













31 results - Single house buy: Montreux

1 / 13
8 rooms, 166m², CHF 1,500,000.–
1820 Montreux

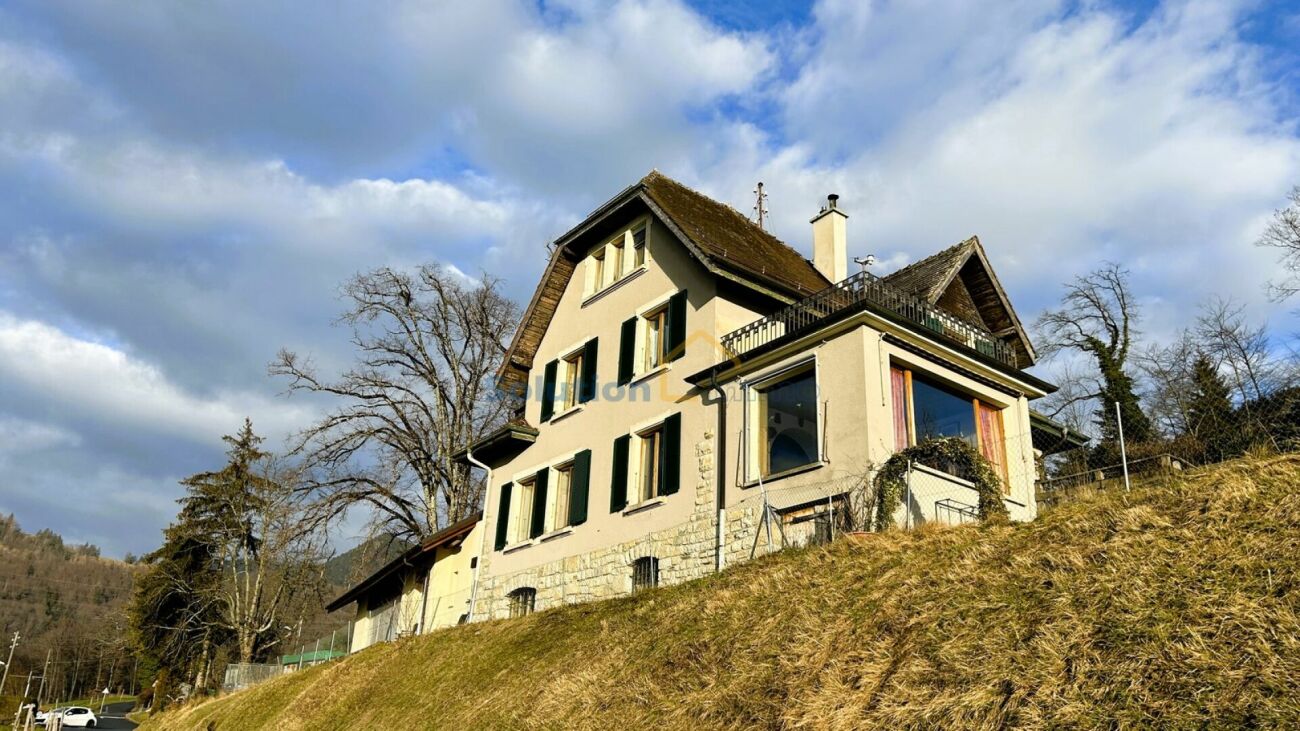
VILLA OF 3 APARTMENTS - UNBEATABLE LAKE VIEW - RARE PROPERTY - EXCLUSIVITY

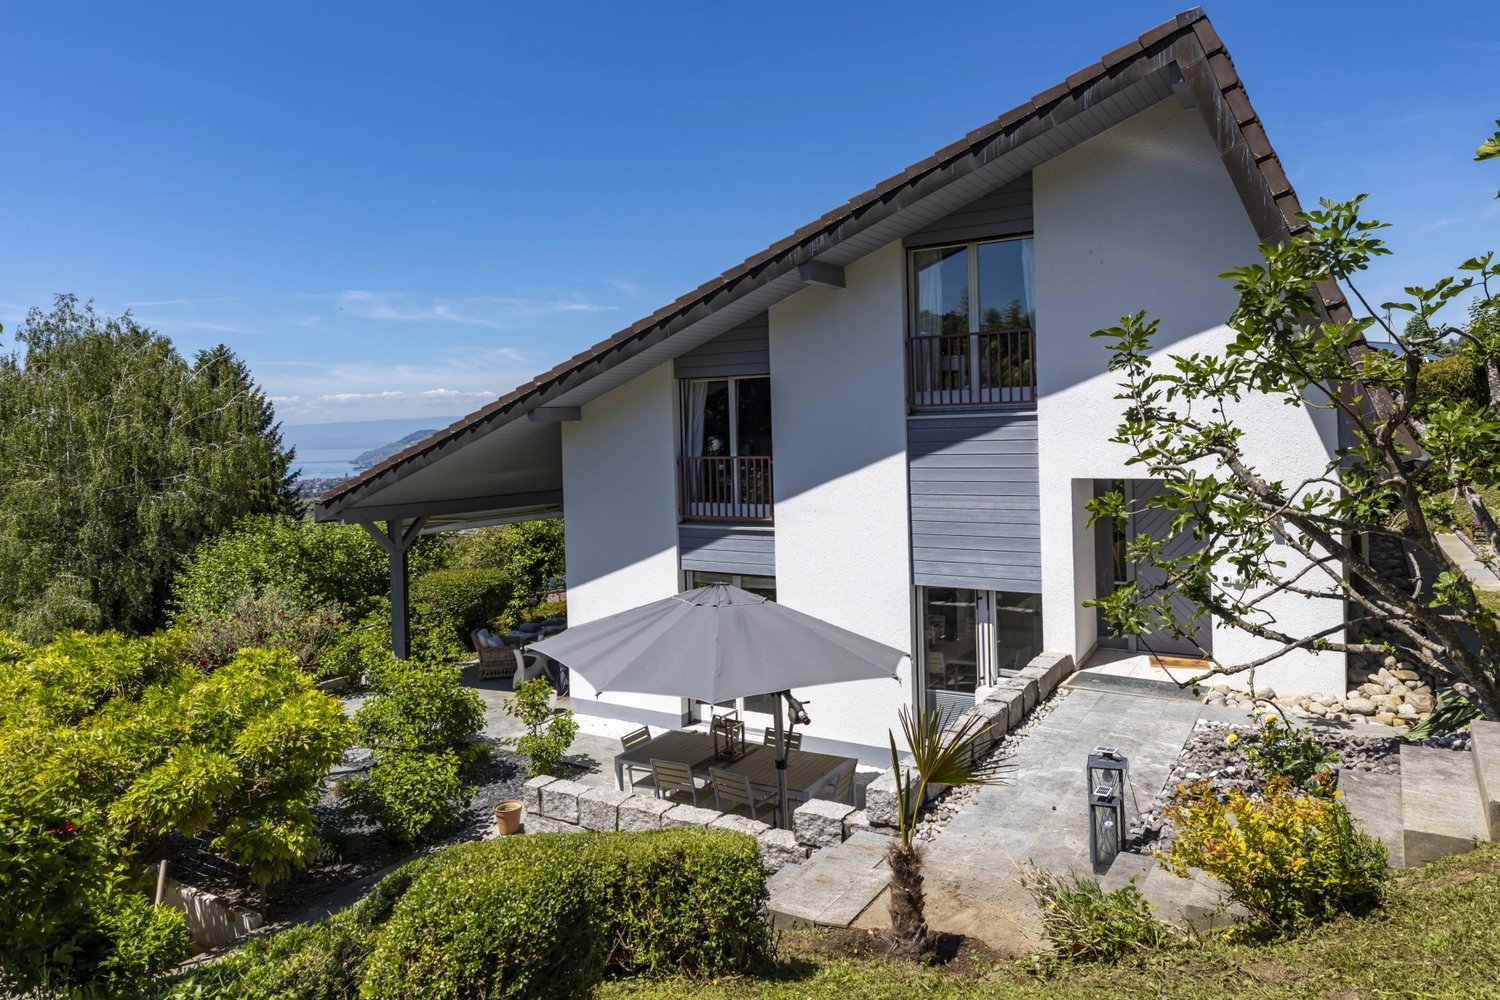
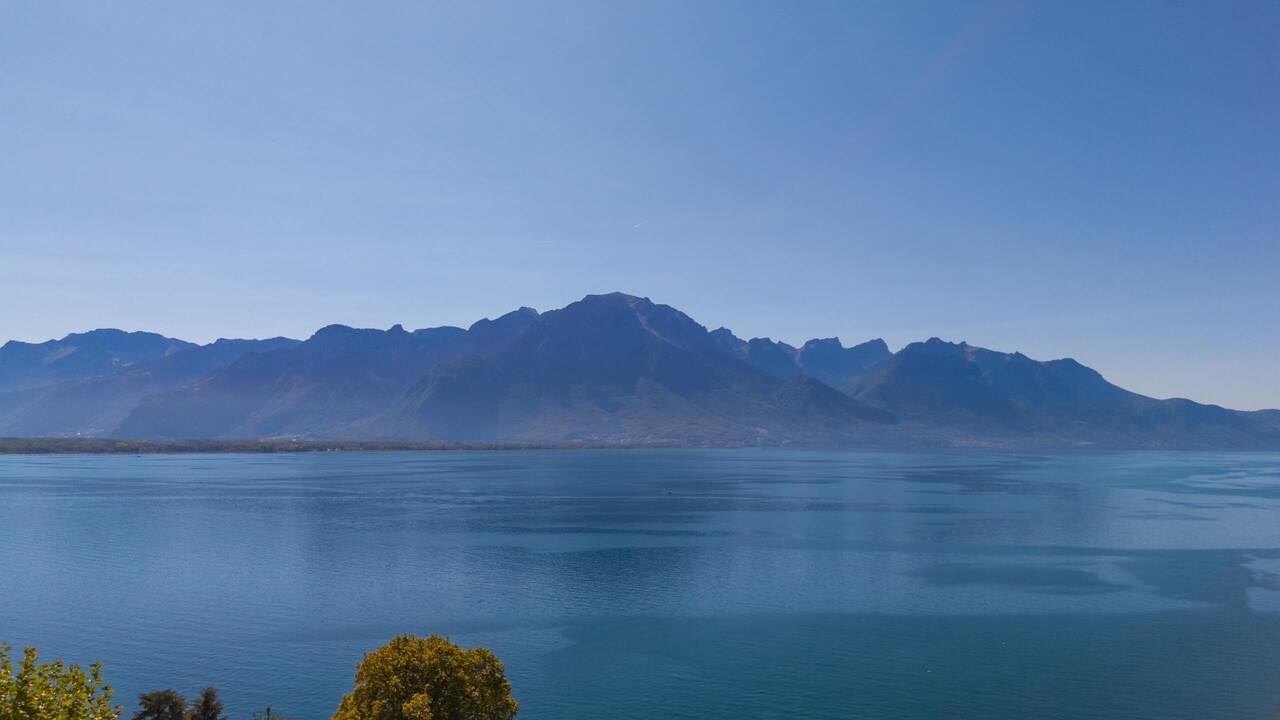
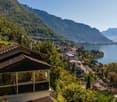
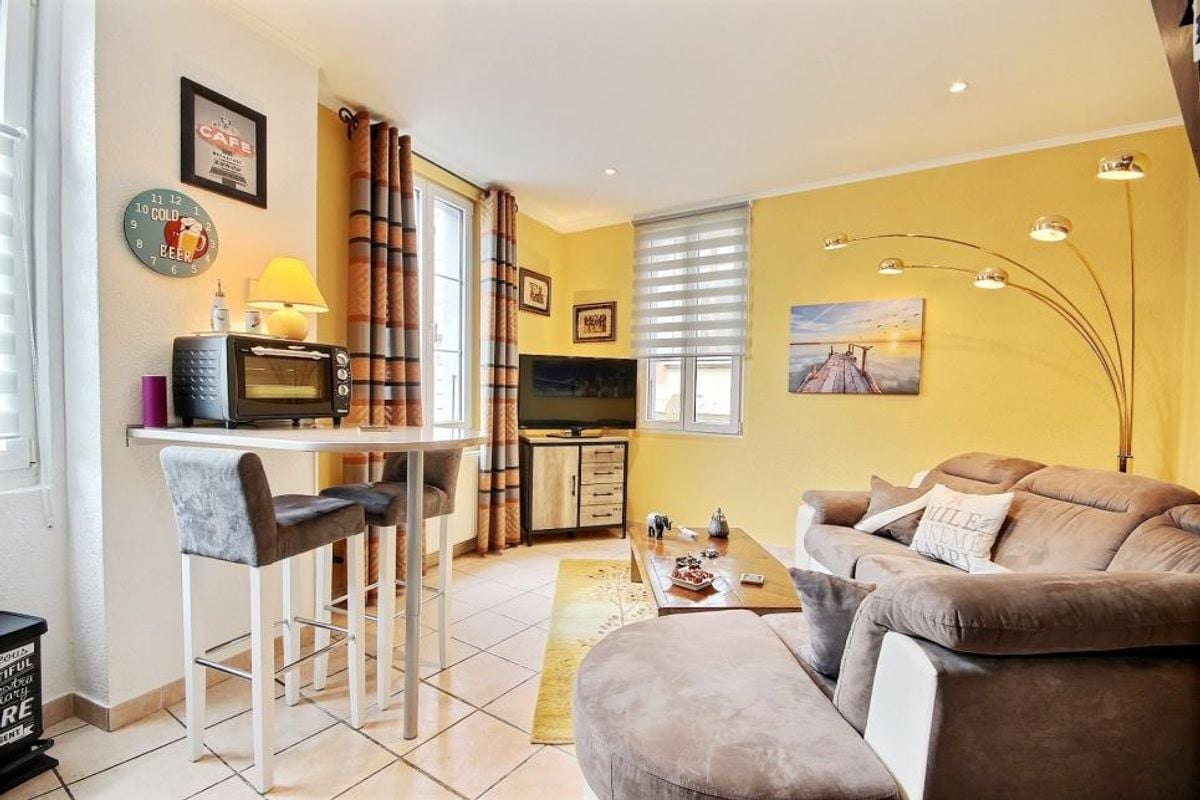
This 8-room house, currently composed of 3 apartments, has a total living area of approximately 166m2 and a volume of approximately 669m3. Southwest-facing, it benefits from a breathtaking view of the lake and the mountains and optimal sunlight. Built in 1954, it is situated on a large plot of approximately 821m2. Nestled on a promontory, it enjoys an exceptional location, sheltered from views and noise pollution. The villa is located below a beautiful, tree-lined and flower-filled pedestrian path. Two staircases (each equipped with an electric stairlift, to be revised) allow access to the property. The villa is currently divided into 3 apartments (4 rooms, 2.5 rooms, and a studio) but could easily become a single-family home again. On the lower ground floor, the property has an independent studio of approximately 23m2 with a kitchen and shower/WC. Another 2.5-room apartment also benefits from an independent access and allows access to the common/technical areas. It consists of a living room, a kitchen, a bedroom, and a shower/WC. Both apartments on this level benefit from a terrace with an extraordinary view of Lake Geneva and access to the garden. The upper ground floor comprises a 4-room apartment. All rooms in the apartment benefit from a panoramic view of the lake and the mountains. The apartment consists of a large living/dining room with a Swedish stove, 3 bedrooms, a kitchen, and a shower/WC. A hallway allows access to the various rooms and to the common/technical areas. The villa does not have a parking space. A parking permit can be purchased from the Montreux Commune to park in the neighborhood. The funicular, located less than 200m away, allows access to the center of Territet, its amenities, its train station, and its lakeshore. The public school of Collonge is located approximately 500m from the property. The center of Montreux and its activities are accessible in less than 5 minutes by car. Living in Territet means living in a beautiful region with a unique lake view. It also means enjoying the proximity to the mythical town of Montreux. CONSTRUCTION + Type: Traditional masonry + Windows: PVC double glazing + Roof: Terracotta tiles + Exterior closures: Wooden shutters and manual, adjustable louvers + Heating: Gas heating DISTRIBUTION Lower ground floor Independent studio + Living/bedroom/kitchen + Shower/WC + Terrace and garden 2.5-room apartment + Living room + Kitchen with exterior access + Bedroom + Shower/WC + Terrace Common/technical areas + Technical/laundry room with exterior access + Basement Upper ground floor 4-room apartment + Living room with wood stove and independent entrance + Kitchen + Bedroom + Bedroom + Bedroom + Shower/WC + Access to the lower ground floor via stairs + Terrace and garden ADDITIONAL INFORMATION + Property tax rate: 1.5% + Communal tax coefficient: 65.0 VIRTUAL VISIT AVAILABLE - Visit without moving!

Ricardo Monteiro

Ricardo Monteiro

1 / 1
Ricardo Monteiro

Ricardo Monteiro

11 rooms, 430m², Price on request
1820 Montreux

Superb 11-room villa with breathtaking panoramic view of the lake

Acor Immobilier presents to you, in exclusivity, this sumptuous 11-room house, located just 7 minutes from Montreux, in an exceptional living environment. Nestled in a green setting, this unique property offers an unobstructed view of Lake Geneva, creating an atmosphere of calm and serenity at all times. Its vast, bright spaces, perfectly laid out, guarantee optimal comfort, ideal for receiving or enjoying an intimate living environment. Come and discover this haven of peace, where nature and luxury meet in harmony.A bright and functional interior:The lower floor welcomes you with a large living room, a large, equipped kitchen with a convivial dining area, as well as a bathroom with shower and a relaxing sauna. You will also find a separate toilet, a practical laundry room, two cellars offering storage and a technical room.On the upper floor, a large, bright living room opens onto a fully equipped kitchen, complemented by a pantry. Three spacious bedrooms are located here, including a superb master suite with dressing room and en-suite bathroom/shower. A garden, a large Italian shower, and a second dressing room complete this level.On the top floor, a second bright living room serves three spacious bedrooms, including an elegant master room with a large dressing room and an en-suite Italian shower. This bedroom also benefits from a balcony offering a breathtaking view. A spacious entrance hall and an independent studio complete this space, offering a living environment that is both practical and refined.Breathtaking exteriors:Succumb to the charm of two large terraces offering a spectacular panoramic view. Enjoy a sparkling pool, ideal for sunny days and warm summer evenings, accompanied by unforgettable sunsets. Two garages and several outdoor parking spaces complete this exceptional property, combining comfort and practicality.Ideally located in the charming commune, this property benefits from a green, peaceful residential area, while remaining close to amenities and the many activities of the region. Just a few minutes from Montreux, it offers quick access to shops, schools, and local infrastructure. The schools are easily accessible, making it an ideal living environment for families. The nearby A9 motorway allows you to reach Geneva and Valais with ease. This property constitutes a rare opportunity for anyone seeking a privileged lifestyle between lake and mountains.The property's assets:- Unobstructed view of Lake Geneva- Outdoor pool- Two spacious terraces for unforgettable moments- Proximity to amenities and activities- Two garages as well as several outdoor parking spacesThis house is a rare opportunity for those who want to be close to nature, while also benefiting from the dynamism of the Riviera.Contact us today to organize a visit and let yourself be seduced by this exceptional property!

1 / 13
6.5 rooms, 300m², CHF 2,450,000.–
1820 Montreux

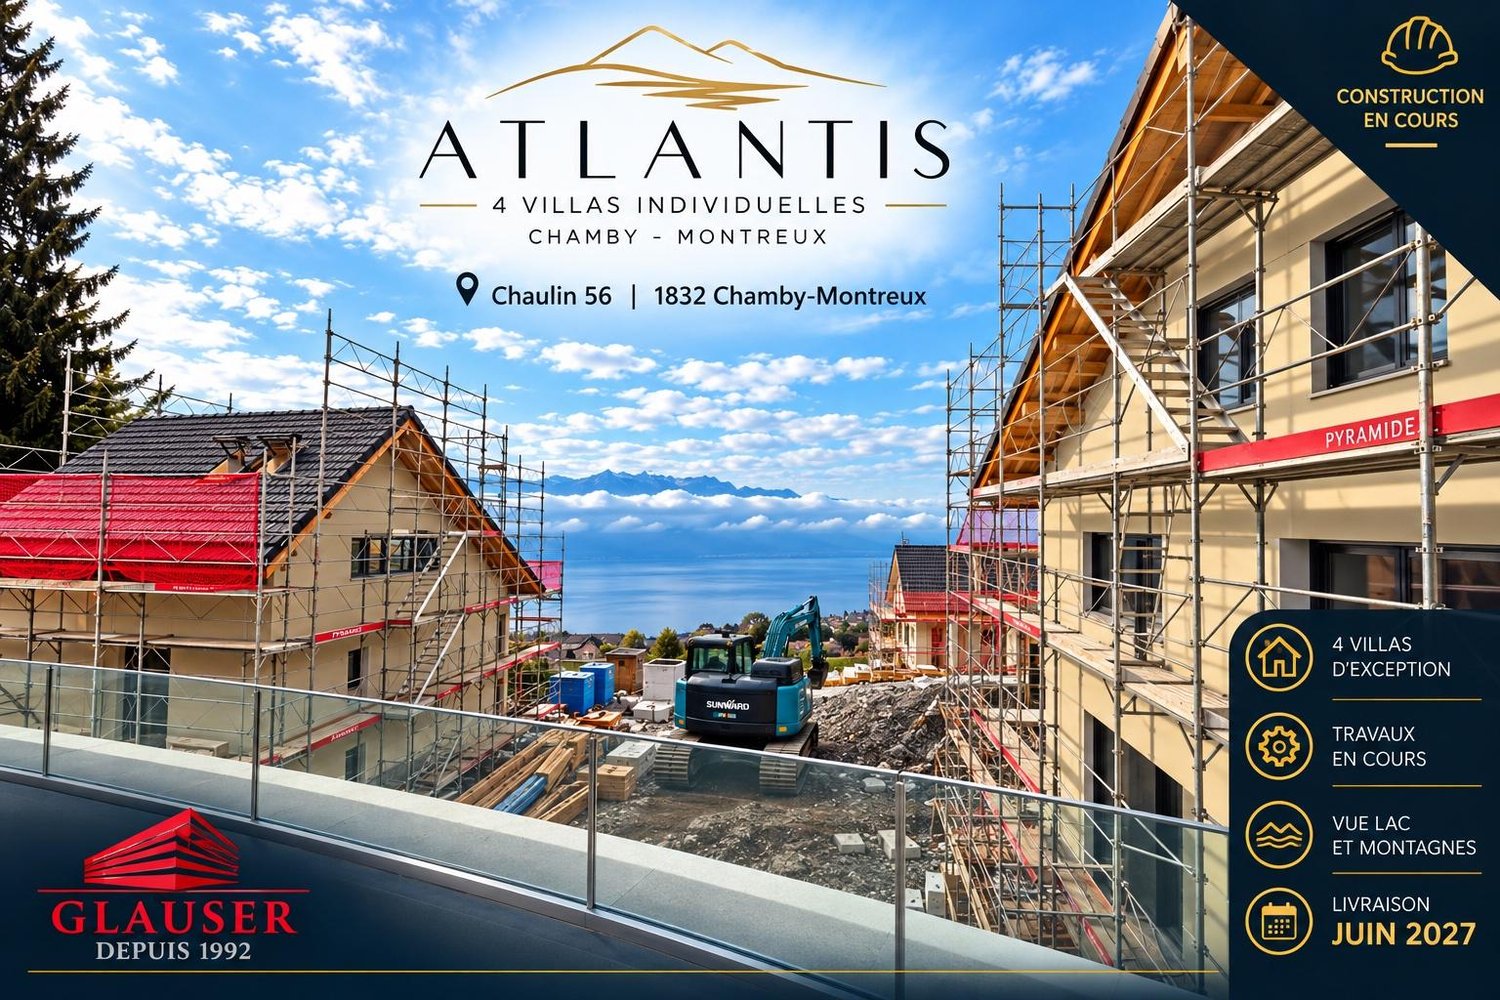
ATLANTIS | Construction in progress

Glauser Immobilier presents:ATLANTIS – 4 individual villas of exception in Chamby-Montreux.View of the lake and the mountains – Swimming pools – Double garages – Privileged residential areaOn the heights of Montreux, in the charming village of Chamby, the ATLANTIS development offers four magnificent individual contemporary villas, designed to provide a privileged living environment between nature, comfort, and panorama.Built in a peaceful residential environment, the villas benefit from a view of Lake Geneva and the mountains. Their contemporary architecture, generous volumes, and large openings have been designed to fully enjoy the natural light and the landscape.Each villa offers 6.5 rooms, with beautiful open living spaces opening onto the terraces and the outdoors, as well as comfortable sleeping areas for the whole family.The outdoor amenities naturally extend the living spaces: terraces, private gardens, and swimming pools allow you to enjoy the exceptional setting in all seasons.Each villa has its own advantages to be discovered during a visit.Price: From CHF 2'450'000.-- | Delivery June 2027 | Construction in progress.Just a few minutes from Montreux and the Vaud Riviera, ATLANTIS combines the tranquility of a green environment with the proximity of amenities, schools, transportation, and the shores of Lake Geneva.A rare address for those looking for a true individual villa, a remarkable view, and a privileged living environment on the Riviera.www.glauserimmo.ch

1 / 14
7 rooms, 283m², CHF 1,580,000.–
1820 Montreux

Large house with 2 apartments

Very beautiful property with a magnificent view of Lake Geneva, in the town of Montreux. Large character house of 283 m2 habitable for 7.5 rooms, with attics that can be converted. The view is simply incredible and breathtaking of Lake Geneva, the mountains and the surrounding fields.Located in a peaceful neighborhood of Montreux, this unique property benefits from a privileged location close to public transportation.The house was built in 1911, with several renovations, including the last one in 2006 with the construction of a second dwelling, a 2-room apartment of 68 m2 with terrace and separate entrance, free of rent. Distribution of rooms and floors: Main house.Ground floor. • Entrance porch and reception hall • Living room • Dining room in veranda style • Fitted kitchen with dining area for 6 people • Bedroom • Access to terrace and garden • Guest toilet First floor. • Hall • Bedroom I with balcony of 3.5 m2 • Bedroom II with terrace of 13 m2 • Bedroom III (currently dressing room) with access to terrace • Bathroom/WC Attics (non-habitable) • 2 x bedrooms • 1 x storage room + 1 x attic • WC Basement • Boiler room (oil), burner from 2022 • Laundry room and 2 x cellar rooms Second independent house (recent construction) of 68 m2.Entrance • Living room with kitchenette and dining room, terrace • Shower/WC • Bedroom, electric shutters Exterior. • 3 to 4 outdoor parking spaces • One garage box (old) • Various terraces

Suggested properties for you based on search results

Other interesting objects