6 results - Buy a new build apartment: Montreux

1 / 10
  • Parking space
  • Balcony / Terrace
  • Pets allowed
  • +3
3.5 rooms66m²CHF 690,000.–
1820 Montreux

PPE Les Murets

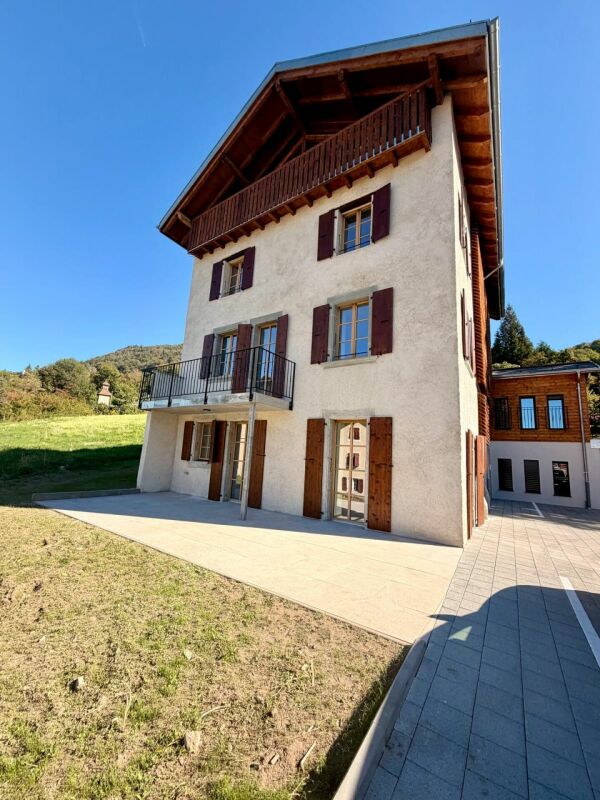
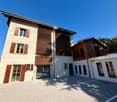
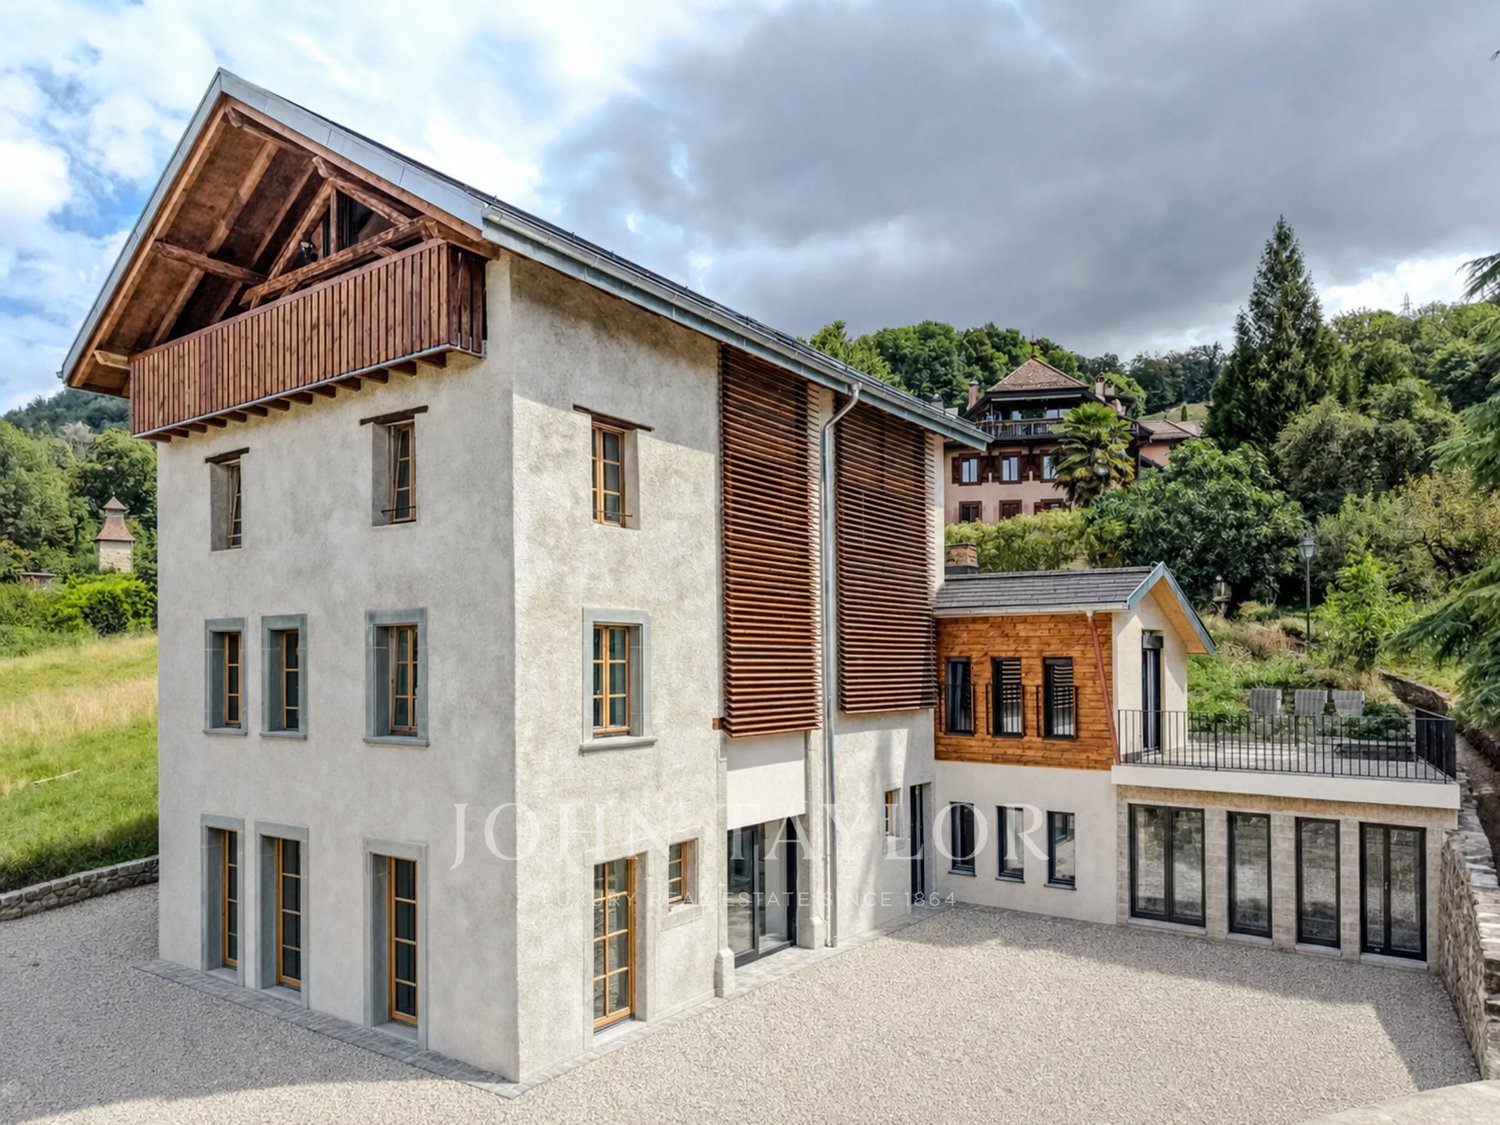
NEW PROJECT IN BRENT-MONTREUX Presentation of the "LES MURETS" projectIn the charming village of Brent, located above Montreux, an old classified building is being completely renovated to accommodate 5 apartments per floor in ownership. • Lot 1 - 2.5 rooms ground floor-garden • Lot 2 - studio (sold) • Lot 3 - 4.5 rooms • Lot 4 - 3.5 rooms • Lot 5 - 3.5 rooms attic (reserved) This project combines the character of yesteryear with carefully restored facades and contemporary comfort, integrating superior services.Located at the end of a dead end, the PPE guarantees a peaceful, green and southwest-facing setting for optimal brightness.Distribution lot 4: 3.5 rooms • Two comfortable bedrooms • A warm living room • An open kitchen on the dining room • A bathroom • A separate toilet • A cellar Finishes & equipment:The apartments will benefit from superior quality materials: • Contemporary kitchens with high-end appliances • Elegant bathrooms and refined floors • Floor heating with air-water heat pump • Triple glazing, efficient insulation • Photovoltaic panels on the roof, for an eco-responsible approach • Compliance with current energy standards Location & amenities:Brent, integrated into the Montreux commune, offers a serene living environment at an altitude of around 600 m. • 3 minutes walk from the primary school • A few steps from Fontanivent station (MOB) • 7 minutes by car from Montreux • Banks, post office and restaurants accessible in 3 minutes in Blonay • Quick access to the A9 motorway Technical information: • Construction: 2025 • Expected delivery: 2025 • Land area: 551 m² An outdoor parking space per apartment in addition to the sale price of CHF 20'000.-Sales documents and visits on request.

  • Parking space
  • Balcony / Terrace
  • Pets allowed
  • +3
1 / 10
  • Parking space
  • Balcony / Terrace
  • Pets allowed
  • +3
4.5 rooms97m²CHF 1,150,000.–
1820 Montreux

PPE Les Murets

NEW PROJECT IN BRENT-MONTREUX Presentation of the "LES MURETS" projectIn the charming village of Brent, located above Montreux, an old classified building is being completely renovated to accommodate 5 apartments per floor in ownership. • Lot 1 - 2.5 rooms ground floor garden • Lot 2 - studio (sold) • Lot 3 - 4.5 rooms • Lot 4 - 3.5 rooms • Lot 5 - 3.5 rooms attic (reserved) This project combines the character of yesteryear with carefully restored facades and contemporary comfort, integrating superior services.Located at the end of a dead end, the PPE guarantees a peaceful, green and southwest-facing setting for optimal brightness.Distribution lot 3: 4.5 rooms with private terrace • Two comfortable bedrooms • A parental suite with private terrace • A warm living room with access to the balcony • An open kitchen on the dining room • Two bathrooms • A cellar Finishes & equipment:The accommodations will benefit from superior quality materials: • Contemporary kitchens with high-end appliances • Elegant bathrooms and refined floors • Floor heating with air-water heat pump • Triple glazing, efficient insulation • Photovoltaic panels on the roof, for an eco-responsible approach • Compliance with current energy standards Location & amenities:Brent, integrated into the Montreux commune, offers a serene living environment at an altitude of around 600 m. • 3 minutes walk from the primary school • A few steps from Fontanivent station (MOB) • 7 minutes by car from Montreux • Banks, post office and restaurants accessible in 3 minutes in Blonay • Quick access to the A9 highway Technical information: • Construction: 2025 • Expected delivery: 2025 • Land area: 551 m² One outdoor parking space per apartment in addition to the sale price of CHF 20'000.-Sales documents and visits on request.

  • Parking space
  • Balcony / Terrace
  • Pets allowed
  • +3
New building
1 / 7
  • Parking space
  • Elevator
3.5 rooms81m²CHF 820,000.–
A Montreux, 1820 Montreux

VERY LARGE 3.5 PCS NEW 81 m2

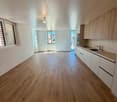
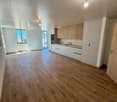
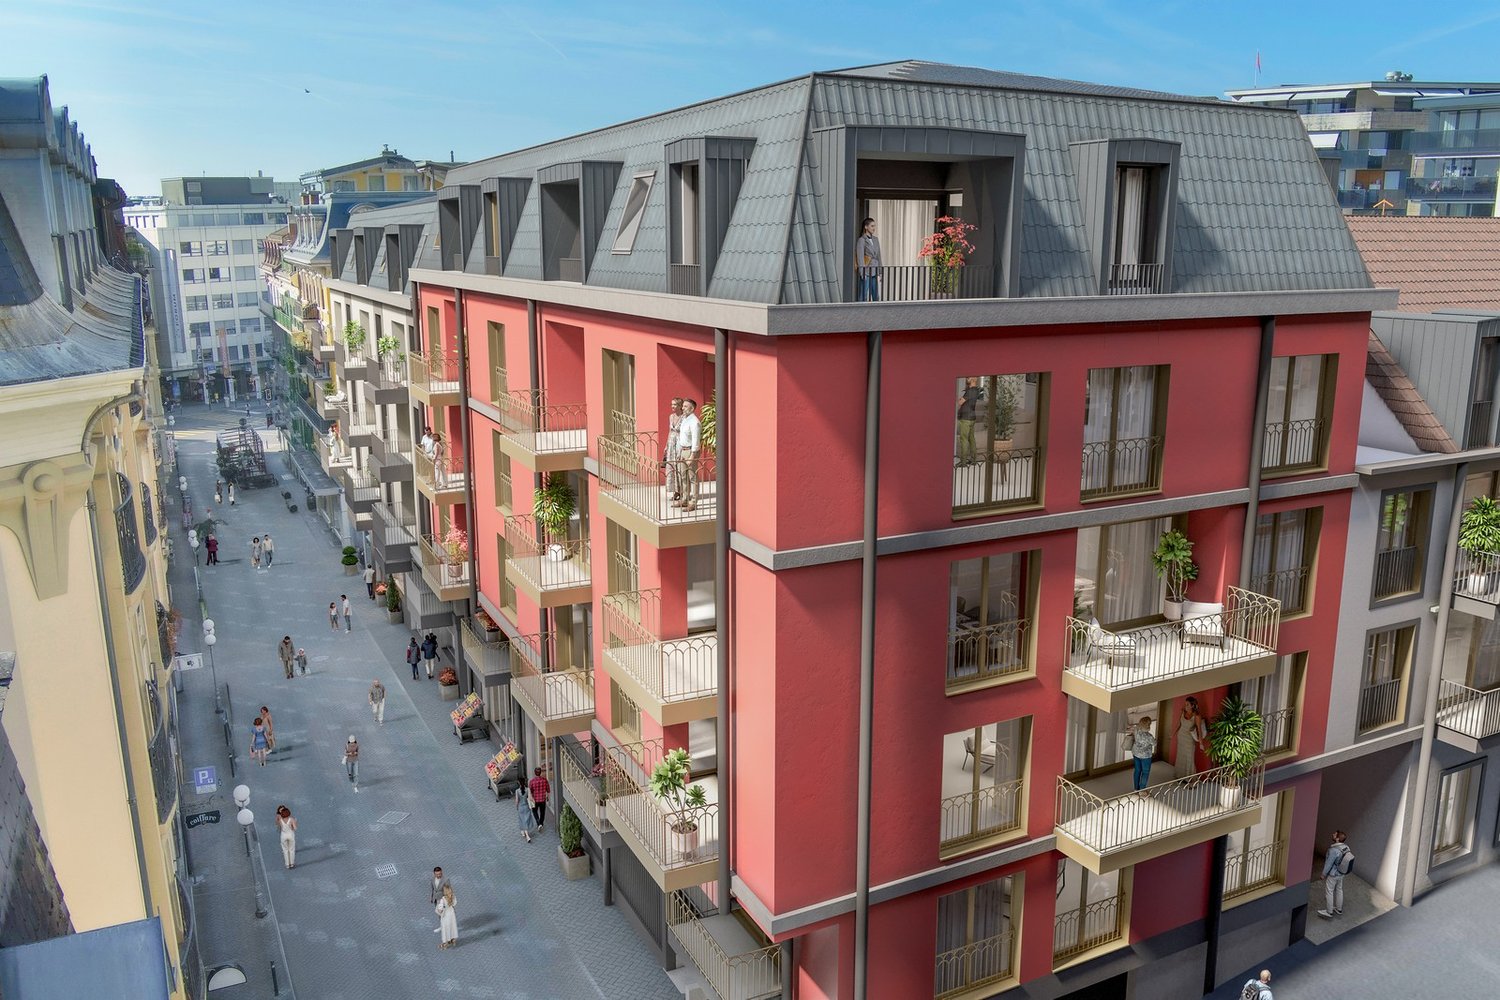
Last Opportunity!"Atrium" Montreux is a project of 44 apartments currently being completed, in the heart of the Belle Époque district, on Rue de l'Eglise-Catholique. The handover of the apartments is planned between September and December 2026.The apartment No. 42 offered here is a spacious 3.5-room apartment with 81 m2 of living space on the 1st floor of building 4, corresponding to a lower floor on the south side. It has a very large living/dining room with an open kitchen of 40 m2, 2 bedrooms, 2 bathrooms, and does not have a balcony or terrace.The interior fittings have already been chosen and offer a beautiful, cream-colored fitted kitchen, a very beautiful, light flooring in the living areas, and a glued parquet floor in the bedrooms. The fittings are bright and elegant.The internal layout is as follows:- 1 Entrance with a large wardrobe- 1 Living/Dining room with open kitchen of 35 m2- 1 Bedroom of 12 m2- 1 Shower room/WC with space for the washing machine/dryer- 1 Bedroom of 14.2 m2 with an en-suite bathroom- 1 Basement- 1 Indoor parking space is assigned to the apartment at an additional cost of CHF 50'000.-.Viewings are only possible in the presence of the constructor and the broker. Access to the construction site without accompaniment is not allowed.The project, consisting of 4 buildings on a human scale, integrates perfectly into the historic center, a jewel of elegance and history with Belle Époque architecture. In its center is a green relaxation area with a playground. A large parking lot allows each apartment to have indoor parking spaces directly accessible by elevator. The Minergie-certified buildings meet today's and tomorrow's energy standards.Whether you are looking for a comfortable living space for yourself, a cozy home to share, or a spacious family apartment, Atrium Montreux offers a wide range of apartments to meet your needs. A detailed brochure is available.For information or viewing: Mrs. Lucrèce CONSTANTIN +41 79 799 58 90

  • Parking space
  • Elevator
1 / 13
5.5 rooms169m²CHF 2,225,000.–
1820 Montreux

New exceptional Minergie labeled project!

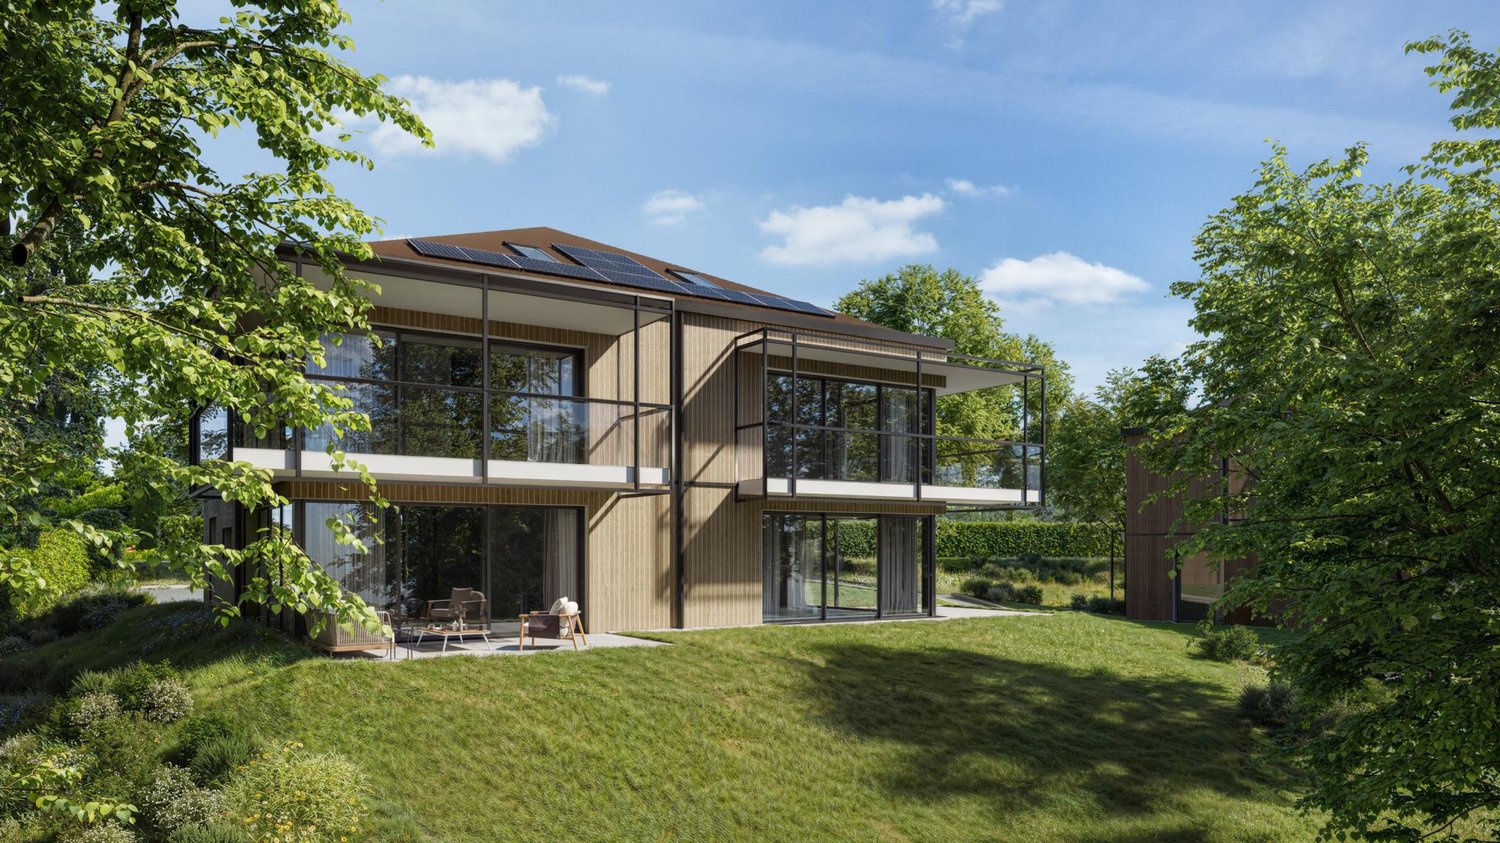
LE BELVÉDÈRE ? LA TOUR-DE-PEILZAccess the entire project, plans, and availability now via our dedicated website:https://belvedere-residence.chAn exceptional residential area with a lake view on the Vaudois Riviera! Located in a privileged residential environment in La Tour-de-Peilz, just a few minutes from the shores of Lake Geneva, Le Belvédère offers a rare and exclusive realization composed of eight semi-detached villas of high standing, organized into four units of two houses. Situated on a magnificent plot of approximately 4,500 m², the project was designed as a true private estate, where contemporary architecture and carefully worked-out landscaping blend harmoniously into their environment. The generous green spaces, the carefully selected vegetation, and the overall organization of the site give the ensemble an elegant, intimate, and preserved atmosphere.Each villa benefits from an unobstructed view of the mountains as well as remarkable luminosity throughout the year, thanks to a thoughtful layout that fully enhances the orientation and landscape. The architecture is distinguished by sober and timeless lines, large openings, and generous volumes that naturally extend the living spaces outdoors. The private gardens, terraces, and balconies become true extensions of the main rooms, reinforcing comfort and quality of life on a daily basis.The internal organization has been designed to meet the expectations of a demanding clientele, offering large, open reception areas, several comfortable bedrooms, and a parental suite benefiting from a dressing room, private bathroom, and direct access to a balcony with a lake view. An additional room on the ground floor allows for great flexibility in use, whether for accommodating guests, creating an office, or designing a multipurpose space. Each villa also has additional, rare spaces on the market, including a private sauna and a large, customizable volume according to the wishes of the future owners, which can accommodate a fitness room, home cinema, wellness area, game room, wine cellar, or private workshop. The attics offer additional potential to imagine a fully personalized leisure or relaxation space.As the finishes are left to the choice of the buyer, each villa can be fully personalized to create a unique and perfectly adapted interior. Certified Minergie, the project guarantees high energy performance, optimal comfort in all seasons, and sustainable enhancement of real estate assets, while meeting the most demanding current standards. Le Belvédère represents a rare opportunity on the Vaudois Riviera, combining a lake view for each villa, an exceptional landscape setting, elegant contemporary architecture, high-end amenities, and preserved intimacy within a confidential domain.More than just a place of residence, it is a true art of living, designed to offer elegance, serenity, and comfort on a daily basis.Contact us today to receive the complete dossier or organize a visit.Bastien AnexCo-founderFederal diploma as a real estate agent079/887 87 37bastien.anex@immocloudsarl.chImmocloudsarl.ch

Suggested properties for you based on search results

Other interesting objects