

1 result - Bifamiliar house buy: Mannenbach-Salenstein

1 / 6
  • Garage
  • View
5 rooms150m²CHF 1,490,000.–
8268 Mannenbach-Salenstein

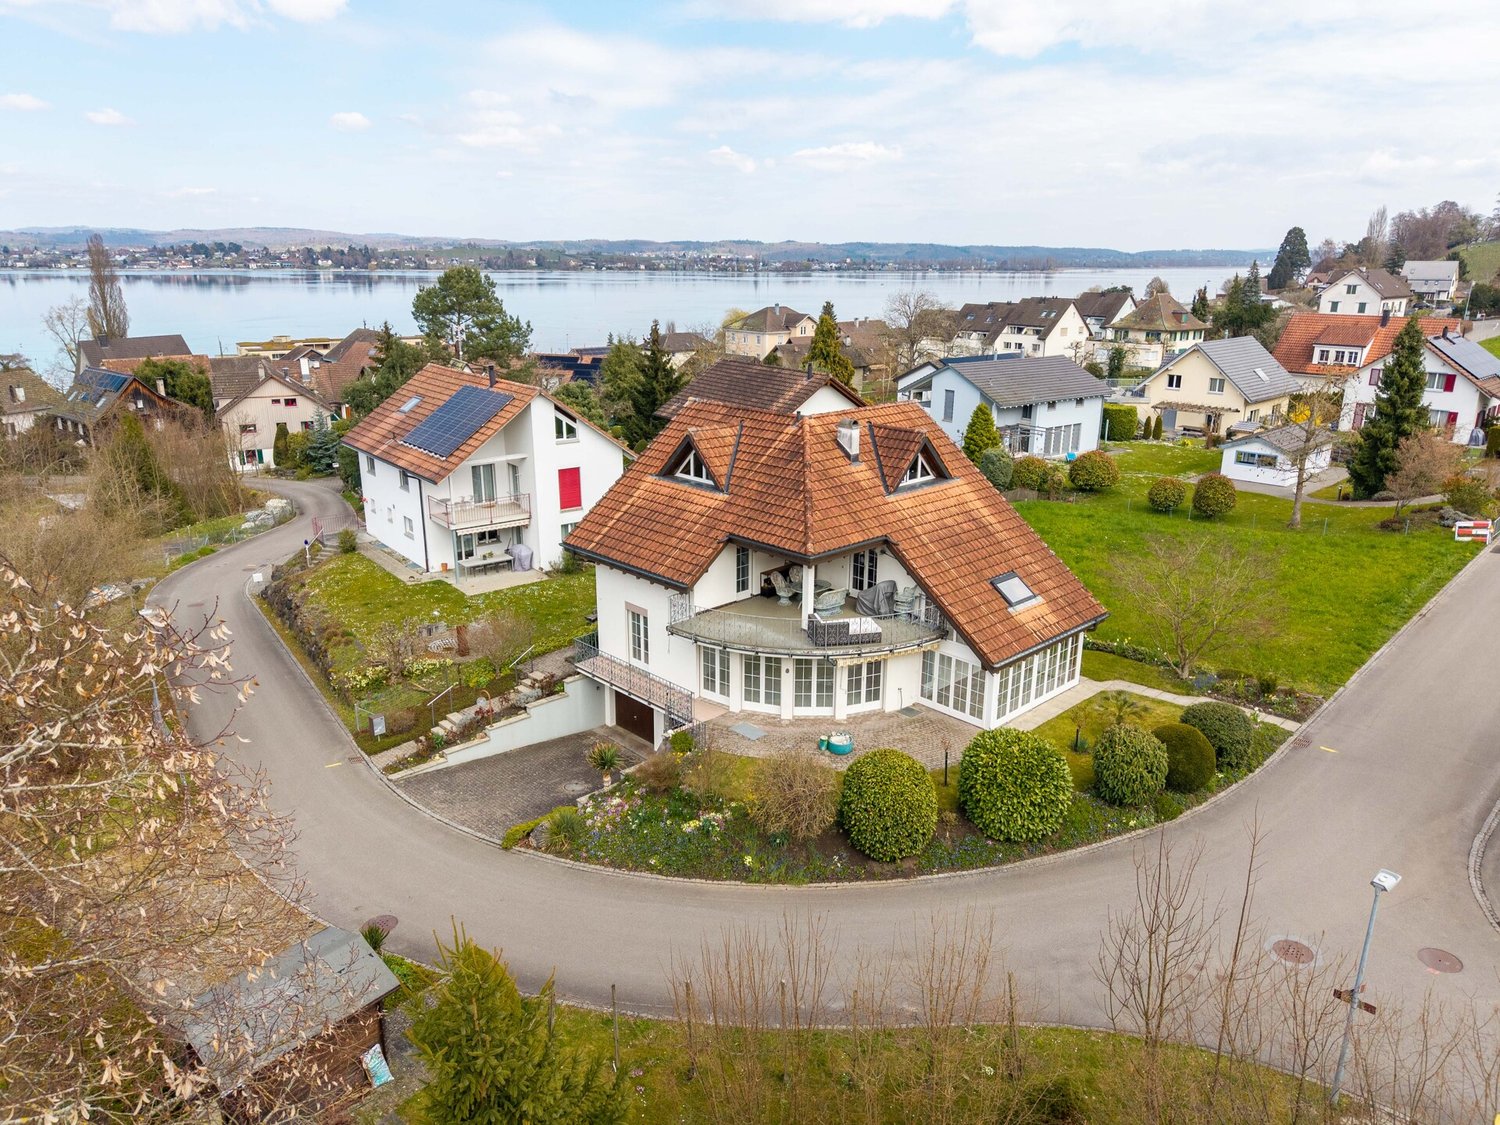
House with two residential units and separate garden by the stream

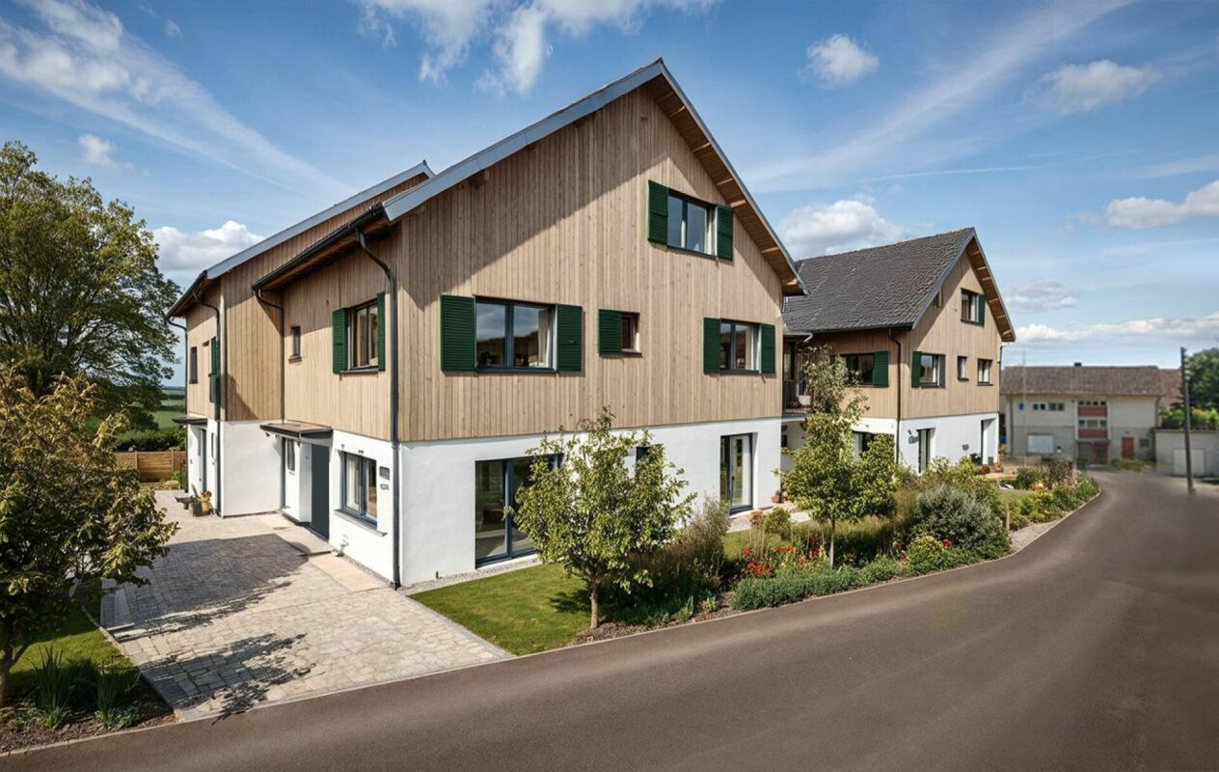
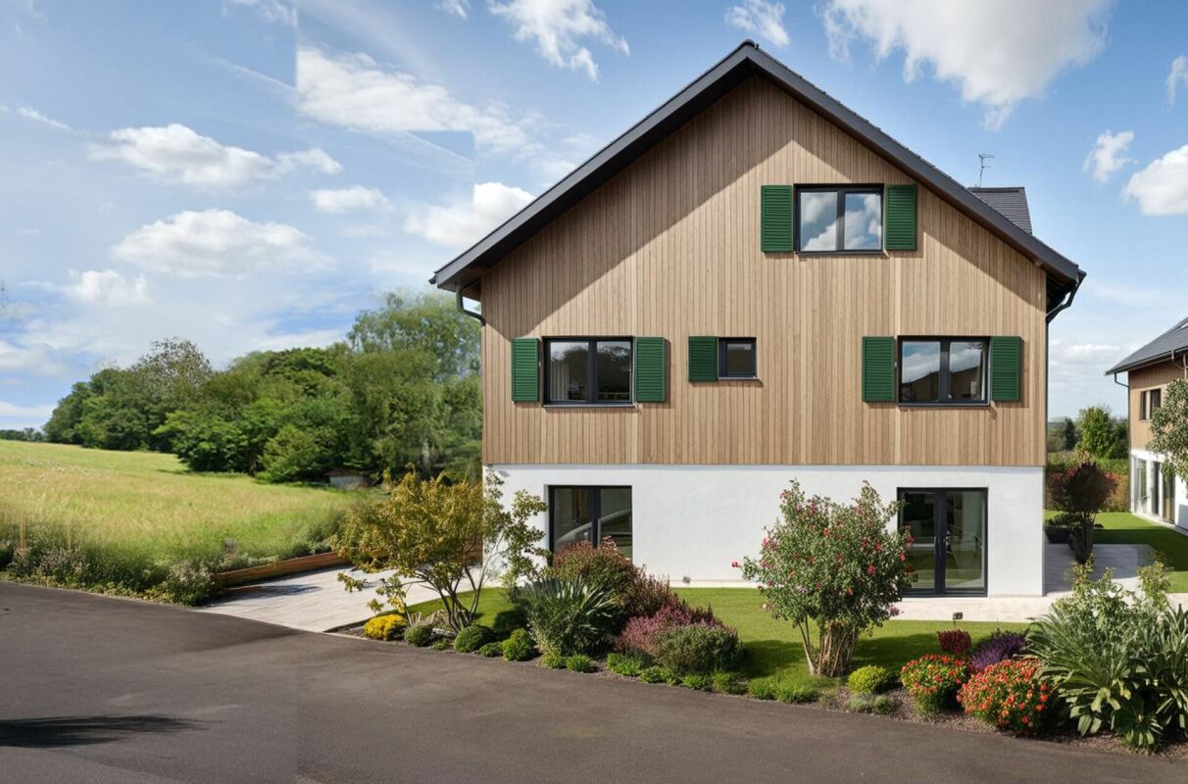
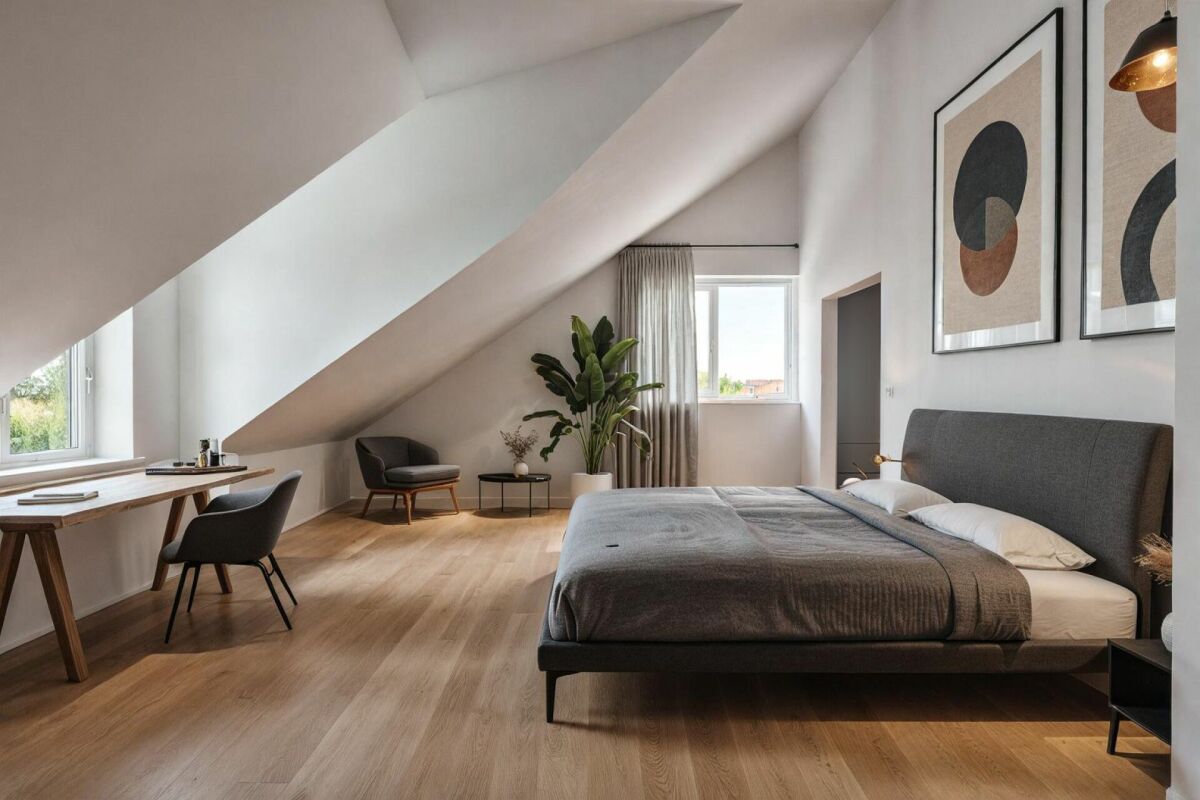
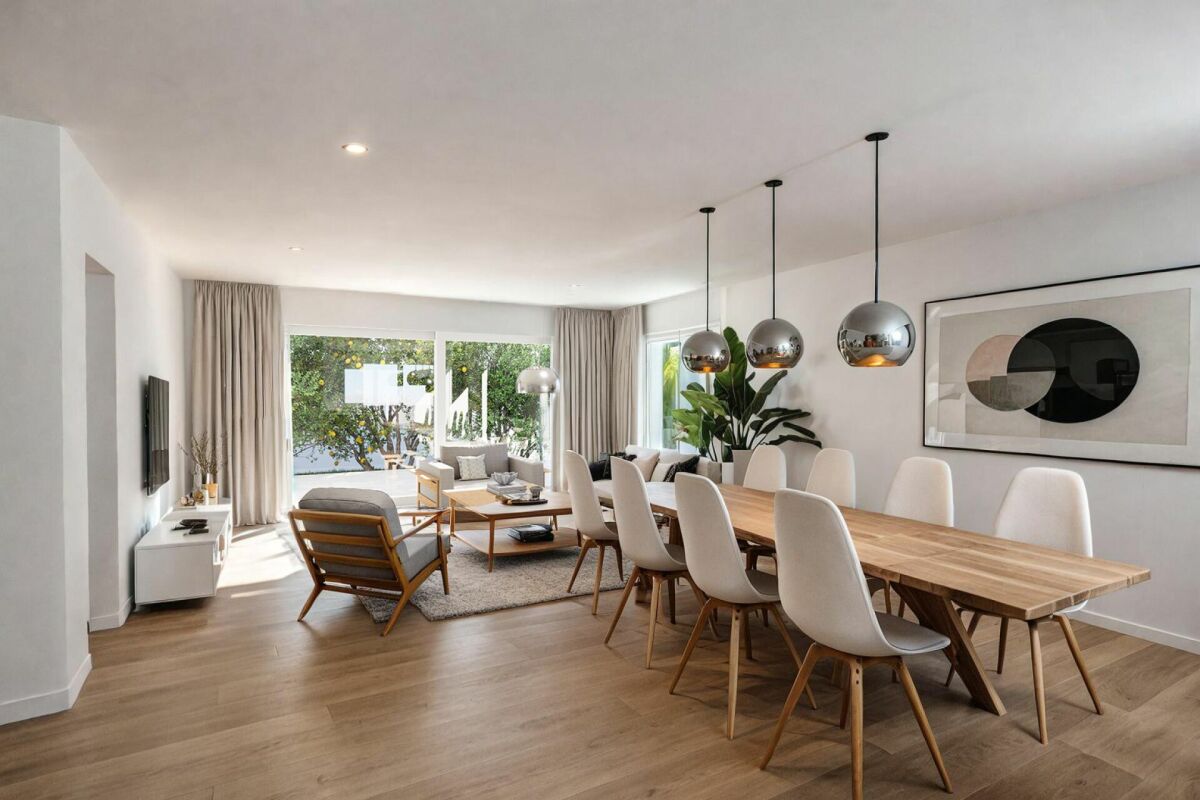
This detached house is not a classic single-family home with conventional room layout. Its special quality lies in two independent living areas, each organized over two floors and allowing different lifestyles. The first residential unit extends over two floors and is complemented by a bright winter garden. This creates additional living space and a pleasant transition to the outside area. The rooms present themselves as well-maintained and functional, offering a good basis for a careful modernization according to personal ideas. The second residential unit is located on the upper floor and attic. Due to the spatial separation, a separate area is created that is suitable for adult family members, guests, living and working, or renting. The upper unit is currently rented. This room concept appeals particularly to people who do not want to combine all rooms in a classic family layout. It allows for proximity and simultaneous withdrawal, as well as the connection of different uses under one roof. The house, built in 1991, is in a well-maintained and good condition. Kitchens, bathrooms, and surfaces partially no longer meet today's design ideas but can be adapted step by step. An exceptional addition is the separate property on the opposite side of the street with an idyllic garden by the stream, a garden house, and additional parking spaces. This makes the property particularly suitable for buyers who are looking for two separate living worlds and a special garden area.Mannenbach belongs to the municipality of Salenstein and is nestled in the charming landscape of the Thurgauer Seerücken. The proximity to Lake Constance, extensive walking paths, and excursion destinations like the Arenenberg give the place a special quality of life. The property is located in a quiet area without through traffic. The adjacent stream, the many green spaces, and the separate garden area on the opposite side of the street create an atmosphere that is more reminiscent of a private retreat than a ordinary residential area. Kreuzlingen, Konstanz, Frauenfeld, and the surrounding municipalities are easily accessible. Shopping facilities, schools, and services are located in the nearby area. This location is particularly suitable for people who want to live close to nature and quietly, value privacy, and yet want to remain connected to the centers of the Lake Constance region.INTERIOR DESIGN -Two spatially separate living areas, each arranged over two floors -Upper residential unit with separate living character, currently rented -A total of three bathrooms within the two living areas -Well-maintained and functional kitchens and wet cells -Bright winter garden as an extension of the living area -Interior design in a well-maintained and good condition BUILDING TECHNOLOGY -Heat distribution via underfloor heating -Gas heating from 2013 -Building insulation according to the year of construction PARKING -Two garage spaces directly in the building -Two to three additional outdoor parking spaces on the separate property OUTDOOR AREA -Independent garden property on the opposite side of the street -Idyllic garden area directly by the stream -Garden house with additional usage possibilities -Protected outdoor area for relaxation, gardening, and social hours

  • Garage
  • View
More objects in your automatically expanded search area
4 results - Radius: + 10km
1 / 14
7.5 rooms196m²CHF 1,220,000.–
Gunterswilerstrasse 6, 8564 Wäldi

House 3 / 7.5 rooms Semi-detached house by the stream

House 3 / 7.5 rooms Semi-detached house by the stream Are you looking for a modern home in a quiet, natural environment?This attractive semi-detached house in Sonterswil combines contemporary living comfort with rural quality of life and thoughtful architecture.The new building project comprises a total of five residential units - two semi-detached houses and a detached single-family house - and thus offers a harmonious living environment with pleasant privacy. The spacious, light-flooded rooms, the high-quality equipment, and clear floor plan concepts create a home that convinces both families and discerning couples. Highlights of the house: • 7.5 spacious rooms with optimal room layout • Floor plan changes possible • Two underground parking spaces included in the purchase price • Three modern wet cells - one on each floor • Co-design options for materials and equipment during the construction phase • Energy-efficient construction for sustainable living • Private outdoor area for relaxation • Plenty of storage space in the basement Take the opportunity to secure your new home early and design it according to your individual ideas. Whether floor coverings, kitchen fronts, or bathroom equipment - in the current construction phase, personal wishes can still be taken into accountThe new building project consists of the following offerHouse 1 | 7.5 rooms | AvailableHouse 2 | 7.5 rooms | AvailableHouse 3 | 7.5 rooms | AvailableHouse 4 | 7.5 rooms | AvailableHouse 5 | 7.5 rooms | Available Construction start and move-inConstruction is expected to start in the summer of 2026. Move-in is planned for winter 2027. Your new home is waiting for you!We are at your disposal at any time for further information. Don't miss this unique opportunity and contact us today.

Travel time
-
1 / 14
7.5 rooms195m²CHF 1,240,000.–
Gunterswilerstrasse 10, 8564 Wäldi

House 5 / 7.5 rooms semi-detached house by the stream

House 5 / 7.5 rooms semi-detached house by the stream Are you looking for a modern home in a quiet, natural environment?This attractive semi-detached house in Sonterswil combines contemporary living comfort with rural quality of life and thoughtful architecture.The new building project includes a total of five residential units - two semi-detached houses and a detached single-family house - and thus offers a harmonious living environment with pleasant privacy. The spacious, light-flooded rooms, the high-quality equipment, and clear floor plan concepts create a home that convinces both families and demanding couples. Highlights of the house: • 7.5 spacious rooms with optimal room division • Two underground parking spaces included in the purchase price • Three modern wet cells - one on each floor • Energy-efficient construction for sustainable living • Private outdoor area for relaxation • Opportunities for co-design of materials and equipment during the construction phase • Floor plan changes possible • Plenty of storage space in the basement Take the opportunity to secure your new home early and shape it according to your individual ideas. Whether floor coverings, kitchen fronts, or bathroom equipment - in the current construction phase, personal wishes can still be taken into accountThe new building project consists of the following offerHouse 1 | 7.5 rooms | AvailableHouse 2 | 7.5 rooms | AvailableHouse 3 | 7.5 rooms | AvailableHouse 4 | 7.5 rooms | AvailableHouse 5 | 7.5 rooms | Available Construction start and move-inConstruction is expected to start in the summer of 2026. Move-in is planned for winter 2027. Your new home is waiting for you!We are available to provide further information at any time. Don't miss this unique opportunity and contact us today.

Travel time
-
1 / 14
7.5 rooms197m²CHF 1,190,000.–
Gunterswilerstrasse 4, 8564 Wäldi

House 2 / 7.5 rooms semi-detached house by the stream

House 2 / 7.5 rooms semi-detached house by the stream Are you looking for a modern home in a quiet, natural environment?This attractive semi-detached house in Sonterswil combines contemporary living comfort with rural quality of life and thoughtful architecture.The new building project comprises a total of five residential units - two semi-detached houses and a detached single-family house - and thus offers a harmonious living environment with pleasant privacy. The spacious, bright rooms, the high-quality equipment, and clear floor plan concepts create a home that convinces both families and discerning couples. Highlights of the house: • 7.5 spacious rooms with optimal room layout • Floor plan changes possible • Two underground parking spaces included in the purchase price • Three modern wet cells - one on each floor • Co-design possibilities for materials and equipment during the construction phase • Energy-efficient construction for sustainable living • Private outdoor area for relaxation • Plenty of storage space in the basement Take the opportunity to secure your new home early and shape it according to your individual ideas. Whether floor coverings, kitchen fronts, or bathroom equipment - in the current construction phase, personal wishes can still be taken into accountThe new building project consists of the following offerHouse 1 | 7.5 rooms | AvailableHouse 2 | 7.5 rooms | AvailableHouse 3 | 7.5 rooms | AvailableHouse 4 | 7.5 rooms | AvailableHouse 5 | 7.5 rooms | Available Construction start and move-inConstruction is expected to start in the summer of 2026. Move-in is planned for winter 2027. Your new home is waiting for you!We are at your disposal at any time for further information. Don't miss this unique opportunity and contact us today.

Travel time
-
1 / 14
7.5 rooms197m²CHF 1,215,000.–
Gunterswilerstrasse 8, 8564 Wäldi

House 4 / 7.5 rooms semi-detached house by the stream

House 4 / 7.5 rooms semi-detached house by the stream Are you looking for a modern home in a quiet, natural environment?This attractive semi-detached house in Sonterswil combines contemporary living comfort with rural quality of life and thoughtful architecture.The new building project includes a total of five residential units - two semi-detached houses and a detached single-family house - and thus offers a harmonious living environment with pleasant privacy. The spacious, light-filled rooms, the high-quality equipment, and clear floor plan concepts create a home that convinces both families and discerning couples. Highlights of the house: • 7.5 spacious rooms with optimal room layout • Floor plan changes possible • Two underground parking spaces included in the purchase price • Three modern wet cells - one on each floor • Co-design options for materials and equipment during the construction phase • Energy-efficient construction for sustainable living • Private outdoor area for relaxation • Plenty of storage space in the basement Take the opportunity to secure your new home early and shape it according to your individual ideas. Whether floor coverings, kitchen fronts, or bathroom equipment - in the current construction phase, personal wishes can still be taken into accountThe new building project consists of the following offerHouse 1 | 7.5 rooms | AvailableHouse 2 | 7.5 rooms | AvailableHouse 3 | 7.5 rooms | AvailableHouse 4 | 7.5 rooms | AvailableHouse 5 | 7.5 rooms | Available Construction start and move-inConstruction is expected to start in the summer of 2026. Move-in is planned for winter 2027. Your new home is waiting for you!We are available to provide further information at any time. Don't miss this unique opportunity and contact us today.

Travel time
-

Suggested properties for you based on search results

Other interesting objects