2 results - Bifamiliar house buy: Kreuzlingen

New building
1 / 7
5.5 rooms159m²CHF 1,695,000.–
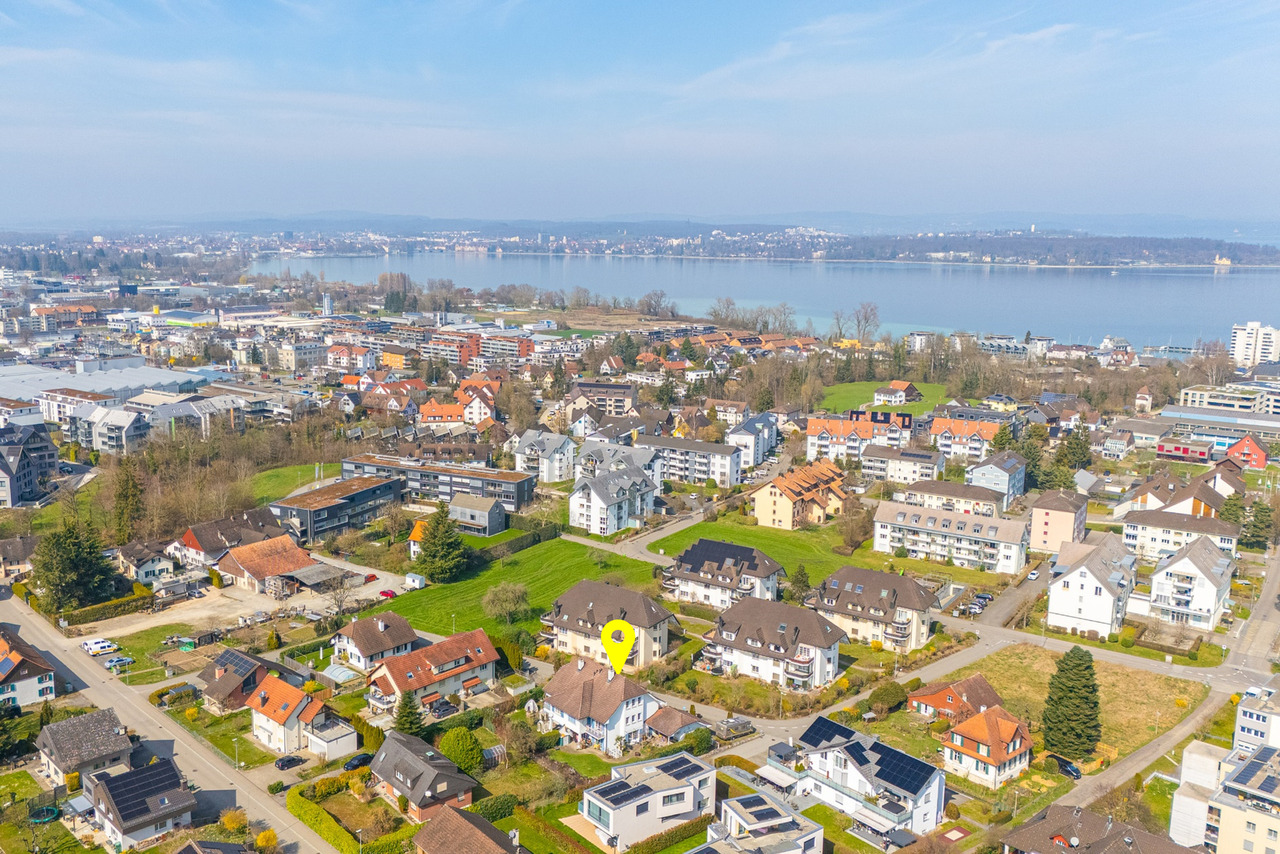
Weiherstrasse 13a, 8280 Kreuzlingen

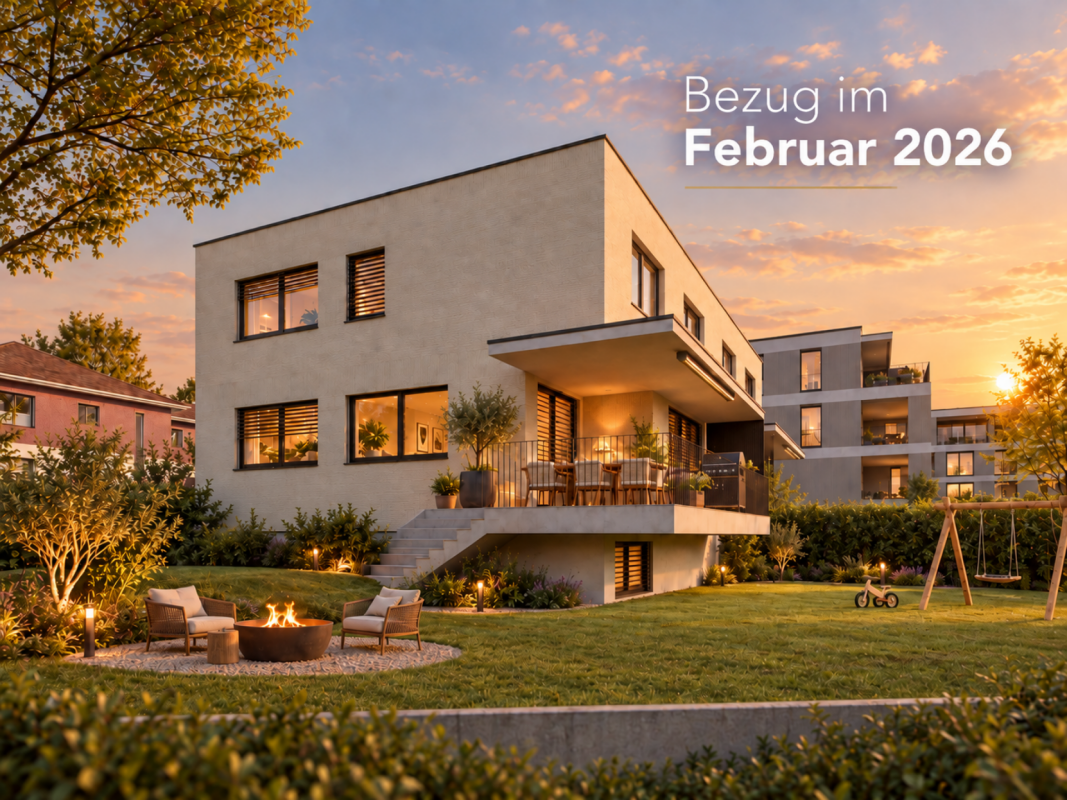
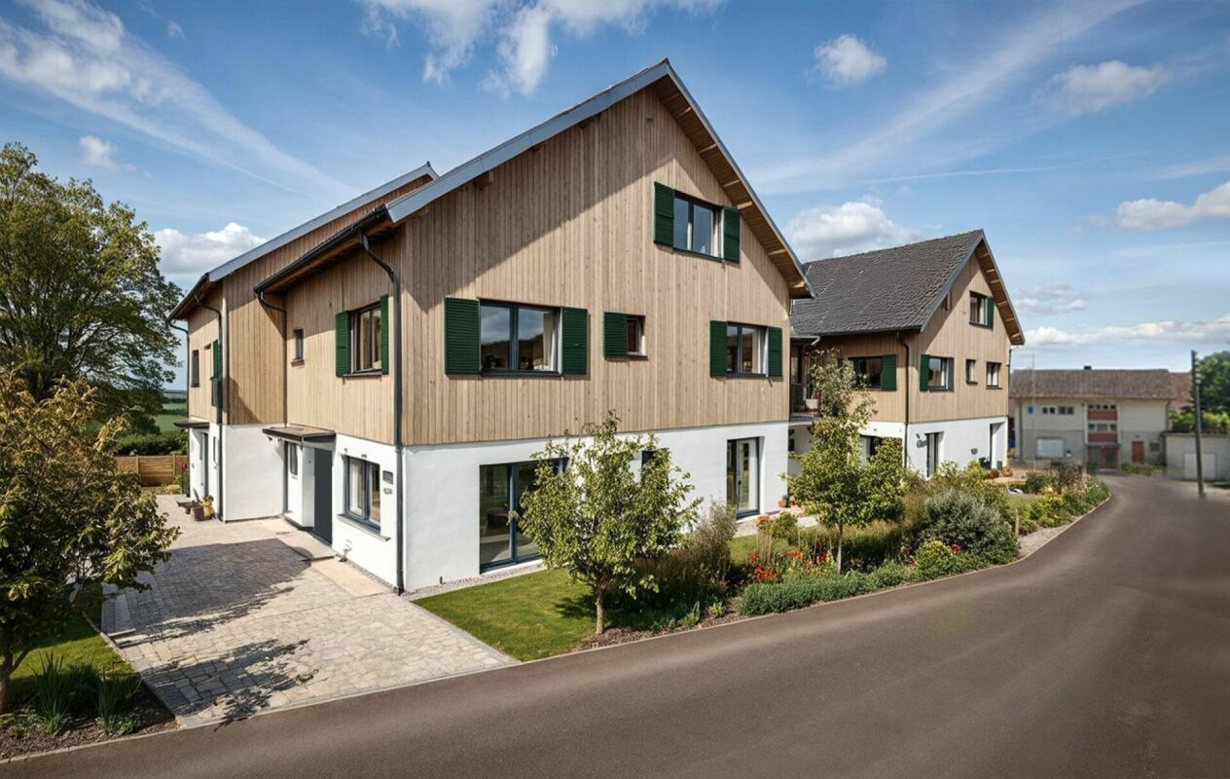
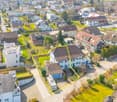
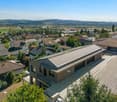
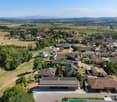
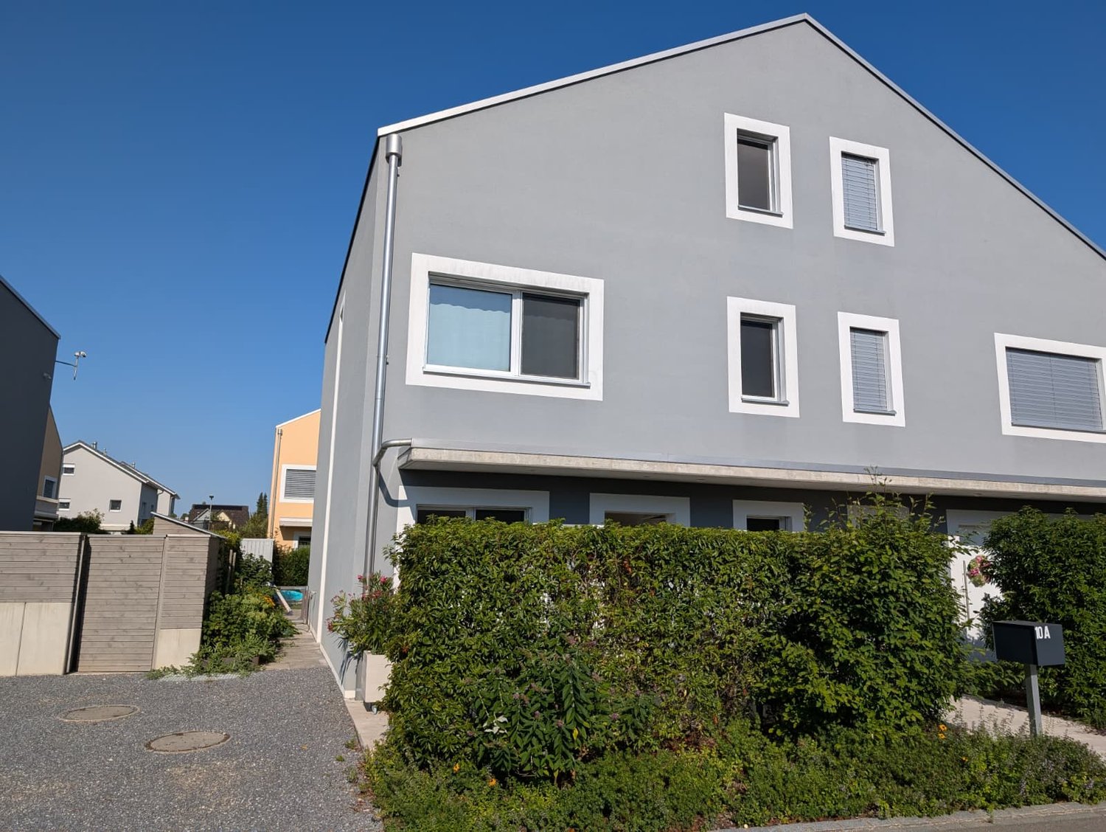
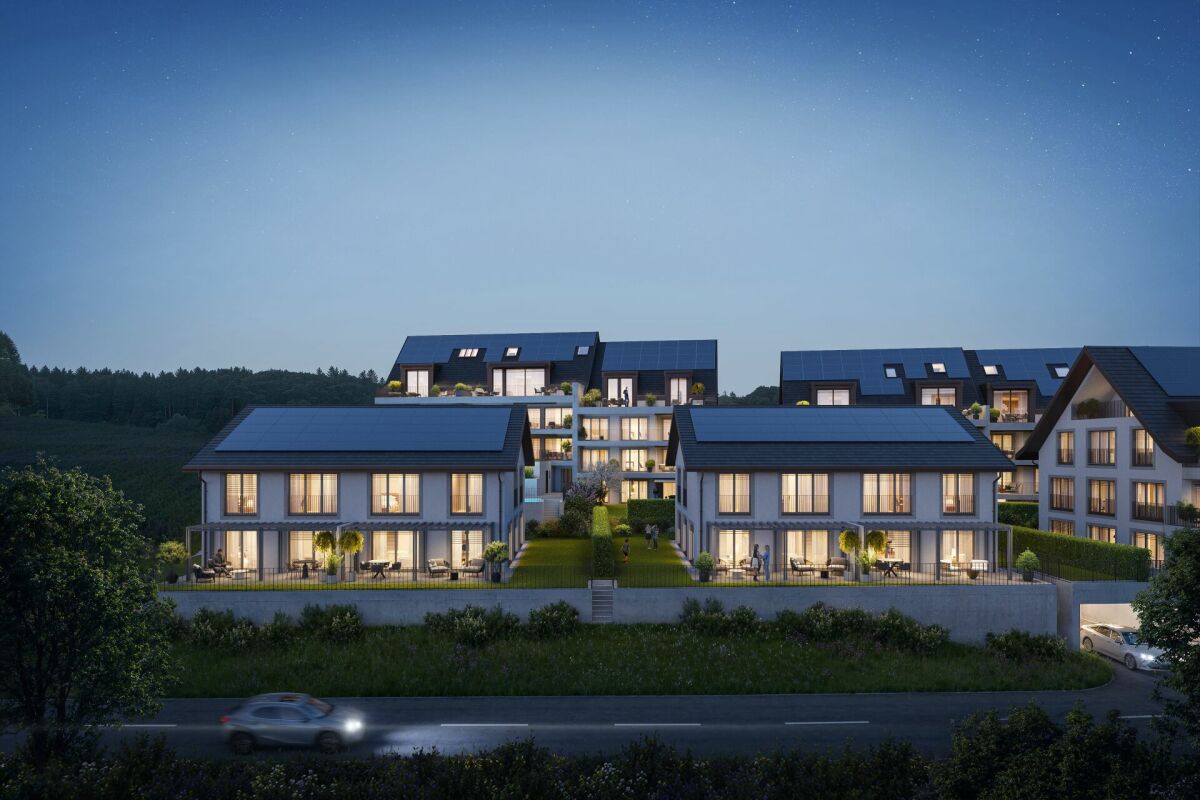
Last 5.5-room semi-detached house - Minergie-P certified new building

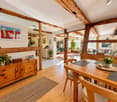
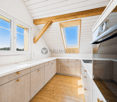
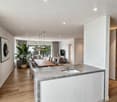
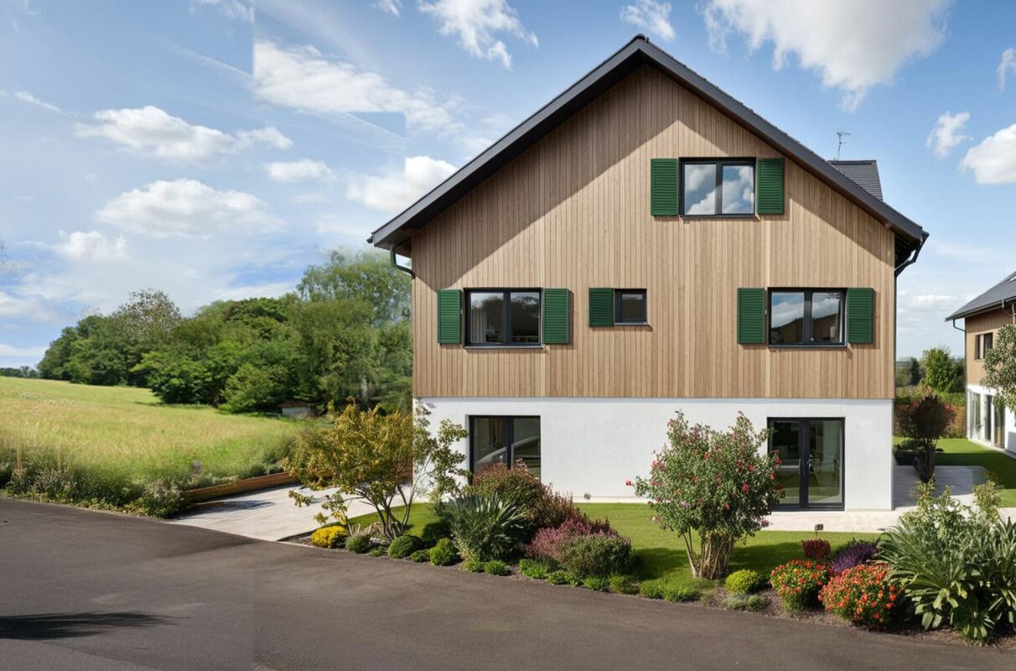
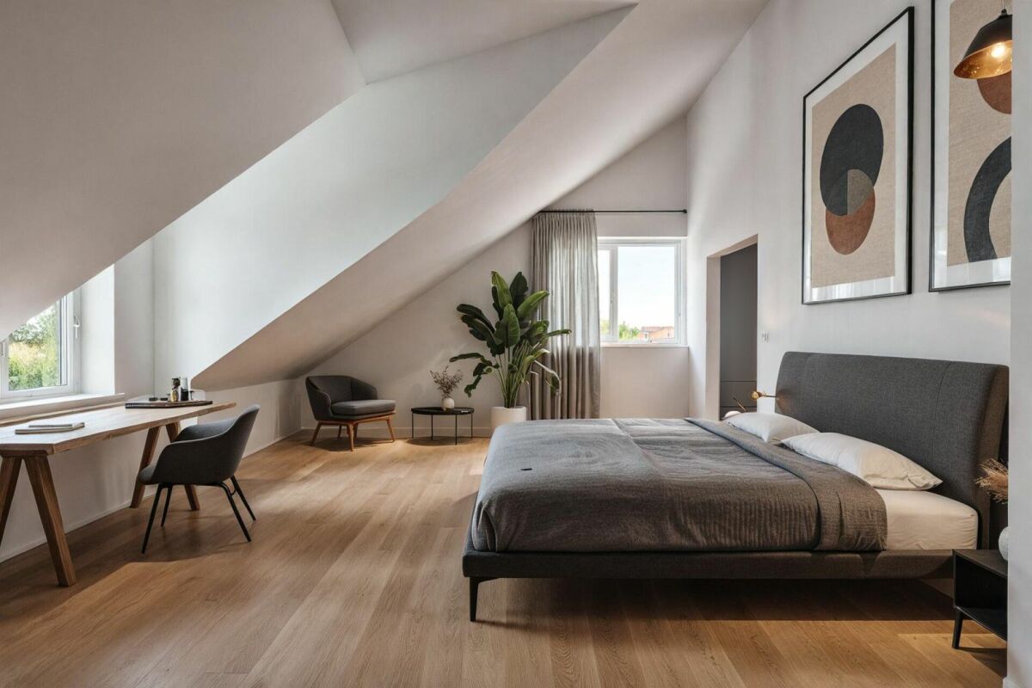
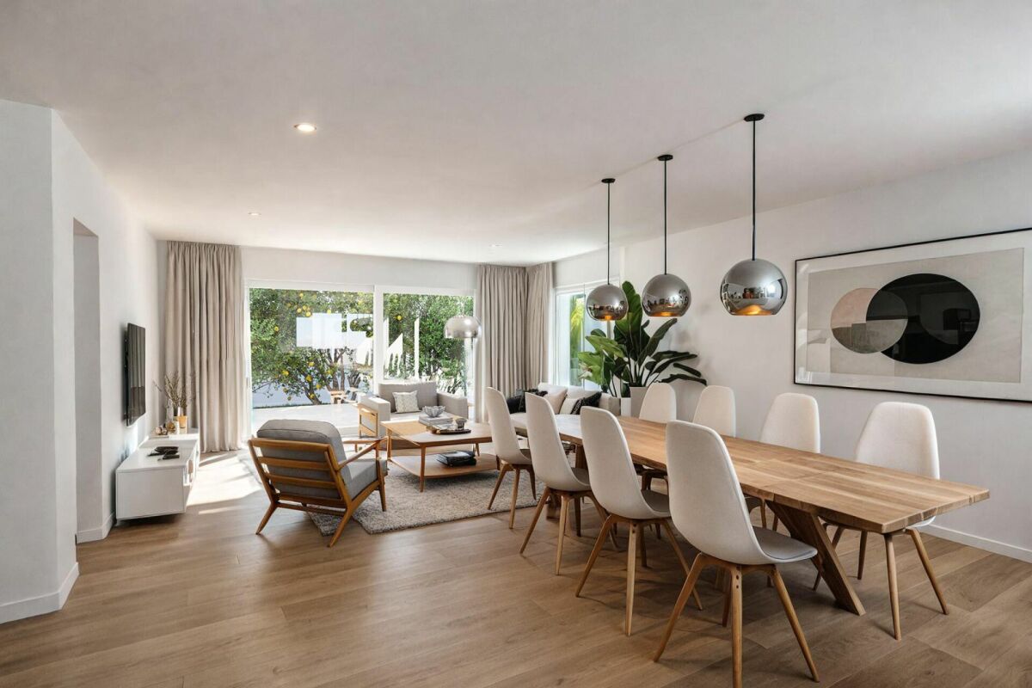
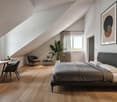
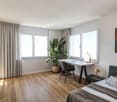
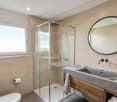
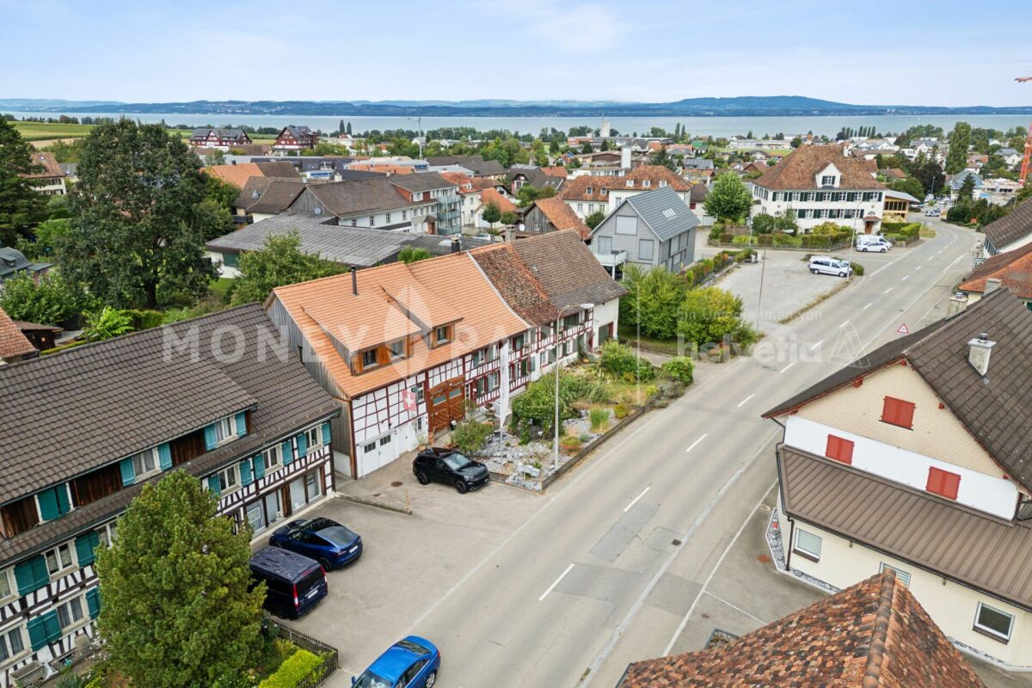
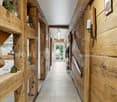
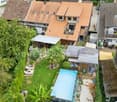
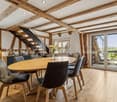
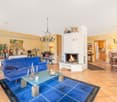
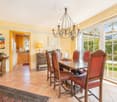
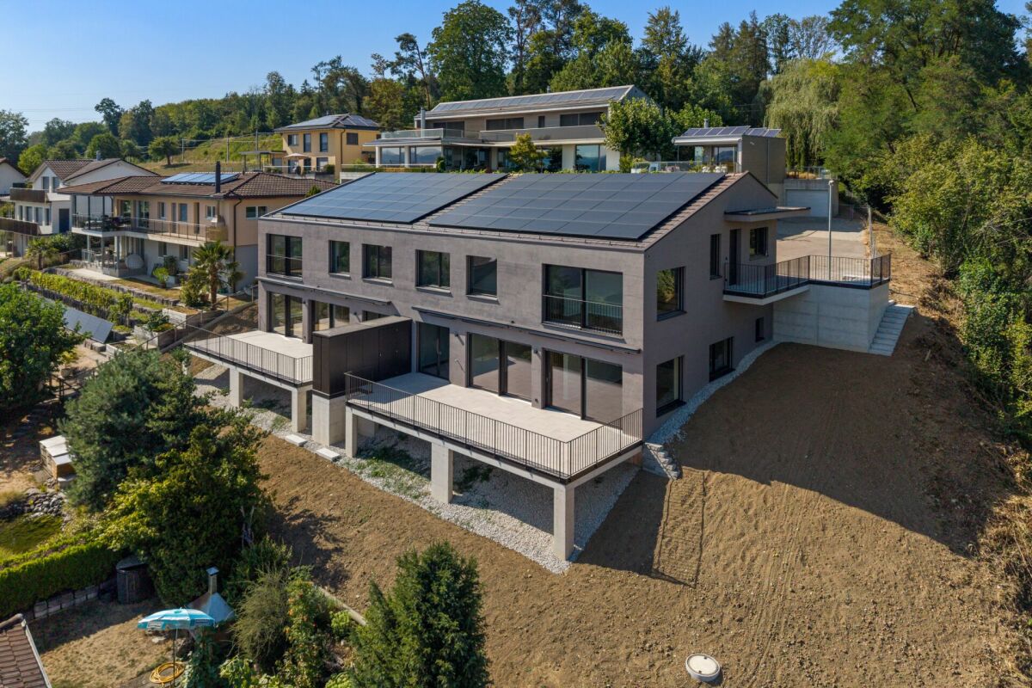
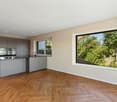
Last unit - Minergie-P certified 5.5-room semi-detached house Last 5.5-room semi-detached house availableMinergie-P certified new semi-detached house on Weiherstrasse 13a in KreuzlingenIn a well-maintained, grown single-family house district with little traffic, you live quietly and close to nature - and at the same time benefit from short distances to schools, shopping, city center and public transport.Modern, quiet & close to nature - 5.5-room semi-detached houses in Kreuzlingen • quiet & family-friendly location • close to schools, shopping, city center & public transport • 5.5 rooms with well-thought-out floor plan and approximately 160 m2 of living space and almost 200 m2 of usable space • high-quality interior design, individual participation possible • MINERGIE-P certification (= very low ancillary costs and more favorable financing solution / mortgage) • own photovoltaic system per house part for sustainable energy and low electricity costs • heat generation: geothermal heat pump per house part, separate • heat distribution: underfloor heating with room thermostats • basement with cellar, technology and separate laundry room • carport + outdoor parking space directly at the house • and much more A home with peace, quality and future - ideal for families.We would be happy to send you the detailed sales dossier by email or invite you to a meeting at our office in Horn.Your AFORIA Real Estate Team

Kevin Auer

Kevin Auer

Stv. Geschäftsführer / Immobilienmakler

Travel time
-
More objects in your automatically expanded search area
13 results - Radius: + 10km
1 / 16
  • Parking space
  • Garage
  • Pets allowed
  • +4
5.5 rooms171m²CHF 1,290,000.–
Lindenstrasse 12, 8572 Berg TG

High-quality 5.5-room detached house with cozy garden

Exclusive single-family home with west-facing, covered seating area In a quiet neighborhood street (cul-de-sac) in Berg TG, we are selling a high-quality semi-detached house with over 170 m2 of living space. The basement and ground floor as well as the wet cells are equipped with modern seamless floors. The other living areas have oak parquet flooring.Family-friendly location near schools, train station, and shopping facilities.The house has a ventilation system with a cooling function. This also provides a pleasant room climate on hot summer days. The ventilation system was also equipped with a large pre-filter, which cleans the air of all pollen, etc., making it an absolute dream for allergy sufferers.As a highlight, the inviting outdoor area, a really cozy garden for relaxation, can be mentioned. It invites you to spend many cozy hours outdoors. An outdoor kitchen could easily be placed, the corresponding connections are already available.From the basement (includes the corridor, laundry room, and cellar) the shared entrance hall can be reached directly. Here, directly in front of the house entrance, 2 side-by-side underground parking spaces (each CHF 35,000.00) can be purchased.A major advantage of the popular residential community of Berg is the excellent infrastructure. Various shopping facilities (including bakery, Denner, butcher shops, Volg), the bank, two train stations, the kindergarten, as well as the primary and secondary school, and several restaurants are all within a few minutes' walking distance. The beautiful and diverse recreational area (e.g., Ottenberg) is right outside the front door.If you are interested, we can arrange a non-binding viewing appointment.
  • Parking space
  • Garage
  • Pets allowed
  • +4
Travel time
-
1 / 20
9 roomsCHF 790,000.–
Kanalstrasse 22, 8575 Bürglen TG

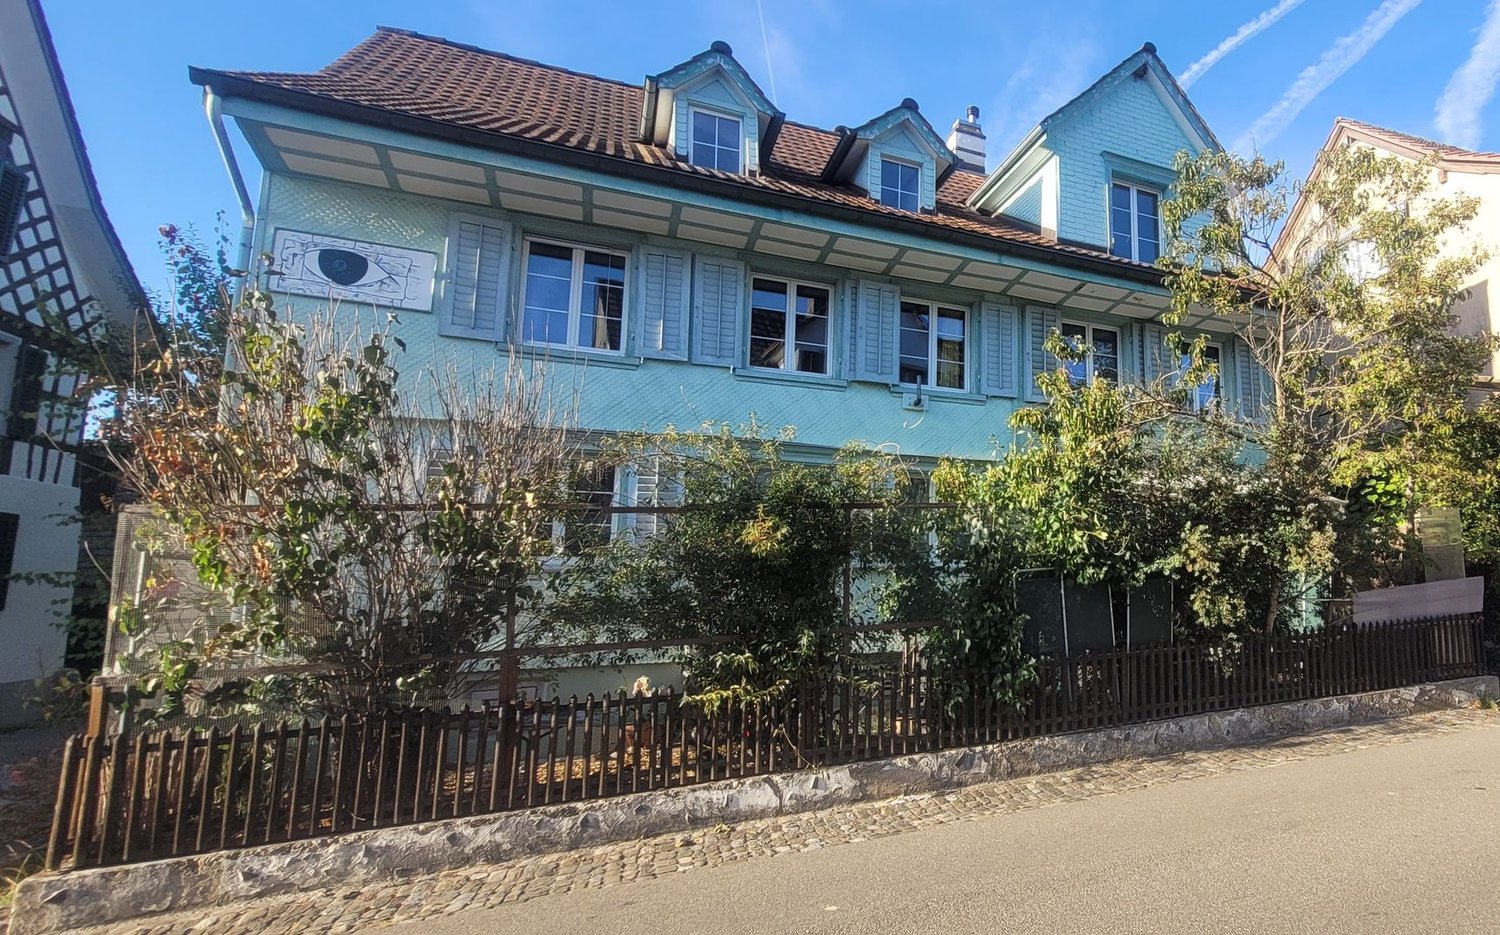
Two residential units with garden and potential in a quiet location in Bürglen TG

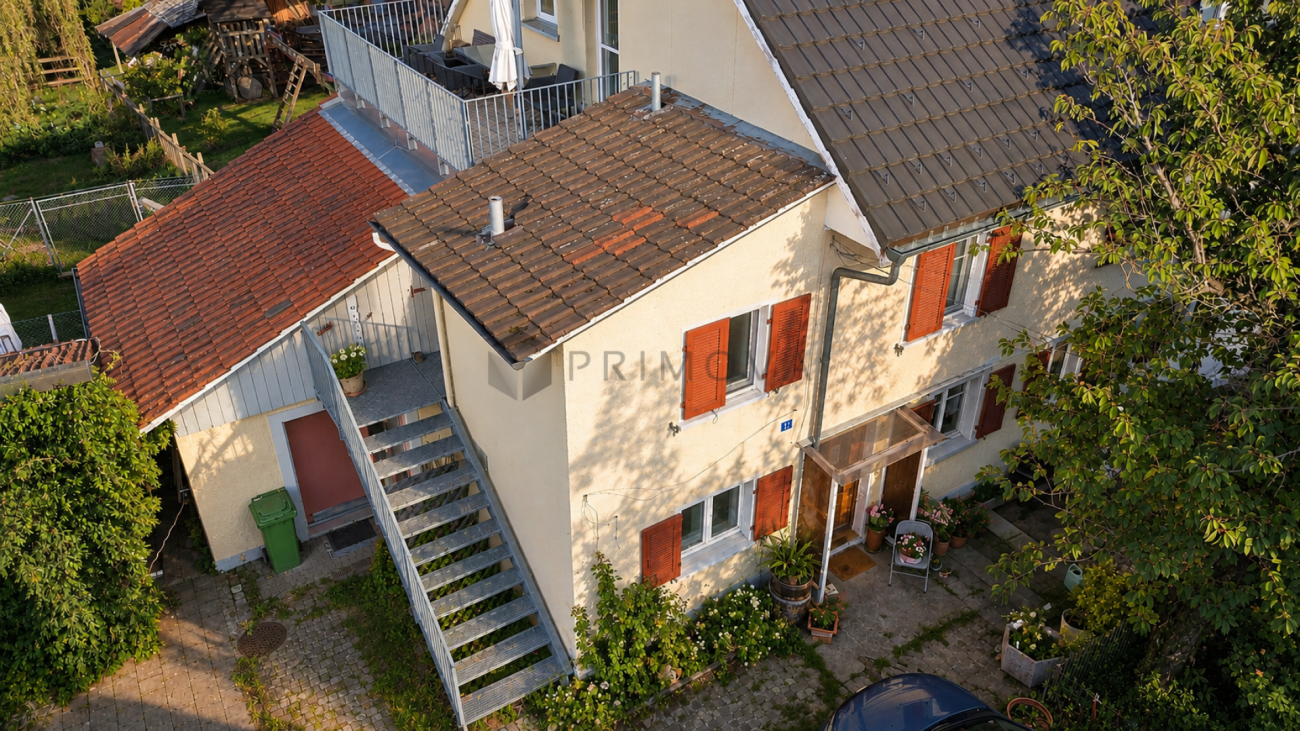
Two residential units with garden and potential in a quiet location in Bürglen TG In Bürglen TG, this separate part of a well-maintained multi-family house is for sale. The property is located in a quiet and family-friendly area near the Thur and convinces with its versatile usage possibilities and the attractive environment with ongoing quarter development.The house part has two independent residential units with separate access. On the ground floor, there is a 3.5-room apartment with a living area of around 63 m², which was partially renovated in 2024. The spacious 5.5-room maisonette apartment extends over the upper floor and attic and offers around 153 m² of living space. This unit was partially modernized in 2018.The apartments convince through bright rooms, practical floor plans, and a solid building substance. Whether as a rental object, multi-generation solution, or partial self-use with rental of one unit, the property offers diverse possibilities.The property includes a garden area for private use, outdoor parking spaces, and a share of the laundry room and a separate basement compartment.The natural location along the Thur ensures a high quality of living. At the same time, you benefit from short distances to Bürglen train station, a good connection to the A7 motorway, and the proximity to the cantonal capital Frauenfeld.All information was made to the best of our knowledge and conscience. However, no guarantee is assumed for the correctness, completeness, and timeliness of the information. Changes and errors are reserved.Visit our website:www.simon-immobilien.chYour contact person:Simon Immobilien AG, Fredrik Holmgren+41 76 621 62 66We are always happy to receive valuable tips on potential real estate sales. In the event of a successful completion, we reward the tipster with a commission of up to CHF 5,000.-
Travel time
-
1 / 25
9 roomsCHF 890,000.–
Kanalstrasse 22, 8575 Bürglen TG

Fully renovated house with two attractive residential units

Fully renovated house with two attractive residential units Located in a quiet and natural setting in Bürglen TG, this separate house is part of a well-maintained multi-family house for sale. The property is situated near the Thur and convinces with its attractive location in a neighborhood that is further enhanced by the adjacent new construction area Blumenau.The house includes two independent residential units with separate access and offers versatile usage possibilities. The 3.5-room apartment on the ground floor has approximately 63 m² of living space and was comprehensively renovated in 2025. On the upper and attic floors, there is a spacious 5.5-room maisonette apartment with approximately 151 m² of living space, which was completely modernized in 2026.Both apartments present themselves in a very well-maintained condition and convince with bright rooms, modern equipment details, and a pleasant living atmosphere. The property is suitable as an attractive rental object as well as for own use with additional rental potential.The offer includes outdoor parking spaces, a private garden share, and a separate basement compartment. Additionally, a share of the laundry room and drying room is available.The location combines natural living with an excellent infrastructure. Walking and cycling paths along the Thur are in the immediate vicinity. The Bürglen train station is easily accessible on foot, and the city of Frauenfeld and the A7 motorway are only a few minutes' drive away.This property offers a rare opportunity for all those who are looking for a fully renovated property with two residential units and long-term value potential.All information was made to the best of our knowledge and conscience. However, no guarantee is assumed for the correctness, completeness, and timeliness of the information. Changes and errors are reserved.Visit our website:www.simon-immobilien.chYour contact person:Simon Immobilien AG, Fredrik Holmgren+41 76 621 62 66We are always happy to receive valuable tips on potential real estate sales. In the event of a successful conclusion, we reward the tipster with a commission of up to CHF 5,000.

Travel time
-
1 / 15
5.5 rooms145m²CHF 1,070,000.–
Hofackerstrasse 8, 8573 Siegershausen

A Home with History and Heart

A home with history and heart Your new home with garden, potential, and a high quality of lifeThis charming semi-detached house convinces with its versatile use, generous space and a lovingly designed garden, ideal for families, nature lovers and all those who appreciate peace and freedom. The two halves of the house are also arranged offset, which creates a pleasantly increased privacy, a clear added value for daily living.The property is located in a sunny and quiet location and offers a harmonious living environment. Here you live close to nature and at the same time benefit from good accessibility and the amenities of modern life.Highlights at a glance • Sunny and quiet location • Spacious garden • Developable attic • Garden house • Double garage The heart of the house is the bright and open living area with a view of the garden, a place that combines warmth, security and living quality. The well-thought-out room layout and the numerous rooms offer you flexible usage options as bedrooms, work or guest rooms and can be optimally adapted to your individual needs. This creates a home that grows with you and adapts to your phases of life.The lovingly designed garden invites you to enjoy life outdoors to the fullest, whether playing with the kids, social evenings or relaxing in a quiet, green environment. The house offers a lot of space for personal design and is ideal for all those who are looking for a home with development potential.The offer is rounded off by a spacious garage that provides space for your vehicle as well as additional storage space or flexible use.

Travel time
-
1 / 6
441m²CHF 1,100,000.–
Schulstrasse 1, 8587 Oberaach

Approved project + land + renovation house for 2 single-family homes CHF 1,100,000

Project In Oberaach, an approved renovation project awaits implementation: a listed semi-detached house in a central location with two spacious residential units. Construction can start immediately and will be ready for occupancy in about a year. The project combines historic substance with modern architecture, creating a unique living experience. Kindergarten, schools, train station, and shopping facilities are in the immediate vicinity, which further strengthens demand. For construction companies, this presents an opportunity to implement an exclusive residential project with high market potential. Room layout Housing units A and B offer ideal conditions for an attractive living concept. Character Historic elements such as visible beams are deliberately preserved and supplemented by modern design. This creates a unique living character with a lot of atmosphere. Outdoor areas A sunny garden on the south side and a quiet inner courtyard on the north emphasize the generosity. The garden offers space for play, relaxation, and social evenings - ideal for families and guests. Visualizations The shown images serve as inspiration for possible equipment and design concepts. Depending on the construction method, details can be adapted by the builder, so an individual home is created. Personal wishes can thus be connected with modern architecture. Microlocation Kindergarten, primary school, and a gas station are in the immediate vicinity. The Oberaach train station is about 800 meters away, and larger shopping centers and restaurants are accessible within 2 minutes by car. The upper school is located in Amriswil. Macrolocation 8587 Oberaach is located in the Arbon district, in the canton of Thurgau. The population in the political municipality of Amriswil has changed by an average of +1.6% per year over the last five years to 14,643 inhabitants (as of December 31, 2023). The tax burden is 11.5% (canton: 11.0%). Over the last five years, the municipality has averaged an annual residential construction activity of 1.4%, while the vacancy rate is currently 1.8% (as of June 1, 2024). Real estate prices have changed by +20.1% over the last five years (canton: +26.0%).

Travel time
-
New building
1 / 6
8.5 rooms239m²CHF 1,450,000.–
Schulstrasse 1, 8587 Oberaach

New and unique: 8½-room house B

Description ProjectA stylish semi-detached house with two spacious living units is being built on Schulstrasse 1. The renovation combines the charm of the historic building substance with modern architecture, creating a harmonious interplay of old and new.Room layoutHouse part B extends over five floors - from the practical basement to a spacious ground floor with garden, to upper and two attic floors. Bright, spacious rooms offer plenty of space for individual living and versatile usage possibilities.CharacterHistorical elements such as visible beams are deliberately preserved and supplemented by modern design. This creates a unique living character with a lot of atmosphere.Outdoor areasA sunny garden on the south side and a quiet inner courtyard on the north emphasize the generosity. The garden offers space for play, relaxation, and social evenings - ideal for families and guests.VisualizationsThe shown pictures serve as inspiration for possible equipment and design concepts. Depending on the construction method, details can be adapted by the builder, so that an individual home is created. Personal wishes can thus be connected with modern architecture.MicrolocationKindergarten, primary school, and a gas station are located in the immediate vicinity. The Oberaach train station is about 800 m away, and larger purchases as well as restaurants are reachable within 2 minutes by car. The upper school is located in Amriswil.Macrolocation8587 Oberaach is located in the Arbon district, in the canton of Thurgau. The population in the political municipality of Amriswil has changed by an average of +1.6% per year over the last five years to 14,643 inhabitants (as of December 31, 2023). The tax burden is 11.5% (canton: 11.0%). Over the last five years, the municipality has averaged an annual residential construction activity of 1.4%, while the vacancy rate is currently 1.8% (as of June 1, 2024). Real estate prices have changed by +20.1% over the last five years (canton: +26.0%).

Travel time
-
New building
1 / 5
7 rooms202m²CHF 1,550,000.–
Schulstrasse 1, 8587 Oberaach

New and unique: 7-room house A

Description ProjectA stylish semi-detached house with two spacious living units is being built on Schulstrasse 1. The renovation combines the charm of the historic building substance with modern architecture, creating a harmonious interplay of old and new.Room layoutHouse part A extends over four floors - from the practical basement to a spacious ground floor with garden, to upper and attic floors. Bright, spacious rooms offer plenty of space for individual living and diverse uses.CharacterHistorical elements such as visible beams are deliberately preserved and supplemented by modern design. This creates a unique living character with a lot of atmosphere.Outdoor areasA sunny garden on the south side and a quiet inner courtyard on the north emphasize the generosity. The garden offers space for play, relaxation, and social evenings - ideal for families and guests.VisualizationsThe shown pictures serve as inspiration for possible equipment and design concepts. Depending on the construction method, details can be adapted by the builder, so that an individual home is created. Personal wishes can thus be connected with modern architecture.MicrolocationKindergarten, primary school, and a gas station are located in the immediate vicinity. The Oberaach train station is about 800 m away, and larger purchases as well as restaurants are reachable within 2 minutes by car. The upper school is located in Amriswil.Macrolocation8587 Oberaach is located in the Arbon district, in the canton of Thurgau. The population in the political municipality of Amriswil has changed by an average of +1.6% per year over the last five years to 14,643 inhabitants (as of December 31, 2023). The tax burden is 11.5% (canton: 11.0%). Over the last five years, the municipality has an average annual residential construction activity of 1.4%, while the vacancy rate is currently 1.8% (as of June 1, 2024). Real estate prices have changed by +20.1% over the last five years (canton: +26.0%).

Travel time
-
1 / 3
6.5 rooms184m²CHF 1,395,000.–
Dufourstrasse, 8570 Weinfelden

ONLY 10MIN FROM WEINFELDEN: NEW 6.5 ROOM DEFH IN Amlikon-Bissegg FOR SALE

On Blumenstrasse 4 and 6 in Amlikon-Bissegg, two 6.5-room semi-detached houses (new building 2026) have been built in high-quality Swiss construction. You live quietly in the green; Weinfelden with complete infrastructure is accessible in under 10 minutes. Perfect for families who value space, quality, and sustainability.On the ground floor, a bright living/dining area with floor-to-ceiling windows and direct access to the seating area and garden welcomes you. The open kitchen offers ample workspace and storage space; a practical reduit, the entrance with wardrobe, and a separate guest toilet complete this level.The upper floor impresses with the parental suite including its own wardrobe and en-suite bathroom. Two more bright rooms and an additional bathroom/WC offer comfort for the whole family. In the attic, two more rooms are waiting - ideal for a home office, hobby, or teenagers - plus a third shower room/WC and storage space under the roof. In total, there are 5 bedrooms, 3 bathrooms plus guest toilet available - an enormous amount of space on approximately 184 m² net living area over 3 levels.Finishing to your taste: You can choose the floors and bathrooms freely; generous budgets are already included in the purchase price. The house includes a carport with 2 parking spaces and an E-charging station.Sustainable & comfortable: Minergie construction (GEAK A/A), air-water heat pump, photovoltaics, efficient underfloor heating, and comfort ventilation provide a healthy, economical living climate. Smart home preparation for lighting, shading, and heating is integrated. • Location & location: Amlikon-Bissegg; Weinfelden in under 10 minutes, quiet living in the green • Project: 2 units available - Blumenstrasse 4 and 6 • Construction quality: New building 2026 in high-quality Swiss solid construction • Space offer: 6.5 rooms, approx. 184 m² living space, 5 bedrooms, 3 bathrooms + guest toilet • Finishing selection: Floors, bathrooms, kitchen freely selectable - budget included • Energy & technology: PV, heat pump, underfloor heating, Minergie, comfort ventilation, Smart Home • Outdoor space & parking: Garden/seating area; carport with 2 parking spaces and E-charging station • Plot & volume: approx. 268 m² plot, approx. 679 m³ cubic volume per house • Price: CHF 1'395'000 per unit Short distances: bus stop and school in the village, Oppikon train station approx. 1.5 km, A7 motorway approx. 3 km. Here, sustainable building, smart technology, and family-friendly living comfort come together in a prime, natural location.

1 / 2
  • Parking space
  • Balcony / Terrace
5.5 rooms208m²CHF 1,390,000.–
8570 Weinfelden

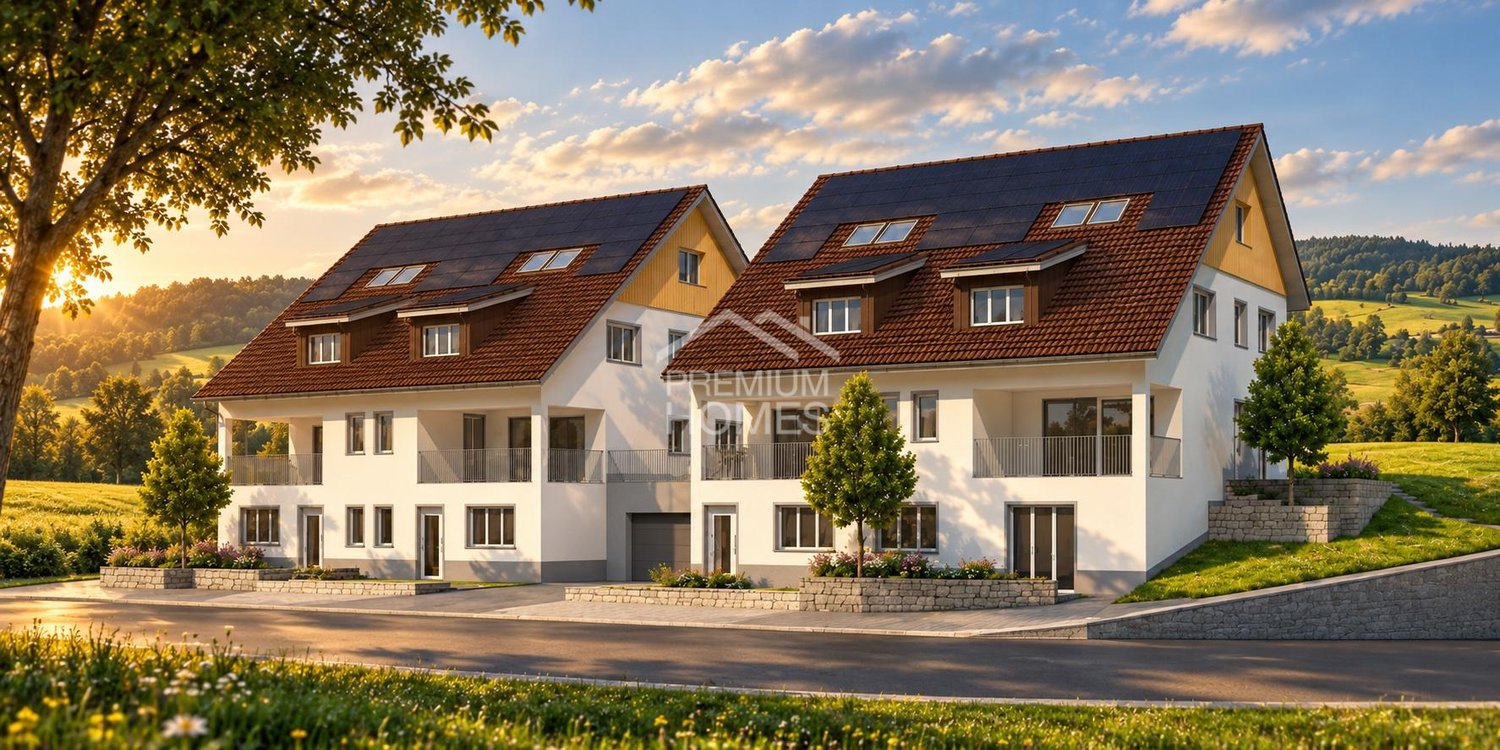
Approved Project - Rare Opportunity

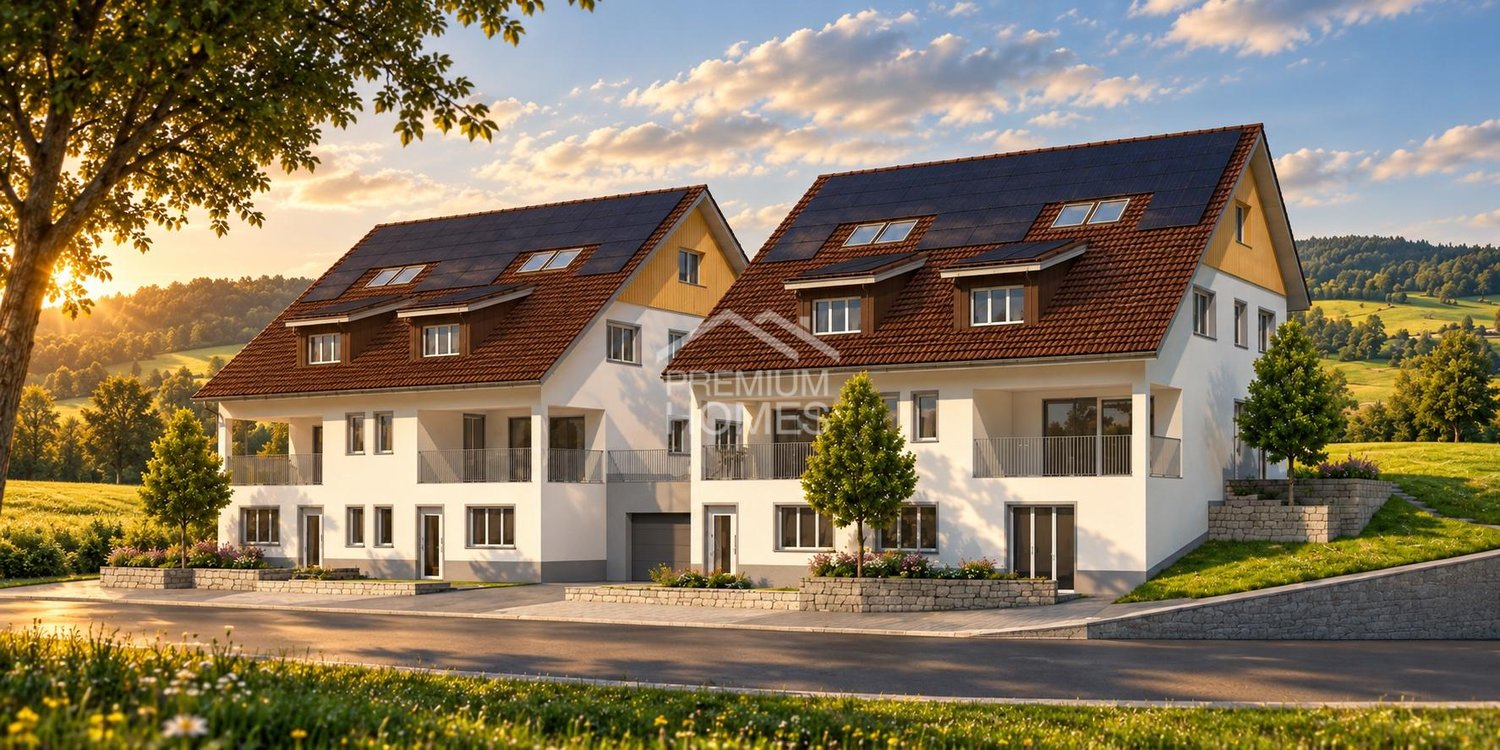
This attractive new construction project is located in an idyllic and rural setting above Weinfelden in Weerswilen and offers a rare opportunity for families with visions. The slight slope location at the foot of the Ottenberg delights with a dreamy long-distance view of the Alpstein and the Säntis and combines nature, tranquility, and high-quality living.A modern semi-detached single-family house with either 5.5 or 6.5 rooms on the same area and a well-thought-out room concept for modern living is planned. The project is complemented by a shared underground garage with parking spaces and additional outdoor parking spaces, providing a high level of living comfort. Various variants for bicycle storage areas as well as flexible usage options create additional added value for future owners. An attractive pool solution in the northeastern area has already been considered and opens up further potential for exclusive living in a privileged location with a view. So, no wishes are left unfulfilled here. Take advantage and convince yourself! This PREMIUM HOMES offer includes: • Building plot with approved project • Spacious floor plans • Possible start of construction in the near future • Semi-detached house with 5.5 and 6.5 rooms • No architectural commitment • Freedom in the execution and adaptation of the construction • Pool variant possible in the project • Rural and natural surroundings, suitable for families • Plot with slight slope and great long-distance view • School bus for children available Interested? We would be happy to take you on a non-binding tour! Do you want to sell your house or apartment worry-free? We will tell you the current market value of your property, discreetly and non-bindingly! Are you interested in a first non-binding exchange of ideas? Don't hesitate and contact us. We look forward to you.

  • Parking space
  • Balcony / Terrace
Katerina Ponti

Katerina Ponti

Immobilienvermittlerin

1 / 5
4.5 rooms110m²CHF 870,000.–
8595 Altnau

Small but fine! Special living in Altnau

This small semi-detached house in Altnau convinces with restraint, warmth, and a soothing clarity. On a 229 m² large plot of land, a home unfolds that is consciously reduced and precisely because of this develops its special charm. Manageable in size, consistent in expression. The 4.5 rooms are functional and harmoniously arranged. Bright rooms, clear lines, and the corner location create a pleasant living feeling with surprising openness. Every area is sensibly used. The outdoor space is small, private, and low-maintenance. On the north and east sides, green garden areas frame the house, while the south-facing seating area provides space for sunny hours, whether it's for the first coffee in the morning or a glass of wine in the evening. Directly adjacent to the house is the garage, which not only offers comfort but also direct access to the natural cellar. A detail that underlines the functional character of the property. Embedded in the village structure of Altnau, near Lake Constance and nature, this house combines retreat and proximity in an unobtrusive way. A home for people who appreciate the small things and find the special in the simple.Altnau is located on the southern shore of Lake Constance in the canton of Thurgau and has around 2350 inhabitants. The municipality combines rural tranquility, community, and modern infrastructure, making it ideal for families, working people, and those seeking relaxation. Thanks to the Romanshorn-Kreuzlingen railway line, post bus connections, and good roads, Altnau is optimally connected. The centers of Kreuzlingen, Frauenfeld, and St. Gallen are quickly accessible. Altnau offers an educational program from kindergarten to upper school, including a children's nursery and playgroup. Diverse leisure and club offers, as well as attractive local recreation areas with a harbor, bathing areas, and beautiful hiking and cycling trails directly on Lake Constance, increase the quality of life. The communal tax rate is 64%, the total tax rate is 241% for non-denominational people (Evangelical 257%, Catholic 256%, as of 2025) moderate in the cantonal comparison. The stable tax situation and the location on the lake make Altnau a place to arrive and feel good.Equipment & features: - Semi-detached house in quiet village structure of Altnau - Plot size: approx. 229 m² - 4.5 rooms - Functional, harmonious floor plan - Corner location with good lighting - Fitted kitchen - Plank floor and laminate in living and wet areas - Laminate in the bedrooms - Separate guest toilet with washing machine and tumble dryer - Parent's bathroom with large shower - Manageable, low-maintenance outdoor space - Garden areas on the north and east sides - South-facing seating area - Natural cellar - Large attic with development potential - Attached single garage - Direct access from the garage to the natural cellar - Gas heatingGood to know: The purchase of this property is commission-free for buyers. The notary and land registry costs are shared equally by the buyer and seller. If you need further information for your decision-making, we are at your disposal at any time. Best regards, your Bocelli team Are you a property owner yourself? Are you considering selling your property? Start with our online valuation and receive a first assessment in just a few steps: https://www.bocelli-immobilien.ch/fuer-eigentuemer/wertermittlung With Bocelli Immobilien AG, you opt for tailored support, transparency, professionalism, and fair conditions. Down-to-earth. Personal.

1 / 5
15 roomsPrice on request
Eggethof 27 + 29, 8585 Langrickenbach

Luxury Country House Villa with Park-like Garden Exclusive Living in the Village Center

In the idyllic village center of Langrickenbach, an exceptional property awaits you, combining spaciousness and tranquility in an impressive way. On a park-like plot of around 4,386 m², a unique property unfolds with a natural pond, old tree population, and extensive green spaces a private retreat with a special aura. The villa offers two independent living units and opens up diverse usage possibilities whether it's multi-generational living, living and working, or a combination of personal use and rental. Inside, the property impresses with approximately 639 m² of living space and a total of 15 rooms. The stylish entrance with a curved staircase already sets an architectural highlight. Two exceptionally spacious living areas with a fireplace and a light-flooded atmosphere create an exclusive living feel with plenty of space to unfold. Spacious terraces extend the living space outdoors and invite you to enjoy the peace and nature to the fullest. The bedrooms on the upper floor offer retreat and privacy, partly with a balcony and a view of the greenery, while the master areas with dressing rooms and comfortable bathrooms meet the highest standards. The basement complements the room offer with versatile areas for hobbies, fitness, or home office. A separate garage building and additional outdoor parking spaces ensure comfort in everyday life. The property is heated by a modern earth probe heat pump with underfloor heating, offering sustainable, energy-efficient living comfort at a high level. A home for people who seek the extraordinary characterized by width, elegance, and quality of life.The property at Eggethof 27 and 29 in Langrickenbach is located in a pleasantly rural, quiet environment with a lot of greenery, a wide view, and a relaxed village feel. Langrickenbach has around 1,500 inhabitants and covers an area of 1,085 ha. The living situation is particularly attractive: quiet, manageable, and yet well integrated into the region. For families, the school and care structure is organized in a practical way for everyday life: kindergarten and primary school are located in the municipality or in the surrounding districts, and secondary schools are attended in the neighboring municipalities. This ensures short distances in everyday life without having to sacrifice a wide range of educational opportunities. The shopping facilities are also easily accessible: for daily needs, the nearby centers and neighboring towns offer themselves with supermarkets, bakeries, specialty stores, and other services. Those looking for more choices will find them in the larger towns of the region, which are within a short driving distance. The connection is practical both by car and by public transport: Langrickenbach is located on the PostAuto line Amriswil-Münsterlingen-Kreuzlingen. The next motorway access to the A7 in Kreuzlingen can be reached in around 15 minutes ideal for commuters to Kreuzlingen/Konstanz or Weinfelden/Frauenfeld. In short: Eggethof offers rural peace and quality of life in the green combined with a solid infrastructure, good accessibility, and quick connections to the centers of the Lake Constance region.

Travel time
-

Suggested properties for you based on search results

Other interesting objects