Lippoldswilen - Bifamiliar house buy

We recommend expanding your search criteria to get similar results. The current filters didn’t return any matches.

If you don’t want to change your current search criteria, we recommend creating a search alert, so you’ll be notified when matching offers become available.

More objects in your automatically expanded search area
12 results - Radius: + 10km
New building
1 / 16
5.5 rooms, 160m², CHF 1,485,000.–
Im Säntisblick 6, 8576 Mauren TG

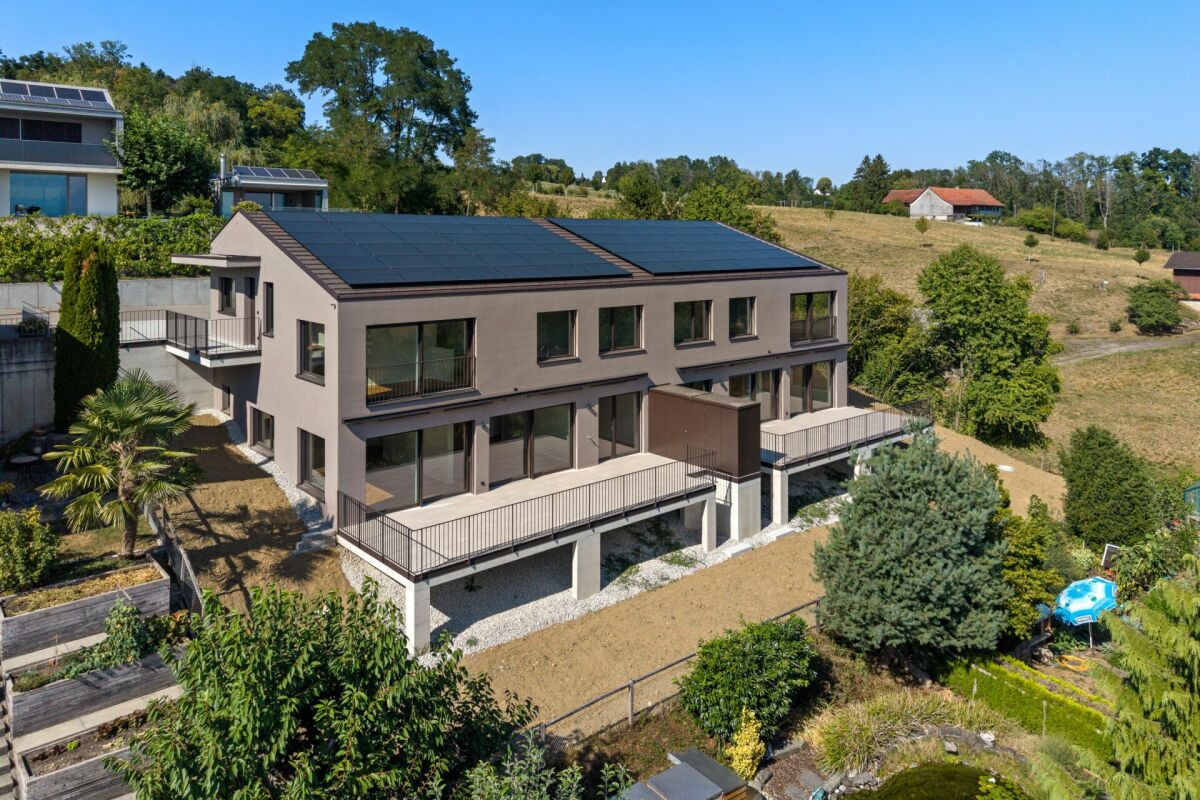
First occupancy with Säntis view - modern 5.5-room home

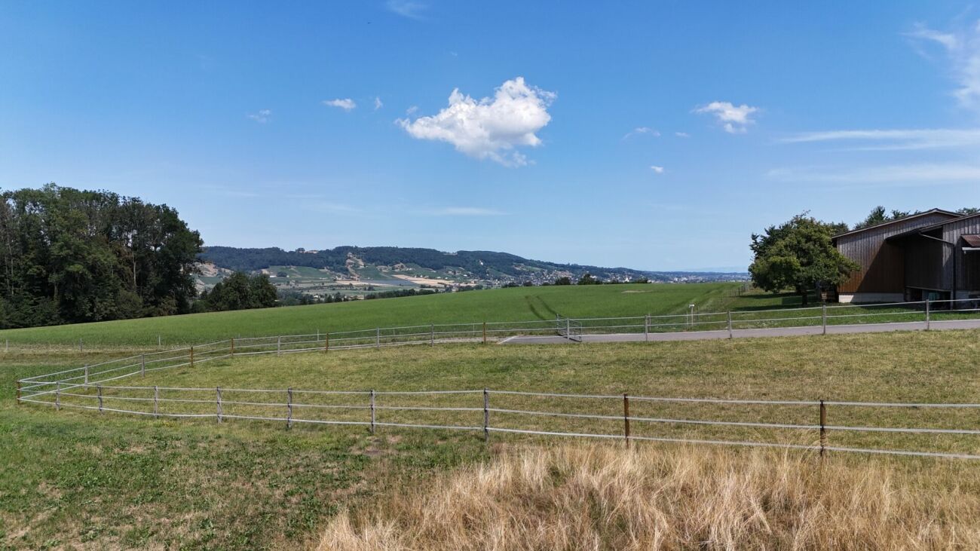
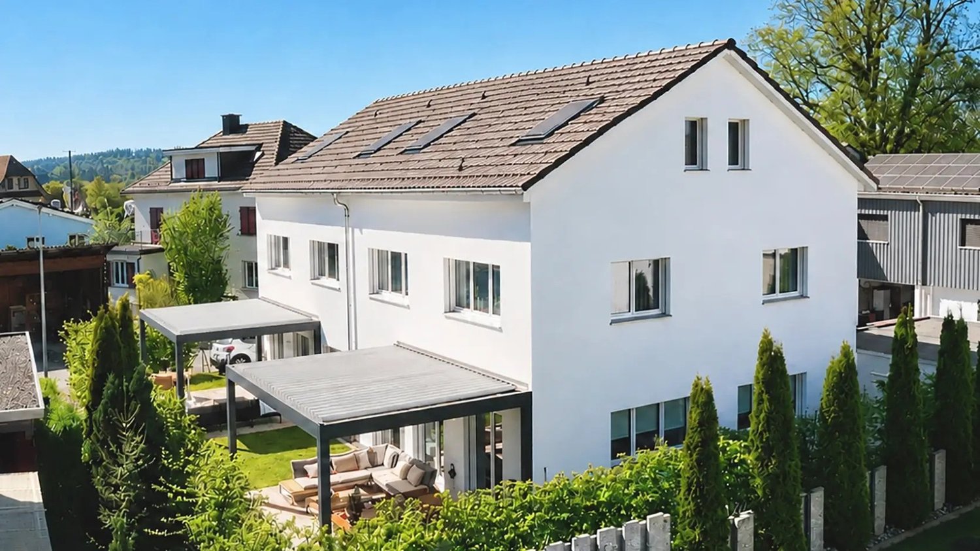
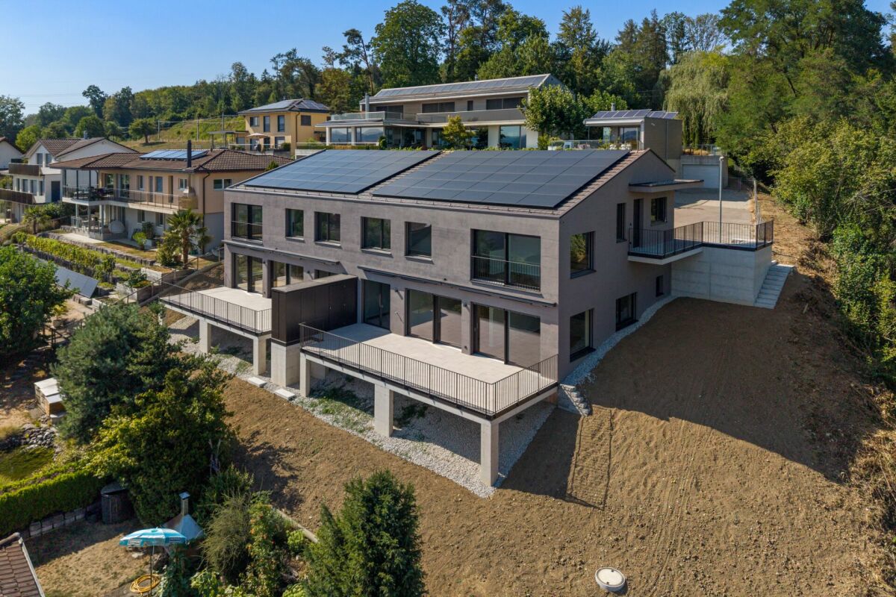
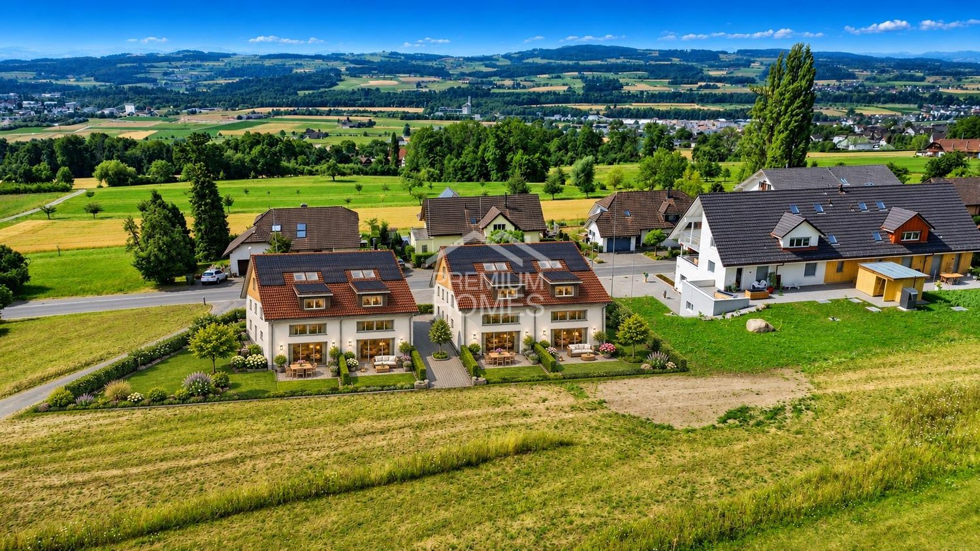
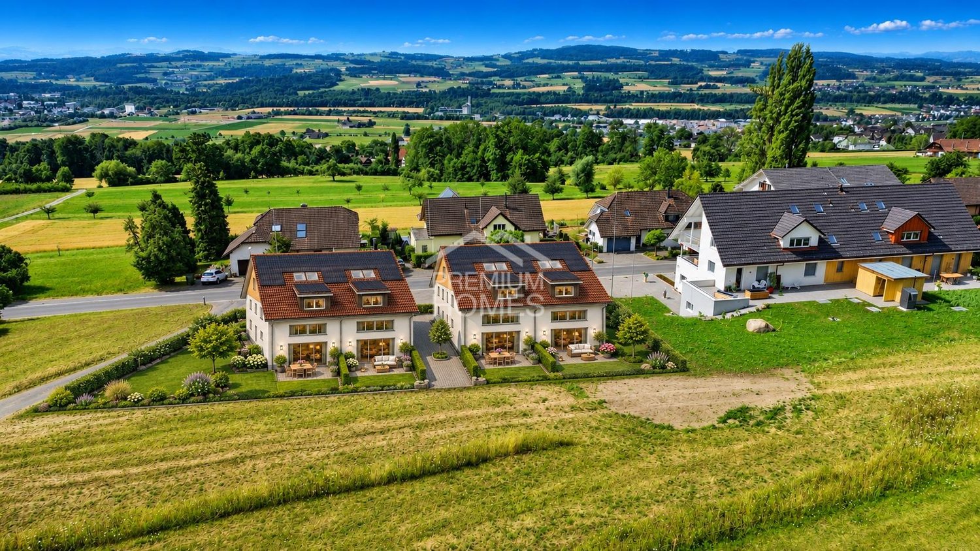
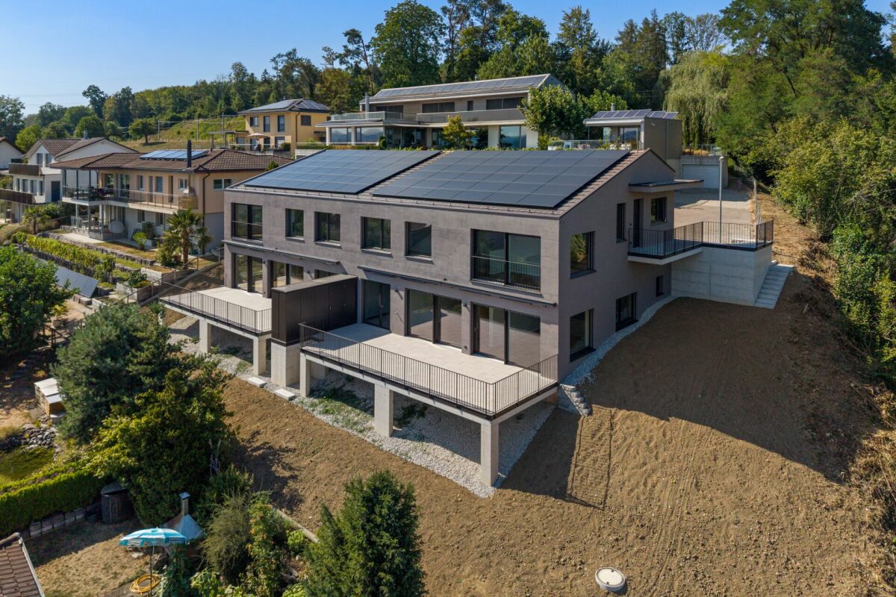
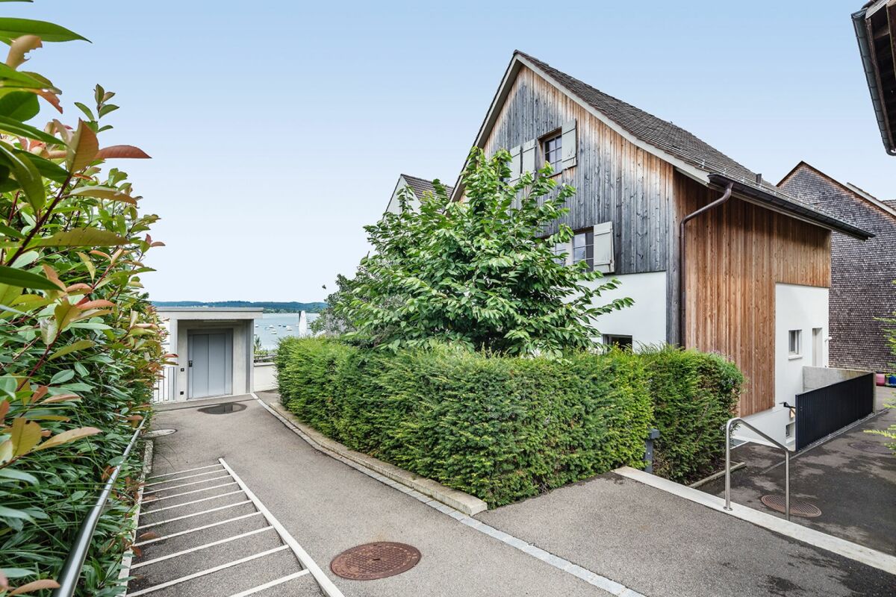
First occupancy with a far-reaching view - modern 5.5-room home New building in a natural locationArrive, breathe deeply, and enjoy the view.In an elevated, quiet cul-de-sac location in Mauren TG, this high-quality 5.5-room semi-detached house awaits you, ready for occupancy immediately or by arrangement. A lot of privacy, a beautiful far-reaching view to the Säntis, and the natural surroundings combine here with modern architecture, high-quality construction, and contemporary living comfort.As an outer semi-detached house, House No. 6 has its own plot of 357 m².Living with a far-reaching view and Säntis viewThe heart of the house is the open living, dining, and kitchen area with a spacious kitchen island and bar counter. Large window areas provide plenty of daylight and open the living room to the approximately 43 m² large terrace. The high-quality kitchen with a natural stone worktop, BORA induction cooktop, and modern appliances convinces functionally and visually. On the same level, there is the parental area with bedroom, dressing room, and en-suite bathroom, as well as the housekeeping and technical area.On the entrance floor, a lounge and two further rooms offer flexible usage possibilities for the family, home office, or guests. A second wet room and the integrated double garage with direct house access complement the well-thought-out room concept.Highlights • 5.5 rooms, approx. 160 m² living space • Open living, dining, and kitchen area with plenty of daylight • High-quality kitchen with natural stone and kitchen island • Parental area with dressing room and en-suite bathroom • Two wet rooms • Approximately 43 m² large terrace with sun awnings • Minergie standard • Ground probe heat pump with free cooling • Photovoltaic system with 17.5 kWp • Preparation for battery storage and e-charging station • Integrated double garage plus outdoor parking space • Quiet, elevated, and natural location • Beautiful far-reaching view towards the Säntis • 357 m² own plot in sole ownership • First occupancy - ready for occupancy immediately or by arrangement LocationMauren in the municipality of Berg TG combines natural living with good accessibility. Hiking trails and nature are right outside the front door, primary school and bus stop are within walking distance. Weinfelden and Kreuzlingen as well as Lake Constance are within a comfortable distance.We would be happy to show you this attractive property during a personal viewing.We look forward to your contact.

Travel time
-
1 / 8
5.5 rooms, 189m², CHF 1,195,000.–
Im Baumgarten 3, 9562 Märwil

Centrally located home with plenty of space for you and your loved ones

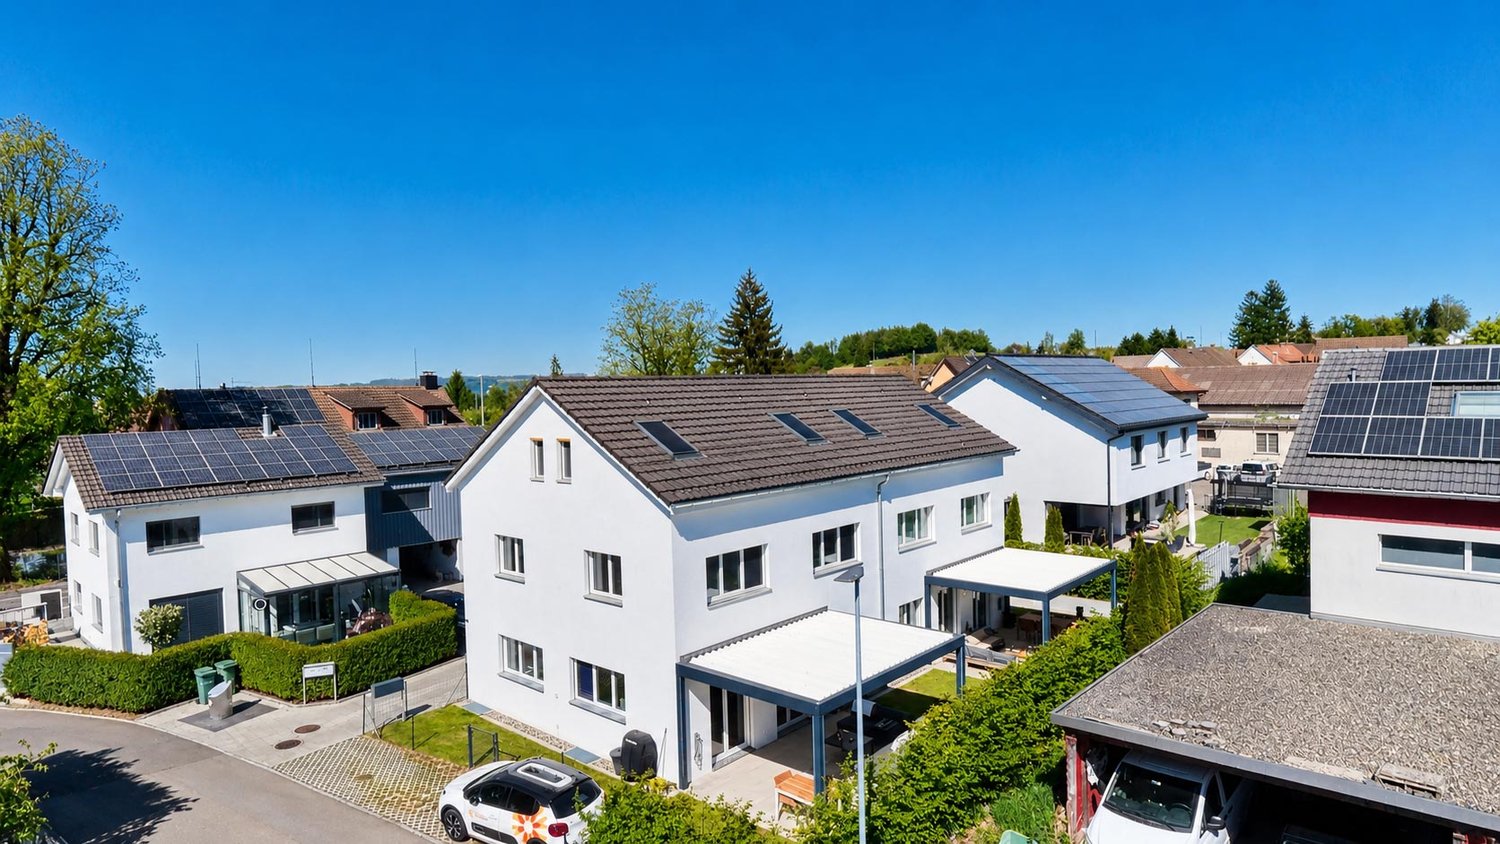
In Märwil, a well-maintained home awaits you, convincing with its high-quality equipment, pleasant living atmosphere, and practical room layout. The thoughtfully designed floor plan gives the house a clear structure and combines open living areas with private retreats in a harmonious way.Highlights of this property:+ Cozy home with well-maintained appearance and thoughtful room structure + Open living and dining area with bright, pleasant atmosphere + High-quality equipped kitchen with brand-name appliances and modern design + Oak parquet in the living rooms for a warm and high-quality living feel + Built-in wardrobe with lighting as a stylish reception area + Guest toilet on the ground floor for additional comfort in everyday life + Dressing room with high-quality built-in cabinets and plenty of storage space + Sleeping area on the top floor with its own en-suite bathroom + Heated hobby room with plenty of potential for leisure, fitness, studio, or storage + Lamella roof pergola with lighting and individually adjustable shading + Garage box and additional outdoor parking space directly at the house + Central location with train station, shopping opportunities, and kindergarten as well as schools within short walking distanceHave we sparked your interest? We would be happy to provide you with further documents or arrange a personal viewing appointment with you, so you can experience this attractive home in Märwil for yourself.Do you know the right buyer – or would you like to sell yourself? Do you know someone for whom this property could be just right? Or would you like to sell a property yourself and wish for professional support?With the free and non-binding online valuation from ImmoDux, you will quickly receive a first assessment of the possible market value of your property:https://immodux.ch/immobilie-bewerten-lassen-kostenlos-unverbindlich/ImmoDux accompanies you personally, transparently, and with in-depth market knowledge – from valuation to the successful sale of your property.

Travel time
-
1 / 5
5.5 rooms, 189m², CHF 1,195,000.–
Im Baumgarten 3a, 9562 Märwil

Well-maintained semi-detached house with comfort, garden, and pergola

This well-maintained house in Märwil is a home for people who appreciate comfort, peace, and everyday practicality. Bright living rooms, a high-quality open kitchen with brand-name appliances, and a well-thought-out floor plan create an atmosphere in which you immediately feel at home. The protected seating area with a lamella roof pergola and evergreen hedge offers a lot of privacy and invites you to relax and unwind after a day. A home that beautifully combines modern living, comfortable security, and practical advantages. Some special features of this property: + High-quality open kitchen with brand-name appliances + Stylish built-in wardrobe with lighting in the entrance area + Practical guest toilet on the ground floor + Warm oak parquet in the living rooms + Dressing room with high-quality built-in cabinets + Flexibly usable room ideal as a home office, guest room, or bedroom + Inviting sleeping area on the top floor with its own en-suite bathroom + Large, heated hobby room with versatile usage possibilities + Elegant pergola with lamella roof, lighting, and adjustable shading + Protected seating area with evergreen hedge and plenty of privacy + Garage and additional outdoor parking space + Central location with train station, shopping, and kindergarten within walking distance Have we piqued your interest? We would be happy to provide you with further documents or arrange a personal viewing appointment with you so that you can experience this great home in Märwil for yourself. Do you know someone for whom this property might be just right? Or would you like to sell a property yourself and wish for professional support? With the free and non-binding online valuation from ImmoDux, you will quickly receive a first assessment of the possible market value of your property: https://immodux.ch/immobilie-bewerten-lassen-kostenlos-unverbindlich/ ImmoDux accompanies you personally, transparently, and with in-depth market knowledge from valuation to the successful sale of your property.

Travel time
-
New building
1 / 17
5.5 rooms, 160m², CHF 1,595,000.–
Im Säntisblick 6A, 8576 Mauren TG

First occupancy: 5.5-room semi-detached house with Säntis view & plenty of open space

First occupancy with a far-reaching view - modern 5.5-room home in a natural setting Arrive, take a deep breath, and enjoy the view. In an elevated, quiet cul-de-sac location in Mauren TG, this high-quality 5.5-room semi-detached house awaits you, ready for occupancy immediately or by arrangement. A lot of privacy, a beautiful far-reaching view, and the natural surroundings combine here with modern architecture and contemporary living comfort. As an outer semi-detached house, House No. 6a has its own plot of 473 m² and a particularly generous garden share. Living with a far-reaching view and Säntis view The heart of the house is the open living, dining, and kitchen area with a spacious kitchen island and bar counter. Large window areas open up the living room to the approximately 43 m² large terrace and garden. The high-quality kitchen with natural stone worktop, BORA induction cooktop, and modern appliances convinces functionally and design-wise. On the same level, there is the parental area with bedroom, dressing room, and en-suite bathroom. On the entrance floor, a lounge and two more rooms offer flexible possibilities for family, home office, or guests. A second wet room and the integrated double garage with direct house access complete the well-thought-out room concept. Highlights • 5.5 rooms, approx. 160 m² living space • Open living, dining, and kitchen area with plenty of daylight • High-quality kitchen with natural stone and kitchen island • Parental area with dressing room and en-suite bathroom • Two wet rooms • Large through terrace with sun awnings • Low-maintenance garden, individually expandable • Minergie standard • Ground probe heat pump with free cooling • Photovoltaic system with 17.5 kWp • Preparation for battery storage and e-charging station • Integrated double garage plus outdoor parking space • Quiet, elevated, and natural location • Beautiful far-reaching view towards Säntis • 473 m² plot in sole ownership • First occupancy - ready for occupancy immediately or by arrangement LocationMauren in the municipality of Berg TG combines natural living with good accessibility. Walking paths and nature are right outside the front door, primary school and bus stop are within walking distance. Weinfelden and Kreuzlingen as well as Lake Constance are within a comfortable distance. We would be happy to show you this special property during a personal viewing. We look forward to your contact.

Travel time
-
Katerina Ponti

Katerina Ponti

1 / 8
Katerina Ponti

Katerina Ponti

  • Parking space
  • Balcony / Terrace
  • Garage
5.5 rooms, 180m², CHF 1,250,000.–
8570 Weinfelden

Newly built project SÄNTISBLICK - HOUSE C

This attractive new building project with a modern semi-detached house with 5.5 rooms is located in an idyllic, rural setting in Weerswilen above Weinfelden and offers families and couples a rare opportunity for natural living with high comfort. Above the fog line, in a slight slope location at the foot of the Ottenberg, the location delights with a dreamy distant view of the Alpstein and the Säntis and combines peace, nature, and high quality of life in a special way.A house part C with 5.5 rooms is planned. A spacious loggia to the south and a generous seating area with garden to the north create a lot of open space for individual and modern living.House part C: approx. 180 m² living space | garden share approx. 140 m² | CHF 1'250'000.- The project is complemented by a shared underground garage with parking spaces and additional outdoor parking spaces, offering high living comfort. Bicycle parking spaces and flexible usage options create additional added value for future owners. So, no wishes are left unfulfilled. Take advantage and convince yourself! This PREMIUM HOMES offer includes: • New building project with construction start in June 2027 • Modern semi-detached house part C with 5.5 rooms • Attractive and well-thought-out floor plans with approx. 180 m² • Interior design possible according to choice • 3 wet cells available: shower/WC + guest WC + bathroom • Spacious loggia with electric awning to the south • Generous seating area with garden to the north • Washing machine/tumbler available • Modern and contemporary construction standard with Swedish stove • Environmentally friendly ground probe heat pump as heat source • Shared photovoltaic system • Rural and natural surroundings suitable for families • Plot with slight slope and great distant view • School bus for children available • Underground garage parking spaces and outdoor parking spaces available Interested? We would be happy to take you on a non-binding tour! Do you want to sell your house or apartment worry-free? We will tell you the current market value of your property, discreetly and non-bindingly! Are you interested in a first non-binding exchange of ideas? Don't hesitate and contact us. We look forward to you.

  • Parking space
  • Balcony / Terrace
  • Garage
Katerina Ponti

Katerina Ponti

1 / 8
Katerina Ponti

Katerina Ponti

  • Parking space
  • Balcony / Terrace
  • Garage
6.5 rooms, 200m², CHF 1,300,000.–
8570 Weinfelden

NEW CONSTRUCTION PROJECT SÄNTISBLICK - DOUBLE SEMI-DETACHED HOUSES A & B

This attractive new construction project with two modern semi-detached houses is located in an idyllic, rural setting in Weerswilen above Weinfelden and offers families and couples a rare opportunity for natural living with high comfort. Above the fog line, in a slight slope location at the foot of the Ottenberg, the location delights with a dreamy long-distance view of the Alpstein and the Säntis and combines peace, nature, and high quality of life in a special way.The two semi-detached houses A and B are planned with optionally 5.5 or 6.5 rooms and approximately 200 m² of living space. A spacious loggia to the south and a generous seating area with garden to the north create a lot of open space for individual and modern living.House A: approximately 200 m² of living space | land share approximately 293 m² | CHF 1'400'000.- House B: approximately 200 m² of living space | land share approximately 255 m² | CHF 1'300'000.-The project is complemented by a shared underground garage with parking spaces and additional outdoor parking spaces, offering high living comfort. Various solutions for bicycle parking and flexible usage options create additional value for the future owners.Here, no wishes are left unfulfilled. Take advantage and convince yourself! This PREMIUM HOMES offer includes: • New construction project with construction start in June 2027 • Modern semi-detached house, part A or B, with 5.5 or 6.5 rooms • Attractive and well-thought-out floor plans with approximately 200 m² • Freedom in interior design and adaptation • 3 wet cells available: shower/WC + guest WC + bathroom • Spacious loggia with electric awning to the south • Generous seating area with garden to the north • Washing machine/tumbler available • Modern construction standard with Swedish stove • Environmentally friendly ground probe heat pump as heat source • Shared photovoltaic system • Rural and natural surroundings suitable for families • Plot with slight slope and great long-distance view • School bus for children available • Underground garage parking spaces and outdoor parking spaces available Interested? We would be happy to take you on a non-binding tour! Do you want to sell your house or apartment worry-free? We will tell you the current market value of your property, discreetly and non-bindingly! Are you interested in a first non-binding exchange of ideas? Don't hesitate and contact us. We look forward to you.

  • Parking space
  • Balcony / Terrace
  • Garage
New building
1 / 11
5.5 rooms, CHF 1,485,000.–
8570 Weinfelden

5.5-room first occupancy with Säntis view - from CHF 1.485 million

5.5-room first occupancy with Säntis view - from CHF 1.485 millionModern living. Nature-loving. Just a few minutes' drive from Weinfelden.In Mauren TG, not far from Weinfelden, you will find two high-quality 5.5-room semi-detached houses in their first occupancy. The elevated, quiet cul-de-sac location combines a lot of privacy and Säntis view with modern architecture, spacious living areas, and contemporary energy technology.Both houses offer around 160 m² of living space on two levels. The heart of the house is the open living, dining, and kitchen area with a spacious kitchen island and bar area. Large window surfaces create bright rooms and open the living area to the approximately 43 m² large terrace.The high-quality kitchen with natural stone worktop, BORA induction cooktop, and modern appliances, the parental area with dressing room and en-suite bathroom, as well as a lounge and two further flexibly usable rooms provide a high level of living comfort.Highlights • 5.5 rooms with approximately 160 m² of living space • Plots of 357 m² and 473 m² • Approximately 43 m² large terrace • Säntis view and natural, quiet location • High-quality kitchen with kitchen island, natural stone, • Parental area with dressing room and en-suite bathroom • Two wet cells • Minergie-certified • Ground probe heat pump with Free-Cooling • Photovoltaic system with 17.5 kWp • Preparation for battery storage and e-charging station • Integrated double garage plus outdoor parking space • First occupancy - ready for occupancy immediately or by arrangement Two houses - two possibilitiesHouse No. 6357 m² plotSales price CHF 1'485'000.-House No. 6a473 m² plot with more spacious outdoor areaSales price CHF 1'595'000.-LocationMauren belongs to the municipality of Berg TG and is only a few minutes' drive from Weinfelden. The natural surroundings with walking paths and plenty of green space combine high-quality living with good accessibility to regional centers. Kreuzlingen and Lake Constance are also easily accessible.Discover modern living with Säntis view on the outskirts of Weinfelden.We would be happy to send you the detailed sales documents or show you the two houses on a personal tour.We look forward to your contact.

1 / 13
5.5 rooms, CHF 1,320,000.–
Lanzendornstrasse 13, 8572 Graltshausen

Modern 5.5-room semi-detached house with garden and two balconies

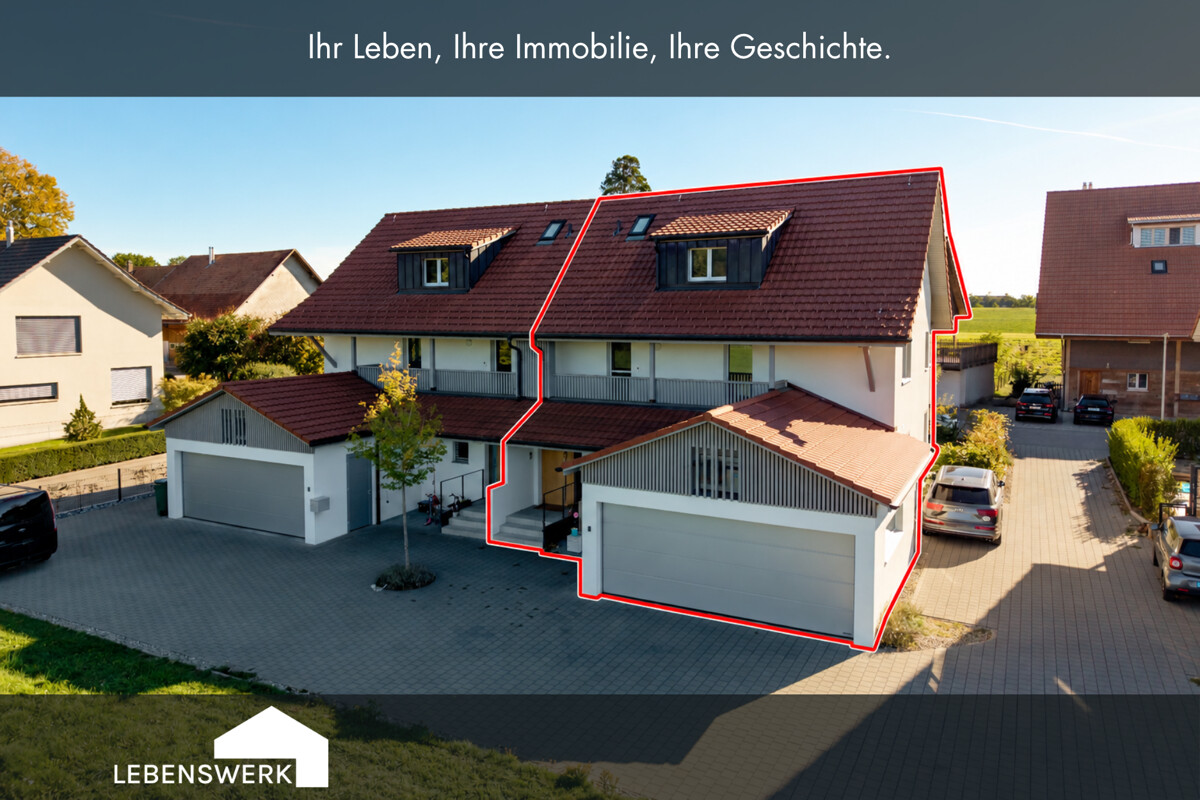
This modern 5.5-room semi-detached house on Lanzendornstrasse 13 in Graltshausen, Berg TG, combines spacious living on three levels with its own garden and a natural environment on a approximately 428 m² large plot of land. On the ground floor, the open living and dining area with modern kitchen forms the center of the house. Bright kitchen fronts, a dark work surface, and the spacious kitchen island offer space for joint cooking evenings and encounters in everyday life. The direct access to the covered terrace and the garden extends the living area outdoors. A built-in wardrobe and a separate guest toilet complete this floor. On the 1st upper floor, three rooms are available, which can be used as bedrooms, children's rooms, guest rooms, or home offices. In addition, there is a shower bathroom and a private laundry room with washing machine, tumble dryer, and sink. Both the shower bathroom and the laundry room have access to the rear balcony. The attic offers a spacious, flexibly usable room and a master bathroom with bathtub, separate shower, double sink, and toilet. Practical storage rooms provide additional storage space. Two covered balconies, an air-water heat pump with underfloor heating, as well as a double garage and an outdoor parking space round off the offer.The property is located in the small hamlet of Lanzendorn in Graltshausen, Berg TG. Meadows, fields, and orchards characterize the rural surroundings between Kreuzlingen and Weinfelden. The manageable neighborhood and the view into the green offer a pleasant framework for natural living. Walks and bike tours start directly in front of the house door. The Ottenberg and the nearby Lake Constance region offer further opportunities for excursions and leisure activities. In the nearby Berg, there are shopping facilities, schools, and other services. The Berg and Kehlhof train stations offer connections to public transport. Kreuzlingen, Weinfelden, and Konstanz are easily accessible by car. Thus, the location combines rural living quality with proximity to the offers of the surrounding towns and cities.The highlights at a glance: - 5.5-room semi-detached house on three living levels - 428 m² plot size - very quiet, natural location - open living and dining area with direct garden access - modern kitchen with spacious kitchen island - three versatile rooms on the 1st upper floor - spacious room in the attic with master bathroom on the same floor - two bathrooms and separate guest toilet - master bathroom with bathtub, separate shower, and double sink - shower bathroom on the 1st upper floor with floor-level shower and balcony access - private laundry room with washing machine, tumble dryer, sink, and balcony access - built-in wardrobe and practical storage rooms - private garden with covered terrace - two covered balconies with northeast and southwest orientation - air-water heat pump and underfloor heating - double garage and one outdoor parking spaceBecome curious? We would be happy to show you during a personal viewing how the versatile rooms, the private garden, and the two covered balconies combine to form your new home. We look forward to your contact and to presenting the house in Graltshausen to you in person. Do you have a property yourself and want to know what it's worth? Get a free and non-binding price estimate in just a few minutes, conveniently online at: https://www.lebenswerk.immo/kostenlose-bewertung Quick, easy, and completely without obligation.

Travel time
-
New building
1 / 6
5.5 rooms, 155m², CHF 999,000.–
Oberdorf, 8558 Raperswilen

5.5-room semi-detached houses with pool access - New construction DORFRESORT

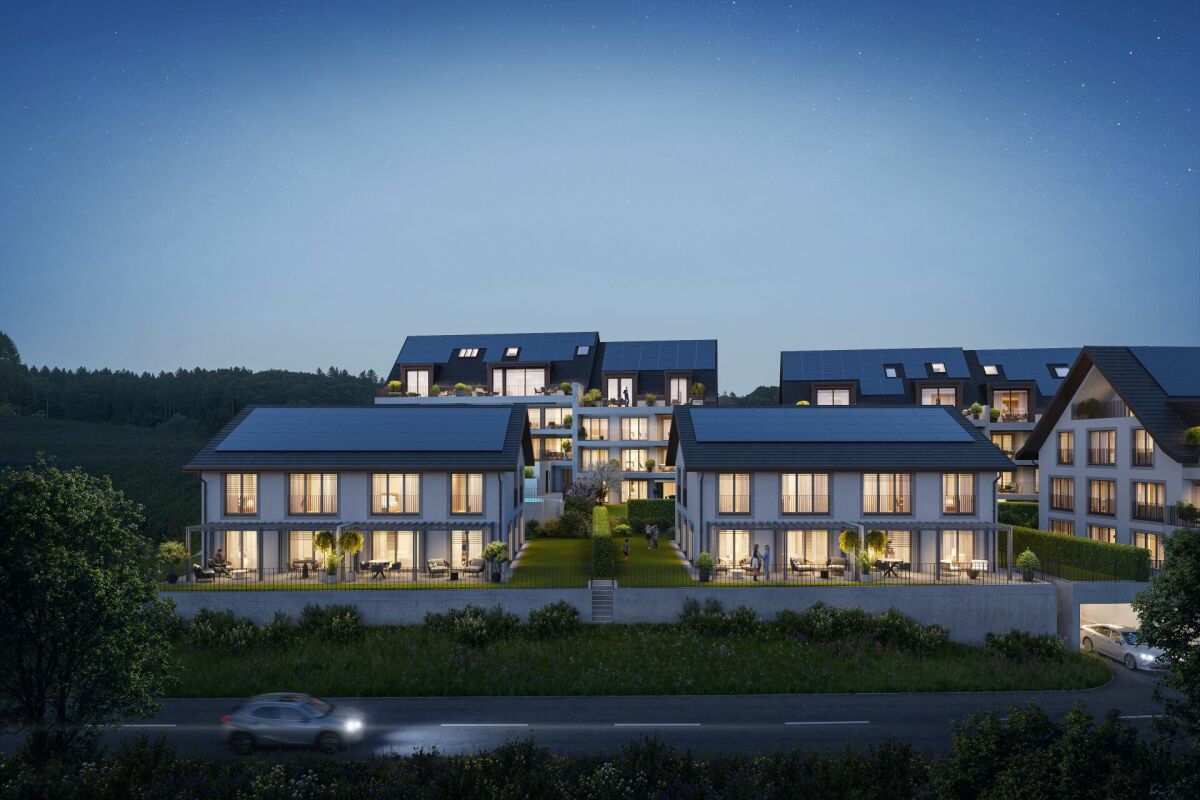
5.5-room semi-detached houses with pool access, garden and pergola directly to the website Welcome to DORFRESORT Helsighausen - Enjoy the view. Relax at home. Here, a total of 4 attractive semi-detached houses are being built from CHF 999,000.-. The houses offer a lot of space, a private garden and access to the communal pool facility.Highlights of the semi-detached houses: • 5.5 rooms with approx. 155 m² net living space or approx. 208 m² usable space • approx. 135.3 m² private garden area and approx. 28.5 m² seating area • spacious living, dining and kitchen area as well as 4 bedrooms on the upper floor • basement and technical rooms on the lower floor • high-quality aluminum pergola with motorized slat roof (optional with side awnings and LED lighting) • Right to use the communal pool facility • Sun loungers and lounge furniture by the pool are provided by the builder • Ground probe heat pump with underfloor heating and free cooling • Underground parking with preparation for e-mobility • individually determinable interior design • various additional options possible, e.g. larger pergola, photovoltaic system, battery storage and other individual equipment wishes • Purchase price: CHF 999,000.- / Underground parking space: CHF 35,000.- / Motorcycle parking space: CHF 5,000.- A home for all those who want to combine peace, plenty of space and a special piece of holiday feeling directly in front of the door.Have we aroused your interest? We are happy to be at your disposal for a discussion. Your AFORIA Real Estate Team
Kevin Auer

Kevin Auer

Travel time
-

Other interesting objects