2 results - Villa buy: La Roche FR

Marie-Caroline Binier

Marie-Caroline Binier

1 / 12
Marie-Caroline Binier

Marie-Caroline Binier

  • Garage
  • Pets allowed
  • Minergie certified
  • +3
5.5 rooms, 187m², CHF 1,297,000.–
Premium
1634 La Roche FR

Individual Villa La Roche

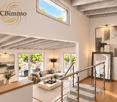
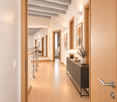
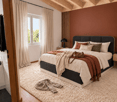
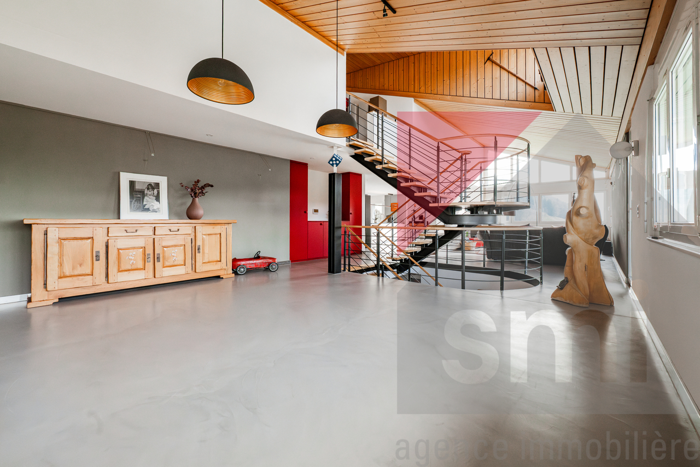
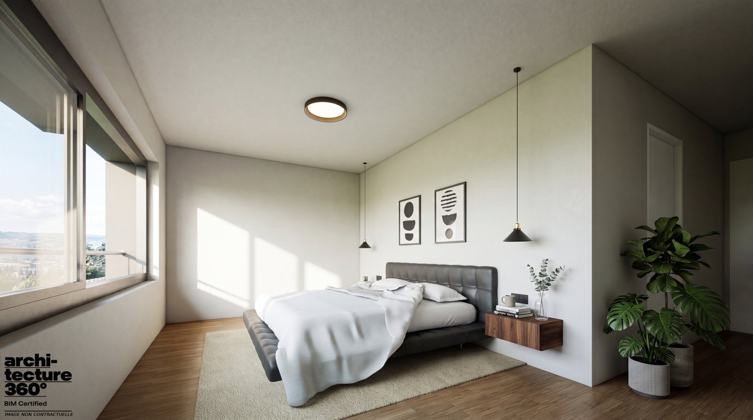
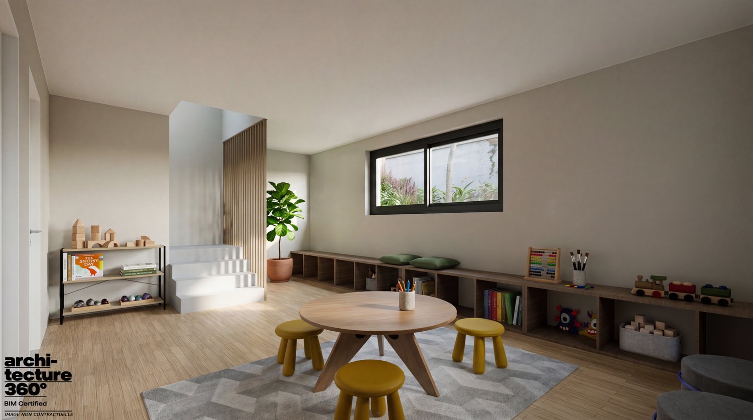
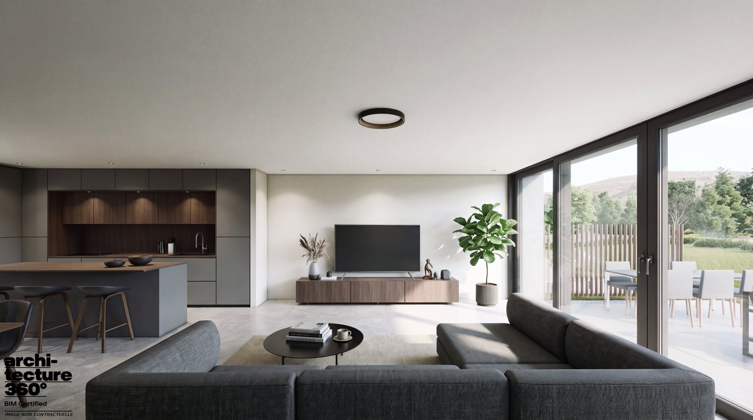
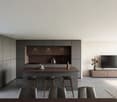
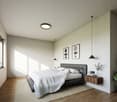
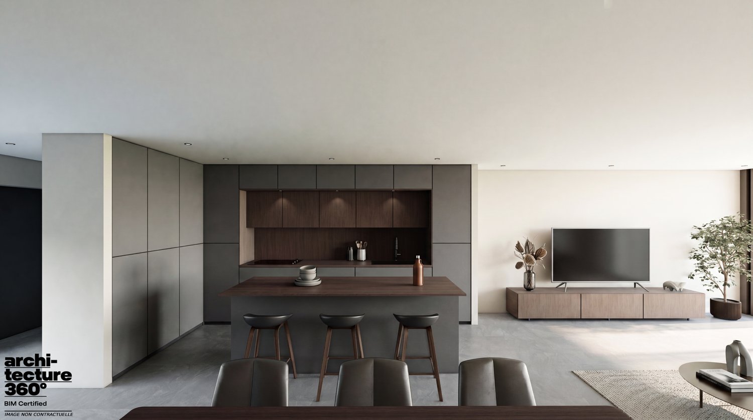
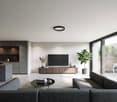
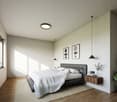
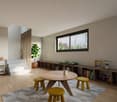
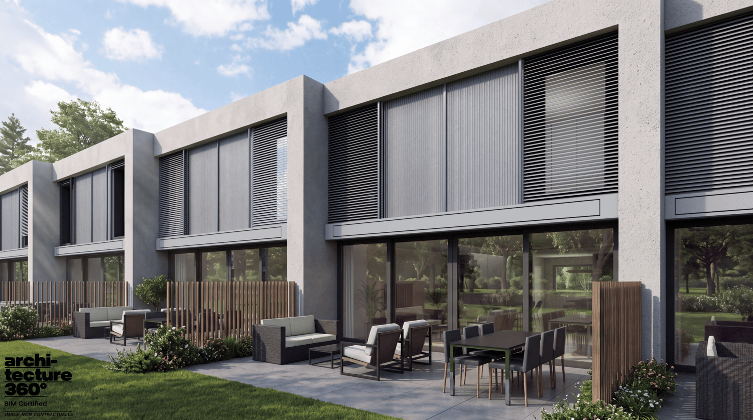
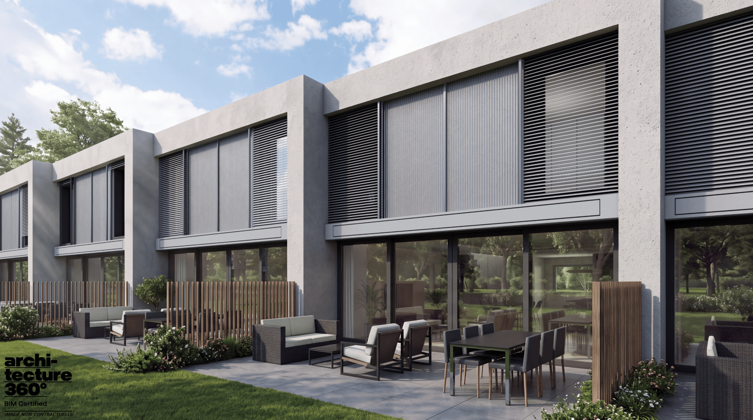
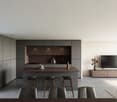
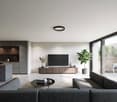
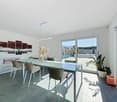
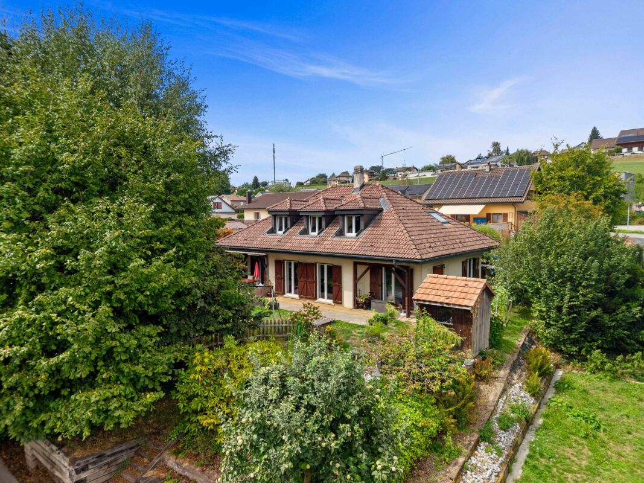
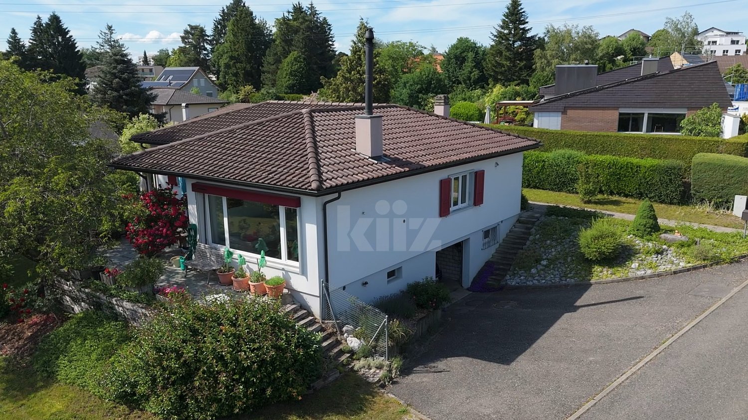
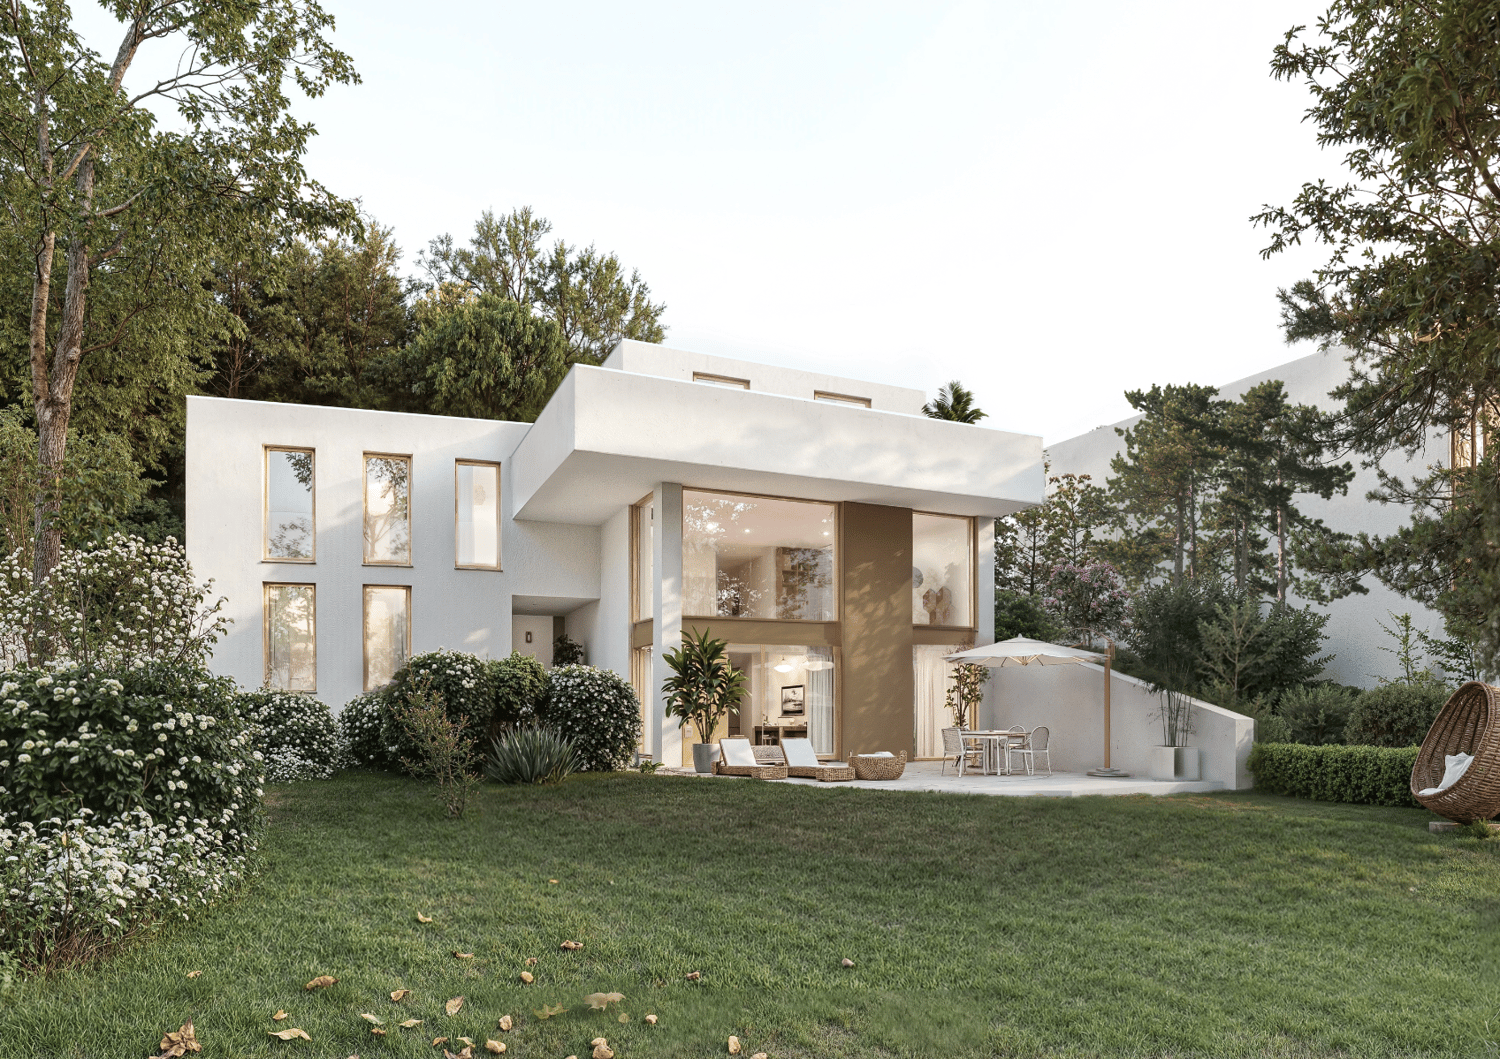
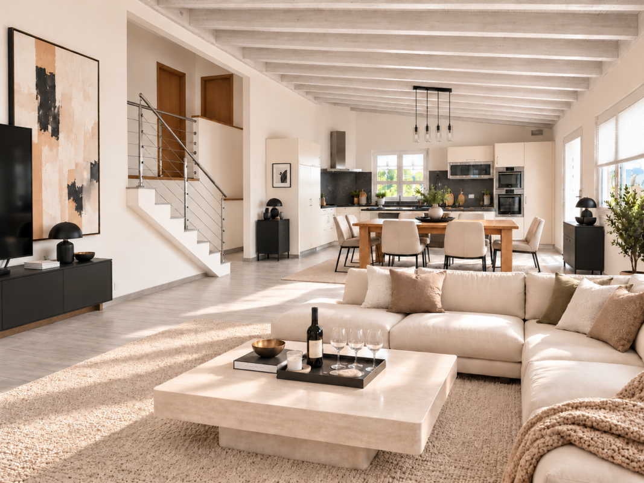
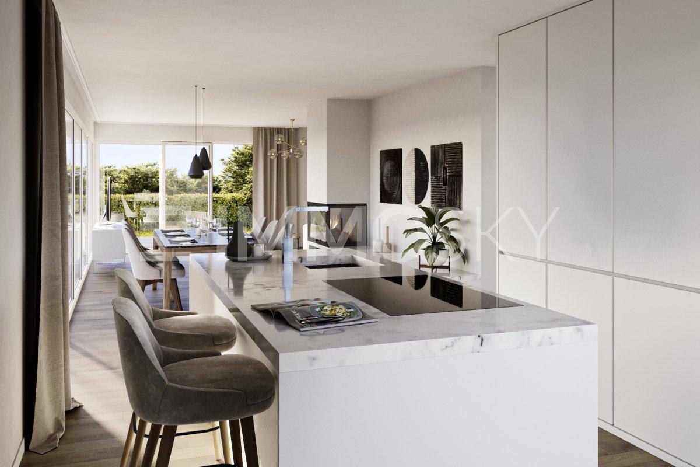
La Roche MCBimmo agency presents to you in La RocheIndividual villa like new, come and drop off your luggage and furnitureWe present to you this sublime villa with its technical characteristics and surfaces, this villa has something that is difficult to convey in a file: a true identity, an atmosphere, and a charm that are its own.With an area of 186.46 m² and a plot of 712 m², this property offers a particularly harmonious balance between interior comfort, living spaces, and outdoor environment.The villa was renovated in 2026 with a major makeover, carried out with particular attention to finishes and the preservation of its excellent general condition.Among the interventions carried out, we can notably mention:The complete renovation of interior paints, bringing freshness and brightness to all rooms.The renovation of the three bathrooms.New hood and ventilation system. Kitchen like newNew outdoor storeThe renovation of the staircase steps, which now have an impeccable appearance.In this same approach, the owners have voluntarily removed their paintings, decorative objects, and a large part of their personal furniture, in order to preserve the freshly renovated surfaces and avoid any deterioration.The villa therefore presents itself today in a deliberately purified atmosphere, which does not necessarily reflect all its potential for layout and decoration.This is precisely why we have created entirely realistic 3D projections, illustrating the possibilities of layout of the interior spaces as well as part of the exteriors.These visualizations were designed to allow you to project yourself more easily into the property, to appreciate its volumes, and to imagine all that it could become according to your desires and your own way of life.Beyond its aesthetics and remarkable maintenance, this villa also stands out for its technical installations and daily comfort.It benefits from a floor heating system powered by a geothermal heat pump, the Minergie standard, as well as a Free Cooling system, particularly appreciated during the summer periods.Its architecture, its brightness, its spaces, and the harmonious relationship it maintains with its environment give it a unique personality.A visit remains, in my opinion, the most beautiful way to discover its volumes, to feel its atmosphere, and to fully measure the quality of its living space. I wish you a very pleasant discovery of this property and look forward to exchanging with you soon, with, I hope, the pleasure of introducing it to you personally.

  • Garage
  • Pets allowed
  • Minergie certified
  • +3
1 / 20
9 rooms, 241m², CHF 1,790,000.–
Route de la Brèteneire 52, 1634 La Roche FR

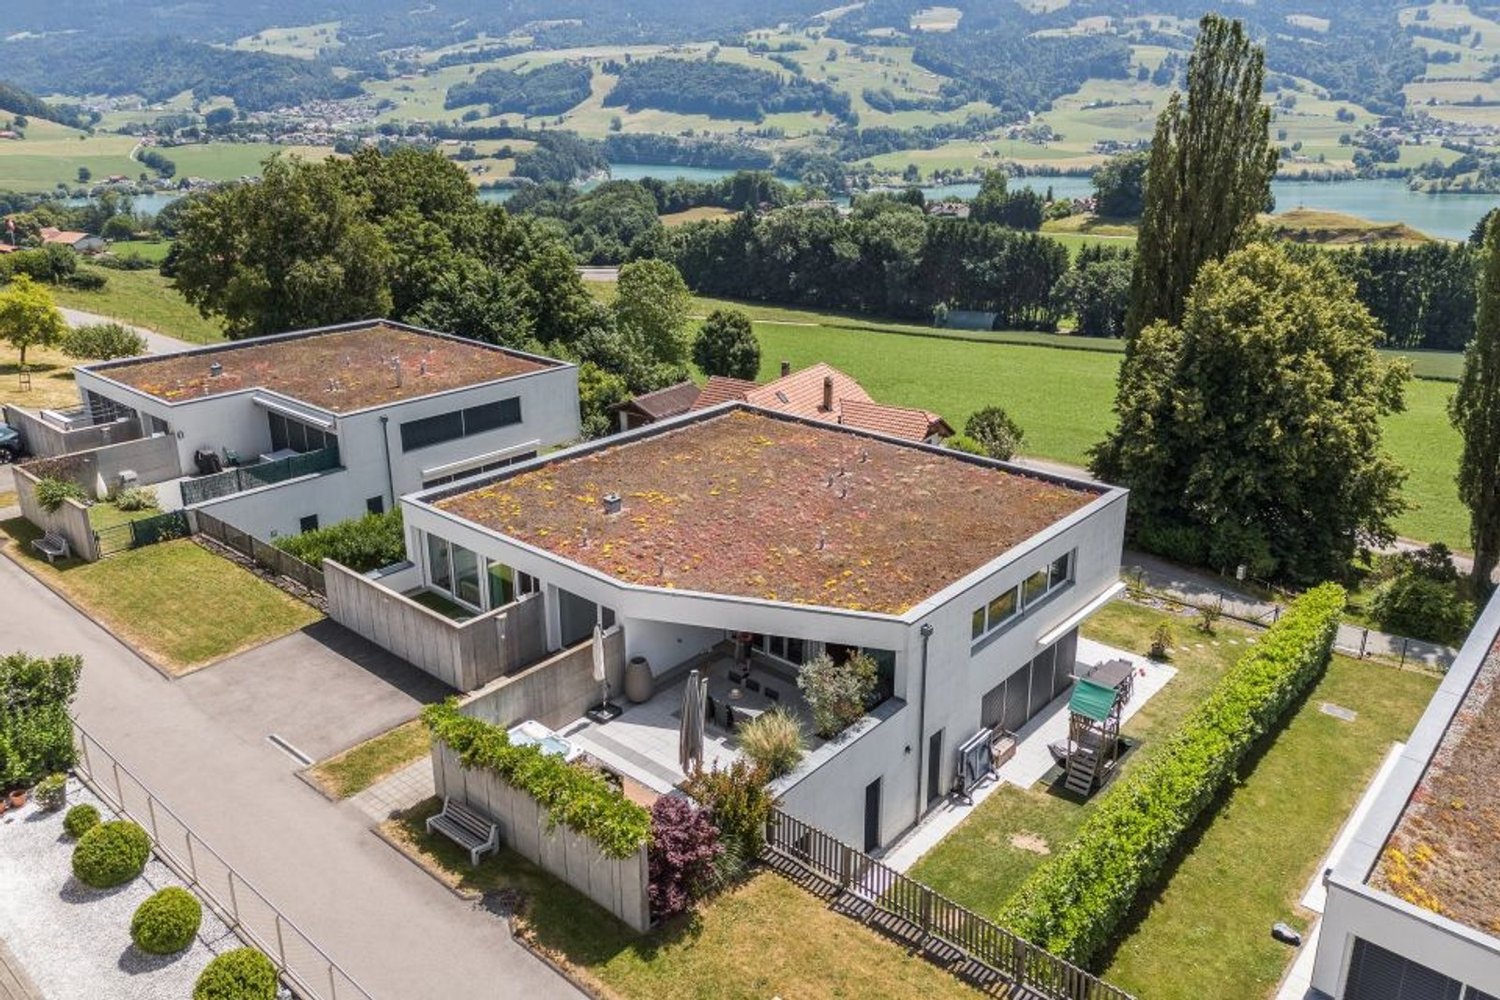
Superb villa with pool, exceptional location and panorama

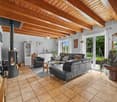
Located above a quiet residential area, at the end of a cul-de-sac, this magnificent detached villa with heated swimming pool is a real eye-catcher from the very first moment.Its privileged location offers an exceptional panorama of the Fribourg Pre-Alps and Lake Gruyère, which is bathed in light throughout the day thanks to its ideal orientation. In addition, this house comprises two perfectly separate dwellings of 6.5p and 2.5p respectively, to accommodate two households or to run a home-based business. Built in 1997 and carefully maintained over the years, the property has undergone regular renovations, which have given it an impeccable state. The materials, finishes and layout have been thought out with taste and quality, offering a rare comfort of living.The villa is spread over three levels and offers a very generous surface area. The heart of the house beats in a bright living space of almost 80 m². The fireplace harmoniously separates the living area from the contemporary kitchen and dining area, and the floor is extended by a pleasant terrace with a pergola and pizza oven. The staircase, a real central architectural feature, harmoniously connects the different floors and adds an aesthetic signature to the dwelling. Five bedrooms, two bathrooms, an outdoor swimming pool with a terrace and pergola for relaxation, a fenced garden and many other spaces are waiting to be discovered.An independent 2.5-room apartment, plus mezzanine, terrace and garden, adds a nice flexibility of use.The whole is complemented by a large garage, cellars, a laundry room and several parking spaces.The house enjoys a quiet environment and a breathtaking view, just a stone's throw from shops, schools and public transport. La Roche offers a real quality of life: a beautiful natural setting, daily useful infrastructure and a friendly atmosphere, the proximity of the lake and the Berra ski area. A place where it is good to live.A rare and exceptional property, to discover without delay!

Travel time
-
More objects in your automatically expanded search area
19 results - Radius: + 10km
New building
1 / 7
4.5 rooms, 152m², CHF 1,255,000.–
Premium
Route des Bains 3, 1753 Matran

Your future new villa at the gates of Fribourg!

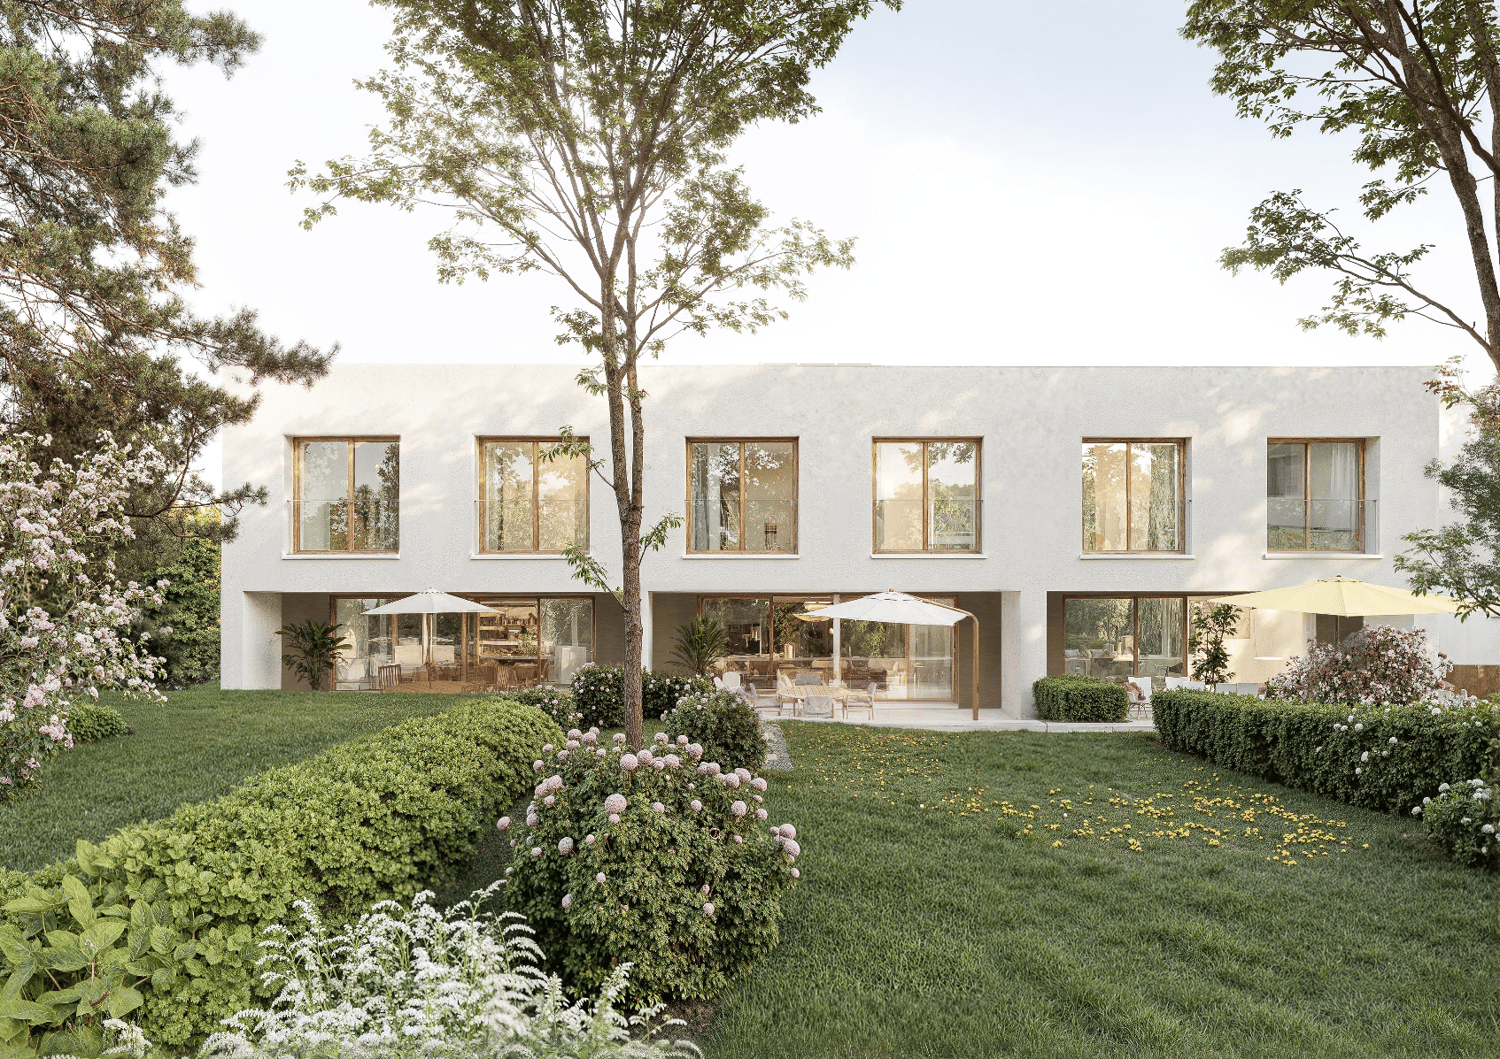
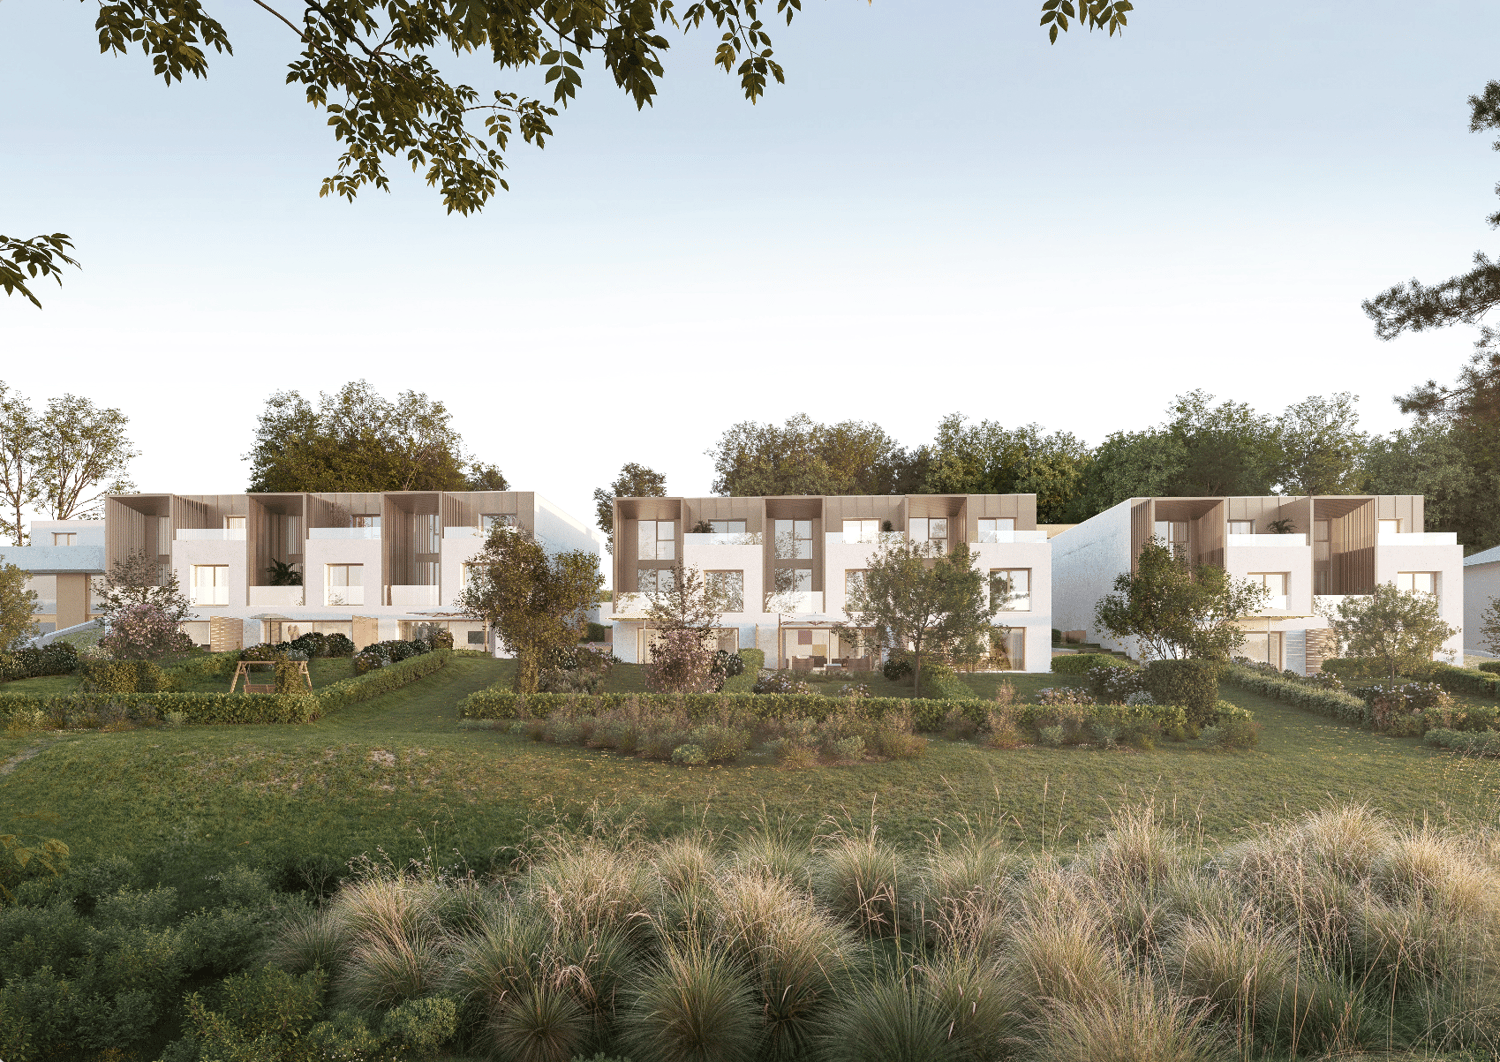
Spacious, bright and family-friendly spacesAlthough they are combined into a harmonious architectural ensemble, each villa constitutes a fully independent dwelling, with its own accesses, facilities and technical equipment. This design allows each owner to fully enjoy their home, with autonomous operation and true intimacy in everyday life.The villas are spread over two habitable levels and a partial basement, and each offers a living area of 143.55 m², to which are added additional spaces that are particularly appreciated.A ground floor open to the gardenThe ground floor accommodates the living spaces in an open and convivial configuration. The living room, dining room and kitchen form a generous ensemble of approximately 58 m², offering many possibilities for layout.From the living area, the terrace of approximately 27 m² and the private garden become real extensions of the home, inviting you to fully enjoy the beautiful days.A floor dedicated to intimacyOn the upper floor, the sleeping area consists of three comfortably sized rooms, including a main room of approximately 23 m². Two bathrooms complete this floor, allowing to meet the needs of a family while preserving the comfort and intimacy of each.A basement with a real additional spaceOne of the main advantages of these villas lies in their basement, which includes a usable space of approximately 22 m², equipped with a window and therefore natural light.This additional area offers great freedom of use: home office, playroom, leisure space, creative area or relaxation area. It allows to adapt the home to the evolution of the needs of its occupants, without encroaching on the main living areas.Modern and energy-efficient equipmentEach villa has its own technical facilities, including an individual air/water heat pump, which ensures efficient heat production.Photovoltaic panels complement the energy equipment, allowing to produce part of the electricity from solar energy.Outdoor spaces for each villaEach home has a private terrace and a garden for exclusive use, offering a pleasant setting for outdoor meals, moments of relaxation or family activities.The gardens have varying sizes, from approximately 45 to 422 m², so that each can choose an outdoor space that corresponds to their desires and lifestyle.Each villa also has an outdoor parking space, offered at a price of CHF 30,000.


Travel time
-
New building
1 / 7
4.5 rooms, 152m², CHF 1,260,000.–
Premium
Route des Bains 3, 1753 Matran

A modern villa in a privileged living environment!

Spacious, bright and family-friendly spacesAlthough they are combined into a harmonious architectural ensemble, each villa constitutes a fully independent dwelling, with its own accesses, facilities and technical equipment. This design allows each owner to fully enjoy their home, with autonomous operation and true intimacy in everyday life.The villas are spread over two habitable levels and a partial basement, each offering a living area of 143.55 m², to which are added complementary spaces particularly appreciated.An open ground floor with gardenThe ground floor accommodates the living spaces in an open and convivial configuration. The living room, dining room and kitchen form a generous ensemble of approximately 58 m², offering many possibilities for layout.From the living area, the terrace of approximately 27 m² and the private garden become real extensions of the home, inviting you to fully enjoy the beautiful days.A floor dedicated to intimacyOn the upper floor, the sleeping area consists of three comfortably sized rooms, including a master bedroom of approximately 23 m². Two bathrooms complete this level, allowing to meet the needs of a family while preserving the comfort and intimacy of each.A basement with a real additional spaceOne of the main advantages of these villas lies in their basement, which includes a usable space of approximately 22 m² with a window and therefore natural light.This additional area offers great freedom of use: home office, playroom, leisure space, creative workshop or relaxation area. It allows adapting the home to the evolution of the occupants' needs, without encroaching on the main living areas.Modern and energy-efficient equipmentEach villa has its own technical facilities, including an individual air/water heat pump, which ensures efficient heat production.Solar panels complement the energy equipment, allowing to produce part of the electricity from solar energy.Outdoor spaces for each villaEach home has a private terrace and a garden for exclusive use, offering a pleasant setting for outdoor meals, moments of relaxation or family activities.The gardens have varying sizes, from approximately 45 to 422 m², so that each can choose an outdoor space corresponding to their desires and lifestyle.Each villa also has an external parking space, offered at a price of CHF 30,000.

Travel time
-
New building
1 / 7
4.5 rooms, 152m², CHF 1,265,000.–
Premium
Route des Bains 3, 1753 Matran

Comfort, brightness and modernity in Matran!

Spacious, bright and family-friendly spacesAlthough they are united in a harmonious architectural ensemble, each villa constitutes a fully independent dwelling, with its own accesses, facilities and technical equipment. This design allows each owner to fully enjoy their home, with autonomous operation and true intimacy in everyday life.The villas are spread over two habitable levels and a partial basement, and each offers a living area of 143.55 m², to which additional, particularly valuable spaces are added.An open ground floor area with gardenThe ground floor accommodates the living areas in an open and convivial configuration. The living room, dining room and kitchen form a generous unit of about 58 m², offering many possibilities for layout.From the living area, the terrace of about 27 m² and the private garden become real extensions of the home, inviting you to fully enjoy the beautiful days.A floor dedicated to intimacyOn the upper floor, the sleeping area consists of three comfortably sized rooms, including a main room of about 23 m². Two bathrooms complete this level, allowing to meet the needs of a family while preserving the comfort and intimacy of each.A basement with a real additional spaceOne of the main advantages of these villas lies in their basement, which includes a usable space of about 22 m² with a window and therefore natural light.This additional area offers great freedom of use: home office, playroom, leisure space, creative workshop or relaxation area. It allows to adapt the home to the evolution of the needs of its occupants, without encroaching on the main living areas.Modern and energy-efficient equipmentEach villa has its own technical facilities, including an individual air-water heat pump, which ensures efficient heat production.Photovoltaic panels complement the energy-related facilities, allowing the production of part of the electricity from solar energy.Outdoor spaces for each villaEach home has a private terrace and a garden for exclusive use, offering a pleasant setting for outdoor meals, relaxation moments or family activities.The gardens have varying sizes, from about 45 to 422 m², so that each can choose an outdoor space that corresponds to their desires and lifestyle.Each villa also has an outdoor parking space, offered at a price of CHF 30'000.

Travel time
-
New building
1 / 7
4.5 rooms, 152m², CHF 1,270,000.–
Premium
Route des Bains 3, 1753 Matran

A family-friendly villa with garden and terrace!

Spacious, bright and family-friendly spacesAlthough they are combined into a harmonious architectural ensemble, each villa constitutes a fully independent dwelling, with its own accesses, facilities and technical equipment. This design allows each owner to fully enjoy their home, with autonomous operation and true intimacy in everyday life.The villas are spread over two habitable levels and a partial basement, and each offers a living area of 143.55 m², to which are added additional, particularly valuable spaces.An open ground floor with a garden viewThe ground floor houses the living areas in an open and convivial configuration. The living room, dining room and kitchen form a generous ensemble of approximately 58 m², offering many possibilities for layout.From the living area, the terrace of approximately 27 m² and the private garden become real extensions of the home, inviting you to fully enjoy the beautiful days.A floor dedicated to intimacyOn the upper floor, the sleeping area consists of three comfortably sized rooms, including a main room of approximately 23 m². Two bathrooms complete this level, allowing to meet the needs of a family while preserving the comfort and intimacy of each.A basement with a real additional spaceOne of the main advantages of these villas lies in their basement, which includes a usable space of approximately 22 m² with a window and therefore natural light.This additional area offers great freedom of use: home office, playroom, leisure space, creative area or relaxation room. It allows to adapt the home to the evolution of the needs of its occupants, without encroaching on the main living areas.Modern and energy-efficient equipmentEach villa has its own technical facilities, including an individual air-water heat pump, which ensures efficient heat production.Solar panels complement the energy equipment, allowing to produce part of the electricity from solar energy.Outdoor spaces for each villaEach home has a private terrace and a garden for exclusive use, offering a pleasant setting for outdoor meals, relaxation moments or family activities.The gardens have varying sizes, from approximately 45 to 422 m², allowing each person to choose an outdoor space that corresponds to their desires and lifestyle.Each villa also has an outdoor parking space, offered at a price of CHF 30,000.
Travel time
-
New building
1 / 7
4.5 rooms, 152m², CHF 1,310,000.–
Premium
Route des Bains 3, 1753 Matran

A contemporary villa with nearly 300 m² of garden!

Spacious, bright and family-friendly spacesAlthough they are united in a harmonious architectural ensemble, each villa constitutes a fully independent dwelling, with its own accesses, facilities and technical equipment. This design allows each owner to fully enjoy their home, with autonomous operation and true intimacy in everyday life.The villas are spread over two habitable levels and a partial basement, and each offers a living area of 143.55 m², to which additional, particularly valuable spaces are added.An open ground floor area with gardenThe ground floor accommodates the living areas in an open and convivial configuration. The living room, dining area and kitchen form a generous ensemble of approximately 58 m², offering many possibilities for layout.From the living area, the terrace of approximately 27 m² and the private garden become real extensions of the home, inviting you to fully enjoy the fine days.A floor dedicated to intimacyOn the upper floor, the sleeping area consists of three spacious rooms, including a main room of approximately 23 m². Two bathrooms complete this level, allowing to meet the needs of a family while preserving the comfort and intimacy of each.A basement with a real additional spaceOne of the main advantages of these villas lies in their basement, which includes a usable space of approximately 22 m² with a window and therefore natural light.This additional area offers great freedom of use: home office, playroom, leisure space, creative area or relaxation area. It allows to adapt the home to the evolution of the needs of its occupants, without encroaching on the main living areas.Modern and energy-efficient equipmentEach villa has its own technical facilities, including an individual air-water heat pump, which ensures efficient heat production.Solar panels complement the energy equipment, allowing to produce part of the electricity from solar energy.Outdoor spaces for each villaEach home has a private terrace and a garden for exclusive use, offering a pleasant setting for outdoor meals, moments of relaxation or family activities.The gardens have varying sizes from approximately 45 to 422 m², so each can choose an outdoor space that corresponds to their desires and lifestyle.Each villa also has an external parking space, offered at a price of CHF 30,000.

Travel time
-
New building
1 / 7
4.5 rooms, 152m², CHF 1,315,000.–
Premium
Route des Bains 3, 1753 Matran

A contemporary villa with over 420 m² of garden!

Spacious, bright and family-friendly spacesAlthough they are combined into a harmonious architectural ensemble, each villa constitutes a fully independent dwelling, with its own accesses, facilities and technical equipment. This design allows each owner to fully enjoy their home, with autonomous operation and genuine intimacy in everyday life.The villas are spread over two habitable levels and a partial basement, and each offers a living area of 143.55 m², to which additional, particularly valuable spaces are added.An open ground floor area with gardenThe ground floor accommodates the living areas in an open and convivial configuration. The living room, dining room and kitchen form a generous ensemble of approximately 58 m², offering many possibilities for layout.From the living area, the terrace of approximately 27 m² and the private garden become real extensions of the home, inviting you to fully enjoy the fine days.A floor dedicated to intimacyOn the upper floor, the sleeping area consists of three comfortably sized rooms, including a main room of approximately 23 m². Two bathrooms complete this floor, allowing to meet the needs of a family while preserving the comfort and intimacy of each.A basement with a genuine additional spaceOne of the main advantages of these villas lies in their basement, which includes a usable space of approximately 22 m² with a window and therefore natural light.This additional area offers great freedom of use: home office, playroom, leisure space, creative area or relaxation area. It allows adapting the home to the evolution of the occupants' needs, without encroaching on the main living areas.Modern and energy-efficient equipmentEach villa has its own technical facilities, notably an individual air/water heat pump, which ensures efficient heat production.Photovoltaic panels complement the energy-related facilities, allowing the production of part of the electricity from solar energy.Outdoor spaces for each villaEach home has a private terrace and a garden for exclusive use, offering a pleasant setting for outdoor meals, moments of relaxation or family activities.The gardens have varying sizes, from approximately 45 to 422 m², so that each can choose an outdoor space corresponding to their desires and lifestyle.Each villa also has an outdoor parking space, offered at a price of CHF 30'000.
Travel time
-
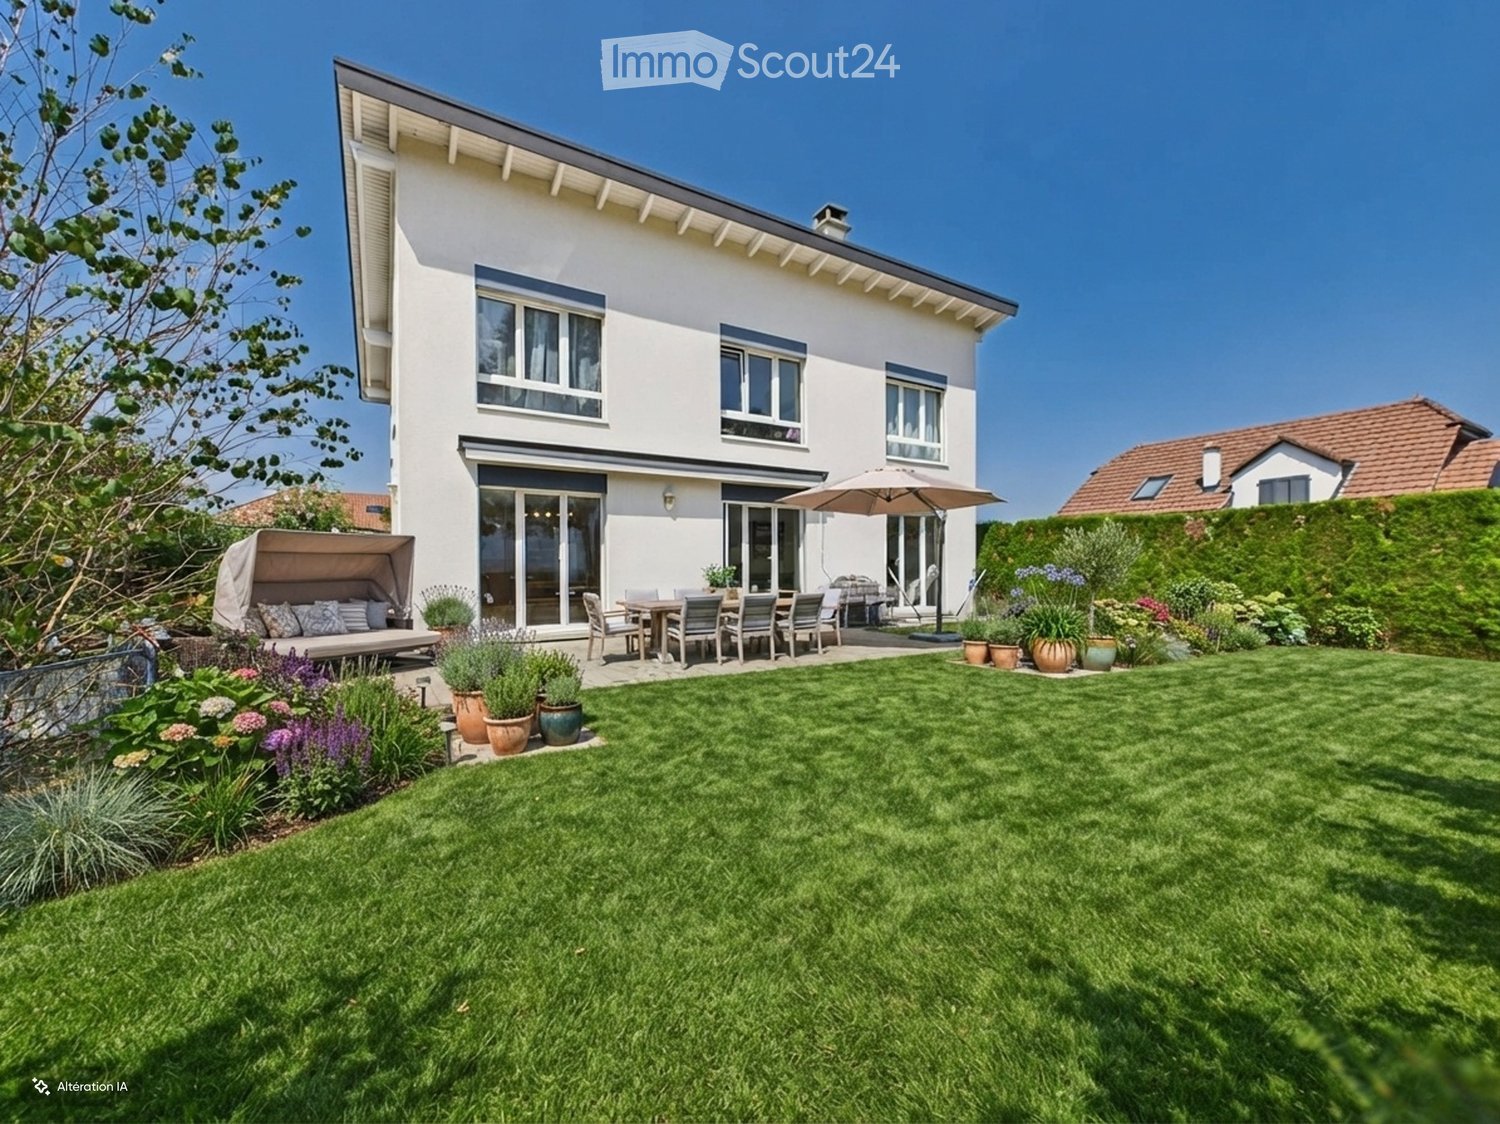
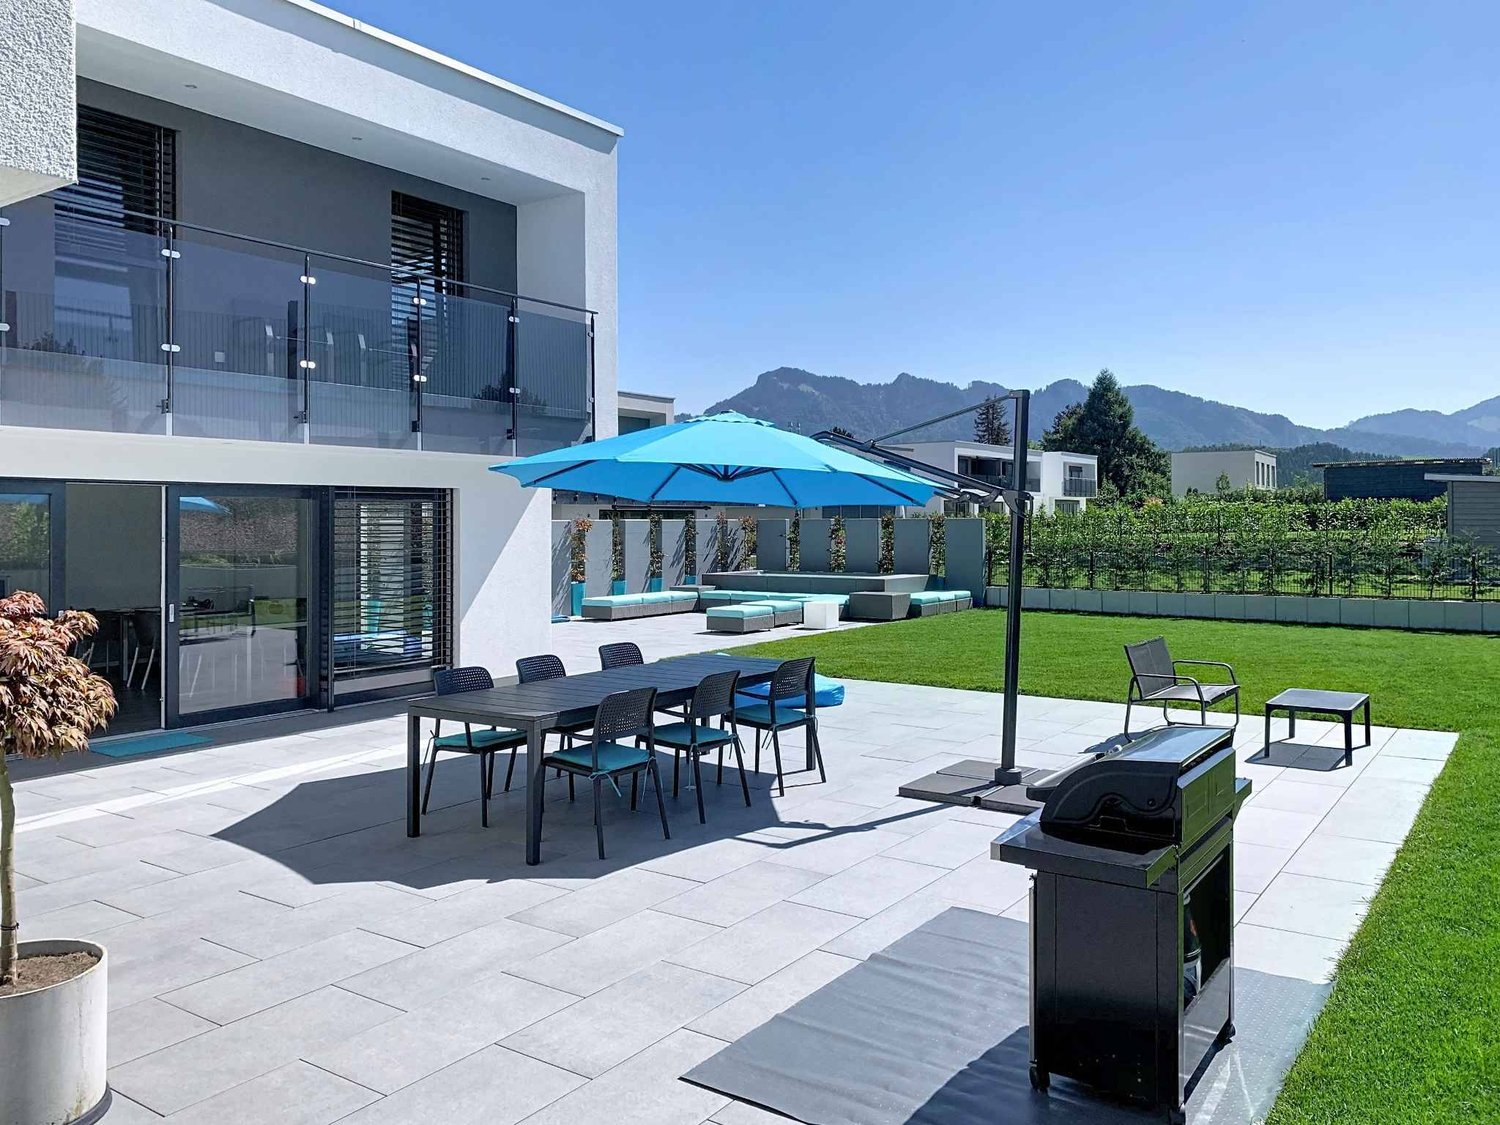
  • Well-maintained garden with a lawn, patio seating area, dining table, chairs, umbrella, and potted plants.
  • Well-maintained garden with a patio area featuring a sofa, coffee table, and outdoor dining set, surrounded by neatly trimmed hedges and a lawn.
  • Bright living and dining area with white tiled flooring, large windows, fireplace, piano, dining table with chairs, and decorative items.
  • Bright living and dining area with white walls, tiled floor, large windows, and a view of the garden. Features a wooden dining table with chairs, a sofa, a piano, a fireplace, and decorative shelves.
  • Bright kitchen with wooden cabinets, island, sink, dishwasher, coffee maker, and a dining area with a table and chairs.
  • Bright bedroom with wooden flooring, large windows with white curtains, a bed with a patterned duvet, a mirror, and a picture frame on the wall.
  • A cozy living room with wooden flooring, a sofa covered with a grey blanket, a wooden table with a stool, a floor lamp, a large plant, and a round rug.
  • Bright, airy room with wooden flooring, large windows, a desk with a plant, a bench with a backpack, and various decorations including pictures and a guitar on the wall.
  • Bright bedroom with wooden flooring, large window, bed with orange bedding, nightstand, desk with chair, bookshelf, vanity, and potted plants.
  • Modern bathroom with white tiles, a toilet, a sink with a mirror, a shower area, and decorative towels. The room features a slanted ceiling with wooden beams and a hanging decorative element.
  • Bright hallway with wooden flooring, white walls, and a small decorative shelf with a model sailboat. A fur throw is placed on a wooden bench, and a bathroom is visible through an open doorway.
1 / 11
Well-maintained garden with a patio area featuring a sofa, coffee table, and outdoor dining set, surrounded by neatly trimmed hedges and a lawn.
Bright living and dining area with white tiled flooring, large windows, fireplace, piano, dining table with chairs, and decorative items.
Bright living and dining area with white walls, tiled floor, large windows, and a view of the garden. Features a wooden dining table with chairs, a sofa, a piano, a fireplace, and decorative shelves.
5.5 rooms, 135m², CHF 1,395,000.–
Premium
Rue Tournelle 9, 1635 Bulle

Villa in La Tour-de-Trême

A family-friendly villa in a pleasant and sought-after setting. Located in La Tour-de-Trême, in the municipality of Bulle, this individual villa of 5.5 rooms benefits from a pleasant residential environment, a beautiful south-facing orientation, and a generous plot of 823 m².Built in 2001, the property has a living area of approximately 135 m² and offers spaces perfectly adapted to family life.The house is particularly distinguished by its beautiful brightness and its opening onto the outdoors. Its south-facing orientation allows it to enjoy very good sunlight, while the situation offers a pleasant feeling of space as well as an unobstructed view.An interior designed for family life. With its four bedrooms, the villa offers a particularly interesting configuration for a family, allowing each person to have their own space.It also includes a bathroom and a guest toilet. The living areas benefit from pleasant access to the terrace and garden, creating a natural continuity between indoors and outdoors during the beautiful days.The house also has a basement with a cellar, offering additional valuable space for storage and daily needs.A generous exterior. One of the main advantages of this property is its plot of 823 m².The garden offers a beautiful area to fully enjoy the outdoors, whether for family meals, children's games, moments of relaxation, or simply to appreciate the beautiful days in a private environment.A terrace completes this outdoor space harmoniously.The property also has a covered area allowing two vehicles to be parked, as well as two additional outdoor parking spaces.An ideal situation in La Tour-de-Trême. The property benefits from the immediate proximity of Bulle and all its amenities, while preserving the advantages of a residential neighborhood.Its situation, its generous plot, and its typology make it a particularly family-friendly property, offering space, tranquility, and proximity to the infrastructure of the Bulle region.A house offering a pleasant living environment and beautiful spaces, both inside and outside, in a sector where individual villas remain particularly sought after.

Travel time
-
New building
1 / 5
5.5 rooms, 166m², CHF 1,150,000.–
Premium
Auf Anfrage 1, 1694 Chavannes sous Orsonnens

New 5.5-room villa, fully excavated

Discover this beautiful contemporary house, built with a high-quality wooden frame, combining modernity and a warm living space. Located in a new development under construction, it offers an ideal living environment where comfort and tranquility meet.With approximately 166 m², this bright house stands out for its large, cozy living room of 50 m², equipped with a stove for convivial evenings. The open American kitchen with a central island is a perfect space for cooking while keeping in touch with your guests. The large wall cabinets provide optimal storage and emphasize the functional aspect of this home.Upstairs, the three bedrooms offer the sought-after comfort, particularly the master bedroom of over 22 m² with its wall cabinets and private shower room. A study completes this space, ideal for teleworking. The basement includes, among other things, a room of approximately 38 m², allowing you to imagine multiple layouts: game room, gym, or storage space.Outside, enjoy the southwest-facing terrace to admire the sunset while savoring the tranquility of a private garden without vis-à-vis. An indoor garage and outdoor parking spaces complete this property, making your daily life easier.Located in a peaceful environment and without vis-à-vis, this house is designed to offer a serene living environment, while meeting the expectations of a modern family. Seize this unique opportunity to become the owner of a house where comfort and quality of life come together! vesa.jusufi@immosky.com or +41 79 178 61 23

Rosset Maryline

Rosset Maryline

1 / 13
Rosset Maryline

Rosset Maryline

  • Garage
  • View
  • Swimming pool
7.5 rooms, 225m², CHF 1,980,000.–
Top
1632 Riaz

Exceptional villa benefiting from a privileged location at the gates of Bulle

In a privileged residential environment in Riaz, at the end of a cul-de-sac and just a few minutes from the center of Bulle, this elegant individual villa seduces with its contemporary architecture, generous volumes, and the remarkable quality of its amenities.Located on a beautiful plot of 946 m², the property develops approximately 225 m² of living space and benefits from a particularly peaceful setting, sheltered from noise and views. Its orientation and large openings allow you to fully enjoy the outdoors and a magnificent unobstructed view of the Moléson.From the entrance, the house reveals bright and carefully thought-out spaces. The living area offers beautiful volumes and a pleasant continuity with the vast external terrace. The contemporary kitchen, made of Corian and equipped with quality materials and appliances, integrates harmoniously into this convivial space.Upstairs, the bedrooms also benefit from beautiful brightness and access to the two covered balconies, allowing you to appreciate the panorama in all seasons.The property also stands out for its independent studio, a real asset that can meet many uses: hosting family or guests, creating a space for a teenager, setting up an independent office, or having a complementary space according to the needs of its future owners.Exterior spaces designed as a real living space:The house opens onto a large, designed terrace and a generous garden, creating an ideal setting for enjoying the beautiful days in complete privacy.The exterior space currently accommodates a heated outdoor pool integrated into a pleasant lounge area. A valid building permit for the construction of an in-ground pool also offers the possibility of further developing this environment.The entire property benefits from a beautiful opening onto the surrounding landscape and a particularly pleasant view of the Freiburg Pre-Alps.A particularly comprehensive level of equipment:Recently built and maintained in excellent condition, the villa benefits from amenities designed to combine comfort, technology, and security.Remote-controlled heating, surveillance system, complete security system, integrated LED lighting, computer cabling, wine cellar, safe, water softener, as well as a tiled and heated basement. The villa is also already pre-equipped for the installation of photovoltaic panels, making it easy to evolve towards solar energy production.A large, closed garage that can accommodate two vehicles, complemented by two outdoor parking spaces, completes the property. The property also has a pre-equipment for the installation of an electric charging column.Finally, its location allows for a combination of quiet residential atmosphere and proximity to amenities, with shops, schools, public transport, and services quickly accessible.A rare property in the region, intended for those seeking a modern villa with space, intimacy, high-quality amenities, and a remarkable view in close proximity to Bulle.

  • Garage
  • View
  • Swimming pool
1 / 20
  • Parking space
  • Balcony / Terrace
  • Tumble dryer
  • +4
CHF 1,350,000.–
Route de la Goille 58, 1741 Cottens FR

Magnifique Villa Individuelle translates to Beautiful Individual Villa

House with charm in a green setting Surrounded by trees, this family home benefits from a calm environment, where space and nature occupy a privileged place. Situated on a plot of 1'043 m², it combines warm interiors and a generous, tree-lined garden, close to schools, shops, and the Cottens train station.Two terraces and a pond, to enjoy the outdoorsThe two terraces invite you to dine outdoors and share moments, while the landscaped pond adds a touch of charm to this green ensemble. The carefully maintained vegetation creates an intimate and peaceful atmosphere, equally pleasant for receiving guests or taking a break in calm.A welcoming house, designed for family lifeBuilt in 1987, the property presents a functional layout, adapted to the different rhythms of daily life. The living room with a wood stove and the beautiful oak staircase bring warmth and character to the whole. The presence of a bedroom and an independent office on the ground floor offers appreciable flexibility, especially for teleworking.The ground floor includes:An entrance hall and a corridorA renovated kitchenA dining roomA living room with a wood stoveA bedroomAn independent officeA bathroom with shower and WCThe attic includes:Three bedroomsA central galleryA bathroomA storage roomThe basement completes the ensemble with:A laundry roomAn available roomA cellarA garage for two vehiclesImprovements made over timeThe house is equipped with a heat pump with a geothermal probe installed in 2007. The windows were replaced in 2016, while the kitchen and terrace were renovated in 2017.Today's space, perspectives for tomorrowLocated in a mixed zone, the plot also offers development perspectives. An extension of the house or the construction of an additional building with residential or mixed use could be studied, subject to the constructive possibilities and the necessary authorizations.You can also choose to keep the entire plot to fully benefit from its generosity and preserve the tree-lined framework that makes the charm of this property.Complete file and visit on request.

  • Parking space
  • Balcony / Terrace
  • Tumble dryer
  • +4
Travel time
-
Surya Ecabert-Cotting

Surya Ecabert-Cotting

1 / 13
Surya Ecabert-Cotting

Surya Ecabert-Cotting

  • Parking space
  • Balcony / Terrace
  • View
5.5 rooms, 167m², CHF 1,240,000.–
Fribourg, 1644 Avry-devant-Pont

Villa with terrace and magnificent view of the lake and the Pre-Alps

Located in Avry-devant-Pont, in the commune of Pont-en-Ogoz, this terraced house, rare on the market, combines the advantages of a contemporary attic and the comfort of a villa, while offering a quality of life without the constraints of outdoor maintenance.This property occupies the entire last floor of a small building with only three apartments, and develops 167 m² of living space on one level, in a peaceful and green setting.Built in 2014 with quality materials, it seduces with its through volumes, omnipresent natural light, and beautiful exteriors.To the south, a long balcony reveals a spectacular and totally unobstructed view of nature, the Pre-Alps, and Lake La Gruyère. To the west, a large semi-covered terrace, surrounded by trees and planted flower boxes, forms an intimate green cocoon, with a wooden area around the jacuzzi, ideal for relaxing.Transformed into a generous 4.5-room apartment (originally 5.5 rooms), the property houses a parental suite with an integrated dressing room behind the headboard and with its own bathroom, all benefiting from direct access to the balcony, for sun-filled mornings with a breathtaking panorama. Two children's rooms have a common patio and each benefit from built-in wardrobes. The ensemble is completed by a second bathroom, a separate laundry room, a storage room behind the kitchen, and a central living area with a convivial island.Two places in the underground garage (in addition to the price), a cellar, and an outdoor storage room complete the services.With 215 m² of weighted surface area, the possibility of finding a fourth bedroom, and very limited outdoor maintenance, this terraced villa embodies a way of life where elegance, comfort, and serenity are combined daily.If you want to enjoy the view to the fullest, don't hesitate any longer and come visit this exceptional property!Avry-devant-Pont is part of the commune of Pont-en-Ogoz, grouping 3 localities on the left bank of Lake La Gruyère. The village benefits from a bakery, a small tea room, and a dairy. The other necessary amenities are found in Bulle, located about a ten-minute drive away. Avry-devant-Pont offers a kindergarten, out-of-school care, and a primary school. Adolescents then attend the Cycle d'Orientation in Riaz.

  • Parking space
  • Balcony / Terrace
  • View
Cyrine Hamouda

Cyrine Hamouda

1 / 5
Cyrine Hamouda

Cyrine Hamouda

  • Parking space
  • Balcony / Terrace
  • Garage
  • +1
6.5 rooms, 243m², CHF 2,400,000.–
Impasse du Blanchet, 1754 Avry

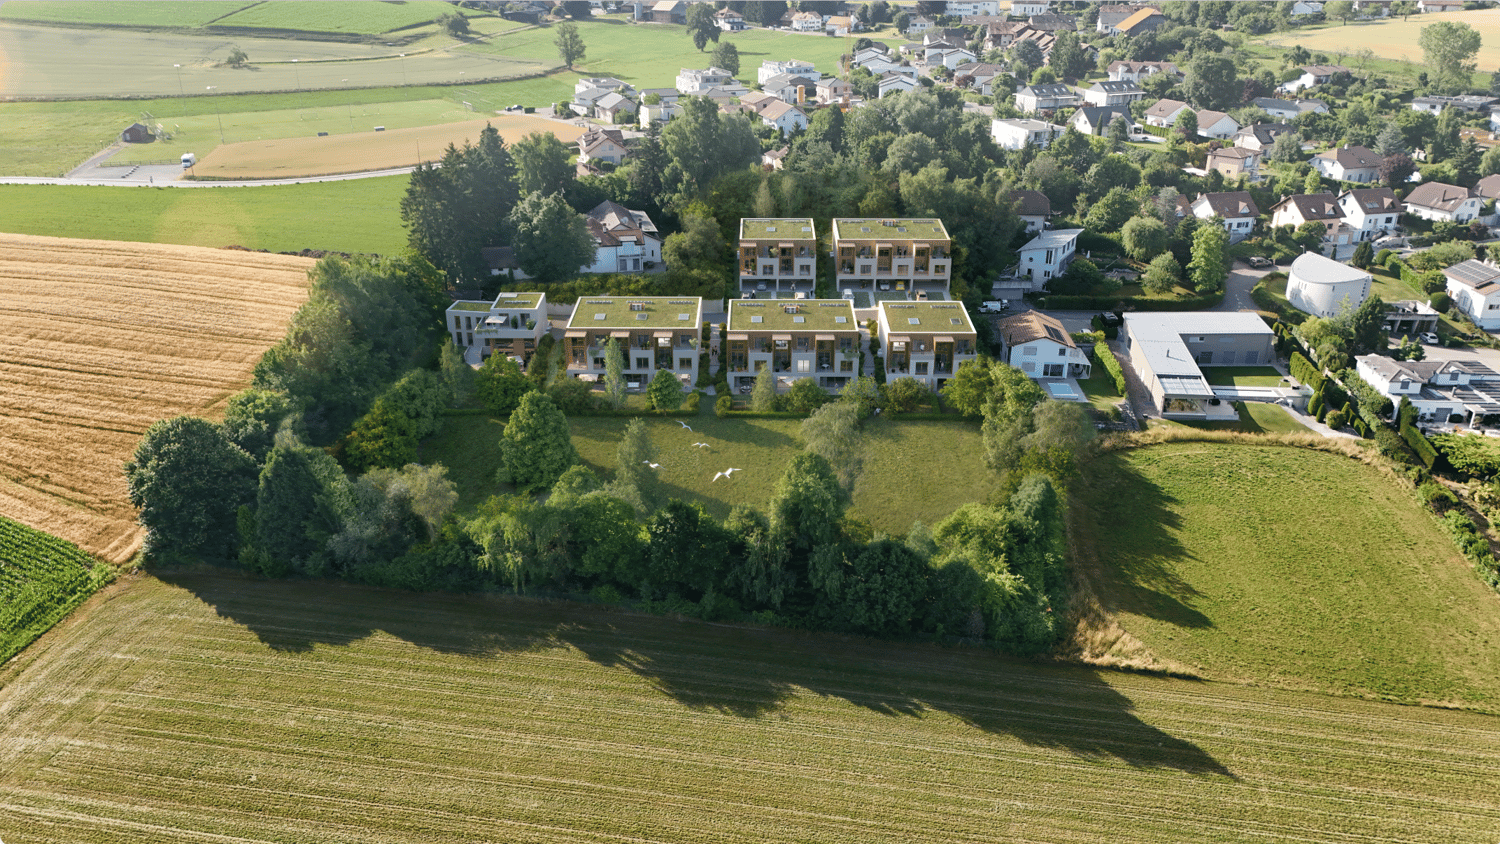
Villa Horizon: 243 m², three levels and a plot of 906 m²

Horizon is the individual villa of the Domaine du Blanchet. With 243.45 m² of net sales area, a plot of 906 m² and vast terraces, it offers a different interpretation of the project: more independent, more spacious and with spaces that are rarely found in a 6.5-room villa.On the first level, the kitchen and living room form a space of almost 35 m². This opens onto a terrace of approximately 38 m²: here, the terrace becomes almost a second living room when the good days arrive. The same level also includes a shower/WC of 5.59 m², a storage room and a technical room.One floor higher, the atmosphere of the house changes. An independent living room of 27.65 m² offers a second relaxation space, while a corridor leads to a private fitness room of 19.73 m², accompanied by its own bathroom of approximately 4.5 m². A laundry room and a separate WC complete the floor.The last floor is dedicated to the more intimate spaces. Two bedrooms of 11.09 and 12.28 m² have a nearby bathroom. Then comes the parental suite of 33.23 m², with remarkable dimensions, with its dressing area and bathroom. A workspace of 5.02 m² completes the floor.Outside, the proportions follow those of the house: 906 m² of land, 39.91 m² of balcony and 38.32 m² of terrace.Horizon leaves room for what goes beyond the usual functions of a house: a fitness room, a second living room, a workspace, large outdoor spaces and, above all, rooms where each person can find their own rhythm.Main data of the property: • 6.5 rooms • 243.45 m² • Plot 906 m² • Balcony 39.91 m² • Terrace 38.32 m² • Kitchen budget: CHF 35’000.– incl. VAT Would you like to know more? Request the complete sales documents and discover all the information on marbrick.ch. Plan a visit directly online, write to us at info@marbrick.ch or contact us at 026 320 11 55.Also find the project on domaine-blanchet.ch.

  • Parking space
  • Balcony / Terrace
  • Garage
  • +1
Travel time
-
Cyrine Hamouda

Cyrine Hamouda

1 / 4
Cyrine Hamouda

Cyrine Hamouda

  • Parking space
  • Balcony / Terrace
  • Garage
  • +1
6.5 rooms, 200m², CHF 1,490,000.–
Impasse du Blanchet, 1754 Avry

Villa Belvédère: A family house where each space has its own function

Located between two villas of the co-ownership ensemble, B.02 develops 200.43 m² of net sales area on a plot of 319 m².The first level is deliberately practical: a covered garage for two cars, a bicycle room and a waste room, a laundry room, a storage room and a technical room are organized in separate spaces. The garage represents an area of 36.12 m².On the living level, the 10.17 m² kitchen occupies a central position. On one side, it communicates with the 26.86 m² living room, extended by a terrace of almost 8 m². On the other side, it joins a 15.18 m² dining room, which itself opens onto a loggia. A pantry of around 4 m² completes the kitchen directly. This organization creates a living space that is not just a large open volume: it draws several places on the same level, to cook, receive, dine or meet more quietly. A 12.17 m² bedroom and a 4.41 m² shower/WC complete this level, bringing appreciable flexibility to receive, work from home or have a bedroom without having to access the upper floor.On the upper floor, three other bedrooms join a parental suite of almost 20 m², with a dressing room and two bathrooms. One bedroom also benefits from access to a terrace of around 8 m².A villa where architecture gives a precise place to each moment of the day, from the practical spaces on the ground floor to the bedrooms on the top floor.Main data of the property: • 6.5 rooms • 200.43 m² • Plot 319 m² • Balcony 8.24 m² • Terrace 7.61 m² • Kitchen budget: CHF 30’000.– incl. VAT Want to know more? Request the complete sales dossier and discover all the information on marbrick.ch. Schedule a visit directly online, write to us at info@marbrick.ch or contact us at 026 320 11 55.Also find the project on domaine-blanchet.ch.

  • Parking space
  • Balcony / Terrace
  • Garage
  • +1
Travel time
-
Cyrine Hamouda

Cyrine Hamouda

1 / 4
Cyrine Hamouda

Cyrine Hamouda

  • Parking space
  • Balcony / Terrace
  • Garage
  • +1
6.5 rooms, 199m², CHF 1,540,000.–
Impasse du Blanchet, 1754 Avry

Villa Belvédère | Nearly 200 m² and a plot of 571 m²

With its plot of 571 m², the villa B.01 « Villa Belvédère » benefits from a particularly generous exterior. Inside, its 199.69 m² of net selling area offer an organization where the reception areas, bedrooms, and practical rooms each find their place.On the first level, a covered garage for two cars is accompanied by several independent rooms: bike and trash area, laundry room, technical room, and storage space. The daily functions are thus grouped together without encroaching on the living areas. The garage alone offers 36.12 m².On the main floor, the kitchen of 10.17 m² partially opens onto a living room of 26.86 m², which is itself extended by a terrace of approximately 8 m². A pantry of 3.88 m² is located directly next to the kitchen. On the other side, a dining room of 15.18 m² opens onto a loggia of approximately 6 m². The configuration thus allows for a natural transition from one space to another, while creating different atmospheres around the kitchen. A first bedroom of 12.17 m² and a shower/WC of 4.41 m² are also located on this level.On the upper floor, three additional bedrooms and a parental suite of 19.47 m² make up the sleeping area. A closet and two bathrooms with WC and bathtubs complete the floor. A terrace of approximately 8 m², accessible from one of the bedrooms, opens this floor even more to the outside.A house where nearly 200 m² of interior space meet a plot of 571 m²: enough space for life to unfold both inside and out.Main data of the property: • 6.5 rooms • 199.69 m² • Plot 571 m² • Balcony 8.26 m² • Terrace 7.61 m² • Kitchen budget: CHF 30,000.– incl. VAT Want to know more? Request the complete sales dossier and discover all the information on marbrick.ch. Schedule a visit directly online, write to us at info@marbrick.ch or contact us at 026 320 11 55.Also find the project on domaine-blanchet.ch.

  • Parking space
  • Balcony / Terrace
  • Garage
  • +1
Travel time
-
Cyrine Hamouda

Cyrine Hamouda

1 / 3
Cyrine Hamouda

Cyrine Hamouda

  • Parking space
  • Balcony / Terrace
  • Garage
  • +1
6.5 rooms, 194m², CHF 1,540,000.–
Impasse du Blanchet, 1754 Avry

Villa Verger: A house organized on three levels

The villa A.04 « Villa Verger » is located in the center of a set of semi-detached houses in the Domaine du Blanchet. It offers 194.38 m² of net selling area and 6.5 rooms, spread over three levels.Its organization takes up the qualities of the Verger typology: a covered garage for two cars, a bike and trash room, and generous spaces dedicated to daily life.On the living floor, the living room and kitchen total more than 40 m². Around them, the annex rooms have been designed to be really useful: a pantry of about 3 m², a WC and a large laundry room of about 17 m². A relaxation area of about 15 m², separate from the living room, offers another room to invest according to the habits of its future inhabitants. The living area leads directly to a terrace of 15.86 m², while a loggia of about 7 m² creates a second connection to the outside.On the upper floor, three bedrooms and a parental suite, of about 12 to 20 m², are accompanied by bathrooms and WC. A second terrace of about 7 m² completes this last floor.On a plot of 222 m², A.04 offers a very structured way of living: the practical functions, the shared moments and the more intimate spaces each find their floor, without ever losing the connection to the outside.Main data of the property: • 6.5 rooms • 194.38 m² • Plot 222 m² • Terrace 15.86 m² • Balcony 7.91 m² • Kitchen budget: CHF 30’000.– TTC Want to know more? Request the complete sales dossier and discover all the information on marbrick.ch. Plan a visit directly online, write to us at info@marbrick.ch or contact us at 026 320 11 55.Also find the project on domaine-blanchet.ch.

  • Parking space
  • Balcony / Terrace
  • Garage
  • +1
Travel time
-
Cyrine Hamouda

Cyrine Hamouda

1 / 3
Cyrine Hamouda

Cyrine Hamouda

  • Parking space
  • Balcony / Terrace
  • Garage
  • +1
6.5 rooms, 194m², CHF 1,550,000.–
Impasse du Blanchet, 1754 Avry

Villa Verger: 6.5 rooms and outdoor areas on each level

In Avry-sur-Matran, within the Domaine du Blanchet, the Villa A.03 « Villa Verger » develops 194.75 m² of net sales area on three levels, on a plot of 318 m².As soon as you enter the house, it reveals its functional character with a covered garage that can accommodate two cars and a room for bicycles and trash cans.The main floor is dedicated to daily life. The living room and kitchen together represent over 40 m², to which are added three particularly useful spaces: a pantry of about 3 m², a WC, and a large laundry room of about 17 m². A second relaxation area of about 15 m² complements the living room and allows you to imagine a reading corner, a family room, or simply a more intimate place. From the living room, the doors open onto a terrace of about 16 m², a true extension of the living area. A loggia of about 7 m² provides a second outdoor space on this level.The sleeping area includes three bedrooms and a parental suite, with surfaces ranging from about 12 to 20 m². Bathrooms and/or WC are distributed on each floor to naturally support the life of the house.Finally, a new terrace of about 7 m² is located on the top level. A particularity that gives this villa its rhythm: on each level, an outdoor space or a place to slow down, meet, and enjoy the house in a different way.Main data of the property: • 6.5 rooms • 194.75 m² • Plot 318 m² • Terrace 16.57 m² • Balcony 7.91 m² • Kitchen budget: CHF 30,000.– incl. VAT Want to know more? Request the complete sales dossier and discover all the information on marbrick.ch. Schedule a visit directly online, write to us at info@marbrick.ch, or contact us at 026 320 11 55.Also find the project on domaine-blanchet.ch.

  • Parking space
  • Balcony / Terrace
  • Garage
  • +1
Travel time
-
1 / 10
  • Parking space
  • Mountain view
  • Tumble dryer
  • +3
18 rooms, 442m², Price on request
Auf Anfrage 1, 1737 Plasselb

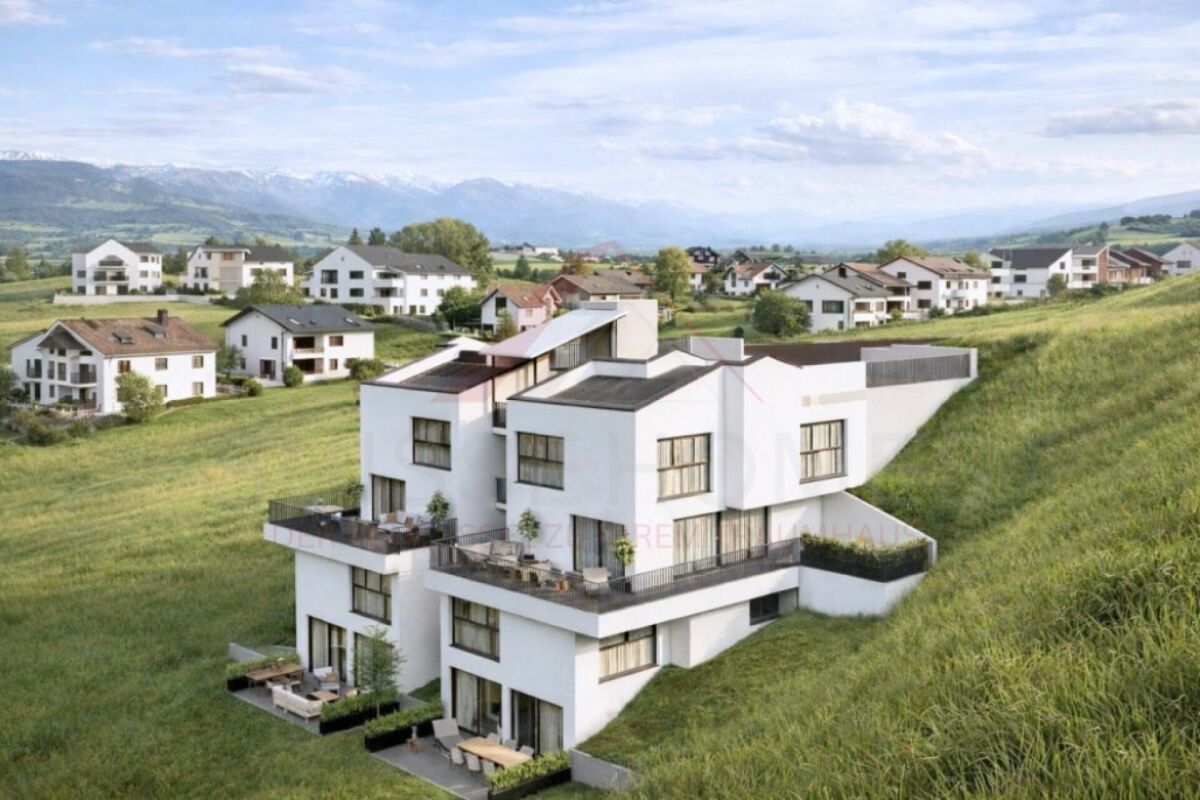
Weitblick trifft Wohnklasse - moderne 4.5-Zimmer-Villen zum Verlieben

Weitblick trifft Wohnklasse - moderne 4.5-Zimmer-Villen zum Verlieben Ankommen, durchatmen und sich zuhause fühlen.Inmitten der grünen Landschaft von Plasselb entsteht ein modernes Neubauprojekt mit vier attraktiven 4.5-Zimmer-Villen, das zeitgemässe Architektur, grosszügiges Wohnen und eine besondere Nähe zur Natur miteinander verbindet.Die erhöhte Hanglage, der Blick auf die umliegende Landschaft und die Berge sowie die grosszügigen privaten Aussenbereiche verleihen diesem Projekt seinen besonderen Charakter. Hier entsteht ein Zuhause für Menschen, die sich Ruhe, Raum und moderne Wohnqualität wünschen - ohne auf eine gute Erreichbarkeit verzichten zu wollen. Die Projektdokumentation bestätigt sowohl die freie Aussicht als auch die gute Besonnung der Villen.Mit 4.5 Zimmern, drei Schlafzimmern und rund 107 bis 114 m² Wohnfläche bietet jede Villa ein durchdachtes Raumangebot für Paare und Familien mit Anspruch an Komfort und Lebensqualität. Ein Zuhause, das innen wie aussen überzeugtDas Herzstück jeder Villa bildet der grosszügige Wohn- und Essbereich. Die offene Raumgestaltung schafft ein angenehmes Gefühl von Weite, während grosszügige Fensterflächen viel natürliches Licht hereinlassen und den Blick nach draussen öffnen.Die moderne, offen gestaltete Küche ist harmonisch in den Wohnbereich integriert. Kochen, Essen und Wohnen verschmelzen zu einem gemeinsamen Lebensmittelpunkt - ideal für gemütliche Abende mit der Familie ebenso wie für gesellige Stunden mit Freunden.Besonders attraktiv ist die direkte Verbindung zum privaten Aussenbereich. Die Terrassen erweitern den Wohnraum ins Freie und schaffen einen persönlichen Rückzugsort für sonnige Nachmittage, gemeinsame Abendessen oder entspannte Stunden mit Blick in die Natur.Gerade diese Verbindung aus lichtdurchfluteten Innenräumen, grosszügigen Terrassen und naturnaher Umgebung macht das Projekt zu einem Zuhause mit besonderer Wohnqualität.Drei Schlafzimmer - Raum für das LebenDer private Bereich jeder Villa bietet drei angenehm dimensionierte Schlafzimmer.Das Hauptschlafzimmer verfügt über rund 14.66 m², die beiden weiteren Zimmer über jeweils rund 11.54 m². Damit stehen flexible Möglichkeiten für Eltern-, Kinder-, Gäste- oder Arbeitszimmer zur Verfügung.Eine eigene Nasszelle mit Dusche sowie ein separates WC sorgen für zusätzlichen Komfort im Alltag. Praktische Reduits und Nebenräume ergänzen das Raumangebot und schaffen wertvollen Stauraum.Auch die Gebäudetechnik ist zeitgemäss geplant: Die Wärmeversorgung erfolgt über eine Sole-Wasser-Wärmepumpe in Verbindung mit Erdsonden - eine moderne Lösung für das Neubauprojekt.Die Highlights auf einen Blick • Vier moderne 4.5-Zimmer-Villen • Ca. 107-114 m² Wohnfläche pro Villa • Ca. 121-131 m² Nutzfläche pro Villa • Durchdachte Grundrisse auf mehreren Wohnebenen • Drei Schlafzimmer pro Villa • Grosszügiger, lichtdurchfluteter Wohn- und Essbereich • Moderne offene Küche • Private Terrassen und Aussenbereiche • Aussicht auf Natur und Berglandschaft • Nasszelle mit Dusche und separates WC • Praktische Reduits und zusätzliche Nebenflächen • Sole-Wasser-Wärmepumpe mit Erdsonden • Ruhige, naturnahe und familienfreundliche Wohnlage • Neubau - geplantes Baujahr 2026 Die angegebenen Wohn- und Nutzflächen sowie das Baujahr entsprechen der vorliegenden Projektdokumentation. Lage und Umgebung - naturnah leben in PlasselbWer gerne im Grünen lebt und dennoch Wert auf eine gute Erreichbarkeit legt, findet in Plasselb ein attraktives Wohnumfeld.Die Gemeinde ist von einer abwechslungsreichen Landschaft geprägt und bietet ideale Voraussetzungen für Spaziergänge, Freizeitaktivitäten und Erholung in der Natur. Gleichzeitig bleiben die wichtigen Einrichtungen des täglichen Lebens gut erreichbar.Die Bushaltestelle Plasselb, Dorf liegt gemäss Projektdokumentation nur rund 285 Meter entfernt. Einkaufsmöglichkeiten finden sich unter anderem im nahe gelegenen Plaffeien: Coop und Denner Express liegen rund 2.7 km, der Migros-Supermarkt rund 2.8 km entfernt.Auch Schulen und Betreuungseinrichtungen befinden sich in der Umgebung. Damit bietet die Lage attraktive Voraussetzungen insbesondere für Familien, die ein ruhiges Zuhause mit Naturbezug suchen.Mehr als vier Wände - ein Ort zum ZuhausekommenMorgens den Blick in die umliegende Landschaft geniessen, tagsüber lichtdurchflutete Räume erleben und den Abend auf der eigenen Terrasse ausklingen lassen: Dieses Neubauprojekt verbindet modernes Wohnen mit der Ruhe und Lebensqualität einer naturnahen Umgebung.Die Kombination aus 4.5 Zimmern, drei Schlafzimmern, grosszügigen Wohnbereichen, privaten Terrassen und attraktiver Aussicht schafft ein Zuhause, das sowohl im Alltag als auch langfristig überzeugt.Haben wir Ihr Interesse geweckt?Gerne stellen wir Ihnen die vollständige Verkaufsdokumentation zur Verfügung und informieren Sie persönlich über die verfügbaren Villen, Grundrisse und weiteren Projektdetails.Kontaktieren Sie uns noch heute - wir freuen uns darauf, Ihnen dieses attraktive Neubauprojekt persönlich präsentieren zu dürfen.Suisse Homes - persönlich. professionell. erfolgreich.

  • Parking space
  • Mountain view
  • Tumble dryer
  • +3
Travel time
-
1 / 12
  • Parking space
  • Pets allowed
  • Child-friendly
  • +1
4.5 rooms, 126m², CHF 950,000.–
Chemin de Fin-Derrey 56, 1636 Broc

Magnificent 4.5-room villa - ideal for a family ( A1.2 )

Magnificent new home with mountain views Magnificent new home and turnkey, nestled in a modern and peaceful residence in Broc, just a stone's throw from all amenities. Located in a family-friendly and convivial neighborhood, at Chemin de Fin-Derrey 56 à 1636 Broc, this 4.5-room villa will seduce you with its living environment that perfectly combines modernity, nature, comfort, and security.Thanks to its contemporary finishes, realized with taste, this approximately 126 m2 habitable home offers spacious, bright, and perfectly adapted spaces for a comfortable family life.The living areas have been designed with particular attention to volume, functionality, and the well-being of the occupants. Broc is a particularly appreciated commune for its quality of life. Nestled between the Gruyère mountains and close to Lake Gruyère, it offers a perfect balance between peaceful residential life and quick access to essential infrastructure. You will find nearby: • Schools and family structures: 10 minutes on foot from the Broc primary school and 10 minutes by car from the CO of Bulle and Riaz; • Shops and village services: just a few minutes away; • Public transport: easy access thanks to the lines serving Broc and the region; • Broc station: 2 minutes by car, allowing easy access to Bulle and its surroundings; • Bulle commune: about 6 minutes by car, with its many shops, restaurants, administrative services, and infrastructure; • Access to the A12 highway (Bulle-Friborg-Lausanne-Bern): about 8 minutes from the H189. • The future Rolex location in Bulle: accessible in 10 minutes by car, representing a major asset for future owners looking for accommodation near an economic hub in full development. • The future chocolate park in Broc: accessible in just 4 minutes by car, which is a major asset for the attractiveness and value of your property. • Lake Gruyère: accessible in just 7 minutes by car. We also offer 10 other villas, available in several configurations. A1.2 : 4.5 rooms / Town house / Semi-detached / 126 m2 habitable / 172 m2 land / Price 950'000.-A2.1 : 4.5 rooms / Town house / Corner / 124 m2 habitable / 176 m2 land / Price 1'050'000.-A2.4 : 4.5 rooms / Town house / Corner / 124 m2 habitable / 175 m2 land / Price 1'050'000.-A3.1 : 4.5 rooms / Town house / Corner / 127 m2 habitable / 174 m2 land / Price 1'050'000.-A3.4 : 4.5 rooms / Town house / Corner / 127 m2 habitable / 175 m2 land / Price 1'050'000.-A5.2 : 4.5 rooms / Town house / Semi-detached / 123 m2 habitable / 170 m2 land / Price 950'000.-A6.1 : 4.5 rooms / Town house / Corner / 123 m2 habitable / 175 m2 land / Price 1'100'000.-B1.2 : 4.5 rooms / View house / Corner / 112 m2 habitable / 215 m2 land / Price 1'200'000.-C1.2 : 4.5 rooms / Loft house / Corner / 103 m2 habitable / 277 m2 land / Price 1'200'000.-E1.1 : 4.5 rooms / Twin house / Corner / 141 m2 habitable / 396 m2 land / Price 1'250'000.-The price includes an outdoor parking space as well as a covered parking space. A garden shed housing the hot and cold water systems is located in the garden.Each villa can be equipped, as an option, with a home automation system for a supplement of CHF 3'000.- per villa (final price subject to confirmation).The villas, built in concrete, benefit from a remote-controlled wood heating system, offering optimal comfort while ensuring good energy efficiency.Photos are not contractual. Do not hesitate to contact us to obtain more information or to organize a visit at the following number: 079 830 13 02 / Gayané Jourbajian

  • Parking space
  • Pets allowed
  • Child-friendly
  • +1
Travel time
-

Suggested properties for you based on search results

Other interesting objects