Hohenrain - House, chalet, rustico to buy

We recommend expanding your search criteria to get similar results. The current filters didn’t return any matches.

If you don’t want to change your current search criteria, we recommend creating a search alert, so you’ll be notified when matching offers become available.

More objects in your automatically expanded search area
129 results - Radius: + 10km
1 / 12
5.5 rooms, 101m², CHF 1,100,000.–
Top
Lindenfels 19B, 6023 Rothenburg

A Home with Charm and Garden Idyll

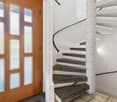
In a quiet and elevated location, this charming semi-detached house presents itself with a lot of potential to realize your living dreams. Already when entering, a practical entrance area with a wardrobe welcomes you. Right next to it is the guest toilet.The bright dining area with the adjacent separate kitchen offers access to the spacious garden. Surrounded by trees, it invites you to let your soul dangle, enjoy cozy hours with family and friends, or simply experience nature right in front of your own door.The living room is the heart of the house. The stylish fireplace creates a warm and cozy atmosphere, making this room the ideal place for relaxed evenings.Via the elegant spiral staircase, you reach the upper floor. Here, a large bedroom, two children's rooms, one with balcony access, and another room that is ideal as a study await you. The upper floor is equipped with low-maintenance laminate. A bathroom completes this floor.In the basement, a laundry room with a washing tower and sink, as well as plenty of storage space for hobbies, workshops, or supplies, are at your disposal. The parking space is located directly next to the house.Visitor parking spaces and a large playground for shared use round off this attractive offer.Have you become curious? Submit a contact inquiry today to receive the exposé and arrange a viewing appointment.

Travel time
-
  • A modern two-story house with a wooden facade, solar panels on the roof, and a well-maintained garden area.
  • Bright, empty room with wooden flooring and light wooden walls, featuring large windows and a sliding glass door leading to an outdoor area.
  • Modern kitchen with light wood paneling, white cabinets, and a grey countertop, featuring large windows overlooking a green landscape.
  • Bright, modern kitchen with light wood cabinets, a white countertop, and large windows overlooking a grassy area with animals.
  • Empty room with light wooden walls, wooden floor, and large windows offering a scenic view of trees and countryside.
  • Empty attic room with wooden walls and ceiling, natural light from a window, and two open doors leading to other spaces.
  • Two-story modern house with wooden facade, large windows, and a sloped roof. The house features a driveway and is surrounded by trees and greenery.
  • Utility room with wooden walls, white ceiling pipes, washing machine, dishwasher, water softener, and sink.
  • Modern bathroom with a white sink, bathtub, and large mirror. The room features light-colored tiles and wooden accents.
  • Two-story wooden house with dark gray roof, large windows, and solar panels on the roof, surrounded by greenery.
  • Two-story modern house with wooden facade, grey garage, and multiple windows. Features a driveway with parked cars and surrounding greenery.
1 / 11
6.5 rooms, 206m², CHF 1,540,000.–
Top
Wiedmattstrasse 4, 6295 Mosen

Naturally living in Mosen: Modern wooden house near Hallwilersee

The modern 6.5-room single-family house for first-time occupancy in Mosen offers 206 m² of living space, 253 m² of usable space, and a 472 m² large plot of land. A covered terrace, approximately 329 m² of garden and surroundings, and a carport.The exterior walls and floor slabs are made of solid wood. Visible, naturally finished wood surfaces characterize the interior spaces and give the house a warm, modern living atmosphere.The ground floor features the open living, dining, and kitchen area, as well as practical ancillary rooms. The upper floor includes three rooms, a separate office, and a bathroom. The attic offers a hobby room, a discretionary room, and a prepared wet cell. The attic can be individually developed.The equipment includes a high-quality built-in kitchen, parquet flooring, wood-metal windows with 3-fold insulating glazing, motorized shutters, and a photovoltaic system.The location near the Hallwilersee combines natural living with good accessibility. The train station, bus stop, outdoor pool, and ship station are nearby, and the center of Hitzkirch can be reached quickly.Highlights • 6.5 rooms • 206 m² living space • 472 m² plot of land • Solid wood construction • Three rooms and separate office • Development potential in the attic • Photovoltaic system • Near the Hallwilersee We would be happy to show you the property personally and look forward to your contact.

Travel time
-
  • 3D model of a modern two-story house with solar panels on the roof, surrounded by a landscaped garden and driveway.
  • 3D model of a modern house with a raised ground floor, solar panels on the roof, and a small garden area.
  • 3D model of a modern, multi-level house with a flat roof, solar panels, balconies, and landscaped garden areas.
  • 3D model of a modern house with a raised ground floor, solar panels on the roof, and a surrounding garden area with plants and a staircase leading to the entrance.
1 / 4
12 rooms, 304m², CHF 1,000,000.–
Top
Chilefeldstrasse 4, 5634 Merenschwand

Approved multi-family house project in Merenschwand – Sale in current construction state

Welcome to Chilefeldstrasse 4 in 5634 Merenschwand.For sale is a property with an approved renovation and expansion project to a modern 3-family house. The property is being sold in its current project and construction state.The approved project includes a total of approximately 304 m² of living space on a plot of 761 m² and offers three independent residential units on three floors.Minimum purchase price: CHF 1'000'000.–The minimum purchase price refers to the property in its current project and construction state, including existing planning and work already carried out.The remaining construction and completion costs are not included in the purchase price and must be considered separately by the buyer.According to the current cost estimate, the remaining construction costs until the completion of the approved project are estimated at around CHF 1'358'588.–. For the area of the master builder/rough construction, a newer offer is also available. If this newer offer is fully taken into account, the remaining construction costs could increase by around CHF 28'774.–. This newer offer is based on a plan status that is not from 15.08.2026 and serves only as additional orientation.All cost estimates are rough estimates and do not constitute a fixed price or cost guarantee. Acquisition and financing costs, individual buyer changes, as well as any additional costs and reserves are not included.Project highlights• 3 independent residential units • approx. 304 m² living space • approx. 520 m² usable interior space according to project documents • plot area 761 m² • elevator over 3 floors according to approved project • spacious terrace and balcony areas • modern kitchen and bathroom concept • heat pump and underfloor heating according to project • large window and sliding door elements • electric roller shutters according to project • total of 7 garage parking spaces • additional outdoor parking spaces • separate storage room of approx. 50 m² for quiet commercial use • photovoltaics can be provided in the context of further planningAlready completed work and project services of around CHF 243'559.– have been paid according to the current status. There are no open craftsmen's invoices for the work already carried out.The further organization, awarding, and completion of the construction project will be carried out by the buyer. Existing offers and project documents can be used for further planning.Changes to the approved project by the buyer are generally possible. However, any necessary project adjustments, change permits, or new approval procedures are the responsibility of the buyer.LocationThe property is located in a quiet area in Merenschwand. Shopping facilities, school, and public transport are within easy reach.Sales and bidding procedure1.–18. October 2026 Viewings, project review, and financing clarificationuntil Monday, 19. October 2026, 18:00 hrs Submission of a purchase offer from CHF 1'000'000.– In this first round, a definitive financing confirmation is not yet mandatory.until Friday, 23. October 2026, 18:00 hrs Financing confirmation from a bank or alternatively a suitable and verifiable proof of own funds for participation in the final round24.–25. October 2026 Invitation to the final rounduntil Wednesday, 28. October 2026, 18:00 hrs Submission of the final purchase offer29.–30. October 2026 Expected sales decisionfrom 2. November 2026 Preparation of the sales contract and notarial processingAlready submitted offers and documents remain valid and can be supplemented or adjusted within the new deadlines.The seller is not obligated to accept the highest or any other offer. A sale will only become binding with the public notarization of the sales contract.Detailed project, plan, approval, and cost documents are available in the appendix of the advertisement.

Travel time
-
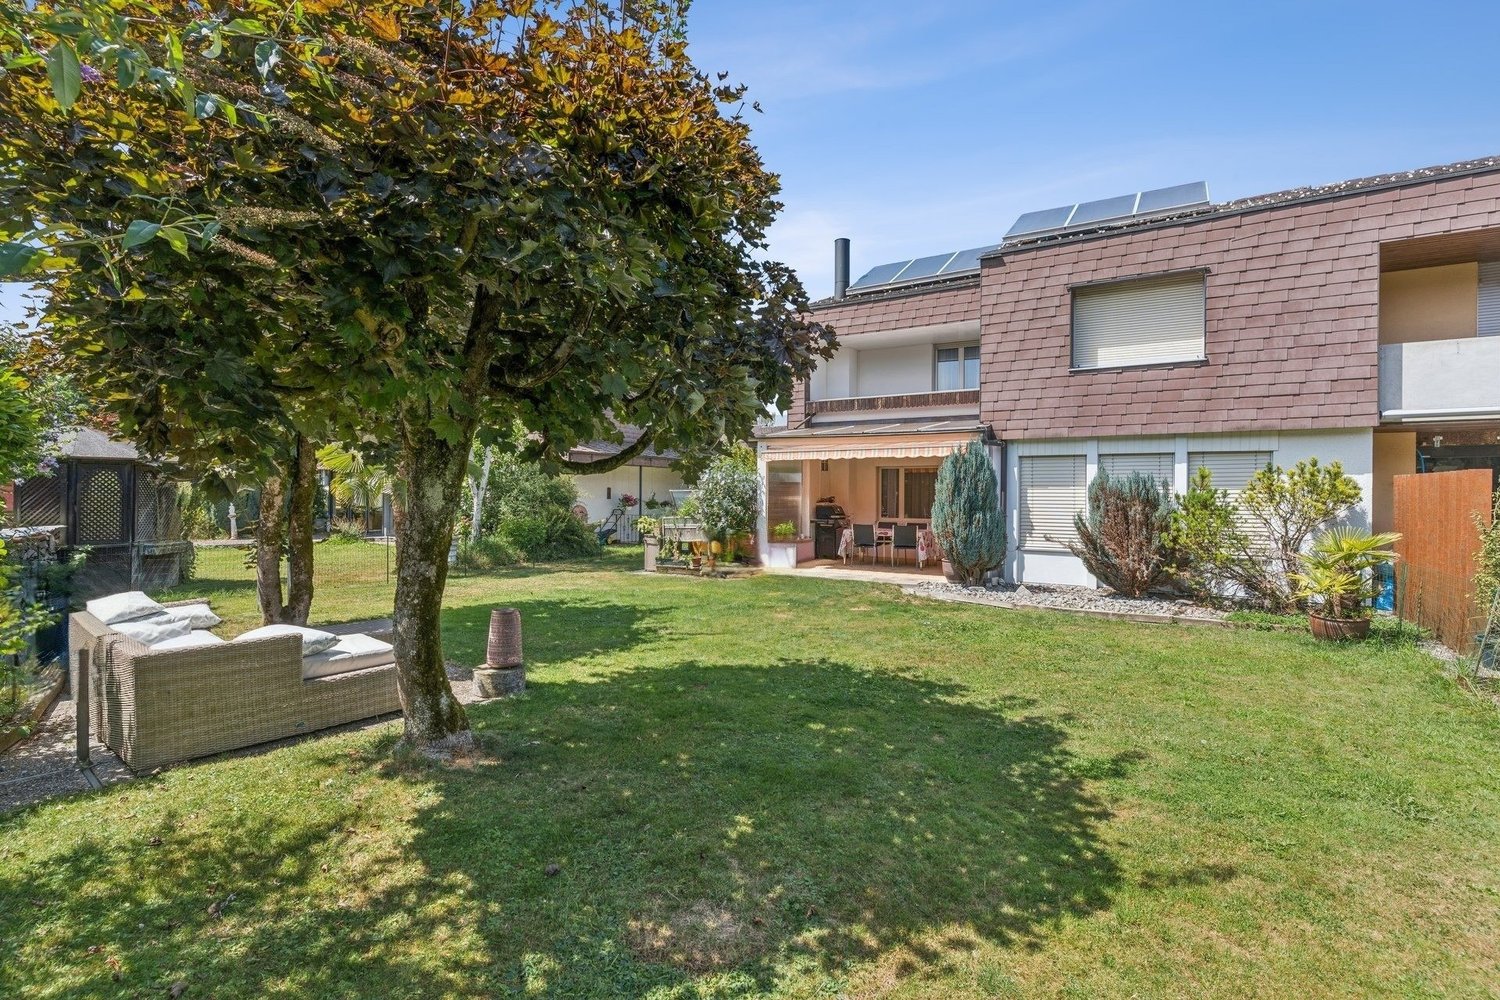
  • Two-story house with beige and brown exterior, multiple windows, a chimney, and a well-maintained lawn with surrounding greenery.
  • Outdoor patio area with a table and chairs, surrounded by a house with a decorative wall design and potted plants.
  • Garden area with a brick barbecue, a glass-enclosed gazebo, patio furniture, and a house with a white exterior and blue shutters.
  • Modern living and dining area with a fireplace, sofa, coffee table, dining table with chairs, and large windows with a view of greenery.
  • Modern living room with a fireplace, large windows, a grey sofa, coffee table, dining area with a round table and chairs, and a potted plant.
  • A narrow hallway with tiled floors, white walls, and a staircase leading upwards. An open door reveals a utility area with an orange water heater and other equipment.
  • A well-lit hallway with wooden flooring, a staircase with a wooden handrail and metal balustrade, and an open doorway leading to another room.
  • Empty room with wooden flooring, white walls, large windows with blinds, and a fireplace with a small bench in front of it.
  • Empty room with wooden flooring, white walls, large windows with blinds, and a fireplace with a small cabinet.
  • Balcony with tiled floor, beige walls, and a view of surrounding houses and greenery.
  • Modern kitchen with dark wooden cabinets, stainless steel appliances, tiled floor, and a window above the sink.
  • Two adjacent bathrooms with tiled floors and walls, one with a toilet and the other with a sink, bathtub, and cabinet.
  • Bathroom with a bathtub, double sink, mirror, and cabinet. The walls are tiled with floral patterns, and there is a window with frosted glass.
  • Empty hallway with wooden flooring, white walls, and exposed wooden beams on the ceiling. Features a skylight window and an open doorway leading to another room.
  • Bathroom with wooden floor, white sink, toilet, and a mirror above the sink. Blue tiles on the wall and a skylight window.
  • Empty hallway with wooden flooring, open doors leading to a room and a bathroom, visible window and radiator in the adjacent room.
  • Empty room with grey carpet, white walls, wooden baseboards, a single window, radiator, and ceiling light fixture.
  • Empty room with white walls, grey carpet, a window with white blinds, a radiator, and a ceiling light fixture.
  • Two-story house with red shutters, beige walls, and a tiled roof, surrounded by a garden with roses and a well-maintained lawn.
  • A well-maintained garden area in front of a two-story house with beige walls, red shutters, and multiple windows. The garden features a grassy lawn, small trees, shrubs, a clothes drying rack, a blue barrel, and a small tricycle.
1 / 20
5.5 rooms, 124m², Price on request
Top
Heimetweg, 6032 Emmen

Double-family house in Emmen

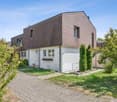
A home with history, garden, and plenty of potential Welcome to Heimetweg 17 in Emmen – a place where history, nature, and personal design possibilities come together in a special way. This charming 5.5-room double-family house from 1948 is not a run-of-the-mill house. It tells its own story and, at the same time, offers the opportunity to make it a truly personal home. On approximately 124 m² of living space, spread over two floors, you'll find bright rooms, a largely original interior, and an atmosphere that is rarely found in modern new buildings. Here, the original character can be preserved – or the house can be developed step by step according to your own ideas. A garden that gives freedom Particularly impressive is the 464 m² large plot. The spacious garden offers space to play, garden, relax, and spend time with family and friends. Directly adjacent to the property, cows graze – an idyllic and unusual neighborhood that gives the home a very special rural charm. The existing garden house invites you to spend long summer evenings outdoors and enjoy life in the green. A lot of character – and even more possibilities The house was inhabited until a few months ago, and the domestic technology is functional. This opens up various paths for you: Move in and bring your personal touch with a gentle renovation, step by step. Or: Use the existing potential and comprehensively modernize and redesign the house. Ground plan adjustments are also possible. This way, a home can be created that exactly fits your needs and ideas. In the basement, there is also a laundry room, a cellar, and two storage rooms available. These are ideal as a workshop, hobby room, or creative retreat. Quiet living and yet well connected Heimetweg combines a pleasant, quiet living atmosphere with good accessibility to everyday life. The bus stop Rüeggisingen is only a few minutes' walk away. Schools and shopping facilities are also located in the surrounding area. Parking – with design potential Today, the property has no garage and no existing parking space. However, depending on the design of the surroundings, it could be checked whether parking spaces or a garage can be created in the future. An opportunity for people with vision Heimetweg 17 is aimed at people who are looking for more than a finished house. At people who appreciate the charm of an older house. At families who wish for a spacious garden. And at buyers who enjoy creating something of their own from an existing property. A house with history. A garden with plenty of space. And the freedom to shape the future yourself. Sale and viewing Take the opportunity to experience the special character of this property in person. The property is being sold in a bidding process.

Travel time
-
1 / 13
  • Parking space
  • Garage
  • View
  • +1
6.5 rooms, CHF 925,000.–
Rotbachmatt 5, 6215 Beromünster

6.5 room single-family house

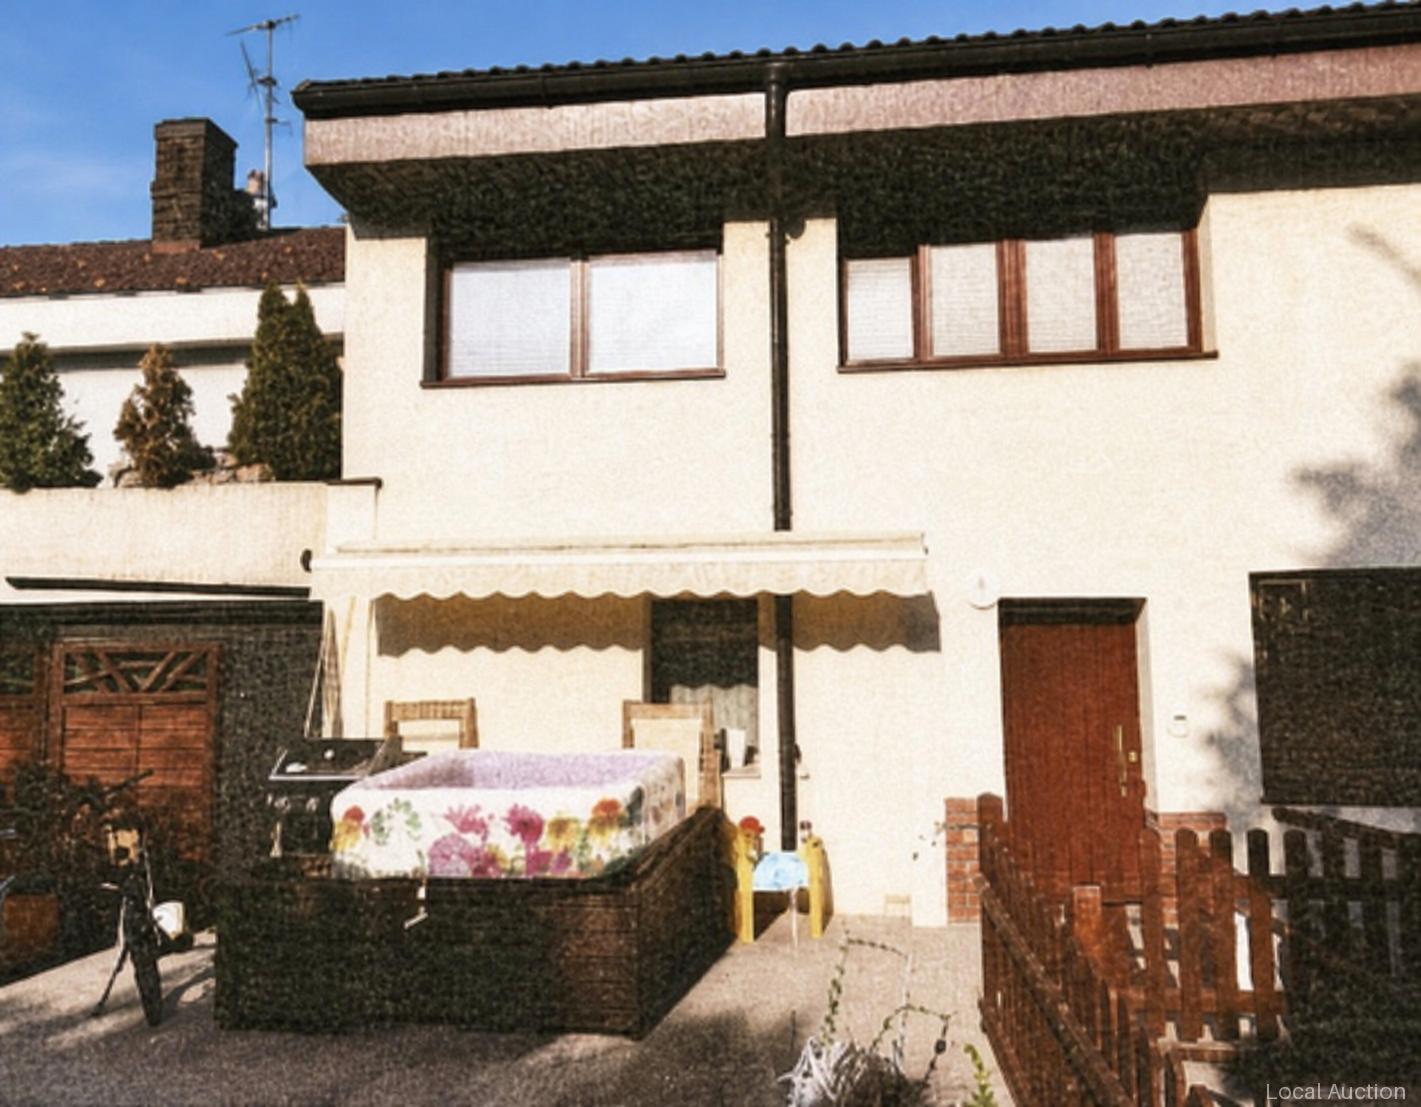
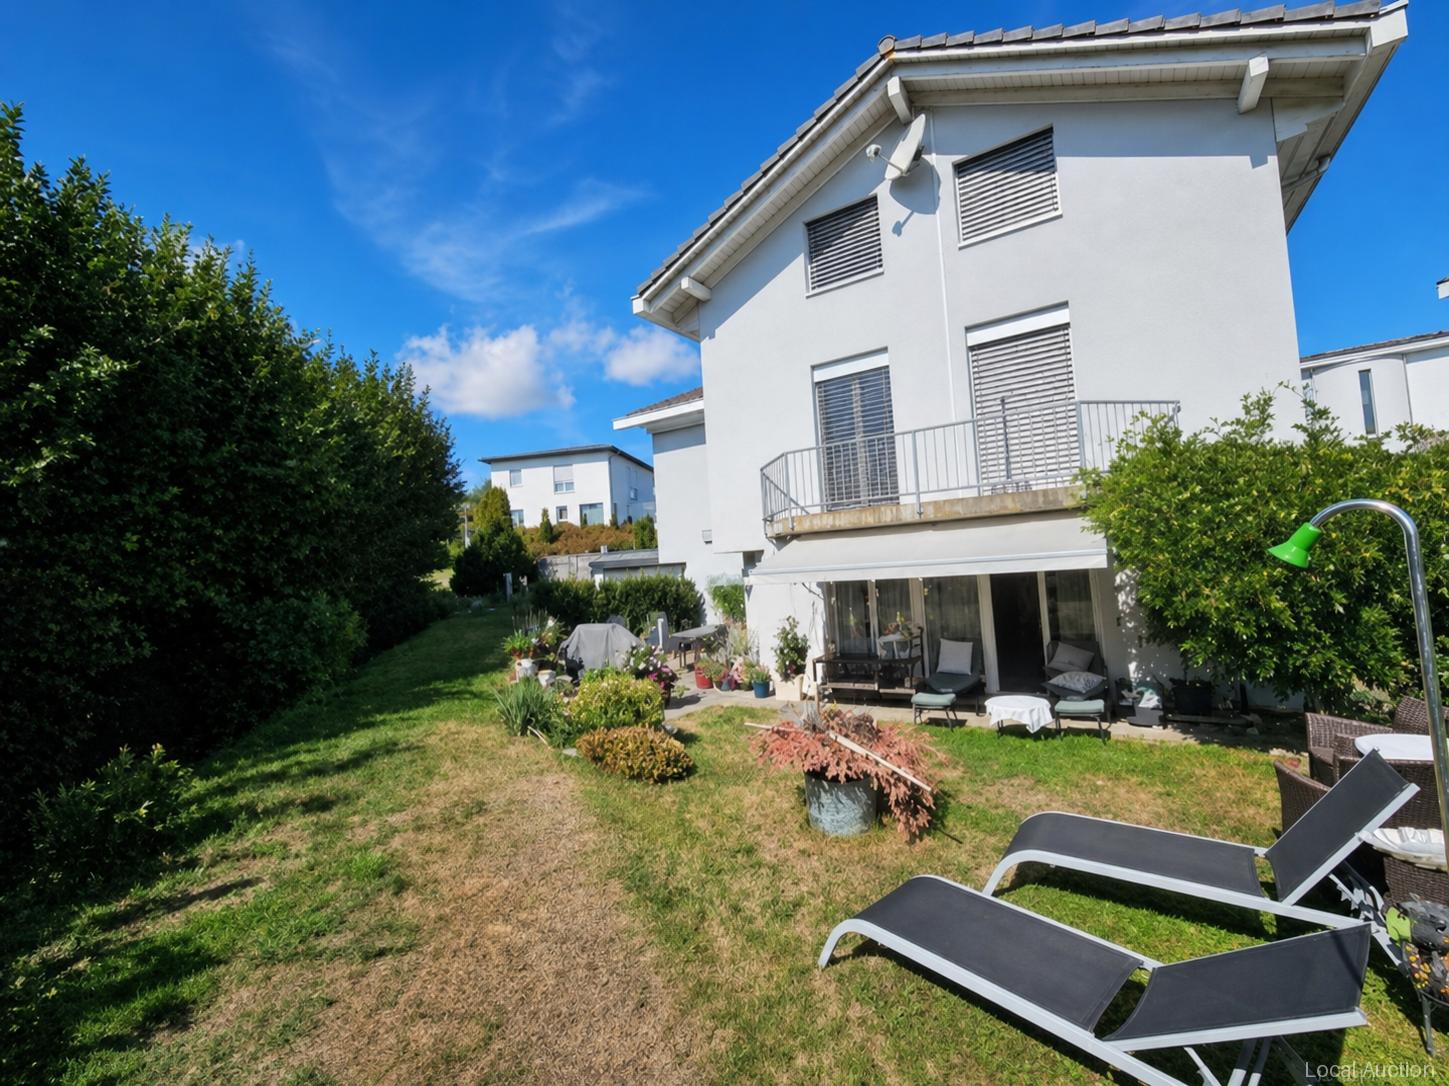
The single-family house (double single-family house) from 1998 has a living area of 130 m², a building volume of 707 m³ and stands on a plot of 240 m². The room layout comprises a total of 6.5 rooms; there is a cellar in the basement. Outside, a garden and surrounding area of 153 m² is available, and there are also two garage spaces. The basement is made of masonry and concrete, surrounding walls and floors are made of concrete and brick, the gable roof is covered with tiles and the roof structure is made of wood; the windows are made of wood. The interior is largely the same as the year of construction; bathrooms and kitchens are simply and functionally furnished. It is heated with district heating via underfloor heating. After the flood in 2005, upgrading measures were carried out in the basement and parts of the electrical installations were replaced; the water heater was replaced in 2025. The overall situation is good; no significant investments have been made since purchase and there is no immediate need for investment.This property is offered by the competent authorities as part of an official foreclosure auction. The officially determined estimated value is CHF 925'000.–. The final hammer price depends on the bids submitted during the auction and may be lower or higher than this value.On LocalAuction.ch, the leading platform for foreclosure auctions in Switzerland, you will find all the important details about this auction – including the auction venue, date, time, photos, information about the municipality and, where available, an estimate of the property.Our platform offers you a reliable and always up-to-date overview of upcoming real estate auctions across Switzerland. With structured and clearly presented information, we help you make well-informed decisions.Discover all available foreclosure auctions now: https://www.localauction.ch

  • Parking space
  • Garage
  • View
  • +1
Travel time
-
Nicolas Rischgasser

Nicolas Rischgasser

1 / 13
Nicolas Rischgasser

Nicolas Rischgasser

  • Parking space
  • Balcony / Terrace
5.5 rooms, 126m², CHF 790,000.–
Walzistrasse 9, 5737 Menziken

Family-friendly home with development potential directly on the stream

This charming single-family house in Menziken (AG) convinces with its quiet, family-friendly location and excellent condition after a comprehensive renovation in 2024. The house, built in 1976, has a cubic volume of 584 m and offers a cozy home with versatile usage possibilities on approximately 126 m² of living space. Currently, the property comprises 4.5 rooms; a former, heated hobby room in the garage was previously used as a room and can be recreated with little effort, allowing the room offer to be expanded to up to 5 rooms - ideal for growing families, home offices, or a separate guest room.The house technology has been modernized and meets today's standards: An efficient heat pump with radiators ensures sustainable living comfort. The roof was inspected during the renovation and is in excellent condition, so no renewal was necessary. The property includes a garage space, and several storage spaces for additional vehicles are available in front of the house - a clear added value in everyday life.Particularly noteworthy is the attractive location: The house is quietly located on a dead-end street, directly on the stream - an idyllic environment with high recreational value. The swimming pool is located vis-à-vis, schools are easily accessible on foot, and the neighborhood is considered pleasant and well-mixed. This combination makes the object extremely interesting for families with children as well as for couples or those seeking peace and quiet with space requirements.The house offers potential, particularly through the flexible room layout and the possibility of creating additional living space. The outdoor area also invites you to implement personal design ideas and make optimal use of the natural location.A well-maintained, modernized home in a quiet location with a high quality of life - ideal for all those who want to live close to nature and still benefit from good infrastructure.- The property is being sold through a bidding process. -- Menziken - A place to enjoy and relax -In the picturesque setting of the Kulm district in the canton of Aargau lies Menziken, a charming municipality with almost 6,000 inhabitants. Surrounded by the gentle hills of the Stierenberg and the Sonnenberg, it proudly sits at the upper end of the Wynental.With an altitude of 544 meters above sea level, Menziken unfolds a magnificent panoramic view of the majestic Central Swiss and Bernese Alps as well as the Jura mountain range. For sports enthusiasts and nature lovers, the greenery is just a stone's throw away: Fields, meadows, and forests make up almost three-quarters of the municipal area. The picturesque Hallwilersee is only a short, ten-minute drive away.Menziken has not forgotten its roots as a farming village and has preserved its village charm. At the same time, it offers excellent infrastructure and first-class shopping opportunities, both in its own village center and in the neighboring Reinach with its shopping centers.

  • Parking space
  • Balcony / Terrace
Travel time
-
1 / 13
5.5 rooms, 200m², CHF 1,690,000.–
Hauptstrasse 53B, 6277 Hohenrain

200 M² of dreamy living with lake view & space for the whole family

Living with a far-reaching view. And space for life. Some houses convince with their size, others with their view. This home in Kleinwangen combines both with an exceptionally flexible room concept, high-quality equipment, and a living feeling that unfolds over three floors.The detached 5.5-room single-family house was built in 2005 and offers around 200 m² of living space on a 597 m² large plot of land. The property has been continuously maintained and presents itself with the 2023 completely renewed design kitchen modern and ready for occupancy.Highlights at a glance • Around 200 m² of living space on three floors • 597 m² plot of land with a spacious garden • High-quality design kitchen from 2023 with Siemens StudioLine appliances and BORA cooktop • Bright living area with chimney and floor-to-ceiling windows • Open gallery with impressive room height and balcony • Spacious parent's area with possibility to divide into two separate rooms • Large bathroom with corner bathtub, shower, and double sink • Versatile basement with spacious hobby and leisure area • Heat pump and underfloor heating • Fiber optic connection and electric shutters • 2 garage spaces and 3 outdoor parking spaces • Beautiful view and family-friendly living environment • This house can hardly be reduced to a list of key data. In the complete exposé, you will discover all three floors in detail, high-quality interior and exterior photos, floor plans, and additional information on equipment, modernizations, and the versatile usage possibilities of this special property.Request the complete exposé now and discover a home that combines generosity, view, and flexibility in a special way. We look forward to you!

Travel time
-
Manuela Häfliger

Manuela Häfliger

1 / 12
Manuela Häfliger

Manuela Häfliger

  • Parking space
  • Balcony / Terrace
  • Garage
  • +1
5.5 rooms, 138m², CHF 1,700,000.–
Zihlweid 25, 6280 Hochdorf

Modernized 5½-room house with ground probe and large garden

A large garden, a covered seating area, and plenty of space to live: This 5½-room single-family house on 978 m² of land has been continuously modernized since 2011. You move in and feel at home. Living with character The bright living area with oak parquet and chimney is the heart of the house. The dining room opens directly onto the seating area, the renewed kitchen offers plenty of storage space and a breakfast table. A room on the ground floor is ideal as a home office or guest room. Retreat on the upper floor Three bedrooms with wooden ceilings and oak parquet, two modernized bathrooms, one with a Closomat, a balcony, and many built-in closets. In the basement, there are a laundry room, storage rooms, a hobby room, and a garage with direct house access. Garden paradise and future security The large garden with lawn, shrubs, and biotope is a green oasis for young and old. Triple-glazed windows and a new ground probe heat pump with underfloor heating ensure low operating costs without fossil fuels. The most important things at a glance • 5½ rooms, including 3 bedrooms • Approx. 138 m² of living space plus approx. 81 m² of basement • 978 m² plot with large garden • Covered seating area approx. 27 m² and balcony • Over CHF 290,000 invested since 2011 • Ground probe heat pump, triple glazing • Two bathrooms and guest toilet • Garage and outdoor parking space • Family-friendly location, short distances to schools, shopping, and public transport Would you like to experience how much home is in this house? Arrange your personal viewing appointment today. We look forward to seeing you!INTERESTED IN A VIEWING? PLEASE REGISTER: https://neho.ch/b/6280-26-2

  • Parking space
  • Balcony / Terrace
  • Garage
  • +1
Travel time
-
Marc Fiano

Marc Fiano

1 / 11
Marc Fiano

Marc Fiano

  • Parking space
  • Balcony / Terrace
4.5 rooms, 120m², CHF 880,000.–
Altgass 11, 6285 Hitzkirch

Familienfreundliches 4.5-Zimmer-Haus mit Garten in Hitzkirch

In Hitzkirch erwartet Sie ein liebevoll gepflegtes 4.5-Zimmer-Doppeleinfamilienhaus, das bereit ist neue Eigentümer willkommen zu heissen. Auf rund 120 m² Nettowohnfläche bietet die Liegenschaft ausreichend Platz für Paare oder Familien, die sich ein gemütliches Eigenheim wünschen. Im Erdgeschoss befindet sich der gemütliche Wohnbereich mit der offenen, modernen Küche, die im Jahr 2026 saniert wurde und zum gemeinsamen Kochen, Geniessen und Verweilen einlädt. Ergänzt wird diese Wohnebene durch ein Badezimmer mit Badewanne, das für zusätzlichen Komfort im Alltag sorgt. Im Obergeschoss befinden sich drei Zimmer, die vielseitig genutzt werden können. Eines davon verfügt über einen direkten Zugang zum Balkon, von dem aus eine Treppe in den sonnigen Garten führt. So entsteht eine schöne Verbindung zwischen Wohnraum und Aussenbereich. Auch ein Badezimmer mit Dusche befindet sich auf diesem Stockwerk und sorgt für angenehmen Komfort. Im Dachgeschoss erwartet Sie ein grosszügiges Zimmer, das sich ganz nach den eigenen Bedürfnissen gestalten lässt. Ob als Rückzugsort, Atelier, Gästezimmer oder zusätzlicher Wohnbereich, hier entsteht Raum für persönliche Ideen. Die Installationen für den Einbau einer Küche sind im Dachgeschoss bereits vorhanden, was diesem Bereich noch mehr Möglichkeiten eröffnet. Zusätzlich bietet das Dachgeschoss direkten Zugang zum sonnigen Balkon, der zum Verweilen und Geniessen einlädt. Im Keller steht praktischer Stauraum zur Verfügung. Drei Aussenparkplätze runden dieses attraktive Angebot ideal ab.Lage und Umgebung:Hitzkirch überzeugt durch seine naturnahe Lage im Luzerner Seetal und die gute Anbindung an den öffentlichen Verkehr dank der Seetalbahn. Schulen, Einkaufsmöglichkeiten und wichtige Dienstleistungen befinden sich direkt im Ort und sind bequem erreichbar. Die Umgebung mit dem Baldeggersee, dem Lindenberg sowie zahlreichen Spazier- und Velowegen bietet vielfältige Möglichkeiten für Freizeit und Erholung.Eckdaten zur Liegenschaft: • 120 m² Nettowohnfläche • 229 m² Grundstücksfläche • Vier individuell nutzbare Zimmer, die Sie ganz nach Ihren Wünschen gestalten können • Zwei Praktische Badezimmer, eines mit Badewanne sowie eines mit Dusche • Offene, moderne Küche • Grosszügiger überdachter Sitzplatz • Garten mit Gartenhaus • Drei Aussenparkplätze Haben wir Sie neugierig gemacht? Dann zögern Sie nicht, einen unverbindlichen Besichtigungstermin mit Herrn Marc Fiano telefonisch 079 346 22 23 oder per Mail marc.fiano@trendwerk.ch zu vereinbaren.À Hitzkirch, une maison jumelée de 4,5 pièces, entretenue avec soin, vous attend et est prête à accueillir de nouveaux propriétaires. Avec une surface habitable nette d'environ 120 m², elle offre suffisamment d'espace pour les couples ou les familles à la recherche d'un foyer confortable. Au rez-de-chaussée se trouve l'agréable espace de vie avec sa cuisine ouverte et moderne, qui a été rénovée en 2026 et qui invite à cuisiner, à se régaler et à passer du temps ensemble. Ce niveau est complété par une salle de bains avec baignoire, qui apporte un confort supplémentaire au quotidien. À l'étage supérieur se trouvent trois pièces pouvant être utilisées de multiples façons. L'une d'entre elles dispose d'un...

  • Parking space
  • Balcony / Terrace
Travel time
-
1 / 12
  • Parking space
  • Balcony / Terrace
  • Garage
  • +3
6.5 rooms, 184m², CHF 1,340,000.–
Schürrain 113, 5637 Geltwil

Reserved: On the sunny side of Freiamt – Family home with a far-reaching view

Spacious living, relaxation, and enjoying the view over Freiamt to the Alpine panorama every day: This high-quality, 6.5-room semi-detached house in Schürrain, Geltwil, offers approximately 184 m² of living space, plenty of privacy, and a well-thought-out room layout for family life.The ground floor, with its bright living and dining area and open kitchen, forms the heart of the house. Large window fronts and direct access to the terrace and garden create a smooth connection between indoors and outdoors.On the upper floor, there are three spacious rooms, a separate dressing area, a comfortable family bathroom, and a balcony. The charming attic expands the room layout with two more rooms. Already existing water and sewage connections allow for the realization of an additional bathroom if needed.The fully fenced, sunny, and wind-protected garden with a wooden terrace offers plenty of space for children, pets, and relaxing hours outdoors. A garden house, tool shed, raised bed, and natural sandpit complement the versatile outdoor area.Your advantages at a glance: • Approximately 184.4 m² of living space on three levels • High-quality, modern construction • Five spacious and flexibly usable rooms • Approximately 134.1 m² of fully fenced and beautifully designed garden • Best sunlight • Laundry room, cellar, hobby room, and two attic areas • Ground-source heat pump with underfloor heating • Direct access to the parking space • Additional outdoor parking space available for rent directly in front of the house • Quiet location at the end of a dead-end street Geltwil combines natural living with short distances. The bus stop is about a two-minute walk away, and Muri, with its comprehensive shopping, education, health, and leisure facilities, can be reached in a few minutes by car. With a municipal tax rate of 50%, Geltwil is also one of the most tax-friendly municipalities in the canton of Aargau.Let yourself be convinced by the special location, generosity, and high living quality of this family home during a personal viewing. We look forward to your contact.Note: Individual photos have been virtually furnished. The depicted furniture and decorative elements are not part of the offer.

  • Parking space
  • Balcony / Terrace
  • Garage
  • +3
Travel time
-
Manuela Häfliger

Manuela Häfliger

1 / 12
Manuela Häfliger

Manuela Häfliger

  • Parking space
  • Balcony / Terrace
  • Garage
  • +1
8.5 rooms, 280m², CHF 2,395,000.–
Gelfingen, 6284 Gelfingen

Charming property with character, plenty of space, and modern technology

This detached single-family home in Gelfingen combines historic charm with contemporary living comfort and modern home technology. The property originally dates back to 1856 and has been carefully developed further. With a total of 8.5 rooms and approximately 280 m² of living space, the house offers a generous space for families, multi-generational living, or individual living with plenty of space. The interior was comprehensively renovated in 2018, while the characteristic charm of the house was deliberately preserved. This creates a successful combination of stylish ambiance and modern living comfort. The well-thought-out floor plan allows for flexible usage options and creates a pleasant living feeling. In the living area, a fireplace creates a cozy atmosphere and invites you to relax. The spacious rooms offer plenty of daylight and space for individual design ideas. A particular highlight is the extensive terrace with approximately 67 m², which offers plenty of space for social evenings, relaxation, or outdoor activities. The plot of land with approximately 931 m² offers a variety of usage options and provides enough space for a garden, leisure activities, or individual design ideas. In the basement, there is a stylish wine cellar that will delight connoisseurs of fine wines. The space is complemented by practical auxiliary rooms that offer additional storage space. The property is also convincing from a technical point of view: in 2020, a modern geothermal heat pump was installed, which ensures efficient and pleasant living comfort. Additionally, the house has a photovoltaic system with storage, which enables very low electricity costs of currently around CHF 250 per year. For vehicles, there are three garages with electric gates and a wall box for an electric car, which allows for comfortable and secure parking. Gelfingen is located on the picturesque Lake Baldegg and offers a high quality of life in a natural environment. The community combines tranquility, proximity to the lake and forest, and good connections to surrounding cities. Leisure activities such as hiking, biking, or excursions on the lake are possible right outside the front door. At the same time, shopping facilities, schools, restaurants, and public transportation are quickly accessible, making it easy to combine daily life and leisure activities. This single-family home is a true gem for anyone who appreciates spacious living, character, and modern technology in an attractive location on Lake Baldegg. We look forward to your contact and to presenting this special property to you in person.Exact address available after registration on neho.ch.INTERESTED IN A VIEWING? PLEASE REGISTER: https://neho.ch/b/6284-26-1

  • Parking space
  • Balcony / Terrace
  • Garage
  • +1
Markus Gyhr

Markus Gyhr

1 / 12
Markus Gyhr

Markus Gyhr

  • Parking space
  • Balcony / Terrace
  • Garage
6.5 rooms, 131m², CHF 1,195,000.–
Emmen, 6032 Emmen

Family-friendly semi-detached house in Emmen

Semi-detached house with private garden, studio, and sauna in a welcoming, quiet, and safe residential area in Emmen. In a small, well-maintained group of houses in the Unter-Spitalhof district, this attractive semi-detached house awaits you as a middle house. The property is part of a development plan with communal green spaces and offers an open, quiet living environment. The bright ground floor impresses with an open living area, dining area, lockable kitchen area, and guest toilet. A partially covered seating area leads directly into the private garden. On the upper floor are the spacious master bedroom and two children's rooms, supplemented by a bathroom/WC and balcony. The converted attic serves flexibly as a home office, hobby room, or guest room. In the basement, you will find a hobby room with its own sauna, a laundry room, and a drying room, as well as a cellar compartment. The property also includes a garage parking space and a share of the communal green space of the development; additional garage parking spaces can be rented at any time. The ownership has continuously invested in maintenance and modernization: facade, roof, and roof windows renovated, windows and shutters replaced. The district heating system with a ground water heat pump was completely renewed in 2025. The location also convinces in everyday life: the kindergarten is located directly in the house opposite. At a glance:- Living area over 190 m²- Quiet, child-friendly, and safe residential area- Open living area, lockable kitchen area- Seating area and private garden- Converted attic with screed reserve- Hobby room with sauna- Laundry room and drying room as well as cellar compartment- Garage parking space included, additional possible- Continuously renovated and modernizedExact address available after registration on neho.ch.INTERESTED IN A VIEWING? PLEASE REGISTER: https://neho.ch/b/6032-26-2

  • Parking space
  • Balcony / Terrace
  • Garage
1 / 20
  • Parking space
  • Balcony / Terrace
  • Garage
  • +3
5 rooms, 140m², CHF 1,295,000.–
5630 Muri

Family-friendly 5-room single-family house in a quiet location in Muri AG

Family-friendly 5-room single-family house in a quiet location in Muri AGCharming single-family house with a beautiful view, plenty of sunshine, a large garden, and interesting development potential – available immediately and ready for occupancy.This cozy 5-room single-family house is located in a very quiet and family-friendly residential area in Muri AG. The property impresses with its beautiful, unobstructed view, sunny location, and well-maintained garden – an ideal place for a family with children and anyone looking for a quiet and comfortable home.Plenty of space for the whole familyThe house has five rooms and two bathrooms and thus offers enough space for a comfortable family life. The rooms are practically divided and can be individually designed and used.A special highlight is the beautiful garden. Here, children can play while adults enjoy the peace and sunshine. In the own garden, among other things, grapes, peaches, and figs grow, which gives the property a very special and charming character.Quiet location with excellent infrastructureAlthough the house is located in a very quiet residential area, important facilities for daily life are quickly and easily accessible.In the immediate or short distance, there are among others: • Schools and kindergarten • Muri train station • Muri hospital • Migros • Coop • Lidl • other shopping facilities and shops Thus, the property combines quiet and sunny living with excellent infrastructure and short distances in everyday life.Available immediately – short-term move-in possibleThe house is available immediately. The previous tenants have already moved out, so the single-family house can be taken over and occupied in the short term.Before handing over, the interior rooms will be freshly painted, so the house can be handed over clean and freshly renovated, and you can move in directly.The house is particularly suitable for buyers who do not expect modern luxury but a charming, solid single-family home with plenty of space, garden, peace, and potential.With manageable cosmetic renovation work, the house can be further upgraded according to your own ideas.HeatingThe existing heating system is older. If necessary or in the long term, a replacement with a modern heat pump heating system would be worth considering. This also offers the opportunity to further develop the property energetically and adapt it to today's requirements.Garage and parking spacesThe house includes two outdoor parking spaces.Additionally, there is the possibility to purchase a single garage for CHF 70,000.Interesting development potential of the plotBesides the existing use, the plot also offers an interesting development potential.For the plot, a pre-project or preliminary clarification with the municipality already exists. According to the current planning status, it could be examined or realized whether, for example, two row houses or up to three apartments could be built instead of the existing house.The concrete feasibility and the permissible use are, of course, to be confirmed in the context of a building application and further clarifications with the municipality.Thus, the property is not only interesting for a family looking for a cozy home but also possibly for buyers who want to have additional expansion or development potential in the long term.Your new home in Muri AGThis single-family house offers an attractive combination of: • quiet and family-friendly location • beautiful, unobstructed view • all-day sunshine • five rooms and two bathrooms • beautiful garden with various fruits • two outdoor parking spaces • optional single garage for CHF 70,000 • short-term availability • freshly painted interior rooms upon handover • good proximity to schools, train station, hospital, and shopping facilities • interesting development potential of the plot The house can be purchased immediately and occupied directly after handover.An ideal home for families who value peace, sunshine, nature, and a beautiful view and at the same time prioritize good infrastructure and short distances in everyday life.We would be happy to show you the house in person and inform you in detail about the property, the possible further development of the plot, and the existing pre-project during a viewing.

  • Parking space
  • Balcony / Terrace
  • Garage
  • +3
Yves Bütikofer

Yves Bütikofer

1 / 13
Yves Bütikofer

Yves Bütikofer

  • Balcony / Terrace
  • Child-friendly
6.5 rooms, 225m², CHF 2,450,000.–
Luzernstrasse 17, 5634 Merenschwand

Versatile residential and commercial property with development potential

Versatile residential and commercial property with attractive yield structure and development potential. The property at Luzernstrasse 17 in Merenschwand combines living, working, and investing under one roof. On a spacious plot of 1388 m², a total of 474 m² of usable space is available, consisting of a spacious residential unit, several office spaces, and flexibly usable commercial and storage areas. The existing rental agreements already generate ongoing income today. At the same time, not yet fully utilized spaces and the expandable attic offer additional yield potential. This makes the property suitable for both investors and owner-occupiers who want to combine living and working at one location. The functional building structure allows for different usage concepts and creates an interesting basis for the long-term development of the property.Merenschwand is a rural municipality in the canton of Aargau and combines a quiet, natural environment with good accessibility to the economic areas of Zug, Lucerne, and Zurich. The village center and shopping facilities are located about 450-500 meters away. Kindergarten, primary and secondary schools, as well as sports facilities, are easily accessible on foot. The Merenschwand Center bus stop is about a 6-minute walk away, and the Muri AG train station can be reached by car in about 8 minutes. The A4 highway exit is about 10 minutes away by car. The location thus offers attractive conditions for both residential and commercial use.The property, built in 1995, spans three floors and has been continuously renovated over the years. The spaces are divided into 225 m² of living space, three office units with a total of 132 m², 99 m² of workshop and storage space, and 18 m² of shipping space. Additionally, 117 m² of attic space with development potential are available. The heating is provided by a central oil heating system. The heat is distributed according to the building area via underfloor heating and radiators. Three garage parking spaces and five outdoor parking spaces are available. The commercial spaces are flexibly usable; the access is also suitable for trucks.Purchase price: CHF 2,450,000.- Current rental income: CHF 59,400.- per year Target rental income: approx. CHF 75,000.- to CHF 85,000.- per year Current return: 2.42 % Target return: approx. 3.2 % to 3.5 % Availability: by arrangement Building zone: Residential and commercial zone 3 (WG3) Additional yield potential exists, in particular, through the rental of currently unused spaces and through existing development reserves. The attic offers potential for the creation of additional living or working spaces, subject to the required official approvals.

  • Balcony / Terrace
  • Child-friendly
Travel time
-

Other interesting objects