"On the sunny side of Freiamt – family home with a far-reaching view"
Address
Schürrain 113, 5637 GeltwilTravel time
- 43 min.Station: Muri
Surrounding information
Public Transport
6 min.Geltwil Dorf
Times refer to the route on foot.
Price
- Purchase price:
- CHF 1,340,000.–
- Notify on price drop
Main information
- Availability:
- Immediately
- Type:
- Bifamiliar house
- No. of rooms:
- 6.5
- Number of bathrooms:
- 2
- Number of floors:
- 4
- Surface living:
- 184 m2
- Floor space:
- 227 m2
- Land area:
- 297 m2
- Last refurbishment:
- 2025
- Year built:
- 2006
Characteristics
Balcony / Terrace
Dishwasher
View
Quiet neighborhood
Child-friendly
Parking space
Garage
Documents (1)
Description
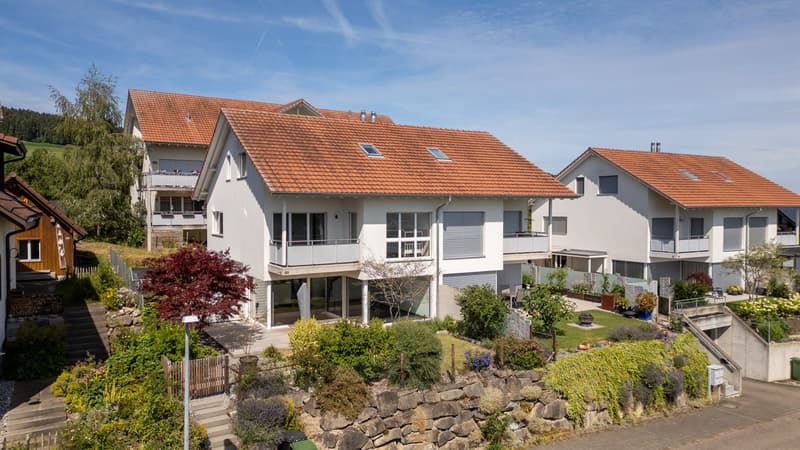
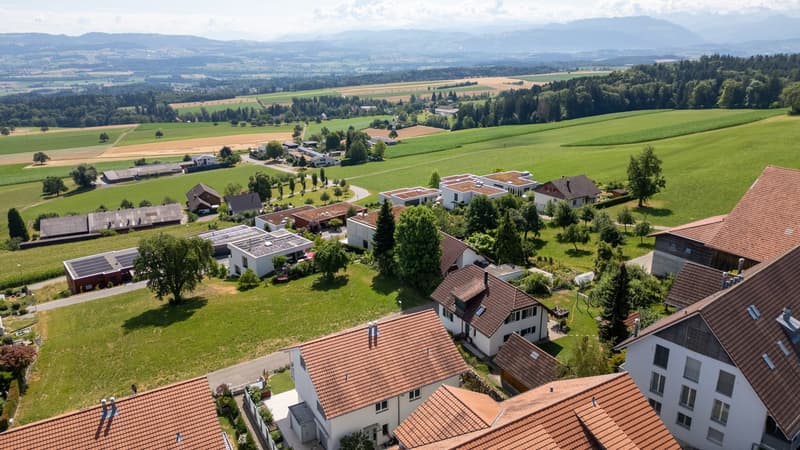
Spacious living, relaxation, and enjoying the view over Freiamt to the Alpine panorama every day: This high-quality, 6.5-room semi-detached house in Schürrain, Geltwil, offers approximately 184 m² of living space, plenty of privacy, and a well-thought-out room layout for family life.
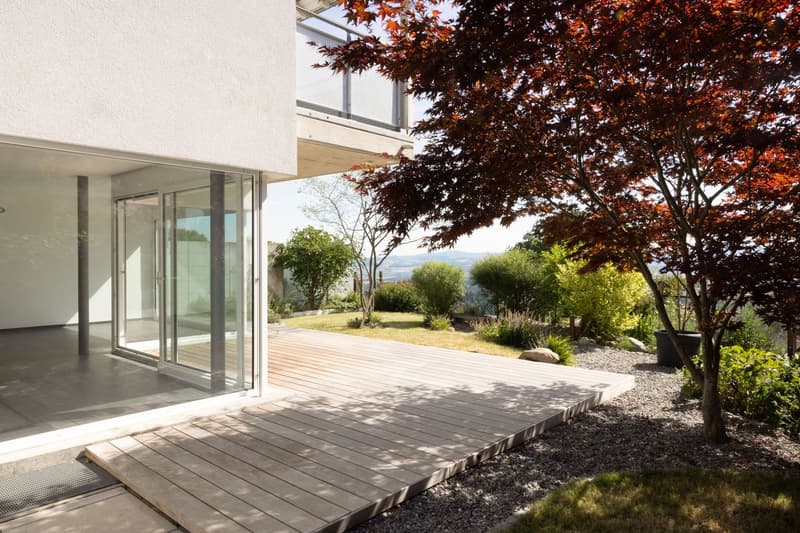
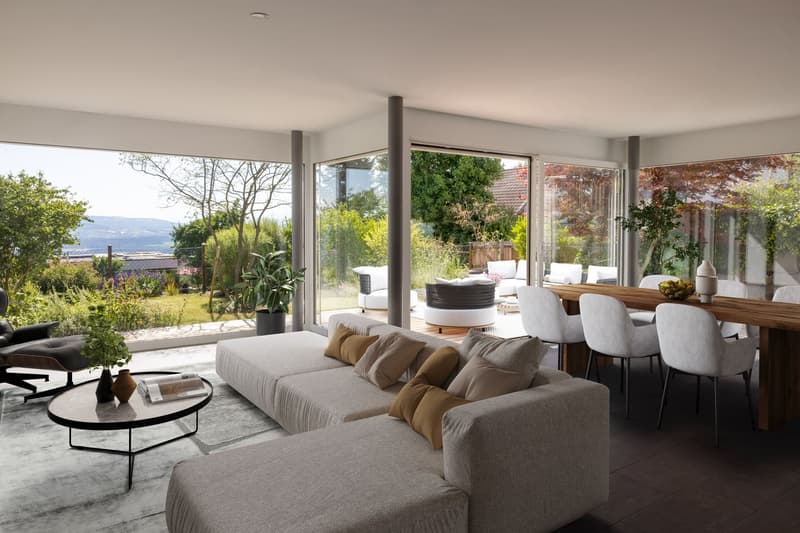
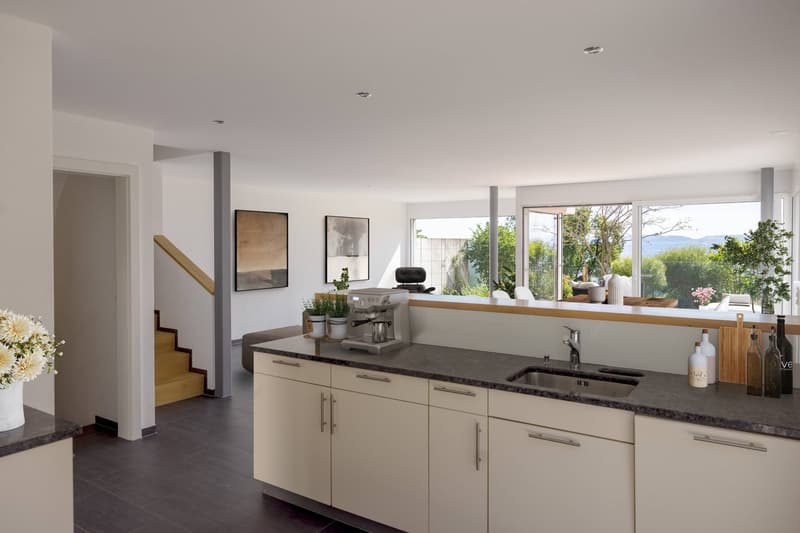
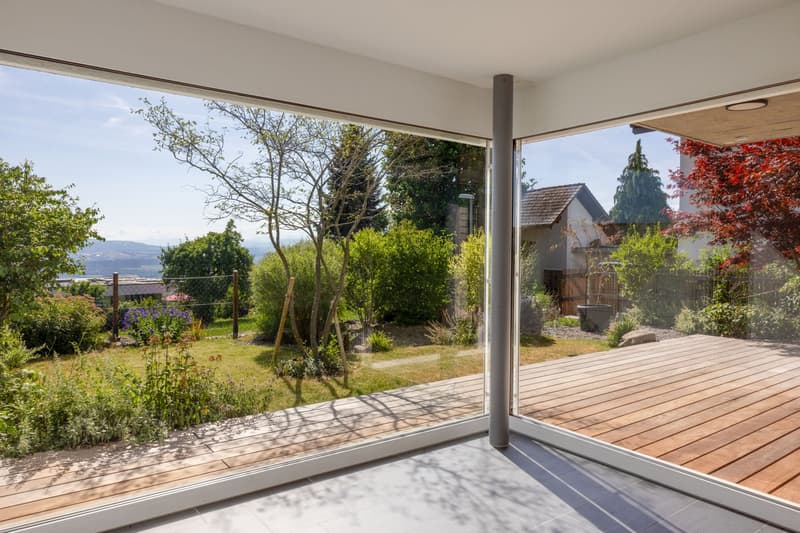
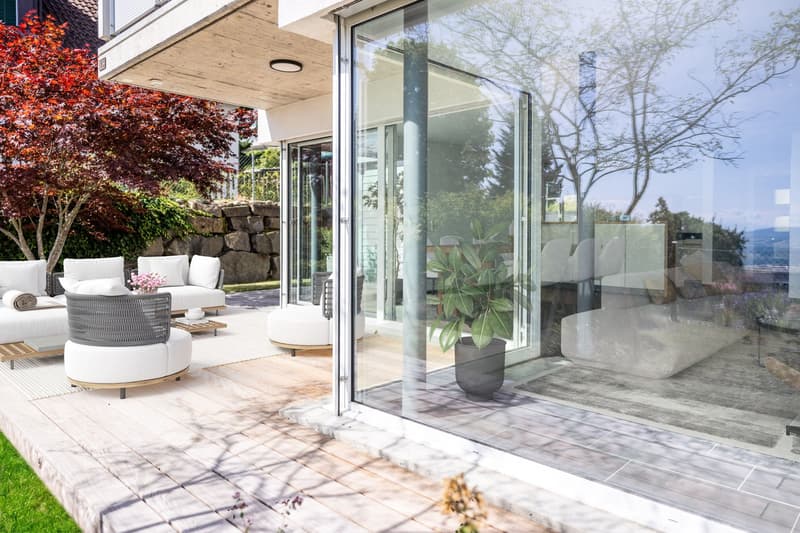
The ground floor, with its bright living and dining area and open kitchen, forms the heart of the house. Large window fronts and direct access to the terrace and garden create a smooth connection between indoors and outdoors.
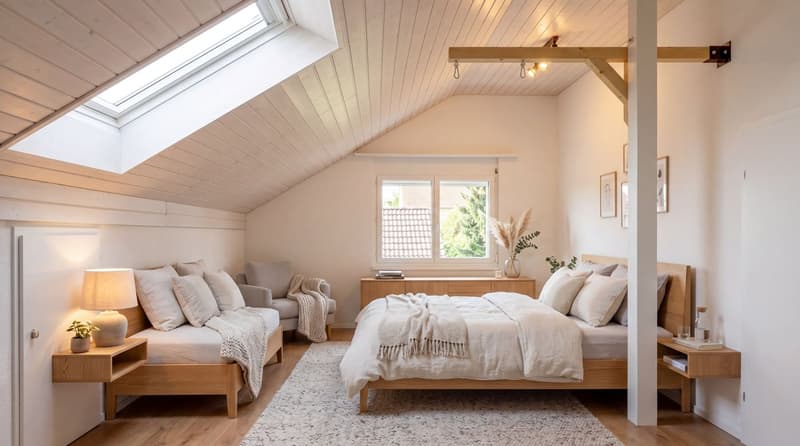
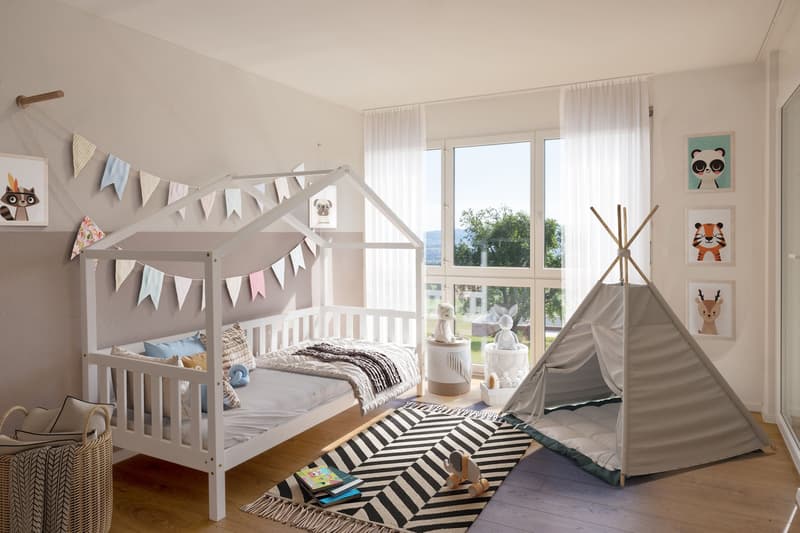
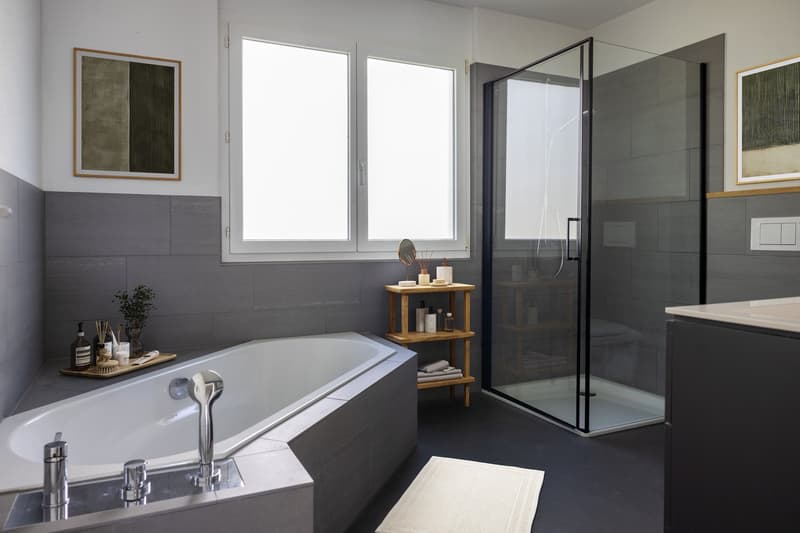
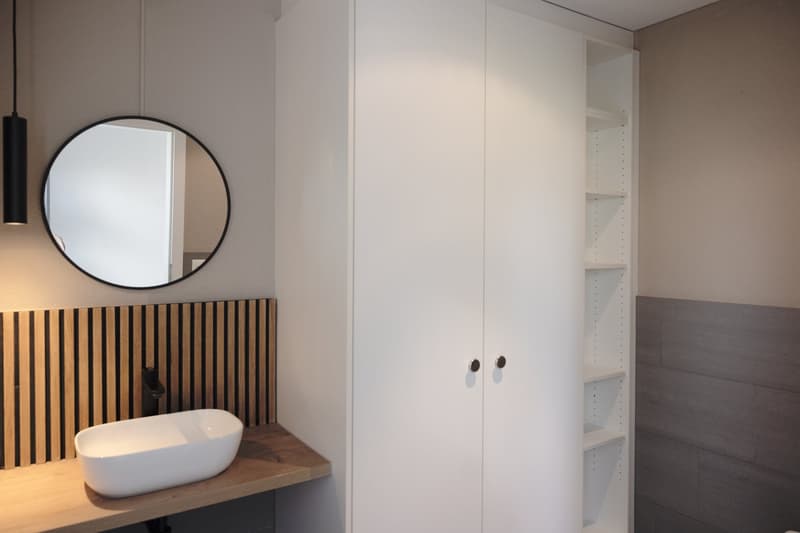
The upper floor features three generously sized rooms, a separate dressing area, a comfortable family bathroom, and a balcony. The charming attic expands the room layout with two additional rooms. Already existing water and sewage connections allow for the realization of an additional bathroom if needed.
The fully fenced, sunny, and wind-protected garden with a wooden terrace offers plenty of space for children, pets, and relaxing hours outdoors. A garden house, tool shed, raised bed, and natural sandpit complement the versatile outdoor area.
Your advantages at a glance:
Approximately 184.4 m² of living space on three levels
High-quality, modern construction
Five spacious and flexibly usable rooms
Approximately 134.1 m² of fully fenced and beautifully designed garden
Optimal sunlight
Laundry room, cellar, hobby room, and two attic areas
Ground-source heat pump with underfloor heating
Direct access to the parking space
Additional outdoor parking space available for rent directly in front of the house
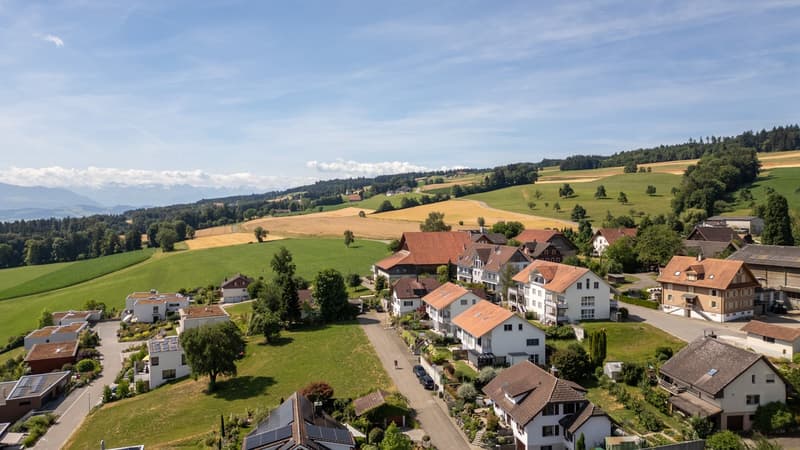
Quiet location at the end of a cul-de-sac
Geltwil combines natural living with short distances. The bus stop is about a two-minute walk away, and Muri, with its comprehensive shopping, education, health, and leisure facilities, can be reached in a few minutes by car. With a communal tax rate of 50%, Geltwil is also one of the most tax-friendly municipalities in the canton of Aargau.
Let yourself be convinced by the special location, generosity, and high living quality of this family home during a personal viewing. We look forward to your contact.
Note: Individual photos were virtually furnished. The depicted furniture and decorative elements are not part of the offer.
Mortgage Calculator
From dream house to home ownership: the mortgage calculator can help you estimate the affordability of this property.

Create an account for more options
Create your account to manage your favorites across all devices, keep track of your search alerts, and never miss an update. Everything you need for your home search, all in one place!

- Listing ID
- 4003346551
- Object ref.
- tc7ke.nfamb