1 result - House, chalet, rustico to buy: Kleinwangen

More objects in your automatically expanded search area
20 results - Radius: + 10km
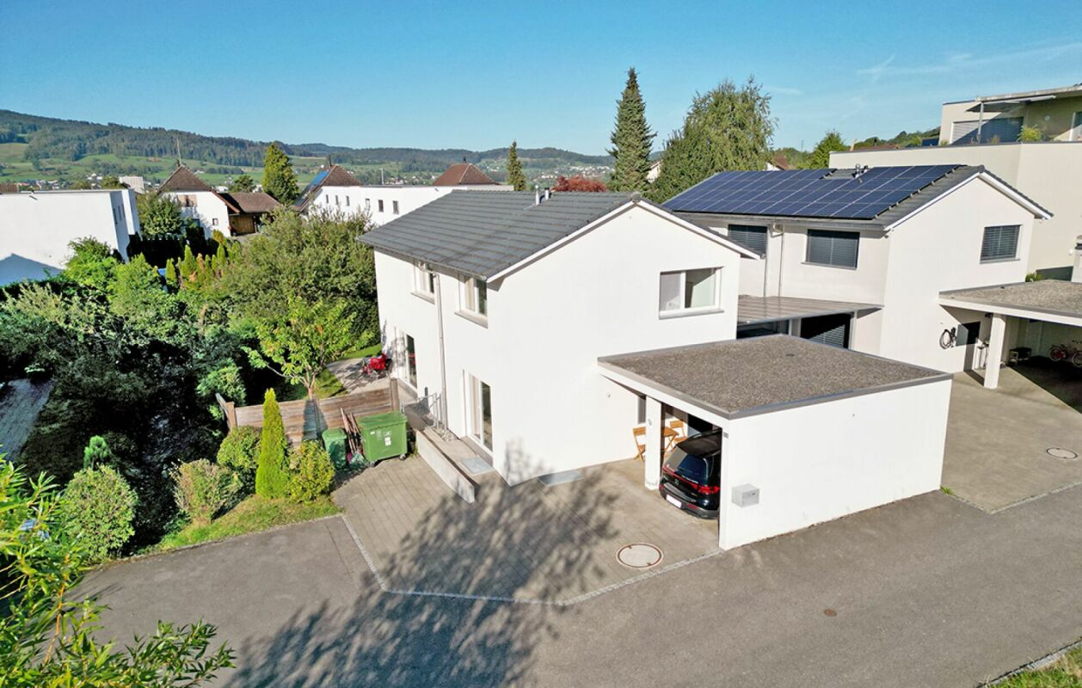
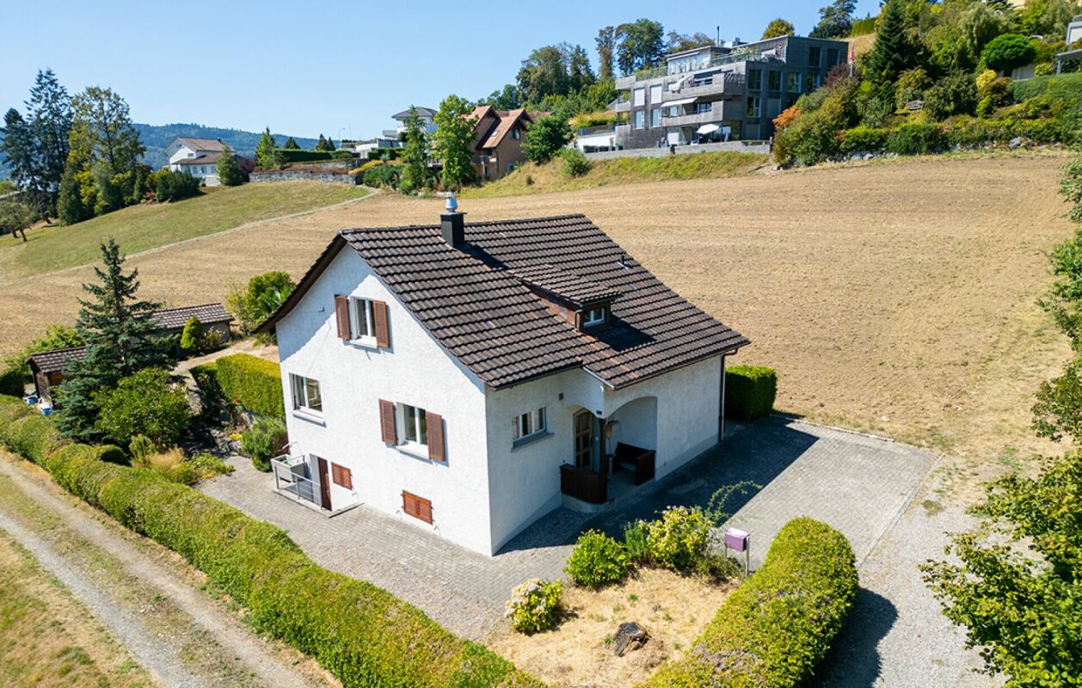
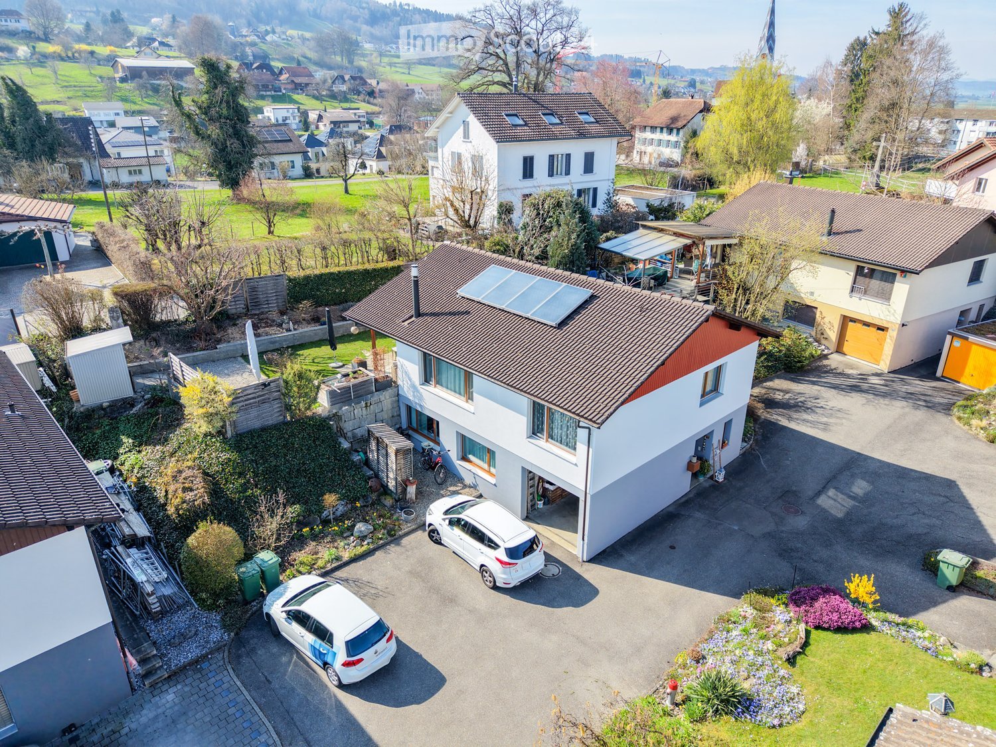
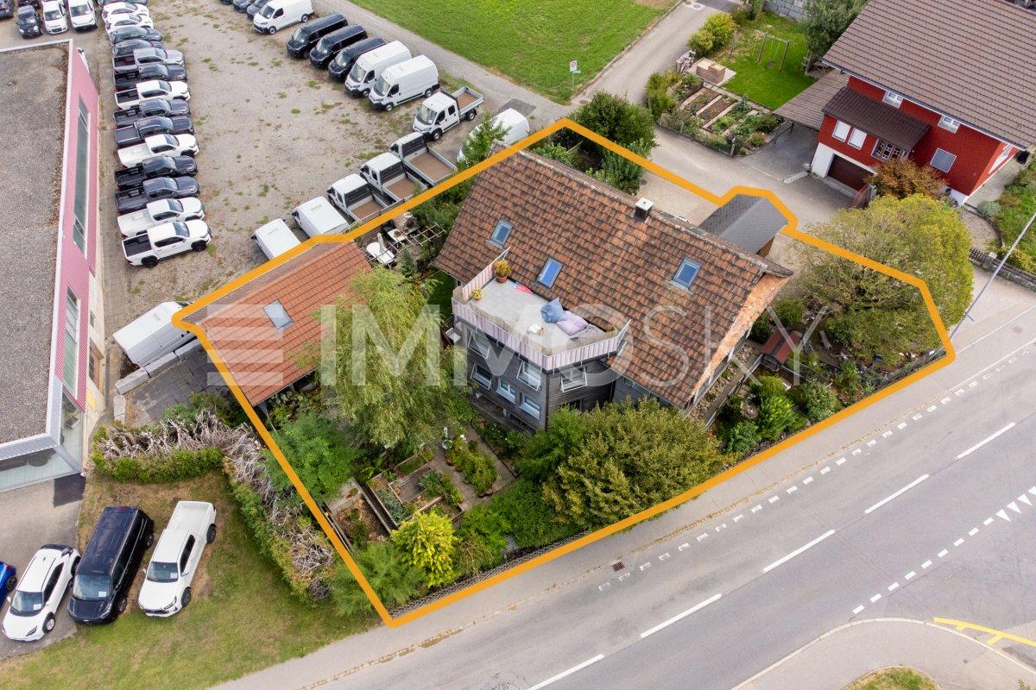

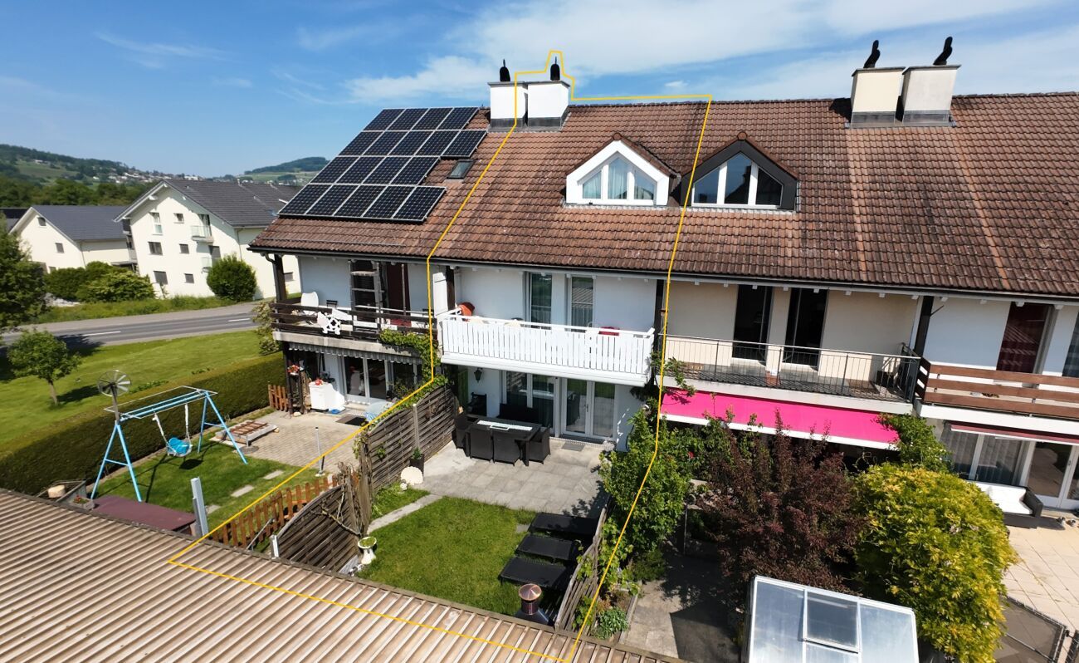
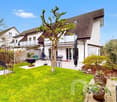
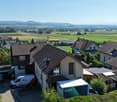
  • Aerial view of a two-story house with a garage, driveway, and surrounding greenery. Two cars are parked in the driveway, and there are additional houses and greenery in the background.
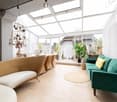
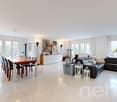
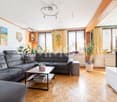
  • Modern living room with two leather sofas, a glass coffee table, a fireplace, a TV, and decorative plants.
  • {"type": "Kitchen", "objects": ["table", "chair", "coffee maker", "faucet", "sink", "radiator", "radiator", "radiator", "radiator", "radiator", "radiator", "radiator", "radiator", "radiator", "radiator", "radiator", "radiator", "radiator", "radiator", "ra
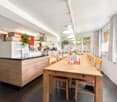
  • Open-plan kitchen and living area with modern furniture, including a round dining table with chairs, a coffee machine, a sofa, and a refrigerator. The space features light-colored walls, wooden flooring, and a hanging plant.
  • Outdoor patio with a wooden pergola, tiled floor, dining table with chairs, and a view of a well-maintained garden.
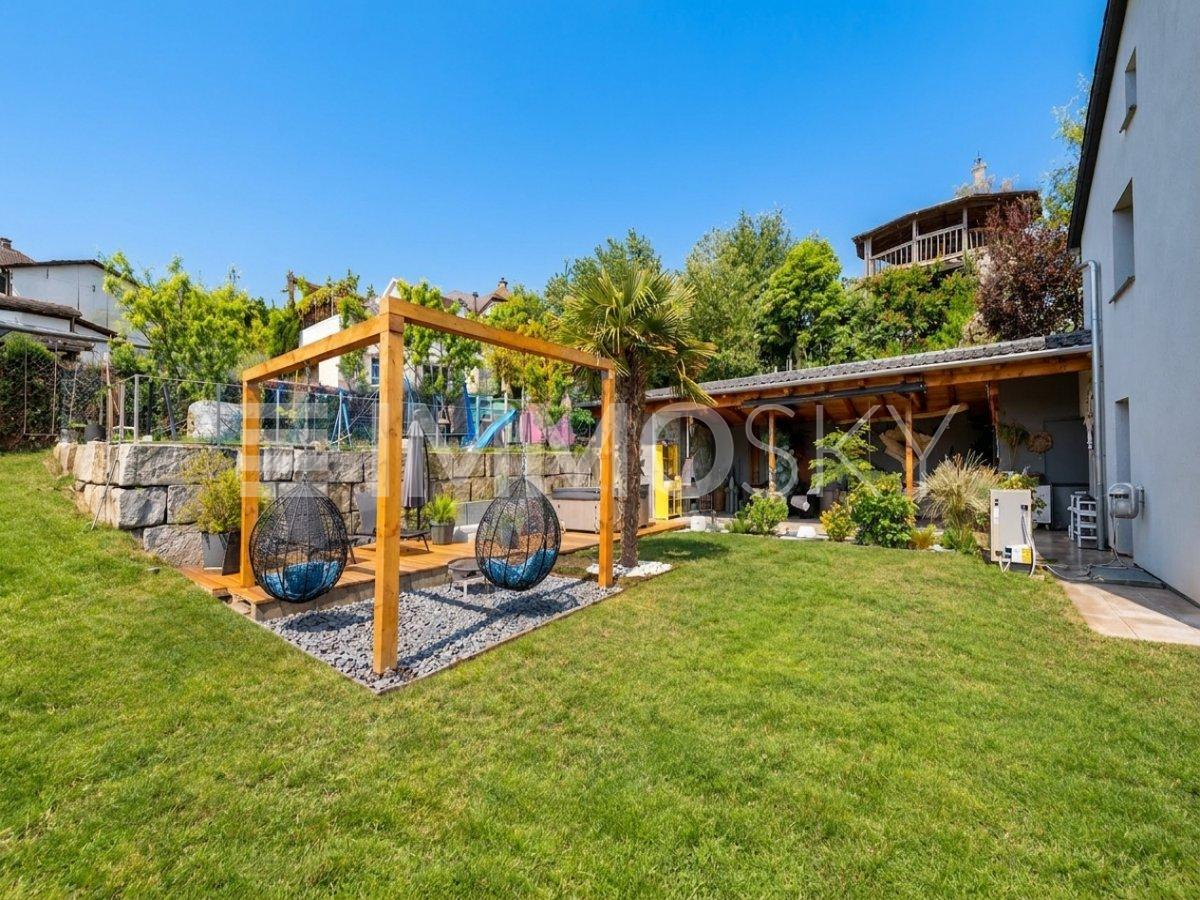
  • Well-maintained garden with a lawn, patio seating area, outdoor umbrella, and surrounding greenery.
  • Dining room with a wooden dining table, six chairs, a bookshelf, and a hanging light fixture.
  • Cozy bedroom with wooden ceiling, blue walls, large window with blue curtains, bed with pillows and duvet, nightstand with books, picture frame, and a coat rack.
  • Bathroom with two sinks, a bathtub, a large mirror, and a window with blinds. The walls are tiled, and there are towels and a plant visible.
  • Modern bathroom with wooden wall paneling, a shower area with a glass curtain, a sink with a faucet, a towel rack, and a window with blinds.
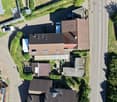
  • Aerial view of a suburban neighborhood with numerous houses, green lawns, and surrounding hills.
  • Promotional image for real estate services featuring two professionals in front of a modern urban building.
1 / 12
Modern living room with two leather sofas, a glass coffee table, a fireplace, a TV, and decorative plants.
{"type": "Kitchen", "objects": ["table", "chair", "coffee maker", "faucet", "sink", "radiator", "radiator", "radiator", "radiator", "radiator", "radiator", "radiator", "radiator", "radiator", "radiator", "radiator", "radiator", "radiator", "radiator", "ra
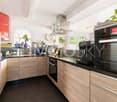
Open-plan kitchen and living area with modern furniture, including a round dining table with chairs, a coffee machine, a sofa, and a refrigerator. The space features light-colored walls, wooden flooring, and a hanging plant.
5.5 rooms139m²CHF 940,000.–
Premium
Winkelstrasse 49, 5734 Reinach

Flexible living, generous parking

Your location advantages The detached single-family house is located at the end of a cul-de-sac in a quiet location. Here you can hear the birds chirping and feel the sun on your face - because you benefit from top sunlight. How you live The main entrance of the house and the spacious garage are located on the ground floor. On this floor, there are also the first two rooms, which can be used versatilely as bedrooms, creative studios, or offices. Also located here is the renovated bathroom with a shower. The practical wardrobe, the laundry room, and the direct access to the garage round off the floor perfectly. The heart of the sunny single-family house can be found on the living floor. The large living area with the soapstone stove and a view of the green invites you to linger. Next to it is the modern kitchen with high-quality appliances. From here, you have direct access to the well-kept garden. Under the garden, another highlight is hidden! There is currently unused potential - it can be realized as an additional garage. The two other rooms are spacious and equipped with the same warm parquet floor as the bright living area. The bathroom with a bathtub and two sinks completes this floor. The additional outdoor parking in front of the house, the preparations for a photovoltaic system on the roof, as well as the modern heat pump and solar thermal system round off the offer perfectly. This is what it's worth to you The selling price for the single-family house is CHF 940,000. Look forward to... ...a sunny home in a quiet location with generous parking.

Travel time
-
1 / 9
5.5 rooms234m²CHF 2,120,000.–
Premium
Trestenberghalde, 6285 Hitzkirch

Last stylish DEFH unit with lake view and panoramic view in Hitzkirch

Finally home - Welcome to Hitzkirch LU!Fulfill your dream of owning a home - with a relaxed construction phase and the security of a fixed-price guarantee.Enjoy a modern home with bright rooms, a individually adaptable floor plan, and an interior design tailored to your wishes. The spacious living and dining area, as well as the large window surfaces, create a bright, open living atmosphere for well-being.This terraced semi-detached house offers you numerous other advantages: • New construction project in solid construction for an optimal price-performance ratio • Bright, well-lit rooms • Optimal floor plan that turns the house into a true spatial wonder and is individually adaptable. • Elevator over all four floors • Ground probe with Free Cooling • PV system • Room height of 2.6 m on the upper floor • Mastersuite with dressing room • Covered entrance with canopy • Spacious entrance hall • Three optimally sunny, spacious terraces with sun blinds or canopy • Glass railings • Garden seating area in the green • Partial basement • Double garage • Laundry room with high-quality V-ZUG devices - already included in the price. • A special highlight is the impressive view from the terrace: Look forward to Lake Baldegg, the Lucerne lake valley, and a magnificent Alpine panorama. • Lake Baldegg can be reached in a few minutes and invites you to swim, walk, cycle, and relax. • The semi-detached house is located in a quiet, family-friendly residential area on the outskirts of the village - surrounded by nature and plenty of greenery. • Hitzkirch combines the tranquility of rural life with the advantages of a vibrant regional center - short distances, excellent infrastructure, and high-quality living make the municipality particularly attractive. • Thanks to the train station and good road connections, you can easily and quickly reach Lucerne, Hochdorf, or Lenzburg. • Numerous hiking and cycling trails start practically in front of the door and make the region an attractive place to live for nature lovers and families. • We support you from planning to key handover - you only have one contact person. • Benefit from over 30 years of construction experience and almost 3000 completed single-family homes. House A: Plot area 467 m², floor area 234 m² (199 m² heated), 5.5 rooms, CHF 2'120'000.-House B: soldOur sales team will be happy to advise you and can be reached at info@atmoshaus.ch or 041 545 80 00. We look forward to your contact!

New building
1 / 13
5.5 rooms157m²CHF 1,170,000.–
Top
Friedstrasse 15a, 5734 Reinach AG

Your new home with space for your wishes

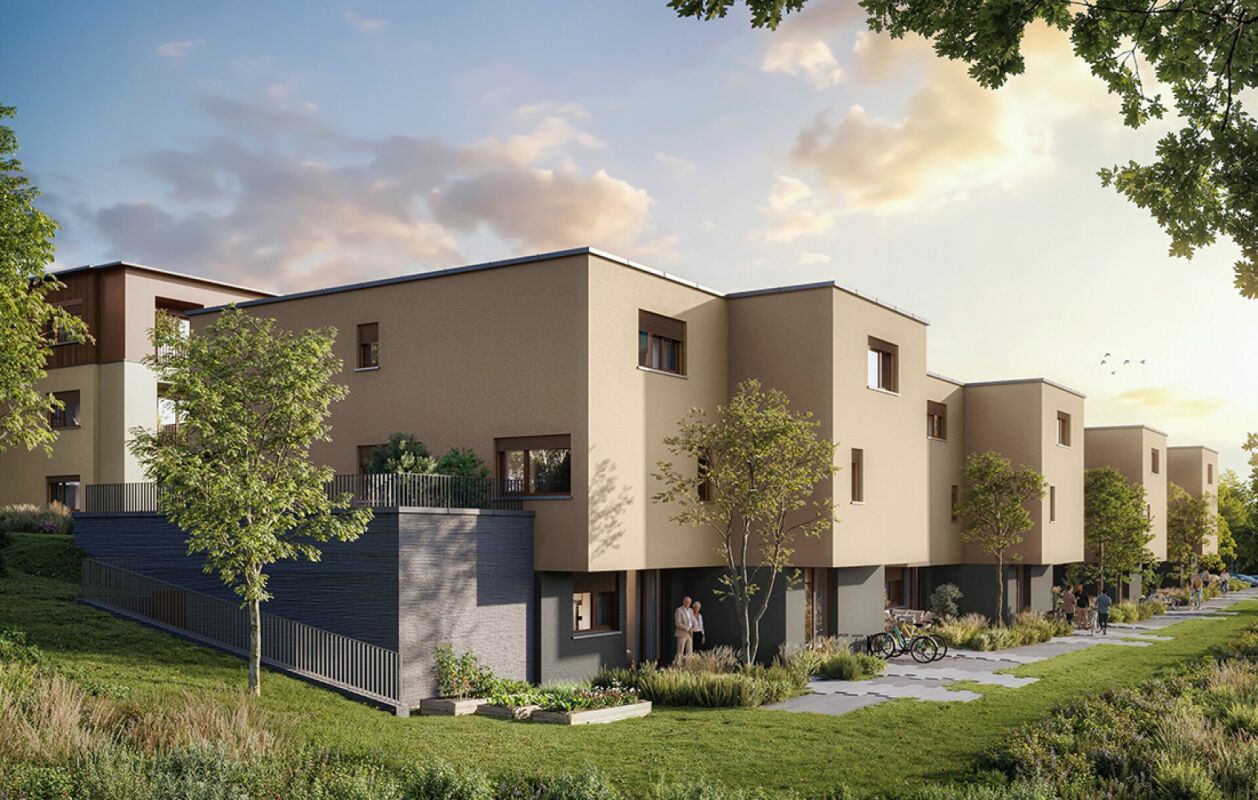
WOHNÜBERBAUUNG FRIEDSTRASSEA modern new construction project with 13 condominiums and 8 single-family homes is being built on Friedstrasse. The WOHNALLEE FRIEDSTRASSE and the MEHRFAMILIENHAUS CHILEBREITI are part of this project and offer different forms of living for various life situations.The Wohnallee Friedstrasse includes four 4.5-room and four 5.5-room single-family homes. Each 4.5-room house has an independent 2.5-room garden apartment attached. This special combination opens up additional living possibilities and is suitable, among other things, for multiple generations, adult children, guests, or working in close proximity to one's own home. 5.5-ROOM SINGLE-FAMILY HOME WITH GARDENThe 5.5-room single-family home offers a lot of space and diverse usage possibilities on approximately 163 m² of living space. The three levels create space for communal living and also offer individual retreat possibilities.The private garden with a seating area extends the living area outdoors and provides space for playing, relaxing, and enjoying.Through the direct access to the underground garage, you can easily enter the house in any weather. SPACIOUS AND VERSATILEThe three levels create space for communal living and personal retreat possibilities. You also have a lot of leeway when it comes to room design: Non-load-bearing interior walls and thus the room layout can be individually adapted to your needs within the structural possibilities. YOUR HOME, YOUR WISHESOak parquet, carefully selected materials, and modern equipment create a pleasant living atmosphere. The kitchen, flooring, and sanitary facilities can be selected according to your personal ideas. SUSTAINABLE AND FUTURE-ORIENTEDThe development impresses with modern building technology for sustainable and comfortable living: • Photovoltaic systems for self-generated power • Ground probes heat pumps for heating and hot water • Floor heating with Free Cooling • Preparation for Smart Home and E-Mobility LIVING WITH A LOT OF GREENThe naturally designed surroundings offer green spaces, play areas, and meeting zones. The communal outdoor areas create space for play, relaxation, and socializing. Collected rainwater is used for resource-conserving irrigation of the green spaces. CONVENIENT PARKINGThe houses and apartments are easily accessible via the shared underground garage. Parking spaces can be purchased for CHF 35,000 each. QUIET LIVING, CENTRAL LIFEThe residential development on Friedstrasse is located in a quiet and family-friendly residential area of Reinach. Schools and kindergartens are in the immediate vicinity. Shopping facilities for daily needs and bus stops are easily accessible.Reinach offers a diverse range of leisure activities with sports facilities, clubs, and local recreation areas. By car, you can quickly reach Menziken, Beromünster, and the important connecting axes of the region. RELIABLY PLANNED, SECURELY REALIZEDThe Alberto Casco AG in Cham is realizing the project with around 30 years of experience. The construction start is independent of the number of sold units - an important advantage and additional planning security for buyers. DISCOVER YOUR NEW HOMECould this be your new home? We would be happy to take the time for you and present the project, the single-family home, and the various design possibilities personally.In our customer center, you can experience on a large-format screen how your new home and its surroundings could look in the future.Arrange a personal consultation today - we look forward to getting to know you and discovering your new home together.

Travel time
-
New building
1 / 13
4.5 rooms145m²CHF 1,080,000.–
Top
Friedstrasse 15b, 5734 Reinach AG

More than a home: space for your life plans

WOHNÜBERBAUUNG FRIEDSTRASSEA modern new construction project with 13 condominiums and 8 single-family homes is being built on Friedstrasse. The WOHNALLEE FRIEDSTRASSE and the MEHRFAMILIENHAUS CHILEBREITI are part of this project and offer different forms of living for various life situations.The Wohnallee Friedstrasse includes four 4.5-room and four 5.5-room single-family homes. Each 4.5-room house has an independent 2.5-room garden apartment attached. This special combination opens up additional living possibilities and is suitable, among other things, for multiple generations, adult children, guests, or working in close proximity to one's own home. 4.5-ROOM SINGLE-FAMILY HOME WITH GARDENThe 4.5-room single-family home offers a lot of space and diverse usage possibilities on approximately 150 m² of living space. The three levels create a clear separation of the different living areas. The private garden with a seating area extends the living area outdoors and provides space for playing, relaxing, and enjoying.Through the direct access to the underground garage, you can comfortably enter the house in any weather. FLEXIBLY EXPANDABLE, INDEPENDENTLY USABLEEach 4.5-room house has an independent 2.5-room garden apartment. If it is purchased together with the house, it expands the living possibilities in a special way - for example, for multiple generations, adult children, guests, or a separate workspace. At the same time, the garden apartment remains usable as an independent home. YOUR HOME, YOUR WISHESOak parquet, carefully selected materials, and modern equipment create a pleasant living feeling. The kitchen, floor coverings, and sanitary facilities can be selected according to your personal ideas. The room layout can also be adapted to your needs within the structural possibilities. SUSTAINABLE AND FUTURE-ORIENTEDThe development convinces with modern building technology for sustainable and comfortable living: • Photovoltaic systems for self-generated power • Ground probes for heating and hot water • Floor heating with Free Cooling • Preparation for Smart Home and E-Mobility LIVING WITH A LOT OF GREENThe naturally designed environment offers green spaces, play areas, and meeting zones. The communal outdoor areas create space for play, relaxation, and socializing. Collected rainwater is used for resource-efficient irrigation of the green spaces. CONVENIENT PARKINGThe houses and apartments are easily accessible via the shared underground garage. Parking spaces can be purchased for CHF 35,000 each. PEACEFUL LIVING, CENTRAL LIFEThe residential development on Friedstrasse is located in a quiet and family-friendly residential area of Reinach. Schools and kindergartens are in the immediate vicinity. Shopping facilities for daily needs and bus stops are easily accessible.Reinach offers a diverse range of leisure activities with sports facilities, clubs, and recreational areas. By car, you can quickly reach Menziken, Beromünster, and the important connecting axes of the region. RELIABLY PLANNED, SECURELY REALIZEDThe Alberto Casco AG in Cham realizes the project with around 30 years of experience. The construction start is independent of the number of sold units - an important advantage and additional planning security for buyers. DISCOVER YOUR NEW HOMECould this be your new home? We would be happy to take the time for you and present the project, the single-family home, and the various design possibilities personally.In our customer center, you can experience on a large-format screen how your new home and its surroundings could look in the future.Arrange a personal consultation today - we look forward to getting to know you and discovering your new home together.

Travel time
-
1 / 13
6 rooms170m²CHF 980,000.–
Top
Obere Dägelmattstrasse 13, 5737 Menziken

A Place to Live, Work and Unfold

SUNNY SINGLE-FAMILY HOUSE WITH MULTIPLE USAGE POSSIBILITIES In a slightly elevated residential area, this versatile property with great potential for use is located at the end of a charming, traffic-calmed cul-de-sac. A home for people who not only want to live but also want to realize their own ideas - whether with a creative hobby, a workplace at home, or individual retreats. The spacious surroundings, the sunny south orientation of the heart of the house, and a friendly neighborhood create an atmosphere in which one feels welcome immediately. The house offers a solid basis for individual modernization possibilities. Whoever gives their design ideas free rein and is willing to invest in this characterful house will be rewarded with a place that brings joy every day. THE HOUSE AT A GLANCE Basement:The integrated garage, two cellar rooms, technical room, tank room, and WC/DU offer spacious secondary areas for storage, workshop, or practical usage ideas. Ground floor:The heated winter garden (underfloor heating), which is directly adjacent to the kitchen and living and dining room, invites you to sunny and cozy moments, but can also be used as a studio, versatile creative room, or space for practice or indoor sports. The closed kitchen is functionally equipped, while the spacious living and dining area with a Swedish stove creates a particularly cozy atmosphere. Another room and a retreat with daylight offer space for work, office, storage, or individual needs. The bathroom with a large floor-level shower and WC was renovated in 2017. Upper floor:Three more bright rooms provide additional space for living, working, or personal development. Whether home office, creative area, guest room, or hobby room - different lifestyles can be realized here. The small attics in the roof slopes offer additional storage space and underline the cozy character. Plot:The spacious plot offers freedom of movement and can be used in a variety of ways. It leaves room for individual design and for the problem-free expansion of parking facilities with up to three additional parking spaces for personal use, guests, or customers. A HOME WITH MANY POSSIBILITIES • Quiet single-family house quarter with pleasant neighborhood • Traffic-calmed cul-de-sac with high living quality • Beautiful south orientation with lovely sunshine • Multi-purpose rooms for living, working, and hobbies • Ideal basis for couples or smaller families with ideas and visions This house is aimed at people who are looking for a home with character and enjoy developing spaces according to their ideas. A place where living, working, and personal passions find their place. LOOKING FOR A HOME WITH HEART? Please fill out the contact form. You will receive the sales documentation and the link to the virtual tour immediately.I am very much looking forward to your contact and to presenting this wonderful home to you in person. Thank you very much for your understanding that viewing appointments can only be arranged through us and not through the online portal Properstar.

Travel time
-
  • Two-story house with a tiled roof, garage, and a small garden area.
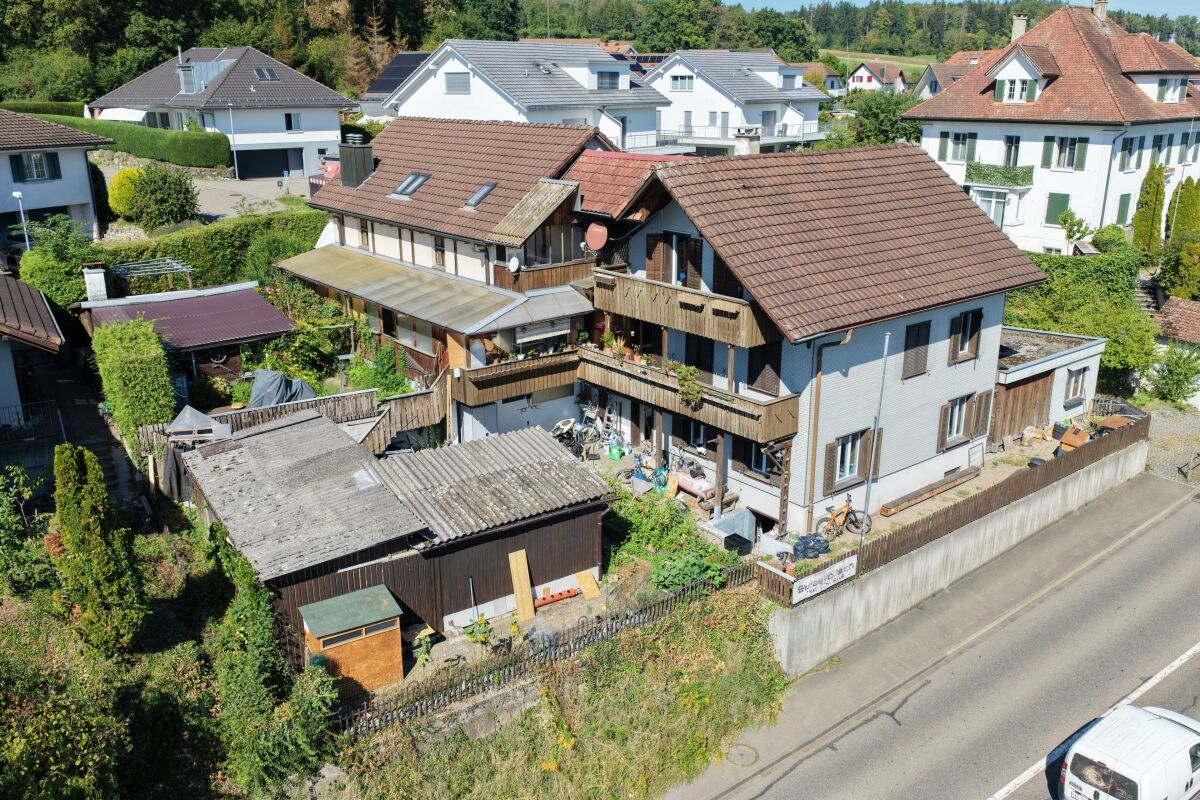
  • Two-story house with white brick facade, dark brown roof, chimney, and two windows with brown shutters. The house is surrounded by greenery, including bushes and trees.
  • Two-story house with a modern design, featuring a large balcony with plants, a red front door, and a wooden bench near the entrance.
  • Two-story house with white brick facade, large windows, and a balcony with plants. Features a wooden shed and a water tank in the yard.
  • Outdoor area with wooden bench, small storage shed, and decorative items on the wall. The area is surrounded by greenery and has a view of the countryside.
  • Balcony with brick tiles, wooden ceiling, and a view of a rural landscape with fields and trees.
  • A narrow hallway with wooden doors, a closet with hanging clothes, and a wall-mounted lamp. The floor is tiled, and the walls are painted white.
  • Modern bathroom with white tiles, a bathtub, toilet, sink, mirror, and a shower with a curtain. Toilet paper is stored on a wall-mounted holder.
  • Modern bathroom with white tiles, a toilet, a sink with a chrome faucet, a shower area, a mirror, and a toilet paper holder. A soap dispenser is placed on a shelf above the sink.
  • Empty room with wooden flooring, white walls, a window with a curtain, and a radiator below the window.
  • Open living space with tiled floor, white walls, wooden ceiling, fireplace with decorative items, and a rug on the left side.
  • Empty room with tiled floor, green wall, large window, and fireplace with wood stack and tools.
  • Empty room with tiled floor, white walls, wooden ceiling, and a small counter. No furniture or equipment present.
  • Empty room with tiled floor, white walls, large window with view, radiator, and a hanging light fixture.
  • Modern kitchen with granite countertop, stainless steel sink and faucet, built-in dishwasher, and light-colored cabinets.
  • Modern kitchen with light-colored cabinets, granite countertops, stainless steel appliances including a stove, oven, and refrigerator, and a window with a curtain.
  • A narrow hallway with tiled flooring, a wooden door on the left, and a curved staircase leading upwards on the right.
  • Empty room with wooden flooring, white walls, large window with curtains, built-in wooden cabinetry, and radiator under the window.
  • Empty room with tiled floor, large window with wooden frame, white curtain, radiator, and view of outdoor area with greenery.
  • Modern bathroom with two sinks, mirrored cabinets, a glass-enclosed shower, and tiled walls.
  • Bathroom with two sinks, a toilet, a mirror, and a window with a view of greenery outside.
1 / 21
4.5 rooms120m²CHF 695,000.–
Top
Schiristrasse 6, 5734 Reinach

Charming single-family house in Reinach AG – Idyllic living with a far-reaching view

Welcome to Schiristrasse 6 in Reinach (AG) – discover this well-maintained, two-story single-family house from 1976, which immediately catches the eye with its white brick facade, striking roof, and private garden area. On 120 m² of living space and a plot of 482 m², you can expect a comfortable home with a lot of potential.The house offers the following highlights: • 4.5 rooms on two floors with a ceiling height of 2.5 m – spacious and functional. • Sunny balcony with plants – ideal for relaxing and enjoying the beautiful view. • Garage and parking space – comfortable accommodation for your vehicle. • Fireplace – for cozy evenings in the cooler seasons. • Small garden area with wooden shed – perfect for gardening enthusiasts and families. • Child-friendly environment – ideal for families with children. • The heated hobby room with a window can be used as a room if needed! Location and surroundings:The house is located in a quiet residential area – both during the day and at night, there is pleasant silence. In the summer, you benefit from plenty of sunshine, and even in winter, the location shows its bright side. The surroundings offer everything that daily life requires: • Bus stop Beinwiler Höhe – only 4 minutes' walk away. • Beinwil am See train station – reachable in about 15 minutes on foot. • Reinach train station, Migros, and schools – reachable in about 17 minutes on foot. This charming single-family house combines peaceful living in the countryside with a practical connection to public transport and the necessary infrastructure for daily life. A great opportunity for families or anyone looking for a solid single-family home with a garden and garage in the idyllic Aargau landscape. Don't miss this chance!

Travel time
-
  • Modern outdoor patio area with a sofa, ottoman, chairs, a table, and an umbrella. The patio is adjacent to a two-story house with balconies and a staircase leading to an upper terrace.
  • Two-story house with white exterior, solar panels on the roof, balcony on the upper floor, garage, and driveway with bicycles and scooters.
  • Modern kitchen with light-colored cabinets, black countertops, a sink, a dishwasher, and a black chair in the foreground.
  • Open-plan living and dining area with light wood flooring, large windows, and a sliding glass door leading to a patio. Features a cream leather sofa, wooden coffee table, dining table with chairs, and decorative items.
  • Modern living room with a beige sectional sofa, wooden coffee table, flat-screen TV on a wooden cabinet, floor lamp, decorative picture frame, plant, and a small statue on a side table.
  • Modern bathroom with white tiles, a toilet, a sink with a chrome faucet, a mirror, a soap dispenser, and two small potted plants on the windowsill.
  • Bright bedroom with wooden flooring, large window and sliding glass doors leading to a balcony, offering scenic mountain views. Features a neatly made bed with grey bedding and a wooden nightstand.
  • Cozy attic bedroom with wooden flooring, slanted ceilings, and large windows. Features a single bed with blue bedding, a white desk with a chair, a storage box, and a small seating area with a cushioned bench.
  • Cozy attic office with wooden floors, large windows offering a scenic view, a desk with a computer, a comfortable chair, a small sofa, and a potted plant.
  • Balcony with wooden decking, white sofa, small table, and scenic mountain view.
  • Balcony with wooden decking, white sofa, glass coffee table, wicker chair, and small white stool.
  • Balcony with metal railing, wooden table, and decorative sphere, overlooking a residential street at sunset.
  • Floor plan showing a multi-level building layout with labeled rooms including a heating/washing area, cellar, and various dimensions.
  • Floor plan of a residential space showing a kitchen, entrance area, and living area with labeled dimensions and room labels.
  • Floor plan showing a layout with labeled rooms and dimensions, including a living area, kitchen, and multiple bedrooms.
  • Floor plan showing a bathroom, two bedrooms, and a hallway with dimensions and labels.
  • Architectural floor plan showing a multi-level building with labeled dimensions and levels, including basement, ground floor, upper floor, and attic. The plan includes structural details and measurements.
1 / 17
7.5 rooms180m²CHF 1,790,000.–
Top
Morgenhölzlistrasse 27B, 8912 Obfelden

Large 7.5-room semi-detached house with a far-reaching view in a quiet private street

Welcome to your new home. In a quiet and sunny location in Obfelden, this well-maintained and spacious 7.5-room semi-detached house awaits you. With approximately 180 m² of living space, four floors, and plenty of room for the whole family, this property combines living comfort, modern technology, and high quality of life. • 7.5-room semi-detached house • 6 spacious bedrooms on the 2nd and 3rd floors – ideal for families, home office, or guests • 3 bathrooms + 1 guest toilet • Parquet floors in all rooms • Sunny west terrace with beautiful views and evening sun • Garage and three outdoor parking spaces directly at the house • Photovoltaic system, heat pump, and e-charging station for sustainable living • Large cellar (75m2) • Private access via a dead-end street without through traffic – particularly safe for children • Well-maintained interior design in timeless style with underfloor heating Obfelden is one of the most popular residential communities in the Knonaueramt and offers an ideal combination of nature, family-friendliness, and excellent accessibility.Via the A4 motorway junction, you can reach Zurich in 20', Zug in 15', or Lucerne in 25' in a short time. The municipality has an excellent infrastructure with shopping facilities, doctors, banks, and a wide range of services.Particularly attractive for families is the comprehensive educational offer: children can complete all school levels – from kindergarten to secondary school – directly in Obfelden.The offer is complemented by a vibrant club life, the idyllic Reuss landscape, and the popular outdoor pool, which underline the high leisure and recreational value of the municipality.Whether as a home for the growing family or as a long-term investment – this property convinces with generous space, modern house technology, and a quiet, family-friendly location. A rare opportunity in Obfelden.Interested?Arrange a viewing appointment and let yourself be convinced on site, best by email Morgen27B@proton.me.

Travel time
-
1 / 8
  • Balcony / Terrace
  • Garage
  • Tumble dryer
  • +2
5.5 rooms144m²CHF 960,000.–
Top
5737 Menziken

RELIABLE AND WELL-MAINTAINED - 5.5 ROOM SEMI-DETACHED HOUSE

Welcome to your new home in Menziken! This inviting semi-detached house offers generous space for you and your family on 144m² of living area. The 5.5 rooms are optimally divided and promise a cozy living atmosphere. The quiet location and the view from the winter garden invite you to relax. The house also impresses with a fireplace and a whirlpool, providing cozy warmth and pure relaxation. The large balcony and terrace extend the living space outdoors and offer ideal conditions for sociable summer evenings. The double garage protects your vehicles from wind and weather. In the surrounding area, you will find a perfect combination of nature and urban life. Experience the advantages of a quiet residential location with good access to shopping and recreational activities.Welcome to your new home in Menziken! This inviting semi-detached house offers generous space on 144m² of living space . The 5.5 rooms are optimally divided and promise a cozy living ambience. The quiet location and the conservatory invite you to relax . The house also impresses with a fireplace and a whirlpool, which provide cozy warmth and luxury . The large balcony and the terrace extend the living space into the outdoors and offer ideal conditions for sociable summer evenings. The two garage boxes protect your vehicles from wind and weather. In the surroundings you will find a perfect combination of nature and urban life. Experience the advantages of a quiet place to live with yet good connections to shopping and leisure activities.Interested? Further information, pictures and a virtual tour as well as viewing options can be found at: propertyowner.ch/en/real-estate/26-00129 Determine property value free of charge. See exclusive listings first. As a member of the Swiss Property Owners Association, you benefit from a free property valuation and get access to exclusive listings on propertyowner.ch before they are published publicly.

  • Balcony / Terrace
  • Garage
  • Tumble dryer
  • +2
Conrad G. Rudat

Conrad G. Rudat

1 / 16
Conrad G. Rudat

Conrad G. Rudat

  • Parking space
  • Balcony / Terrace
  • Tumble dryer
  • +3
6.5 rooms138m²CHF 895,000.–
Vorderdorf 11, 6287 Aesch LU

Welcome to the living area paradise with mountain views and garden!

Already when entering, you are greeted by a well-kept entrance area, from which you can access the modern kitchen to the left and the bathroom with shower to the right. The path continues into the open, bright living and dining area with a cozy fireplace - a heart of the house with a view of the greenery. Large window fronts open onto the sunny terrace and into the lovingly designed garden, which directly leads to the two carports.On the first floor, three bright bedrooms, the sun balcony, and a new spacious bathroom with bathtub await you - full comfort for the evening.The attic offers two more bedrooms, each with a charming retreat, perfect as an office or walk-in closet.In the basement, there are two additional rooms, a spacious laundry room with washing machine and dryer. A separate outdoor cellar in the security bunker offers plenty of space for ideas.This special property also offers you: • Spacious bright living room • Triple glazing throughout the house • Cozy fireplace (2015) • Sunny garden with granite terrace • Lovingly maintained vegetable bed in front of the house • Modern kitchen (2015) • Plate floor throughout the house • Laminate in the bedrooms • White plate floor on the ground floor (2015) • 1 x bathroom with shower on the ground floor (2015) • 1 x bathroom with bathtub on the upper floor • 1 x spacious balcony on the upper floor • 2 x spacious retreats in the attic • 1 x laundry room including washing machine in the house • 3 x cellar rooms in the basement • 1 x security bunker (externally located) • 2 x outdoor parking spaces with carport included • Gross living area: 138 m² • Net living area: 120 m² Now get in touch and arrange a non-binding viewing!
  • Parking space
  • Balcony / Terrace
  • Tumble dryer
  • +3
Travel time
-
1 / 19
5.5 rooms170m²CHF 1,295,000.–
Holunderweg 4, 5737 Menziken

Modern single-family house in a quiet, sunny location with a garden paradise

In a family-friendly, sunny location, close to the recreation area, this stylish single-family house with 170 m² of living space and high-quality furnishings awaits you. The 2012-built property convinces with modern architecture, bright 4.5 rooms, three bedrooms, and an additional room in the basement – currently used as a home cinema, ideal for relaxed movie evenings.High-quality materials, a well-thought-out room concept, and a kitchen with high-quality Miele appliances create a stylish living ambiance with plenty of comfort. For cozy winter evenings, preparation for a Swedish stove is already available. The lovingly designed garden with a pond, palm tree, and lounge area is west-facing and pampered with numerous hours of sunshine – a place of peace and relaxation in the green.A home with timeless elegance that combines living quality, peace, and comfort in a perfect way.Highlights: • Optimal sun exposure • High-quality materials • Professional Miele kitchen appliances • Preparation for Swedish stove • Quiet, child-friendly location • Idyllic garden with pond and palm tree • Immediate proximity to the recreation area • Spacious living area with additional room in the basement Have we sparked your interest? We would be happy to provide you with the detailed sales documentation, including a virtual 360° tour. Convince yourself – we look forward to your contact.
Pascal Hunziker

Pascal Hunziker

Travel time
-
1 / 19
6.5 rooms141m²CHF 1,200,000.–
Freienmattstrasse 3, 5712 Beinwil am See

6.5-room family paradise in a quiet neighborhood location

In a sunny and quiet neighborhood location in Beinwil am See, this well-maintained 6.5-room single-family house with a lovingly designed garden and plenty of space for the whole family awaits you. The property convinces with a harmonious living atmosphere, ongoing modernizations, and versatile usage possibilities in the interior and exterior areas.The house is being sold directly by the owner and has a transparent and traceable history. The property has been carefully maintained and continuously serviced over the years.The bright living and dining area with an open transition to the kitchen creates a pleasant living feeling with plenty of daylight. A stylish heat air chimney additionally provides a cozy atmosphere. The living comfort is complemented by a pleasant floor heating in the entire living area. From the living room, you can directly access the two seating areas and the well-maintained garden with an idyllic fish pond, a garden house with electricity and water connection, and a magnificent ornamental cherry tree as a special highlight.On the upper floor, there are four bedrooms and a bathroom with a bathtub and shower. The basement offers, in addition to classic cellar and auxiliary rooms, an additional heated room with large windows, ideal as an office, guest room, or hobby room. The room offer is complemented by a spacious attic with additional usable space.The property has been continuously modernized. Among other things, the windows and the kitchen have been renewed. The modern air/water heat pump from 2017 provides a contemporary and energy-efficient heating solution.The attractive offer is rounded off by two garages, three outdoor parking spaces, and a spacious maneuvering area.Highlights: • Sale from the first hand with a transparent history • Sunny and quiet neighborhood location in Beinwil am See • Spacious garden with a fish pond and a magnificent ornamental cherry tree • Bright living and dining area with a heat air chimney • Two garages and several outdoor parking spaces • Continuously modernized with an air/water heat pump and an investment list Have we sparked your interest? We would be happy to provide you with the detailed sales documentation, including a virtual 360° tour. Convince yourself - we look forward to your contact.
Pascal Hunziker

Pascal Hunziker

Travel time
-
Manuela Häfliger

Manuela Häfliger

1 / 13
Manuela Häfliger

Manuela Häfliger

  • Parking space
  • Garage
5.5 rooms195m²CHF 1,875,000.–
Im Hof 10, 5628 Aristau

Modern 5.5-room row house with garden in Aristau

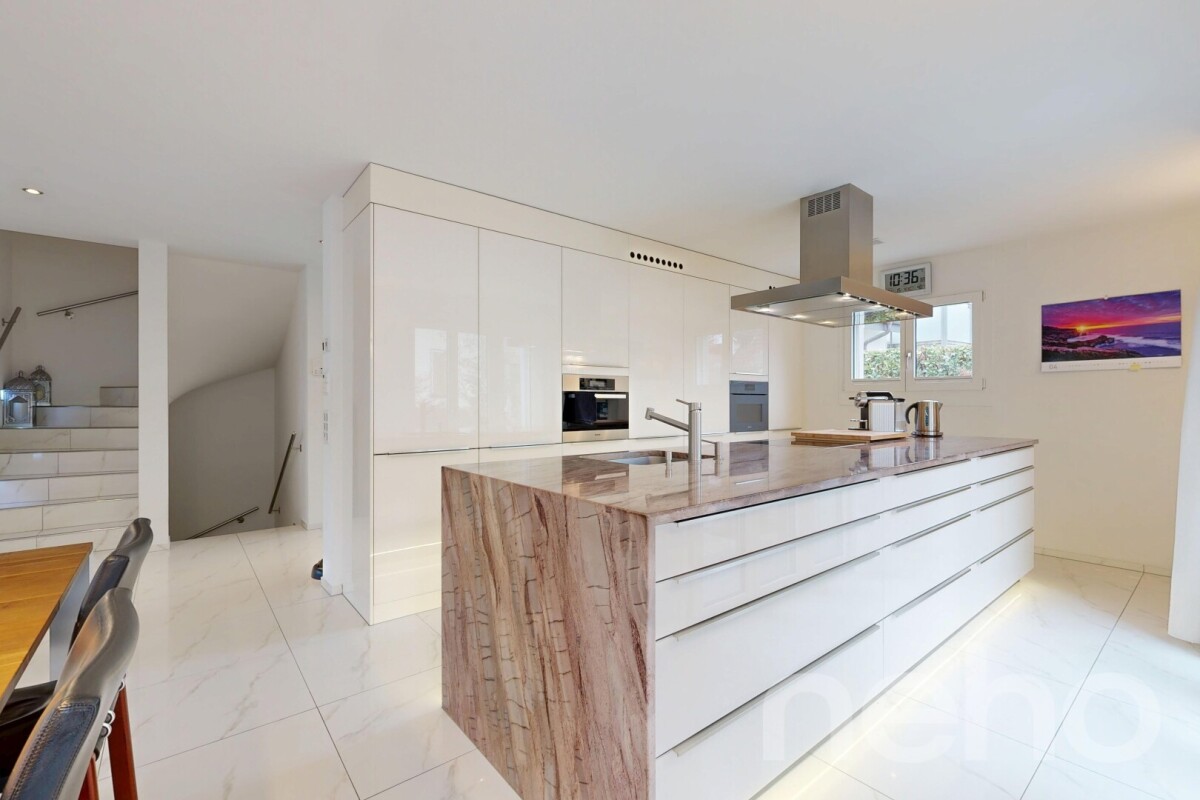
This high-quality 5.5-room row house in Aristau from 2012 impresses with a generous room layout, modern house technology, and a high standard of construction. On three floors, the property offers plenty of space for families, couples, or living and working under one roof. Highlights at a glance ? 5.5-room row house, built in 2012 ? high to luxurious standard of construction ? generous and well-thought-out room layout ? Minergie standard ? air-water heat pump, underfloor heating, and controlled ventilation ? basement with direct access to the garage ? 2 garage parking spaces included ? beautiful garden for relaxation The bright living area offers a pleasant living atmosphere and direct access to the garden, which invites you to relax and enjoy. The modern house technology provides high living comfort and energy-efficient living. The air-water heat pump in combination with underfloor heating and ventilation creates a pleasant room climate in any season. Another advantage is the basement with direct access to the garage. The two garage parking spaces are included in the purchase price and offer additional comfort in everyday life. Aristau impresses with its quiet and family-friendly location as well as the good accessibility of the surrounding centers. The natural surroundings offer a high quality of life and a variety of leisure activities. We look forward to your contact and to presenting this attractive property to you in person. INTERESTED IN A VIEWING? PLEASE REGISTER: https://neho.ch/b/5628-26-1

  • Parking space
  • Garage
Travel time
-
Michael Kämpf

Michael Kämpf

1 / 13
Michael Kämpf

Michael Kämpf

  • Parking space
  • Balcony / Terrace
  • Garage
  • +3
5.5 rooms148m²CHF 1,980,000.–
Hölibachstrasse 117, 8912 Obfelden

Attractive 5.5-room semi-detached house on four levels - spacious and low-maintenance

This semi-detached house spans four levels and impresses with a generous space offer, a well-maintained condition, and a well-thought-out layout. The house, built in 2012, offers plenty of space for families and combines modern living with a pleasant living environment. Access to the property is via the Hölibachstrasse in a well-maintained and family-friendly residential area of Obfelden. The surroundings are quiet, well-connected, and offer a pleasant mix of living quality, nature, and infrastructure. For vehicles, there are two garage parking spaces, one of which provides direct and convenient access to the house, and two north-east-facing outdoor parking spaces. Particularly comfortable is the access via the car lift, which complements everyday life in a practical way. The main entrance is located on the upper floor due to the slight slope and welcomes you with a spacious entrance hall with a wardrobe, which opens up the various rooms on this floor. On this level, there are three well-proportioned rooms that can be flexibly used as bedrooms, children's rooms, or home offices. The offer is complemented by a bathroom with a bathtub. The well-thought-out layout creates a pleasant separation between the private retreat areas, particularly the master bedroom or parent's area on the top floor, and the communally used living areas. Via the stairs, you reach the ground floor, where the spacious and bright living, dining, and kitchen area is located. The open design creates a pleasant and, thanks to the beautiful color concept, harmonious room feeling and forms the heart of the house. Large window areas provide plenty of daylight and create a bright and friendly atmosphere. The open and practical kitchen has a granite countertop and offers ample space for cooking, preparing, and enjoying. From here, the garden seating area with adjacent lawn opens up, inviting you to cozy hours with family and friends. This floor is rounded off by the utility room, which can be used as a laundry room, and a separate toilet. The top floor is designed as a private retreat area. Here, there is a spacious room with an adjacent dressing room and another bathroom with a bathtub and integrated sauna. The directly connected terrace is a special highlight and offers a beautiful view and panoramic view of the surroundings. On clear days, the view extends to the Rigi and Pilatus and the Alpine chains behind them, creating a special living atmosphere. In the basement, a practical cellar room is available, which sensibly complements the living comfort with additional storage space and has a direct door to the two garage parking spaces. A home with a generous room structure, attractive outdoor areas, and plenty of space for family life in a quiet and preferred location in the optimally situated Knonaueramt between Zurich and Zug Request our detailed sales documentation for more interesting information. Not found the right thing yet? The IMMOSEEKER team is happy to assist you.

  • Parking space
  • Balcony / Terrace
  • Garage
  • +3
Travel time
-
1 / 13
6 rooms161m²CHF 1,200,000.–
Hinterdorfstrasse 4, 5644 Auw

Double-family house with 2 apartments for sale in Auw

Investment property with two independent apartments in AuwThis double-family house, built in 1973, is divided into two separate apartments, making it suitable for investors looking for a flexible rental structure. The property has a total of 6 rooms and 2 bathrooms as well as three separate apartment entrances. The net living area is 161 m².The building was renovated in 2025. According to the property data, the kitchen, bathrooms, flooring, windows, and masonry were renewed or refurbished. The heat supply is provided by district heating, and the heat distribution is via underfloor heating. In the basement, there are approximately 59 m² of cellar and technical space available. The gross floor area is 220 m², and the building volume is 977 m.The plot of land covers 483 m². The outdoor area includes a garden area of 157 m² and a terrace with 18 m². For parking, there is a separate garage and two outdoor parking spaces. The division into two apartments allows for different usage scenarios - for example, complete rental of both units or a combination of rental and personal use.Auw is located in the district of Muri in the canton of Aargau. The Mühlau train station is approximately 2.3 km away, and the Cham motorway exit is about 6.7 km away. The municipality has a kindergarten and primary school, as well as local amenities including a Volg store. Public transportation is provided by the S26 and regional bus connections, among others.Purchase price: CHF 1,200,000Availability is upon request. For the rental income assessment, the current rents and the distribution of the living space between the two units should be taken into account.

Travel time
-
Sandra Birrer

Sandra Birrer

1 / 13
Sandra Birrer

Sandra Birrer

8 rooms290m²CHF 1,450,000.–
Ermensee, 6294 Ermensee

Family-friendly house with large plot and expansion options

Spacious lighting conditions and a lot of charm and potential, experience a home that convinces at first glance. This house not only offers an ideal environment for families but also versatile possibilities for individual design. The large garden invites you to linger and relax and offers enough space. The house spans two floors and impresses with a generous room layout, including five bedrooms - perfect for larger families or guest accommodation. With two bathrooms and additional guest toilets, comfort is guaranteed. Additionally, the property includes four plots with a total area of 1059 m² and is located in the core and village zone, offering a central location with development potential. This combination of location and development opportunities makes the property particularly attractive. An additional plot of 162 m² with a share of a barn as well as a woodland property can be purchased separately. Ermensee is an idyllic community that impresses with its quiet location between Lake Baldegg and Lake Hallwil. Here, you can enjoy a high quality of life, numerous leisure activities, and a natural environment. Realize your dreams of living here and secure a property with character and future potential. Arrange a viewing appointment today and let yourself be personally convinced of this special home.Exact address available after registration on neho.ch.INTERESTED IN A VIEWING? PLEASE REGISTER: https://neho.ch/b/6294-26-1

1 / 12
  • Parking space
  • Balcony / Terrace
  • Garage
  • +3
6.5 rooms184m²CHF 1,340,000.–
Schürrain 113, 5637 Geltwil

On the sunny side of Freiamt – family home with a far-reaching view

Spacious living, relaxation, and enjoying the view over Freiamt to the Alpine panorama every day: This high-quality, 6.5-room semi-detached house in Schürrain, Geltwil, offers approximately 184 m² of living space, plenty of privacy, and a well-thought-out room layout for family life.The ground floor, with its bright living and dining area and open kitchen, forms the heart of the house. Large window fronts and direct access to the terrace and garden create a smooth connection between indoors and outdoors.The upper floor features three generously sized rooms, a separate dressing area, a comfortable family bathroom, and a balcony. The charming attic expands the room layout with two additional rooms. Already existing water and sewage connections allow for the realization of an additional bathroom if needed.The fully fenced, sunny, and wind-protected garden with a wooden terrace offers plenty of space for children, pets, and relaxing hours outdoors. A garden house, tool shed, raised bed, and natural sandpit complement the versatile outdoor area.Your advantages at a glance: • Approximately 184.4 m² of living space on three levels • High-quality, modern construction • Five spacious and flexibly usable rooms • Approximately 134.1 m² of fully fenced and beautifully designed garden • Optimal sunlight • Laundry room, cellar, hobby room, and two attic areas • Ground-source heat pump with underfloor heating • Direct access to the parking space • Additional outdoor parking space available for rent directly in front of the house • Quiet location at the end of a cul-de-sac Geltwil combines natural living with short distances. The bus stop is about a two-minute walk away, and Muri, with its comprehensive shopping, education, health, and leisure facilities, can be reached in a few minutes by car. With a communal tax rate of 50%, Geltwil is also one of the most tax-friendly municipalities in the canton of Aargau.Let yourself be convinced by the special location, generosity, and high living quality of this family home during a personal viewing. We look forward to your contact.Note: Individual photos were virtually furnished. The depicted furniture and decorative elements are not part of the offer.

  • Parking space
  • Balcony / Terrace
  • Garage
  • +3
Travel time
-

Suggested properties for you based on search results

Other interesting objects