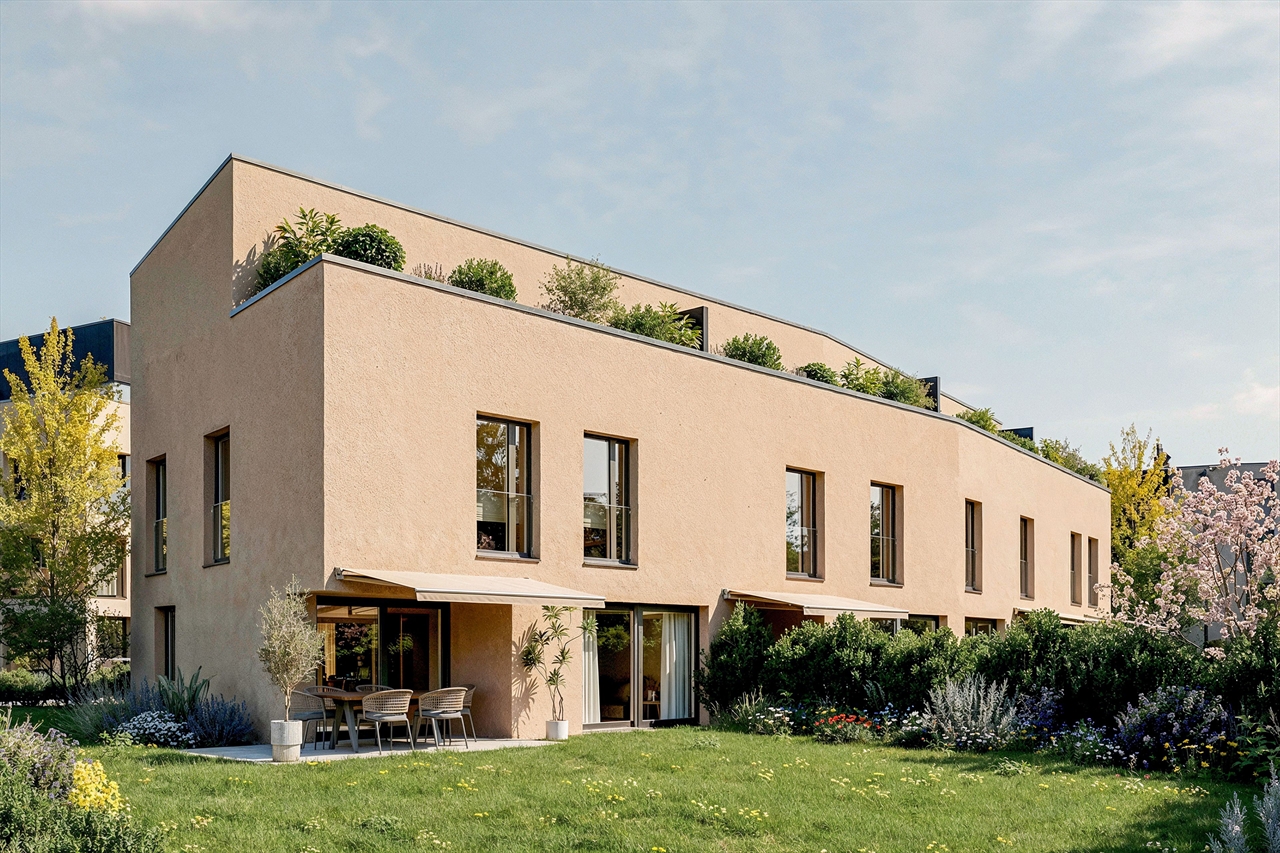
Hauterive NE - Bifamiliar house buy

We recommend expanding your search criteria to get similar results. The current filters didn’t return any matches.

If you don’t want to change your current search criteria, we recommend creating a search alert, so you’ll be notified when matching offers become available.

More objects in your automatically expanded search area
27 results - Radius: + 10km
New building
1 / 5
5.5 rooms, 153m², CHF 1,390,000.–
Premium
Neuchâtel, 2525 Le Landeron

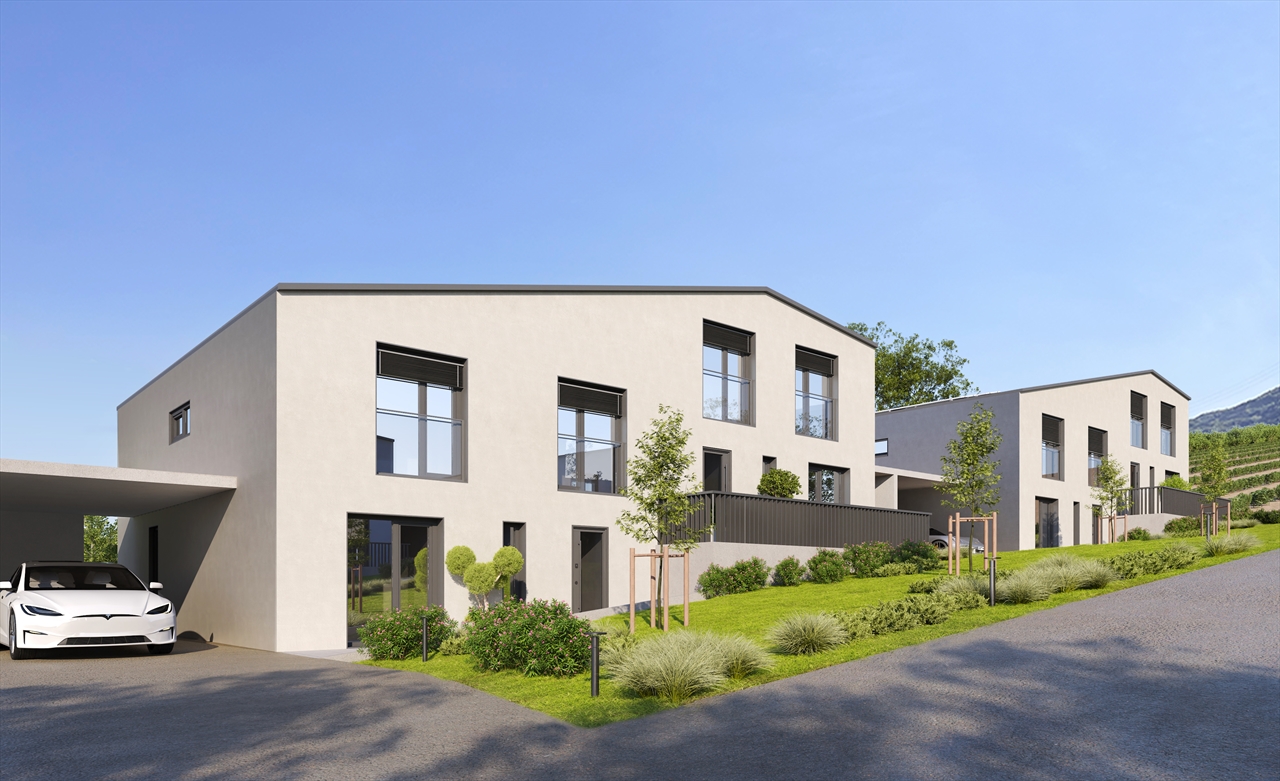
Harmony - Semi-detached house with 5.5 rooms - D.13

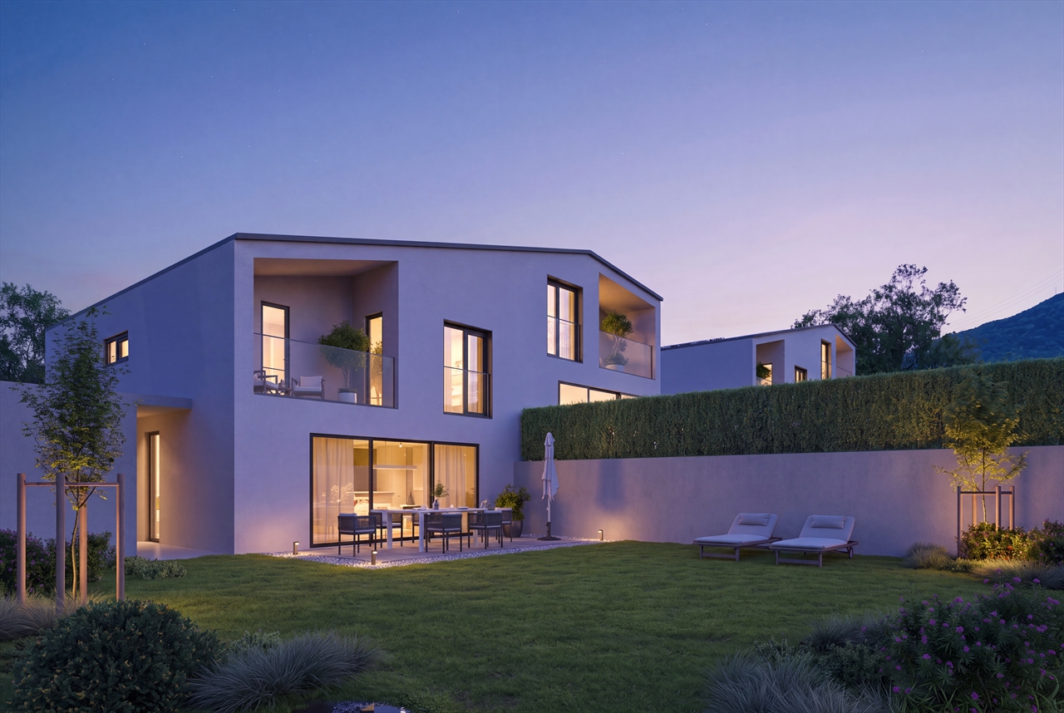
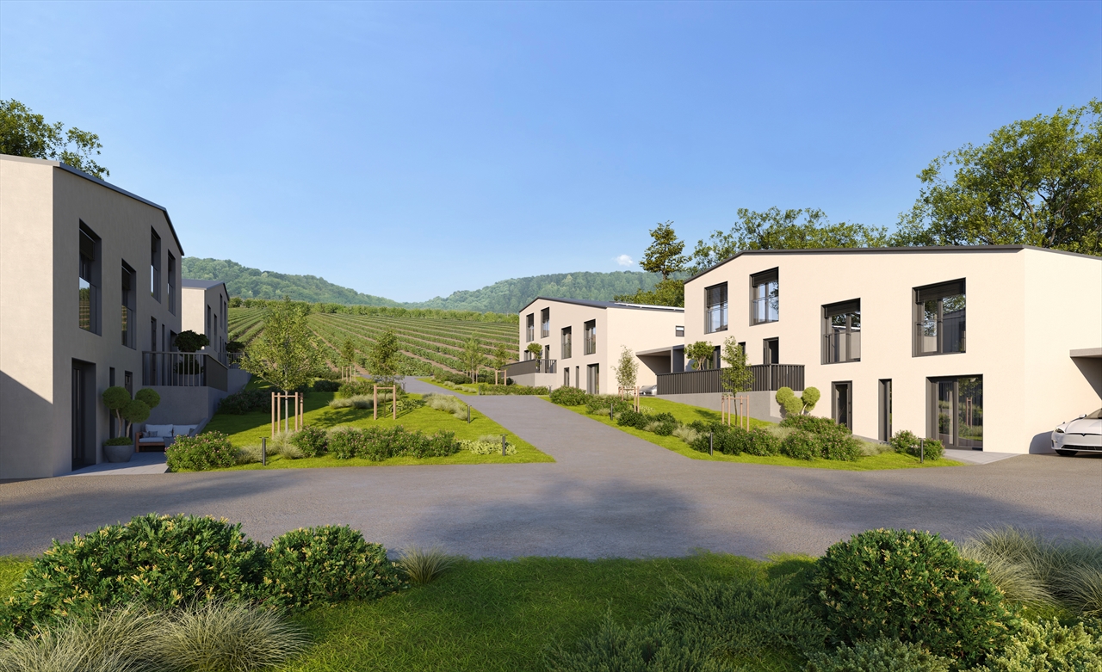
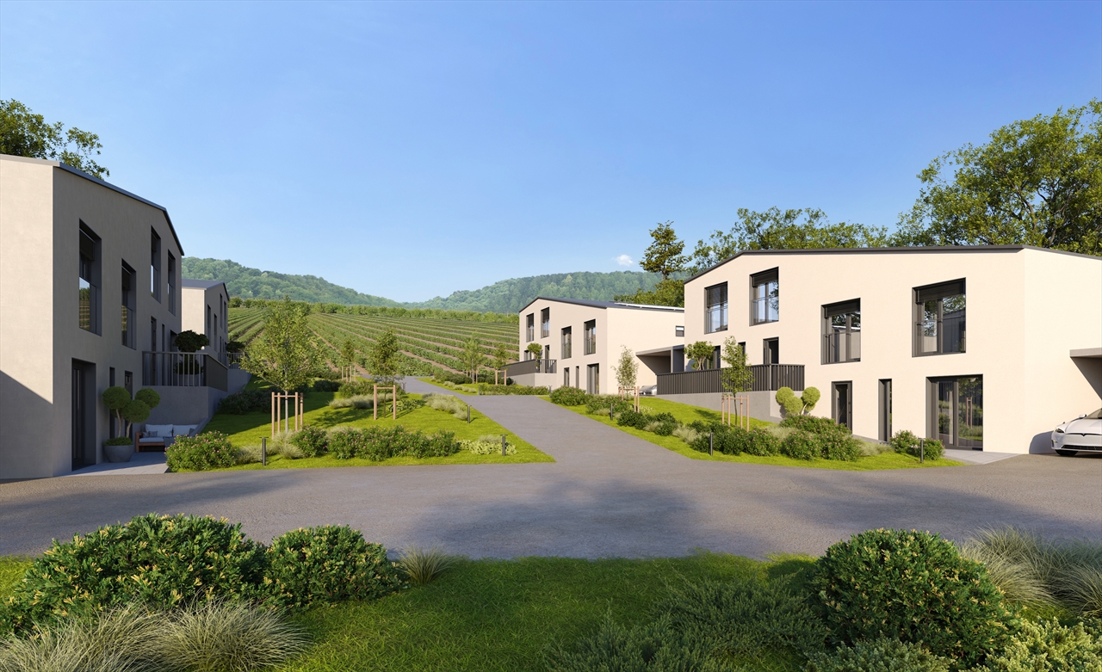
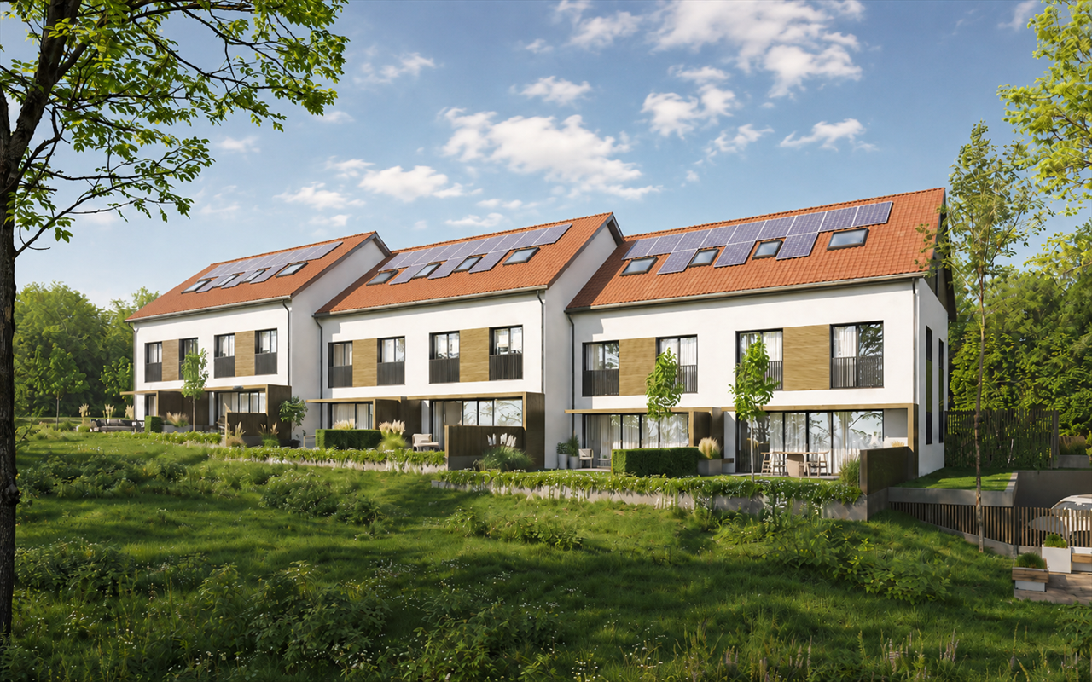
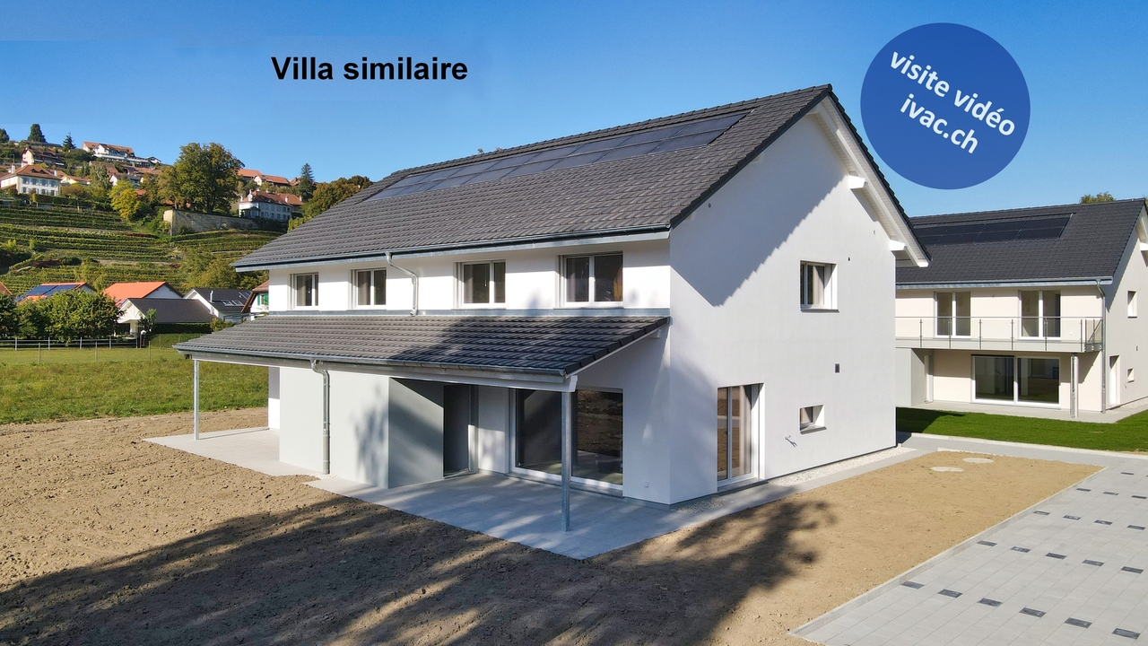
OPEN HOUSE - WEDNESDAY, SEPTEMBER 30, 2026 (by appointment)Discover our model home!LOCATIONIdeally located in the heart of Landeron, in a quiet and sought-after residential area, the Harmony project benefits from a privileged living environment combining serenity and immediate proximity to amenities.Here, the expression "close to all amenities" takes on its full meaning. In just 5 minutes on foot, you can reach schools, shops, public transport, and various relaxation areas such as the lake shores or the communal pool.THE PROJECTComposed of 4 villas with contemporary and elegant architecture, Harmony offers bright living spaces, largely open to the outside thanks to generous terraces and private gardens that can reach over 470 m².The volumes have been carefully studied to offer a functional, comfortable, and modern family life organization.Each villa benefits from the intimacy and independence sought in a single-family home, while intelligently taking advantage of the neighboring area's infrastructure, notably a large playground area accessible in a secure and traffic-free environment.THE VILLASLabeled Minergie, the villas are built with the latest generation materials and meet current standards in terms of comfort, energy efficiency, and quality of life.The living areas vary from 153 m² to 171 m² and offer spacious rooms for the whole family. Each dwelling has 4 bedrooms, including a superb parental suite arranged on the top floor.Two indoor parking spaces (included in the price) with direct access to the basement provide appreciable daily comfort. The owners also benefit from large storage spaces in the basement.The villas are entirely independent in terms of energy, equipped with their own heat pump system as well as solar panels installed on the roof.DELIVERYCurrently under construction, the villas will be delivered from December 2026.We are pleased to welcome you on site, by appointment, to present the project and its many advantages. Buyers still have the opportunity to personalize the elements of their future interior, notably the floor coverings, the kitchen, and the sanitary facilities.PRICE: From CHF 1'250'000.-For more information, visit the dedicated website:https://villas-harmony.ch/

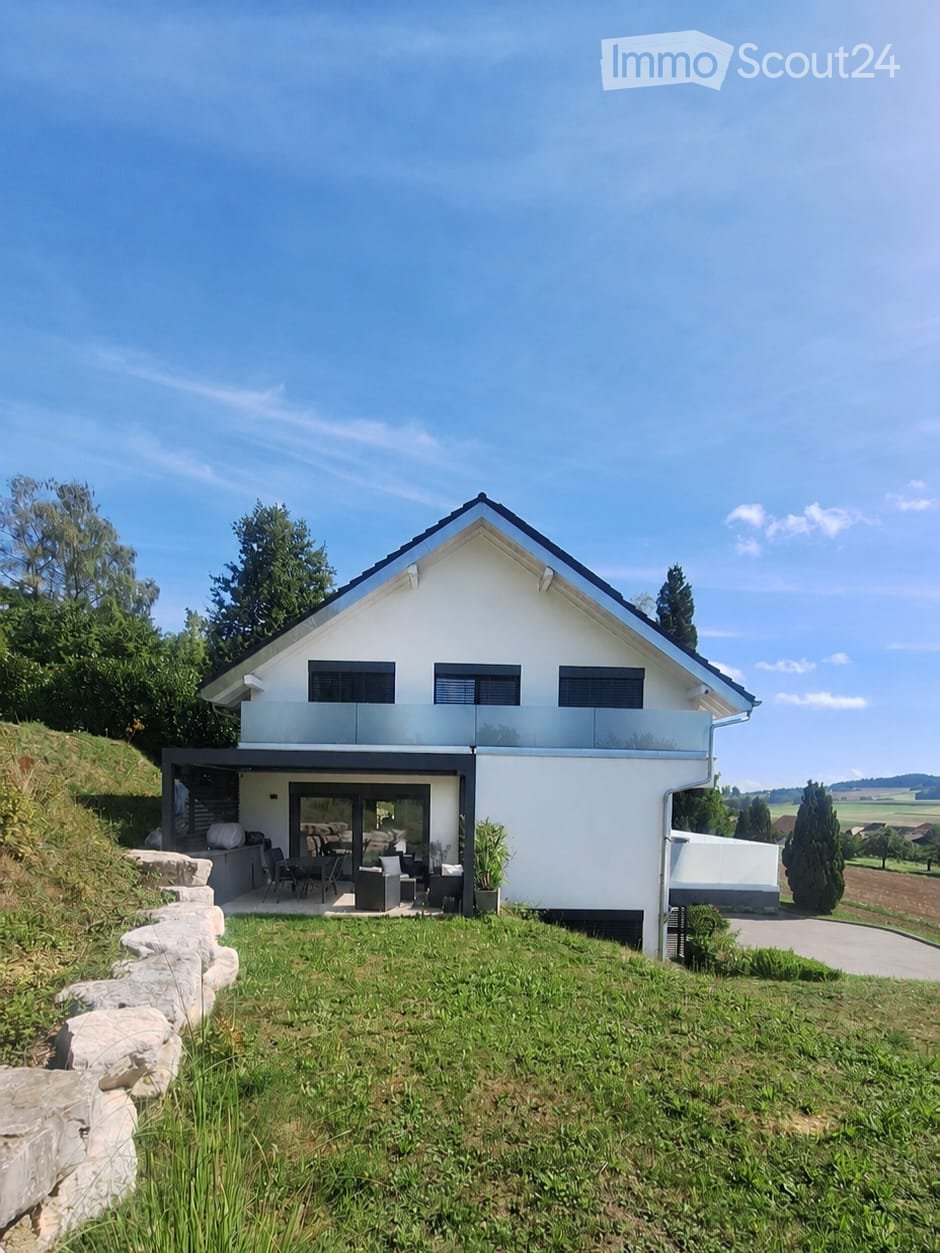
  • Modern two-story house with white exterior, black roof, and large windows. Features a raised ground floor, outdoor seating area, and landscaped garden.
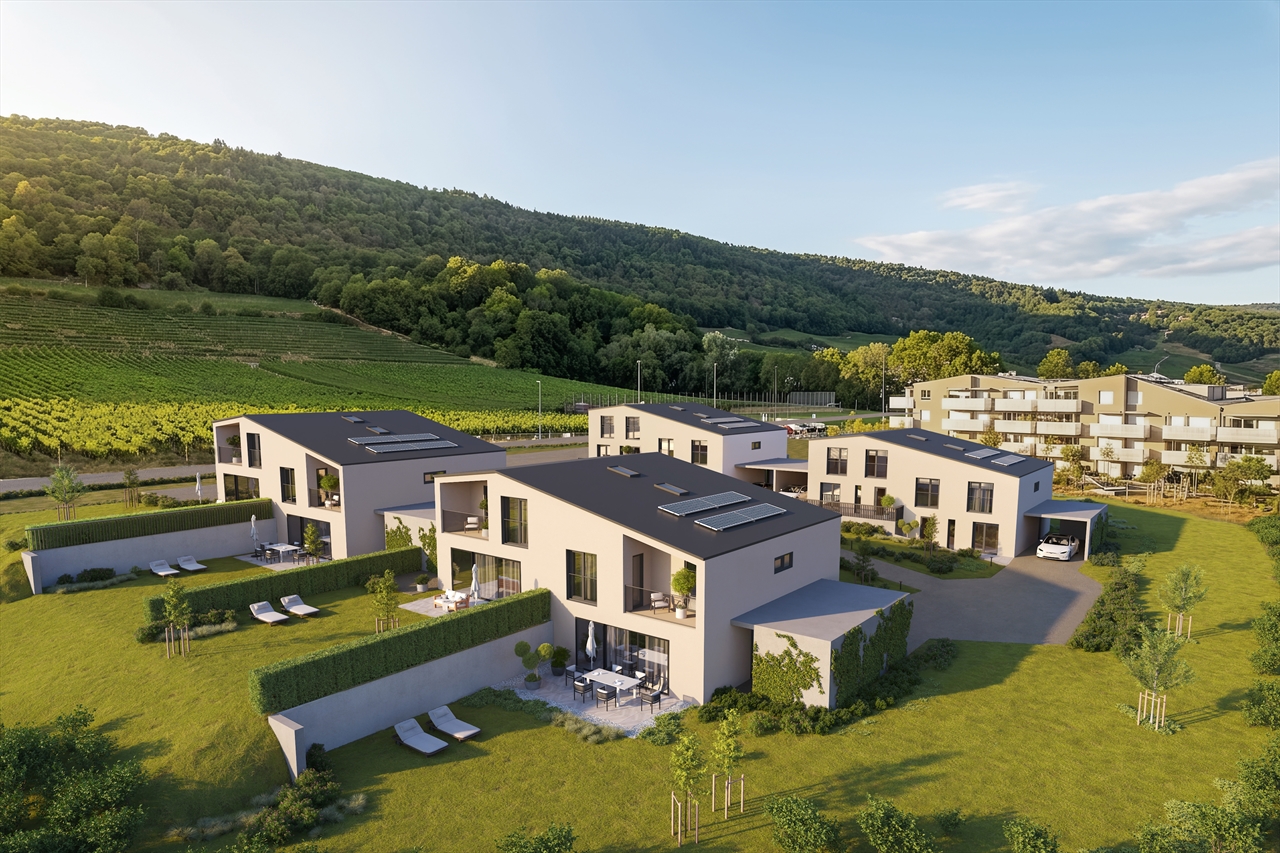
  • Modern two-story house with white facade, dark roof, large balcony, garage, and solar panels on the roof.
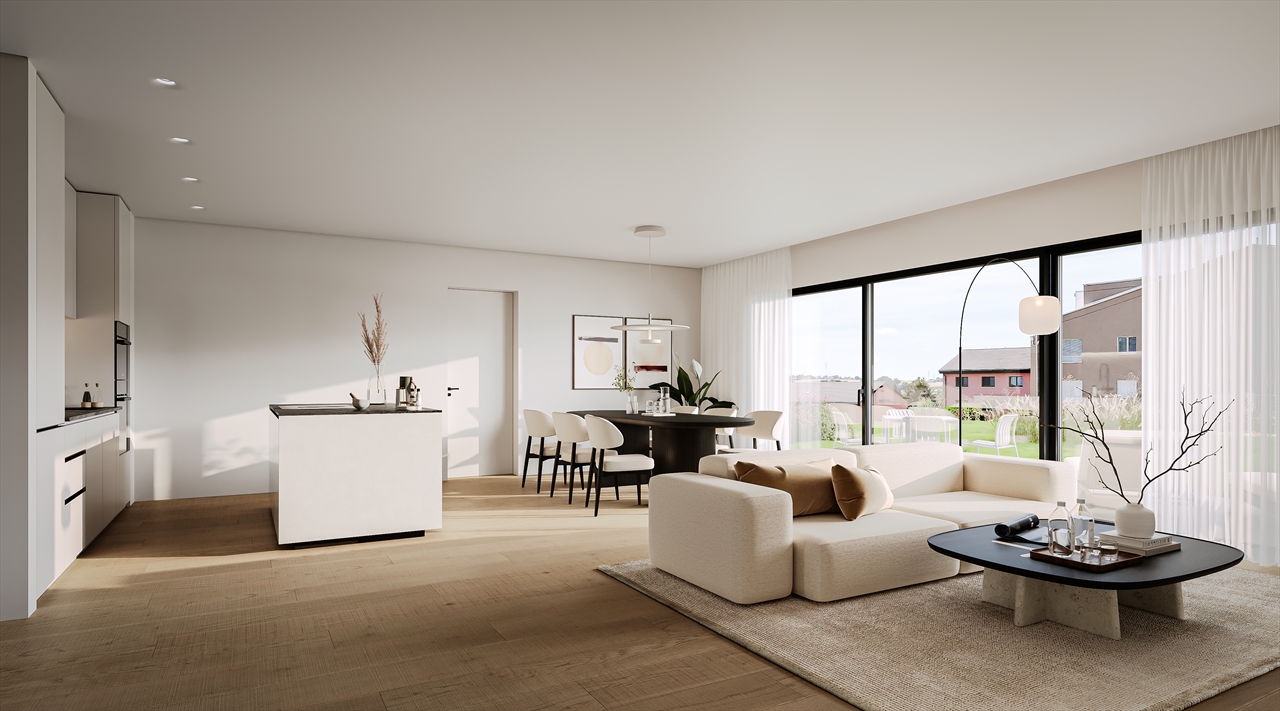
  • Modern living and dining area with a dark brown sofa, coffee table, flat-screen TV, dining table with chairs, and a small kitchen area with white cabinets and a countertop.
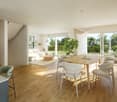
  • Open-plan living and dining area with modern furniture, large windows, and a view of the garden.
  • Balcony with wooden flooring, glass railing, and outdoor furniture including a wicker chair and small table.
  • Modern hallway with wooden flooring, a staircase featuring wooden steps and metal railings, white walls, and recessed lighting.
  • A well-lit room with a slanted ceiling, large windows, and three pieces of exercise equipment: a treadmill, an elliptical machine, and a stationary bike. The floor is covered with a black exercise mat.
  • Modern, well-lit room with light wooden flooring, white walls, and a large window with blinds. Contains a desk with a computer setup, two chairs, and a pen holder.
  • Modern bathroom with a white sink, bathtub, and large skylight window. Features a sleek, minimalist design with wooden flooring and white cabinetry.
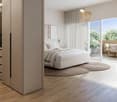
  • Bright, modern bedroom with a built-in bed and wardrobe, wooden flooring, large window with blinds, and decorative plants.
  • Modern bathroom with a white sink, large mirror, wooden floor, and a small plant in the corner.
  • A two-story house with a dark tiled roof, white walls, and a small balcony. The house is surrounded by a grassy lawn and trees, with a scenic rural landscape in the background.
  • Scenic outdoor view with trees, fields, and a body of water in the background.
  • Empty room with wooden flooring, white walls, large sliding glass doors leading to a patio with potted plants, and three windows on one side.
  • Empty room with wooden flooring, white walls, and grey kitchen cabinets visible in the background.
  • Modern kitchen with dark grey cabinets, wooden countertops, and a built-in oven. Features a sink with a modern faucet and a small window above the sink.
  • Modern bathroom with a white sink, dark grey cabinet, large mirror, and dark grey tiled wall.
  • Floor plan of a studio apartment with a terrace, bathroom, and technical room.
  • Floor plan of a compact apartment featuring a living/dining area, balcony, hallway, staircase, bathroom, and attic.
  • Floor plan of Villa A, showing three bedrooms, two bathrooms, a hallway, a staircase, and a balcony.
1 / 20
5.5 rooms, 166m², CHF 1,350,000.–
Top
Es Vignettes 34, 1588 Cudrefin

Recent semi-detached villa with independent studio

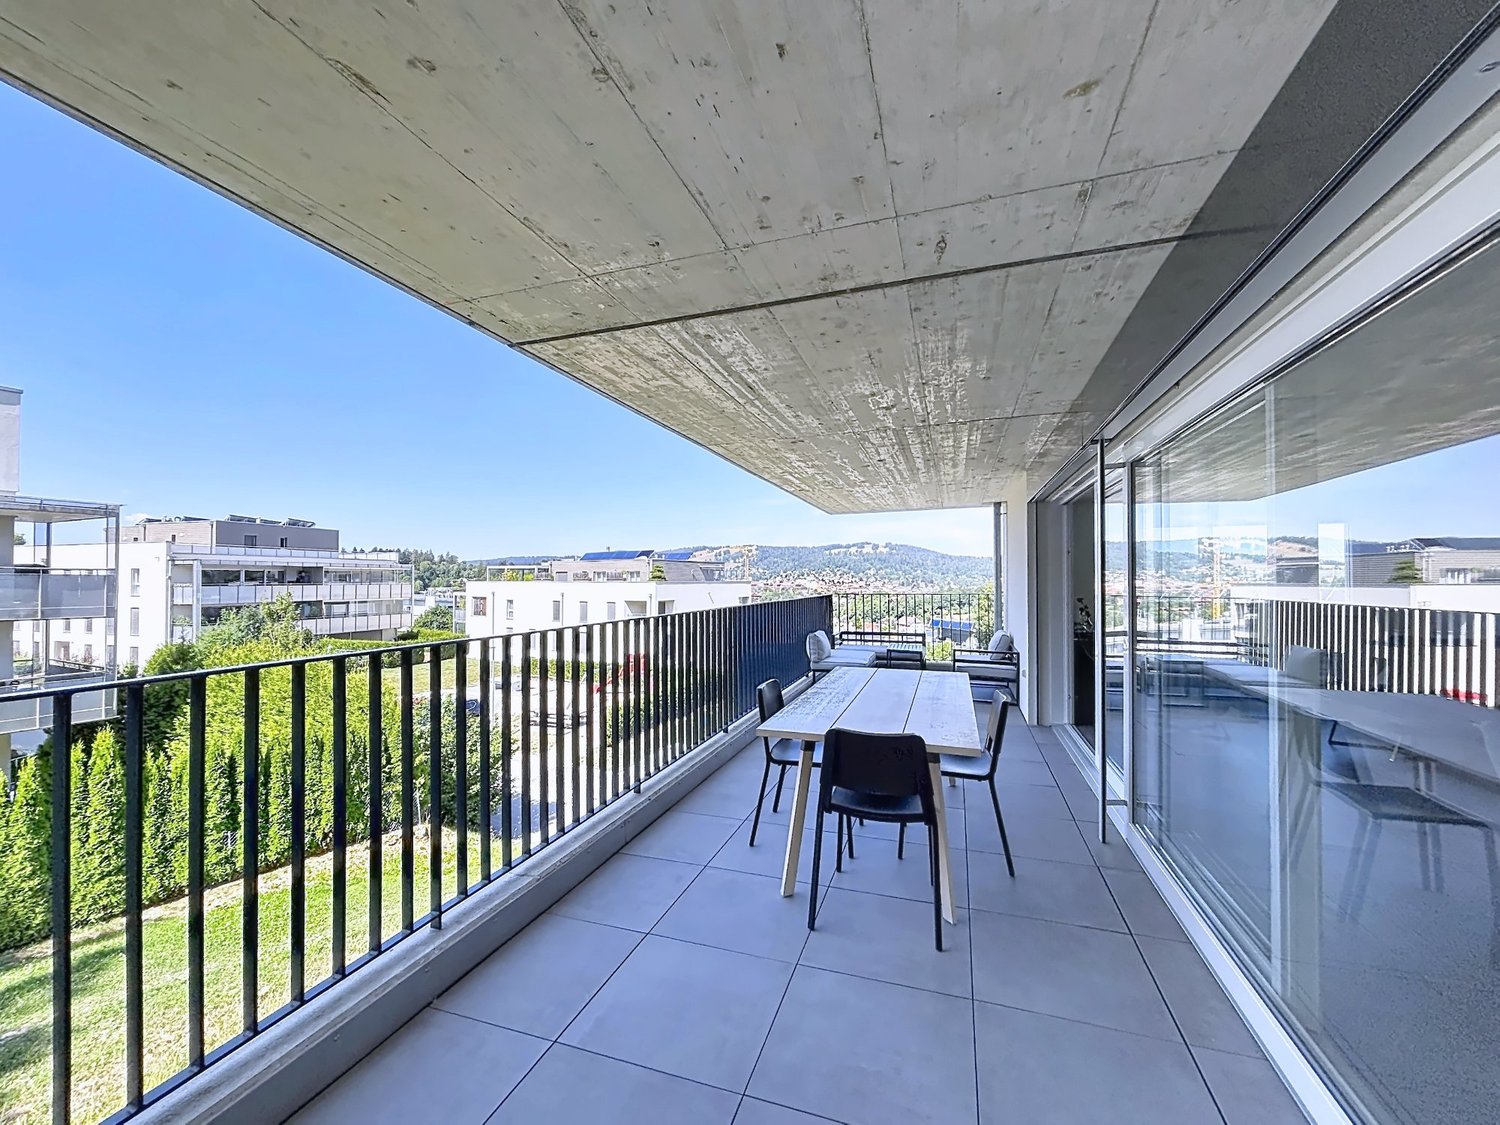
A recent propertyBuilt in 2019 on a generous private plot of 1'636 m², this semi-detached villa combines a contemporary family home with an independent studio currently rented out. It thus offers a particularly interesting combination of quality of life, large outdoor spaces, and rental income.The main house with 4.5 rooms develops 120 m² of living space and the studio 46 m², making a total living area of 166 m². To this are added a hall and a laundry room/technical room common to the lower floor.The main houseThe upper floor is articulated around a generous open living space of 60 m² combining the kitchen, dining room, and living room. A cellar, a separate WC, as well as a vast built-in dressing room in the entrance complete this level and offer numerous storage spaces.On the floor, the cathedral ceiling gives a remarkable volume to the corridor serving the sleeping area. This consists of two rooms of 12 and 14 m², as well as a parental suite of 16 m² benefiting from its own shower room-WC. A second independent bathroom-WC completes this level, while an 11 m² balcony serves the three bedrooms.An independent studio generating rental incomeThe independent studio of 46 m² includes a large bright room with a fully equipped kitchen, a shower room with an Italian shower, and a large bay window overlooking a private south-facing terrace.The studio's terrace offers a surface of just over 10m². The accommodation benefits from a parking space and access to the common laundry room. Currently occupied by a tenant, it provides regular rental income.Outdoor spaces designed to be fully enjoyedThe house opens onto a vast private garden bordered by a hedge and laid out in several spaces. It includes an orchard, a shed, as well as two rainwater collectors, including a 1 m³ tank. A petanque court extended by a small pergola with a relaxation area completes the set. At the end of the property, a natural terrace offers a panoramic view of the Grande Cariçaie and Lake Neuchâtel.The 20 m² west terrace is covered by a bioclimatic pergola installed in 2023. This has adjustable slats, lateral blinds, variable lighting, rain and wind sensors, power outlets, and speakers with app control. A 20 m² south-facing balcony completes the outdoor spaces.Comfort and energy performance • Air-water heat pump with underfloor heating • 16 photovoltaic panels, representing a total area of 26.96 m² and a power of 5.04 kWp, with real-time monitoring of energy production from an application • CECB B/B energy certificate • Triple glazing • Custom-made mosquito nets • Electric, remote-controlled blinds • Existing duct facilitating the installation of an electric vehicle charging station in the parking lot • Outdoor parking spaces, including one assigned to the studio SituationLocated in the peaceful and green area of Champmartin, in the municipality of Cudrefin, the property benefits from a privileged environment between countryside and Lake Neuchâtel. It offers a calm and pleasant living environment, while remaining close to Neuchâtel (23 km), Avenches (11 km), and Biel (37 km).Particularly appreciated by families, the municipality has a school as well as preschool and after-school facilities. Cudrefin also offers several shops and local services, complemented by local producers, including market gardeners and a fisherman.A few minutes away, the beach and harbor of Cudrefin offer an ideal setting to enjoy the lake, swim, practice water activities, or simply relax by the water. Between nature, village life, and daily amenities, Cudrefin offers a particularly sought-after quality of life.

Travel time
-
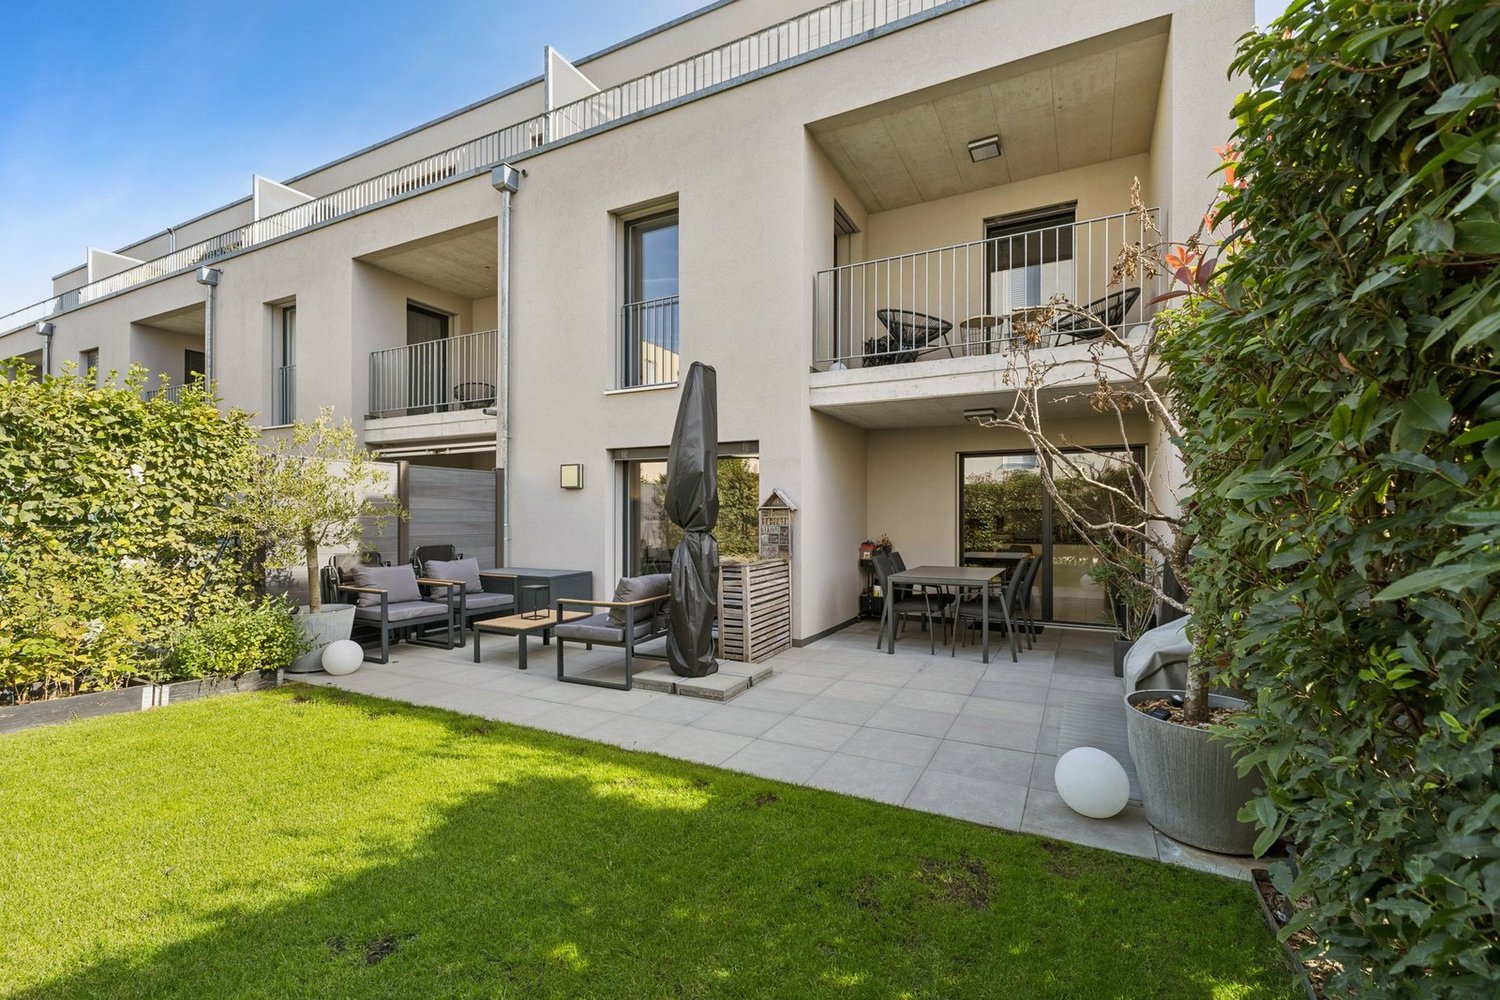
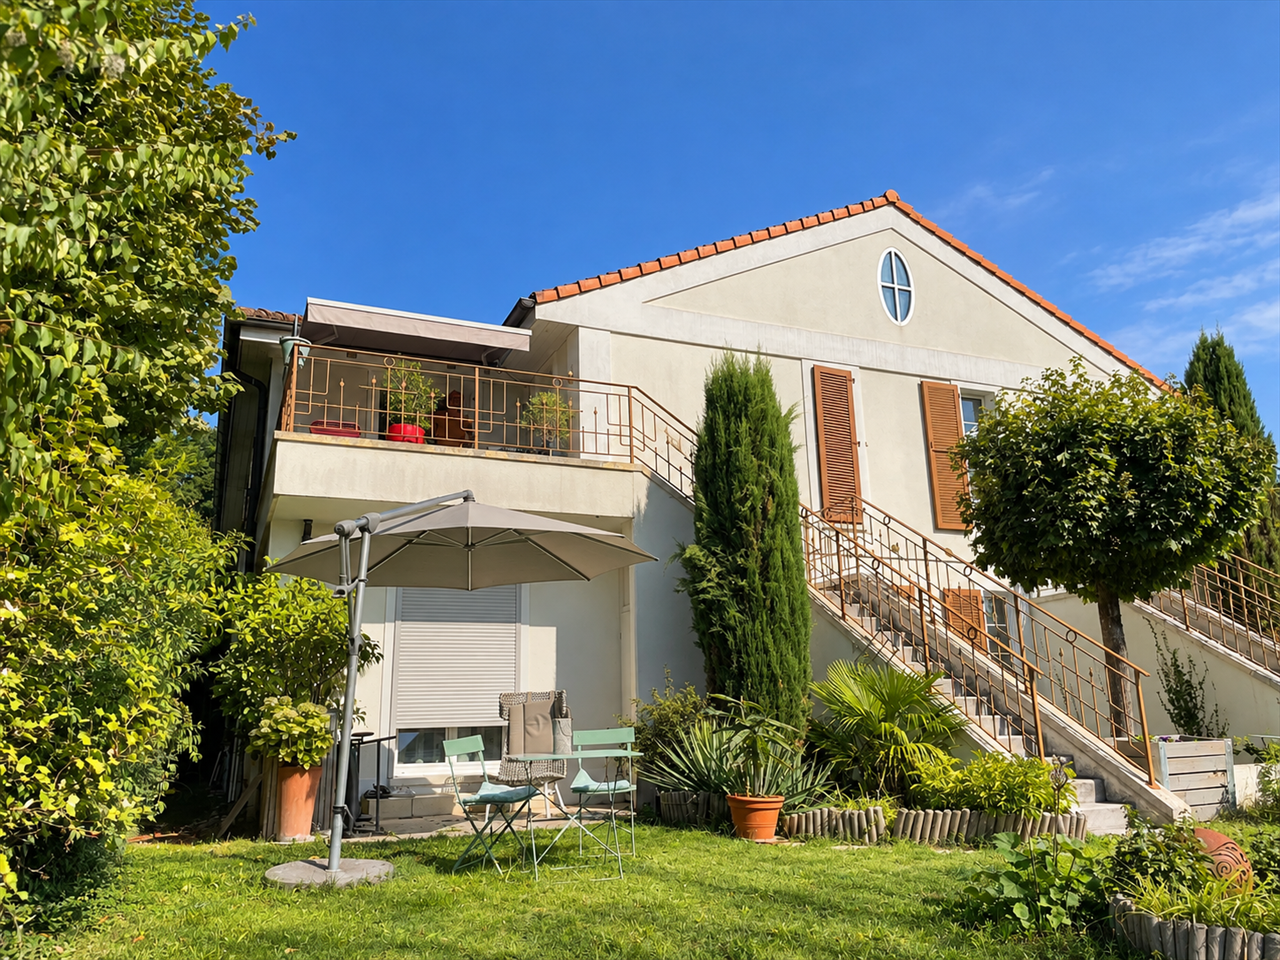
  • Modern two-story white house with large windows, grey doors, and a well-maintained garden with potted plants and a patio seating area.
  • Modern white house with large windows, surrounded by a well-maintained garden with outdoor seating and plants.
  • Open-plan living and dining area with a modern aesthetic, featuring a large sectional sofa, a wooden dining table with chairs, bar stools at a kitchen island, and decorative vases and potted plants.
  • Modern open-plan living and dining area with large windows offering a scenic view, featuring a white sectional sofa, coffee table, dining table with chairs, kitchen island with bar stools, and decorative plants.
  • Modern bedroom with a large bed, nightstand, lamps, picture frame, and plants. The room features large windows with a scenic view and a glass-enclosed shower area visible in the background.
  • Modern bathroom with a freestanding bathtub, double sink vanity, round illuminated mirrors, and a toilet. Includes decorative plants and towels.
1 / 6
6.5 rooms, 178m², CHF 1,250,000.–
Top
Chemin des Rissieux, 2088 Cressier NE

Semi-detached house in Cressier NE

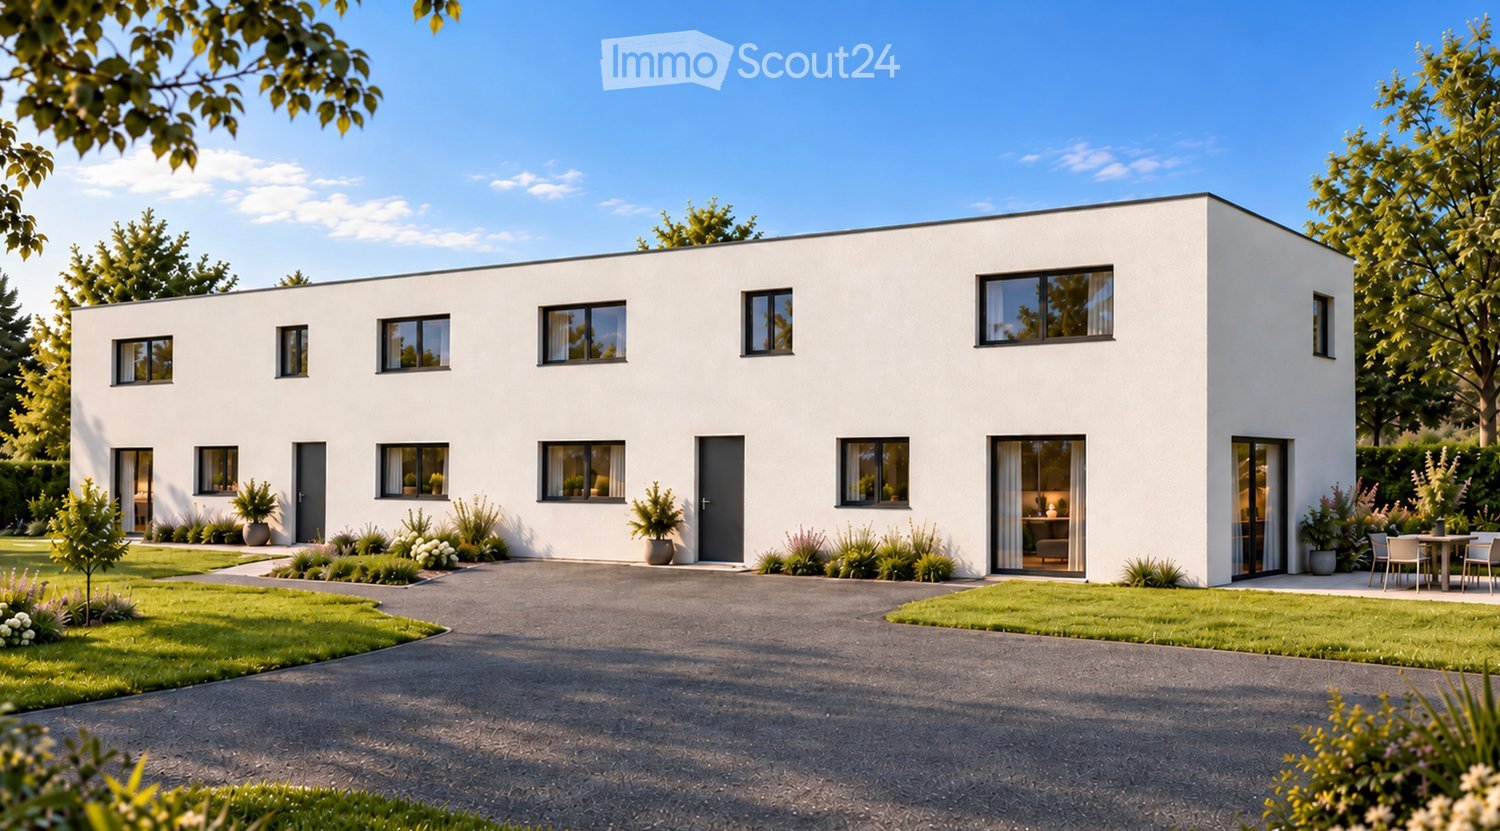
CRESSIER (NE) – TWO CONTEMPORARY VILLASA lifestyle between elegance, space, and comfort6.5 rooms | 178.3 m² living area | 34 m² terrace | Private gardenAND IF YOUR FUTURE HOME WAS MUCH MORE THAN JUST A PLACE TO LIVE?Imagine a house bathed in light, where spaces open naturally to the outside and where every detail has been thought out for your well-being.In Cressier (NE), discover an exclusive project of two contemporary semi-detached houses, combining pure architecture, generous volumes, and modern comfort.Conceived to meet the demands of family life, these villas each offer 178.3 m² of living space, a magnificent 34 m² terrace, and a private garden.An ideal setting to fully enjoy every moment and plan your future in peace.SPACES DESIGNED FOR YOUR DAILY LIFEAs soon as you enter the house, you will be seduced by a harmonious layout and spacious rooms.On the ground floor, a beautiful living room with an open kitchen of about 48 m² constitutes the true heart of the house. Bright and convivial, it opens onto the terrace and garden, inviting you to share privileged moments with family or friends.A room that can be used as an office, a bathroom with WC, and a laundry room/technical room complete this level.Upstairs, three beautiful rooms, a versatile office of about 11 m², and two bathrooms offer comfort, intimacy, and flexibility.Telecommuting, additional room, or creative space: your house adapts to your lifestyle.TWO VILLAS, TWO OPPORTUNITIESVILLA A – 6.5 ROOMS • Gross floor area: 221.6 m² • Net floor area: 178.3 m² • Terrace: 34 m² • Private garden: approx. 208 m² • Plot: 365 m² VILLA B – 6.5 ROOMS • Gross floor area: 221.6 m² • Net floor area: 178.3 m² • Terrace: 34 m² • Private garden: approx. 156 m² • Plot: 350 m² Two homes with carefully selected amenities, offering an ideal balance between interior spaces, comfort, and outdoor living.A HOUSE THAT LOOKS LIKE YOUThe privilege of personalizing your future interior.The villas are offered for sale on a plan, allowing you to participate in the choice of certain materials and finishes.Kitchen, floor coverings, and sanitary equipment: create an atmosphere that reflects your tastes and personality, within the budgets and services provided for in the sales description.A great opportunity to shape your future home according to your desires.MORDERN COMFORT AND HIGH-QUALITY EQUIPMENTEach villa benefits from contemporary equipment designed to combine comfort and energy efficiency: • Air/water heat pump • Underfloor heating in all rooms • Photovoltaic panels on the roof • Triple glazing • Motorized blinds • Perimeter insulation • Flat roof and contemporary architecture Services designed to provide a pleasant living space throughout the seasons.AN OUTDOOR SPACE TO BE ENJOYEDThe 34 m² paved terrace is a natural extension of your interior and opens onto a private garden, ideal for outdoor meals, relaxation, and children's play.The project also includes 7 outdoor parking spaces, one of which is reserved for visitors.YOUR FUTURE HOME STARTS HERETwo villas. Two private gardens. A common promise: a privileged living space, designed for today and tomorrow.The sale on a plan offers you the opportunity to project yourself into your future home and personalize certain finishes.The start of work is planned after the sale, according to the project's guidelines.Let yourself be seduced by this project and give life to your desires!Contact us to discover the plans, receive the complete dossier, and obtain all the information.079 479 13 13Non-contractual synthesis images. Project not yet built. Services and personalizations subject to the sales description and contractual conditions.

Travel time
-
1 / 29
5.5 rooms, 160m², CHF 799,000.–
Les Chenevières 40, 1586 Vallamand

Retreat with added value - living and renting by Lake Murten

Holiday feeling by Lake Murten A place to arrive - with the rare opportunity to combine living on Lake Murten with additional earning potential.Between vineyards, nature and water, you can expect an exceptional maisonette apartment with gallery and separate annex in Vallamand - just a few minutes' walk from Lake Murten.This special property combines light-flooded rooms, visible wooden beams and a cozy atmosphere with flexibility that has become rare today. Whether as a stylish second home, inspiring retreat or permanent home with a holiday feel - you live here quietly, sunny and close to nature.The openly designed living area on the top floor impresses with impressive ceiling height, generous window surfaces and a cozy chimney. The gallery gives the room a loft character and creates a special living atmosphere with plenty of light and space. The modern kitchen blends harmoniously into the overall picture and offers ideal conditions for sociable evenings with family and friends.The gallery apartment on the top floor is currently rented and is ideal as an attractive addition to your own use of the lower living unit. This opens up the rare opportunity to combine a personal retreat on Lake Murten with ongoing rental income.The separate apartment on the first floor offers a pleasant living atmosphere with an open living and dining area, a spacious balcony and an additional room - ideal as a holiday apartment, second home or quiet place to live near the lake.The spacious balcony with a view of Lake Murten invites you to linger, while the quiet location in the cul-de-sac conveys a relaxed living feeling - far from everyday life and yet easily accessible.Particularly attractive: The two living units can be easily reunited into a spacious overall apartment if needed.Highlights at a glance • Just a few minutes' walk from Lake Murten • Quiet and sunny location in Vallamand • Light-flooded maisonette with gallery • Loft-like living feeling with visible wooden beams • Chimney in the living area • Upper gallery apartment currently rented • Attractive opportunity for co-financing through rental income • Ideal as a second home or holiday property • Modern renovation in 2019 • Flexible usage options • Balcony with a view of Lake Murten • Garage with additional storage room and two outdoor parking spaces Room concept with special character2.5-room gallery apartment on the top floor • Spacious living and dining area with chimney • Modern open kitchen • Gallery with various usage options • Bright rooms thanks to skylights and large window surfaces • Large balcony • Currently rented 3-room apartment on the 1st floor • Open living and dining area • Bedroom with additional room • Covered balcony • Modern bathroom • Ideal as a holiday apartment, second home or home office Interested?We would be happy to show you this special property personally and look forward to your contact.

Travel time
-
Rafael Rosa

Rafael Rosa

1 / 12
Rafael Rosa

Rafael Rosa

  • Parking space
10 rooms, 400m², CHF 1,175,000.–
Chézard-St-Martin, 2054 Chézard-St-Martin

House with 2 apartments: 3.5 rooms and a triplex with 7 rooms

An exceptional home for large families, intergenerational living, or a high-yield investmentOffer your family an exceptional living space. Located in a peaceful environment and bathed in sunlight, this exceptional property of 400 m² of living space combines noble materials, rare volumes, and impeccable maintenance. The main house: A superb family triplex with 7 roomsDesigned to offer a harmonious family life, the main accommodation spans three upper levels (triplex), guaranteeing each person their own space and intimacy: • Generous living areas: Spacious and light-filled reception rooms, ideal for family gatherings. • Daily comfort: Two modern bathrooms, complemented by strategically located sanitary facilities, ensuring perfect fluidity for a large family. • Quality & Serenity: A healthy building, constructed with durable and high-quality materials, requiring no immediate structural work. The lower ground floor: An independent apartment with multiple possibilitiesThe strategic advantage of this property lies in its lower ground floor, which can be converted into an independent apartment (3.5 rooms) with its own access. This second accommodation adapts to your life project: • Intergenerational living / Close relatives at home: The ideal space to house your parents or in-laws under the same roof while preserving each person's independence, or to offer an autonomous area to a young adult/student. • Rental apartment: Generate additional income (long-term rental or Airbnb/seasonal rental) to finance and cover a significant part of your mortgage payments. • Professional or personal use: Perfect for liberal professions (office, studio), a quiet home office, or housing for domestic staff. Privileged living environment and reduced maintenanceLocated on a 200 m² plot, the house combines optimal sunlight throughout the year with reduced outdoor maintenance, ideal for enjoying your leisure time without excessive gardening constraints. You benefit from a calm and serene environment, in close proximity to schools and all amenities. Exact address available after registration on neho.ch. DO YOU WANT TO VISIT? PLEASE REGISTER WITH US...

  • Parking space
1 / 18
6 rooms, 181m², CHF 1,290,000.–
Chemin des Fourmilières 5, 2072 Laténa

House with 2 units (5.5 & 2.5 rooms) in Laténa, Saint-Blaise

Discover this magnificent two-family house, consisting of a 5.5-room and a 2.5-room apartment that are completely independent, built in 2010, ideally located at Chemin des Fourmilières 5 in Saint-Blaise. With a living area of 181 m² on a plot of 464 m², this property offers an exceptional living space, combining modern comfort and peaceful environment.The house has notably: • 2 completely independent housing units (on the plan, the basement was actually converted into an apartment from the construction) • A balcony offering a nice, pleasant view of the surroundings. • 3 parking spaces. • A plot of 464 m², ideal for enjoying the beautiful days with the family. This house benefits from generous sunlight in summer and a particularly calm and quiet environment, both day and night. It is also suitable for families with children, thanks to its secure and green surroundings.Privileged geographical location: Close to Lake Neuchâtel and well served by public transport, this house offers easy access to daily amenities. The school is accessible on foot in 8 minutes, as is the Pharmacy of St-Blaise. The Coop supermarket is a 9-minute walk away, and the Saint Blaise-Lac train station is just 11 minutes away. The Saint-Blaise landing stage is a 14-minute walk away.This rare property combines construction quality, serene living environment, and accessibility – an opportunity not to be missed for families seeking a home that combines comfort and practicality.

Travel time
-
1 / 13
5.5 rooms, 115m², CHF 1,145,000.–
Ch. des Grèves 31, 1568 Portalban

Family villa with 5.5 rooms in Portalban / FR

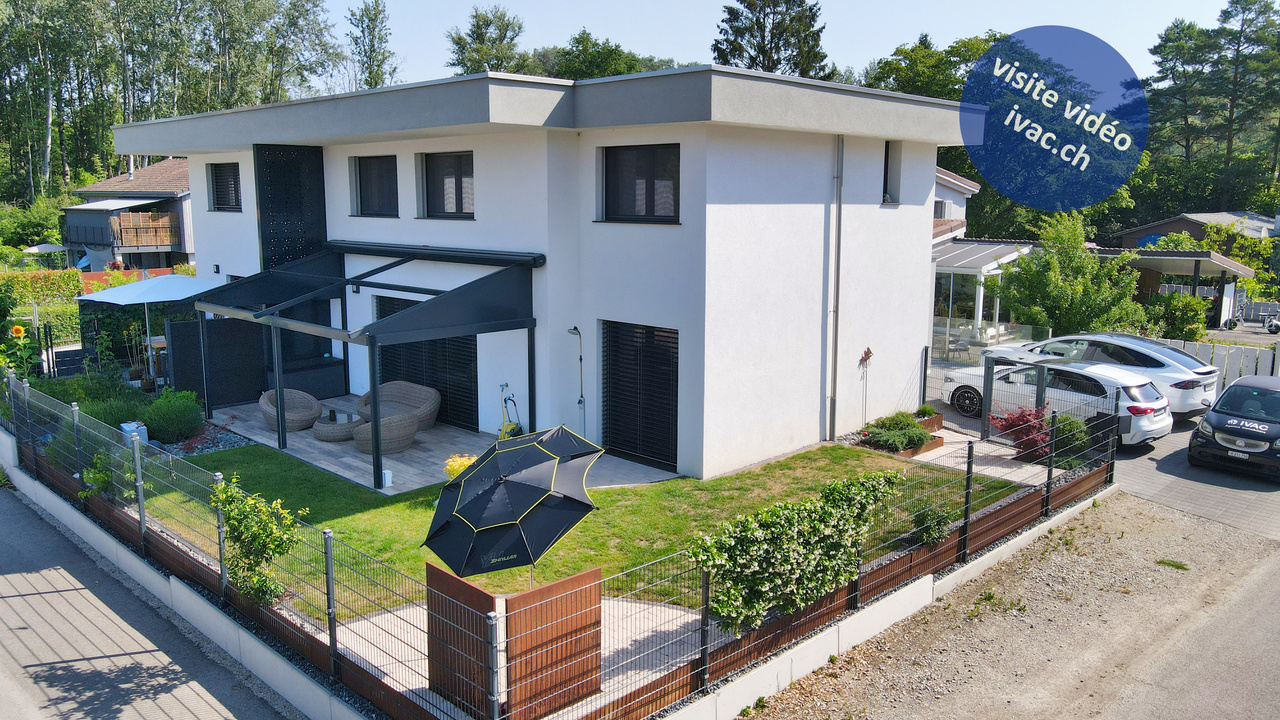
Beautiful family villa with 5.5 rooms (115 m2) built in 2021. With low energy consumption, it consists of:on the ground floor: 1 entrance of 5.65 m2, 1 hall of 14 m2 with wall cabinets, 1 living area of 42.10 m2 with exit to the terrace/garden, 1 fully equipped kitchen (with island), 1 bedroom of 11.6 m2 with exit to the terrace/garden, 1 WC/sink of 2.45 m2, 1 storage room/cellar of 2.3 m2, 1 wine cellar of 5.15 m2, 1 technical room/laundry room of 5.6 m2 with air-water heat pump installation and direct exit to the outside, 1 garage of 15 m2 with automated door.on the 1st floor: 1 hall of 7.5 m2, 2 bedrooms of 13.55 m2 and 12.7 m2, 1 bathroom of 5.65 m2 with bathtub/shower/WC/double sink, 1 parental bedroom of 14.65 m2 with private bathroom of 2.6 m2 containing shower/WC/sink.Various: plot of 302 m2, carefully laid out and landscaped, tiled terrace with pergola (with electric side awnings), fence, parking spaces, shed.Ideally located on Rte des Grèves 31 in Portalban, one of the most sought-after residential areas on the south shore of Lake Neuchâtel, this villa benefits from a privileged location, between preserved nature and nearby amenities. The property is just a few steps from Lake Neuchâtel and the Portalban marina, one of the most important in the region, offering direct access to water sports as well as beaches and waterfront promenades. Close by, the property borders the Grande Cariçaie nature reserve, an internationally important protected site that hosts a quarter of Swiss flora and fauna species. In terms of practicality, the village has daily amenities (shops, schools, services) complemented by those of neighboring towns. Its central location in the Broye ensures good road connections to Fribourg, Payerne, Estavayer-le-Lac, Neuchâtel, and Yverdon-les-Bains, combining the tranquility of a lakeside setting with accessibility to the main regional hubs.Video visit available on www.ivac.ch.

Travel time
-
1 / 9
5.5 rooms, 147m², CHF 1,220,000.–
Neuchâtel, 2013 Milvignes

Semi-detached house with 5.5 rooms and outbuildings

Located on the heights of the village of Colombier, in a calm and green residential environment, this charming semi-detached house with 5.5 rooms benefits from a pleasant and sunny living environment, while also enjoying the proximity of amenities. A small plus is the access to the college, kindergarten, and nursery, which can be done through the garden at a distance of approximately 100 meters and through the street at 200 meters.Carefully maintained and having undergone various renovations over the years, it offers comfortable living spaces and a functional layout, perfectly adapted to the needs of a family.The upper ground floor accommodates an entrance hall, an open kitchen onto a living and dining room, forming a convivial and bright living space. This naturally extends to a terrace and a beautiful tree-lined garden, inviting you to fully enjoy the beautiful days. A guest toilet completes this level.On the lower ground floor, the sleeping area consists of four bedrooms, a bathroom, and a shower room. A laundry room with heating as well as a cellar offer valuable storage spaces. This level also benefits from direct access to a terrace and the garden.A spacious attic in the roof completes the storage spaces of the house, while a single garage and an outdoor parking space facilitate daily parking.Combining tranquility, comfort, and proximity to amenities, this house represents a beautiful opportunity for a family wishing to establish itself in a privileged living environment in Colombier.

Other interesting objects