5 results - Bifamiliar house buy: Bevaix

New building
Michael Jaques

Michael Jaques

1 / 13
Michael Jaques

Michael Jaques

  • Balcony / Terrace
  • Garage
  • Child-friendly
  • +1
4.5 rooms, 110m², CHF 1,050,000.–
Premium
Chemin du Vignoble 12, 2022 Bevaix

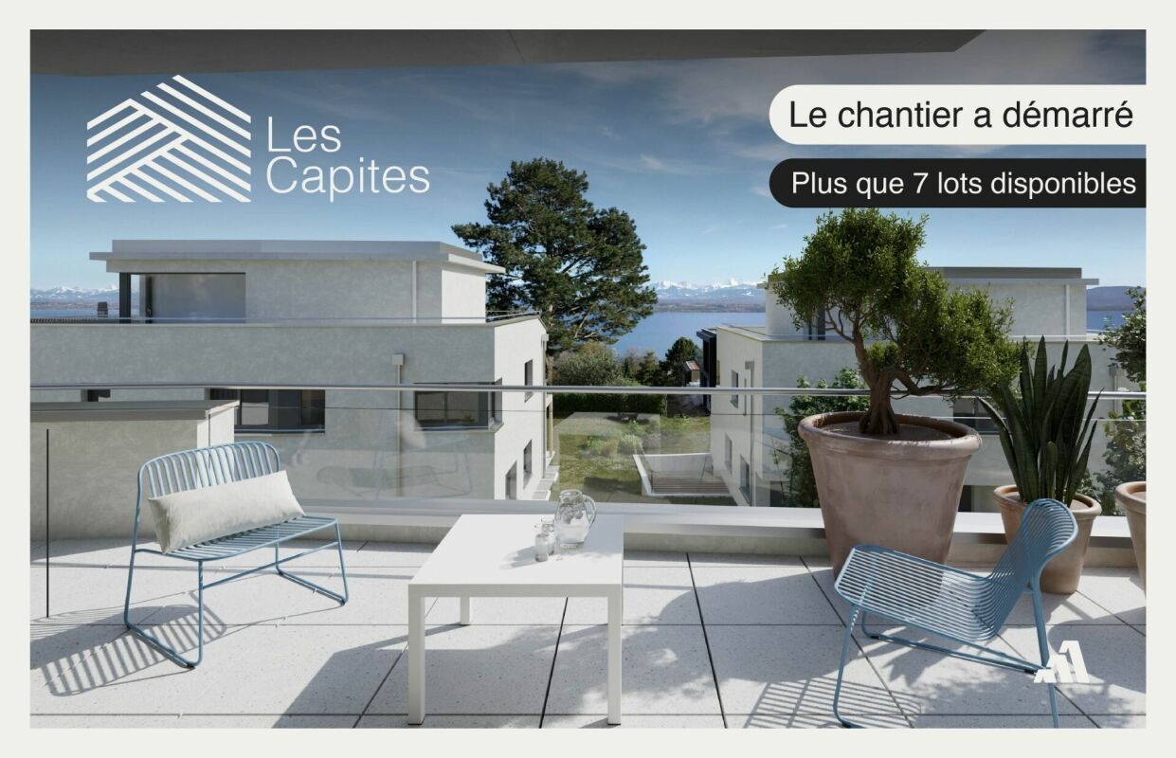
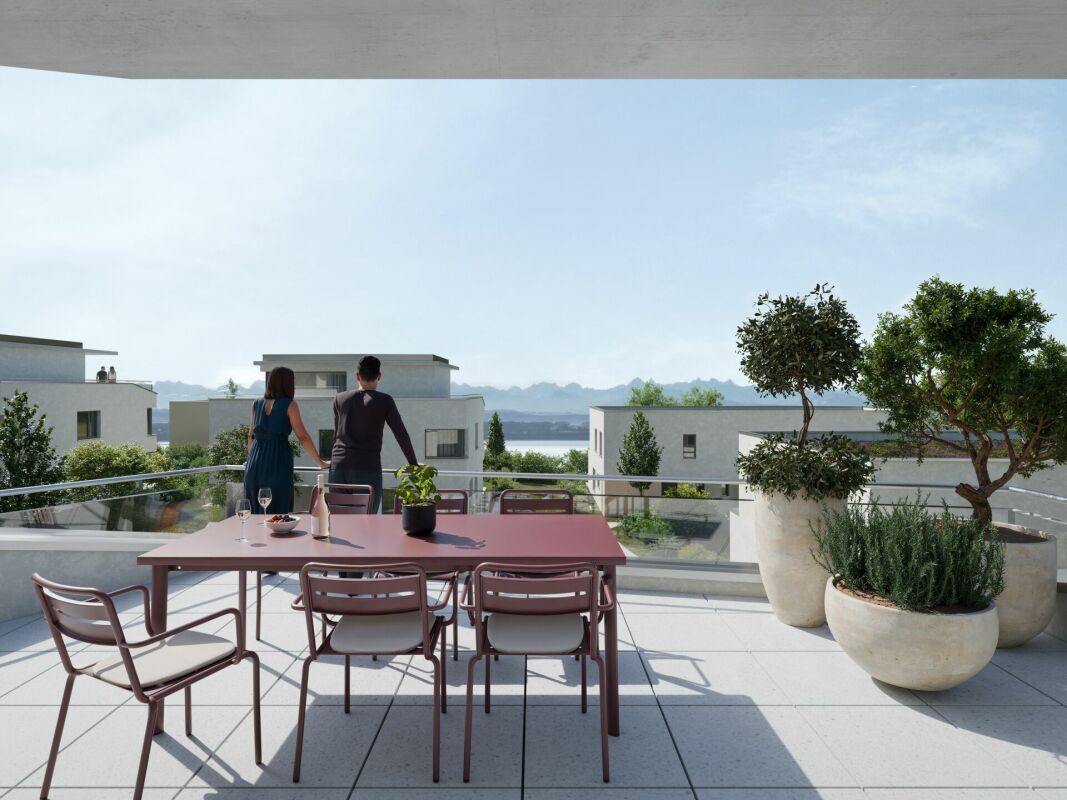
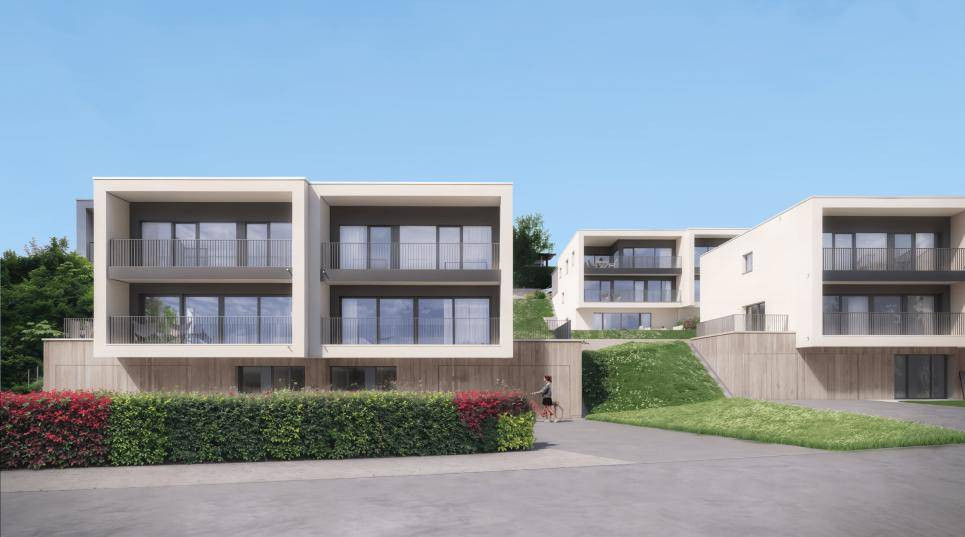
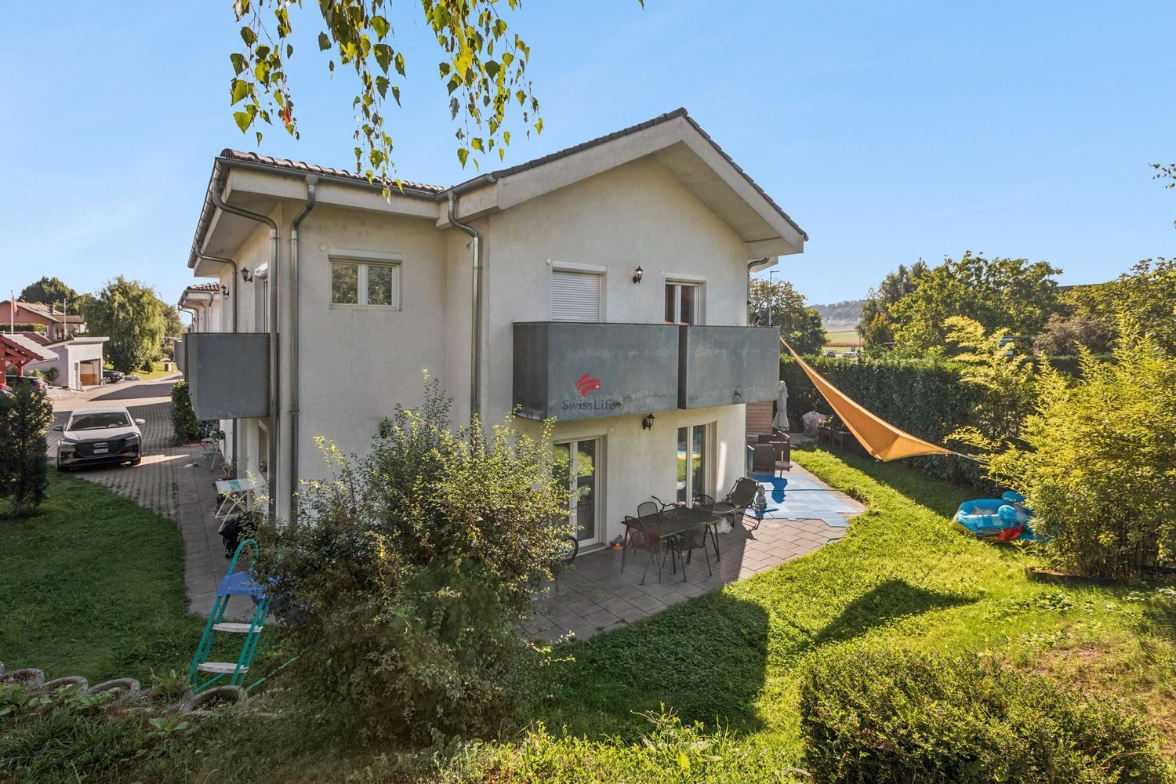
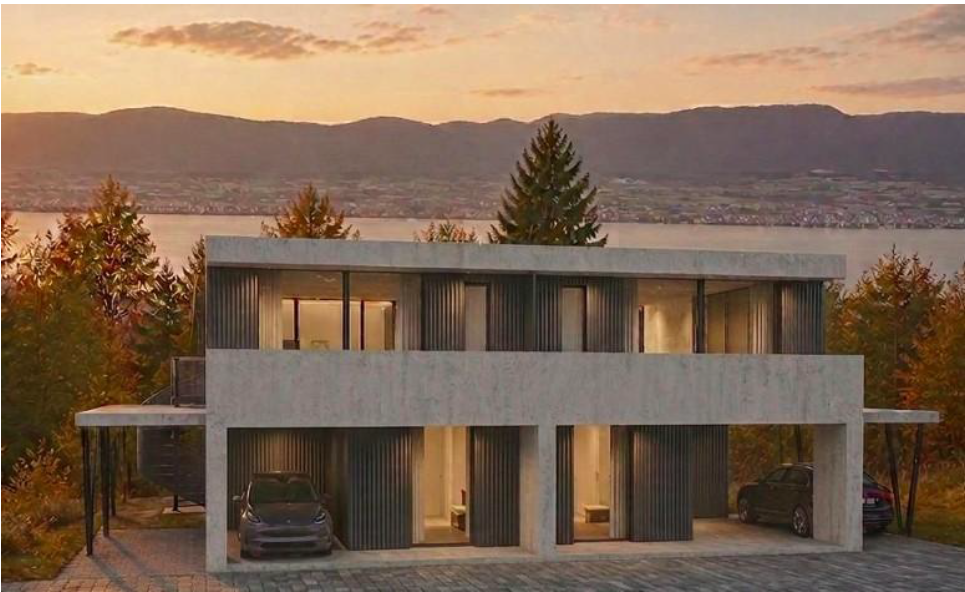
Villa 4.5 rooms with terrace - Bevaix | Plot J

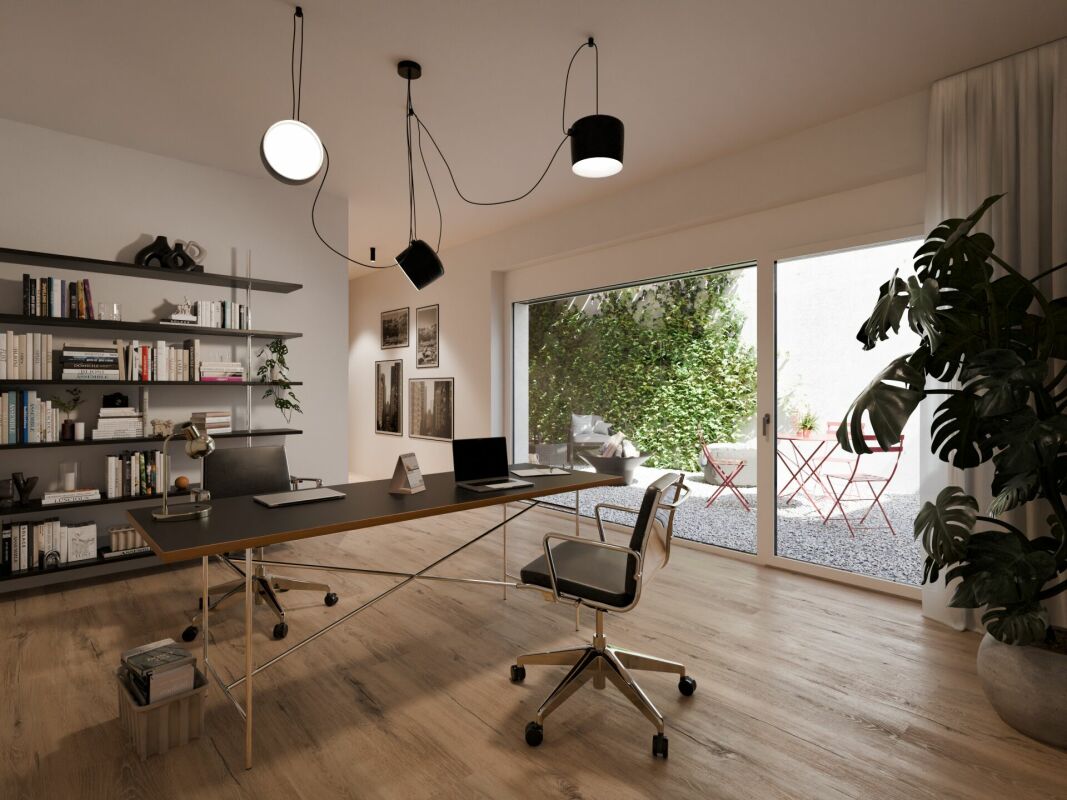
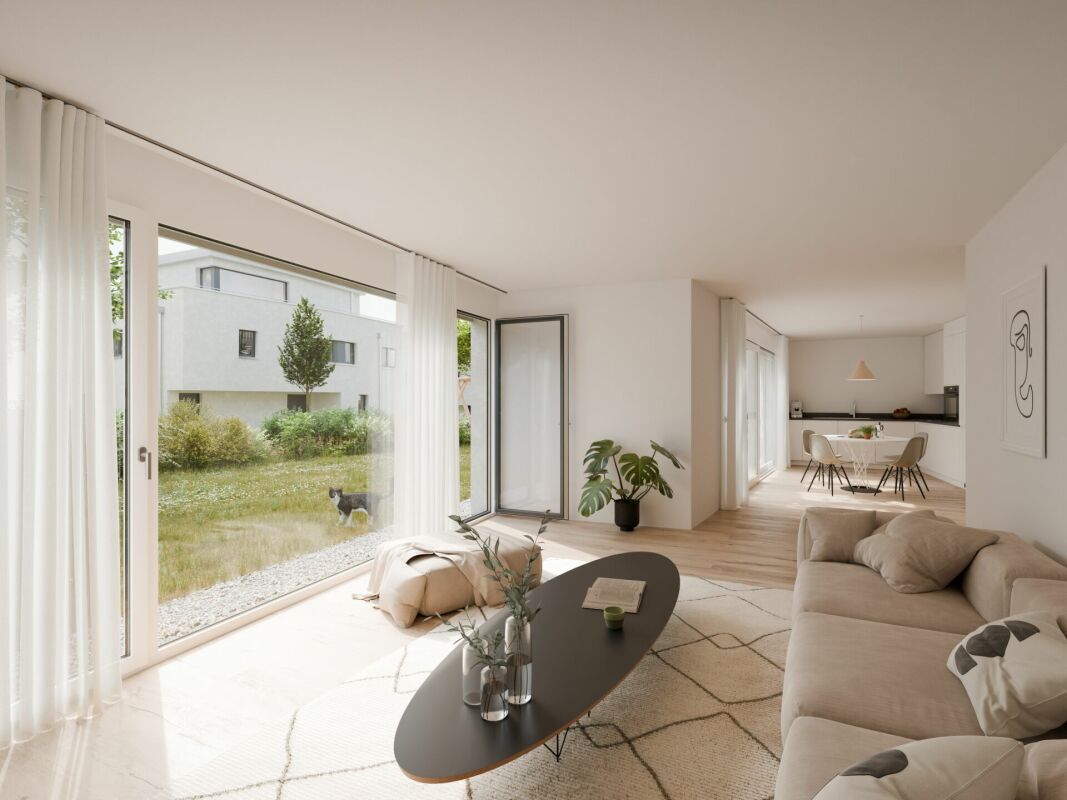
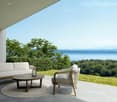
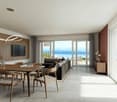
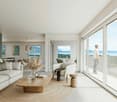
Villa 4.5 rooms with terrace - Bevaix | Plot JDiscover the plot J (A31) of the Les Capites development in Bevaix: a semi-detached villa with 4.5 rooms and a terrace, located in a residential area on a human scale, between the shores of Lake Neuchâtel, the vineyard trails, and the open landscapes with views of the Alps.The construction site started in September 2026. The delivery is scheduled for the 1st quarter of 2028.A bright and customizable villaThis semi-detached villa has its own entrance and a multi-level organization. It offers the comfort and independence of a single-family home in a privileged residential environment.The ground floor includes: • a bright living room; • a equipped kitchen; • direct access to the terrace; • a private garden; • customizable living areas. The upper floors accommodate several comfortable bedrooms as well as modern bathrooms. It is also possible to arrange an office or a multipurpose room according to needs.A lower level completes the unit with a modular space.Les Capites developmentThe Les Capites development offers semi-detached villas with 4.5 and 5.5 rooms, as well as apartment villas with 5.5 rooms.The semi-detached villas of plots B to K, type A, offer living areas between 130 and 170 m². Plot J (A31) is part of this unit.Two parking spaces are allocated to each villa, in addition to the sale price.Architecture and servicesThe buildings have a contemporary, sober, and elegant architecture, perfectly integrated into a harmonious landscape.The development includes: • a sustainable and environmentally friendly construction; • excellent energy efficiency; • high-performance insulation; • large openings favoring natural light; • outdoor spaces extending the living areas; • customizable finishes. A privileged living environment in BevaixThe Les Capites district benefits from a pleasant location between the lake, vineyards, and open landscapes with views of the Alps. The vineyard trails and the natural environment invite you to enjoy a calm and harmonious daily life.The development is aimed at people looking for a new, bright, and customizable villa in a high-quality residential area.Main information • Type: semi-detached villa with 4.5 rooms. • Plot: J (A31). • Outdoor: terrace and private garden. • Parking: 2 spaces in the underground parking, in addition to the sale price. • Project status: construction started in September 2026. • Expected delivery: 1st quarter 2028. For more information, visit the development's website: www.bevaix-les-capites.chContact us to receive the complete file of plot J (A31) and discover the possibilities of customization. Finishing budgets Finishing budgets - Villa plot J (A31)The planned budgets for the villa plot J (A31) are as follows. All amounts are indicated including VAT.Sanitary facilities • Sanitary budget: CHF 17'461.25 including VAT Kitchen equipment • Kitchen budget: CHF 24'837.15 including VAT Floor coverings • Tiles: CHF 60.-/m² including VAT for delivery. • Glued parquet: CHF 110.-/m² including VAT for delivery. For the details of the services, the concerned surfaces, and the applicable conditions, please consult the construction description.

  • Balcony / Terrace
  • Garage
  • Child-friendly
  • +1
Travel time
-
More objects in your automatically expanded search area
8 results - Radius: + 10km
Anthony Avlijas

Anthony Avlijas

1 / 11
Anthony Avlijas

Anthony Avlijas

  • Parking space
  • Balcony / Terrace
  • View
4.5 rooms, 125m², CHF 1,280,000.–
., 2016 Cortaillod

EXCLUSIVE PROJECT! BETWEEN VINEYARDS AND LAKE

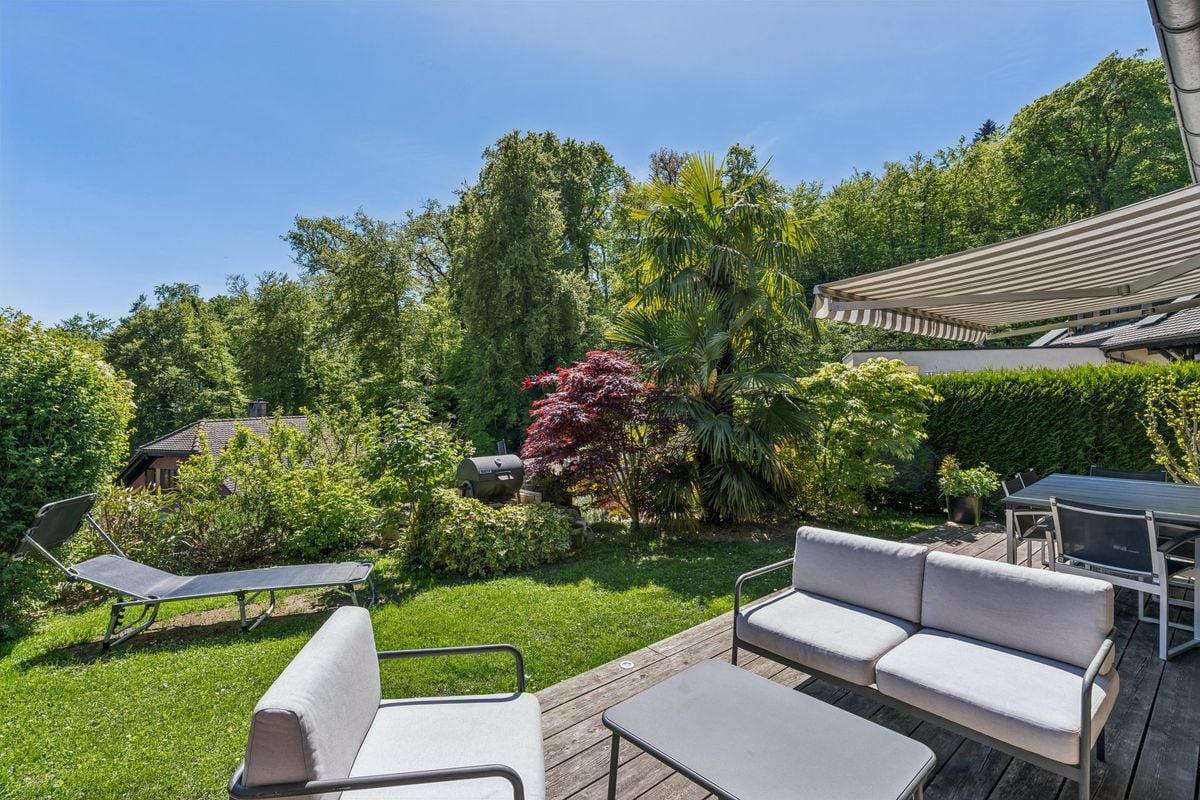
In a unique location, prestigious villas with the lake as a horizon.An exclusive project for an unparalleled quality of lifeIn one of the most sought-after locations in Cortaillod, discover this new neighborhood of exception. This unique project offers 18 villas combining contemporary elegance and superior standing, for an exceptional living environment. Nestled in a green oasis, all the houses have a spectacular view of Lake Neuchâtel and the Alps, offering a breathtaking panorama and a peaceful atmosphere.These high-end residences, from 4.5 to 6.5 rooms, have been designed to offer bright and spacious living areas. They have 3 to 5 bedrooms as well as terraces and gardens allowing you to fully enjoy the view of the lake and perfect intimacy.Villas designed for comfort and well-beingThese villas meet high standards in terms of quality, safety, and sustainability. They are perfectly suited for families or future owners looking for tranquility while remaining close to amenities. All villas benefit from optimal sunlight, in a peaceful and rejuvenating environment. Practical and refined, they are equipped with high-end materials and photovoltaic panels, combining comfort, modernity, and environmental respect. They also all have two parking spaces, a cellar, and a spacious storage room.Our opinion • Ultra-privileged location in a sought-after neighborhood • Immediate proximity to amenities, village, and lake • Superb view of the lake and the Alps • High-quality and high-end project • Functional and bright living spaces • Private gardens and terraces to enjoy the outdoors • Energy efficiency (PAC + photovoltaic panels) By visiting this place, you will discover a true corner of paradise, ready to become your next home. A unique opportunity to acquire an exceptional property.We will organize a visit to the property at your convenience to present you with this magnificent project. Dossier, information, and visit on request by sending us your complete contact details by email.Anthony Avlijasanthony@proximmo.ch+41 78 953 85 50PROXIMMO SàrlReal estate agency021 351 08 08info@proximmo.chwww.proximmo.chAll our offers and promotions are visible here:http://proximmo.ch/proximmo-vente-immobilier.htmlAre you planning to sell your property?Contact us without obligation for a free estimate of your property.www.proximmo.ch

  • Parking space
  • Balcony / Terrace
  • View
Egzona Kalimashi

Egzona Kalimashi

1 / 13
Egzona Kalimashi

Egzona Kalimashi

  • Parking space
6.5 rooms, 120m², CHF 697,000.–
1566 St-Aubin FR

Charming semi-detached family house in a quiet neighborhood

Magnificent semi-detached house with 5 rooms located in a calm and privileged environment.It offers a large and bright living room, ideal for family moments and conviviality. The house has beautiful living spaces, a functional kitchen, and comfortable bedrooms.Thanks to its peaceful location, you enjoy a pleasant living environment while remaining close to amenities.Exclusively, the property also includes an independent studio, perfect for hosting guests, exercising a professional activity, or generating additional rental income.Here, no wish remains unfulfilled. Enjoy it and come convince yourself!This PREMIUM HOMES offer includes: • Heat pump • Ideal as a rental property • Year of construction 2014 • 4 parking spaces excl. 35'000 • Sunny, elevated, and quiet location • Various renovations • Large garden • Large terrace • Beautiful view • Great intimacy • Location in a family-friendly neighborhood • Functional floor plan • Multifunctional use • 1x Studio Interested? We would be happy to show you the property during a non-binding visit!Do you want to sell your house or apartment without worrying? We will inform you about the current value of your property, discreetly and without obligation!Are you interested in a first, non-binding exchange? Do not hesitate to contact us. We look forward to your contact.

  • Parking space
Riccio Andrea

Riccio Andrea

1 / 11
Riccio Andrea

Riccio Andrea

  • Parking space
  • View
3.5 rooms, 105m², CHF 970,000.–
1468 Cheyres-Châbles

Rare for sale - Villa just two steps from the lake!

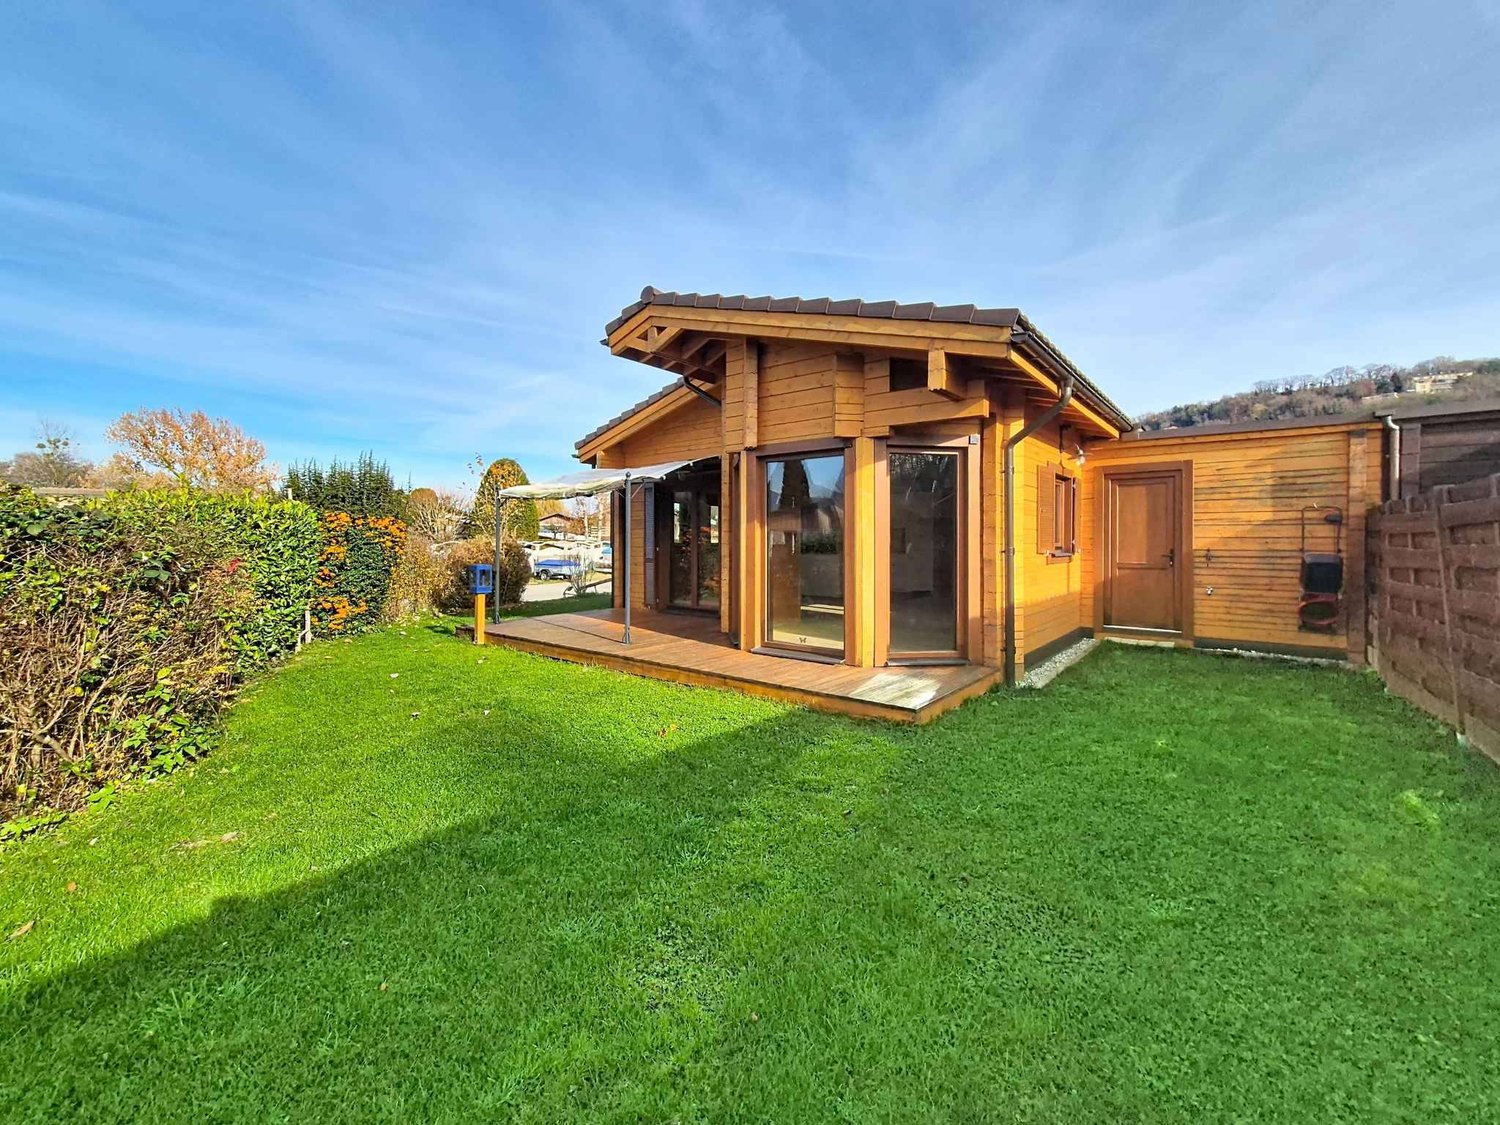
This 3.5-room house, recently built in 2021, offers approximately 105.5 m² of living space. It has two comfortable bedrooms, including a parental suite with a private bathroom, as well as a modern shower room. Benefiting from a west-facing exposure, natural light bathes each room, creating a warm and soothing atmosphere throughout the day. Built with high-quality materials, it combines elegance, comfort, and environmental respect. Its excellent energy rating, associated with a pellet stove and the installation of solar panels, makes this house an ecological and economical place to live. Living in a wooden house provides a unique feeling of serenity and harmony with nature, while ensuring modern comfort.Located on a 400 m² plot, this property is one of the rare plots still available for purchase in the area. It has an east-facing terrace with a garden area, as well as a green garden to the west, ideal for relaxation or convivial moments outdoors. In addition, you benefit from several parking spaces and a mooring place, as well as a large technical room/laundry room communicating from the east to the west garden. Its generous volume of 485 m and its careful layout guarantee a living space that is both pleasant and functional. This rare property seduces with its authenticity, its sustainable construction, and its privileged location, while offering a remarkable quality of life.Main residence only.

  • Parking space
  • View
1 / 13
5.5 rooms, 115m², CHF 1,145,000.–
Ch. des Grèves 31, 1568 Portalban

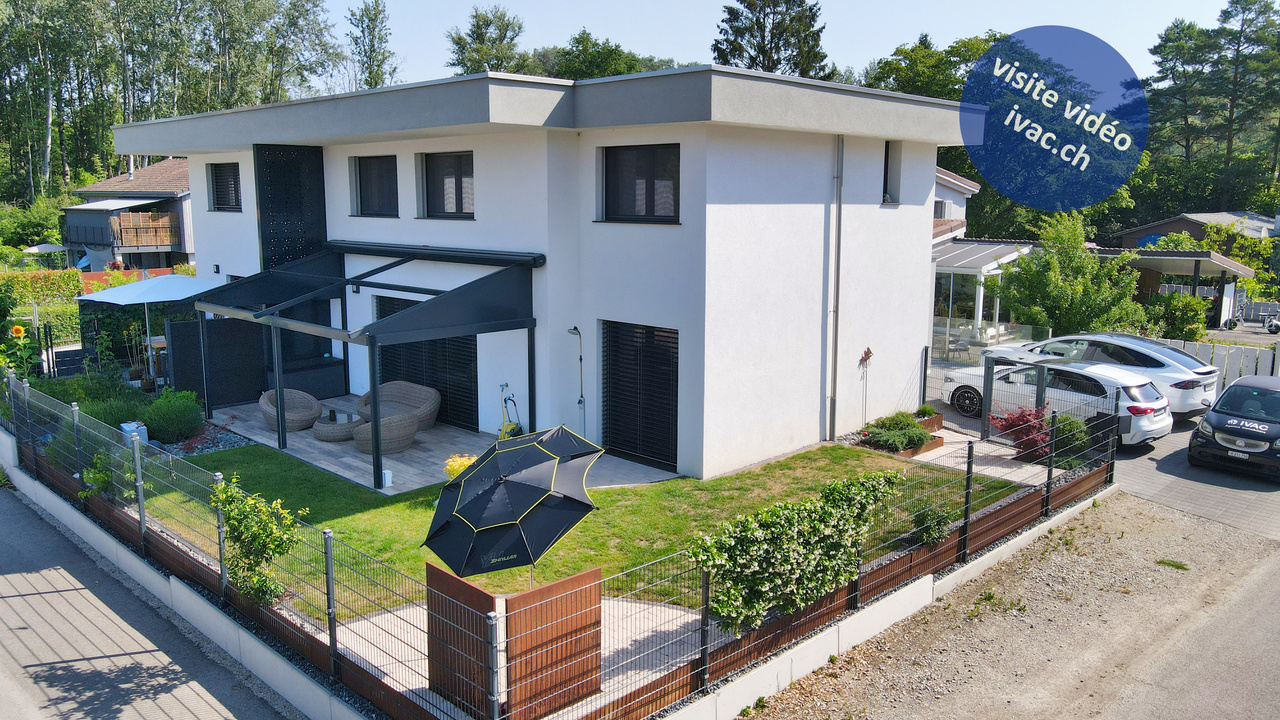
Family villa with 5.5 rooms in Portalban / FR

Beautiful family villa with 5.5 rooms (115 m2) built in 2021. With low energy consumption, it consists of:on the ground floor: 1 entrance of 5.65 m2, 1 hall of 14 m2 with wall cabinets, 1 living area of 42.10 m2 with exit to the terrace/garden, 1 fully equipped kitchen (with island), 1 bedroom of 11.6 m2 with exit to the terrace/garden, 1 WC/sink of 2.45 m2, 1 storage room/cellar of 2.3 m2, 1 wine cellar of 5.15 m2, 1 technical room/laundry room of 5.6 m2 with air-water heat pump installation and direct exit to the outside, 1 garage of 15 m2 with automated door.on the 1st floor: 1 hall of 7.5 m2, 2 bedrooms of 13.55 m2 and 12.7 m2, 1 bathroom of 5.65 m2 with bathtub/shower/WC/double sink, 1 parental bedroom of 14.65 m2 with private bathroom of 2.6 m2 containing shower/WC/sink.Various: plot of 302 m2, carefully laid out and landscaped, tiled terrace with pergola (with electric side awnings), fence, parking spaces, shed.Ideally located on Rte des Grèves 31 in Portalban, one of the most sought-after residential areas on the south shore of Lake Neuchâtel, this villa benefits from a privileged location, between preserved nature and nearby amenities. The property is just a few steps from Lake Neuchâtel and the Portalban marina, one of the most important in the region, offering direct access to water sports as well as beaches and waterfront promenades. Close by, the property borders the Grande Cariçaie nature reserve, an internationally important protected site that hosts a quarter of Swiss flora and fauna species. In terms of practicality, the village has daily amenities (shops, schools, services) complemented by those of neighboring towns. Its central location in the Broye ensures good road connections to Fribourg, Payerne, Estavayer-le-Lac, Neuchâtel, and Yverdon-les-Bains, combining the tranquility of a lakeside setting with accessibility to the main regional hubs.Video visit available on www.ivac.ch.


Travel time
-
1 / 10
6 rooms, 150m², CHF 990,000.–
Les Iles 15A, 1483 Montet (Broye)

A happy and accessible life in a modern 6-room villa

Near Lake Neuchâtel, in a residential and green environment between Payerne and Estavayer-le-Lac, this beautiful semi-detached villa of recent construction offers a pleasant and comfortable living space. Yverdon-les-Bains is accessible in 20 minutes and Lausanne in about 40 minutes. In the heart of the Broye, this property seduces with its location, its beautiful volumes, and its environment without vis-à-vis.Built according to quality standards, the villa benefits from a functional layout and spacious rooms. From the entrance, the hall distributes the different spaces on the ground floor. A spacious bedroom benefits from direct access to the garden, while a shower room with an Italian shower also has a space provided for a washing column and storage.The modern and fully equipped kitchen opens harmoniously onto the living room and dining room. Large openings allow you to fully enjoy the natural light and offer direct access to the terrace and the garden, creating a pleasant continuity between indoor and outdoor spaces.Upstairs, a hall serves four bedrooms, each with access to the balcony. A bathroom with a double sink and corner bathtub completes this night area, particularly suited to family life.The outside naturally extends the living spaces. The terrace and garden offer a pleasant setting to enjoy the beautiful days, while the absence of vis-à-vis guarantees a beautiful intimacy. Two outdoor parking spaces complete this property.In very good condition, this villa offers quality services, a functional design, and good energy efficiency. Its location at the entrance to the village, in a green environment, and close to the main transport axes, makes it an ideal property for a family looking for a recent, comfortable, and well-located accommodation.A contemporary house that harmoniously combines comfort, functionality, and quality of life in the heart of the Broye.
Travel time
-
1 / 8
4.5 rooms, 114m², CHF 1,156,000.–
Chemin de la Condémine, 1468 Cheyres-Châbles

New semi-detached villa of high standing – Châbles (FR) With a view of Lake Neuchâtel

Where architecture meets the serenity of the lake.We offer you this semi-detached villa combining elegance, comfort, and a privileged location. Designed and realized with care by Espace CIM SA, it is situated on a beautiful 738 m² plot in the heart of the village of Châbles, just a few minutes from the shores of Lake Neuchâtel.Surfaces Approximately 114 m² of net living area, complemented by 18 m² of basement.Ground floor Elegant entrance hall with wardrobe space. Parental bedroom of about 16 m² with its own private shower room. Two beautiful bedrooms of 12 to 13 m². Large family bathroom with double sink. Direct access to the terrace and garden from the bedrooms.1st floor Magnificent living space bathed in light thanks to large windows. Spacious living and dining room with an unobstructed view of the lake. Open kitchen with central island, perfectly integrated. Large balcony-terrace.Basement Technical room of 10 m² and generous cellar.Parking Covered parking for one car and an outdoor parking space.Location and access • 5 minutes from Cheyres beach • 10 minutes from Estavayer-le-Lac highway entrance • 15 minutes on foot from the bus stop (Cheyres station / Estavayer) • 25 minutes from Yverdon-les-Bains, 30 minutes from Fribourg The village of Châbles Located in the Broye district, this village charms families as well as those seeking calm without renouncing proximity to major axes. The lake is just a stone's throw away: walks, swimming, water sports. Shops, schools, restaurants, and services in Cheyres and Estavayer-le-Lac are just a few minutes away, with a sports center, tennis courts, ice rink, auditorium, and events throughout the year.

Travel time
-
1 / 12
7.5 rooms, 164m², CHF 1,090,000.–
1530 Payerne

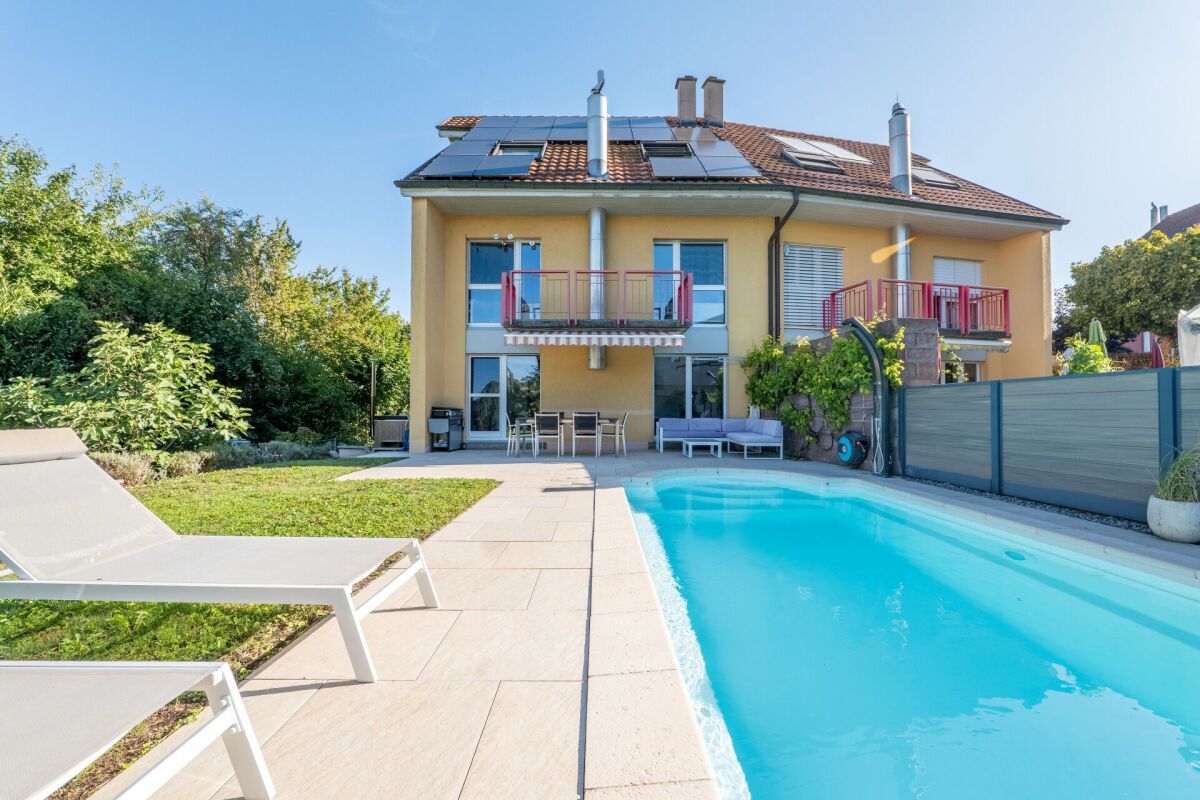
Architect's villa with 7.5 rooms, heated pool and jacuzzi, 5 minutes from Payerne

A unique and convivial architect's villa This villa offers a unique architecture and exceptional brightness thanks to large triple-glazed windows. Each space has been optimized to create a perfect balance between intimacy and conviviality and consists of: 1 beautiful living room with a Swedish stove and numerous accesses to the terrace and garden. 4 bright bedrooms, including a beautiful parental suite with a private bathroom. 1 ideal office for teleworking. 1 versatile mezzanine that can be arranged as a play, reading or relaxation area. 2 modern bathrooms and 1 guest toilet. 1 contemporary open kitchen with access to a balcony. In addition, discover an idyllic exterior for unforgettable moments with a south-facing garden of approximately 200 m² with: Heated pool with heat pump for swimming from April to October. Jacuzzi corner for relaxation even in winter. Large paved terrace of 36 m², perfect for barbecue evenings. Three balconies offering sun and brightness throughout the day. Finally, opt for high energy performance and modern comfort thanks to: - Photovoltaic panels - Battery storage - Electric charging station - Underfloor heating - Water softener - A private laundry room, a cellar, a double garage and an outdoor parking space complete this property. A true family cocoon where every detail has been thought out to combine elegance, comfort and sustainability! For more information: Amélie Berger - 078 229 26 06

Suggested properties for you based on search results

Other interesting objects