









St-Aubin-Sauges - Bifamiliar house buy

We recommend expanding your search criteria to get similar results. The current filters didn’t return any matches.

If you don’t want to change your current search criteria, we recommend creating a search alert, so you’ll be notified when matching offers become available.

More objects in your automatically expanded search area
20 results - Radius: + 10km
1 / 21
  • Parking space
  • Balcony / Terrace
  • Garage
  • +4
5.5 rooms142m²CHF 990,000.–
1542 Estavayer-le-Lac

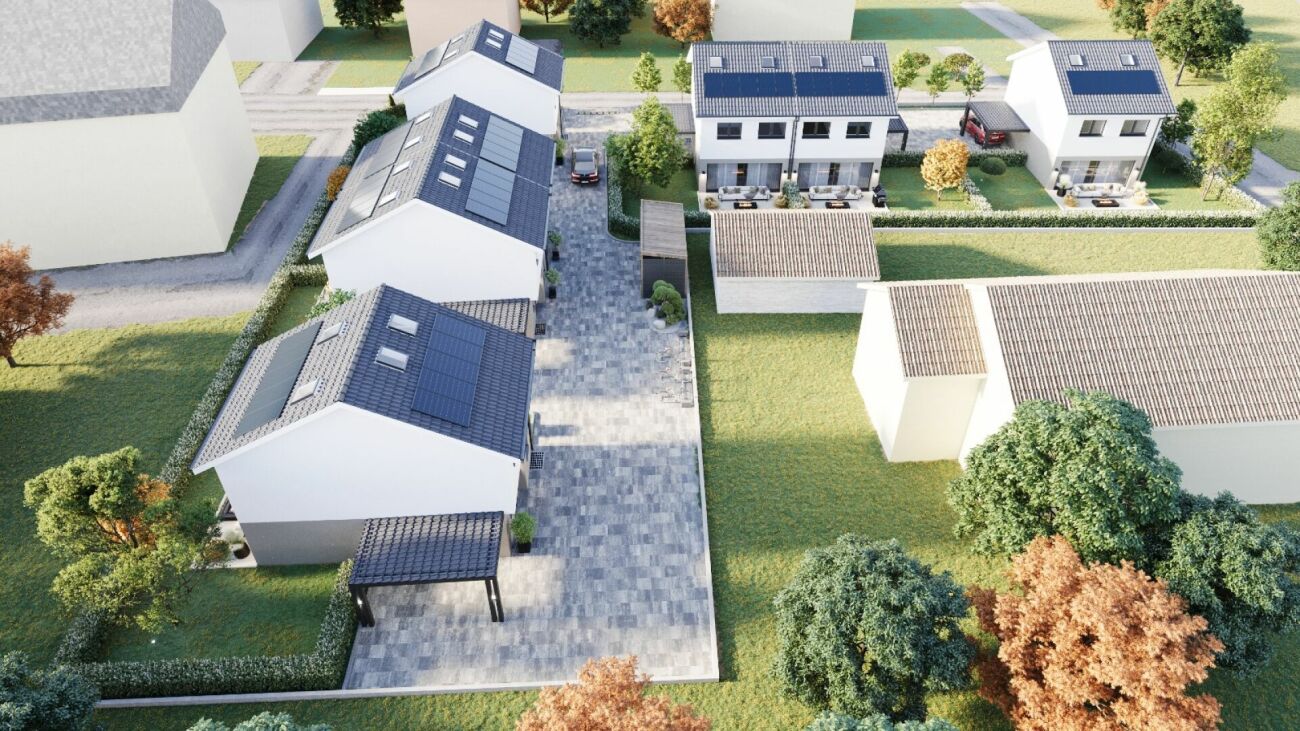
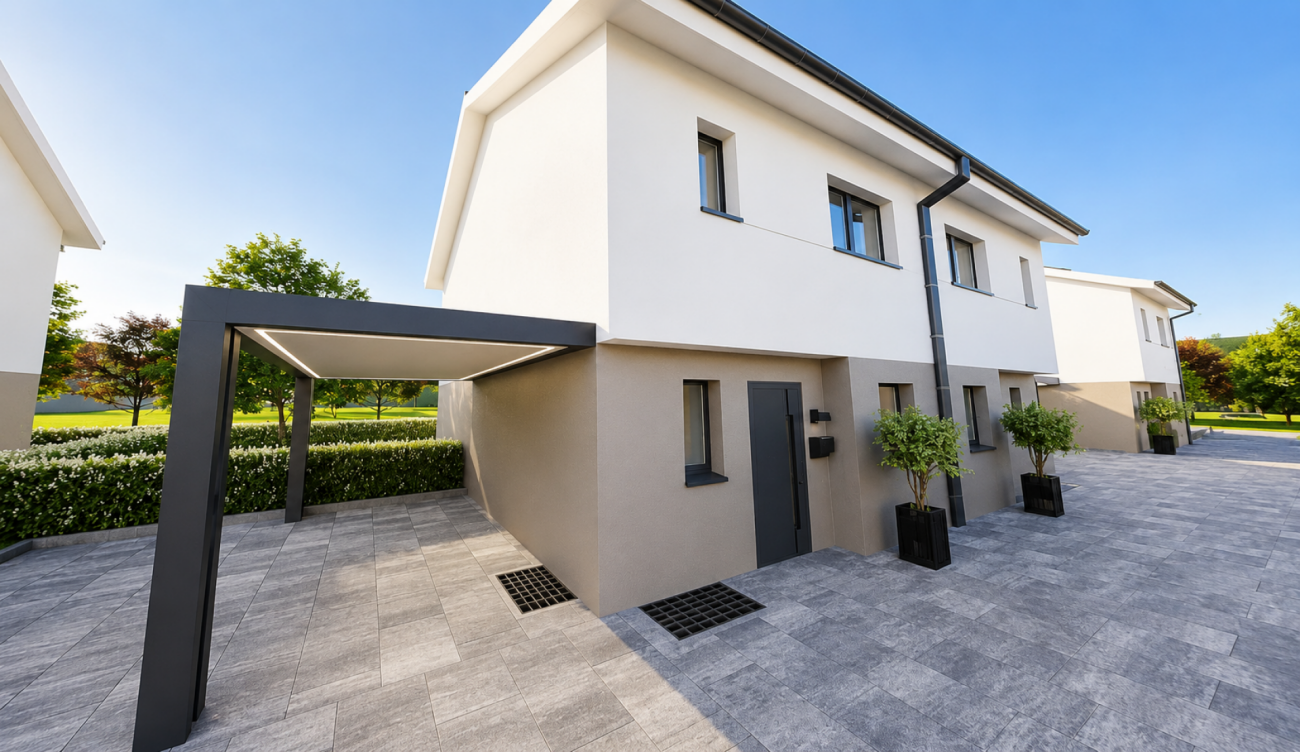
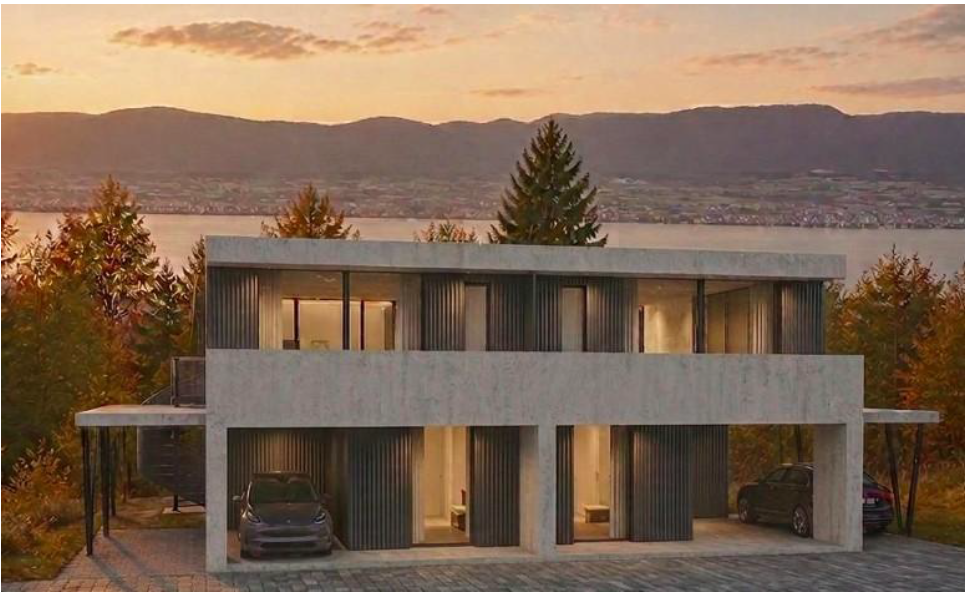
Modern semi-detached house with garden, terrace and carport

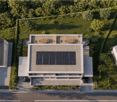
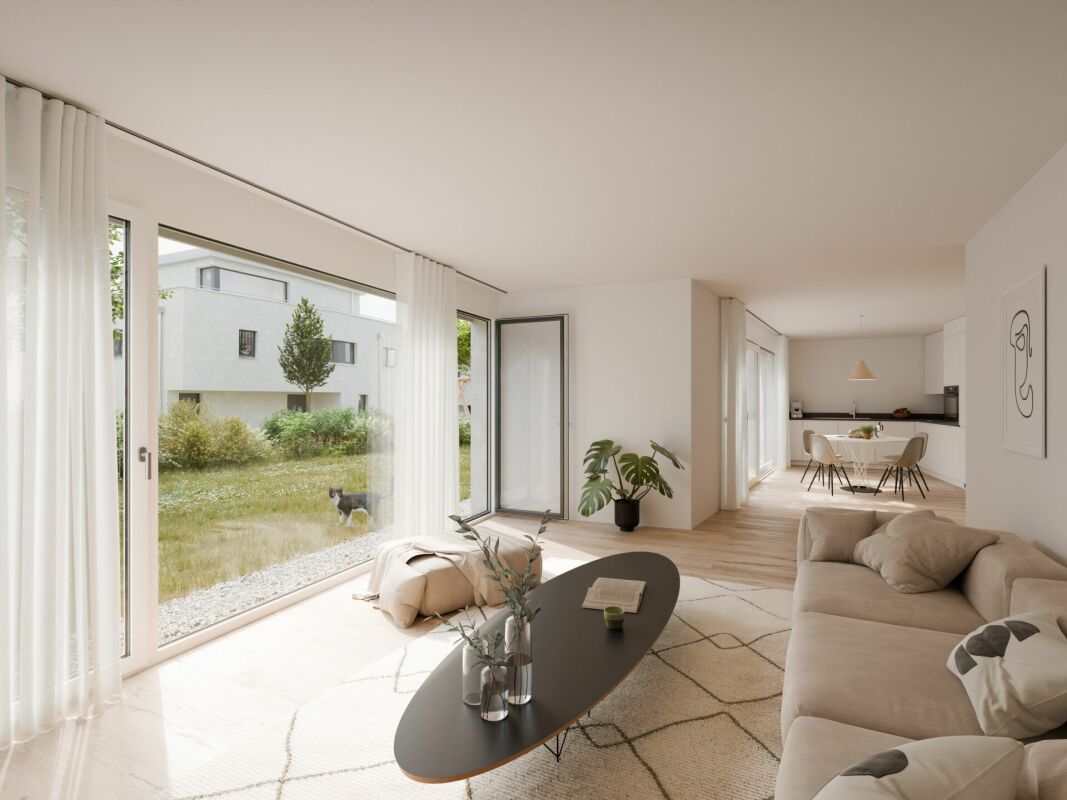
Modern semi-detached house with garden, terrace and carport Located in a quiet and family-friendly neighborhood, this modern semi-detached house was built according to contemporary architecture, with high-quality interior finishes and sustainable construction methods.The house spans four levels and impresses with a thoughtful distribution of spaces, bright living areas, and high living comfort. The private garden and sunny terrace create an additional living space outdoors and offer ideal conditions for families, couples, or individuals who need more space.The combination of an air-water heat pump, a photovoltaic system, and high-quality thermal insulation ensures an energy-efficient and forward-looking building with low operating costs. The property includes a carport and an additional outdoor parking space.The execution of the work is carried out in accordance with the applicable standards and regulations as well as the recognized rules of the building trade. Surfaces Surface Dimension Living area 120 m² Usable area 145 m² Basement area 26 m² Terrace area 14 m² Highlights • Modern semi-detached house on four levels • Quiet and family-friendly residential location • Private garden • Sunny terrace • Carport and additional outdoor parking space • Air-water heat pump • Photovoltaic system with 5 solar panels • Low-temperature underfloor heating • Triple glazing • High-quality interior finishes • Highly energy-efficient construction Description of construction and finishes Construction • Foundations, floor slab, basement walls, and load-bearing structures in reinforced concrete • External walls in solid construction according to static and energy requirements • Intermediate floors in reinforced concrete • Internal load-bearing walls in concrete or masonry • Non-load-bearing partitions in lightweight construction or masonry • Wooden roof structure Building envelope • High-quality PVC-metal windows • Triple glazing with excellent thermal and acoustic performance • Mineral facade • High-quality thermal insulation according to energy certificate • Pitched roof with high-quality roofing • Metalwork in aluminum, stainless steel, or zinc-titanium Solar protection • Louvre or panel blinds with connection • Electrical control of main shading Electrical installations • Modern electrical installations according to current standards • TV and multimedia connections in the living room • Connections for washing machine and dryer • Outdoor lighting at the entrance and on the terrace • Photovoltaic system according to project Heating system • Air-water heat pump • Low-temperature underfloor heating • Individual control per room • Hot water production via the heat pump system Sanitary facilities High-quality sanitary fixtures and fittings in a timeless design.Budget for sanitary installations: CHF 20,000.- incl. VATIncludes: • Sinks • Toilets • Showers • Shower walls • Fittings • Mirrors • Bathroom accessories • All visible sanitary fixtures Kitchen Modern, high-quality fitted kitchen.Budget for kitchen: CHF 25,000.- incl. VATIncludes: • Kitchen furniture • Worktop • Splashback • Integrated sink • Mono-command faucet • Oven • Induction cooktop • Extractor hood • Combined refrigerator-freezer unit • Dishwasher • Waste sorting system • All hardware and sliding elements Interior design Flooring Living and sleeping areas with high-quality oak parquet or equivalent quality.Budget: CHF 100.-/m² incl. VAT Wet areas Ceramic tiles according to the buyer's choice.Budget: CHF 100.-/m² incl. VAT Wall coverings • Ceramic wall tiles in wet areas • Shower areas tiled up to the ceiling • Painted walls in other rooms Budget for wall tiles: CHF 100.-/m² incl. VAT Walls and ceilings • White plaster on walls and ceilings of living areas • Basement and technical rooms painted Outdoor facilities • Private garden according to the outdoor facilities plan • Terrace with garden stones or composite panels • Lawn areas with fine grading and seeding • Site-adapted planting • Access paths made of composite panels • Outdoor lighting with dusk switch Parking • 1 carport • 1 additional outdoor parking space • Private access to the house according to the site plan Sustainability • Air-water heat pump • Photovoltaic system with 5 solar panels • Triple glazing • High-quality thermal insulation • Highly energy-efficient construction • Low-temperature underfloor heating Reservation Changes resulting from administrative requirements, technical constraints, or project development are reserved, provided they do not lead to a qualitative deterioration.Visualizations, perspectives, furniture, and outdoor facilities serve solely for illustration purposes and are not part of the sales contract.In case of contradictions between plans, visualizations, and construction description, the construction description takes precedence.

  • Parking space
  • Balcony / Terrace
  • Garage
  • +4
1 / 19
  • Parking space
  • Balcony / Terrace
  • Garage
  • +4
5.5 rooms142m²CHF 990,000.–
1542 Rueyres-les-Prés

Elegant semi-detached house with private garden, terrace and carport

Elegant semi-detached house with private garden, terrace and carport Located in a quiet and family-friendly neighborhood, this modern semi-detached house is designed according to contemporary architecture, with high-quality interior finishes and sustainable construction.The house spans four levels and impresses with a thoughtful distribution of spaces, bright living areas, and high living comfort. The private garden and sunny terrace create an additional living space outside and offer ideal conditions for families, couples, or individuals who need more space.The combination of an air-water heat pump, a photovoltaic system, and high-quality thermal insulation ensures an energy-efficient and forward-looking construction with low operating costs. The property includes a carport and an additional outdoor parking space.The execution of the work is carried out in accordance with the applicable standards and regulations as well as the recognized rules of the building trade. Areas Area measurement Living area 120 m² Usable area 145 m² Basement area 26 m² Terrace area 14 m² Highlights • Modern semi-detached house on four levels • Quiet and family-friendly residential location • Private garden • Sunny terrace • Carport and additional outdoor parking space • Air-water heat pump • Photovoltaic system with 5 solar panels • Low-temperature underfloor heating • Triple glazing • High-quality interior finishes • Highly energy-efficient construction Description of construction and finishes Construction • Foundations, floor slab, basement walls, and load-bearing structures in reinforced concrete • External walls in solid construction according to static and energy requirements • Intermediate floors in reinforced concrete • Internal load-bearing walls in concrete or masonry • Non-load-bearing partitions in lightweight construction or masonry • Wooden roof structure Building envelope • High-quality PVC-metal windows • Triple glazing with excellent thermal and acoustic performance • Mineral facade • High-quality thermal insulation according to energy certificate • Pitched roof with high-quality roofing • Metalwork in aluminum, stainless steel, or zinc-titanium Solar protection • Louvre blinds or packet blinds with connection • Electrical control of the main shading Electrical installations • Modern electrical installations according to current standards • TV and multimedia connections in the living area • Connections for washing machine and dryer • Outdoor lighting at the entrance and on the terrace • Photovoltaic system according to the project Heating system • Air-water heat pump • Low-temperature underfloor heating • Individual control per room • Hot water production via the heat pump system Sanitary facilities High-quality sanitary fixtures and fittings in a timeless design.Budget for sanitary installations: CHF 20,000.- including VATIncludes: • Sinks • Toilets • Showers • Shower walls • Fittings • Mirrors • Bathroom accessories • All visible sanitary fixtures Kitchen Modern, high-quality fitted kitchen.Budget for kitchen: CHF 25,000.- including VATIncludes: • Kitchen furniture • Worktop • Splashback • Integrated sink • Monocommand mixer tap • Oven • Induction hob • Extractor hood • Refrigerator-freezer combination • Dishwasher • Waste sorting system • All hardware and sliding elements Interior design Flooring Budget: CHF 100.-/m² including VAT Wet areas Ceramic tiles according to the buyer's choice.Budget: CHF 100.-/m² including VAT Wall coverings • Ceramic wall tiles in wet areas • Shower areas fully tiled • Painted surfaces in other rooms Budget for wall tiles: CHF 100.-/m² including VAT Walls and ceilings • White plaster on walls and ceilings of living areas • Basement and technical rooms painted Outdoor facilities • Private garden according to the plan of the outdoor facilities • Terrace with garden decking or composite pavers • Lawn areas with fine grading and seeding • Site-adapted planting • Access paths made of composite pavers • Outdoor lighting with dusk switch Parking spaces • 1 carport • 1 additional outdoor parking space • Private access to the house according to the site plan Sustainability • Air-water heat pump • Photovoltaic system with 5 solar panels • Triple glazing • High-quality thermal insulation • Highly energy-efficient construction • Low-temperature underfloor heating Reservation Changes resulting from administrative requirements, technical constraints, or project development are reserved, provided they do not lead to a qualitative deterioration.Visualizations, perspectives, furnishings, and outdoor facilities serve exclusively for illustration purposes and are not part of the sales contract.In case of contradictions between plans, visualizations, and construction description, the construction description takes precedence.

  • Parking space
  • Balcony / Terrace
  • Garage
  • +4
1 / 11
  • Parking space
3.5 rooms106m²CHF 970,000.–
A Cheyres, 1468 Cheyres

Rare for sale - Villa just two steps from the lake!

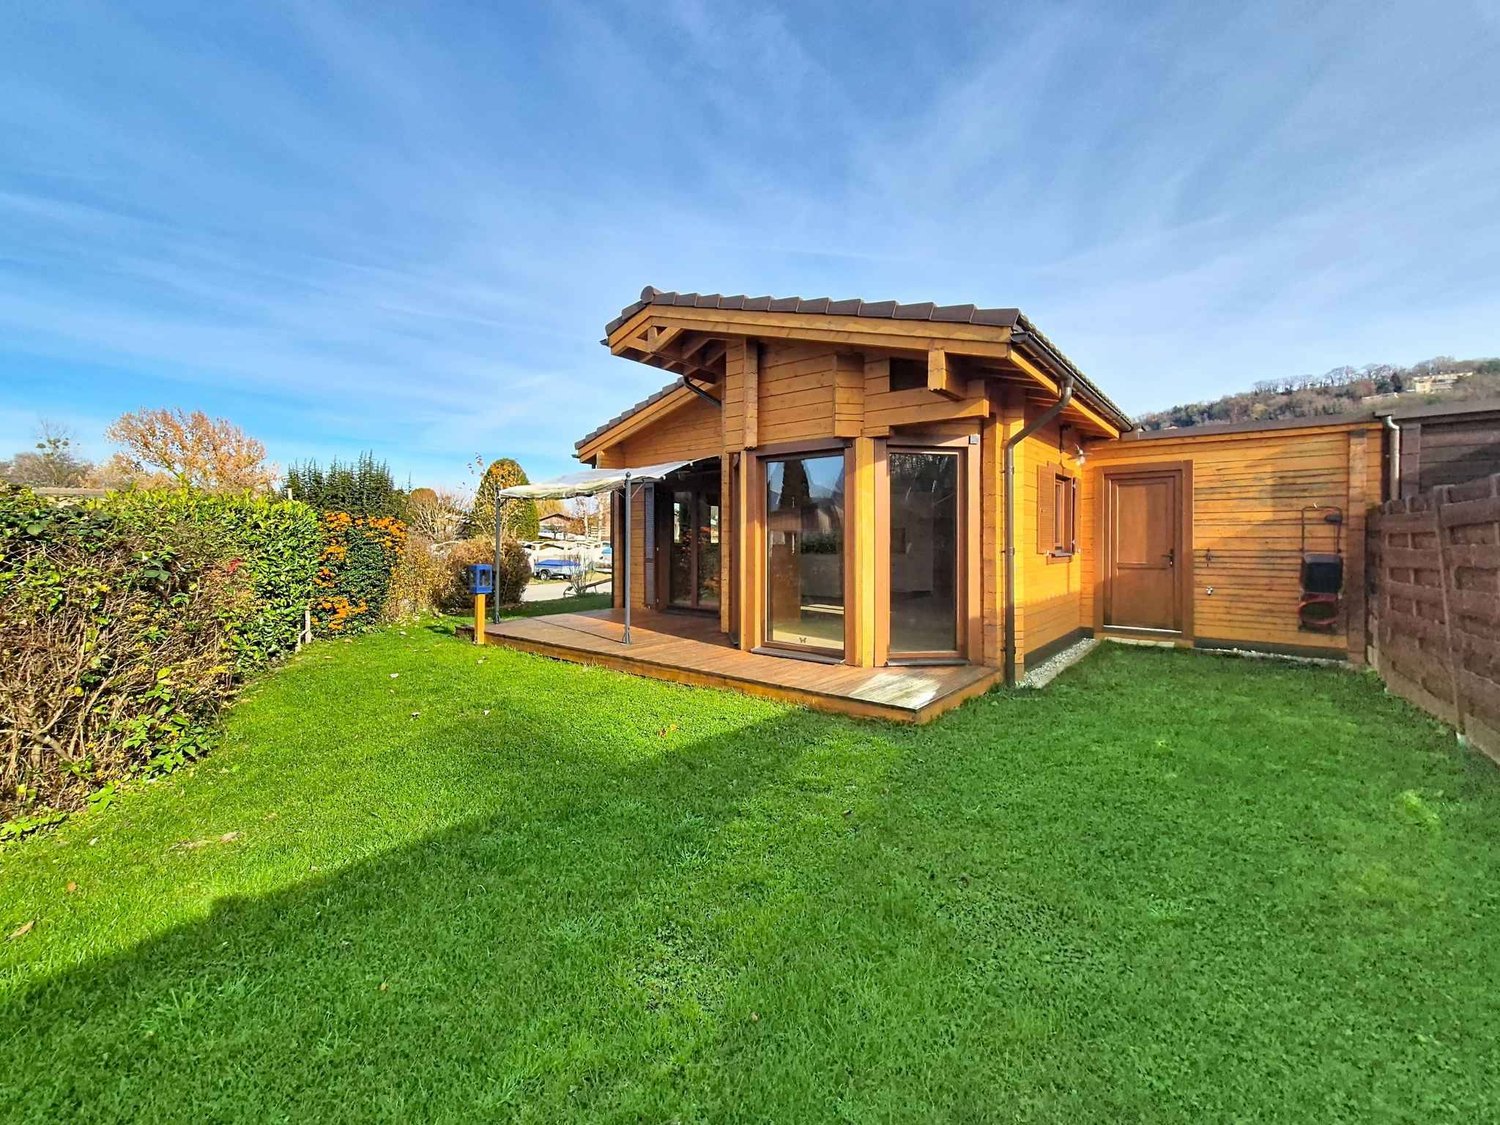
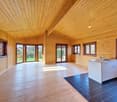
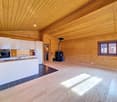
This 3.5-room house, recently built in 2021, offers approximately 105.5 m² of living space. It has two comfortable bedrooms, including a parental suite with a private bathroom, as well as a modern shower room. Benefiting from a west-facing exposure, natural light bathes each room, creating a warm and peaceful ambiance throughout the day. Built with quality materials, it combines elegance, comfort, and environmental respect. Its excellent energy rating, associated with a pellet stove heating and the installation of solar panels, makes this house an ecological and economical place to live. Living in a wooden house provides a unique feeling of serenity and harmony with nature, while ensuring modern comfort.Located on a 400 m² plot, this property is one of the rare plots still available for purchase in the area. It has an east-facing terrace with a garden area, as well as a green garden to the west, ideal for relaxation or convivial moments outdoors. In addition, you benefit from several parking spaces and a mooring place, as well as a large technical room/laundry room communicating from the east side of the garden to the west. Its generous volume of 485 m and its careful layout guarantee a living space that is both pleasant and functional. This rare property seduces with its authenticity, its sustainable construction, and its privileged location, while offering a remarkable quality of life.Main residence only.

  • Parking space
1 / 11
4.5 rooms114m²CHF 1,130,000.–
., 2016 Cortaillod

Exceptional Project with Panoramic View

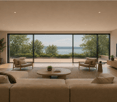
A project that inspires your daily life, prestigious villas with the lake as the horizon. In one of the most sought-after neighborhoods of Cortaillod, discover this new exceptional neighborhood. This unique project offers 18 villas that combine contemporary elegance and superior quality, for an exceptional living space. Nestled in a green setting, all the houses have a spectacular view of Lake Neuchâtel and the Alps, offering a breathtaking panorama and a peaceful atmosphere.Villas designed for comfort and well-beingComposed of 4.5, 5.5, or 6.5 rooms, each villa has been carefully designed to provide bright and spacious living areas, between 3 and 5 comfortable rooms, and superb terraces and gardens allowing you to fully enjoy the view of the lake.Practical and refined, they all have two parking spaces, a cellar or a spacious storage room, and are equipped with high-quality materials and solar panels, combining modern comfort and environmental respect.An exclusive project for an unparalleled quality of life These villas meet high standards in terms of quality, safety, and sustainability, perfectly suited for families or future owners seeking tranquility while benefiting from the proximity to amenities. All the villas are south-facing, in a peaceful and rejuvenating environment.Located on the heights of Cortaillod, this emblematic project offers a sensational panorama, combining the picturesque charm of the vineyards, the serenity of the lake, and the nobility of the surrounding landscape. This new neighborhood offers a first-class living space and is totally secure. The nearest bus stop is less than 500 meters away, and the tram station is 4 minutes away. It takes less than 5 minutes to reach the center and only 4 minutes to reach the nearest highway entrance. The school is only 10 minutes away on foot, without having to cross major roads. The lake shore is about 5 minutes away, and Neuchâtel is 10 minutes away.o Construction start: early 2026o Expected delivery: spring 2027Our opinion:o Ultra-privileged location in a sought-after neighborhoodo High-quality and prestigious projecto Immediate proximity to amenities, downtown, and the lakeo Excellent investment with value appreciation over timeo Unique view - a unique experience in everyday lifeSales price per villa: from Frs. 1'130'000.-When visiting this place, you will discover a true paradise, ready to become your next home. A unique opportunity to acquire an exceptional property.We will organize a visit to the site at your convenience to present this magnificent project. Dossier, information, and visit on request by sending us your complete contact details by email.Deborah Nardodeborah@proximmo.ch+41 79 528 52 92PROXIMMO SàrlReal Estate Agency021 351 08 080840 111 222info@proximmo.chwww.proximmo.chAll our offers and promotions are visible here:http://proximmo.ch/proximmo-vente-immobilier.htmlAre you planning to sell your property?Contact us without obligation for a free evaluation of your property.

Déborah Nardo

Déborah Nardo

Conseillère immobilier & Ventes

1 / 11
4.5 rooms114m²CHF 1,170,000.–
., 2016 Cortaillod

A project that inspires your daily life

LUXURIOUS VILLAS WITH THE LAKE AS THE HORIZON. In one of the most sought-after neighborhoods of Cortaillod, discover this new district of exception. This unique project offers 18 villas combining contemporary elegance and superior standing, for an exceptional living environment. Nestled in a green oasis, all the houses have a spectacular view of Lake Neuchâtel and the Alps, offering a breathtaking panorama and a peaceful atmosphere.Villas designed for comfort and well-beingComposed of 4.5, 5.5 or 6.5 rooms, each villa has been carefully designed to offer bright and spacious living areas, between 3 and 5 comfortable rooms, and superb terraces and gardens allowing you to fully enjoy the view of the lake.Practical and refined, they all have two parking spaces, a cellar or a spacious storage room, and are equipped with high-end materials and solar panels, combining modern comfort and environmental respect.An exclusive project for an unparalleled quality of life These villas meet high standards in terms of quality, safety and sustainability, perfectly suited for families or future owners looking for tranquility while benefiting from the proximity to amenities. All the villas are south-facing, in a peaceful and rejuvenating environment.Located on the heights of Cortaillod, this emblematic project offers a sensational panorama, combining the picturesque charm of the vineyards, the serenity of the lake and the nobility of the surrounding environment. This new district offers a first-class living environment and is totally secure. The nearest bus stop is less than 500 m away and the tram station is 4 minutes away. It takes less than 5 minutes to reach the center and only 4 minutes to reach the nearest highway entrance. The school is only 10 minutes away on foot, without having to cross major roads. The lake shore is about 5 minutes away and Neuchâtel is 10 minutes.o Start of work: beginning of 2026o Expected delivery: spring 2027Our opinion:o Ultra-privileged location in a sought-after neighborhoodo High-quality and high-end projecto Immediate proximity to amenities, city center and lakeo Excellent investment with value appreciation over timeo Breathtaking view for a unique daily experienceSales price per villa: from Frs. 1'130'000.-When visiting this place, you will discover a true paradise, ready to become your next home. A unique opportunity to acquire an exceptional property.We will organize a visit to the site at your convenience to present this magnificent project. Dossier, information and visit on request by sending your complete contact details by email.Deborah Nardodeborah@proximmo.ch+41 79 528 52 92PROXIMMO SàrlReal estate agency021 351 08 080840 111 222info@proximmo.chwww.proximmo.chAll our offers and promotions are visible here:http://proximmo.ch/proximmo-vente-immobilier.htmlAre you planning to sell your property?Contact us without obligation for a free valuation of your property.

Déborah Nardo

Déborah Nardo

Conseillère immobilier & Ventes

1 / 11
4.5 rooms125m²CHF 1,280,000.–
., 2016 Cortaillod

EXCLUSIVE PROJECT! BETWEEN VINEYARDS AND LAKE

A PROJECT THAT INSPIRES YOUR DAILY LIFE, PRESTIGIOUS VILLAS WITH THE LAKE AS THE HORIZON. In one of the most sought-after neighborhoods of Cortaillod, discover this new neighborhood of exception. This unique project offers 18 villas combining contemporary elegance and superior standing, for an exceptional living environment. Nestled in a green oasis, all the houses have a spectacular view of Lake Neuchâtel and the Alps, offering a breathtaking panorama and a peaceful atmosphere.Villas designed for comfort and well-beingComposed of 4.5, 5.5 or 6.5 rooms, each villa has been carefully designed to offer bright and spacious living areas, between 3 and 5 comfortable bedrooms, and superb terraces and gardens allowing you to fully enjoy the view of the lake.Practical and refined, they all have two parking spaces, a cellar or a spacious storage room, and are equipped with high-end materials and solar panels, combining modern comfort and environmental respect.An exclusive project for an unparalleled quality of life These villas meet high standards in terms of quality, safety and sustainability, perfectly suited for families or future owners looking for tranquility while benefiting from the proximity to amenities. All the villas are south-facing, in a peaceful and rejuvenating environment.Located on the heights of Cortaillod, this emblematic project offers a sensational panorama, combining the picturesque charm of the vineyards, the serenity of the lake and the nobility of the surrounding environment. This new neighborhood offers a first-class living environment and is totally secure. The nearest bus stop is less than 500 meters away and the tram station is 4 minutes away. It takes less than 5 minutes to walk to the center and only 4 minutes to reach the nearest highway entrance. The school is only 10 minutes away on foot, without having to cross major roads. The lake shore is about 5 minutes away and Neuchâtel is 10 minutes.o Start of work: beginning of 2026o Expected delivery: spring 2027Our opinion:o Ultra-privileged location in a sought-after neighborhoodo High-quality and exclusive projecto Immediate proximity to amenities, city center and lakeo Excellent investment with value appreciation over timeo Breathtaking view for a unique daily experienceSales price per villa: from Frs. 1'130'000.-When visiting this place, you will discover a true paradise, ready to become your next home. A unique opportunity to acquire an exceptional property.We will organize with great pleasure a visit to the site at your convenience to present you this magnificent project. Dossier, information and visit on request by sending us your complete contact details by email.Deborah Nardodeborah@proximmo.ch+41 79 528 52 92PROXIMMO SàrlReal Estate Agency021 351 08 080840 111 222info@proximmo.chwww.proximmo.chAll our offers and promotions are visible here:http://proximmo.ch/proximmo-vente-immobilier.htmlAre you planning to sell your property?Contact us without obligation for a free evaluation of your property.

Déborah Nardo

Déborah Nardo

Conseillère immobilier & Ventes

1 / 11
  • Garage
4.5 rooms125m²CHF 1,280,000.–
., 2016 Cortaillod

A project that inspires your daily life

EXCLUSIVE! Prestigious villas with the lake as the horizon In one of the most sought-after neighborhoods of Cortaillod, discover this new exceptional neighborhood. This unique project offers 18 villas combining contemporary elegance and superior quality, for an exceptional living environment. Nestled in a green oasis, all the houses have a spectacular view of Lake Neuchâtel and the Alps, offering a breathtaking panorama and a peaceful atmosphere.Villas designed for comfort and well-beingComposed of 4.5, 5.5, or 6.5 rooms, each villa has been carefully designed to offer bright and spacious living areas, between 3 and 5 comfortable bedrooms, and superb terraces and gardens allowing you to fully enjoy the view of the lake.Practical and refined, they all have two parking spaces, a cellar or a spacious storage room, and are equipped with high-quality materials and solar panels, combining modern comfort and environmental respect.An exclusive project for an unparalleled quality of life These villas meet high standards in terms of quality, safety, and sustainability, perfectly suited for families or future owners seeking tranquility while benefiting from the proximity to amenities. All the villas are south-facing, in a peaceful and rejuvenating environment.Located on the heights of Cortaillod, this emblematic project offers a sensational panorama, combining the picturesque charm of the vineyards, the serenity of the lake, and the nobility of the surrounding environment. This new neighborhood offers a first-class living environment and is totally secure. The closest bus stop is less than 500 meters away, and the tram station is 4 minutes away. It takes less than 5 minutes to walk to the center and only 4 minutes to reach the nearest highway entrance. The school is only 10 minutes away on foot, without having to cross major roads. The lake shore is about 5 minutes away, and Neuchâtel is 10 minutes.o Construction start: early 2026o Expected completion: spring 2027Our opinion:o Ultra-privileged location in a sought-after neighborhoodo High-quality and prestigious projecto Immediate proximity to amenities, city center, and lakeo Excellent investment with value appreciation over timeo Unique view for an unforgettable daily experienceSales price per villa: from Frs. 1'130'000.-When visiting this place, you will discover a true paradise, ready to become your next home. A unique opportunity to acquire an exceptional property.We will organize a visit to the site at your convenience to present this magnificent project. Dossier, information, and visit on request by sending us your complete contact details by email.Deborah Nardodeborah@proximmo.ch+41 79 528 52 92PROXIMMO SàrlReal Estate Agency021 351 08 080840 111 222info@proximmo.chwww.proximmo.chAll our offers and promotions are visible here:http://proximmo.ch/proximmo-vente-immobilier.htmlAre you planning to sell your property?Contact us without obligation for a free evaluation of your property.

  • Garage
Déborah Nardo

Déborah Nardo

Conseillère immobilier & Ventes

1 / 11
  • Garage
4.5 rooms125m²CHF 1,320,000.–
., 2016 Cortaillod

EXCLUSIVE ! IN A UNIQUE LOCATION

A project that inspires your daily life, prestigious villas with the lake as a horizon. In one of the most sought-after neighborhoods of Cortaillod, discover this new district of exception. This unique project offers 18 villas combining contemporary elegance and superior quality, for an exceptional living environment. Nestled in a green setting, all the houses have a spectacular view of Lake Neuchâtel and the Alps, offering a breathtaking panorama and a peaceful atmosphere.Villas designed for comfort and well-beingComposed of 4.5, 5.5 or 6.5 rooms, each villa has been carefully designed to provide bright and spacious living areas, between 3 and 5 comfortable rooms, and beautiful terraces and gardens allowing you to fully enjoy the view of the lake.Practical and refined, they all have two parking spaces, a cellar or a spacious storage room, and are equipped with high-quality materials and solar panels, combining modern comfort and environmental respect.An exclusive project for an unparalleled quality of life These villas meet high standards in terms of quality, safety and sustainability, perfectly suited for families or future owners looking for tranquility while benefiting from the proximity to amenities. All the villas are south-facing, in a peaceful and rejuvenating environment.Located on the heights of Cortaillod, this emblematic project offers a sensational panorama, combining the picturesque charm of the vineyards, the serenity of the lake and the nobility of the surrounding landscape. This new district offers a first-class living environment and is totally secure. The nearest bus stop is less than 500 m away and the tram station is 4 minutes away. It takes less than 5 minutes to walk to the center and only 4 minutes to reach the nearest highway entrance. The school is only 10 minutes away on foot, without having to cross major roads. The lake shore is about 5 minutes and Neuchâtel is 10 minutes away.o Start of work: beginning of 2026o Expected delivery: spring 2027Our opinion:o Ultra-privileged location in a sought-after neighborhoodo Quality and high-end projecto Immediate proximity to amenities, city center and lakeo Excellent investment with value appreciation over timeo Unique view - unique daily experienceSales price per villa: from Frs. 1'130'000.-When you visit this place, you will discover a true paradise, ready to become your next home. A unique opportunity to acquire an exceptional property.We will organize a visit to the property at your convenience to present this magnificent project. Dossier, information and visit on request by sending us your complete contact details by email.Deborah Nardodeborah@proximmo.ch+41 79 528 52 92PROXIMMO SàrlReal Estate Agency021 351 08 080840 111 222info@proximmo.chwww.proximmo.chAll our offers and promotions are visible here:http://proximmo.ch/proximmo-vente-immobilier.htmlAre you planning to sell your property?Contact us without obligation for a free evaluation of your property.

  • Garage
Déborah Nardo

Déborah Nardo

Conseillère immobilier & Ventes

1 / 12
7.5 rooms164m²CHF 1,090,000.–
1530 Payerne

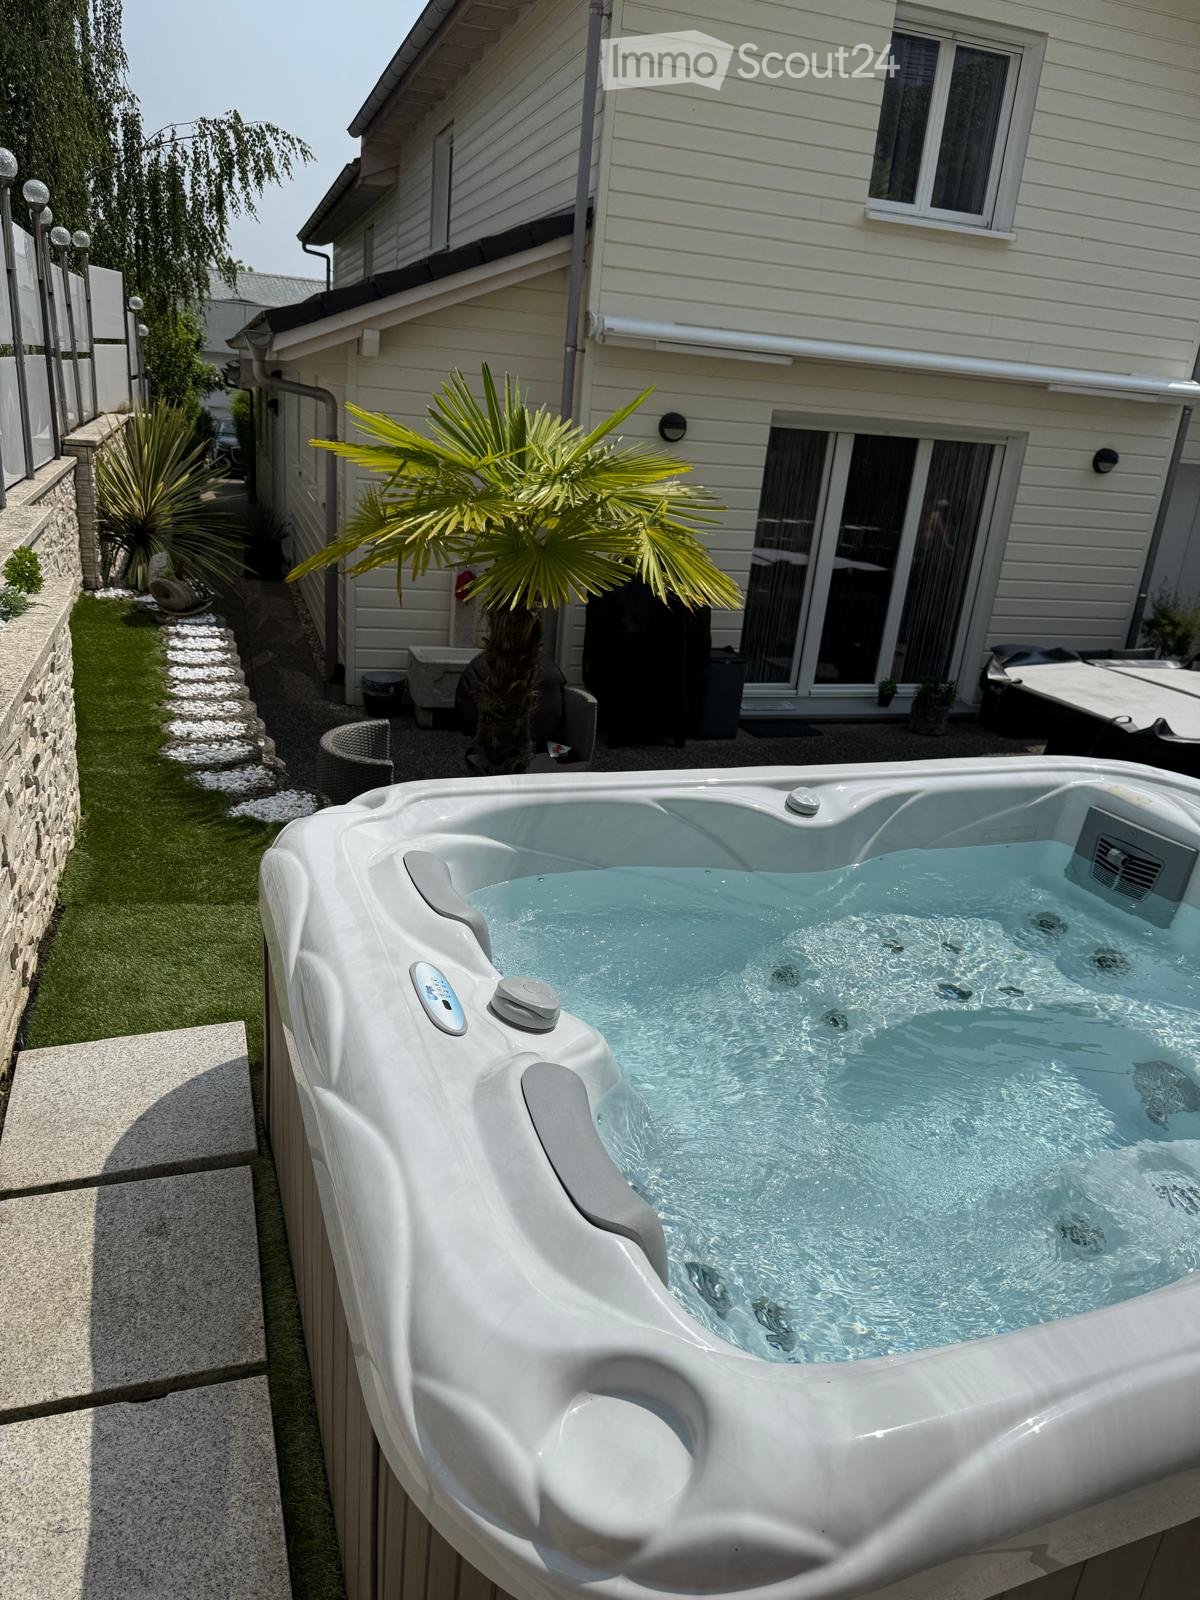
2 minutes from Payerne, architect's villa with 7.5 rooms, heated pool and jacuzzi

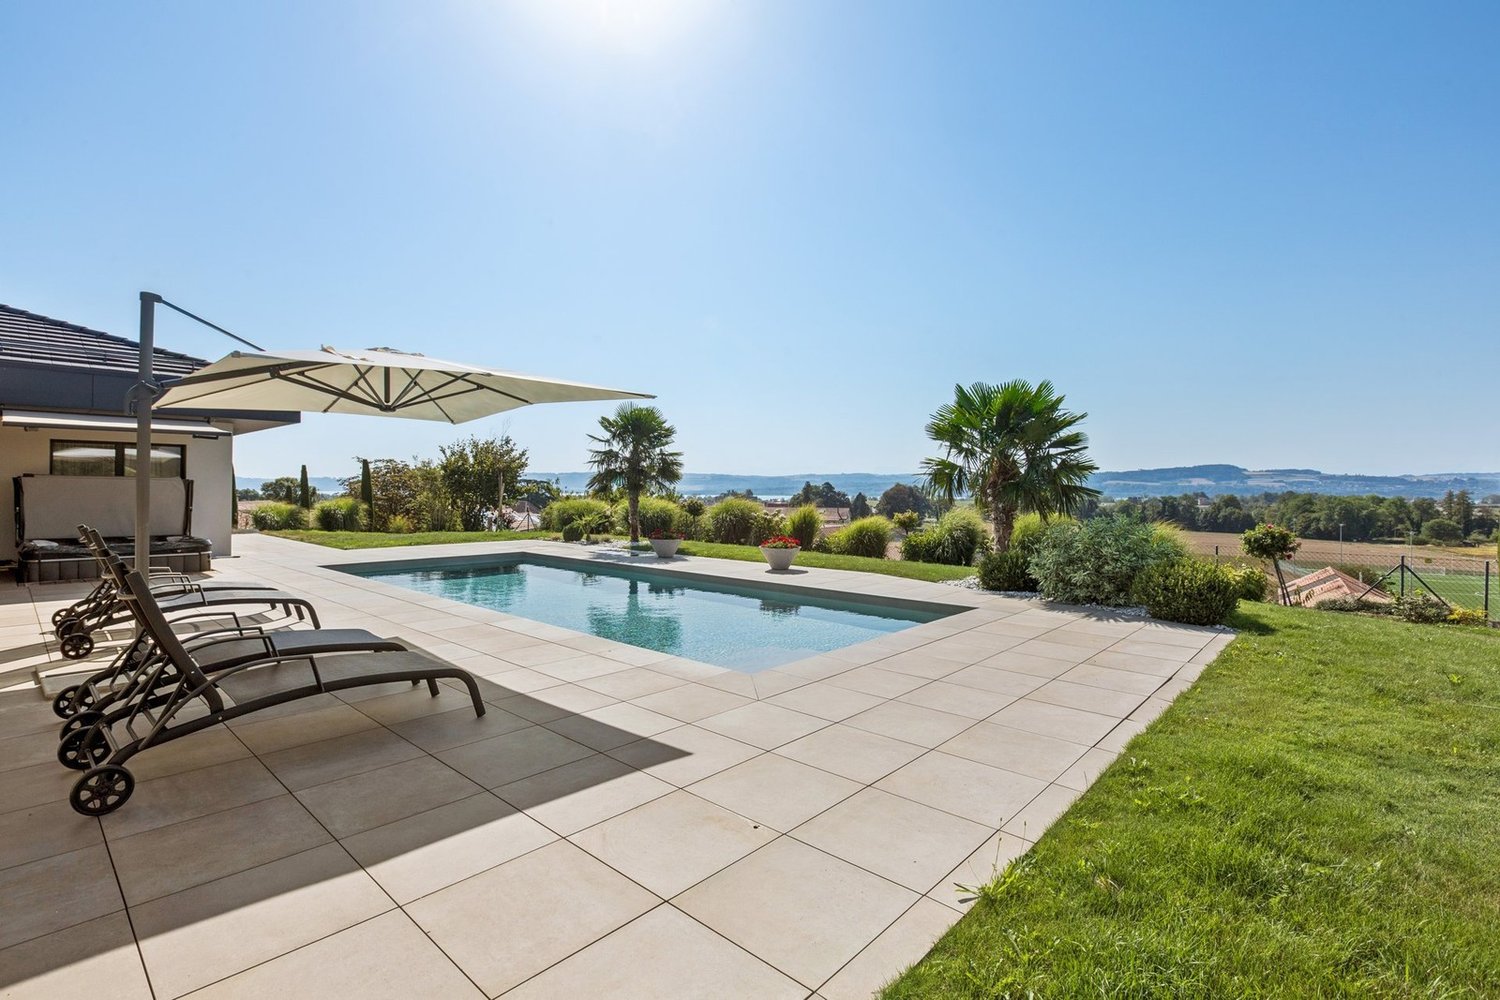
A unique and convivial architect's villa This villa offers a unique architecture and exceptional brightness thanks to large triple glazing.Each space has been optimized to create a perfect balance between intimacy and conviviality and consists of:1 beautiful living room with Swedish stove and numerous accesses to the terrace and garden.4 bright bedrooms, including a beautiful parental suite with private bathroom.1 ideal office for telecommuting.1 versatile mezzanine that can be arranged as a play, reading or relaxation area.2 modern bathrooms and 1 guest toilet.1 contemporary open kitchen with access to a balcony.In addition, discover an idyllic exterior for unforgettable moments with a south-facing garden of approximately 200 m², which includes:Heated pool with heat pump for swimming from April to October.Jacuzzi corner for relaxation, even in winter.Large paved terrace of 36 m², perfect for your barbecue evenings.Three balconies offering sun and brightness throughout the day.Finally, opt for high energy performance and modern comfort thanks to:- Photovoltaic panels- Battery storage- Electric charging station- Underfloor heating- Water softener- A private laundry room, a cellar, a double garage and an outdoor parking space complete this property. A true family cocoon where every detail has been thought out to combine elegance, comfort and sustainability! For more information: Amélie Berger - 078 229 26 06

1 / 11
7.5 rooms164m²CHF 1,090,000.–
1530 Payerne

Magnificent 7.5-room architect's villa with heated pool and jacuzzi, 5 minutes from Payerne

Magnificent 7.5-room architect's villa with heated pool and jacuzzi in Corcelles-près-Payerne Nestled in a peaceful neighborhood, 5 minutes from Payerne, this superb semi-detached villa with 7.5 rooms combines architectural charm, modern comfort, and energy efficiency.Built in 1989 and renovated between 2021 and 2024, it offers 160 m² of living space spread over eight half-levels, combining charm, comfort, energy efficiency, and an idyllic exterior for the whole family. A unique and convivial architect's villa The villa offers a unique architecture and exceptional brightness thanks to large triple-glazed windows.Each space has been optimized to create a perfect balance between intimacy and conviviality and consists of: • 1 beautiful living room with a Swedish stove and numerous accesses to the terrace and garden. • 4 bright bedrooms, including a superb parental suite with private bathroom. • 1 ideal office for telecommuting. • 1 multipurpose mezzanine that can be arranged as a play, reading, or relaxation area. • 2 modern bathrooms and 1 guest toilet. • 1 contemporary open kitchen with access to a balcony. Additionally, discover an idyllic exterior for unforgettable moments with a approximately 200 m² south-facing garden featuring: • Heated pool with heat pump for swimming from April to October. • Jacuzzi corner for relaxation, even in winter. • Large, 36 m², paved terrace, perfect for barbecue evenings. • Three balconies offering sun and brightness throughout the day. Finally, opt for energy efficiency and modern comfort thanks to: • Its photovoltaic panels • Its storage battery • Its electric charging station • Its underfloor heating system • Its water softener A private laundry room, a cellar, a double garage, and an external parking space complete this property. A true family cocoon where every detail has been thought out to combine elegance, comfort, and sustainability! For more information: Amélie Berger - 078 229 26 06

Other interesting objects