
















2 results - Bifamiliar house buy: Forel (Lavaux)

Bruno Bays

Bruno Bays

1 / 13
Bruno Bays

Bruno Bays

  • Parking space
  • Balcony / Terrace
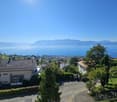
  • Mountain view
  • +3
6 rooms, 147m², CHF 1,395,000.–
Chemin de la Tour de Gourze 12, 1072 Forel (Lavaux)

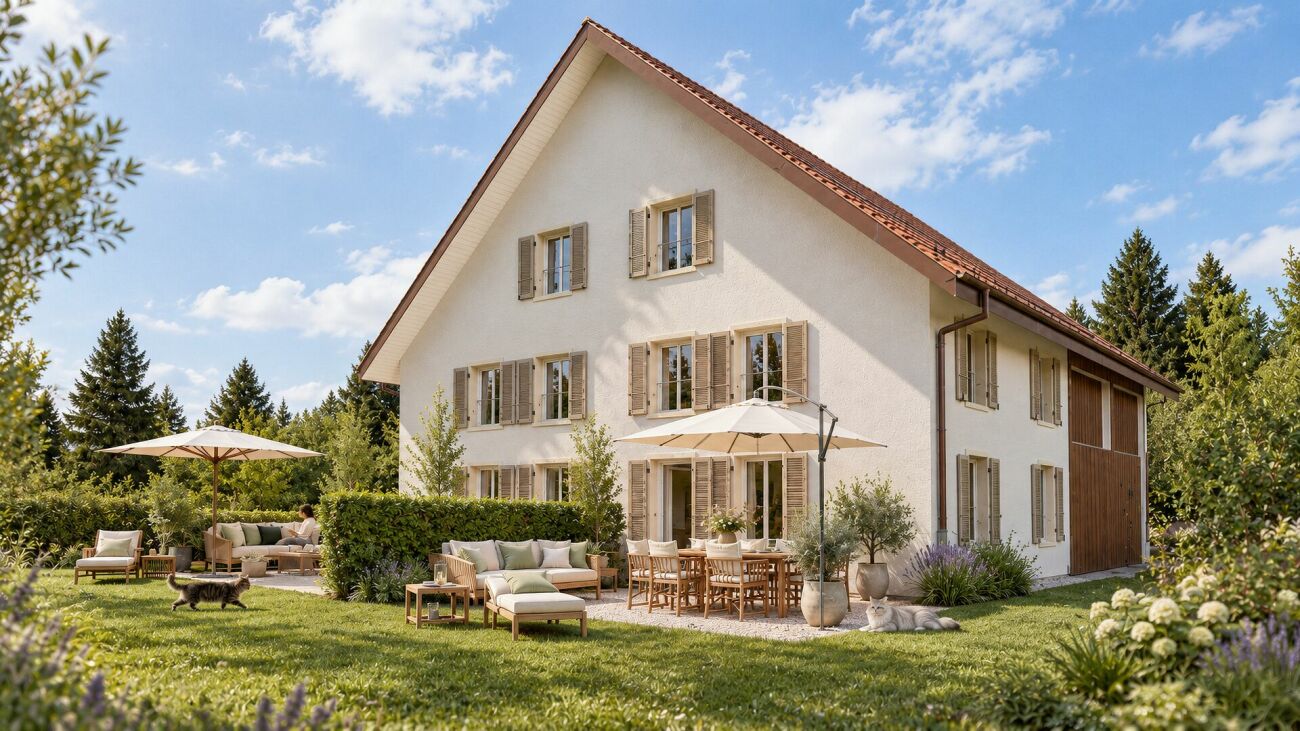
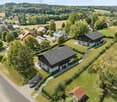
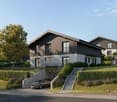
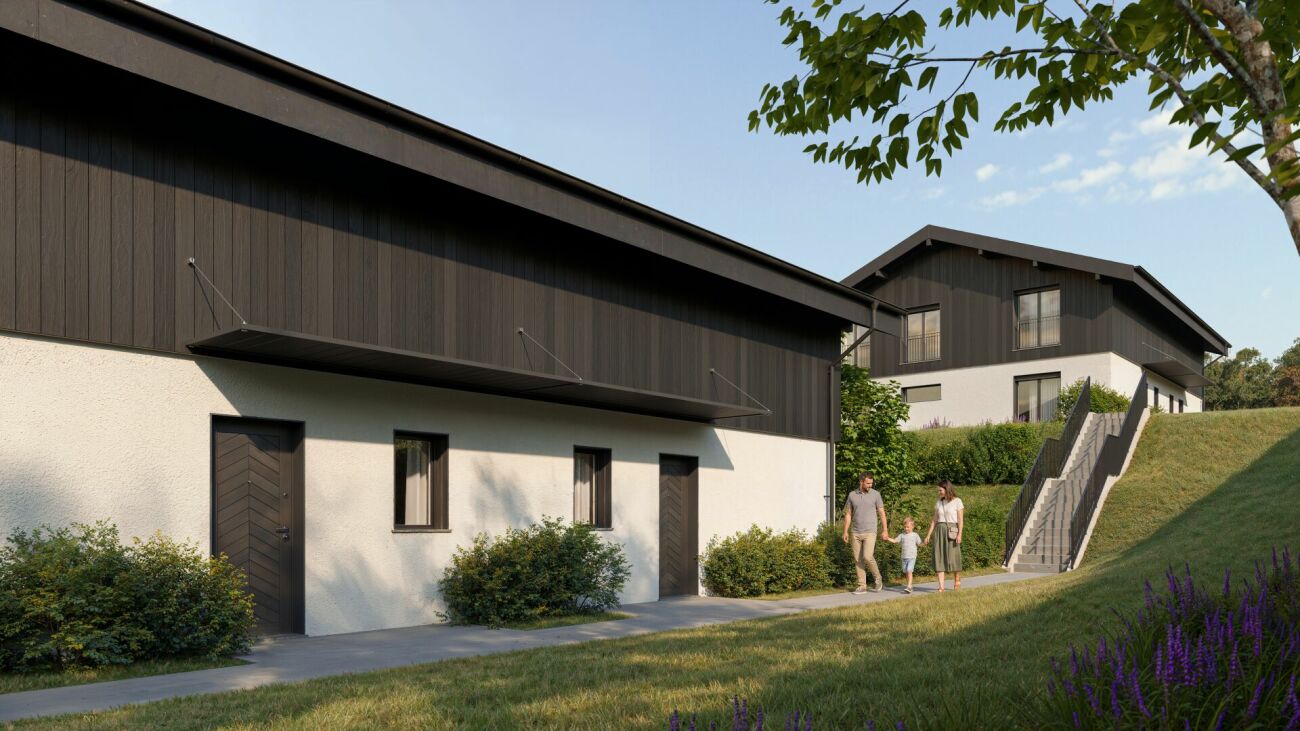
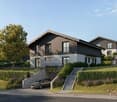
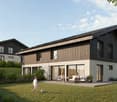
The Houses of Forel - Villa B

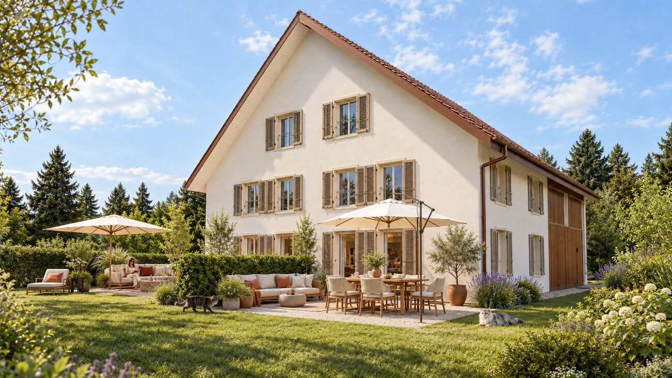
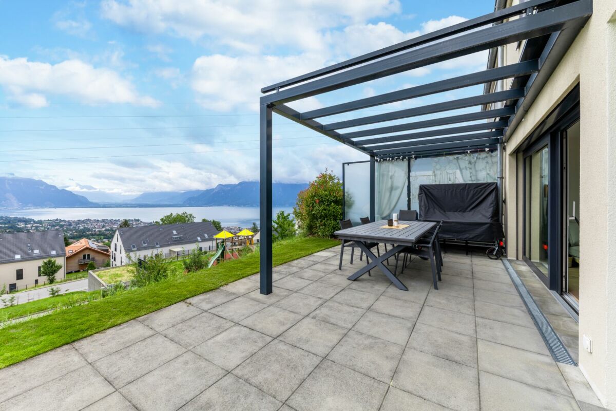
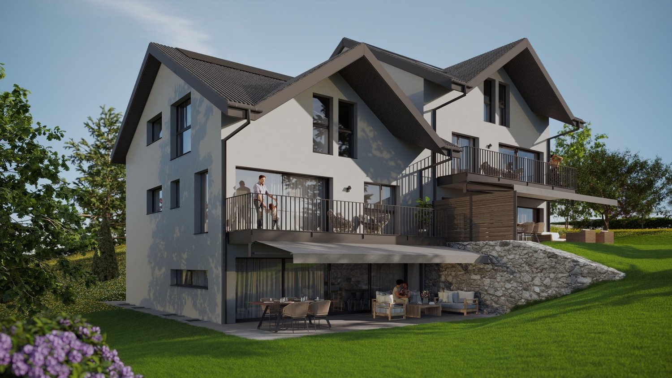
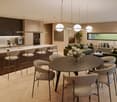
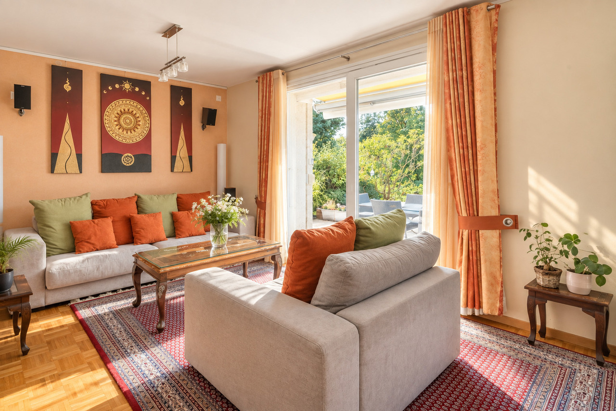
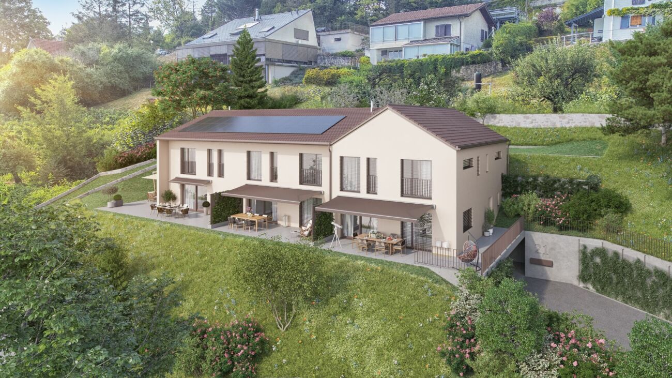
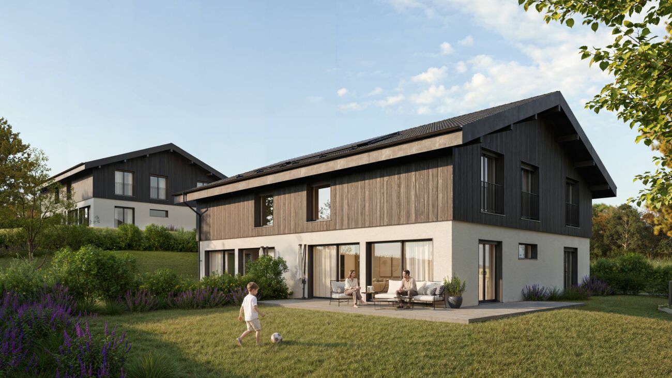
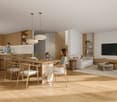
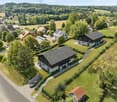
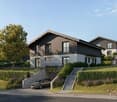
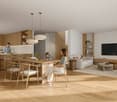
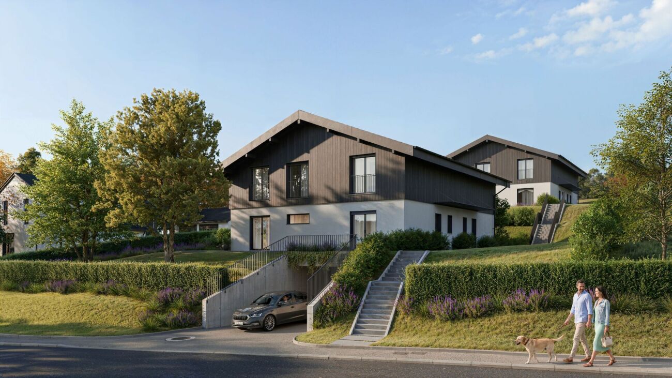
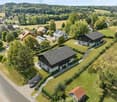
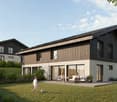
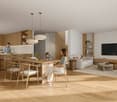
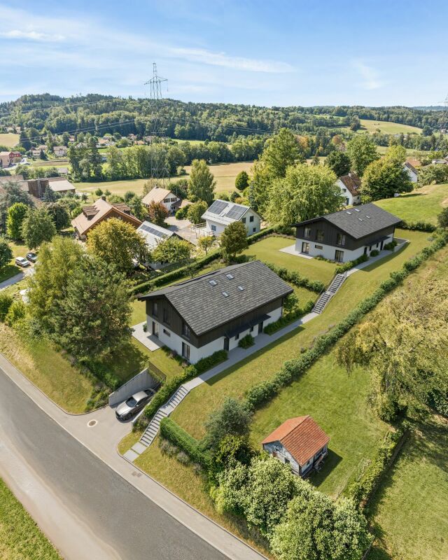
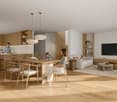
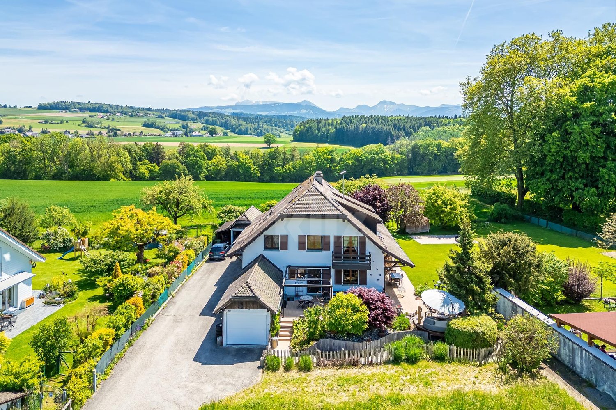
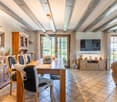
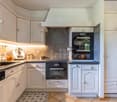
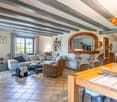
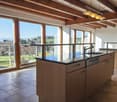
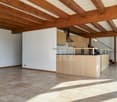
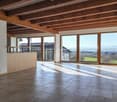
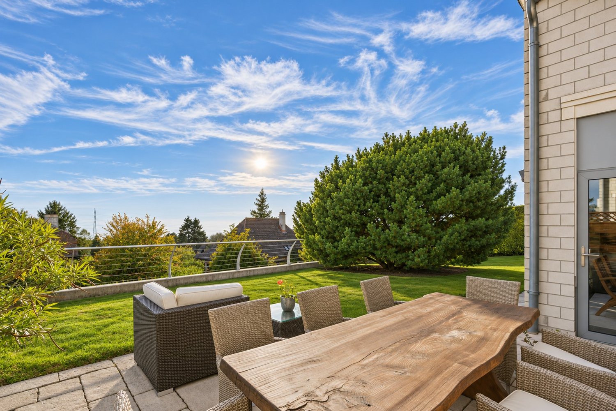
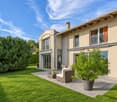
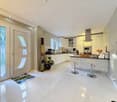
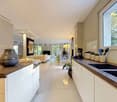
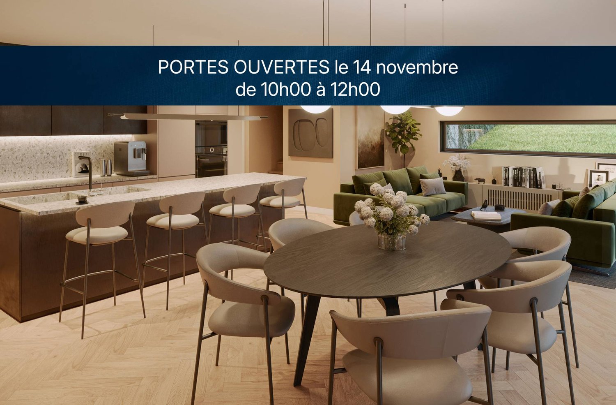
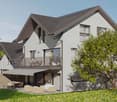
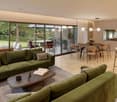
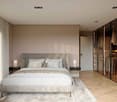
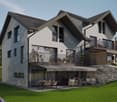
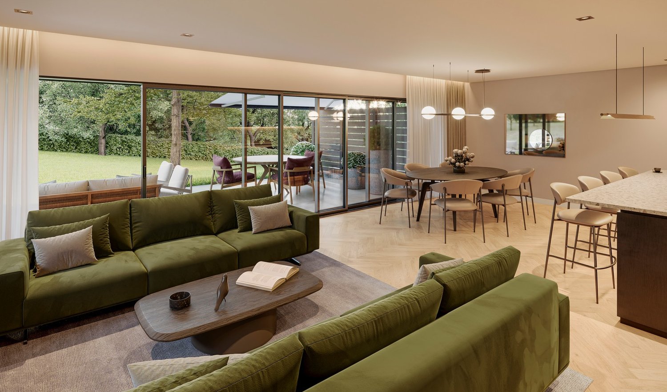
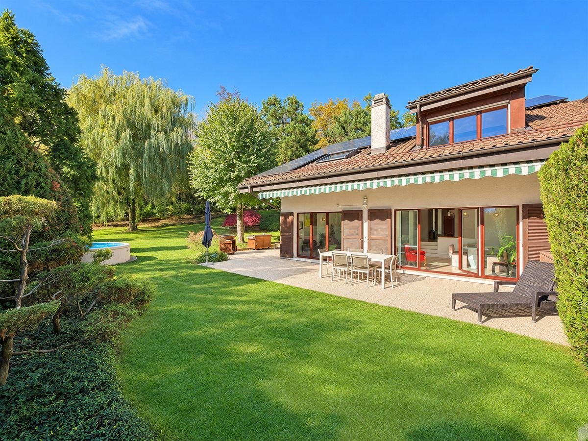
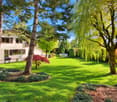
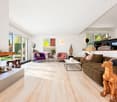
The Houses of Forel - Villa B The character of an old farm, the comfort of two contemporary villasIn the heart of the Forel (Lavaux) countryside, on the edge of an agricultural area and close to the forest, we present a project that combines rural charm, spacious rooms, and modern comfort: the transformation of an old farm into two semi-detached villas with terraces and private gardens.The unobstructed views of the fields and the presence of nature create a peaceful living environment, just a few minutes from the main communication axes. An address to enjoy the sweetness of the countryside while maintaining a pleasant proximity to Lausanne, Vevey, and the lake.Each villa will have 147 m² of living space and 195 m² of usable space, spread over three levels. The complete renovation will give new life to this building while preserving its village expression. The future owners will be able to personalize the kitchens, sanitary facilities, and coatings within the planned budgets to shape an interior in their image.Spaces designed for everyday lifeOn the ground floor, the open kitchen to the dining room will offer a convivial space of 28.5 m², extended by a 20 m² terrace and the private garden. This direct connection to the outside will allow you to fully enjoy the beautiful days, between family meals and moments of relaxation facing the countryside.A guest toilet, a 12.9 m² cellar, a 9.3 m² bicycle room, and a technical room will complete this level.On the first floor, the 28.6 m² living room will constitute a comfortable space to meet. Two 13 m² bedrooms, a shower room, and a separate toilet will complete the distribution.The attic will include two large available spaces of 20 and 25 m², offering additional appreciable volumes.A heat pump with underfloor heating will ensure the thermal comfort of the two villas.Gardens open to the countrysideEach villa will benefit from a generous private garden: 438 m² for Villa A and 489 m² for Villa B. Associated with the terraces, these spaces will invite you to garden, receive, or simply savor the calm of the place. Parking spaces will complete the outdoor amenities.The two villasVilla A: 6 rooms / 147 m² living space / 195 m² usable space / Land 630 m² / Terrace 20 m² / Cellar 12.9 m² / CHF 1'375'000.-Villa B: 6 rooms / 147 m² living space / 195 m² usable space / Land 693 m² / Terrace 20 m² / Cellar 12.9 m² / CHF 1'395'000.-A privileged geographical locationThis rural setting offers good accessibility. By car, it takes approximately:7 minutes to reach the highway10 minutes to reach the lake15 minutes to reach Vevey20 minutes to reach LausanneForel - A village life between Jorat and LavauxBetween meadows, forests, and agricultural landscapes, Forel (Lavaux) offers a green environment at the gates of the Lausanne agglomeration and the Riviera. The municipality preserves a strong rural identity, with a village center at the Cornes de Cerf, which includes the school, administration, and several meeting places.For families, the affiliation with the Jorat primary and secondary school, school transportation, and the structures for childcare and after-school care of the APERO network represent concrete advantages. The Savigny-Forel library and the Passeport Vacances Oron-Jorat enrich the possibilities for children's activities.The shops, artisans, and numerous local associations contribute to a convivial community life. Sports, music, and events punctuate the seasons and offer many opportunities to forge links. Forel thus combines the advantages of a community of human size and the proximity to the services of neighboring towns.A region with a remarkable settingNearby, the terraced vineyards of Lavaux, listed as a UNESCO World Heritage Site, reveal their landscapes facing Lake Geneva and the Alps. Walks through the vineyards, characteristic villages, and discoveries of local specialties prolong the pleasures of the countryside. An environment where nature and heritage occupy a privileged place in everyday life.We are at your disposal to present this project, transmit detailed plans, and accompany you in choosing your future villa.

  • Parking space
  • Balcony / Terrace
  • Mountain view
  • +3
Travel time
-
Bruno Bays

Bruno Bays

1 / 13
Bruno Bays

Bruno Bays

  • Parking space
  • Balcony / Terrace
  • Mountain view
  • +3
6 rooms, 147m², CHF 1,375,000.–
Chemin de la Tour de Gourze 12, 1072 Forel (Lavaux)

The Houses of Forel - Villa A

The Houses of Forel - Villa A The character of an old farm, the comfort of two contemporary villasIn the heart of the Forel (Lavaux) countryside, on the edge of an agricultural area and close to the forest, we present a project that combines rural charm, spacious areas, and modern comfort: the transformation of an old farm into two semi-detached villas with terraces and private gardens.The unobstructed views of the fields and the presence of nature create a peaceful living environment, just a few minutes from the main communication axes. An address to enjoy the sweetness of the countryside while maintaining a pleasant proximity to Lausanne, Vevey, and the lake.Each villa will have 147 m² of living space and 195 m² of useful space, spread over three levels. The complete renovation will give a new life to this building while preserving its village expression. The future owners will be able to personalize the kitchens, sanitary facilities, and coatings within the framework of the planned budgets, to shape an interior in their image.Spaces designed for everyday lifeOn the ground floor, the open kitchen to the dining room will offer a convivial space of 28.5 m², extended by a 20 m² terrace and the private garden. This direct connection to the outside will allow you to fully enjoy the beautiful days, between family meals and moments of relaxation facing the countryside.A guest toilet, a 12.9 m² cellar, a 9.3 m² bicycle room, and a technical room will complete this level.On the first floor, the 28.6 m² living room will constitute a comfortable space to meet. Two 13 m² bedrooms, a shower room, and a separate toilet will complete the distribution.The attic will include two large available spaces of 20 and 25 m², offering additional appreciable volumes.A heat pump with underfloor heating will ensure the thermal comfort of the two villas.Gardens open to the countrysideEach villa will benefit from a generous private garden: 438 m² for Villa A and 489 m² for Villa B. Associated with the terraces, these spaces will invite you to garden, receive, or simply savor the calm of the place. Parking spaces will complete the outdoor facilities.The two villasVilla A: 6 rooms / 147 m² living space / 195 m² useful space / Land 630 m² / Terrace 20 m² / Cellar 12.9 m² / CHF 1'375'000.-Villa B: 6 rooms / 147 m² living space / 195 m² useful space / Land 693 m² / Terrace 20 m² / Cellar 12.9 m² / CHF 1'395'000.-A privileged geographical locationThis rural setting benefits from appreciable accessibility. By car, it takes approximately:7 minutes to reach the highway10 minutes to reach the lake15 minutes to reach Vevey20 minutes to reach LausanneForel - A village life between Jorat and LavauxBetween meadows, forests, and agricultural landscapes, Forel (Lavaux) offers a green environment at the gates of the Lausanne agglomeration and the Riviera. The commune preserves a strong rural identity, with a village center at the Cornes de Cerf that gathers, among other things, the school, the administration, and several meeting places.For families, the attachment to the Jorat primary and secondary school, school transport, and the childcare and after-school structures of the APERO network represent concrete advantages. The Savigny-Forel library and the Passeport Vacances Oron-Jorat enrich the possibilities of activities for children.The shops, craftsmen, and numerous local associations contribute to a convivial community life. Sports, music, and events punctuate the seasons and offer many opportunities to forge links. Forel thus combines the advantages of a community of human size and the proximity of the services of the neighboring towns.A region with a remarkable settingNearby, the terraced vineyards of Lavaux, listed as a UNESCO World Heritage Site, reveal their landscapes facing Lake Geneva and the Alps. Walks through the vineyards, characteristic villages, and discoveries of local specialties prolong the pleasures of the countryside. An environment where nature and heritage occupy a privileged place in everyday life.We are at your disposal to present this project to you, transmit the detailed plans, and accompany you in the choice of your future villa.

  • Parking space
  • Balcony / Terrace
  • Mountain view
  • +3
Travel time
-
More objects in your automatically expanded search area
18 results - Radius: + 10km
Raphaël Saison

Raphaël Saison

1 / 14
Raphaël Saison

Raphaël Saison

  • Parking space
  • Balcony / Terrace
  • Pets allowed
  • +4
5.5 rooms, 120m², CHF 1,490,000.–
Top
1800 Vevey

Guaranteed favorite, Magnificent 5.5-room villa in Jongny

Privileged location in a quiet and family-friendly neighborhood in Jongny Exclusively with Destimmo, we present this magnificent house located in a quiet and family-friendly residential area in Jongny, just 5 minutes from Vevey. This superb semi-detached house of 5.5 rooms seduces with its brightness, its generous spaces, and its magnificent view of the lake.Thanks to its large windows, the living areas benefit from abundant natural light, creating a warm and pleasant atmosphere. From the entrance, a built-in wardrobe with closet offers a practical and functional storage space. The ground floor includes a vast living room with open kitchen and dining room, a pantry, a guest toilet, as well as a technical room equipped with a washing column.Upstairs, you will discover four bedrooms and a bathroom. The current configuration also offers the possibility of creating a real parental suite with dressing room and private bathroom by combining two bedrooms, allowing the house to be adapted to the needs of each person.Outside, this property benefits from a spacious garden, ideal for moments of relaxation with the family, a beautiful terrace with a pergola, as well as a garden shed allowing easy storage of maintenance equipment. The land also offers the possibility of installing a swimming pool, an additional asset to fully enjoy the beautiful days.Designed to offer optimal comfort on a daily basis, the house is equipped with mosquito nets and has two outdoor parking spaces. It also benefits from solar panels, contributing to excellent energy efficiency and allowing control of charges while reducing the property's environmental footprint.

  • Parking space
  • Balcony / Terrace
  • Pets allowed
  • +4
1 / 13
5.5 rooms, 150m², CHF 1,690,000.–
Top
1066 Epalinges

Beautiful semi-detached villa with garage in Epalinges

Beautiful semi-detached villa with 5.5 rooms, approx. 150 m² living space, on a plot of 390 m², with a living area of 45 m² (open kitchen) giving onto the terrace and garden, a parental suite of 31 m² with large dressing room and private bathroom, two bedrooms, a bathroom with shower as well as an attic conversion with large skylights (ideal as a playroom for children).5 minutes from the highwayYear of construction 2007Living area approx. 150 m²Usable area approx. 235 m²Land area 390 m²Volume 843 m³Underfloor heating/gas (boiler 2020)Photovoltaic panels (2017)South exposureDouble glazing Aluminum shuttersGuest toiletLiving area of 45 m² with open kitchenParental suite of 31 m² with large dressing room and private bathroomTwo bedroomsOne bathroom with shower and WCBuilt-in wardrobes (bedrooms)Attic conversion of 23 m² with large skylights (ideal as a playroom for children)Large Jacuzzi2 parking spaces, including one heated in the basementLaundry roomStove Water softenerCentral vacuum cleanerAlarm systemGarage with mezzanine and electric doorCoveredTerrace with electric awningGardenParking spacesM2 within 15 minutes' walkBus within 5-6 minutes' walkSchools and amenities nearbyAvailability to be agreedACCESS5 minutes from the highway and the center of LausanneCOMMERCEAll amenities nearby: shops, doctors, pharmacy, etc.TRANSPORTM2 within 15 minutes' walkBus within 5-6 minutes' walkGROUND FLOOREntrance hall, living area with open kitchen giving onto the terrace and garden, guest toiletUPPER FLOORA parental suite of 31 m² with a large dressing room and private bathroom, two bedrooms and a bathroom with shower and WCBASEMENTA heated area for the Jacuzzi and steam room, a storage room of 14 m², a server room, a laundry/technical room and a cellarATTICAttic conversion of 23 m² with large skylights (ideal as a playroom for children)OUTDOOR AREASTerrace with electric awning, a beautiful bucolic garden, a shed, a garage with mezzanine, a carport and parking spaces

New building
Jean-Ephrem Ody

Jean-Ephrem Ody

1 / 15
Jean-Ephrem Ody

Jean-Ephrem Ody

5.5 rooms, 145m², CHF 2,130,000.–
Chemin de la Branche 21, 1091 Grandvaux

Semi-detached villa with 5.5 rooms and panoramic view

SPACIOUS CONTEMPORARY VILLA WITH BREATHTAKING LAKE VIEWSLocated in one of Grandvaux's most sought-after residential areas, this future luxury villa is seduced by its exceptional location, absolute calm, and spectacular panorama of Lake Geneva and the Alps.This new project of three villas, currently under construction, offers a privileged living environment in the heart of Lavaux, while remaining close to the village's amenities and the CFF train station, allowing you to reach Lausanne in just a few minutes.Thoughtfully designed, the villas benefit from generous volumes, optimal lighting, and modern, functional interior layouts. Each level has been designed to provide comfortable, open, and pleasant living spaces for daily use. Large windows extend the rooms outward and highlight the exceptional view.Each plot benefits from spacious terraces and a private garden, allowing you to enjoy the unique landscape. Future owners will be able to personalize materials, equipment, and finishes thanks to comfortable budgets. Annexes complement the services: cellar, attic, and two indoor parking spaces.The neighborhood offers a remarkable quality of life: schools, shops, restaurants, and public transportation are accessible within a few minutes' walk. The lake shore is less than 10 minutes away, while Lausanne and Vevey are accessible in about 15 minutes.CONSTRUCTION IN PROGRESSEXPECTED DELIVERY: END OF FEBRUARY 2026Indoor parking spaces: CHF 40,000.-/unitKEY FEATURES? Sought-after location in the heart of Lavaux? Panoramic views of the lake and the Alps? Immediate proximity to amenities and the CFF train station? New, high-performance, and guaranteed? High-end finishes? Bright, perfectly designed spaces? Excellent long-term investmentWe would be delighted to present this unique project to you and organize a visit on request. A rare opportunity not to be missed!Contact: Jean-Ephrem Ody - 076 585 58 33 - jean-ephrem@maillard-immo.ch

Travel time
-
New building
1 / 11
5.5 rooms, 145m², CHF 1,375,000.–
Route du Vieux-Collège 9, 1077 Servion

Promotion "Servion !"

Exclusively - New project "Servion !" NEW at Maillard Immobilier - Semi-detached houses in Servion Located in the heart of the charming village of Servion, in a peaceful residential area surrounded by greenery, we have the pleasure of presenting this new exclusive promotion consisting of 4 semi-detached houses with contemporary architecture, designed to offer a pleasant living environment, combining modernity, comfort, and functionality. Developing a living area of approximately 145 m², each house benefits from spacious and bright spaces, perfectly adapted to family life. The ground floor accommodates a large living area, consisting of a light-filled living room with optimal sunlight and direct access to the outdoors. The fully equipped kitchen, as well as the various fittings and finishes, can be personalized according to the preferences of the future owners. Upstairs, the sleeping area consists of three spacious and bright bedrooms, two functional bathrooms, and a study, offering an ideal distribution to meet the needs of everyday life. Each house also benefits from a fully excavated basement of approximately 40 m², offering numerous possibilities for layout according to the desires and needs of each individual. The outdoor spaces, including a terrace and a private garden, invite you to fully enjoy a calm and green environment. In order to offer more flexibility, a variant of the layout has also been studied, allowing the creation of an additional bedroom on the ground floor. This space can particularly suit a bedroom with level access or a study. A plan illustrating this alternative has been produced and is included in the annex of the file. Designed to combine family comfort and construction quality, these houses stand out for the careful choice of materials and a contemporary architecture that integrates harmoniously into their environment. The promotion also has a communal underground car park, including two parking spaces allocated to each house. Finally, the immediate proximity to the primary school constitutes a real asset for families wishing to settle in a practical and privileged living environment. Practical information Building permit issuedConstruction period: approximately 18 monthsExpected delivery: end of 2028 With this new promotion, Maillard Immobilier has thought of you, simply. Do not hesitate to consult our dedicated website for the promotion to discover more information about the project: servion.maillard-immo.ch.

Travel time
-
New building
1 / 11
5.5 rooms, 145m², CHF 1,375,000.–
Route du Vieux-Collège 9, 1077 Servion

Promotion "Servion !"

Exclusively - New project "Servion !"NEW at Maillard Immobilier - Semi-detached houses in ServionLocated in the heart of the charming village of Servion, in a peaceful residential area surrounded by greenery, we have the pleasure of presenting this new exclusive promotion consisting of 4 semi-detached houses with contemporary architecture, designed to offer a pleasant living environment, combining modernity, comfort, and functionality.With a living area of approximately 145 m², each house benefits from spacious and bright rooms, perfectly adapted to family life.The ground floor features a large living area, consisting of a light-filled living room with optimal sunlight and direct access to the outdoors. The fully equipped kitchen, as well as the various fittings and finishes, can be personalized according to the preferences of the future owners.Upstairs, the sleeping area consists of three spacious and bright bedrooms, two functional bathrooms, and a study, offering an ideal distribution to meet the needs of everyday life.Each house also has a fully excavated basement of approximately 40 m², offering many possibilities for customization according to individual wishes and needs.The outdoor spaces, including a terrace and a private garden, invite you to fully enjoy a calm and green environment.To offer more flexibility, a variant of the layout has also been studied, allowing for the creation of an additional bedroom on the ground floor. This area can particularly suit a ground-floor guest bedroom or a study. A plan illustrating this alternative has been prepared and is included in the annex of the dossier.Designed to combine family comfort and construction quality, these houses stand out for their careful choice of materials and contemporary architecture that integrates harmoniously into their environment.The promotion also features a shared underground parking garage with two parking spaces allocated to each house.Finally, the immediate proximity to the primary school constitutes a real advantage for families wishing to settle in a practical and privileged living environment.Practical informationBuilding permit issuedConstruction time: approximately 18 monthsExpected delivery: end of 2028With this new promotion, Maillard Immobilier has thought of you, simply.Do not hesitate to consult our dedicated website for the promotion to discover more information about the project: servion.maillard-immo.ch.

Travel time
-
New building
1 / 11
5.5 rooms, 145m², CHF 1,395,000.–
Route du Vieux-Collège 9, 1077 Servion

Promotion "Servion!"

Exclusively - New project "Servion!" NEW at Maillard Immobilier - Semi-detached houses in Servion Located in the heart of the charming village of Servion, in a peaceful residential area surrounded by greenery, we have the pleasure of presenting this new exclusive promotion consisting of 4 semi-detached houses with contemporary architecture, designed to offer a pleasant living space combining modernity, comfort, and functionality. With a living area of approximately 145 m², each house benefits from spacious and bright rooms, perfectly adapted to family life. The ground floor features a large living area, consisting of a light-filled living room with optimal sunlight and direct access to the outdoors. The fully equipped kitchen, as well as the various fittings and finishes, can be personalized according to the preferences of the future owners. On the first floor, the sleeping area consists of three spacious and bright bedrooms, two functional bathrooms, and a study, offering an ideal distribution to meet the needs of daily life. Each house also has a fully excavated basement of approximately 40 m², offering numerous possibilities for customization according to individual desires and needs. The outdoor spaces, including a terrace and a private garden, invite you to fully enjoy a calm and green environment. To offer more flexibility, a variant of the layout has also been studied, allowing for the creation of an additional bedroom on the ground floor. This area is particularly suitable for a ground-floor guest bedroom or a study. A plan illustrating this alternative has been produced and is included in the annex of the dossier. Designed to combine family comfort and construction quality, these houses are distinguished by the careful choice of materials and a contemporary architecture that integrates harmoniously into their environment. The promotion also has a communal underground parking garage, including two parking spaces allocated to each house. Finally, the immediate proximity to the primary school is a real advantage for families wishing to settle in a practical and privileged living environment. Practical information Building permit issuedConstruction time: approximately 18 monthsExpected delivery: end of 2028 With this new promotion, Maillard Immobilier has thought of you, simply. Do not hesitate to consult our dedicated website for the promotion to discover more information about the project: servion.maillard-immo.ch.

Travel time
-
New building
1 / 11
5.5 rooms, 145m², CHF 1,395,000.–
Route du Vieux-Collège 9, 1077 Servion

Promotion "Servion !"

Exclusively - New project "Servion !" NEW at Maillard Immobilier - Semi-detached houses in ServionLocated in the heart of the charming village of Servion, in a peaceful residential area and surrounded by greenery, we have the pleasure of presenting this new exclusive promotion consisting of 4 semi-detached houses with contemporary architecture, designed to offer a pleasant living space, combining modernity, comfort and functionality.Developing a living area of approximately 145 m², each house benefits from spacious and bright spaces, perfectly adapted to family life.The ground floor accommodates a large living area, consisting of a light-filled living room and benefiting from optimal sunlight, with direct access to the outdoors. The fully equipped kitchen, as well as the various layouts and finishes, can be personalized according to the preferences of the future owners.Upstairs, the sleeping area consists of three spacious and bright bedrooms, two functional bathrooms, and a study, offering an ideal distribution to meet the needs of daily life.Each house also benefits from a fully excavated basement of approximately 40 m², offering many possibilities for layout according to the desires and needs of each.The outdoor spaces, including a terrace and a private garden, invite you to fully enjoy a calm and green environment.In order to offer more flexibility, a variant of the layout has also been studied, allowing the creation of an additional bedroom on the ground floor. This space can notably be used as a ground-floor bedroom for guests or a study. A plan illustrating this alternative has been realized and is included in the appendix of the file.Designed to combine family comfort and construction quality, these houses stand out for the careful choice of materials and a contemporary architecture that integrates harmoniously into their environment.The promotion also has a communal underground parking lot, including two parking spaces allocated to each house.Finally, the immediate proximity to the primary school is a real asset for families wishing to settle in a practical and privileged living environment.Practical informationBuilding permit issuedConstruction time: approximately 18 monthsExpected delivery: end of 2028With this new promotion, Maillard Immobilier has thought of you, simply.Do not hesitate to consult our website dedicated to the promotion to discover more information about the project: servion.maillard-immo.ch.

Travel time
-
Balazs Koczan

Balazs Koczan

1 / 13
Balazs Koczan

Balazs Koczan

  • Parking space
  • Garage
6.5 rooms, 203m², CHF 2,350,000.–
1092 Belmont-sur-Lausanne

Très belle villa familiale

Tout en étant à proximité immédiate des écoles et de deux lignes de bus (l'arrêt du 49 pour se rendre à Pully Clergère et l'arrêt du 47 direction Lutry-Landar ou Pully port), cette superbe villa construite en 2011 au bout d'un chemin sans issue et en lisière de forêt bénéficie d'un environnement résidentiel particulièrement calme et verdoyant et offre un cadre de vie privilégié à Belmont-sur-Lausanne.Répartie sur trois niveaux, la propriété développe 182 m² habitables pour 203 m² de surface utile et propose quatre chambres dont une suite parentale avec dressing-room et salle de bain attenante ainsi qu'un espace bureau. Grâce à des espaces généreux et une configuration optimale la maison permet de profiter pleinement des volumes tout en offrant à chacun son espace et son intimité.À l'extérieur, la propriété est idéalement orientés vers un environnement verdoyant et paisible. La parcelle de 970 m² renforce cette agréable sensation d'espace et de tranquillité, rare à proximité de Lausanne.La maison est en très bon état et dispose de deux places de stationnement extérieures ainsi que d'un garage box (porte automatique).Une propriété familiale offrant un bel équilibre entre espace, confort et qualité de vie, dans un cadre naturel particulièrement recherché.Le prix de vente comprend: • La villa • Deux places de parc extérieures • un garage box (porte automatique) Superb family villaWhile being in the immediate vicinity of schools and two bus lines (the No. 49 stop providing access to Pully Clergère, and the No. 47 stop serving the Lutry-Landar or Pully Port directions), this superb villa, built in 2011 at the end of a quiet cul-de-sac and bordering the forest, enjoys an exceptionally peaceful and green residential setting, offering a privileged quality of life in Belmont-sur-Lausanne.Spread over three levels, the property offers 182 m² of living space and 203 m² of total usable floor area. It features four bedrooms, including a master suite with a dressing room and en-suite bathroom, as well as a dedicated home office. With its generous living spaces and well-designed layout, the house makes the most of its volumes while providing each member of the household with their own space and privacy.Outside, the property enjoys an ideal orientation towards its peaceful and beautifully green surroundings. The 970 m² plot further enhances the wonderful sense of space and tranquillity, a rare quality so close to Lausanne.The house is in very good condition and benefits from two outdoor parking spaces as well as a lock-up garage with an automatic door.A wonderful family home offering an ideal balance of space, comfort and quality of life, set in a highly sought-after natural environment.The sale price includes: • The villa • Two outdoor parking spaces • A lock-up garage with an automatic door

  • Parking space
  • Garage
Frédéric Frachon

Frédéric Frachon

1 / 13
Frédéric Frachon

Frédéric Frachon

  • Balcony / Terrace
  • Garage
  • View
  • +1
5.5 rooms, 215m², CHF 2,300,000.–
Le Mont-sur-Lausanne, 1052 Le Mont-sur-Lausanne

Superbe maison mitoyenne de 5.5 pcs au calme absolu au Mont/Lausanne

Située dans un quartier résidentiel particulièrement prisé de Mont-sur-Lausanne, à seulement 8 minutes à pied de l'École internationale de Lausanne et à proximité immédiate de toutes les commodités, cette spacieuse maison contemporaine de 215 m² offre un cadre de vie privilégié.Son architecture moderne, ses volumes généreux et ses nombreuses ouvertures sur l'extérieur lui confèrent une atmosphère à la fois lumineuse et chaleureuse. Les grandes baies vitrées prolongent naturellement les espaces de vie vers les terrasses et le jardin, où un magnifique cèdre centenaire apporte une touche de fraîcheur, de charme et de sérénité.Le rez-de-chaussée accueille un vaste espace de vie composé d'un élégant salon, d'une salle à manger conviviale et d'une cuisine ouverte entièrement équipée. L'ensemble bénéficie d'une belle luminosité et d'un accès direct aux espaces extérieurs.À l'étage, trois chambres de belles dimensions ainsi que trois salles de bains offrent un confort optimal. La suite parentale, d'environ 40 m², constitue un véritable espace privé avec son dressing, ses nombreux rangements et sa salle de bains attenante.Le rez-de-chaussée inférieur propose un bureau confortable, parfaitement adapté au télétravail, ainsi qu'une spacieuse salle multimédia de 36 m². Modulable selon les besoins, cette dernière pourrait aisément être transformée en une quatrième chambre avec salle de bains attenante.Atout exceptionnel de la propriété, une magnifique terrasse sur le toit de 60 m² offre une vue imprenable sur le lac et constitue un espace idéal pour profiter des beaux jours ou recevoir en toute intimité.Un grand garage pouvant accueillir deux voitures complète avantageusement cette propriété.À découvrir sans tarder !Adresse exacte disponible après inscription sur neho.ch.VOUS SOUHAITEZ VISITER ? MERCI DE BIEN VOULOIR VOUS INSCRIRE D'ABORD : https://neho.ch/b/1052-26-5Located in a sought-after residential neighbourhood of Mont-sur-Lausanne, close to the International School of Lausanne (8 mins walk) and amenities, this large house with a total surface area of 215m² is an opportunity not to be missed!With its modern architecture, it offers generous living spaces and and bright rooms with abundant natural light, thanks to the large windows that open onto the terraces and garden, where a magnificent hundred-year-old cedar tree provides a sense of freshness and serenity to the whole property.The ground floor features a large living area consisting of a spacious lounge, opening onto the dining area and a fully equipped open-plan kitchen.Upstairs, the house has three good-sized bedrooms and three bathrooms, including a huge master suite of nearly 40m² with a dressing room, walk in wardrobe and en-suite bathroom.On the lower ground floor, there is a comfortable office, ideal for teleworking, as well as a large 36m² media room that can be converted as desired, which could be a fourth spacious bedroom with an en-suite bathroom.The house offers a superb 60m² rooftop terrace with breathtaking views of the lake.A large two-car garage completes the property.A must-see!Exact address available upon registration on neho.ch.INTERESTED IN VISITING THE PROPERTY? PLEASE REGISTER FIRST : https://neho.ch/b/1052-26-5

  • Balcony / Terrace
  • Garage
  • View
  • +1
1 / 13
  • Parking space
  • Garage
  • View
5.5 rooms, 151m², CHF 1,490,000.–
A Corsier-sur-Vevey, 1804 Corsier-sur-Vevey

Bright semi-detached villa in a privileged environment

Discover this superb semi-detached villa of 5.5 rooms, ideally located in Corsier-sur-Vevey, in a peaceful and green environment.Combining modernity, comfort, and brightness, this property seduces from the first moments with its spacious and perfectly arranged spaces. The living area, bathed in natural light thanks to large windows, offers a warm and convivial setting, ideal for receiving or enjoying family moments. The open, contemporary, and fully equipped kitchen integrates harmoniously into this space.The villa has four comfortable bedrooms, offering each one its intimacy, as well as several modern bathrooms with careful finishes. Every detail has been thought out to guarantee a pleasant and functional living space.Built with quality materials and of high standing, this property offers careful finishes and durable comfort, meeting the highest requirements.Outside, you can enjoy a landscaped area perfect for beautiful days, whether to relax, share meals, or simply admire the surrounding environment.Located in a sought-after neighborhood, this property benefits from a calm environment while remaining close to amenities, schools, and main axes.A rare opportunity for those seeking a property that combines quality of life, modernity, and serenity.Do not hesitate to contact us to organize a visit and discover the full potential of this villa.

  • Parking space
  • Garage
  • View
Guyve Louie

Guyve Louie

1 / 10
Guyve Louie

Guyve Louie

  • Parking space
  • Garage
  • Child-friendly
7.5 rooms, 300m², CHF 2,900,000.–
1012 Lausanne

A renovated villa in the heart of nature

EXCLUSIVITY - In Lausanne, in a privileged residential area, this semi-detached villa benefits from a rare setting where nature is invited to the gates of the city. On the edge of the fields and the forest, it offers a peaceful and green environment, while remaining close to amenities. The Chailly and Pully city centers are accessible in a few minutes, while the CHUV can be reached in about ten minutes.Located on a corner plot of 1,070 m², the property opens onto beautifully landscaped exteriors. The fenced and generously wooded garden offers beautiful relaxation areas as well as private access to the forest. A vast terrace of approximately 70 m² extends the living areas and invites you to fully enjoy the beautiful days in an intimate and privileged setting.Built in 1986 and renovated with taste in 2021, this 7.5-room semi-detached villa develops approximately 250 m² of living space. Its half-level architecture gives it a unique character and organizes the spaces with fluidity. The living areas, bright and welcoming, are arranged around two lounges and a dining room, while the careful finishes contribute to the comfort and elegance of the whole.The villa includes four bedrooms, including a parental suite with bathroom and dressing room, as well as an office and three bathrooms. The renovated basement accommodates generous spaces that can be dedicated to leisure, cinema, or fitness. Two garages, three outdoor parking spaces, and 39 photovoltaic panels complete the amenities of this property.Turnkey, this villa is ideal for a family looking for greenery, calm, and intimacy, while wanting to remain close to the city.

  • Parking space
  • Garage
  • Child-friendly

Suggested properties for you based on search results

Other interesting objects