

















Epesses - Bifamiliar house buy

We recommend expanding your search criteria to get similar results. The current filters didn’t return any matches.

If you don’t want to change your current search criteria, we recommend creating a search alert, so you’ll be notified when matching offers become available.

More objects in your automatically expanded search area
37 results - Radius: + 10km
1 / 13
5.5 rooms, 150m², CHF 1,690,000.–
Top
1066 Epalinges

Beautiful semi-detached villa with garage in Epalinges

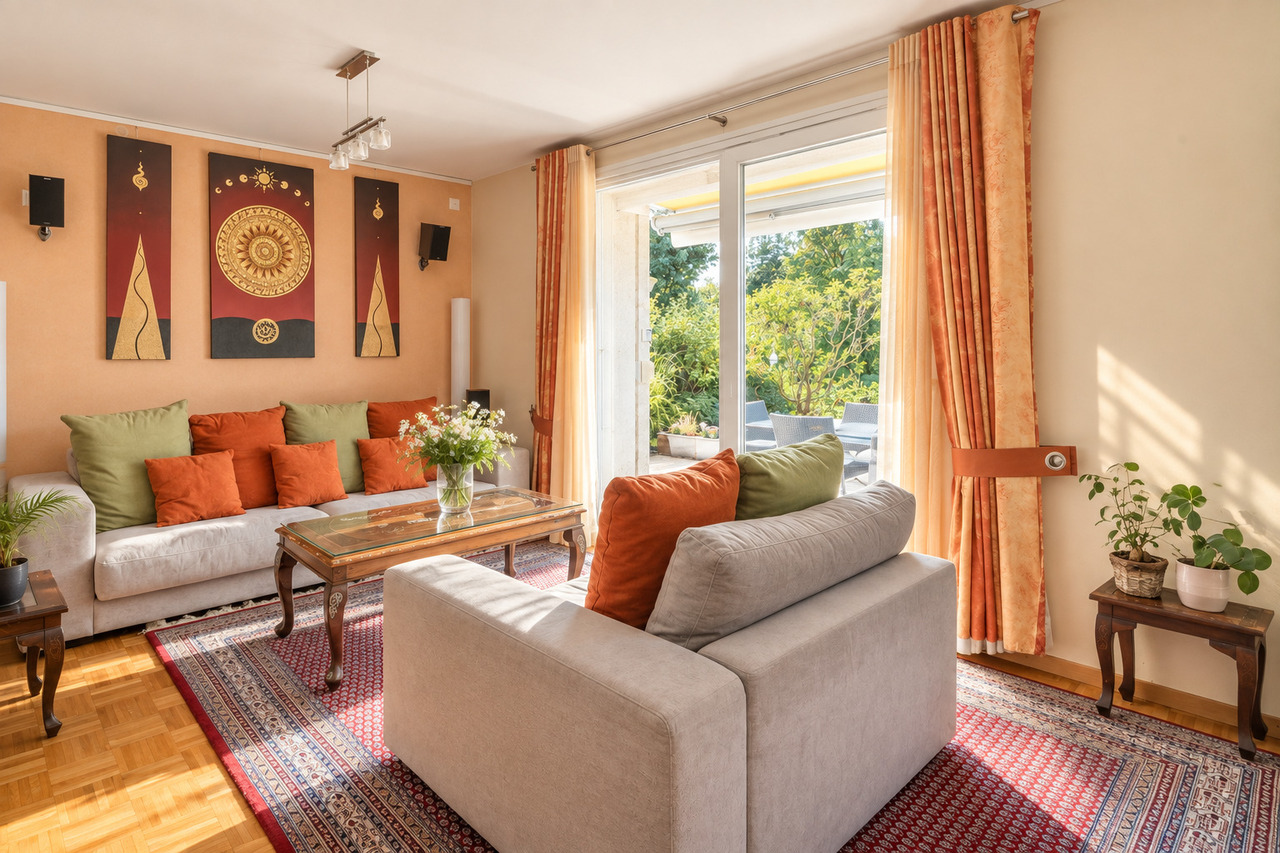
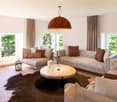
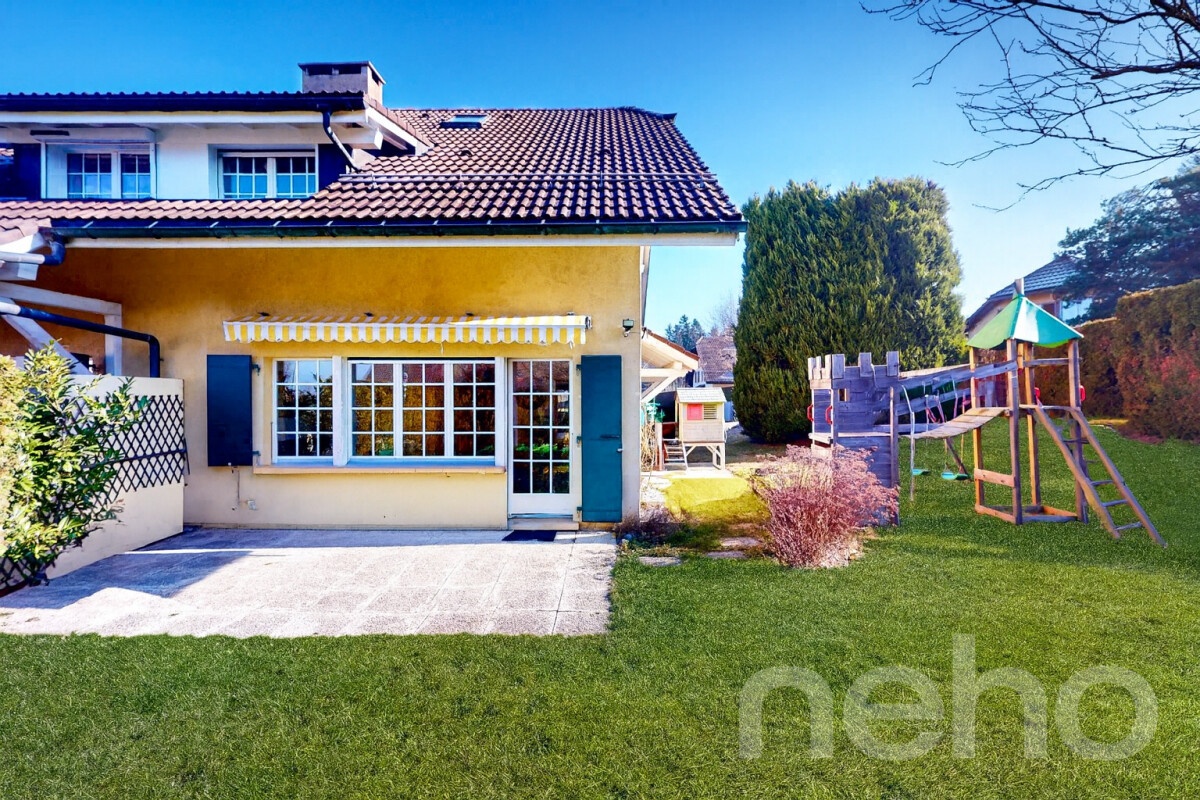
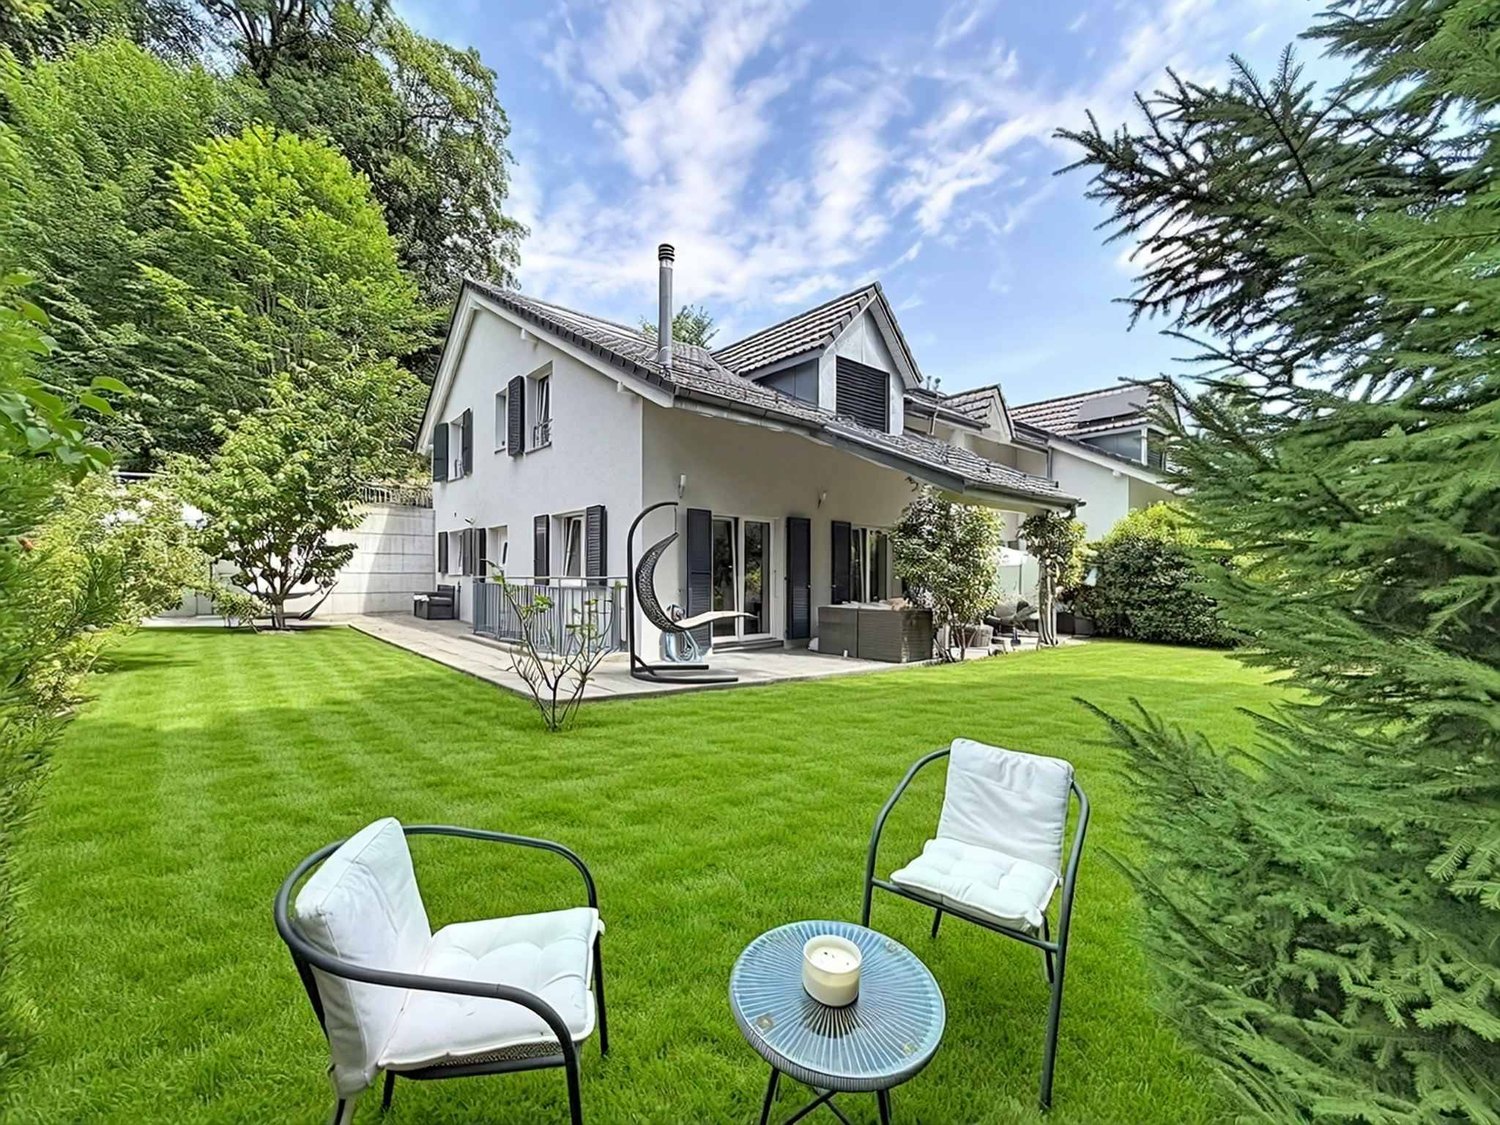
Beautiful semi-detached villa with garage, 5.5 rooms, approx. 150 m² living space, on a 390 m² plot, with a 45 m² living area (open kitchen) giving access to the terrace and garden, a parental suite of 31 m² with large dressing room and private bathroom, two bedrooms, a bathroom with shower as well as an attic with large skylights (ideal as a playroom for children).5 minutes from the highwayYear of construction 2007Living area approx. 150 m²Usable area approx. 235 m²Land area 390 m²Volume 843 mFloor heating/gas (heating 2020)Photovoltaic panels (2017)South exposureDouble glazing Aluminum shuttersGuest toiletLiving area 45 m² with open kitchenParental suite 31 m² with large dressing room and private bathroomTwo bedroomsOne bathroom with shower and WCBuilt-in wardrobes (bedrooms)Attic 23 m² with large skylights (ideal as a playroom for children)Large jacuzzi2 parking spaces, one of which is heated in the basementLaundry roomFireplace Water softenerCentral vacuum cleanerAlarm systemGarage with mezzanine and electric gateCoveredTerrace with electric sunshadeGardenParking spacesM2 within 15 minutes' walkBus within 5-6 minutes' walkSchools and amenities nearbyAvailability by arrangementACCESS5 minutes from the highway and the center of LausanneSHOPSAll amenities nearby: shops, doctors, pharmacy, etc...TRANSPORTM2 within 15 minutes' walkBus within 5-6 minutes' walkGROUND FLOOREntrance hall, living area with open kitchen giving access to the terrace and garden, guest toiletFIRST FLOORParental suite 31 m² with large dressing room and private bathroom, two bedrooms as well as a bathroom with shower and WCBASEMENTA heated room for jacuzzi and steam bath, a storage room of 14 m², a server room, a laundry room/technical room and a cellarATTICAttic 23 m² with large skylights (ideal as a playroom for children)OUTDOOR FACILITIESTerrace with electric sunshade, a beautiful bucolic garden, a shed, a garage with mezzanine, a carport and parking spaces

New building
Jean-Ephrem Ody

Jean-Ephrem Ody

1 / 15
Jean-Ephrem Ody

Jean-Ephrem Ody

5.5 rooms, 145m², CHF 2,130,000.–
Chemin de la Branche 21, 1091 Grandvaux

Semi-detached villa with 5.5 rooms and panoramic view

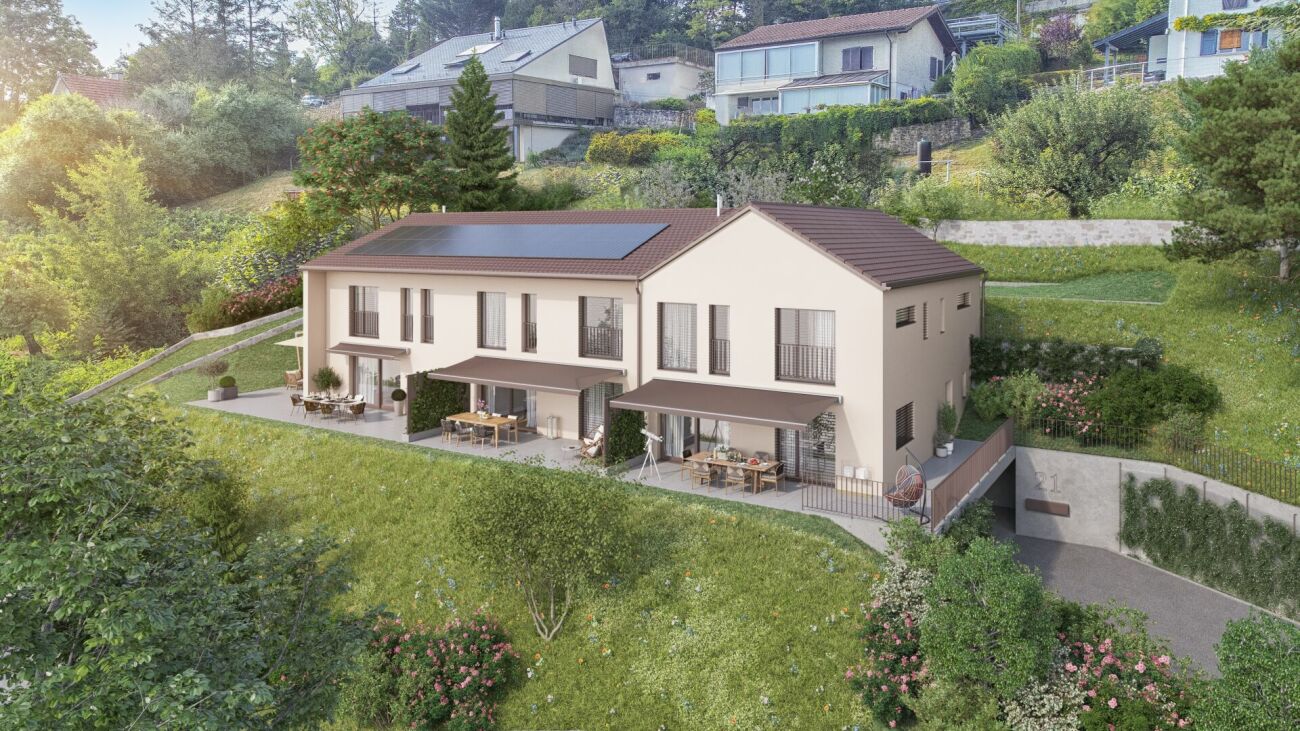
SPACIOUS CONTEMPORARY VILLA WITH BREATHTAKING LAKE VIEWSLocated in one of Grandvaux's most sought-after residential areas, this future luxury villa is seduced by its exceptional location, absolute calm, and spectacular panorama of Lake Geneva and the Alps.This new project of three villas, currently under construction, offers a privileged living environment in the heart of Lavaux, while remaining close to the village's amenities and the CFF train station, allowing you to reach Lausanne in just a few minutes.Thoughtfully designed, the villas benefit from generous volumes, optimal lighting, and modern, functional interior layouts. Each level has been designed to provide comfortable, open, and pleasant living spaces for daily use. Large windows extend the rooms outward and highlight the exceptional view.Each plot benefits from spacious terraces and a private garden, allowing you to enjoy the unique landscape. Future owners will be able to personalize materials, equipment, and finishes thanks to comfortable budgets. Annexes complement the services: cellar, attic, and two indoor parking spaces.The neighborhood offers a remarkable quality of life: schools, shops, restaurants, and public transportation are accessible within a few minutes' walk. The lake shore is less than 10 minutes away, while Lausanne and Vevey are accessible in about 15 minutes.CONSTRUCTION IN PROGRESSEXPECTED DELIVERY: END OF FEBRUARY 2026Indoor parking spaces: CHF 40,000.-/unitKEY FEATURES? Sought-after location in the heart of Lavaux? Panoramic views of the lake and the Alps? Immediate proximity to amenities and the CFF train station? New, high-performance, and guaranteed? High-end finishes? Bright, perfectly designed spaces? Excellent long-term investmentWe would be delighted to present this unique project to you and organize a visit on request. A rare opportunity not to be missed!Contact: Jean-Ephrem Ody - 076 585 58 33 - jean-ephrem@maillard-immo.ch

Travel time
-
New building
1 / 11
5.5 rooms, 145m², CHF 1,375,000.–
Route du Vieux-Collège 9, 1077 Servion

Promotion "Servion !"

Exclusively - New project "Servion !" NEW at Maillard Immobilier - Semi-detached houses in Servion Located in the heart of the charming village of Servion, in a peaceful residential area surrounded by greenery, we have the pleasure of presenting this new exclusive promotion consisting of 4 semi-detached houses with contemporary architecture, designed to offer a pleasant living environment, combining modernity, comfort, and functionality. Developing a living area of approximately 145 m², each house benefits from spacious and bright spaces, perfectly adapted to family life. The ground floor accommodates a large living area, consisting of a light-filled living room with optimal sunlight and direct access to the outdoors. The fully equipped kitchen, as well as the various fittings and finishes, can be personalized according to the preferences of the future owners. Upstairs, the sleeping area consists of three spacious and bright bedrooms, two functional bathrooms, and a study, offering an ideal distribution to meet the needs of everyday life. Each house also benefits from a fully excavated basement of approximately 40 m², offering numerous possibilities for layout according to the desires and needs of each individual. The outdoor spaces, including a terrace and a private garden, invite you to fully enjoy a calm and green environment. In order to offer more flexibility, a variant of the layout has also been studied, allowing the creation of an additional bedroom on the ground floor. This space can particularly suit a bedroom with level access or a study. A plan illustrating this alternative has been produced and is included in the annex of the file. Designed to combine family comfort and construction quality, these houses stand out for the careful choice of materials and a contemporary architecture that integrates harmoniously into their environment. The promotion also has a communal underground car park, including two parking spaces allocated to each house. Finally, the immediate proximity to the primary school constitutes a real asset for families wishing to settle in a practical and privileged living environment. Practical information Building permit issuedConstruction period: approximately 18 monthsExpected delivery: end of 2028 With this new promotion, Maillard Immobilier has thought of you, simply. Do not hesitate to consult our dedicated website for the promotion to discover more information about the project: servion.maillard-immo.ch.

Travel time
-
New building
1 / 11
5.5 rooms, 145m², CHF 1,375,000.–
Route du Vieux-Collège 9, 1077 Servion

Promotion "Servion !"

Exclusively - New project "Servion !"NEW at Maillard Immobilier - Semi-detached houses in ServionLocated in the heart of the charming village of Servion, in a peaceful residential area surrounded by greenery, we have the pleasure of presenting this new exclusive promotion consisting of 4 semi-detached houses with contemporary architecture, designed to offer a pleasant living environment, combining modernity, comfort, and functionality.With a living area of approximately 145 m², each house benefits from spacious and bright rooms, perfectly adapted to family life.The ground floor features a large living area, consisting of a light-filled living room with optimal sunlight and direct access to the outdoors. The fully equipped kitchen, as well as the various fittings and finishes, can be personalized according to the preferences of the future owners.Upstairs, the sleeping area consists of three spacious and bright bedrooms, two functional bathrooms, and a study, offering an ideal distribution to meet the needs of everyday life.Each house also has a fully excavated basement of approximately 40 m², offering many possibilities for customization according to individual wishes and needs.The outdoor spaces, including a terrace and a private garden, invite you to fully enjoy a calm and green environment.To offer more flexibility, a variant of the layout has also been studied, allowing for the creation of an additional bedroom on the ground floor. This area can particularly suit a ground-floor guest bedroom or a study. A plan illustrating this alternative has been prepared and is included in the annex of the dossier.Designed to combine family comfort and construction quality, these houses stand out for their careful choice of materials and contemporary architecture that integrates harmoniously into their environment.The promotion also features a shared underground parking garage with two parking spaces allocated to each house.Finally, the immediate proximity to the primary school constitutes a real advantage for families wishing to settle in a practical and privileged living environment.Practical informationBuilding permit issuedConstruction time: approximately 18 monthsExpected delivery: end of 2028With this new promotion, Maillard Immobilier has thought of you, simply.Do not hesitate to consult our dedicated website for the promotion to discover more information about the project: servion.maillard-immo.ch.

Travel time
-
New building
1 / 11
5.5 rooms, 145m², CHF 1,395,000.–
Route du Vieux-Collège 9, 1077 Servion

Promotion "Servion!"

Exclusively - New project "Servion!" NEW at Maillard Immobilier - Semi-detached houses in Servion Located in the heart of the charming village of Servion, in a peaceful residential area surrounded by greenery, we have the pleasure of presenting this new exclusive promotion consisting of 4 semi-detached houses with contemporary architecture, designed to offer a pleasant living space combining modernity, comfort, and functionality. With a living area of approximately 145 m², each house benefits from spacious and bright rooms, perfectly adapted to family life. The ground floor features a large living area, consisting of a light-filled living room with optimal sunlight and direct access to the outdoors. The fully equipped kitchen, as well as the various fittings and finishes, can be personalized according to the preferences of the future owners. On the first floor, the sleeping area consists of three spacious and bright bedrooms, two functional bathrooms, and a study, offering an ideal distribution to meet the needs of daily life. Each house also has a fully excavated basement of approximately 40 m², offering numerous possibilities for customization according to individual desires and needs. The outdoor spaces, including a terrace and a private garden, invite you to fully enjoy a calm and green environment. To offer more flexibility, a variant of the layout has also been studied, allowing for the creation of an additional bedroom on the ground floor. This area is particularly suitable for a ground-floor guest bedroom or a study. A plan illustrating this alternative has been produced and is included in the annex of the dossier. Designed to combine family comfort and construction quality, these houses are distinguished by the careful choice of materials and a contemporary architecture that integrates harmoniously into their environment. The promotion also has a communal underground parking garage, including two parking spaces allocated to each house. Finally, the immediate proximity to the primary school is a real advantage for families wishing to settle in a practical and privileged living environment. Practical information Building permit issuedConstruction time: approximately 18 monthsExpected delivery: end of 2028 With this new promotion, Maillard Immobilier has thought of you, simply. Do not hesitate to consult our dedicated website for the promotion to discover more information about the project: servion.maillard-immo.ch.

Travel time
-
New building
1 / 11
5.5 rooms, 145m², CHF 1,395,000.–
Route du Vieux-Collège 9, 1077 Servion

Promotion "Servion !"

Exclusively - New project "Servion !" NEW at Maillard Immobilier - Semi-detached houses in ServionLocated in the heart of the charming village of Servion, in a peaceful residential area and surrounded by greenery, we have the pleasure of presenting this new exclusive promotion consisting of 4 semi-detached houses with contemporary architecture, designed to offer a pleasant living space, combining modernity, comfort and functionality.Developing a living area of approximately 145 m², each house benefits from spacious and bright spaces, perfectly adapted to family life.The ground floor accommodates a large living area, consisting of a light-filled living room and benefiting from optimal sunlight, with direct access to the outdoors. The fully equipped kitchen, as well as the various layouts and finishes, can be personalized according to the preferences of the future owners.Upstairs, the sleeping area consists of three spacious and bright bedrooms, two functional bathrooms, and a study, offering an ideal distribution to meet the needs of daily life.Each house also benefits from a fully excavated basement of approximately 40 m², offering many possibilities for layout according to the desires and needs of each.The outdoor spaces, including a terrace and a private garden, invite you to fully enjoy a calm and green environment.In order to offer more flexibility, a variant of the layout has also been studied, allowing the creation of an additional bedroom on the ground floor. This space can notably be used as a ground-floor bedroom for guests or a study. A plan illustrating this alternative has been realized and is included in the appendix of the file.Designed to combine family comfort and construction quality, these houses stand out for the careful choice of materials and a contemporary architecture that integrates harmoniously into their environment.The promotion also has a communal underground parking lot, including two parking spaces allocated to each house.Finally, the immediate proximity to the primary school is a real asset for families wishing to settle in a practical and privileged living environment.Practical informationBuilding permit issuedConstruction time: approximately 18 monthsExpected delivery: end of 2028With this new promotion, Maillard Immobilier has thought of you, simply.Do not hesitate to consult our website dedicated to the promotion to discover more information about the project: servion.maillard-immo.ch.

Travel time
-
1 / 15
  • Parking space
  • Balcony / Terrace
  • Mountain view
  • +3
6 rooms, 147m², CHF 1,395,000.–
Chemin de la Tour de Gourze 12, 1072 Forel (Lavaux)

The Houses of Forel - Villa B

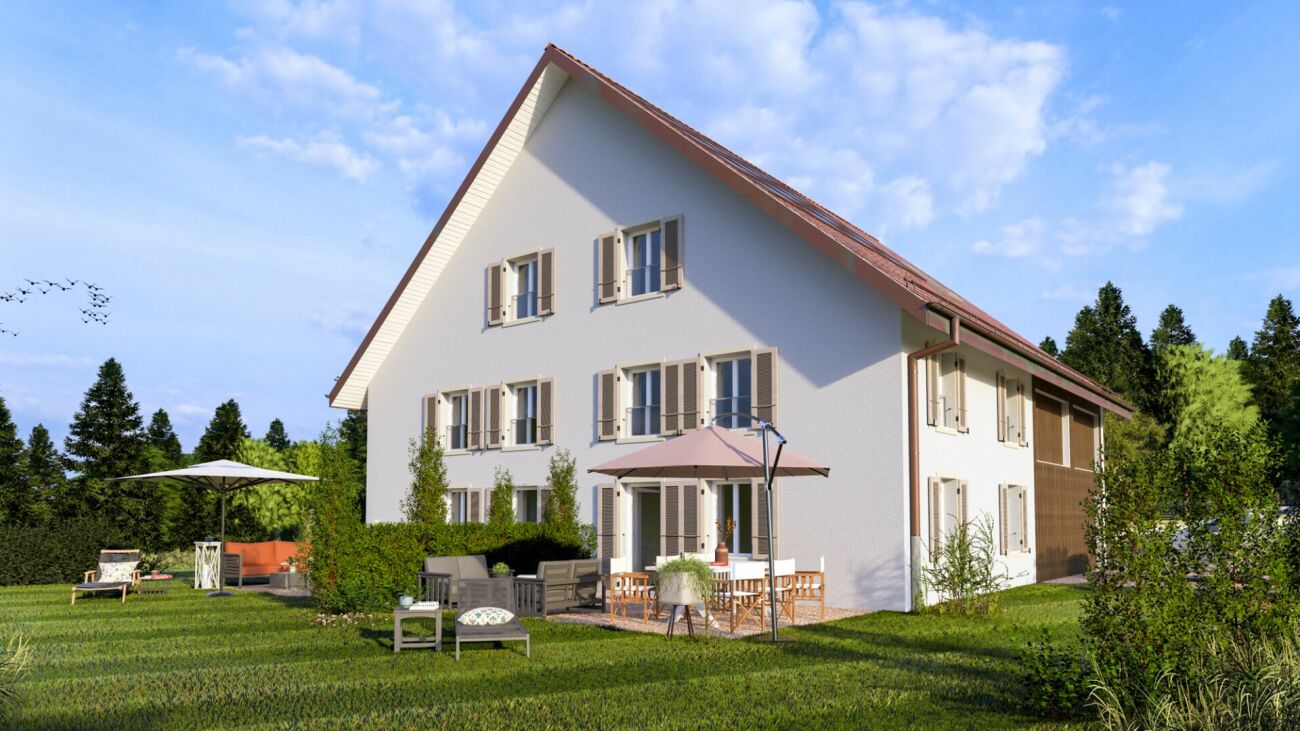
The Houses of Forel - Villa B The character of an old farm, the comfort of two contemporary villasIn the heart of the Forel (Lavaux) countryside, on the edge of an agricultural area and close to the forest, we present a project that combines rural charm, spacious areas, and modern comfort: the transformation of an old farm into two semi-detached villas with terraces and private gardens.The unobstructed views of the fields and the presence of nature create a peaceful living environment, just a few minutes from the main communication axes. An address to enjoy the sweetness of the countryside while maintaining a pleasant proximity to Lausanne, Vevey, and the lake.Each villa will have 147 m² of living space and 195 m² of usable space, spread over three levels. The complete renovation will give new life to this building while preserving its village expression. The future owners will be able to personalize the kitchens, sanitary facilities, and coatings within the planned budgets to shape an interior in their image.Spaces designed for everyday lifeOn the ground floor, the open kitchen overlooking the dining area will offer a convivial space of 28.5 m², extended by a 20 m² terrace and the private garden. This direct connection with the outside will allow you to fully enjoy the beautiful days, between family meals and moments of relaxation facing the countryside.A guest toilet, a 12.9 m² cellar, a 9.3 m² bicycle room, and a technical room will complete this level.On the first floor, the 28.6 m² living room will constitute a comfortable space to meet. Two 13 m² bedrooms, a shower room, and a separate toilet will complete the distribution.The attics will include two large available spaces of 20 and 25 m², offering additional appreciable volumes.A heat pump with underfloor heating will ensure the thermal comfort of the two villas.Gardens opening onto the countrysideEach villa will benefit from a generous private garden: 438 m² for Villa A and 489 m² for Villa B. Associated with the terraces, these spaces will invite you to garden, receive, or simply savor the calm of the place. Parking spaces will complete the outdoor facilities.The two villasVilla A: 6 rooms / 147 m² living space / 195 m² usable space / Land 630 m² / Terrace 20 m² / Cellar 12.9 m² / CHF 1'375'000.-Villa B: 6 rooms / 147 m² living space / 195 m² usable space / Land 693 m² / Terrace 20 m² / Cellar 12.9 m² / CHF 1'395'000.-A privileged geographical locationThis rural setting benefits from appreciable accessibility. By car, count approximately:7 minutes to reach the highway10 minutes to reach the lake15 minutes to reach Vevey20 minutes to reach LausanneForel - A village life between Jorat and LavauxBetween meadows, forests, and agricultural landscapes, Forel (Lavaux) offers a green environment at the gates of the Lausanne agglomeration and the Riviera. The commune preserves a strong rural identity, with a village center at the Cornes de Cerf that gathers, among other things, the school, the administration, and several meeting places.For families, the attachment to the Jorat primary and secondary school, school transportation, and the childcare and after-school structures of the APERO network represent concrete advantages. The Savigny-Forel library and the Passeport Vacances Oron-Jorat enrich the possibilities of activities for children.The shops, artisans, and numerous local associations contribute to a convivial community life. Sports, music, and events punctuate the seasons and offer many opportunities to forge links. Forel thus combines the advantages of a community of human size and the proximity of the services of the neighboring towns.A region with a remarkable settingNearby, the terraced vineyards of Lavaux, listed as a UNESCO World Heritage Site, reveal their landscapes facing Lake Geneva and the Alps. Walks through the vineyards, characteristic villages, and discoveries of local specialties prolong the pleasures of the countryside. An environment where nature and heritage occupy a privileged place in everyday life.We are at your disposal to present this project to you, transmit detailed plans, and accompany you in the choice of your future villa.

  • Parking space
  • Balcony / Terrace
  • Mountain view
  • +3
Travel time
-
1 / 15
  • Parking space
  • Balcony / Terrace
  • Mountain view
  • +3
6 rooms, 147m², CHF 1,375,000.–
Chemin de la Tour de Gourze 12, 1072 Forel (Lavaux)

The Houses of Forel - Villa A

The Houses of Forel - Villa A The character of an old farm, the comfort of two contemporary villasIn the heart of the Forel (Lavaux) countryside, on the edge of an agricultural area and close to the forest, we present a project that combines rural charm, spacious rooms, and modern comfort: the transformation of an old farm into two semi-detached villas with terraces and private gardens.The unobstructed views of the fields and the presence of nature create a peaceful living environment, just a few minutes from the main communication axes. An address to enjoy the sweetness of the countryside while maintaining a pleasant proximity to Lausanne, Vevey, and the lake.Each villa will have 147 m² of living space and 195 m² of usable space, spread over three levels. The complete renovation will give this building a new life, while preserving its village character. The future owners will be able to personalize the kitchens, sanitary facilities, and flooring within the planned budgets, to shape an interior in their image.Spaces designed for everyday lifeOn the ground floor, the open kitchen overlooking the dining area will offer a convivial space of 28.5 m², extended by a 20 m² terrace and the private garden. This direct connection with the outside will allow you to fully enjoy the beautiful days, between family meals and moments of relaxation facing the countryside.A guest toilet, a 12.9 m² cellar, a 9.3 m² bicycle room, and a technical room will complete this level.On the first floor, the 28.6 m² living room will constitute a comfortable space to gather. Two 13 m² bedrooms, a shower room, and a separate toilet will complete the distribution.The attic will include two large rooms of 20 and 25 m², offering additional valuable volumes.A heat pump with underfloor heating will ensure the thermal comfort of the two villas.Gardens open to the countrysideEach villa will benefit from a generous private garden: 438 m² for Villa A and 489 m² for Villa B. Combined with the terraces, these spaces will invite you to garden, receive guests, or simply enjoy the calm of the place. Parking spaces will complete the outdoor amenities.The two villasVilla A: 6 rooms / 147 m² living space / 195 m² usable space / plot 630 m² / terrace 20 m² / cellar 12.9 m² / CHF 1'375'000.-Villa B: 6 rooms / 147 m² living space / 195 m² usable space / plot 693 m² / terrace 20 m² / cellar 12.9 m² / CHF 1'395'000.-A privileged geographical locationThis rural setting offers convenient accessibility. By car, it takes approximately:7 minutes to reach the highway10 minutes to reach the lake15 minutes to reach Vevey20 minutes to reach LausanneForel - A village life between Jorat and LavauxBetween meadows, forests, and agricultural landscapes, Forel (Lavaux) offers a green environment at the gates of the Lausanne agglomeration and the Riviera. The municipality preserves a strong rural identity, with a village center at the Cornes de Cerf that includes the school, administration, and several meeting places.For families, the affiliation with the Jorat primary and secondary school, school transportation, and childcare facilities and after-school programs from the APERO network represent concrete advantages. The Savigny-Forel library and the Passeport Vacances Oron-Jorat enrich the possibilities for children's activities.The shops, artisans, and numerous local societies contribute to a convivial community life. Sports, music, and events punctuate the seasons and offer numerous opportunities to forge links. Forel thus combines the advantages of a community of human size and the proximity to the services of neighboring towns.A region with a remarkable settingNearby, the terraced vineyards of Lavaux, listed as a UNESCO World Heritage Site, reveal their landscapes facing Lake Geneva and the Alps. Walks through the vineyards, characteristic villages, and discoveries of local specialties prolong the pleasures of the countryside. An environment where nature and heritage occupy a privileged place in everyday life.We are at your disposal to present this project, transmit detailed plans, and accompany you in choosing your future villa.

  • Parking space
  • Balcony / Terrace
  • Mountain view
  • +3
Travel time
-
Jean-Baptiste Duroc-Danner

Jean-Baptiste Duroc-Danner

1 / 13
Jean-Baptiste Duroc-Danner

Jean-Baptiste Duroc-Danner

  • Parking space
  • Balcony / Terrace
  • Garage
5.5 rooms, 155m², CHF 1,440,000.–
Epalinges, 1066 Epalinges

VILLA LUMINEUSE À ÉPALINGES, UN ÉCRIN DE CALME PRIVILÉGIÉ

Désormais proposée en location-vente, cette villa accueillante et baignée de lumière est nichée sur les hauteurs verdoyantes d'Épalinges, au c?ur d'un secteur résidentiel prisé, et offre un cadre idéal pour une famille. Implantée au bout d'un chemin sans issue, elle profite d'une quiétude remarquable et d'un environnement particulièrement sécurisant, tout en demeurant à proximité des commodités et des principales voies de communication. Son orientation sud-est lui procure une luminosité abondante tout au long de la journée et crée une ambiance douce et agréable.À seulement quelques minutes se trouvent le golf, des courts de tennis, l'École hôtelière de Lausanne ainsi que plusieurs établissements scolaires réputés, autant d'atouts qui contribuent à l'attractivité du quartier. La proximité du Biopôle, centre majeur dédié aux sciences de la vie, renforce également le dynamisme du secteur. Très bien desservie, la propriété dispose d'un accès aisé à l'autoroute A9 et au métro M2, dont le terminus des Croisettes permet de rejoindre rapidement le centre de Lausanne.Dès les premiers pas, le rez-de-chaussée charme par sa belle luminosité et ses volumes ouverts. Organisée sur trois niveaux, la villa comprend 5,5 pièces, parmi lesquelles quatre chambres généreuses et lumineuses, répondant idéalement aux attentes d'une famille active. Deux salles de bains ainsi qu'un WC visiteurs complètent cet ensemble fonctionnel et confortable.Avec ses beaux volumes et son agencement harmonieux, cette propriété présente de nombreuses possibilités d'adaptation. Chaque espace pourra évoluer au gré de vos besoins : bureau pour le télétravail, salle de jeux, suite parentale ou pièce dédiée aux loisirs. Sa conception et son bon état d'entretien permettent d'imaginer de nouveaux aménagements, tout en bénéficiant d'une maison immédiatement habitable.Soigneusement entretenue, cette villa se présente dans un excellent état général et bénéficie encore d'un intéressant potentiel de valorisation. Son implantation au sein d'un quartier convoité, son cadre verdoyant ainsi que sa proximité immédiate avec Lausanne constituent une combinaison rare sur le marché immobilier vaudois.Pour une famille en quête de tranquillité comme pour un acquéreur sensible au potentiel du bien, cette villa réunit de précieux avantages : le calme et les volumes d'un environnement résidentiel, associés à la proximité des infrastructures urbaines, scolaires et culturelles. Adresse exacte disponible après inscription sur neho.ch.VOUS SOUHAITEZ VISITER ? MERCI DE BIEN VOULOIR VOUS INSCRIRE D'ABORD : https://neho.ch/b/1066-26-8 A sought-after lifestyle combining greenery, tranquillity and city livingNestled on the green hills of Epalinges, in the heart of a highly desirable residential area, this welcoming and light-filled villa offers an ideal setting for family life. Located at the end of a quiet cul-de-sac, it enjoys remarkable peace and a particularly safe environment, while remaining close to local amenities and major transport links. Its south-east orientation provides abundant natural light throughout the day, creating a soft and pleasant atmosphere. A particularly attractive locationJust a few minutes away are a golf course, tennis courts, the EHL Hospitality Business School and several renowned schools, all contributing to the appeal of the neighbourhood. The nearby Biopôle, a major centre dedicated to life sciences, further enhances the area's dynamism. Very well connected, the property offers easy access to the A9 motorway and the M2 metro line, with the Croisettes terminus providing a quick connection to central Lausanne. Comfortable spaces designed for family lifeFrom the moment you enter,...

  • Parking space
  • Balcony / Terrace
  • Garage
1 / 13
  • Parking space
  • Garage
  • View
5.5 rooms, 151m², CHF 1,490,000.–
A Corsier-sur-Vevey, 1804 Corsier-sur-Vevey

Bright semi-detached villa in a privileged environment

Discover this superb semi-detached villa of 5.5 rooms, ideally located in Corsier-sur-Vevey, in a peaceful and green environment.Combining modernity, comfort, and brightness, this property seduces from the first moments with its spacious and perfectly arranged spaces. The living area, bathed in natural light thanks to large windows, offers a warm and convivial setting, ideal for receiving or enjoying family moments. The open, contemporary, and fully equipped kitchen integrates harmoniously into this space.The villa has four comfortable bedrooms, offering each one its intimacy, as well as several modern bathrooms with careful finishes. Every detail has been thought out to guarantee a pleasant and functional living space.Built with quality materials and of high standing, this property offers careful finishes and durable comfort, meeting the highest requirements.Outside, you can enjoy a landscaped area perfect for beautiful days, whether to relax, share meals, or simply admire the surrounding environment.Located in a sought-after neighborhood, this property benefits from a calm environment while remaining close to amenities, schools, and main axes.A rare opportunity for those seeking a property that combines quality of life, modernity, and serenity.Do not hesitate to contact us to organize a visit and discover the full potential of this villa.

  • Parking space
  • Garage
  • View
1 / 13
  • Parking space
  • Balcony / Terrace
  • Garage
  • +3
6.5 rooms, CHF 1,800,000.–
1092 Belmont-sur-Lausanne

Beautiful semi-detached villa with 6.5 rooms and breathtaking views of the lake in Belmont-sur-Lausanne

Discover this magnificent semi-detached villa with 6.5 rooms located in the peaceful and green surroundings of Belmont-sur-Lausanne. Situated on a generous plot of 1'304 m², this character property offers a living area of 120 m² and a total area of 210 m², spread over 3 levels. Built in 1977, it combines the charm of traditional architecture with modern comforts.The highlights of this house: • Number of rooms: 6.5 rooms • 4 half-floors • Living area: 120 m² • Plot: 1’304 m² • Bedrooms: 5 • Bathrooms: 2 • Separate toilet: 1 • Living room: 1 • Dining room: 1 • Garage under the villa: 2 • Garage in the basement: 2 • Cellar: 1 • Bomb shelter: 1 • Laundry room: 1 • Heat source: Electric • Distribution: Radiators • Solar panels Environment and situation: This house benefits from a quiet and peaceful location, protected from railway and road noise. Very sunny in summer, it also enjoys good sunshine in winter. Ideal for families, it is located just 4 minutes on foot from the Belmont-s.-Lausanne bus stop, ensuring excellent access to public transport.This rare property, suitable for families and offering an exceptional living environment, is an opportunity not to be missed in one of the most sought-after municipalities in the Lausanne region. A true haven of peace combining nature, comfort, and lake panorama.TOTAL SALE PRICE: CHF 1'800'000.-

  • Parking space
  • Balcony / Terrace
  • Garage
  • +3
1 / 14
  • Parking space
  • Balcony / Terrace
  • Pets allowed
  • +4
5.5 rooms, 120m², CHF 1,490,000.–
1800 Vevey

Guaranteed to impress, Magnificent 5.5-room villa in Jongny

Privileged location in a quiet and family-friendly neighborhood in Jongny Exclusively at Destimmo, this magnificent house located in a residential, quiet and family-friendly area of Jongny, just 5 minutes from Vevey, seduces with its brightness, its generous spaces and its magnificent view of the lake.Thanks to its large windows, the living areas benefit from abundant natural light, creating a warm and pleasant atmosphere. From the entrance, a built-in closet with wardrobe offers a practical and functional storage space. The ground floor includes a vast living room with open kitchen and dining room, a pantry, a guest toilet as well as a technical room equipped with a washing column.Upstairs, you will discover four bedrooms as well as a bathroom. The current configuration also offers the possibility of creating a real parental suite with dressing room and private bathroom by combining two bedrooms, thus allowing the house to be adapted to the needs of each.Outside, this property benefits from a spacious garden, ideal for moments of relaxation with the family, a beautiful terrace adorned with a pergola as well as a garden shed allowing easy storage of maintenance equipment. The land also offers the possibility of arranging a swimming pool, an additional asset to fully enjoy the beautiful days.Designed to offer optimal comfort on a daily basis, the house is equipped with mosquito nets and has two outdoor parking spaces. It also benefits from solar panels, contributing to excellent energy efficiency and allowing control of charges while reducing the environmental footprint of the property.

  • Parking space
  • Balcony / Terrace
  • Pets allowed
  • +4
1 / 9
  • Parking space
  • Garage
  • View
7.5 rooms, 200m², CHF 2,250,000.–
A Lausanne, 1012 Lausanne

Semi-detached villa with 7.5 rooms and lake view in Lausanne-Chailly - available immediately

Nestled in the highly sought-after residential area of Chailly, this charming semi-detached villa with 7.5 rooms benefits from a calm and green environment, while being just a few minutes away from the city center of Lausanne and all amenities.Built in 1982 according to traditional quality standards, this property of approximately 200 m² habitable space seduces with its generous volumes, exceptional brightness, and south-facing orientation, ensuring optimal sunlight throughout the day. Without direct neighbors, it enjoys a pleasant, unobstructed view of the surrounding nature, Lake Geneva, and the Alps.Spread over two habitable levels and a complete basement, the villa offers on the ground floor a spacious living room with dining area, an office space resulting from the merger of two rooms, a habitable kitchen extended by a pleasant winter garden, as well as a shower room with visitor toilet. The living areas open onto a large, ideally exposed terrace, a true extension of the interior spaces.The upper floor accommodates four bedrooms, a spacious bathroom, and a second shower room with toilet, offering all the comfort necessary for a family.The basement includes a large available space that can be arranged according to needs (TV room, office, game room, or fitness room), a PC room, several cellars, as well as direct access to the private garage. An outdoor parking space completes this property.Carefully maintained over the years, this villa presents an excellent general condition. However, some modernization work will be necessary to fully reveal its potential and adapt it to the tastes of its future owners.A rare opportunity in Chailly, ideal for a peaceful, bright, and green living environment in immediate proximity to Lausanne, and available immediately for its future owners.For more information or to organize a visit, please contact your broker: Luigi Lombardi +41 (0)79 206 67 56 or our agency at +41 (0)21 331 55 37

  • Parking space
  • Garage
  • View
1 / 10
  • Parking space
  • Balcony / Terrace
  • Garage
  • +2
4.5 rooms, 163m², CHF 1,495,000.–
Chemin des Humberts, 1073 Savigny

10 New 4.5-Room Villas - Les Vallons des Humberts

In the heart of a green and peaceful environment, Les Vallons des Humberts reveals a new real estate promotion of 10 semi-detached villas with contemporary architecture, ideally located in Savigny, near Lausanne.Designed to combine comfort, modernity, and quality of life, these 4.5-room homes offer bright and functional spaces, perfectly adapted to family life.From CHF 1'495'000.- | 8 villas still availableOpen living spaces overlooking the outdoorsEach villa consists of three bedrooms, an open kitchen, and a spacious living room with dining area, extended by a private terrace. The large openings promote natural light and create a pleasant continuity between the interior spaces and the garden.The plots, with an area ranging from 370 m² to 854 m², allow you to fully enjoy the outdoors and imagine different layouts according to your desires. A wide choice of interior finishes will also allow you to personalize your future home and create a living space that resembles you.The advantages of the promotion:- 4.5 rooms, including 3 bedrooms- Bright living room with open kitchen- Private terrace and garden- Plots from 370 m² to 854 m²- Interior finishes of your choice- Basement included- Two parking spaces includedA few kilometers from Lausanne, Savigny offers an ideal balance between tranquility and proximity to amenities.Its natural setting and residential atmosphere make it a particularly pleasant address for those who want to move away from urban bustle without giving up the comfort of daily life.Your new life begins here:Les Vallons des Humberts invites you to become the owner of a new villa in a setting where nature, serenity, and modernity meet.Contact us to discover the 8 villas still available, receive the presentation brochure, or obtain more information about this new promotion in Savigny.

  • Parking space
  • Balcony / Terrace
  • Garage
  • +2
Laurent Pannatier

Laurent Pannatier

1 / 10
Laurent Pannatier

Laurent Pannatier

  • Garage
  • View
5.5 rooms, 145m², CHF 2,130,000.–
., 1091 Grandvaux

LAST VILLA WITH PANORAMIC VIEW!

EXCLUSIVE TO PROXIMMO!Perfectly located in a highly sought-after, calm and renowned residential area in the heart of the charming commune of Grandvaux, this new project of 3 high-end villas, sold on plans and resolutely contemporary, benefits from an exceptional and rare living environment for the region, close to amenities and the CFF train station allowing easy access to the center of Lausanne.Responding to the most demanding criteria for quality, safety and comfort, this superb realization oriented full south offers all the advantages sought by future owners who want to benefit from a privileged and green environment in the heart of Lavaux. Overlooking the surroundings, these villas enjoy a total and plunging view of Lake Geneva, the Alps and the region.The houses have been perfectly configured and intelligently thought out to optimize the generous spaces highlighted by constant natural light throughout the day. The interior distributions are functional and generous, offering real large rooms pleasant to live in on a daily basis. All units have gardens - terraces offering a panoramic view of Lake Geneva and the Alps. The future owners of the property will have the choice of equipment, materials and finishes, benefiting from generous budgets. Each villa has a basement, spacious attics and two parking spaces in the underground parking.The neighborhood offers a privileged living environment for the region, combining a panoramic view of the lake, calm and access to public transport (CFF train station at 5-6 minutes on foot). Grandvaux is a prized commune where it is good to live, with schools (at 5 minutes) located near the lake and Vevey and/or Lausanne accessible in 15 minutes.CONSTRUCTION IN PROGRESSDELIVERY END OF MARCH 2026Interior parking spaces extra CHF 40,000.-/unitPROJECT OF THE HEART, RARE FOR SALE!A VISIT IS HIGHLY RECOMMENDED!Our opinion:- Ultra-prized location in the heart of one of the most beautiful regions of Switzerland- Plunging and panoramic view of the Alps and Lake Geneva- Proximity to amenities, schools, bus, CFF train station, restaurants, shops at 5-6 minutes- Lake shore at 10 minutes- Lausanne and Vevey at 15 minutes- New building, guaranteed and energetically efficient- High-quality finishes and excellent distribution- Choice of equipment and finishes- Low maintenance costs- Excellent investment, perennial value and easily rentableWe would be delighted to organize a visit to the property at your convenience and receive you by appointment to present this magnificent project!Files, information and visit on request by sending your complete contact details by email.Laurent Pannatierlaurent@proximmo.ch079 922 52 01PROXIMMOReal Estate Agency SàrlPlace Bel-Air 1CH - 1003 Lausanne021 351 08 080840 111 222info@proximmo.chwww.proximmo.ch--------All our offers and promotions are visible here:https://www.proximmo.ch/buy/--------Are you planning to sell your property?Contact us without obligation for a free estimate of your object.www.proximmo.ch

  • Garage
  • View
Le Compte Thomas

Le Compte Thomas

1 / 12
Le Compte Thomas

Le Compte Thomas

  • Balcony / Terrace
  • Garage
  • View
5.5 rooms, 200m², CHF 2,595,000.–
1009 Pully

Contemporary semi-detached villa with gardens and open views in Pully

Located in a sought-after residential area of Pully, this semi-detached villa benefits from a calm and green environment, while remaining in immediate proximity to public transport, schools, and amenities. Its south-west orientation ensures beautiful luminosity and a pleasant living space on a daily basis.Built in 2009, the property develops approximately 200 m² of living space spread over four levels. It offers a functional layout, generous volumes, and numerous openings onto the outdoor spaces.The ground floor accommodates an open kitchen, a dining area, and a living room enhanced with a stove. Bright and convivial, this living space benefits from direct access to a terrace, a small garden, and a balcony.The villa has four bedrooms. On the lower ground floor, a bedroom with a shower room and independent access constitutes a particularly versatile space, which can also be used as an office or for professional activities. The first floor comprises two bedrooms and a bathroom, while the converted attic accommodates a fourth bedroom, which can also be used as a playroom or relaxation area.The outdoor areas consist of several gardens, a terrace, and three balconies, allowing you to fully enjoy the different orientations. A double garage with storage space completes the property. The heating is ensured by a heat pump with geothermal probes.

  • Balcony / Terrace
  • Garage
  • View

Other interesting objects