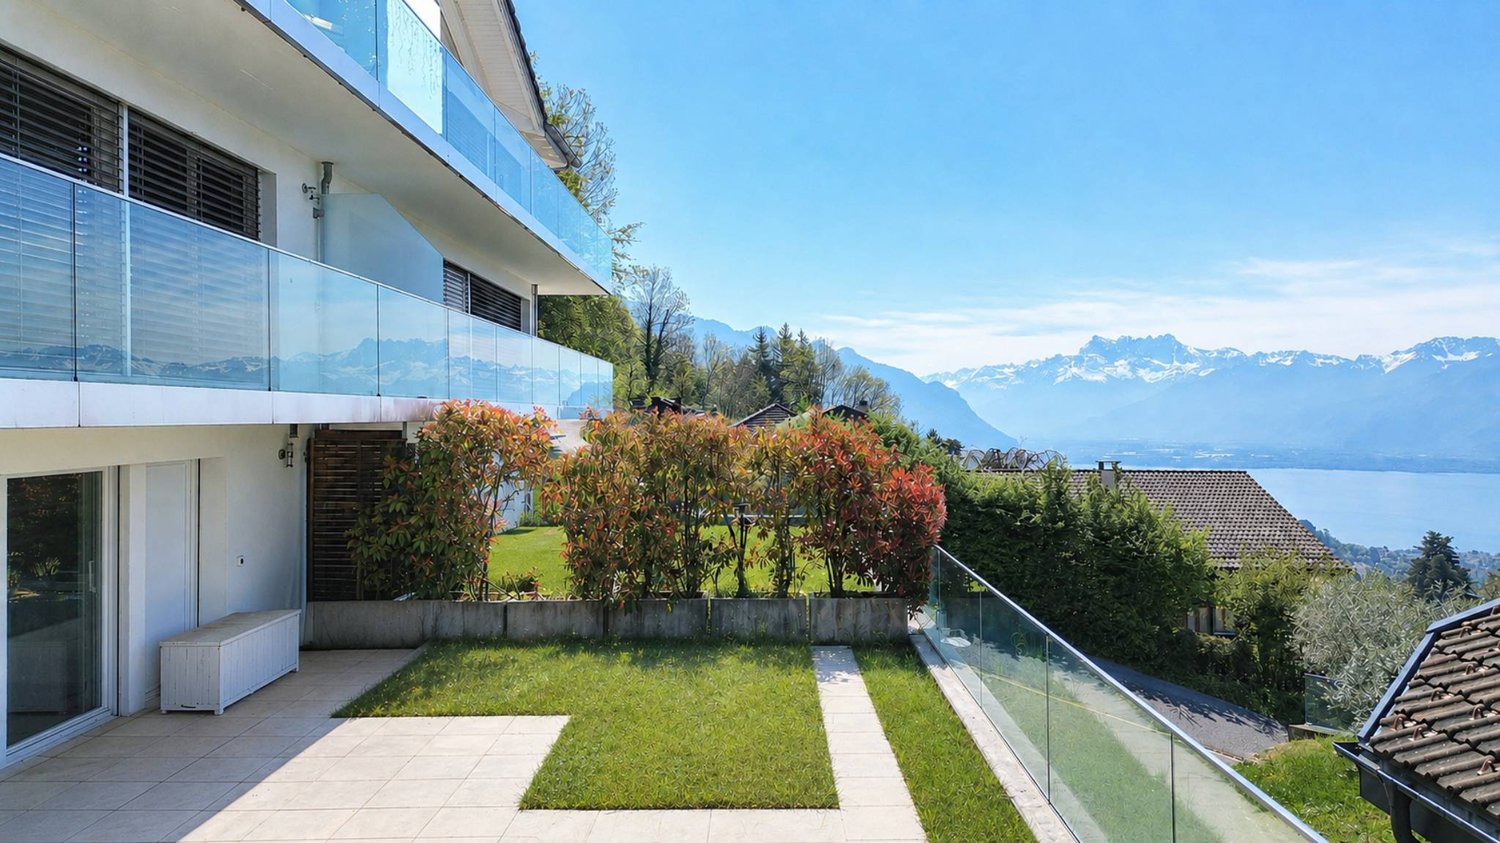
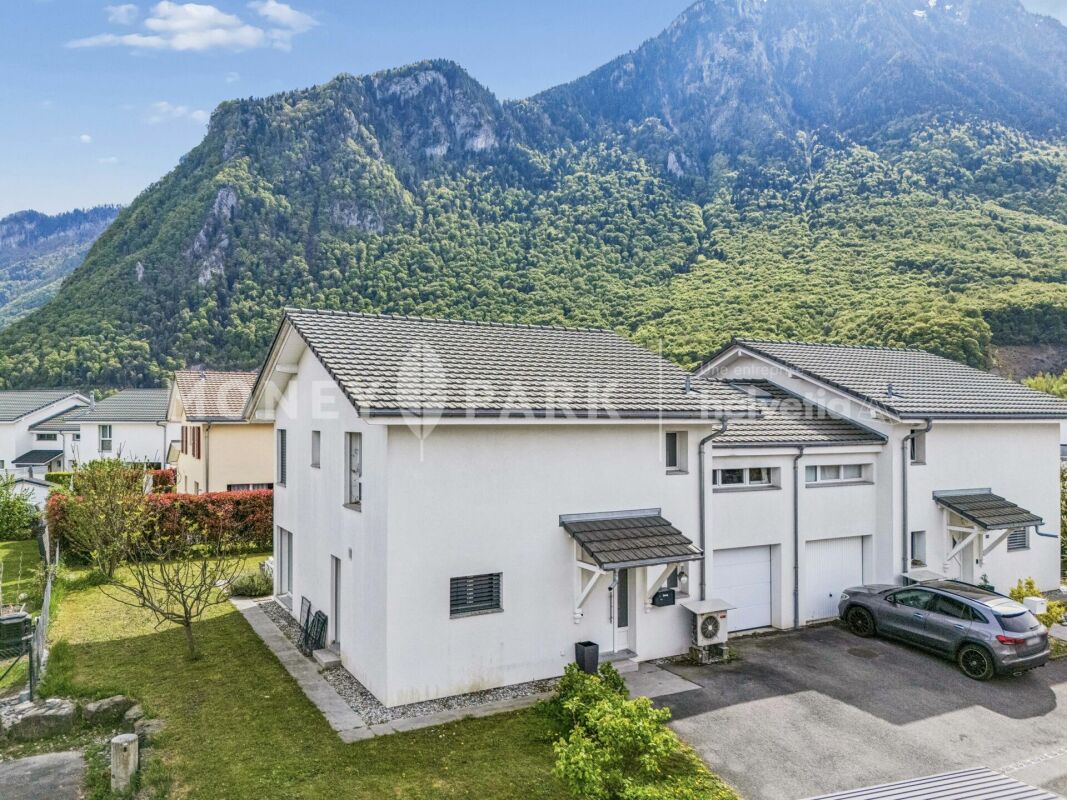
St-Saphorin (Lavaux) - Bifamiliar house buy

We recommend expanding your search criteria to get similar results. The current filters didn’t return any matches.

If you don’t want to change your current search criteria, we recommend creating a search alert, so you’ll be notified when matching offers become available.

More objects in your automatically expanded search area
26 results - Radius: + 10km
1 / 10
  • Garage
  • View
5.5 rooms145m²CHF 2,130,000.–
Premium
., 1091 Grandvaux

LAST VILLA WITH PANORAMIC VIEW!

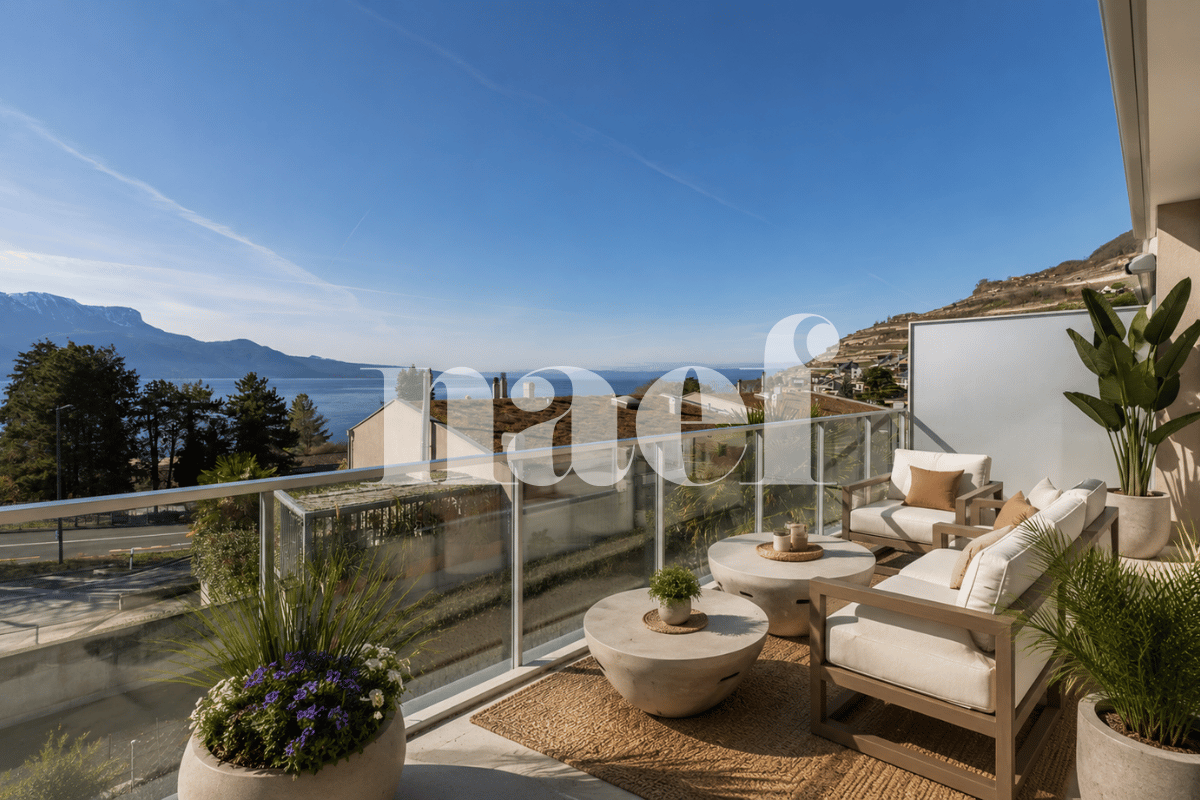
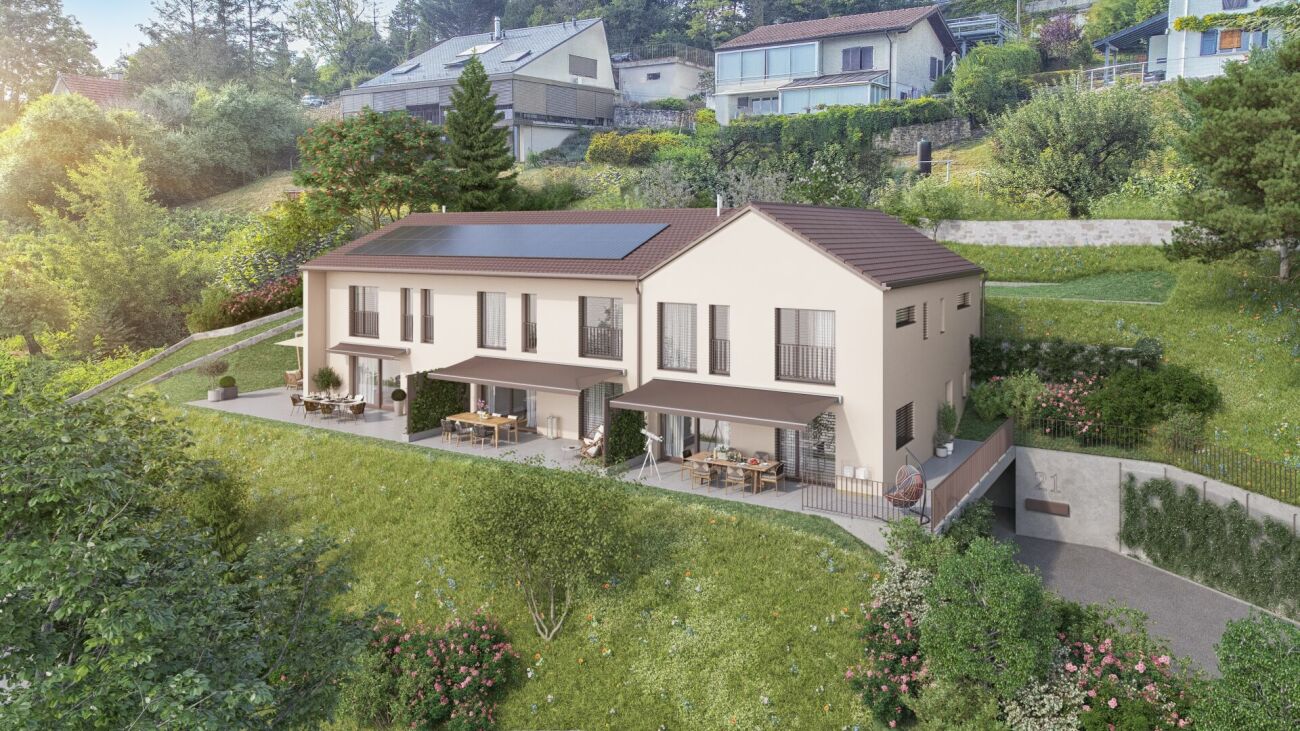
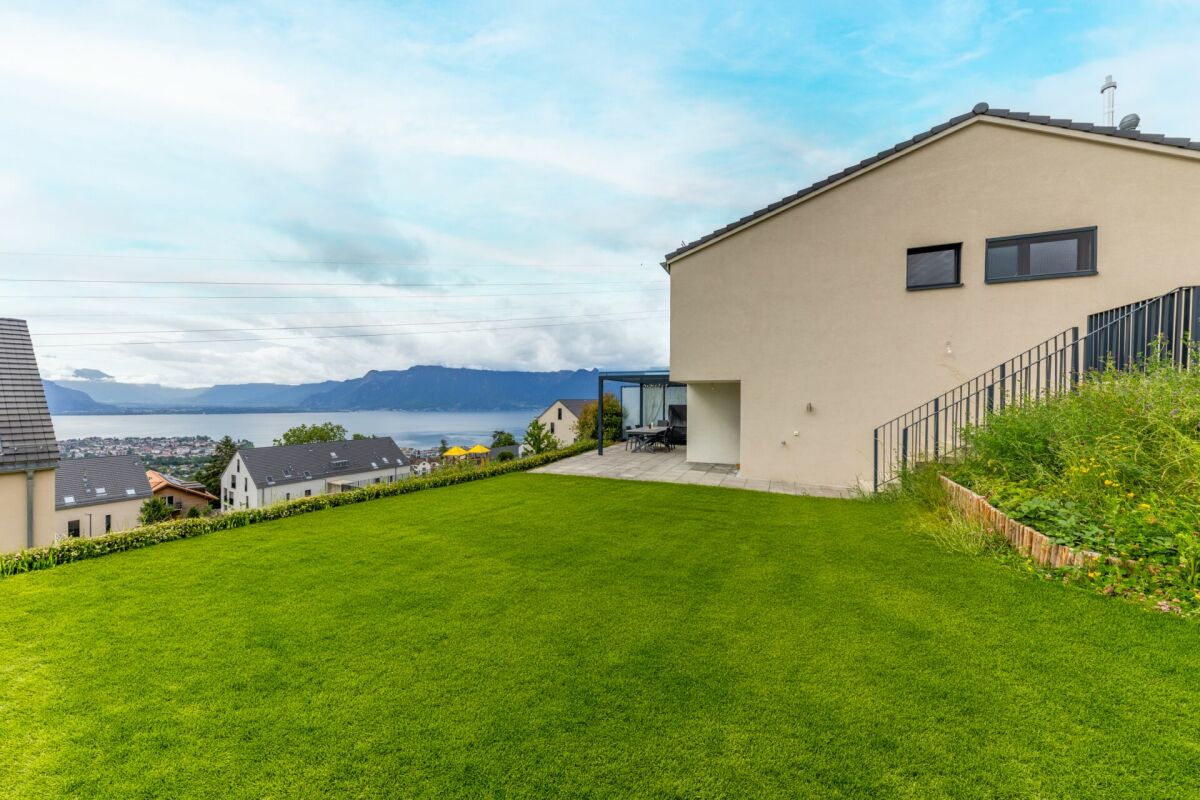
EXCLUSIVE AT PROXIMMO!Perfectly located in a highly sought-after, quiet and renowned residential area in the heart of the charming commune of Grandvaux, this new project of 3 high-end villas, sold on plans and resolutely contemporary, benefits from an exceptional and rare living environment in the region, close to amenities and the CFF train station, allowing easy access to the center of Lausanne.Responding to the most demanding criteria of quality, safety and comfort, this superb south-facing realization offers all the advantages sought by future owners who want to benefit from a privileged and green environment in the heart of Lavaux. Overlooking the surroundings, these villas enjoy a total and plunging view of Lake Geneva, the Alps and the region.The houses have been perfectly configured and intelligently thought out to optimize the generous spaces highlighted by constant natural light throughout the day. The interior distributions are functional and generous, offering real, large, pleasant rooms to live in on a daily basis. All units have gardens - terraces offering a panoramic view of Lake Geneva and the Alps. The future owners of the properties will have the choice of equipment, materials and finishes, benefiting from generous budgets. Each villa has a cellar, spacious attics and two parking spaces in the underground parking.The neighborhood offers a privileged living environment for the region, combining a panoramic view of the lake, calm and access to public transport (CFF train station at 5-6 minutes on foot). Grandvaux is a popular commune where it is good to live, with schools (at 5 minutes on foot) located near the lake and Vevey and/or Lausanne, accessible in 15 minutes.CONSTRUCTION IN PROGRESSDELIVERY END OF MARCH 2026Interior parking spaces extra CHF 40,000.-/unitHEART PROJECT, RARE FOR SALE!A VISIT IS A MUST!Our opinion:- Ultra-sought-after location in the heart of one of the most beautiful regions of Switzerland- Plunging and panoramic view of the Alps and Lake Geneva- Proximity to amenities, schools, bus, CFF train station, restaurants, shops at 5-6 minutes- Lake shore at 10 minutes- Lausanne and Vevey at 15 minutes- New building, guaranteed and energy-efficient- High-quality finishes and excellent distribution- Choice of equipment and finishes- Low maintenance costs- Excellent investment, perpetual value and easy to rentWe would be delighted to organize a visit to the properties at your convenience and receive you by appointment to present this magnificent project to you!Files, information and visit on request by sending your complete contact details by email.Laurent Pannatierlaurent@proximmo.ch079 922 52 01PROXIMMOReal Estate Agency SàrlPlace Bel-Air 1CH - 1003 Lausanne021 351 08 080840 111 222info@proximmo.chwww.proximmo.ch--------All our offers and promotions are visible here:https://www.proximmo.ch/buy/--------Are you planning to sell your property?Contact us without obligation for a free estimate of your object.www.proximmo.ch

  • Garage
  • View
Laurent Pannatier

Laurent Pannatier

Fondateur, Direction & Ventes

New building
1 / 15
5.5 rooms145m²CHF 2,130,000.–
Chemin de la Branche 21, 1091 Grandvaux

Semi-detached villa with 5.5 rooms and panoramic view

SPACIOUS CONTEMPORARY VILLA WITH BREATHTAKING LAKE VIEWSLocated in one of Grandvaux's most sought-after residential areas, this future luxury villa seduces with its exceptional location, absolute calm, and spectacular panoramic views of Lake Geneva and the Alps.This new project of three villas, currently under construction, offers a privileged living environment in the heart of Lavaux, while remaining close to the village's amenities and the CFF train station, allowing you to reach Lausanne in just a few minutes.Thoughtfully designed, the villas benefit from generous volumes, optimal luminosity, and modern, functional interior layouts. Each level has been designed to offer comfortable, open, and pleasant living spaces. Large windows extend the rooms outward, highlighting the exceptional views.Each lot enjoys spacious terraces and a private garden, allowing you to enjoy the unique landscape. Future owners will be able to personalize materials, equipment, and finishes thanks to comfortable budgets. Annexes complement the services: basement, attic, and two indoor parking spaces.The neighborhood offers a remarkable quality of life: schools, shops, restaurants, and public transportation are accessible within a few minutes' walk. The lake shore is less than 10 minutes away, while Lausanne and Vevey are accessible in about 15 minutes.CONSTRUCTION IN PROGRESSEXPECTED DELIVERY: END OF FEBRUARY 2026Indoor parking spaces: CHF 40,000.-/unitKEY FEATURES? Sought-after location in the heart of Lavaux? Panoramic views of the lake and the Alps? Immediate proximity to amenities and the CFF train station? New, high-performance, and guaranteed properties? High-end finishes? Bright and perfectly designed spaces? Excellent long-term investmentWe would be delighted to present this unique project to you and organize a visit on request. A rare opportunity not to be missed!Contact: Jean-Ephrem Ody - 076 585 58 33 - jean-ephrem@maillard-immo.ch

Jean-Ephrem Ody

Jean-Ephrem Ody

Courtier en immobilier – Agence Lausanne

Travel time
-
1 / 19
  • Parking space
  • Balcony / Terrace
  • Pets allowed
  • +3
5.5 rooms126m²CHF 1,490,000.–
Avenue des Grabilles 30, 74500 Lugrin

Set of two semi-detached 5.5-room houses with an independent 31m2 house in Lugrin with a lake view

Charming set of two semi-detached houses with a charming independent 31m2 house and a lake view Located in the prized town of Lugrin, in immediate proximity to Évian-les-Bains and the Swiss border, this set of two semi-detached houses will seduce you with its exceptional living environment between the lake and the mountains.With a living area of 126 m², they offer generous volumes, beautiful brightness, and an unobstructed view of Lake Geneva, providing a real comfort of life for daily living.In addition to this set of two identical semi-detached houses that make up the property, this exceptional property also has a charming independent 31 m² house, entirely renovated in 2023. A true haven with an impregnable view of the lake, it offers a pleasant living space with a living room and open kitchen, a comfortable bedroom, and a private terrace ideal for enjoying the panorama. Located on a beautiful plot of approximately 650 m², this dependency is a rare asset, perfect for accommodating loved ones, creating a home office space, or generating additional rental income.The houses are composed as follows:On the main levelA spacious living room bathed in light, integrating a living room, a dining room, and an open kitchen, all extended by a pleasant private terrace giving onto a large garden with a panoramic view of the lake.Upstairs:Two comfortable bedrooms, one with access to a large balcony and a view of the lake, an office space that can easily serve as an additional bedroom, a carefully designed bathroom, and functional storage spaces.2nd floor:A parental suite with an Italian shower and a balneotherapy bath All surmounted by a mezzanine that can be arranged at leisure and its balcony access also not missing the lake view.In the basement:A very large, fully equipped laundry room and its technical room.A private double garage offering a comfortable space for parking two vehicles as well as appreciable storage areas.Outdoor parking spaces complement this property, a real advantage in this sought-after sector.Located in a calm and green environment, this property allows you to fully enjoy nature while remaining close to amenities and main axes towards Switzerland.The highlights:Impregnable view of Lake GenevaFully furnished villasCharming independent 31 m² houseFunctional distribution over several levelsDouble garageOutdoor parking spaces Ideal location near the borderA rare opportunity, ideal for a main residence or an investment in a privileged framework of the Lemanic region.Villas built to passive standards with triple glazing from the Schucco brand and reinforced thermal insulation, allowing to obtain 126 euros per month of energy consumption for all types of energy, including hot water and heating, for a developed area of 244 m².Electric heating coupled with pellet and wood combustion. Thermodynamic underfloor heating.

  • Parking space
  • Balcony / Terrace
  • Pets allowed
  • +3
Victoria Castro

Victoria Castro

Directrice - Agent immobilier

1 / 19
  • Parking space
  • Balcony / Terrace
  • Pets allowed
  • +3
5.5 rooms126m²CHF 980,000.–
Avenue des Grabilles 30, 74500 Lugrin

Set of two semi-detached 5.5-room houses in Lugrin with a lake view

Charming set of two semi-detached houses with a lake view Located in the sought-after town of Lugrin, in immediate proximity to Évian-les-Bains and the Swiss border, this set of identical semi-detached houses will seduce you with its exceptional living environment between the lake and the mountains.With a living area of 126 m², they offer generous volumes, beautiful brightness as well as an unobstructed view of Lake Geneva, bringing a real comfort of life to everyday life.The houses are composed as follows:On the main level:A spacious living room bathed in light, integrating a living room, a dining room and an open kitchen, the whole prolonged by a pleasant private terrace giving onto a large garden with a panoramic view of the lake.Upstairs:Two comfortable bedrooms, one with access to a large balcony and a view of the lake, an office space that can easily serve as an additional bedroom, a carefully designed bathroom as well as functional storage spaces.2nd floor:A parental suite with an Italian shower and a balneotherapy bath The whole surmounted by a mezzanine that can be arranged at leisure and its balcony access also not missing the view of the lake.In the basement:A very large, fully equipped laundry room and a technical room.A private double garage offering a comfortable space for parking two vehicles as well as appreciable storage spaces.Outdoor parking spaces complete this property, a real advantage in this sought-after sector.Located in a calm and green environment, this property allows you to fully enjoy nature while remaining close to amenities and main axes towards Switzerland.The highlights:Breathtaking view of Lake GenevaFully furnished villasLiving area of 126 m²Functional distribution over several levelsDouble garageOutdoor parking spacesIdeal location near the borderA rare opportunity, ideal for a main residence or an investment in a privileged setting of the Léman region.Villas built to passive standards with triple glazing from the Schüco brand and reinforced thermal insulation, making it possible to obtain 126 euros per month of energy consumption of all kinds, including hot water production and heating, for a developed area of 244 m².Electric heating coupled with pellets/wood. Thermodynamic underfloor heating.

  • Parking space
  • Balcony / Terrace
  • Pets allowed
  • +3
Victoria Castro

Victoria Castro

Directrice - Agent immobilier

1 / 19
  • Parking space
  • Balcony / Terrace
  • Pets allowed
  • +3
5.5 rooms126m²CHF 490,000.–
Avenue des Grabilles 30, 74500 Lugrin

Semi-detached house with 5.5 rooms and 126 m2 in Lugrin

Charming semi-detached house with a view of Lake Geneva Located in the sought-after commune of Lugrin, in immediate proximity to Évian-les-Bains and the Swiss border, this semi-detached house will seduce you with its exceptional living environment between the lake and the mountains.With a living area of 126 m², it offers generous volumes, beautiful brightness as well as an unobstructed view of Lake Geneva, providing real daily living comfort.The house consists of the following:On the main level:A spacious living room bathed in light, integrating a living room, a dining room, and an open kitchen, all extended by a pleasant private terrace overlooking a large garden with a panoramic view of the lake.Upstairs:Two comfortable bedrooms, one with access to a large balcony and a view of the lake, an office space that can easily serve as an additional bedroom, a carefully designed bathroom, and functional storage spaces.2nd floor:A parental suite with an Italian shower and a balneotherapy bathtub All topped by a mezzanine that can be arranged at leisure and its balcony access also not missing the view of the lake.In the basement:A very large, fully equipped laundry room and its technical room.A private double garage offering a comfortable space for parking two vehicles as well as appreciable storage areas.Outdoor parking spaces complete this property, a real advantage in this sought-after sector.Nestled in a calm and green environment, this property allows you to fully enjoy nature while remaining close to amenities and main axes towards Switzerland.The highlights:Breathtaking view of Lake GenevaFully furnished houseLiving area of 126 m²Functional distribution over several levelsDouble garageOutdoor parking spacesIdeal location near the borderA rare opportunity, ideal for a main residence or an investment in a privileged setting of the Lemanic region.House built to passive standards with triple glazing from the Schucco brand and reinforced thermal insulation, allowing to obtain 126 euros per month of energy consumption for all types of energy, including hot water and heating, for a developed area of 244 m².Electric heating coupled with pellet and wood burning. Thermodynamic underfloor heating.

  • Parking space
  • Balcony / Terrace
  • Pets allowed
  • +3
Victoria Castro

Victoria Castro

Directrice - Agent immobilier

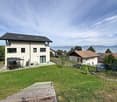
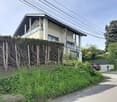
  • Raised single story house, concrete floor, glass entrance, large windows, pathway
  • Empty room with large sliding glass doors leading to a balcony and a lake view
  • Balcony with glass railings, view of mountains and a body of water
  • sliding doors, balcony, wooden floor, view of the sea and mountains
  • Glass railing, floor tiles, unobstructed view of the lake
  • Entrance with wooden floor, white walls, and two doors, with large windows.
  • entrance with steel gates, glass door, wooden stairs, paved entrance
  • tiled floor, white bathtub, wall-mounted sink, mirror, toilet, showerhead, faucet
  • Open room with wooden floors, sliding doors leading to balcony, white walls, ceiling lamp
  • Empty room with hardwood floor, large windows, sliding door, and ceiling lamp
  • hardwood floor, white walls, two open doors, two rooms
  • empty room, wooden floors, large window, sink, toilet
  • Modern kitchen with wooden cabinets, black countertops, stainless steel sink, window with view, under cabinet lighting
  • kitchen, wooden cabinets, granite countertops, stainless steel sink, faucet, electrical outlet, built-in oven, large window
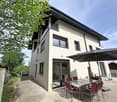
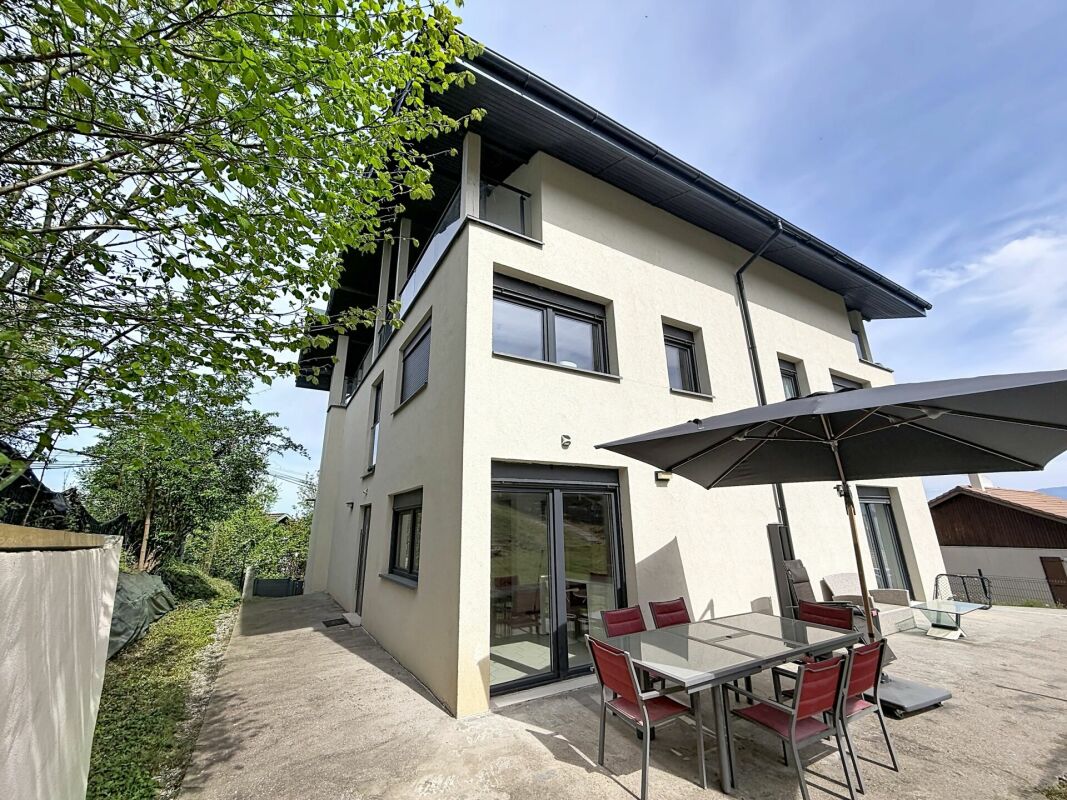
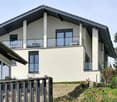
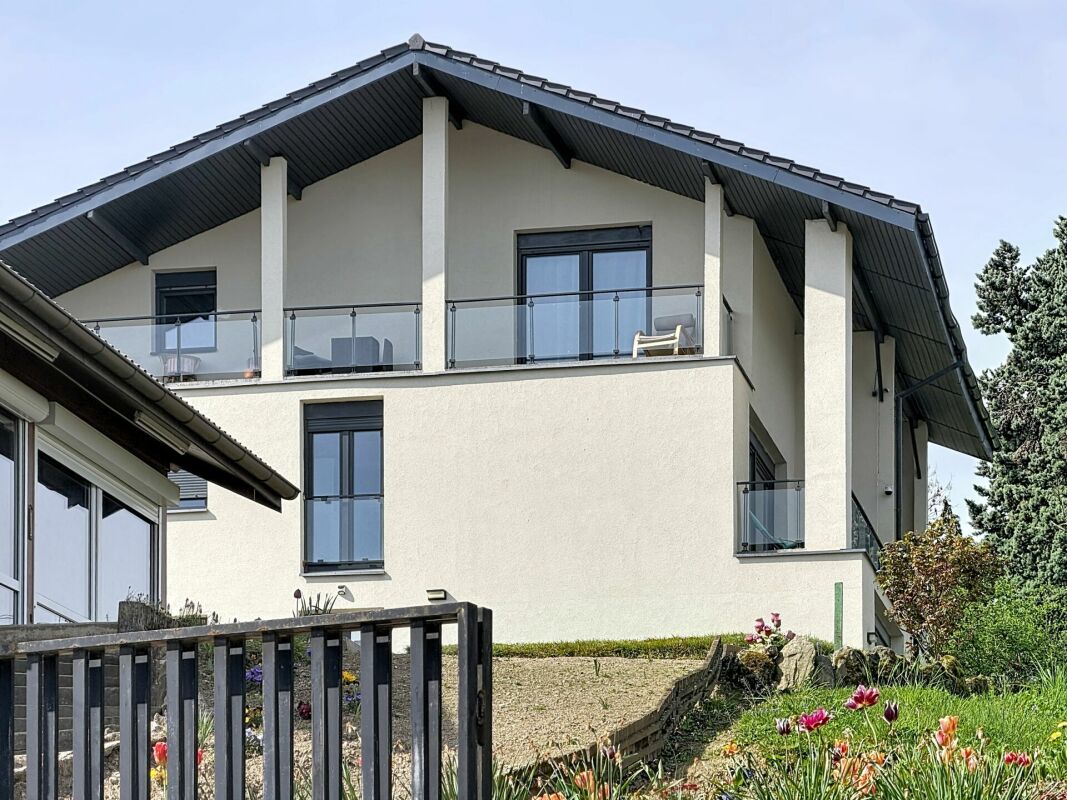
  • Modern house with two floors, glass balcony, glass doors, beige facade, concrete walkway, trees and plants
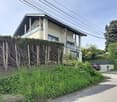
  • House overlooking mountains and sea, with green roof, surrounded by trees and plants.
  • concrete walls, yellow parking lines, white door, metal storage box
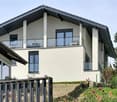
  • modern architectural house, raised ground floor, large windows, balcony with glass railing, surrounded by gravel pathway and plants
1 / 18
5 rooms135m²CHF 1,595,000.–
Route de Lavaux 26, 1802 Corseaux

Modern 5-Room Bifamiliar House with Stunning Lake and Mountain Views in Corseaux

Discover this exceptional 5-room bifamiliar house built in 2014, offering 135m² of contemporary living space across three floors in the charming village of Corseaux. This property combines modern comfort with breathtaking natural beauty, featuring stunning views of both Lake Geneva and the surrounding mountains.The house features: • Spacious Living Areas: Open-plan rooms with beautiful wooden floors and large windows that flood the space with natural light • Private Balcony: Accessible through elegant sliding glass doors, perfect for enjoying the spectacular mountain and lake views • Modern Amenities: Two well-appointed bathrooms and a fully equipped kitchen with dishwasher • Garage: Convenient parking inside the garage (2 spots @ 40'000chf each) • Green Surroundings: The property is beautifully surrounded by trees and plants, creating a peaceful natural environment Location Benefits: This quiet and child-friendly home enjoys an ideal location with excellent connectivity. The Corseaux-Cornalles train station is just a 5-minute walk away, while the Cerisiers bus stop is 6 minutes on foot. Families will appreciate the proximity to Collège de Corseaux, reachable in 11 minutes walking. The property benefits from high sunshine exposure in summer and is situated close to both the railway and beautiful Lake Geneva.Perfect for families seeking a modern home in a tranquil setting, this property offers the ideal balance between peaceful village life and convenient access to transportation links. The combination of contemporary design, natural surroundings, and spectacular views makes this an exceptional opportunity in the sought-after Lavaux region.

Travel time
-
1 / 10
5.5 roomsCHF 1,060,000.–
Chemin de la Jonquille 2, 1607 Palézieux

Semi-detached house with garden

Located in a calm and green environment, this four-level family house charms with its functionality and careful renovations. It combines the charm of a traditional construction with the comfort of a modern interior.The house is situated just a few minutes' walk from Palézieux train station and local shops. Complete school facilities, from kindergarten to the end of the orientation cycle, spread across the municipalities of Palézieux and Oron-la-Ville.Basement • Private cellar • 1 parking space in the garage • Basement with PPE, each owner has their own private areas and additional shared spaces. Ground floor • Entrance hall with closet • Guest toilet • Open kitchen to the living room • Bright living room with fireplace and direct access to the outside 1st floor • Three bedrooms • One bathroom with shower and bathtub Top floor • A multi-purpose space: office, playroom or storage, adaptable to your needs Outdoor • Two terraces • A beautiful, tree-lined garden 2022: Floors and interior painting, main bathroom, windows on the upper floors, installation of a water softener, terrace2023: Ground floor windows, installation of electric shutters, creation of an open kitchen2024: Replacement of the boiler2025: Replacement of radiators2026: Guest toiletThe PPE has numerous solar panels for electricity productionElectric heating, complemented by the fireplaceAt your disposal for a visit or any additional information.

Travel time
-
1 / 12
5.5 rooms128m²CHF 1,595,000.–
Vaud, 1802 Corseaux

Beautiful bright and contemporary semi-detached house of 5.5 rooms for sale in Corseaux

This contemporary semi-detached house of 5.5 rooms, built in 2014, offers 127.80 m² of living space spread over several levels and carefully designed bright spaces. From the entrance, the balcony highlights a spectacular panoramic view of Lake Geneva and the mountains, a real asset of the property. The large openings bring beautiful light and reinforce the feeling of space.The living area opens directly onto a terrace and garden of 163 m² on the ground floor, ideal for enjoying the beautiful days, receiving guests or sharing moments outdoors. On the entrance floor, a second terrace/garden completes the outdoor spaces and offers different ambiences depending on the exposure and seasons.The house currently has three bedrooms and three bathrooms. However, the configuration of the upper floor allows for the creation of a fourth bedroom according to needs. The pellet heating, which can be controlled remotely and distributed through the floor, ensures optimal thermal comfort and efficient energy management.Two indoor parking spaces with direct access to the house (in addition to the sale price) complete this property, with the possibility of installing an electric vehicle charging station. Located in Corseaux, on the Vaud Riviera, the property benefits from a sought-after location close to public transport, schools, shops and the centers of Vevey and Montreux.

1 / 13
6 rooms190m²CHF 2,400,000.–
1095 Lutry

Magnifique villa familiale lumineuse avec vue lac

Une situation très calme tout en étant à proximité de l&[hash]39;autoroute, à moins de 10 minutes à pied du train (Bossière) et un arrêt de bus à la porte (69) pour rejoindre, entre autres, le charmant port de Lutry.Située au sein d'une copropriété particulièrement soignée, cette très belle villa familiale construite en 1993 séduit par sa conception à la fois agréable et fonctionnelle. Déployée sur trois niveaux habitables pour une surface d'environ 160 m², elle offre de généreux volumes et une luminosité remarquable.Le rez-de-chaussée accueille un vaste séjour baigné de lumière, agrémenté d'une cheminée élégante idéalement positionnée, créant une atmosphère chaleureuse. La cuisine, moderne et entièrement équipée, s'ouvre sur un espace repas convivial installé dans un charmant bow-window. Une terrasse prolonge agréablement les espaces de vie.À l'étage, la villa propose trois belles chambres ainsi que deux salles de bains avec WC. La suite parentale, orientée plein sud, bénéficie d'une grande salle de bains privative et d'un balcon offrant une vue dégagée sur le lac.Les combles accueillent une mezzanine, idéale pour un espace bureau, lecture ou détente.Le sous-sol est entièrement aménagé et comprend une grande salle de jeux, une salle de douche, un WC séparé, une cave ainsi qu'un local technique. Une terrasse supplémentaire complète cet espace.Deux garages et une place de parc extérieure viennent parfaire ce bien.Distribution : • Sous-sol : salle de jeux, salle de douche, WC séparé, cave, local technique, garage • Rez-de-chaussée : hall d'entrée, séjour avec cheminée, cuisine équipée, coin repas, terrasse, garage et place de parc • Étage : 3 chambres, toutes avec accès balcon, 2 salles de bains avec WC • Combles : mezzanine (grand bureau ou chambre) Alliant confort, luminosité et espaces généreux, cette villa est idéale pour une famille à la recherche d'un cadre de vie privilégié.Prix de vente CHF 2&[hash]39;400&[hash]39;000.- + 2 garages à CHF 50&[hash]39;000.- l&[hash]39;unitéMagnificent Family Villa with Lake ViewA very quiet location while being close to the highway, less than a 10-minute walk from the train (Bossière), and with a bus stop right at the doorstep (line 69) to reach, among other places, the charming port of Lutry.Located within a particularly well-maintained condominium, this beautiful family villa built in 1993 stands out for its pleasant and functional design. Spread over three habitable levels with approximately 160 sqm of living space, it offers generous volumes and remarkable natural light throughout.The ground floor features a spacious, light-filled living room enhanced by an elegantly positioned fireplace, creating a warm and inviting atmosphere. The modern, fully equipped kitchen opens onto a convivial dining area set within a charming bow window. A terrace pleasantly extends the living space.Upstairs, the villa offers three attractive bedrooms as well as two bathrooms with WC. The master bedroom, facing south, benefits from a large en-suite bathroom and a balcony with an open view of the lake.The attic level includes a mezzanine, ideal for a home office, reading, or relaxation area.The fully fitted basement comprises a large playroom, a shower room, a separate WC, a cellar, and a technical room. An additional terrace completes this level.Two garages and an outdoor parking space complete this property.Layout: • Basement: playroom, shower room, separate WC, cellar, technical room, garage • Ground floor: entrance hall, living room with fireplace, equipped kitchen, dining area, terrace, garage and outdoor parking space • First floor: 3 bedrooms, all with balcony access, 2 bathrooms with WC • Attic: mezzanine (spacious office or bedroom) Combining comfort, brightness, and generous living spaces, this villa is ideal for a family seeking a privileged living environment.Selling price: CHF 2&[hash]39;400&[hash]39;000.- + 2 garages at CHF 50&[hash]39;000.- per unit
1 / 14
5.5 rooms120m²CHF 1,490,000.–
1800 Vevey

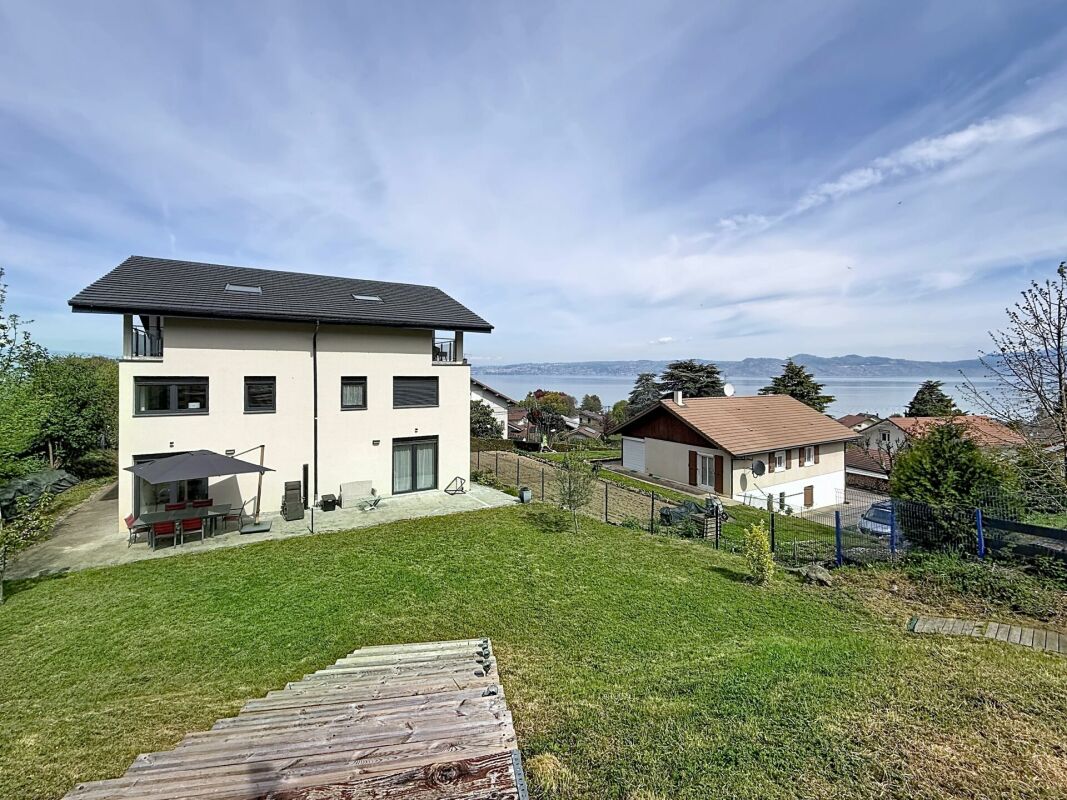
Guaranteed dream, Magnificent 5.5-room villa in Jongny

Privileged situation in a quiet and family-friendly neighborhood in Jongny Located in a quiet and family-friendly residential area in Jongny, just 5 minutes from Vevey, this superb semi-detached house of 5.5 rooms seduces with its brightness, its generous spaces, and its magnificent view of the lake.Thanks to its large windows, the living areas benefit from abundant natural light, creating a warm and pleasant atmosphere. From the entrance, a built-in wardrobe with closet offers a practical and functional storage space. The ground floor includes a vast living room with open kitchen and dining room, a pantry, a guest toilet, as well as a technical room equipped with a washing column.Upstairs, you will discover four bedrooms and a bathroom. The current configuration also offers the possibility of creating a real parental suite with dressing room and private bathroom by combining two bedrooms, allowing the house to be adapted to the needs of each person.Outside, this property benefits from a spacious garden, ideal for relaxing moments with the family, a beautiful terrace with a pergola, as well as a garden shed that allows easy storage of maintenance equipment. The plot also offers the possibility of installing a swimming pool, an additional asset to fully enjoy the beautiful days.Designed to offer optimal daily comfort, the house is equipped with mosquito nets and has two outdoor parking spaces. It also benefits from solar panels, contributing to excellent energy efficiency and allowing control over costs while reducing the property's environmental footprint.

1 / 13
6.5 rooms152m²CHF 1,490,000.–
1805 Jongny

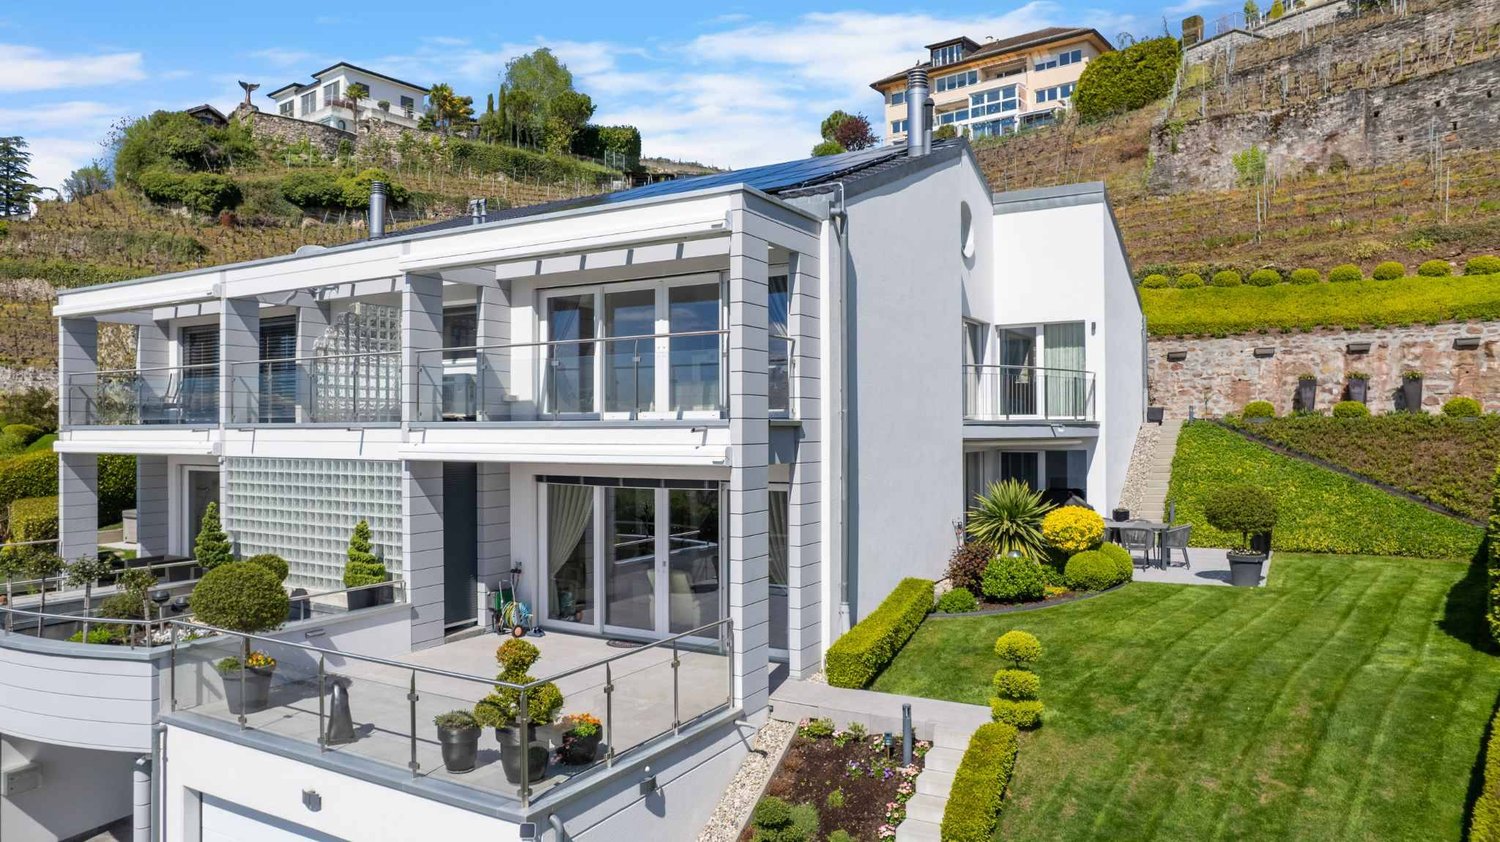
JOLIE VILLA CONTIGUË DE 6.5 PIÈCES AVEC VUE SUR LE LAC

Un cadre de vie privilégié au coeur de la Riviera vaudoiseSituée dans un quartier résidentiel calme et particulièrement recherché de Jongny, cette agréable maison contiguë de 6,5 pièces sur trois niveaux construite en 1996 bénéficie d'un environnement verdoyant et paisible, ainsi que d'une vue imprenable sur le lac Léman et les Préalpes.Offrant une atmosphère chaleureuse et familiale, cette propriété séduit par ses espaces de vie lumineux et fonctionnels. Le grand séjour, baigné de lumière naturelle traversante, s'ouvre sur une cuisine conviviale et un espace repas avec accès direct à la terrasse. Cet agencement favorise une agréable fluidité entre les espaces intérieurs et extérieurs, idéale pour partager des moments privilégiés en famille ou entre amis.À l'extérieur, la terrasse et le jardin privatif offrent un véritable havre de paix où profiter pleinement des belles journées en toute tranquillité.L'accès à la propriété s'effectue par des marches, lui permettant de bénéficier d'une position dominante et d'un dégagement remarquable sur le paysage environnant.Distribution intérieure : Hall d'entrée avec armoires murales Vaste séjour lumineuxCuisine ouverteEspace repas avec accès direct à la terrasse4 chambres à coucher1 bureau, idéal pour le télétravail ou comme chambre d'appoint1 salle de bains1 salle de doucheExtérieurs : TerrasseBalconJardin privatifConfort et équipements : Chauffage au gaz avec distribution par radiateursNombreux espaces de rangementGaletas offrant un espace de stockage supplémentaireMaison régulièrement entretenueAnnexes :Cabanon de jardinGarage box ferméDeux places de parc extérieuresUne vue à couper le souffleLe véritable atout de cette propriété réside dans son dégagement. Depuis les pièces de vie et les extérieurs, vous profiterez quotidiennement d'une vue dégagée sur le lac Léman et les montagnes avoisinantes, offrant un spectacle changeant au fil des saisons.Situation : Très appréciée pour sa qualité de vie, Jongny séduit par son cadre résidentiel préservé, sa proximité avec la nature et son accès rapide aux centres de Vevey et Montreux. Les écoles, infrastructures sportives, commerces et principaux axes de communication se trouvent à seulement quelques minutes.Réunissant calme, confort, espaces généreux et vue exceptionnelle, cette maison représente une belle opportunité pour une famille souhaitant s'établir dans l'une des communes les plus prisées de la Riviera vaudoise.Contactez-nous dès aujourd'hui afin d'organiser une visite et découvrir tout le potentiel de ce bien.Ein privilegiertes Lebensumfeld im Herzen der Waadtländer RivieraIn einem ruhigen und besonders gesuchten Wohnviertel von Jongny gelegen, profitiert dieses angenehme Reihenhaus mit 6,5 Zimmern auf drei Ebenen, das 1996 gebaut wurde, von einer grünen und friedlichen Umgebung sowie von einem atemberaubenden Blick auf den Genfersee und die Voralpen.Diese Immobilie bietet eine warme und familiäre Atmosphäre und besticht durch ihre hellen und funktionalen Wohnräume. Das große Wohnzimmer, das von natürlichem Licht durchflutet wird, öffnet sich zu einer geselligen Küche und einem Essbereich mit direktem Zugang zur Terrasse. Diese Anordnung begünstigt einen angenehmen Fluss zwischen Innen- und Außenbereich, ideal, um besondere Momente mit der Familie oder Freunden zu teilen.Im Außenbereich bieten die Terrasse und der Privatgarten eine wahre Oase der Ruhe, in der Sie die schönen Tage in aller Ruhe genießen können.Der Zugang zum Anwesen erfolgt über Stufen, wodurch es von einer dominanten Position und einer bemerkenswerten Aussicht auf die umliegende Landschaft profitiert.Innere Aufteilung :Eingangshalle mit WandschränkenGroßes, helles WohnzimmerOffene KücheEssbereich mit direktem Zugang zur Terrasse4 Schlafzimmer1 Büro, ideal für Telearbeit oder als zusätzliches Schlafzimmer1 Badezimmer1 DuschraumAußenanlagen :TerrasseBalkonPrivater GartenKomfort und...

1 / 9
11 rooms300m²Price on request
A Cully, 1096 Cully

17th-century winegrower's house in the heart of Cully village

Jewel of Lake Geneva and the Lavaux wine region, Cully is among the most popular wine tourism destinations in French-speaking Switzerland. Connected to the cities of Lausanne and Vevey by road or rail, this town benefits from urban comforts such as local shops, schools, and social-cultural events.Built in 1645 and converted into a multi-family house, this former winegrower's house, listed in the historical monuments register with a note of 3, weaves subtle links with the authentic spirit of the places and notably its market square.With a usable surface area of approximately 300m2, it develops over 3 levels composed of three entities: On the ground floor: A commercial space, an office as well as a small waiting room and its visitor toilet.A different allocation, even in housing, according to the needs of the future owners is possible.On the 1st floor: A 3.5-room apartment with a balcony, with chic-bohemian flair, refurbished in 2017.On the 2nd floor & attic: A family-friendly duplex apartment with 6.5 rooms. A cozy atmosphere blending authenticity and modernity.The basement has a large, vaulted wine cellar with stone slabs.Many renovation works have been carried out over the last 20 years, giving the whole a more modern and comfortable face.Family project or investment for rental income, this charming house will allow you to enjoy a village context near the lakeside.

1 / 5
  • Parking space
  • Garage
  • View
5.5 rooms128m²CHF 2,130,000.–
., 1091 Bourg-en-Lavaux

Elegant house - Breathtaking lake view in the heart of Lavaux

EXCLUSIVE TO PROXIMMO!Ideally located in a particularly sought-after and peaceful residential area in the heart of Lavaux, this superb contemporary row house spread over three levels benefits from an exceptional living environment, combining calm, nature, and immediate proximity to amenities. The CFF train station, accessible on foot in just a few minutes, allows easy access to the city center of Lausanne or Vevey.Conceived according to high-quality standards, this property offers optimal living comfort in a privileged environment. Ideally oriented, the house benefits from generous natural light throughout the day as well as a spectacular view of Lake Geneva, the Alps, and the Lavaux vineyards.The interior layout has been carefully thought out to optimize the volumes and functionality of the spaces. Spread over three floors, the house offers beautiful, bright, and convivial living areas, perfectly adapted to daily life as well as to reception moments. The outdoor spaces, including a terrace and garden, allow you to fully enjoy the exceptional panorama over the lake and the surrounding mountains.In addition, the property benefits from practical storage spaces as well as parking spaces in the underground parking lot.The neighborhood offers a rare quality of life, combining tranquility, unique panorama, and accessibility. Located in the heart of Lavaux, a UNESCO World Heritage site, the property is close to schools, the lake, and the centers of Lausanne and Vevey, which are accessible in less than 15 minutes.We would be delighted to organize a visit to the property at your convenience and to receive you by appointment to present this magnificent project to you!?Chloé GononDirector of Luxury Real EstatePROXIMMO-LuxuryReal Estate Agency SàrlPlace Bel-Air 113th floor / Bel-Air TowerCH - 1003 LausanneRte de Lausanne 35, CH - 1040 EchallensAv. du Casino 33, CH - MontreuxRuelle W.-Mayor 2, CH - 2001 NeuchâtelMobile (+41) 079 601 67 81Agency fixed line (+41) 021 351 08 08General fixed line (+41) 0840 111 222Facebook PROXIMMO Real Estate AgencyLinkedIn PROXIMMO Real Estate AgencyInstagram PROXIMMO_ImmobilierTikTok PROXIMMO_ImmobilierEmail chloe@proximmo.chWeb www.proximmo.chWeb www.proximmo-luxury.ch

  • Parking space
  • Garage
  • View
Chloe Gonon

Chloe Gonon

Directrice PROXIMMO Luxury & Ventes

1 / 11
4.5 rooms145m²CHF 1,273,000.–
1073 Mollie-Margot

Contemporary semi-detached villa with 4.5 rooms and garden in Mollie-Margot

Contemporary semi-detached villa with 4.5 rooms and private garden in Mollie-Margot - a privileged living environmentLocated in a calm and green environment, this pleasant villa with 4.5 rooms offers a comfortable and bright living space, ideal for people seeking tranquility while remaining close to amenities.The living area consists of three bedrooms, two modern bathrooms, and a beautiful living room that combines an open, fully integrated kitchen and a convivial living room. Thanks to the large windows, the space benefits from excellent natural light and a pleasant opening to the outside. The living room has direct access to the terrace, extended by a private garden, offering an ideal space for relaxation, outdoor meals, or family activities.The basement offers additional potential with a surface to be developed according to your needs: leisure space, office, fitness room, workshop, or storage room.The property also has a functional technical room, equipped with a washing column, a boiler, a heat pump air-water, and photovoltaic panels, ensuring a modern, energy-efficient, and environmentally friendly habitat.Outside, two private parking spaces complete this property.An ideal villa combining modern comfort, energy performance, brightness, and quality of life in a sought-after natural setting.Each construction is different: our buyers have the freedom to personalize their construction project within the technical constraints and building regulations. All our clients meet our architect to realize the plans of their house according to their desires.Because a visit is more telling than plans or images, we have built life-size villas. These are located in our headquarters in Oron-la-Ville in the canton of Vaud. We can also receive you in Aproz in Valais. We are open from Monday to Saturday and look forward to receiving you to present our construction possibilities.Specialized in the construction of turnkey houses since 1997, we rely on superior quality materials and techniques. At Prologis, the entire construction chain of our villas is closely controlled to respect regulations and guarantee high-quality housing that is respectful of the environment and able to withstand the wear and tear of time.Our team accompanies you at every stage of your project: feasibility study and financing negotiations, personalization of your plans with our architect, choice of finishes, administrative follow-up (bank, notary, providence), construction, and after-sales service.A budget for the payment of ancillary costs related to your construction is part of our offer. We have included the following items: connection fees, PC taxes, investigation and architecture fees, surveyor, outdoor facilities, and interim interest. Notary fees are to be expected in addition. They vary depending on each individual's situation, and we are at your disposal to estimate them together and include them in your project.Trust us with your construction! Draw your future villa with our architects, choose the finishes, and we will take care of the rest. We will hand over the keys to your future villa 6 months after the start of construction.Contact us today at 021 908 00 50. This opportunity is rare and will not last...

Other interesting objects