2 results - Villa buy: Corcelles-près-Payerne

Berchier Romain

Berchier Romain

1 / 13
Berchier Romain

Berchier Romain

  • Parking space
  • View
  • Swimming pool
5.5 rooms, 175m², CHF 1,400,000.–
A Corcelles-près-Payerne, 1562 Corcelles-près-Payerne

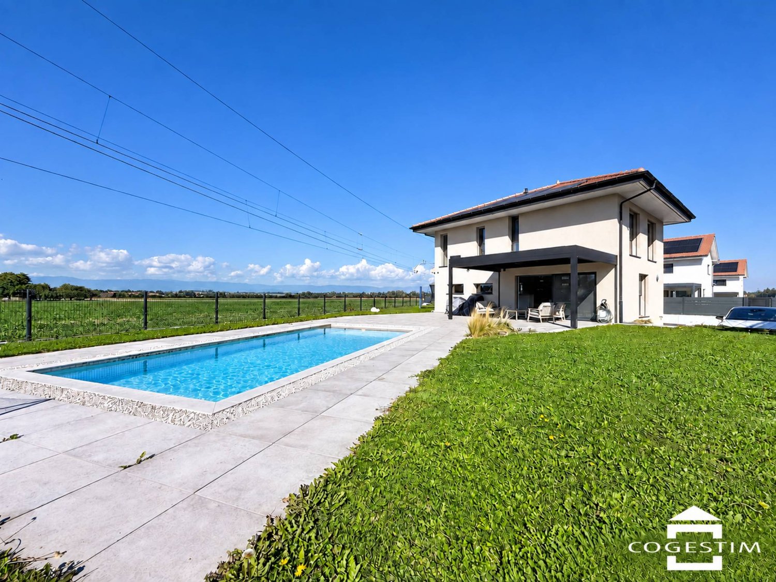
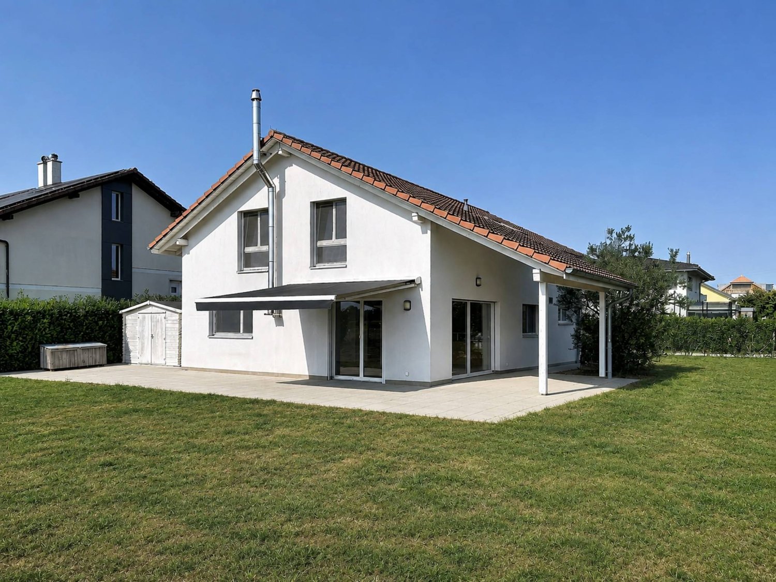
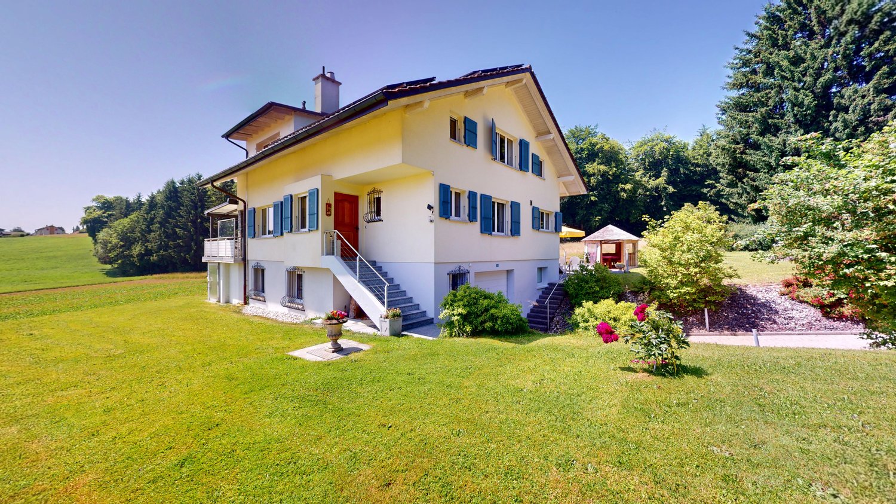
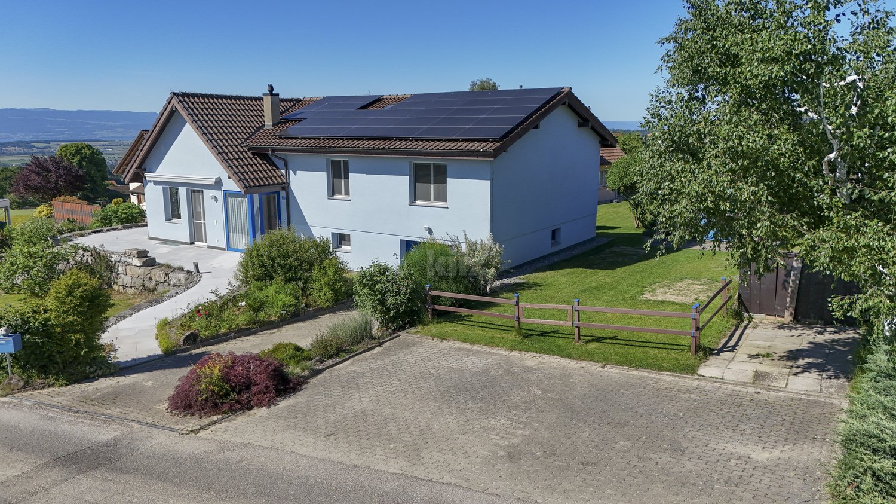
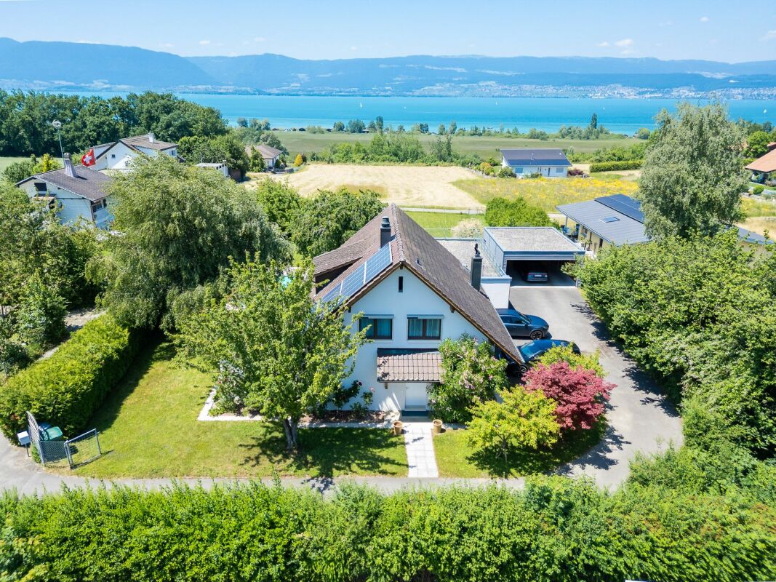
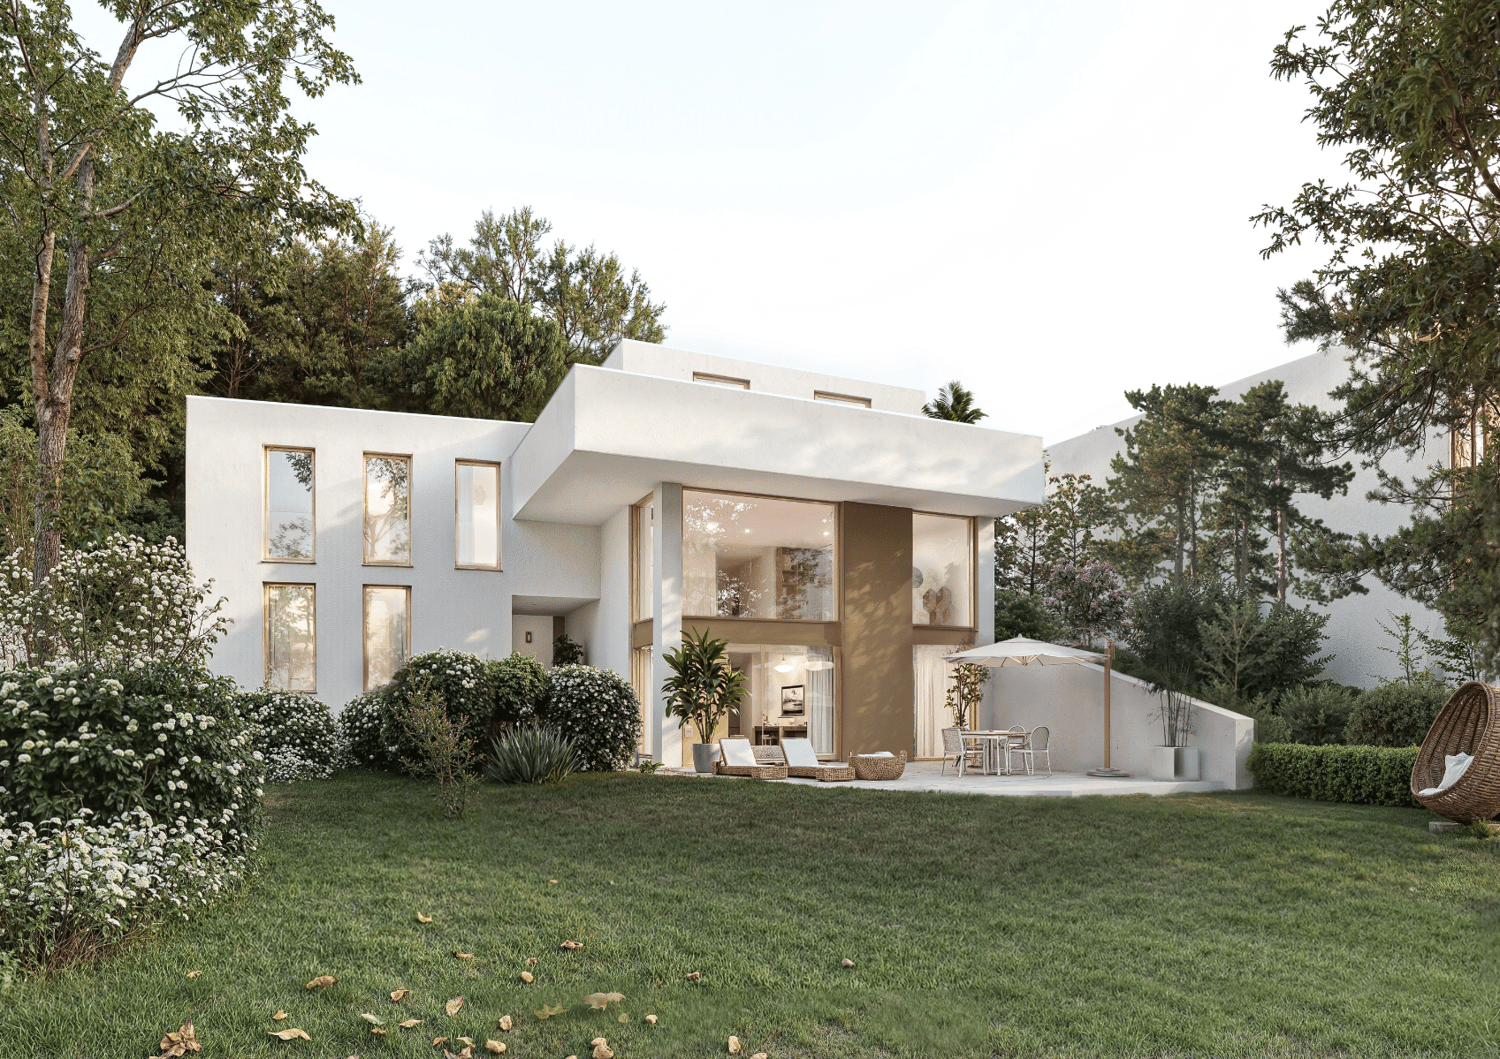
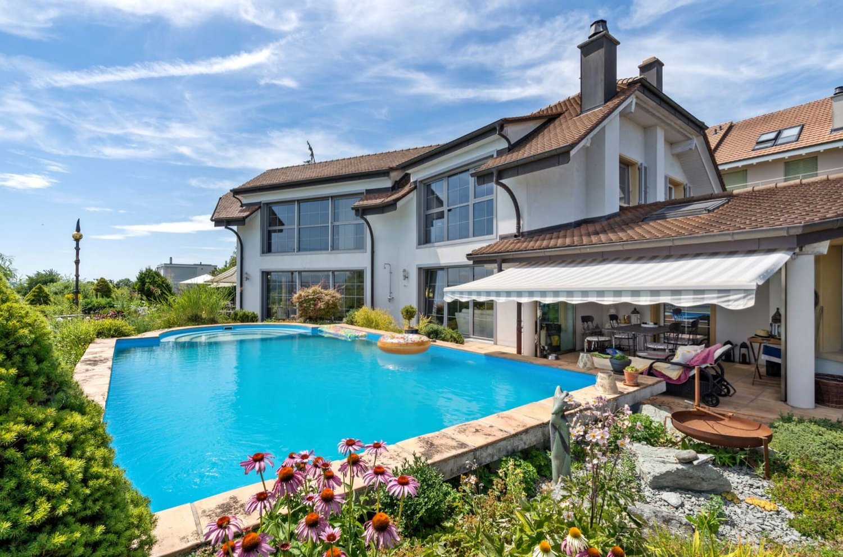
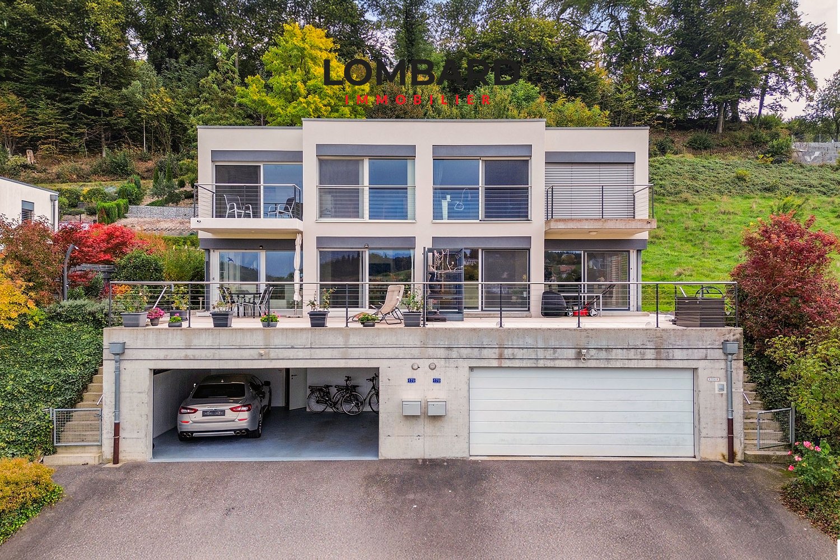
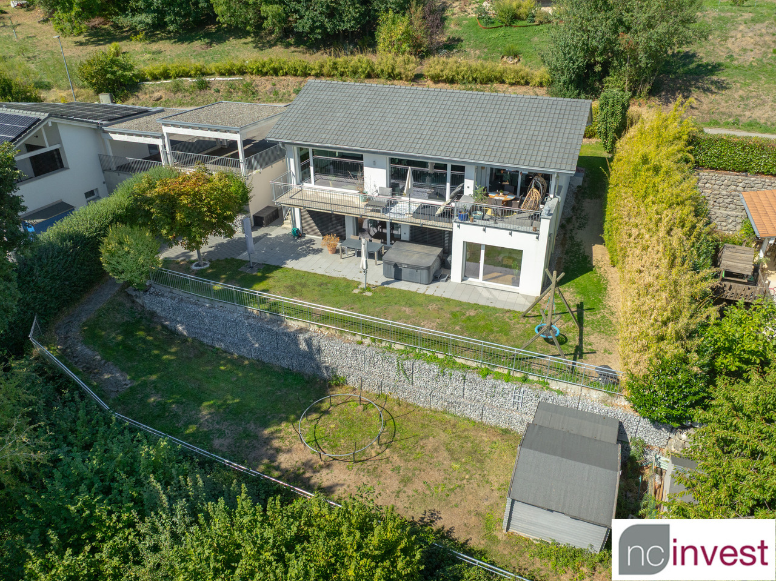
Contemporary 5.5-room villa with swimming pool

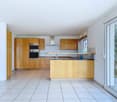
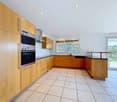
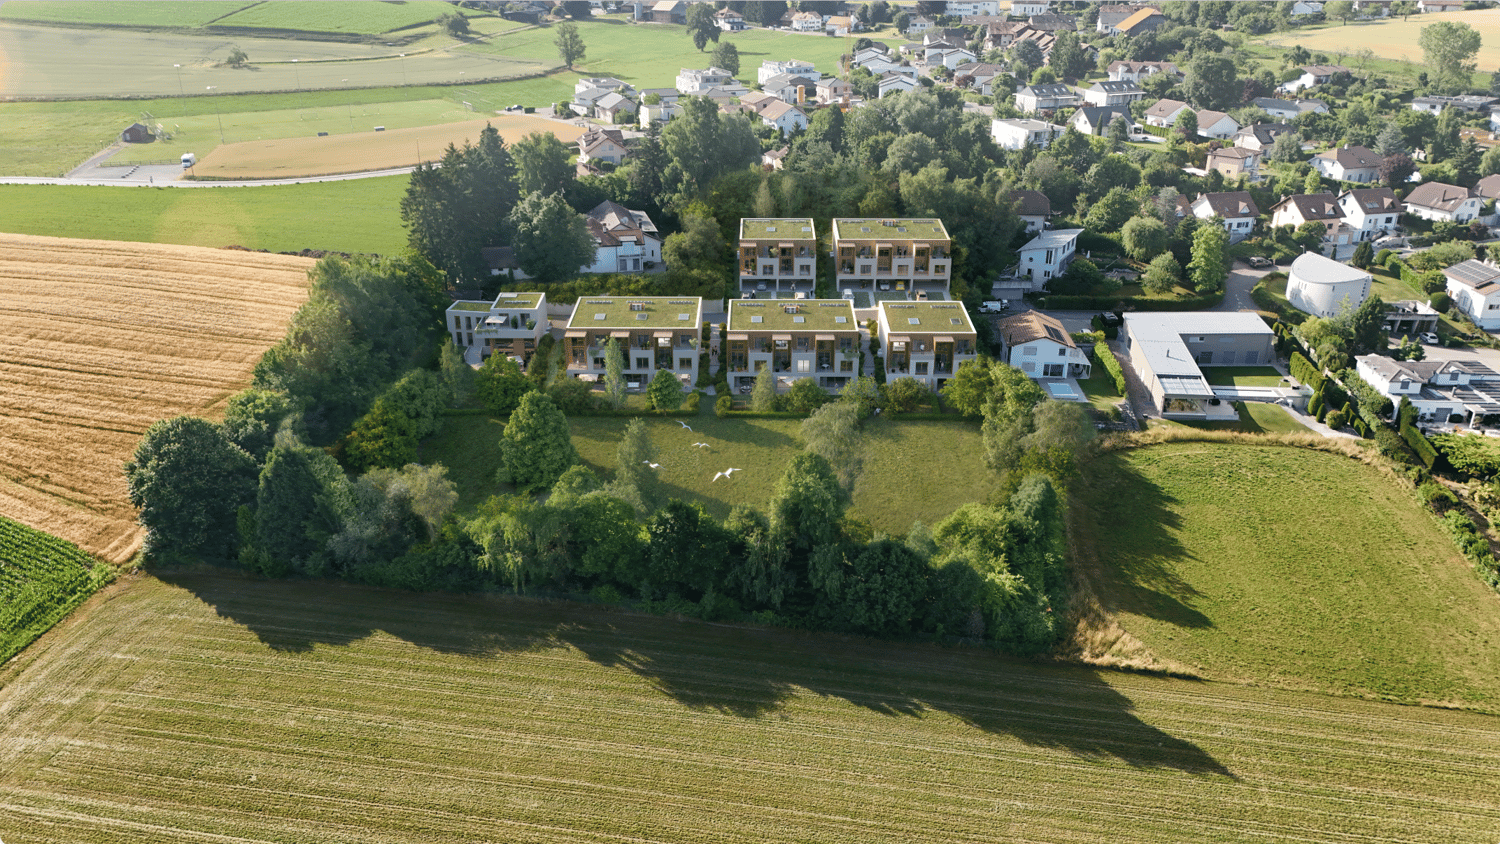
Built in 2023 in Corcelles-près-Payerne, this individual contemporary villa seduces with its elegant lines, refined finishes, and quality amenities. Its custom-made fittings, garden with swimming pool, and modern equipment compose a living space that combines comfort and functionality.On the ground floor, the living room and dining area open onto the terrace and garden. The fully equipped kitchen, open to the living room, completes this space harmoniously. The wall-integrated storage preserves the pure lines, while the electric shutters provide additional comfort.Upstairs, the master bedroom benefits from a private shower room with toilet. Two other bedrooms and a second shower room with double sink complete the sleeping area. Each bedroom has custom-made wardrobes.The basement houses an additional shower room, a laundry room with a technical room, a cellar, and a room currently used as a game room, adaptable to your desires. A storage room accessible from the outside offers additional storage.Carefully designed, the garden, terrace, and swimming pool invite you to relax and receive guests. An electric gate, two covered parking spaces, additional outdoor parking possibilities, and solar panels complete the amenities of this property.In a calm and green environment, the villa benefits from the proximity of shops, schools, and the two train stations of the village. Payerne and access to the A1 highway are also just a few minutes away, making daily travel easier.

  • Parking space
  • View
  • Swimming pool
Riccio Andrea

Riccio Andrea

1 / 13
Riccio Andrea

Riccio Andrea

  • Parking space
  • Garage
5.5 rooms, 127m², CHF 935,000.–
A Corcelles-près-Payerne, 1562 Corcelles-près-Payerne

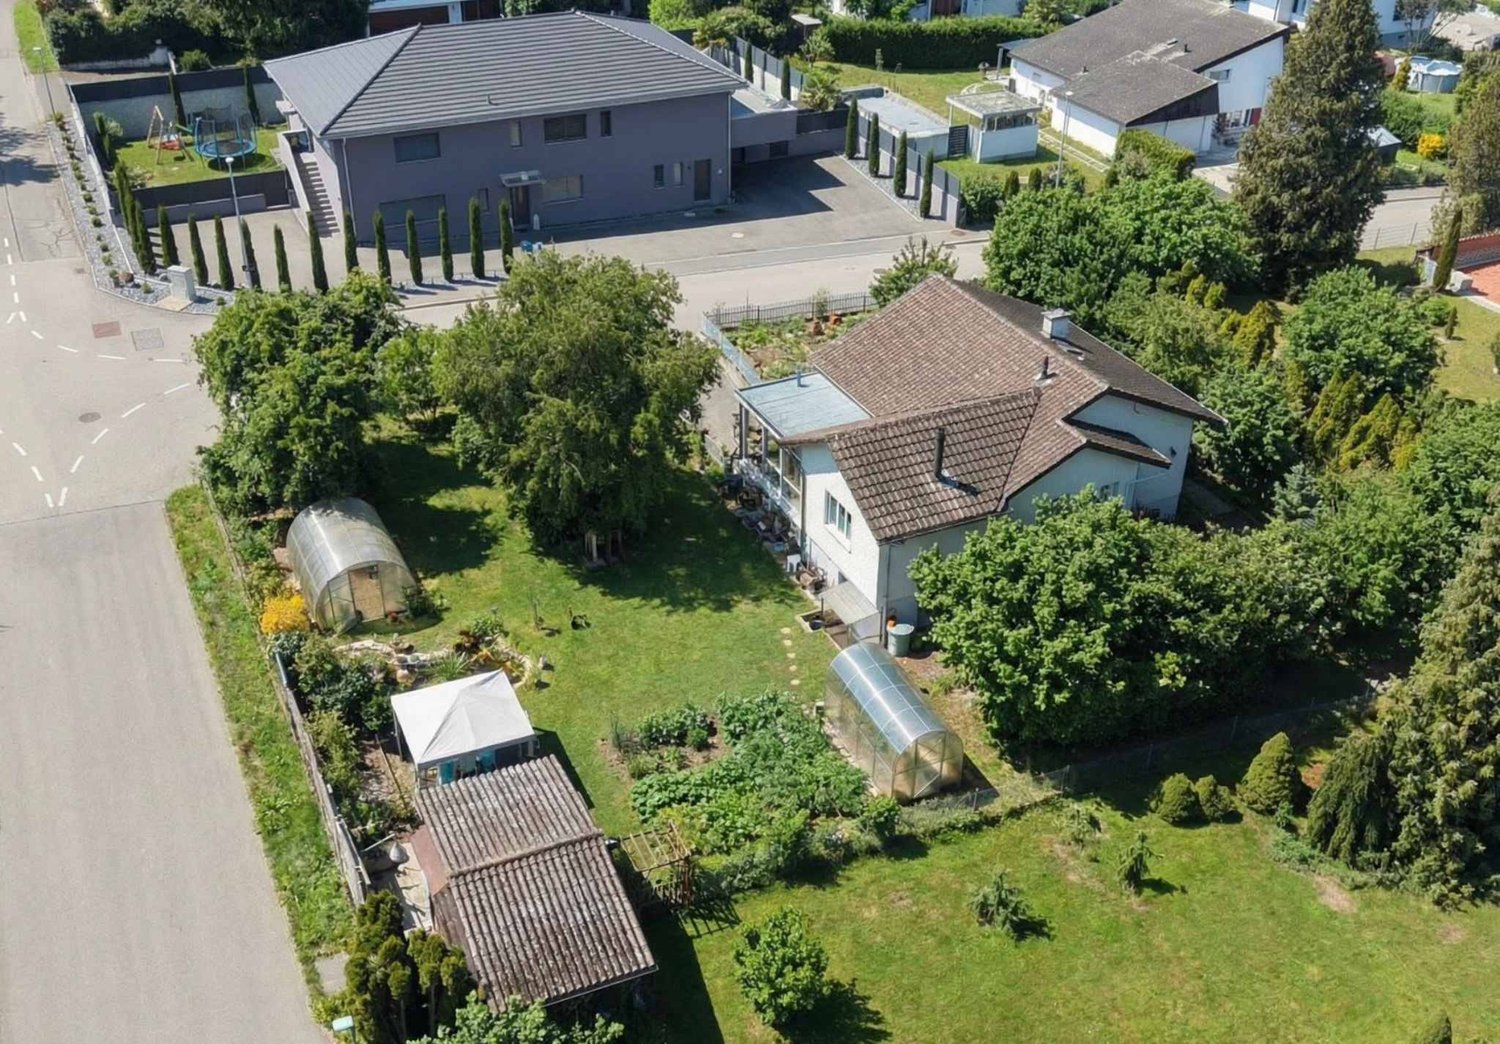
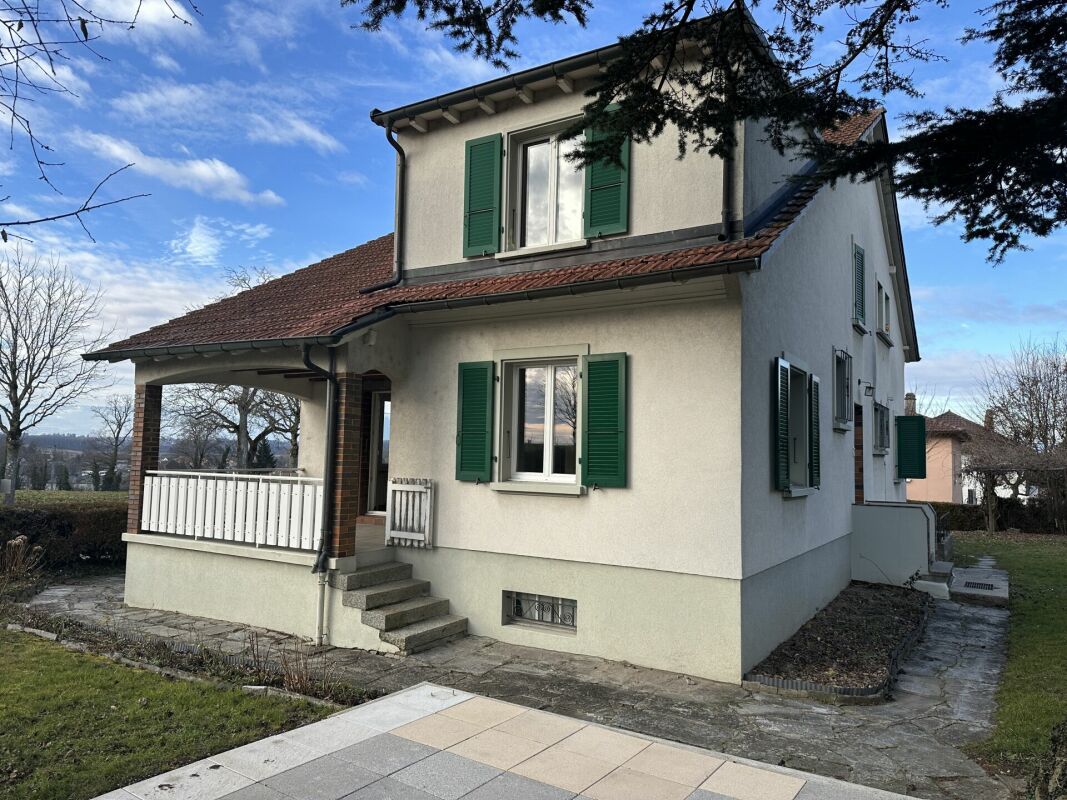
Bright individual house in a green setting

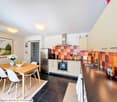
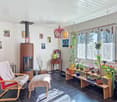
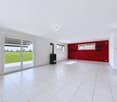
Located in the charming commune of Corcelles-près-Payerne, this pleasant individual house benefits from a particularly sought-after residential environment, where calm, nature, and quality of life come together in harmony. Nestled in a peaceful neighborhood surrounded by greenery, it offers an ideal setting for families wishing to enjoy a serene daily life while remaining close to essential amenities.The house is spread over two levels, with a fluid and perfectly thought-out distribution. The main level accommodates a convivial living space including an open kitchen onto the living room, two spacious bedrooms, a dressing room, and a bathroom. This level is extended by a beautiful winter garden bathed in light, a true additional room enjoyable in all seasons, equipped with a stove providing a warm atmosphere.The lower level completes the ensemble with two additional bedrooms, ideal for children, guests, or a workspace. You will also find a separate toilet, a technical room, and a large garage-workshop offering numerous storage or DIY possibilities.Built on a generous plot without direct neighbors, the property benefits from a carefully landscaped garden with fruit trees. A true green haven, it also includes a vegetable garden, various plant species, a garden shed, and two small greenhouses. Its optimal orientation guarantees maximum sunlight throughout the day, creating a private and peaceful relaxation area.Combining comfort, functionality, and a privileged location, this house represents a rare opportunity in the heart of Broye for a family seeking tranquility without compromising on accessibility.

  • Parking space
  • Garage
More objects in your automatically expanded search area
18 results - Radius: + 10km
Carole Javet

Carole Javet

1 / 14
Carole Javet

Carole Javet

  • Balcony / Terrace
  • Child-friendly
  • Quiet neighborhood
6.5 rooms, 240m², CHF 1,980,000.–
Top
1523 Granges-près-Marnand

Exceptional individual villa with 180° view of the Broye plain

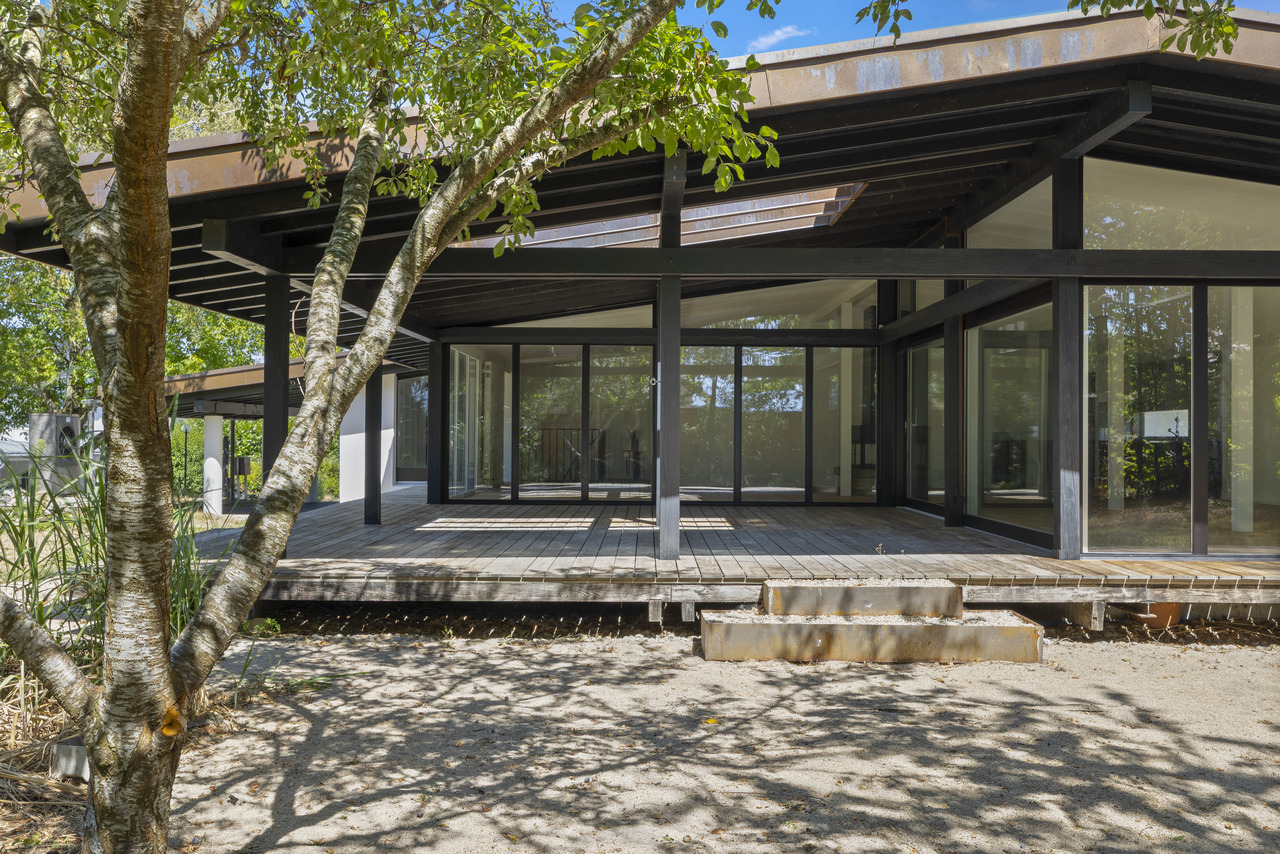
Located in a small, particularly quiet residential area, in a dominant position, this superb architect-designed villa offers a panoramic view of 180° over the entire Broye plain.Here, you can enjoy a peaceful and green environment while being perfectly connected to the main urban centers: 10 minutes from Payerne, 30 minutes from Fribourg, and 40 minutes from Lausanne. The village also has all the essential amenities, including schools, shops, and a train station with a direct link to Lausanne.Remarkable volumes and luminous architectureWith 1,606 m³ of volume and nearly 290 m² of total living space, this property impresses with the generosity of its spaces.The heart of the house is a magnificent living area exposed to the southwest, bathed in light thanks to large openings offering an exceptional view of the Broye plain. The living room benefits from a ceiling height of 5 meters, further enhancing the sense of space.The house currently offers 4 bedrooms and 3 bathrooms, including a 32 m² bedroom with an immense dressing room and another with its own en-suite bathroom with an Italian-style shower.The 75 m² mezzanine constitutes an exceptional and versatile space, ideal for an office, a library, a playroom, or a family area. The possibilities for layout are numerous.Impeccable maintenance and high-quality servicesThe property stands out for its excellent state of maintenance. Since its construction, it has been the subject of constant care, and its facilities have benefited from regular revisions.The overall aesthetic favors a sober and timeless elegance, associated with superior quality materials and finishes.The house has been entirely repainted in 2025. Integrated cabinets and a custom-made library have also been recently realized.In terms of energy, the property boasts a global energy efficiency rating of level A, thanks to excellent insulation, a heat pump with geothermal probes, photovoltaic panels, and thermal solar panels. A particularly interesting combination for a house of this size.Exterior spaces worthy of the propertyThe large west-facing terrace becomes a true living space in fine weather. It is equipped with a bioclimatic pergola with adjustable slats and motorized awnings on three sides, allowing it to be enjoyed in all weather conditions.The carefully laid out and planted garden offers an intimate and serene atmosphere, with a splendid weeping willow and a small pond.The property is completed by a double garage with motorized doors and pre-installation for an electric charging point, a carport, numerous outdoor parking spaces, as well as a workshop of around 18 m² and a garden shed.In summaryPanoramic view, generous volumes, high-end services, excellent energy efficiency, and a privileged location: this villa brings together the qualities sought after in a high-standard family residence, in an environment where calm and accessibility are perfectly combined.

  • Balcony / Terrace
  • Child-friendly
  • Quiet neighborhood
Rosset Maryline

Rosset Maryline

1 / 13
Rosset Maryline

Rosset Maryline

  • Parking space
  • View
5.5 rooms, 155m², CHF 1,230,000.–
Top
A Domdidier, 1564 Domdidier

Family house in a quiet location with an unobstructed view of the surrounding countryside

Exclusivité BARNES Bulle !Located in a pleasant residential area in a cul-de-sac, on the edge of an agricultural zone, this beautiful property offers a particularly peaceful and privileged living environment. Sheltered from noise and with very little overlooking, it will appeal to families looking for space, tranquility, and a green environment, while remaining close to amenities.As soon as you enter, a spacious hall with built-in cupboards welcomes you and leads to a beautiful, warm, and bright living area. This has a fireplace, direct access to the terrace, and an open, fully equipped kitchen, creating a convivial and pleasant space for sharing beautiful moments with family or friends. The kitchen notably benefits from an induction hob, a traditional oven, and a steam oven. The appliances are from the Miele brand, except for the refrigerator.This level is complemented by a bathroom, a technical room/laundry room, and a cellar offering additional storage space.Upstairs, a large hall with a landing harmoniously serves four bedrooms, as well as a spacious bathroom equipped with a bathtub, shower, double sink, and WC. An ideal space to welcome a family and offer each one their own comfort and intimacy.The house is equipped with a geothermal heat pump, offering a high-performance and comfortable heating system. It also has a centralized vacuum cleaner, with outlets up to the car cover, as well as a water softener, for optimal comfort in everyday life.Outside, the property reveals all its charm with a pleasant garden, ideal for fully enjoying the beautiful days, as well as a covered terrace. From the outside, you will benefit from a magnificent unobstructed view of the surrounding countryside. A garden shed completes this area.On the practical side, the property also has numerous parking spaces, with a covered parking space and several outdoor parking spaces. A storage room complements the amenities, offering additional space to store bicycles, gardening equipment, or various devices. To facilitate the maintenance of the outdoors, the property is also equipped with a lawn mower robot.A pleasant and functional property, benefiting from a calm and green environment. An ideal living space for a family looking for tranquility, space, and comfort in everyday life.

  • Parking space
  • View
1 / 14
  • Parking space
  • Balcony / Terrace
  • Garage
  • +2
14.5 rooms, 440m², Price on request
Top
À Estavayer-le-Lac, 1470 Estavayer

Exceptional property located in the heart of Estavayer-le-Lac

Discover this exceptional property located in the heart of Estavayer-le-Lac, dating back to the 17th century and fully renovated.This magnificent residence perfectly combines the authenticity of the old with the comfort and refinement of the modern.Offering a total living area of 440 m², spread over 14.5 rooms, it provides generous and bright living spaces, including several lounges and a sumptuous dining room ideal for receiving. The 5 bedrooms, including a parental suite, are accompanied by 5 bathrooms, guaranteeing absolute comfort.This rare and exclusive residence embodies luxury and the art of living in a historic and enchanting setting, just a stone's throw from all amenities.Discover this exceptional opportunity without delay. Contact us at 026 663 14 70 or by email: ventes@lombard-immobilier.ch.---------------------------------------------------------The commune of Estavayer, located on the shores of Lake Neuchâtel, is a Friburg commune of 10,000 inhabitants and the capital of the Broye district.The historic town center of Estavayer-le-Lac contains architectural treasures, including the Chenaux castle and the Saint-Laurent collegiate church dating back to the Middle Ages.Prized during the beautiful season by travelers, this city is recognized for its magnificent lake shore and relaxed atmosphere.It offers numerous lake activities (sailing, kitesurfing, paddleboarding, wakeboarding, etc.) thanks to its marina and water sports center, the best equipped in Switzerland. It also offers bike rides on several kilometers in the heart of nature in the Grande Cariçaie reserve and numerous events such as the "Estivale Open Air" festival, the L'Azimut theater, and many others.The city is well served thanks to the A1 highway (exit in 5 minutes), a CFF train station, and a bus station. It is strategically located between Lausanne (40 minutes) and Bern (35 minutes).

  • Parking space
  • Balcony / Terrace
  • Garage
  • +2
Travel time
-
  • A two-story house with a tiled roof, surrounded by lush greenery and a well-maintained garden. The house features multiple windows, a small shed, and solar panels on the neighboring roof.
  • Two-story house with a tiled roof, wooden shutters, and a covered entrance. The garden includes a swing, potted plants, and a small patio area.
  • A well-maintained garden area with a paved driveway leading to a house, surrounded by various trees and shrubs.
  • A two-story house with a red-tiled roof, surrounded by a well-maintained garden with trees, shrubs, and a small pond.
  • Aerial view of a two-story house with a red-tiled roof, surrounded by a well-maintained garden, patio, and outdoor seating area. The property includes a swimming pool, swing set, and various trees and shrubs.
  • Aerial view of a residential area with multiple houses, gardens, and a swimming pool, surrounded by green fields and trees.
  • A brick pathway leads to a wooden front door with a decorative wreath, flanked by greenery and potted plants.
  • Outdoor patio area with wooden deck, brick barbecue, outdoor furniture, potted plants, and a red umbrella.
  • Balcony with wooden decking, a small table, two chairs, and a bench, surrounded by trees and greenery.
  • Living room with exposed wooden beams, a black leather sofa, a coffee table, an armchair, a fireplace, a large TV, and a dining area with a table and chairs.
  • Spacious hallway with wooden staircase, wooden doors, and a small wooden desk. Light-colored walls and tiled flooring.
  • Bright living and dining area with exposed wooden beams, a large dining table with chairs, a sofa, an armchair, a fireplace, and a view to a patio.
  • Bright kitchen with wooden beams, island seating, modern appliances, and ample natural light from windows.
  • A well-lit hallway with wooden doors, a small wooden cabinet, a wall-mounted telephone, a decorative mirror, and a table lamp on a small table.
  • Bright bedroom with wooden floors, large windows, a grey bed with pillows and a duvet, a white wardrobe, and a hanging yellow lamp.
  • A small, well-lit room with a wooden ceiling and colorful geometric patterned floor. It features a black office chair, a wooden desk, a small wooden cabinet, and a tall wooden shelf.
  • Modern bathroom with light blue tiles, wooden cabinet, sink, toilet, shower, and a small window with a view of greenery.
  • Spacious hallway with wooden staircase, wooden railings, and a skylight above. Features include a small table, bookshelves, and decorative wall art.
  • Cozy, wooden-paneled room with a slanted ceiling, skylight, and a staircase leading to an upper level. Features a grey sofa, small round table, potted plants, and a colorful rug.
  • Cozy attic bedroom with wooden slanted ceilings, a large wooden bed, a wardrobe, a desk with a lamp, and a chair.
  • Cozy bedroom with wooden walls and ceiling, featuring a bed with patterned bedding, a nightstand, a wooden desk with a chair, and a window with curtains.
  • A cozy attic study with wooden beams, a large window, a wooden desk, a blue office chair, a bookshelf filled with books and folders, and a small wooden cabinet.
  • A cozy attic room with wooden floors, slanted wooden ceilings, and skylights. It features a cabinet, shelves filled with toys and storage bins, a small table with stools, and a radiator.
  • Bright bedroom with wooden floors, slanted wooden ceiling, red accent wall, white wardrobe with mirror, small table, and baby crib.
  • Cozy attic bedroom with wooden walls and ceiling, large windows, a bed with a quilt, a wooden chair, a small table, and a bookshelf.
  • Bathroom with pink tiles, double sinks, bathtub, toilet, and skylight window. Features wooden ceiling and potted plants on the windowsill.
  • Minimalist room with concrete walls and ceiling, white table, built-in shelves, and a small window.
  • Utility room with tiled floor, washing machine, sink, and various pipes and fixtures.
  • Empty room with concrete walls and floor, featuring a geometric wooden shelving unit and a small ventilation vent on the wall.
  • Empty room with concrete walls and floor, wooden shelves, and a small window.
  • Empty basement or storage room with concrete walls and floor, wooden shelves, and exposed ceiling beams.
1 / 31
7 rooms, CHF 1,390,000.–
Top
Route de la Goille 58, 1741 Cottens FR

Cottens - Single-family house on a beautiful, tree-lined plot of 1,043 m²

A generous garden, two terraces, and the charm of a family home: this property offers a privileged living environment in Cottens, close to schools, shops, and the train station.Built in 1987, the house benefits from a functional layout and welcoming spaces. The living room with a wood-burning stove and the beautiful oak staircase bring warmth and character to the whole.On the ground floor: • An entrance hall and a corridor • A renovated kitchen • A dining room • A living room with a wood-burning stove • A bedroom • An independent office • A bathroom with shower and toilet On the mansard floor: • Three bedrooms • A storage room • A bathroom • A central gallery In the basement: • A laundry room • An available room • A cellar • A garage for two vehicles The property is equipped with a heat pump with a geothermal probe installed in 2007. The windows were replaced in 2016 and the terrace was renovated in 2017.Outside, the two terraces, the carefully tree-lined garden, and the landscaped pond compose an intimate and green setting. Beautiful spaces to receive guests, share family moments, or simply enjoy the calm.Located in a mixed zone, the 1,043 m² plot also offers development prospects: extension of the house or construction of an additional building for residential or mixed use, to be studied according to the constructive possibilities and subject to the necessary authorizations. You can also choose to keep the entire plot to fully enjoy the space and tranquility of a large garden.Complete file and visit on request.Bruno Bays Immo - 079 902 18 79

Travel time
-
1 / 10
  • Parking space
  • Balcony / Terrace
  • Garage
  • +2
4 rooms, 169m², CHF 1,550,000.–
En Salley 51, 1756 La Brillaz

Villa des Champs – A privileged living environment with an exceptional plot

Located on the heights of Onnens (FR), the Villa des Champs benefits from a rare environment where calm, nature, and openness come together on a daily basis. Surrounded by greenery and benefiting from a magnificent view of the Freiburg Pre-Alps, this property offers a sought-after living environment for those who want to enjoy space, intimacy, and a true sense of freedom.Built in 2005 and carefully maintained, this individual 4-room villa develops approximately 168 m² of living space over three levels. Its generous volumes and functional layout make it a pleasant living space, suitable for both families and couples seeking comfort.The living room, bright and equipped with a fireplace, invites conviviality in all seasons. It extends into a covered terrace of approximately 27 m², ideal for enjoying the outdoors and admiring the surrounding landscape.Modern and efficient equipmentTo optimize comfort and energy efficiency, several improvements have been made over the years: • Kitchen renovated in 2022 • Photovoltaic installation (2022) • Thermal solar collectors (2011) • Condensing boiler replaced in 2017 • Electric vehicle charging station The property also has seven parking spaces, including three covered ones.Practical location despite the quiet surroundings • CFF train station about 3 km away • Bus stop about 900 m away • Shops and highway access about 5 km away Rare on the market, this property combines many advantages: a preserved environment, an unobstructed view of the Pre-Alps, a large plot of land, and particularly interesting potential for various life projects.To discover all its advantages, visit villadeschamps.ch or contact Marbrick Immobilier to organize a visit.Sale not subject to LDFR.

  • Parking space
  • Balcony / Terrace
  • Garage
  • +2
Travel time
-
1 / 24
8.5 rooms, 350m², CHF 1,760,000.–
L'Orgère 17, 1568 Portalban

Une vue de rêve - spacieuse villa familiale face au lac de Neuchâtel - Traum Aussicht - geräumiges Einfamilienhaus mit Blick auf den Neuenburgersee

Villa familiale individuelle avec piscine - Einfamilienhaus mit Pool Découvrez cette magnifique villa de 8,5 pièces offrant une vue imprenable sur le lac de Neuchâtel et le Jura! Idéalement située, cette propriété représente une opportunité rare de vivre dans un cadre exceptionnel, alliant sérénité et commodité à env. 30 minutes de Berne & Fribourg et env. 20 minutes d'Yverdon-les-Bains & Neuchâtel.Avec ses espaces généreux et lumineux, cette villa est parfaite pour une famille recherchant confort et bien-être.Agencements intérieurs1er étage3 chambres à coucher salle de bain (baignoire, douche, double lavabo, WC)Terrasse vue lac et JuraRez-de-chausséeSpacieuse entrée avec garderobe agencée1 chambreCuisine agencée habitableSalonSalle à mangerLavabo-WCRéduitSous-sol3 chambresSalle d'eau (douche italienne, lavabo, WC) et colonne de lavageAménagements extérieursTerrasse couverte, grand jardin clôturé, piscine avec couverture électriqueGarage double avec porte sectionnelle, local jardinage, places de parc. La surface totale de la parcelle est de 2'104 m2. Nous proposons une surface d'env. 1'300 m2 avec la villa au prix de frs 1'760'000.-. En cas d'intérêt pour la surface totale avec la villa, le prix est de frs 2'460'000.-.Cette villa, située dans un environnement calme et ensoleillé, saura combler toutes vos attentes. Ne manquez pas l'occasion de visiter ce bien d'exception qui pourrait bien devenir votre futur chez-vous!Entdecken Sie diese wunderschöne Villa mit 8,5 Zimmern und einer atemberaubenden Aussicht auf den Neuenburgersee und den Jura! Diese ideal gelegene Immobilie bietet eine seltene Gelegenheit, in einer außergewöhnlichen Umgebung zu leben, die Ruhe und Bequemlichkeit miteinander verbindet und liegt nur ca 30 Minuten von Bern & Fribourg und ca 20 Minuten von Yverdon-les-Bains & Neuenburg entfernt.Mit ihren großzügigen und hellen Räumen ist diese Villa perfekt für eine Familie, die Komfort und Wohlbefinden sucht.RaumaufteilungObergeschoss3 Schlafzimmer Badezimmer (Badewanne, Dusche, Doppellavabo, WC)Terrasse mit See- und Jura-BlickErdgeschossGeräumiger Eingangsbereich mit Kleider- u. Schuhschrank1 SchlafzimmerBewohnbare EinbaukücheWohnzimmerEsszimmerLavabo-WCReduitUntergeschoss3 SchlafzimmerBadezimmer (italienische Dusche, Lavabo, WC) und Waschsäule.AußenanlagenÜberdachte Terrasse, großer eingezäunter Garten, Pool mit elektrischer Abdeckung.Doppelgarage mit Sektionaltor, Gartenraum, Parkplätze. Die Gesamtfläche des Grundstücks beträgt 2'104 m². Wir bieten eine Fläche von ca. 1'300 m² inklusive der Villa zum Preis von Chf 1'760'000.- an. Bei Interesse an der Gesamtfläche inklusive der Villa beträgt der Preis Chf 2'460'000.-.Diese Villa, die sich in einer ruhigen und sonnigen Umgebung befindet, wird all Ihre Erwartungen erfüllen. Verpassen Sie nicht die Gelegenheit, dieses außergewöhnliche Objekt zu besichtigen, das Ihr zukünftiges Zuhause werden könnte!


Travel time
-
1 / 21
9 rooms, 236m², CHF 1,200,000.–
Rue de la Vignette 59, 1530 Payerne

Villa individuelle - deux appartements_Einfamilienhaus mit zwei Wohnungen

Villa individuelle multi-logements L'alliance parfaite entre confort de vie et rendement locatif, ce bien immobilier est composé d'un logement de 5.5 pièces et d'un logement de 3.5 pièces.Que vous souhaitiez habiter une partie et louer l'autre, accueillir votre famille (maison intergénérationnelle) ou réaliser un investissement locatif complet, cette propriété répond à tous vos projets.Configuration flexible : La villa se compose de deux appartements indépendants, lumineux et bien distribués, permettant une intimité totale pour chaque occupant.Emplacement stratégique : À proximité des commerces, des écoles et de la gare. Vous profitez du calme d'un quartier résidentiel sans renoncer à la proximité immédiate des commodités urbaines.Espaces extérieurs : Un jardin et une terrasse vous permettent de profiter dans un cadre privé et verdoyant.Potentiel de rendement : Un objet idéal pour un investisseur cherchant une gestion simplifiée ou pour un propriétaire souhaitant réduire ses charges hypothécaires grâce au loyer du second logement.ZWEIGENERATIONEN-HAUS - RENDITOBJEKTDiese Immobilie ist die perfekte Kombination aus Wohnkomfort und Mietrendite und besteht aus einer 5.5-Zimmer-Wohnung und einer 3.5-Zimmer-Wohnung.Ob Sie nun einen Teil selbst bewohnen und den anderen vermieten, Ihre Familie bei sich aufnehmen (Mehrgenerationenhaus) oder eine komplette Mietinvestition tätigen möchten, diese Immobilie erfüllt alle Ihre Wünsche.Flexible Aufteilung : Die Villa besteht aus zwei unabhängigen, hellen und gut aufgeteilte Wohnungen, die jedem Bewohner absolute Privatsphäre bieten.Strategische Lage : In der Nähe von Geschäften, Schulen und dem Bahnhof. Sie genießen die Ruhe eines Wohnviertels, ohne auf die unmittelbare Nähe zu städtischen Annehmlichkeiten verzichten zu müssen.Außenbereiche : Ein Garten und eine Terrasse ermöglichen es Ihnen, die private und grüne Umgebung zu genießen.Renditepotenzial : Ein ideales Objekt für einen Investor, der eine vereinfachte Verwaltung sucht, oder für einen Eigentümer, der seine Hypothekenkosten durch die Miete der zweiten Wohnung reduzieren möchte.

Travel time
-
1 / 13
  • Child-friendly
7.5 rooms, 353m², CHF 1,900,000.–
Route du Chêne 45, 1756 Lovens

Grande maison d'architecte modulable pour 1 ou 2 habitations

Cette superbe villa d'architecte refaite à neuf en 2023, avec garantie cédée, séduit par son design contemporain, ses vastes surfaces vitrées et son environnement paisible et verdoyant.Un étang naturel et une cheminée apportent charme et authenticité à ce bien atypique et rare sur le marché.L'un des grands atouts de cette propriété est sa modularité :elle peut être utilisée dans son intégralité comme une spacieuse maison familiale, ou être aménagée en deux appartements indépendants.Rez supérieur4 places de parc extérieuresGarage double (type box)Hall d'entrée avec dressingGrand salon lumineuxSalle à mangerLoggiaCheminéeAccès direct au jardin avec un magnifique étang(Possibilité de créer une chambre supplémentaire)Salle de bains avec douche et baignoireWC séparé2 chambres confortablesRez inférieurAccès direct à la terrasseEntrée indépendanteCouloir (bureau)2 chambresWC séparéSuite parentale avec salle de bains, WC et douche attenanteCave à vinCaveBuanderie local techniqueLe rez inférieur peut être modulé selon vos besoins :en studio indépendant, ou en 3,5 pièces selon l'usage souhaité.Le studio peut également être utilisé comme cabinetprofessionnel, bureau ou atelier, offrant ainsi de nombreusespossibilités d'aménagement pour une activité indépendante ou créative.Situation et commoditésLa villa est idéalement située dans le charmant village de Lovens (commune de La Brillaz, canton de Fribourg), dansun cadre résidentiel calme et verdoyant, tout en restant proche de toutes les commodités :Accès autoroutier à moins de 5 minutes (axe Fribourg - Lausanne)Écoles (primaire et orientation) à moins de 10 minutesCommerces et services à 7 minutesTransports publics à proximité immédiate (arrêt de bus à quelques minutes à pied)Centre de Fribourg accessible en 15 minutesCadre naturel exceptionnel, idéal pour les familles et les amateurs de tranquillitéPoints fortsMaison entièrement rénovée en 2023 - garantie cédéeArchitecture contemporaine et surfaces vitrées généreusesEnvironnement calme et verdoyant avec étang privéCheminée et espaces extérieurs soignésPossibilité de double habitation ou d'espace professionnelGarage double et plusieurs places extérieuresExcellente situation, proche des axes et commoditésDiscrétionQuesta splendida villa d'architetto completamente ristrutturata nel 2023, con garanzia ceduta, affascina per il suo design contemporaneo, le ampie superfici vetrate e il suo ambiente tranquillo e verdeggiante.Un laghetto naturale e un camino conferiscono fascino e autenticità a questa proprietà atipica e rara sul mercato.Uno dei grandi punti di forza di questa proprietà è la sua modularità:può essere utilizzata nella sua interezza come spaziosa casa familiare, oppure suddivisa in due appartamenti indipendenti.Piano rialzato4 posti auto esterniGarage doppio (tipo box)Ingresso con spogliatoioAmpio salone luminosoSala da pranzoLoggiaCaminoAccesso diretto al giardino con un magnifico laghetto(Possibilità di ricavare una camera da letto aggiuntiva)Bagno con doccia e vascaWC separato2 camere da letto confortevoliPiano seminterratoAccesso diretto alla terrazzaIngresso indipendenteCorridoio (ufficio)2 camere da lettoWC separatoSuite padronale con bagno, WC e...

  • Child-friendly
Travel time
-
1 / 5
  • Parking space
  • Balcony / Terrace
  • Garage
  • +1
6.5 rooms, 243m², CHF 2,400,000.–
Impasse du Blanchet, 1754 Avry

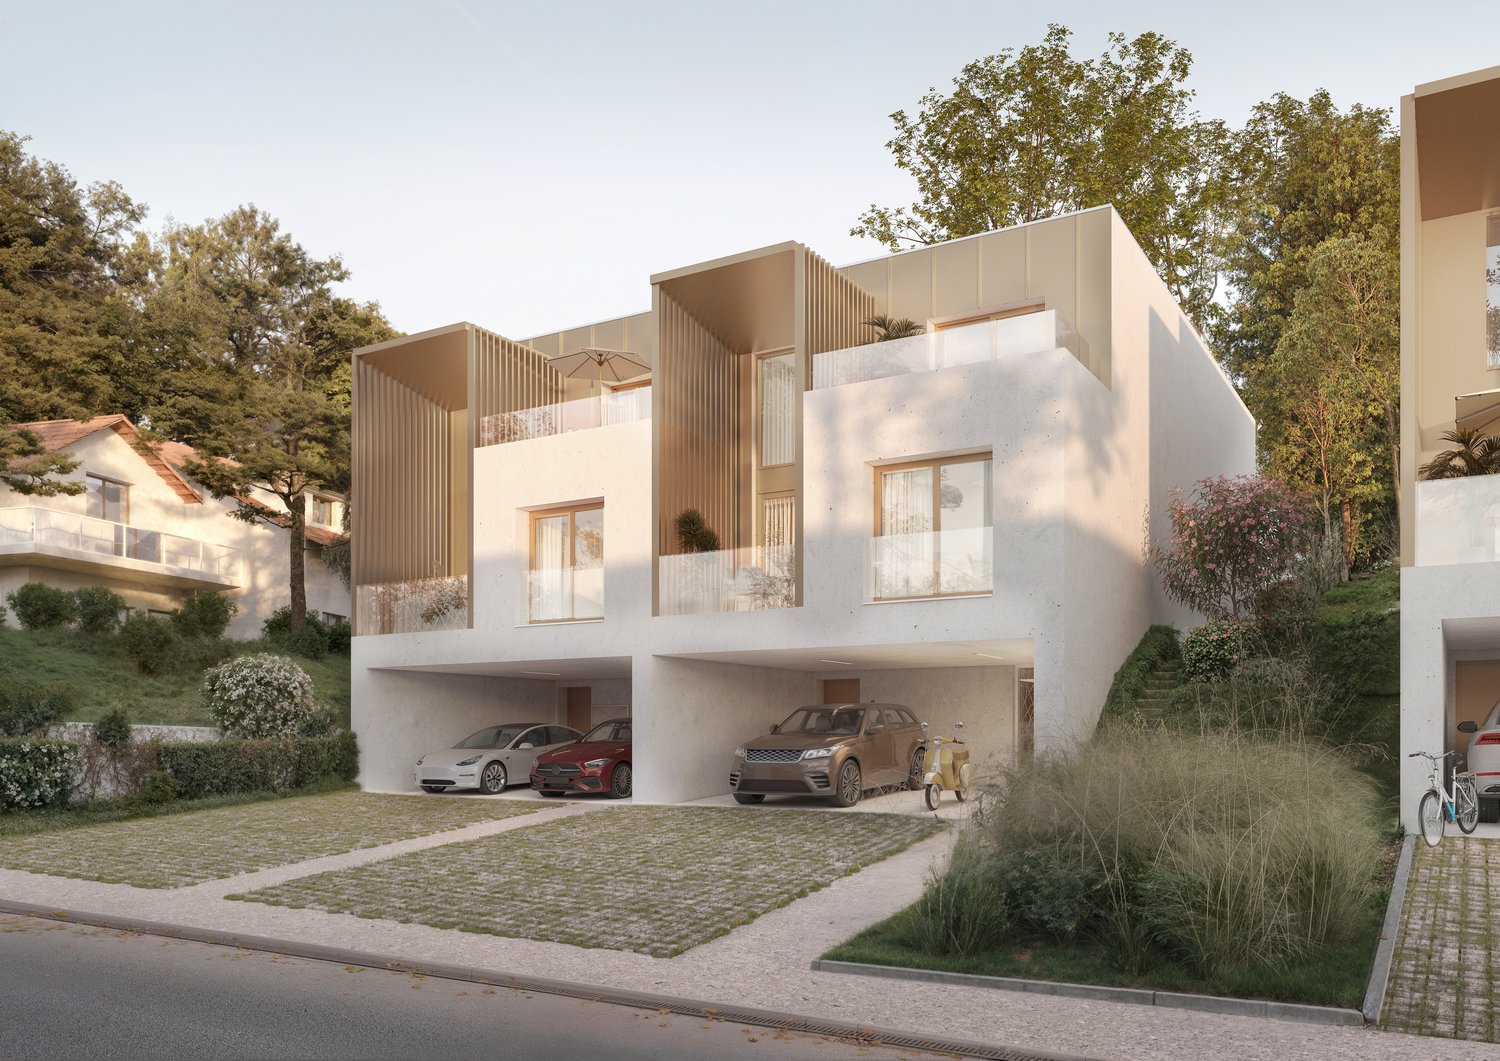
Villa Horizon: 243 m², three levels and a plot of 906 m²

Horizon is the individual villa of the Domaine du Blanchet. With 243.45 m² of living space, a plot of 906 m² and large terraces, it offers a different interpretation of the project: more independent, more spacious and with rooms that are rarely found in a 6.5-room villa.On the first level, the kitchen and living room form a space of approximately 35 m². This opens onto a terrace of approximately 38 m²: here, the terrace almost becomes a second living room when the good weather arrives. The same level also includes a shower/WC of 5.59 m², a storage room and a technical room.One level higher, the atmosphere of the house changes. An independent living room of 27.65 m² offers a second relaxation area, while a corridor leads to a private fitness room of 19.73 m², accompanied by its own bathroom of approximately 4.5 m². A laundry room and an independent WC complete the level.The last level is dedicated to the more intimate spaces. Two bedrooms of 11.09 and 12.28 m² have a nearby bathroom. Then comes the parental suite of 33.23 m², with remarkable dimensions, with its dressing area and bathroom. A workspace of 5.02 m² completes the level.Outside, the proportions follow those of the house: 906 m² of land, 39.91 m² of balcony and 38.32 m² of terrace.Horizon leaves room for what goes beyond the usual functions of a house: a fitness room, a second living room, a workspace, large outdoor areas and, above all, rooms where everyone can find their own rhythm.Main data of the property: • 6.5 rooms • 243.45 m² • Plot 906 m² • Balcony 39.91 m² • Terrace 38.32 m² • Kitchen budget: CHF 35’000.– TTC Would you like to know more? Request the complete sales dossier and discover all the information on marbrick.ch. Plan a visit directly online, write to us at info@marbrick.ch or contact us at 026 320 11 55.Also find the project on domaine-blanchet.ch.

  • Parking space
  • Balcony / Terrace
  • Garage
  • +1
Travel time
-
1 / 4
  • Parking space
  • Balcony / Terrace
  • Garage
  • +1
6.5 rooms, 200m², CHF 1,490,000.–
Impasse du Blanchet, 1754 Avry

Villa Belvédère: A family house where each space has its function

Located between two villas in the row, B.02 develops 200.43 m² of sales area on a plot of 319 m².The first level is deliberately practical: a carport for two cars, a bicycle room and a waste room, a laundry room, a storage room and a technical room are organized in separate spaces. The carport represents an area of 36.12 m².On the living level, the kitchen of 10.17 m² occupies a central position. On one side, it communicates with the living room of 26.86 m², extended by a terrace of almost 8 m². On the other side, it joins a dining room of 15.18 m², which itself opens onto a loggia. A pantry of about 4 m² complements the kitchen directly. This organization creates a living area that is not simply a large open space: it draws several places on one level, to cook, receive, dine or meet more quietly. A bedroom of 12.17 m² and a shower/WC of 4.41 m² complete this level, bringing appreciable flexibility to receive, work from home or have a bedroom without having to access the upper floor.On the upper floor, three other bedrooms join a parental suite of almost 20 m², with a wardrobe and two bathrooms. One bedroom also benefits from access to a terrace of about 8 m².A house where architecture gives a precise place to each moment of the day, from the practical spaces on the ground floor to the bedrooms on the top floor.Main data of the property: • 6.5 rooms • 200.43 m² • Plot 319 m² • Balcony 8.24 m² • Terrace 7.61 m² • Kitchen budget: CHF 30,000.– incl. VAT Want to know more? Request the complete sales dossier and discover all the information on marbrick.ch. Plan a visit directly online, write to us at info@marbrick.ch or contact us at 026 320 11 55.Also find the project on domaine-blanchet.ch.

  • Parking space
  • Balcony / Terrace
  • Garage
  • +1
Travel time
-
1 / 4
  • Parking space
  • Balcony / Terrace
  • Garage
  • +1
6.5 rooms, 199m², CHF 1,540,000.–
Impasse du Blanchet, 1754 Avry

Villa Belvédère | Nearly 200 m² and a plot of 571 m²

With its plot of 571 m², the villa B.01 « Villa Belvédère » benefits from a particularly generous outdoor area. Inside, its 199.69 m² of net selling area offer an organization where the reception areas, bedrooms, and practical rooms each find their place.On the first level, a covered garage for two cars is accompanied by several independent rooms: bike and trash area, laundry room, technical room, and storage space. The daily functions are thus grouped together without encroaching on the living areas. The garage alone offers 36.12 m².On the main floor, the kitchen of 10.17 m² partially opens onto a living room of 26.86 m², which is itself extended by a terrace of nearly 8 m². A pantry of 3.88 m² is located directly next to the kitchen. On the other side, a dining room of 15.18 m² opens onto a loggia of about 6 m². The configuration thus allows for a natural transition from one space to another, while creating different atmospheres around the kitchen. A first bedroom of 12.17 m² and a shower/WC of 4.41 m² are also located on this level.On the upper floor, three additional bedrooms and a parental suite of 19.47 m² make up the sleeping area. A wardrobe and two bathrooms with WC and bathtubs complete the floor. A terrace of about 8 m², accessible from one of the bedrooms, further opens this floor to the outside.A house where nearly 200 m² of interior space meet a plot of 571 m²: enough space for life to unfold both inside and out.Main data of the property: • 6.5 rooms • 199.69 m² • Plot 571 m² • Balcony 8.26 m² • Terrace 7.61 m² • Kitchen budget: CHF 30,000.– incl. VAT Want to know more? Request the complete sales dossier and discover all the information on marbrick.ch. Schedule a visit directly online, write to us at info@marbrick.ch or contact us at 026 320 11 55.Also find the project on domaine-blanchet.ch.

  • Parking space
  • Balcony / Terrace
  • Garage
  • +1
Travel time
-
1 / 3
  • Parking space
  • Balcony / Terrace
  • Garage
  • +1
6.5 rooms, 194m², CHF 1,540,000.–
Impasse du Blanchet, 1754 Avry

Villa Verger: A house organized on three levels

The villa A.04 « Villa Verger » is located in the center of a set of semi-detached houses in the Domaine du Blanchet. It offers 194.38 m² of net selling area and 6.5 rooms, spread over three levels.Its organization takes up the qualities of the Verger typology: a covered garage for two cars, a bicycle and bin room, and generous spaces dedicated to daily life.On the living floor, the living room and kitchen total over 40 m². Around them, the annex rooms have been designed to be really useful: a pantry of about 3 m², a WC and a large laundry room of about 17 m². A relaxation area of about 15 m², separate from the living room, offers another room to invest according to the habits of its future inhabitants. The living area leads directly to a terrace of 15.86 m², while a loggia of about 7 m² creates a second connection to the outside.On the upper floor, three bedrooms and a parental suite, of about 12 to 20 m², are accompanied by bathrooms and WC. A second terrace of about 7 m² completes this last floor.On a plot of 222 m², A.04 thus offers a very structured way of living: the practical functions, the shared moments and the more intimate spaces each find their floor, without ever losing the connection to the outside.Main data of the property: • 6.5 rooms • 194.38 m² • Plot 222 m² • Terrace 15.86 m² • Balcony 7.91 m² • Kitchen budget: CHF 30’000.– TTC Want to know more? Request the complete sales dossier and discover all the information on marbrick.ch. Plan a visit directly online, write to us at info@marbrick.ch or contact us at 026 320 11 55.Also find the project on domaine-blanchet.ch.

  • Parking space
  • Balcony / Terrace
  • Garage
  • +1
Travel time
-
1 / 3
  • Parking space
  • Balcony / Terrace
  • Garage
  • +1
6.5 rooms, 194m², CHF 1,550,000.–
Impasse du Blanchet, 1754 Avry

Villa Verger: 6.5 rooms and outdoor areas on each level

In Avry-sur-Matran, within the Domaine du Blanchet, the Villa A.03 « Villa Verger » develops 194.75 m² of net sales area on three levels, on a plot of 318 m².As soon as you enter the house, it reveals its functional character with a covered garage that can accommodate two cars and a room for bicycles and trash cans.The main floor is dedicated to daily life. The living room and kitchen together represent over 40 m², to which are added three particularly useful spaces: a pantry of about 3 m², a WC, and a large laundry room of about 17 m². A second relaxation area of about 15 m² completes the living room and allows you to imagine a reading corner, a family room, or simply a more intimate place. From the living room, the doors open onto a terrace of about 16 m², a true extension of the living area. A loggia of about 7 m² provides a second outdoor space on this level.The sleeping area includes three bedrooms and a parental suite, with surfaces ranging from about 12 to 20 m². Bathrooms and/or WC are distributed on each floor to naturally support the life of the house.Finally, a new terrace of about 7 m² is located on the top level. A particularity that gives this villa its rhythm: on each level, an outdoor space or a place to slow down, meet, and enjoy the house in a different way.Main data of the property: • 6.5 rooms • 194.75 m² • Plot 318 m² • Terrace 16.57 m² • Balcony 7.91 m² • Kitchen budget: CHF 30’000.– incl. VAT Want to know more? Request the complete sales dossier and discover all the information on marbrick.ch. Plan a visit directly online, write to us at info@marbrick.ch, or contact us at 026 320 11 55.Also find the project on domaine-blanchet.ch.

  • Parking space
  • Balcony / Terrace
  • Garage
  • +1
Travel time
-
1 / 13
  • Parking space
  • Balcony / Terrace
  • Garage
  • +3
11 rooms, 610m², CHF 4,950,000.–
Bas de Chaux 11, 1585 Bellerive

11-room villa with pool and panoramic lake view in Bellerive for sale

Over the sun-kissed southern slopes of Bellerive (Vully-les-Lacs, VD) welcomes you to this representative villa (built in 2000) with approximately 610 m² of living space, modern home technology, and spacious, light-filled rooms - all with an impressive panoramic view of Lake Murten. • Rooms: 11 rooms, 5 bathrooms/wet cells; parent's suite with dressing room and bathroom (bathtub/shower) • Areas & Levels: approx. 610 m² living space, approx. 640 m² usable space; 3 floors, high ceilings on the upper floor • Living & Ambiance: large window areas, cozy fireplace, high-quality kitchen • Outdoor: terraced south garden on approx. 1'393 m² with private pool, several terraces/seating areas, and balcony • View & Location: lake and mountain panorama; quiet, sunny, and child-friendly • Technology & Energy: air-water heat pump, underfloor heating; building envelope and windows renovated to a high standard • Parking: garage for 7 vehicles plus 1 outdoor space (total 8) • Usage Options: structure with 3 residential units - ideal for multi-generational families, guests, or live/work • Accessibility: Faoug train station approx. 4.3 km, A1 junction Avenches approx. 4.5 km; lake shore, Plage de Salavaux, and Mont Vully within short distance • Availability: by arrangement • Purchase Price: CHF 4'950'000 This stylish villa combines generosity, privacy, and state-of-the-art technology - an exclusive address for families and discerning individuals seeking to live in Bellerive with a pool and unobstructed lake views.

  • Parking space
  • Balcony / Terrace
  • Garage
  • +3
Travel time
-
Eddy Mallet

Eddy Mallet

1 / 13
Eddy Mallet

Eddy Mallet

  • Parking space
  • Balcony / Terrace
6.5 rooms, 200m², CHF 1,900,000.–
Vaud, 1552 Trey

Magnificent renovated farm with character and pool

In Trey, this property reveals an architectural identity that is rarely encountered. It is the result of the complete transformation of an old farm from the late 18th century, combining with a lot of personality the strength of the historic building and the comfort of a contemporary home. The concept of "house within a house" allowed the preservation of the envelope and certain stone walls while creating, inside, a new structure in wood frame.The house offers a warm atmosphere and particularly interesting volumes. The living area is organized around a living room with a fireplace, a dining area, and a generous kitchen. The large glass surfaces and the openings made in the old envelope bring a beautiful brightness and create a permanent relationship between the interior and exterior spaces. A covered terrace, a true extension of the house, offers an additional living space that is particularly pleasant.The night area includes five bedrooms as well as an office, allowing a family to be comfortably accommodated while still retaining spaces dedicated to work or leisure. An extension made in 2012 completes the initial transformation harmoniously.Outside, the 1'013 m² plot accommodates a garden, a concrete pool, and two old outbuildings that further reinforce the character of the property. The whole also benefits from current technical equipment with geothermal energy, underfloor heating, photovoltaic panels, storage batteries, centralized vacuum cleaner, and charging point for electric vehicles.Highlights: • Old farm deeply reinterpreted • "House within a house" architecture • Five bedrooms and an office • Spacious and bright living areas • Living room with fireplace • Integrated covered terrace • Concrete pool • Two outbuildings • Geothermal energy and photovoltaic installation with batteriesAt your disposal to present this unique property and organize a private visit.Eddy Mallet+41 79 927 57 54.

  • Parking space
  • Balcony / Terrace
1 / 12
  • Parking space
  • Balcony / Terrace
  • Garage
  • +2
6.5 rooms, 165m², CHF 1,290,000.–
1470 Lully FR

Spacious semi-detached villa with 6.5 rooms

Discover this beautiful, perfectly maintained villa and let yourself be seduced by its contemporary architecture, generous volumes, and privileged location offering an unobstructed view of the plains and the lake.This property consists of:Ground floor: • Spacious entrance hall • Large living/dining room with open kitchen with central island and quality materials • One bedroom/office of 15 m2 • One bathroom with shower, sink, and toilet First floor: • 4 spacious bedrooms (18 m2, 17 m2, 15m2, and 10m2), one with a balcony • One bathroom with bathtub, sink, and toilet Basement: • 1 large room/fitness room of 18 m2 • 1 storage room of 15 m2 • 1 sauna area with shower • 1 technical room/laundry room • 1 spacious double garage of 40 m2 Outside, several terraces ideally oriented, a veranda, and a carefully laid out and maintained garden invite you to relax and dine outdoors. Several outdoor parking spaces complete this property.The technical features are worthy of the house's standard: heat pump, underfloor heating, solar panels, and central vacuum system.Don't wait any longer and contact us at 026 663 14 70 or by email: ventes@lombard-immobilier.ch to organize a visit to this beautiful house.-----------------------------------------------------------The village of Seiry is attached to the commune of Lully and enjoys a privileged location. Only 5 minutes from Estavayer-le-Lac and 10 minutes from Payerne, you have easy access to all amenities.The proximity to the A1 motorway junction, just 5 minutes away, allows you to quickly reach the main cities: Fribourg in 35 minutes, Yverdon-les-Bains in 25 minutes, Bern and Neuchâtel in 40 minutes, and Lausanne in 50 minutes.The Lully-Châtillon school district welcomes primary school students, while the orientation cycle is located in Estavayer-le-Lac. For college, students can go to the Intercantonal Gymnasium of the Broye in Payerne.In terms of public transport, the village has TPF bus stops, and the nearest CFF train stations are located in Estavayer-le-Lac and Cugy.

  • Parking space
  • Balcony / Terrace
  • Garage
  • +2
1 / 12
5.5 rooms, 172m², CHF 1,320,000.–
Les Crosats 18, 1470 Bollion

Bollion / Estavayer: Modern and Bright Villa for Sale

FOR SALE EXCLUSIVELY:Individual villa with 5.5 rooms and unobstructed views of nature, located in a quiet area.Discover this beautiful property in the village of Bollion/FR, offering a comfortable and modern living environment in a green setting. It features beautiful volumes, excellent luminosity, and functional spaces, perfectly adapted to family life.The villa is well-equipped and has a living area of 172 m2, 4 bedrooms, an office, and spacious living areas.The kitchen, which is particularly spacious, integrates perfectly into the living room. It offers enough space to cook comfortably and share meals with family or friends.The villa was designed with high-quality materials and combines modernity and functionality. It offers natural light thanks to its large windows.Less than 10 minutes by car from Estavayer-le-Lac and its beautiful lake shore, this villa is ideal for those seeking a peaceful and green living environment while remaining close to amenities.Here is the layout of the property:UPPER FLOOR- Entrance hall with storage cupboard- Guest toilet- Office of 7 m2- Bright living room and modern kitchen of about 70 m2- Balcony of 26 m2 with fabric awningLOWER FLOOR- Bedroom 1 of 17.7 m2 with WC-shower and access to the terrace- Bedroom 2 of 12.6 m2 with access to the terrace- Bedroom 3 of 12.6 m2 with access to the terrace- Bedroom 4 of 12.2 m2 with access to the terrace- Bathroom with WC/bathtub/sink of 6.7 m2- Laundry room/basement of 7.3 m2- Technical room of 8.6 m2OUTDOOR SPACES- Fencing and tree-lined plot- Lower floor terrace of 40 m2 with whirlpoolThe garden was designed in terraces to optimize the outdoor space. This configuration allows for the creation of different areas and the full use of the plot.The various terraces can be designed as dining areas, relaxation areas, play areas, or simply as green spaces, according to your wishes.A building permit for the construction of a pool has already been approved, offering the possibility of completing the outdoor facilities and creating an additional relaxation area.EQUIPMENT- Heating: air/water heat pump with underfloor heating- Electric shutters everywhere- Ceiling spotsMISCELLANEOUS- Very beautiful parquet floor in the bedrooms- Dark tiles in the living areasCOVER & PARKING- Cover for 2 cars- Asphalted parking for 3 carsThe villa is an opportunity to live in an idyllic setting, combining modern comfort with the charm of the countryside.I would be delighted to introduce you to this property and answer all your questions. You can contact me at 079 899 72 38.

Travel time
-

Suggested properties for you based on search results

Other interesting objects