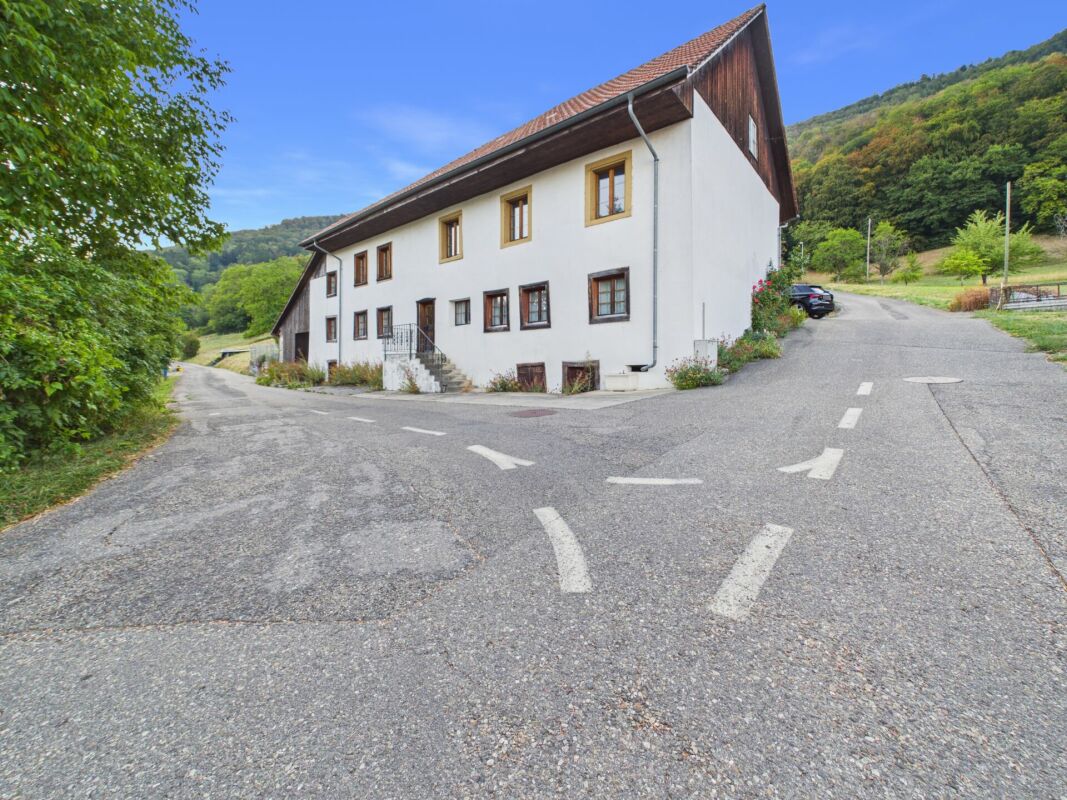
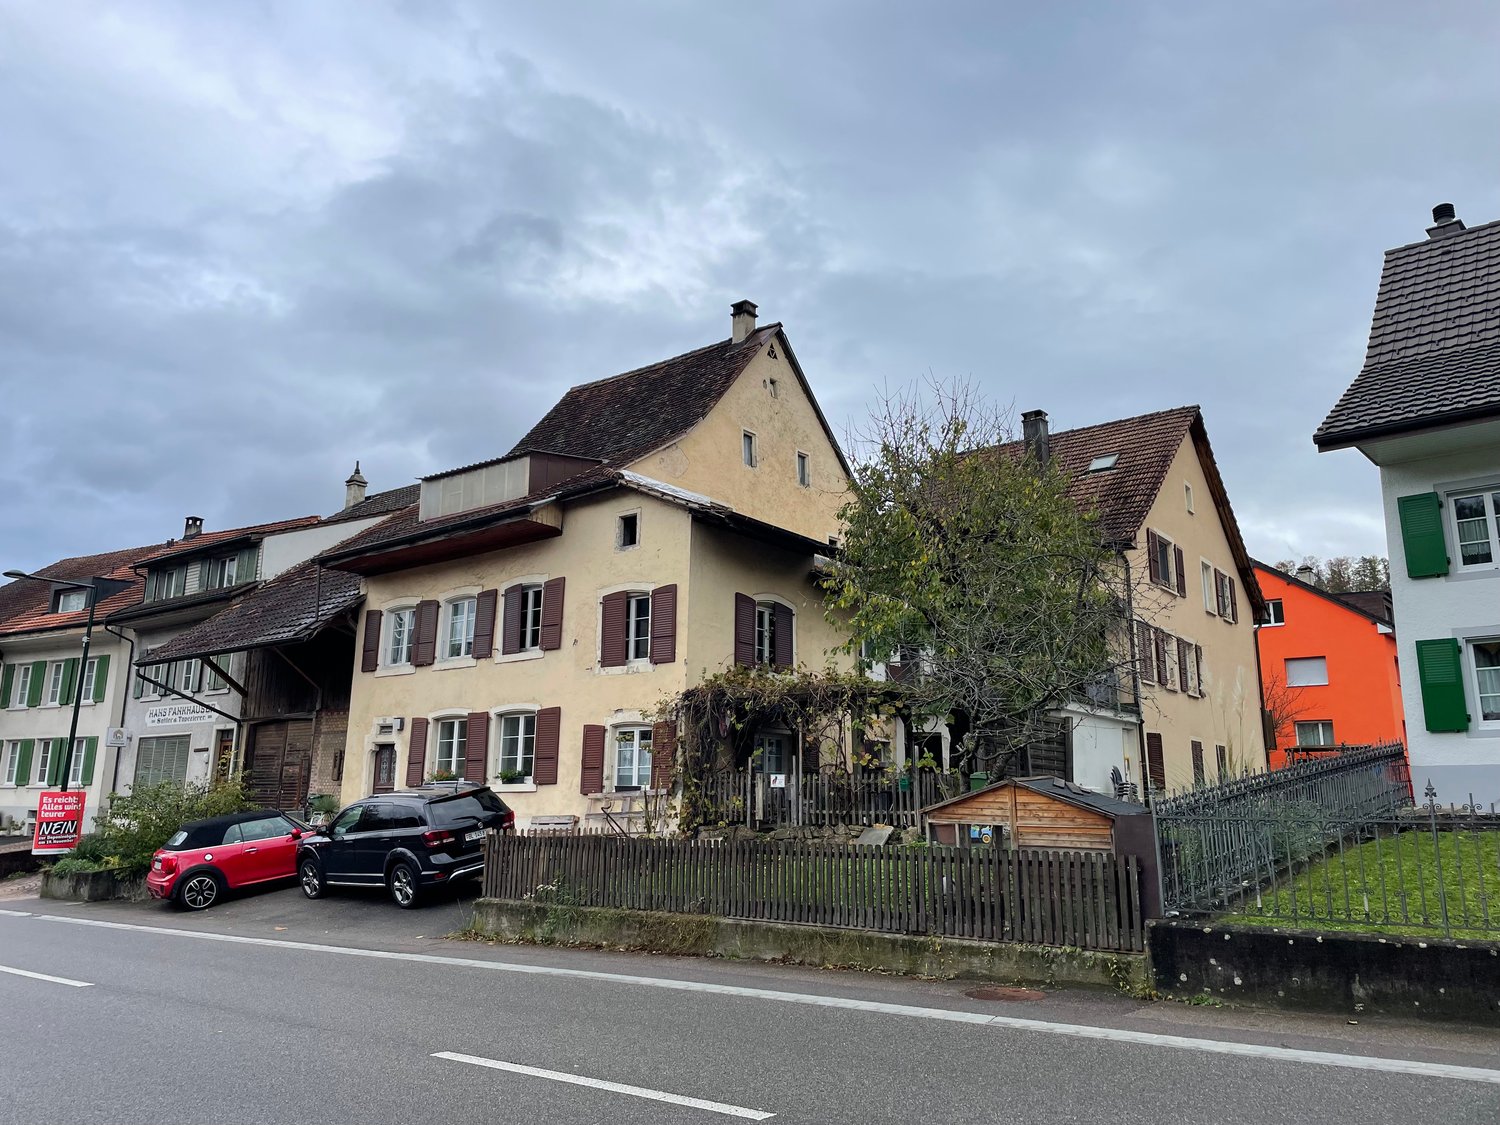
Buckten - Farm house buy

We recommend expanding your search criteria to get similar results. The current filters didn’t return any matches.

If you don’t want to change your current search criteria, we recommend creating a search alert, so you’ll be notified when matching offers become available.

More objects in your automatically expanded search area
9 results - Radius: + 10km
1 / 38
  • Parking space
  • Balcony / Terrace
  • Garage
  • +3
5 rooms198m²CHF 960,000.–
Hauptstrasse 41, 4494 Oltingen

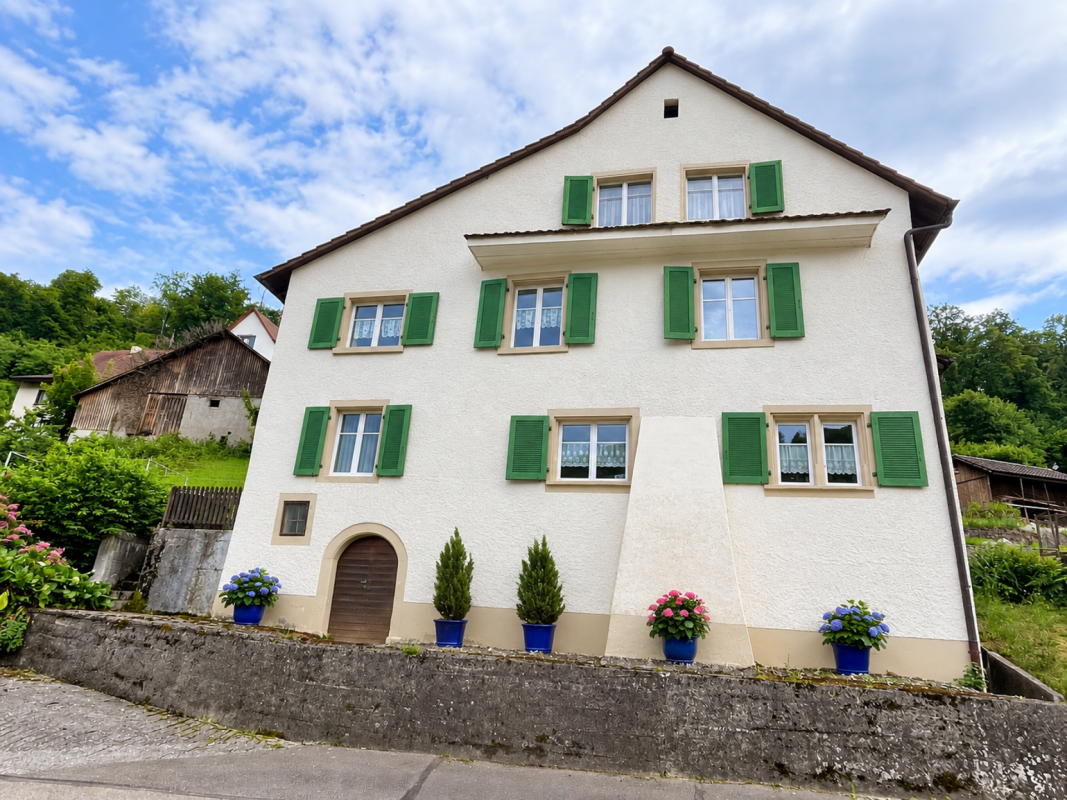
Apartment ownership in a historic farmhouse with modern living comfort and a dreamy garden

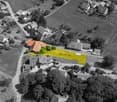
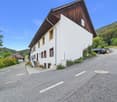
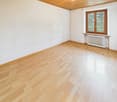
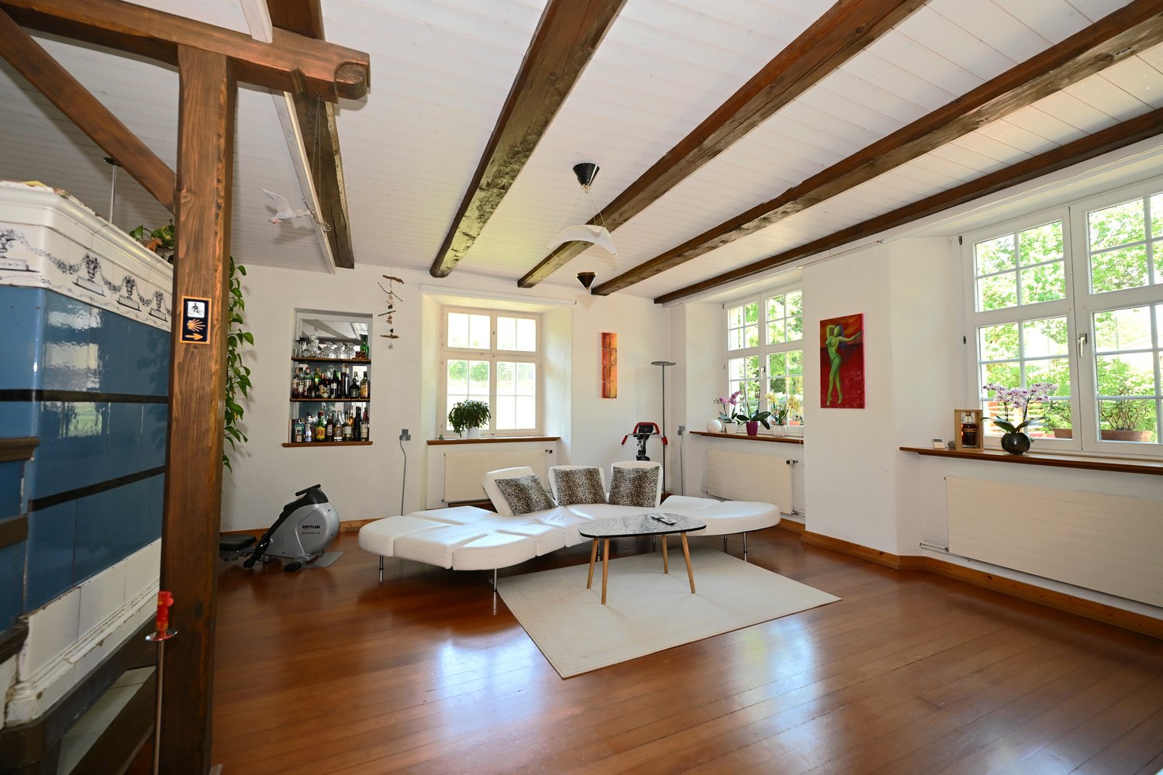
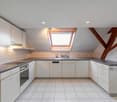
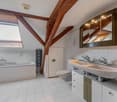
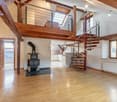
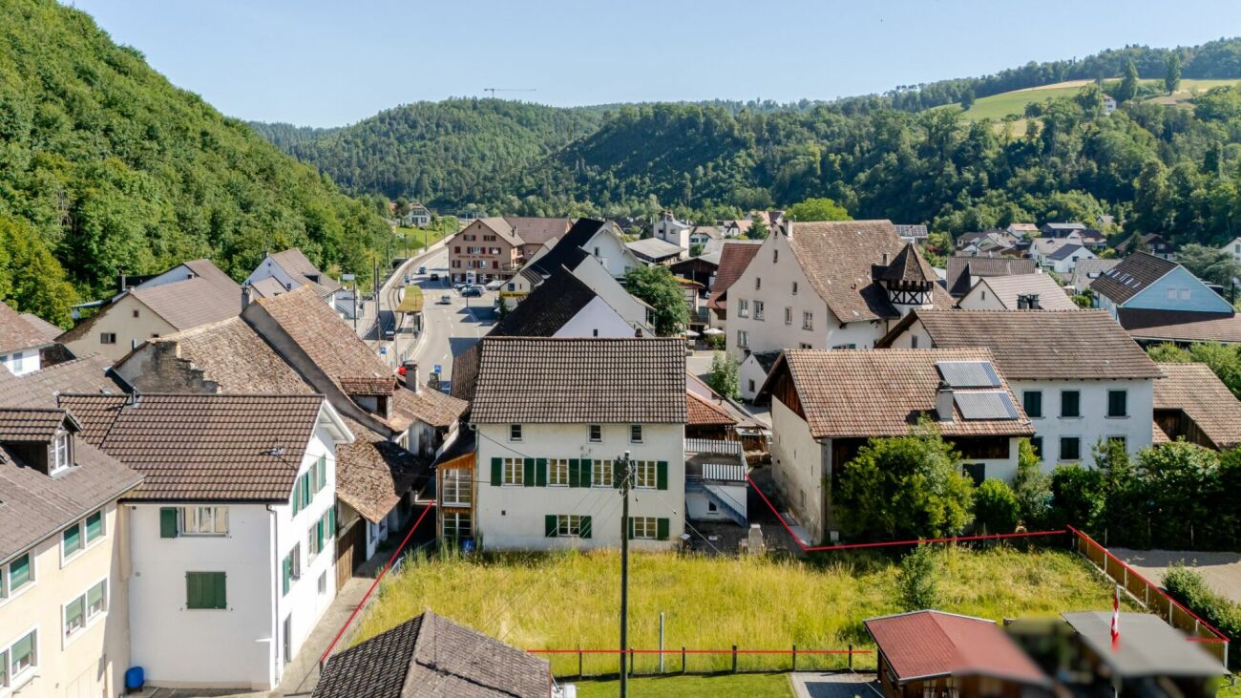
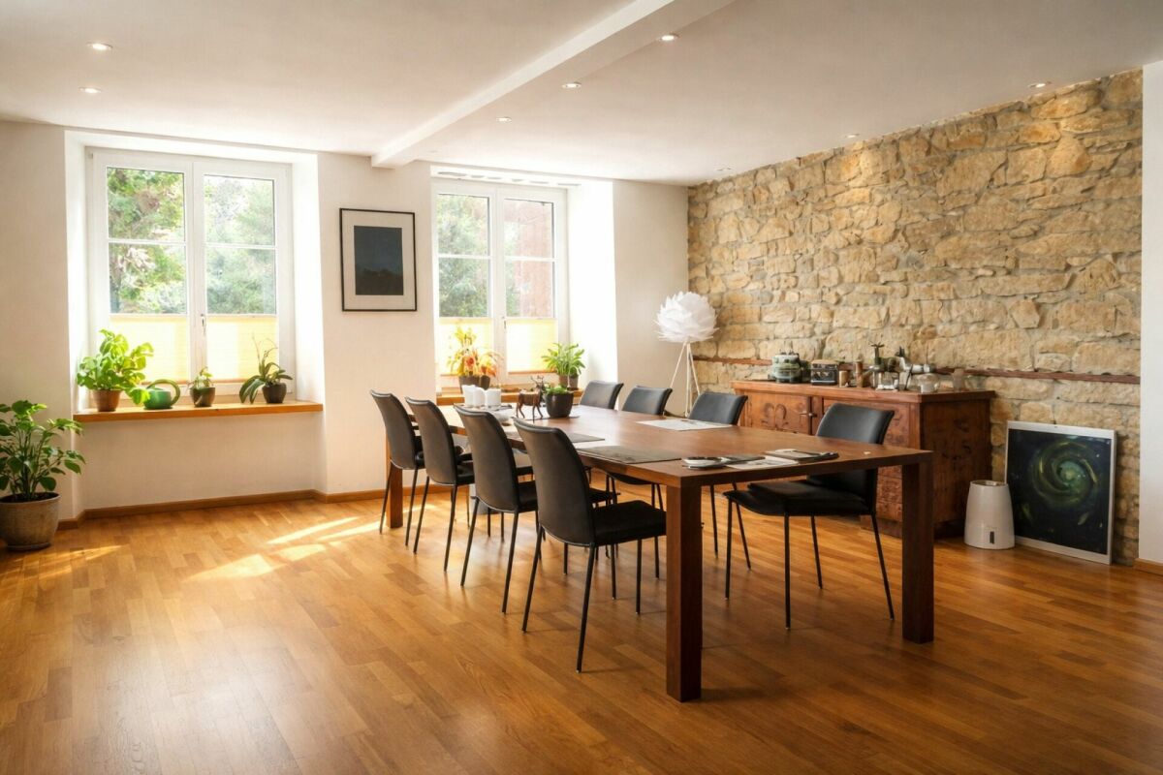
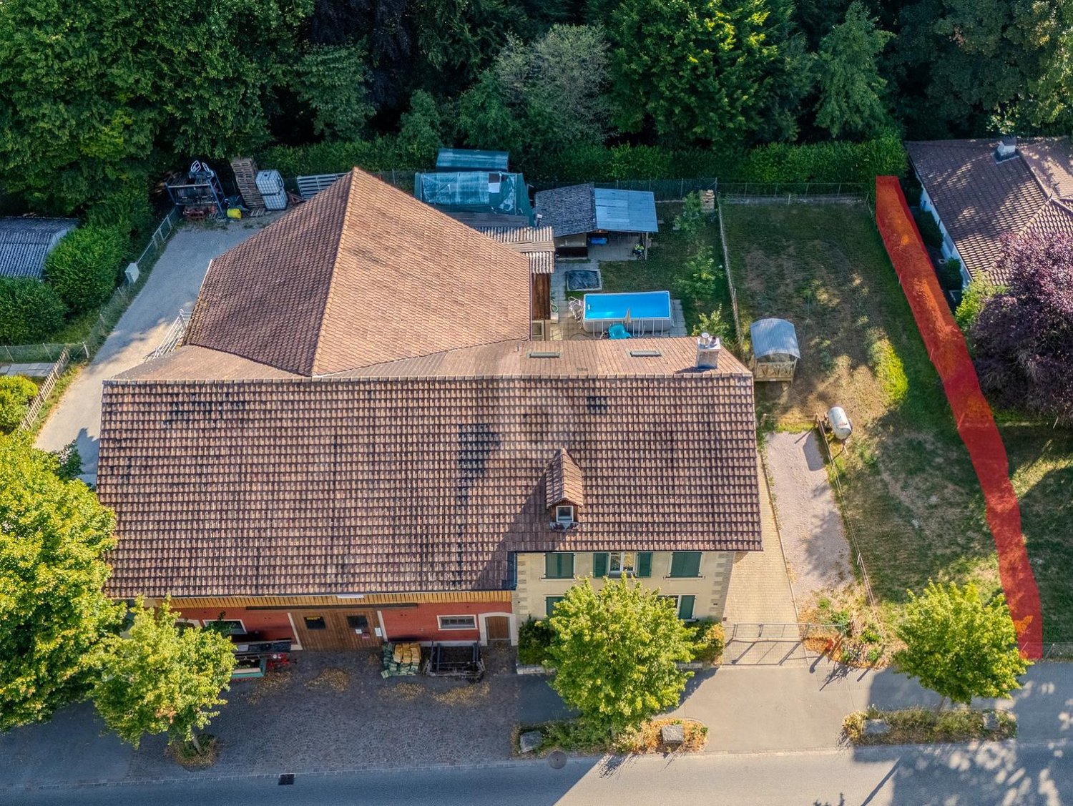
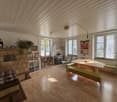
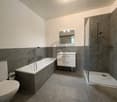
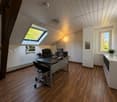
In the idyllic village center of Oltingen, this lovingly preserved farmhouse from 1848 awaits you – a lover's property that combines historic building substance with modern living comfort.Original natural stone walls, massive visible beams, high-quality wooden floors, and numerous preserved details give the rooms a warm, authentic atmosphere and make up the special character of this property.The well-kept 4-room apartment convinces with a well-thought-out room layout. The spacious living and dining area with a historic tile stove and visible wooden beams forms the heart of the house. The modern kitchen with an additional Tiba stove, a stylishly renovated bathroom, a guest toilet, and practical ancillary rooms round off the living area.A special highlight is the former farm area. The spacious summer room or studio with an open gallery is ideal as a studio, home office, or creative space. This area is supplemented by a separate guest room on the 1st floor with a Swedish stove, a workshop, the former barn, a vaulted cellar, and spacious attic spaces with development potential.The partially covered wooden terrace and the well-kept garden with a fenced planting area offer a lot of privacy and a beautiful view over the hill landscape of the Oberbaselbiet.The property has been continuously maintained and modernized. A sustainable wood chip heating system ensures reliable heat supply. Parking spaces are available directly in front of the house; the barn can also be used as a parking space or versatile utility space.The quiet location in the historic village center combines natural living with good infrastructure. Kindergarten, primary school, village shop, and bus stop are easily accessible on foot.This exceptional property is ideal for people who appreciate historic architecture, individuality, and spacious living conditions – whether as a family home or for living and working under one roof.A home with history, character, and exceptional living quality – a rare opportunity for lovers of historic architecture.The team of Hecht Immo Consult AG looks forward to your contact via the contact form.

  • Parking space
  • Balcony / Terrace
  • Garage
  • +3
Travel time
-
1 / 26
6.5 rooms140m²Price on request
Im Dörfli 6, 4453 Nusshof

Living in the historic origin of Nusshof

In the heart of the grown village center of Nusshof is this impressive, historically significant residential and economic building from the late 18th century (1799/1802). A rare testimony to traditional building culture with high substance and history.The building convinces with its exceptional presence, its generous volume of around 3,408 m³, and its remarkable development potential. The existing structure offers a variety of possibilities - up to a future use as a multi-family house (MFH) or a combined living and working concept.Inside, original and historical elements shape the ambiance. Particularly noteworthy is the traditional tile stove, which gives the living area a warm and authentic atmosphere. The building is complemented by a characteristic vaulted cellar, which further underlines the historic character.The property has an integrated stable and a workshop, which still make the original agricultural use of the house readable today and at the same time offer versatile usage possibilities.The property has been specifically renewed and maintained over the years. Important investments include, among other things, the conversion and expansion of rooms and bathrooms on the ground floor in 2012, where the facade and electrical systems were also renovated (conversion costs around CHF 330,000), the expansion of the stable and water pipes (1990), the installation of an electric gate (1990), and the replacement of windows in the living and sleeping areas (1990). This has continuously modernized the functionality without losing the historic character.The property also includes several outdoor parking spaces and at least two indoor parking spaces, with space for a motorhome or similar, which ensures comfortable use.The plot covers 1,056 m² and is characterized by a special environment: a protected lime tree as a striking village tree and the location in the center of the historic settlement core give the property an exceptional identity and embedding in the village history.The building is heated by a piecewood heating system, which further supports the original, self-sufficient character of the house.This farmhouse combines history, substance, and exceptional development potential in one of the central locations of Nusshof - a rare opportunity for lovers of historic building substance with vision. History of the property - Im Dörfli 6, Nusshof The history of Nusshof dates back to the Middle Ages. As early as 1372, the area belonged to the Cistercian nunnery of Olsberg, which played a shaping role in the agricultural and settlement development of the region over the centuries.In the late Middle Ages, a small hamlet developed in this area, which fell under the rule of the city of Basel in 1461. This changed the political and administrative structures, while the rural and agricultural character of the area continued to exist.The first documented mention of the name dates back to 1504 as "hof by dem Nussbom". It is assumed that a striking tree - probably a nut tree - served as a notable reference point in the landscape and gave the settlement its name.After the Reformation, Nusshof was assigned to the parish of Wintersingen, which also changed the ecclesiastical affiliation. The rights of the Olsberg monastery were finally settled in 1505 and 1664, thereby gradually ending the monastic lordship.The current property, Im Dörfli 6, stands in this historically grown cultural landscape. It is part of the continuous development of the former farm and settlement area and bears the traces of this long history in its surroundings and building structure.In older representations of the literature, the area was sometimes incorrectly referred to as "Gut Nussbaum". However, historical image sources (including Georg Friedrich Meyer, 1680) show that the former settlement structure did not yet correspond to the current building. The actual historical "Nusshof" was located on the parcel Im Dörfli 2, while the later building development shifted towards the current village center.The building itself is described as a late baroque farmhouse with the year 1799 and belongs to the characteristic historical buildings of the village center. It is an expression of the peasant building culture of the late 18th century and fits into the settlement structure that has grown over the centuries.Today, the property connects this deeply rooted history with a quiet, natural living location in a historically significant village center. Renovations Conversion/Expansion 2012 Expansion of rooms on the ground floor, bathroom, facade, electrical system CHF 330,000

Travel time
-
1 / 13
5.5 rooms141m²CHF 765,000.–
Anwielerstrasse 56, 4468 Kienberg

5.5-room apartment with horse keeping possibility in a two-family house

Live where others dream - 5.5-room apartment with horse stable, pasture & garden paradise in Kienberg SOLiving with soul, space & possibilities - ideal for families, animal lovers, self-sufficient & free spiritsAt Anwilerstrasse 56 in Kienberg (SO) waits a true residential gem for people with vision - and a heart for nature, animals and real quality of life.This charming 5.5-room apartment on the ground floor of a historic farmhouse combines timeless character with modern living comfort on approximately 141m² of living space.In addition, there are impressive approx. 600m² of versatile usable secondary spaces, including a spacious barn with hayloft, workshop, craft room, shed, basement & nature/wine cellar - an Eldorado for craftsmen, creatives and people with big plans.The comprehensive infrastructure for animal husbandry, the }, the leased pasture with round pen and the wide view into the green make this property an absolute exception object that can only be found in this form very rarely.Here, rural idyll, handicraft character and modern living culture meet - ideal for families, self-employed, seekers of peace or creative minds with a desire for space and freedom.Highlights at a glance: • Horse stable with space for 2 horses or 2-3 ponies • 2200m² leased pasture area with all-weather round pen (sand pitch) • Barn with workshop, hayloft, shelters & machine space • Idyllic garden with fruit trees, arbor & natural view • Top maintained & lovingly renovated: 2009-2023 • 15 minutes to Aarau, Frick or Gelterkinden, public transport connection via bus • Condominium ownership - regulated shared use of stable & outdoor areas • Ideal conditions for animal husbandry, home office, hobby & nature enjoyment Living with character & comfortThis apartment combines rustic authenticity with well-thought-out living quality: • Bright living room with tile stove and parquet flooring • Modern living kitchen (2020) with BORA induction field • Dining area with corner bench & exposed brick wall • 3-4 bedrooms, flexibly usable as office, guest or children's room • Bathroom with underfloor heating, bathtub & walk-in shower • Wood & Swedish stoves (one water-fed), natural cellar, laundry room • Private seat in the inner courtyard with access to stable and garden • Heating: wood stoves, electric underfloor heating in the bathroom • Additional costs: wood approx. CHF 1700/year, electricity approx. CHF 1800/year, water approx. CHF 380/year Animal husbandry & self-sufficiency - unique potentialHere you can live what many only dream of: • Open stable with drinking trough, hay chute, saddle & feed chamber, chicken coop • Round pen (2023 added) directly at the pasture - with shade spots • Workshop, hayloft, machine space - ideal for hobby or trade • Fruit trees, vegetable garden & self-sufficiency options • Regulation of all shared uses via condominium ownership Interest aroused?...

Travel time
-
1 / 18
415m²CHF 1,390,000.–
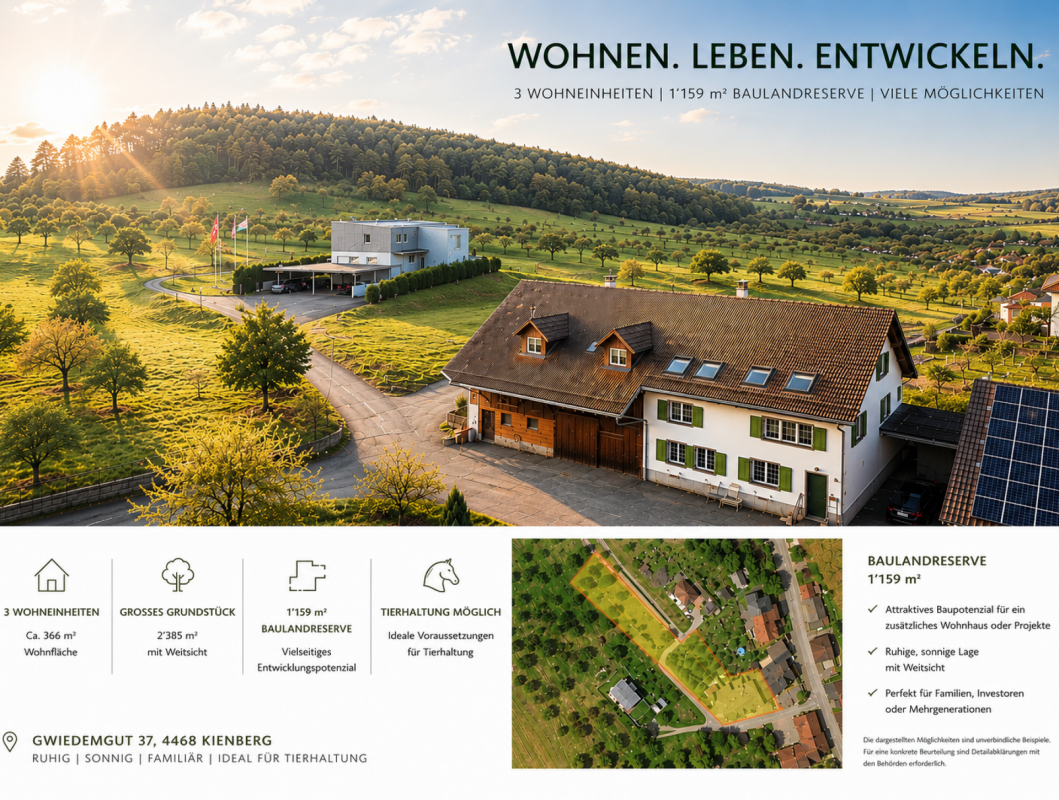
Gwiedemgut 37, 4468 Kienberg

CHARACTERFUL 3-FAMILY HOUSE WITH BUILDING LAND RESERVE | LIVING, INVESTING OR DEVELOPING

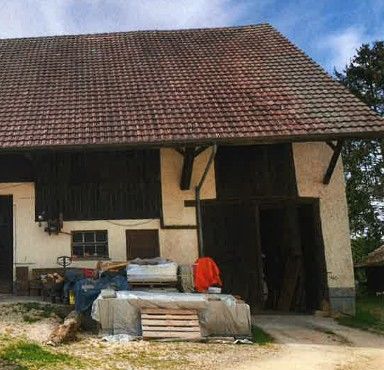
Farmhouse with three residential units, building land reserve, and diverse usage possibilities 3'116 m² plot | 1'159 m² building land reserve | 3 residential units | Quiet location | Animal husbandry possibleNot every property fits into a category. That's what makes this former farmhouse in the hamlet of Gwiedemgut in Kienberg so special.On a 3'116 m² large plot, the property combines three separate residential units, spacious ancillary rooms, and a building land reserve of around 1'159 m². Whether as a multi-generational house, for combining own use and rental, or as a long-term investment, the usage possibilities are as diverse as the property itself.Living in the countryside - in the hamlet of GwiedemgutThe property is located in the small hamlet of Gwiedemgut, about 300 meters outside the village center of Kienberg. The hamlet is characterized by few residential houses, an intact natural landscape, and a quiet, rural living environment. Here you can enjoy a lot of privacy, spacious outdoor spaces, and a pleasant community.The surrounding meadows, forests, and hills invite you to go for walks, hikes, bike tours, or horseback rides. At the same time, you benefit from good accessibility: Frick, Gelterkinden, and Aarau are within a short driving distance. The motorway connections to Basel, Zurich, Bern, and Lucerne are also easily accessible, making the property attractive for both owner-occupiers and commuters.Three apartments with different possibilitiesThe spacious 6½-room attic apartment was expanded in 1995 and 2003 and presents itself in a well-maintained condition. With around 215 m² of net living space, it offers modern living comfort and is immediately available for occupancy.The apartments on the upper and ground floors no longer meet today's living standards and offer new owners the opportunity to modernize them step by step according to their own ideas. It is precisely this combination of immediately usable living space and further development potential that makes the property particularly interesting.The most important facts at a glance3'116 m² total plot1'159 m² building land reserveThree separate residential unitsAround 415 m² gross living spaceModern 6½-room attic apartment with around 215 m² net living spaceGarage, carport, and additional outdoor parking spacesOwn water sourceSpacious surroundingsIdeal for multi-generational living, own use with rental, or animal husbandryAvailable immediatelyHave we sparked your interest?We would be happy to provide you with the detailed sales documentation with further information, floor plans, site plan, and numerous pictures. This will give you a comprehensive insight into the property, its current condition, and its diverse usage possibilities.Subsequently, we would be happy to show you this special property in the context of a personal viewing.
Travel time
-
1 / 12
11 rooms156m²CHF 750,000.–
Hauptstrasse 25, 4434 Hölstein

Historic 11-room house with two garages and great renovation potential

This characteristic residential house from 1803 convinces with historic charm, generous space and versatile renovation potential in an attractive core location.Highlights • Detached 11-room house from 1803 • Attractive location in the core area with versatile usage and development opportunities • Ideal for lovers of historic building fabric or families with individual renovation plans • Renovation-required condition with great potential and existing reserves • Ground floor with two rooms as well as garage, cellar and utility areas; expansion to an additional apartment possible • First upper floor with six rooms, kitchen, bathroom and versatile utility room • Spacious terrace with direct access to the garden and cozy seating area with stone grill • Second upper floor with three more rooms, wet cell and spacious attic with additional renovation potential • Single garage directly at the residential house as well as separate outbuilding with garage and attic • Spacious, level garden in the core open space zone - permanently secured as a green area and not buildable • Rare opportunity to acquire a historic residential house with a lot of charm and diverse development opportunities AreasGround floorP1P2: approx. 17.85 m²P3: approx. 17.55 m²BasementWoodshedGarage1st floor1.1 (kitchen): approx. 10.60 m²1.2: approx. 11.00 m²1.3: approx. 5.40 m²1.4: approx. 24.00 m²1.5: approx. 7.50 m²1.6: approx. 17.85 m²2nd floor2.1: approx. 10.80 m²2.2: approx. 17.36 m²2.3: approx. 52.00 m²AtticUnconverted storage spaceOutbuildingGarageAtticTotal net living area approx. 156.51 m²Total usable area approx. 191.91 m²LocationThe property is located in the historic village center of Hölstein, an idyllically situated, rural community at the entrance to the Waldenburg Valley - in the middle between Liestal and Waldenburg - in the Oberbaselbiet region. The quiet, grown environment convinces with its traditional village character and a pleasant living atmosphere.Thanks to the central location in the village, the village shop, bakery, public transport stops, as well as kindergarten and primary school are easily accessible on foot in a few minutes. This makes the location particularly suitable for families with short distances.For extended shopping, several larger shopping facilities are available in the nearby Bubendorf. In addition, numerous farm shops in the surrounding area offer regional and fresh products directly from the farm.The connection to public transport is guaranteed by the regularly operating "Waldenburgerli" (WB). This connects Hölstein to Liestal in a short time, from where there is a connection to the supraregional rail network with connections to Basel, Olten, and Bern. The motorway access to the Augst junction is also easily accessible in about 7 minutes, providing a very good regional and supraregional connection.Has the ad sparked your interest? We are happy to provide further information, a virtual tour, or arrange a viewing appointment.

Travel time
-
1 / 7
9 rooms157m²CHF 850,000.–
Auf Anfrage 1, 4468 Kienberg

***RESERVED*** Your summer project (partly in BGBB)

This exceptional property in the idyllic location of Kienberg combines rural charm, spacious living areas, and excellent opportunities for animal husbandry. The traditional farmhouse with two apartments presents itself in authentic construction and offers plenty of room for individual living and design.With its quiet solitary or edge location and the wide view over meadows and forests, the property convinces as an ideal retreat for nature lovers.The spacious property offers extensive agricultural land and a significant portion of woodland, which opens up a variety of uses, from agricultural management to horse keeping, to private forestry.For horse owners, the property is particularly interesting: The existing pasture areas (effective pasture area approx. 3000m2) and the sufficient space for stables and paddocks create optimal conditions for species-appropriate animal husbandry. Riding opportunities begin directly in front of the door.This ImmoSky offer provides you with the following *more performance*:+ Charming farmhouse with development potential+ Ideal for horse lovers and agricultural use+ Spacious meadows and pasture areas+ High proportion of woodland for additional use or private retreat+ Quiet location with high recreational value+ Varied expansion and design possibilitiesA property that combines tradition, nature, and scope for use in a rare form. Perfectly suitable for families, farmers, horse owners, or anyone who wants to realize the dream of living in the green and is not too proud to carry out some renovations on this charming pearl from the 19th century.(The sales dossier will be sent to you within a maximum of 24 hours, please also check your spam folder.)

1 / 8
  • Parking space
10 rooms320m²CHF 1,260,000.–
4613 Rickenbach SO

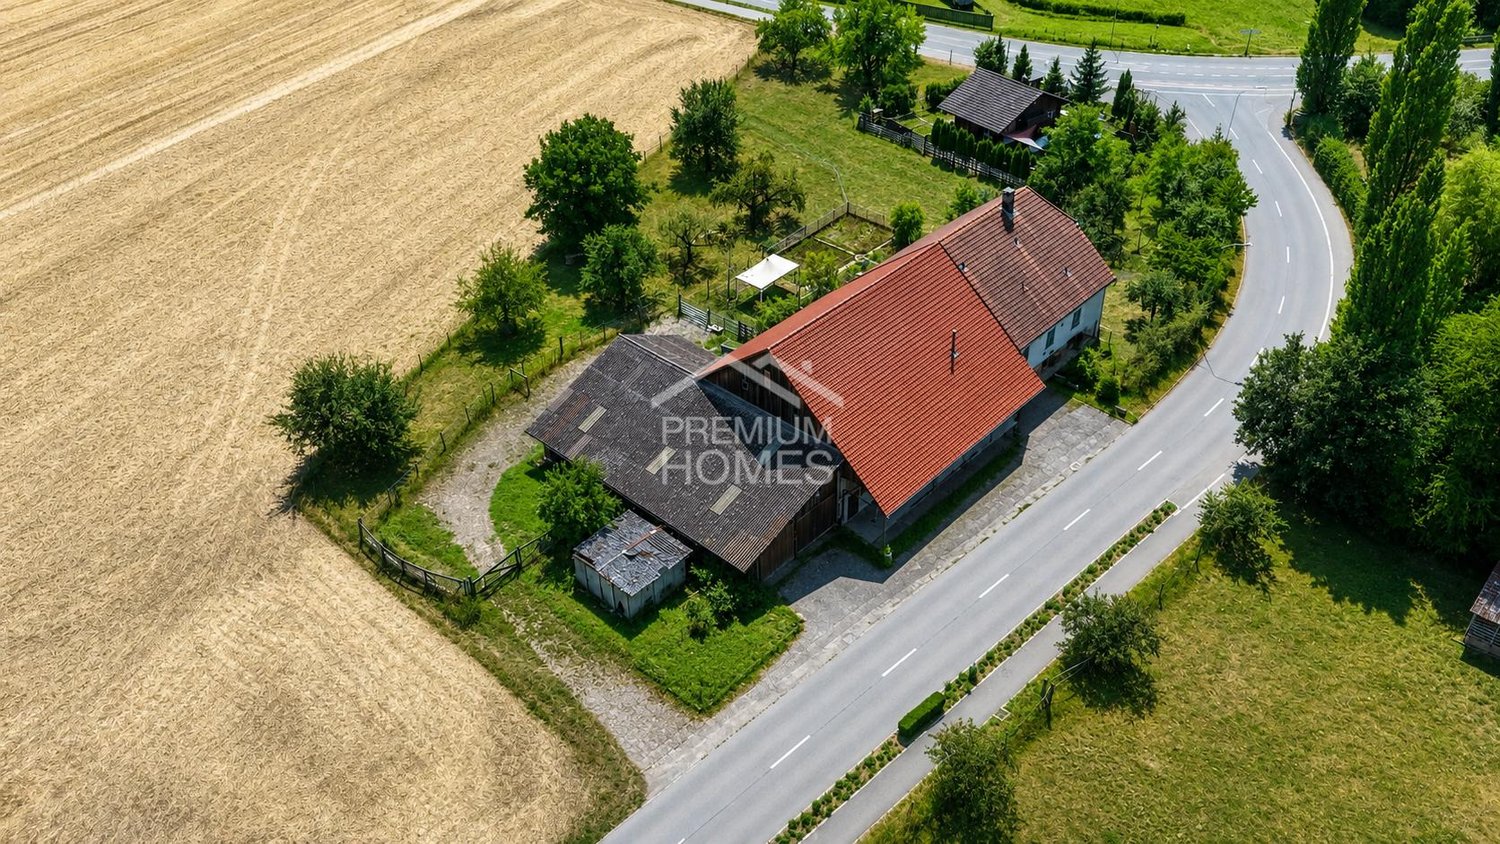
A place with history. A property with a future

Some properties offer living space. This estate offers opportunities.On a spacious plot of 4,911 m², this charming former farm presents itself in all its glory.Embedded in an idyllic environment, the estate combines rural charm with diverse potential.The combination of residential house, barn, and extensive surroundings makes this property a rare opportunity for people with visions.Whether as a stylish residence, for animal husbandry, a generational project, or as a long-term investment - here, diverse perspectives open up. The spacious plot creates space for ideas, relaxation, and quality of life.Properties with this size and potential are rare. Take the opportunity to acquire a piece of Solothurner landscape with a future perspective. Here, no wishes are left unfulfilled. Benefit from it and convince yourself! This PREMIUM HOMES offer includes: • Central, sunny location • Good traffic connection • Large surroundings • Great potential for individual usage possibilities • Farmhouse: • 1 x 4.5-room apartment EG ca. 126 m² • 1 x 4.5-room apartment OG ca. 126 m² • Vaulted cellar • Barn with heating • Shed • Manure pit, approx. 60 m • Silo, 45 m • 9 outdoor parking spaces Interested? We would be happy to take you through a non-binding viewing! Do you want to sell your house or apartment worry-free? We will tell you the current market value of your property, discreetly and non-bindingly! Are you interested in a first non-binding exchange of ideas? Don't hesitate and contact us. We look forward to you.

  • Parking space
Bianca De Marco

Bianca De Marco

Immobilienvermittlerin

1 / 6
  • Parking space
  • Garage
8 rooms197m²CHF 1,699,000.–
4492 Tecknau

COURTYARD JEWEL WITH POTENTIAL AND VERSATILE USE

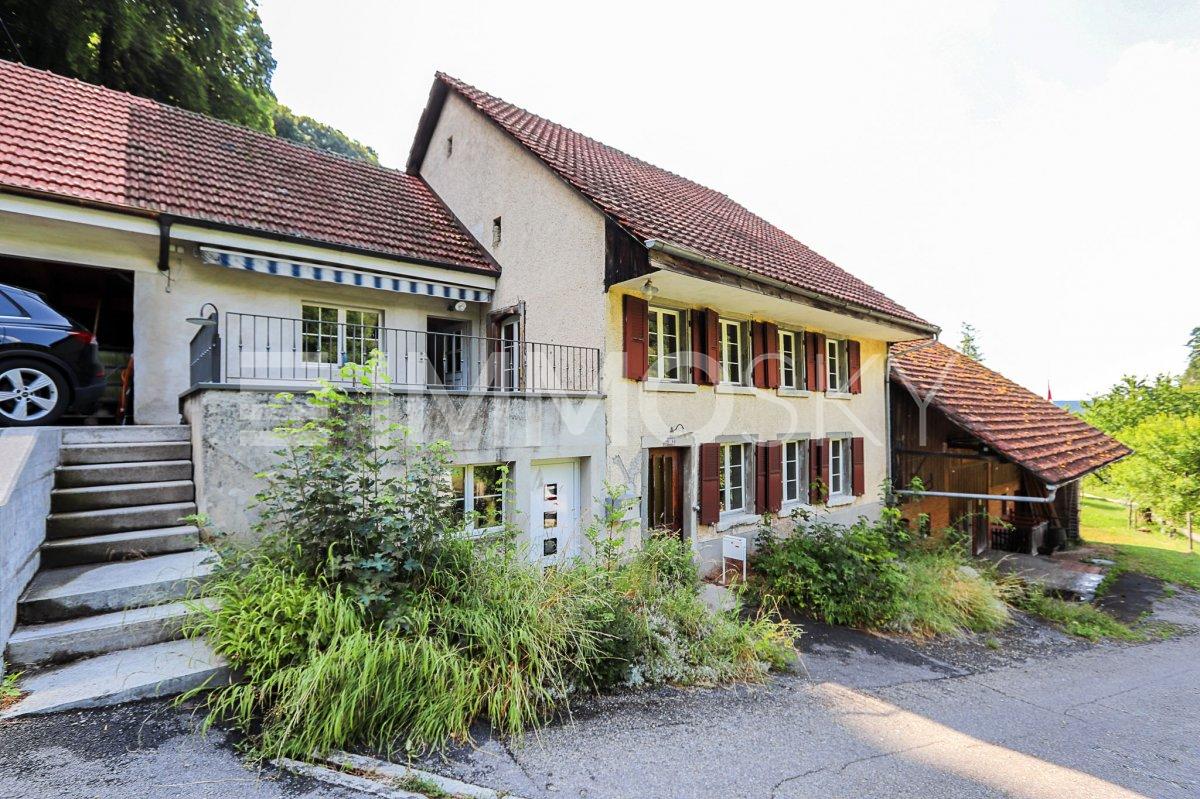
This farmhouse in Tecknau (4492) offers ample space, flexibility, and numerous usage possibilities on a generous plot of land (building land) of 1462 m². With two residential units - including a freshly renovated 2.5-room apartment on the ground floor and a partially renovated 5.5-room apartment on the first floor - the property is ideal for large families, multi-generational living, or combining living and working. The location in the residential and commercial zone opens up diverse perspectives, especially for self-employed individuals or craftsmen. Directly connected are the workshop, stable, and barn, making the property also suitable for animal husbandry (e.g., horses with pasture or dog boarding) and other commercial uses. This BETTERHOMES offer is characterized by the following advantages:- large potential in the residential and commercial zone- two apartments - the apartment on the ground floor completely newly renovated- diverse usage possibilities (workshop, dog boarding, horse keeping, etc.)- direct access from the residential building to the workshop, stable, and barn- a pasture for horse keeping is available- the farm offers a large workshop, barn, stable, shed, and a garden house- optionally, 2 ha of agricultural land can be purchased- a new heating system was installed in 2021- all windows, except for the two windows in the gazebo, were replaced- the gazebo and the attic were renovated- and, and, and ...Interested? Contact us for a non-binding viewing!Not found anything suitable? Over 2,000 more offers at: www.betterhomes.ch - the real estate fair mediatorWant to market your own property?Benefit from our know-how: https://www.betterhomes.ch/de/profitierenYou want to have a property valued?Find out its value now through our free valuation, immediately and non-binding!https://www.betterhomes.ch/de/knowledge/estimationMore detailsLocation: family-friendly location and attractive residential-commercial zone with diverse usage possibilitiesCondition: the property has been continuously maintained and modernizedBathrooms / wet cells: 4 (1 x bathtub / WC / sink / shower, 1 x shower / bathtub / sink / WC, 1 x WC / sink / 1 x WC / sink)Heating system: combination heating with pellets and firewoodPublic transport: bus stop Tecknau village, 250 m / Tecknau train station, 500 mSchools: primary school and kindergarten, 200 mShops: Coop, 3 km
  • Parking space
  • Garage

Other interesting objects