15 results - Villa buy: Breganzona

1 / 17
7.5 roomsCHF 3,570,000.–
Via Sarera 14, 6932 Breganzona

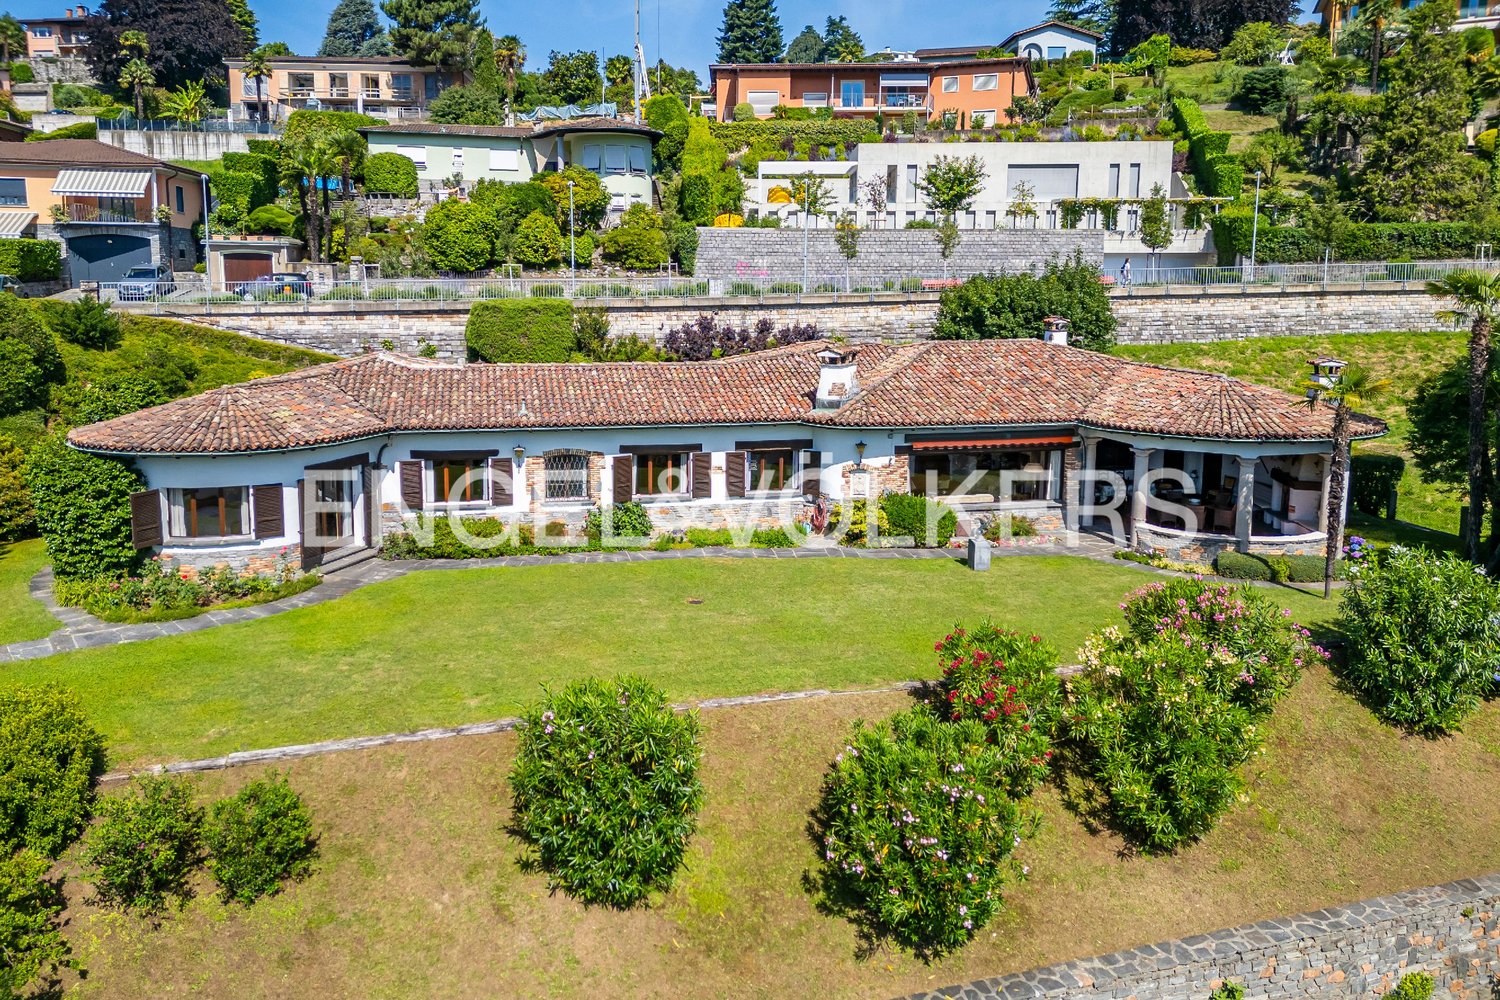
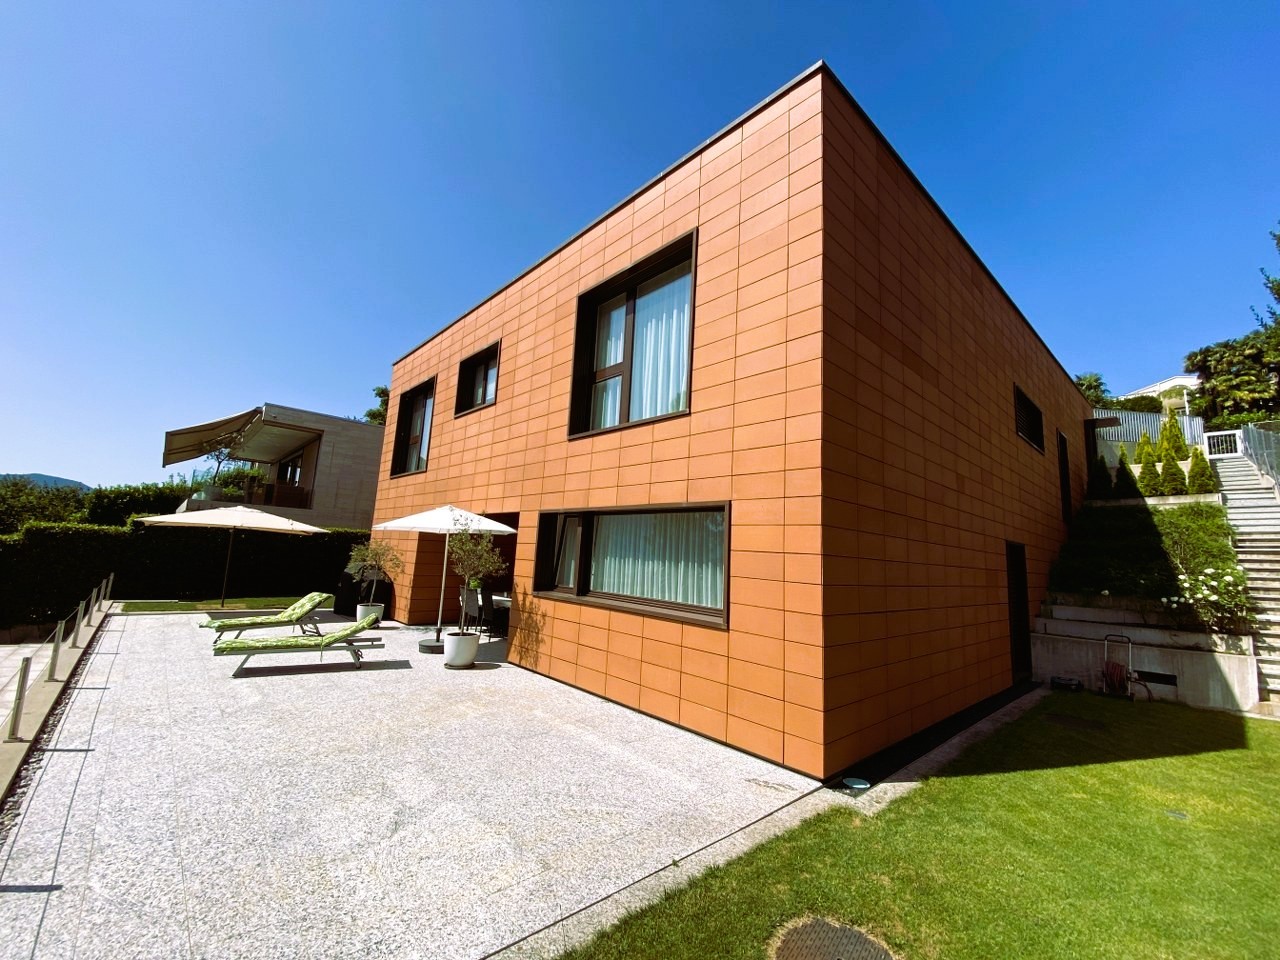
Una villa di lusso dove comfort è arte.

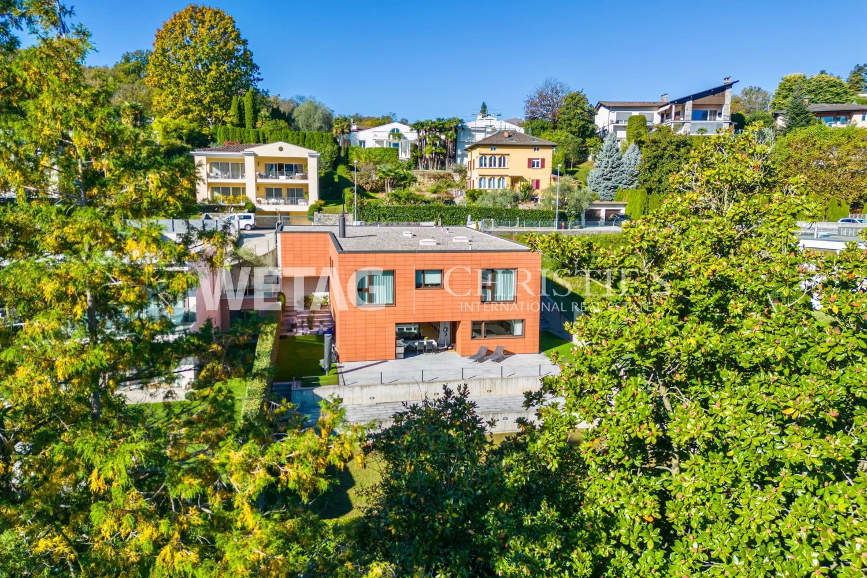
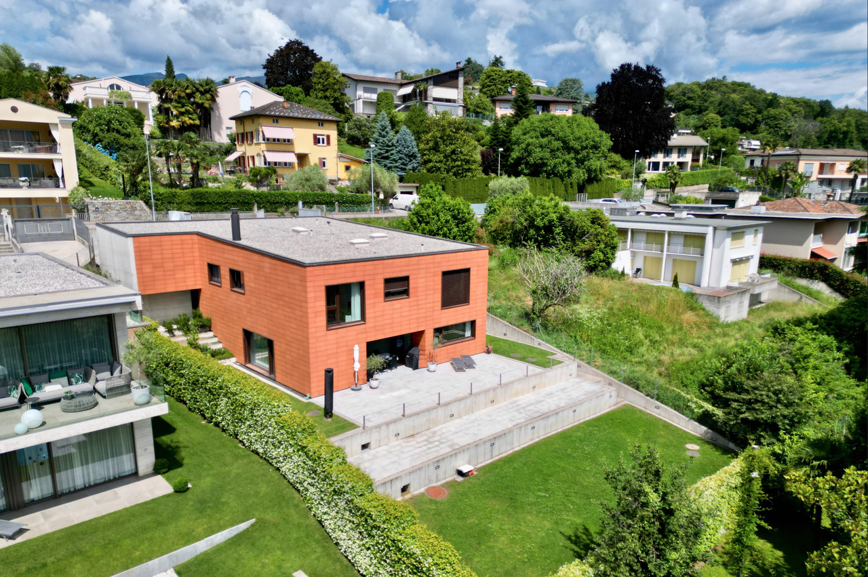
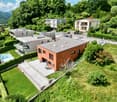
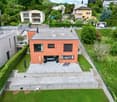
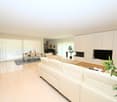
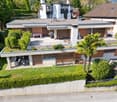
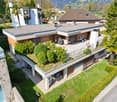
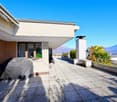
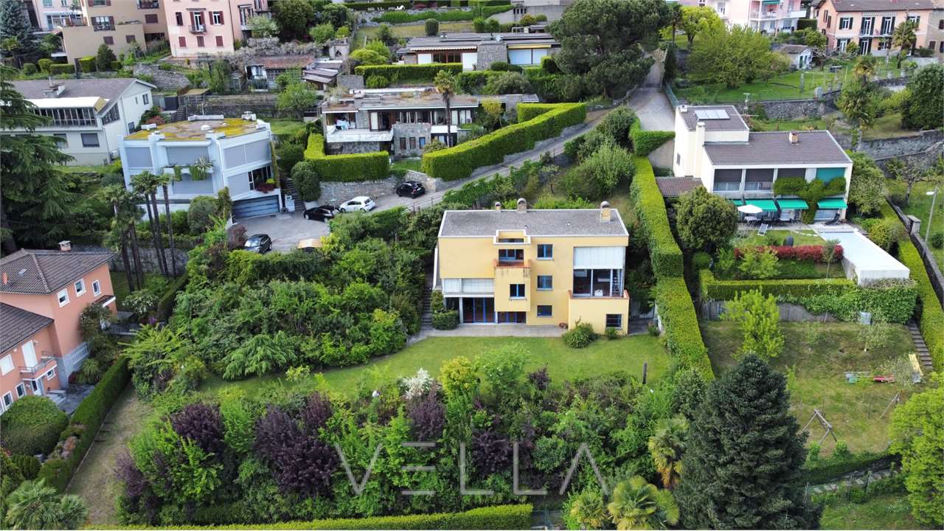
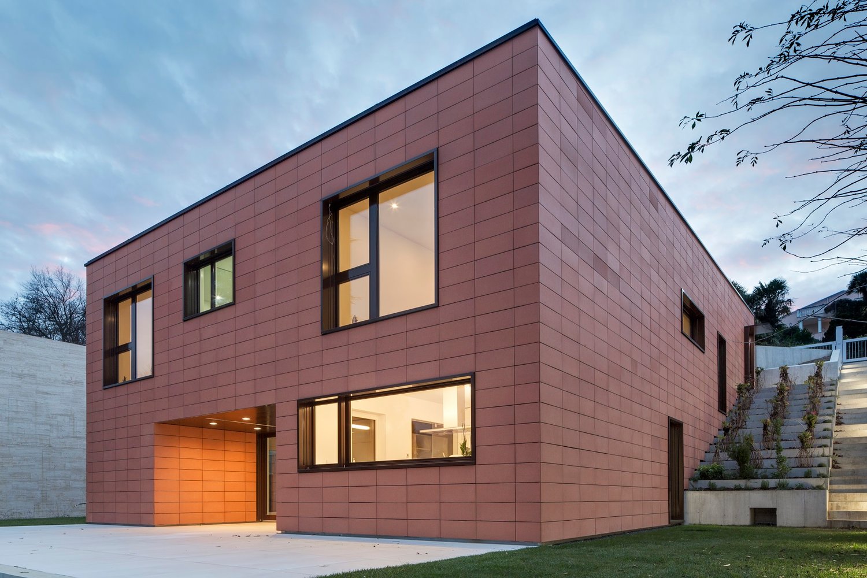
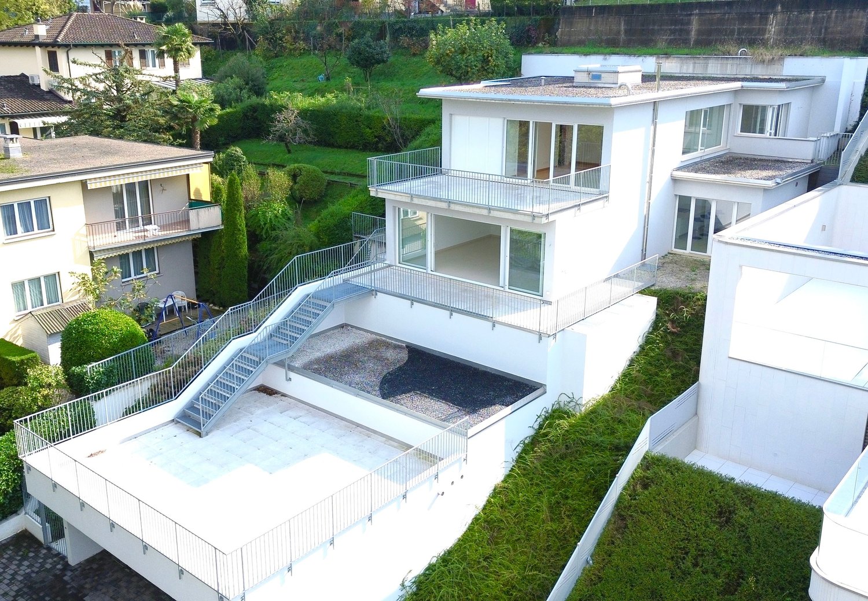
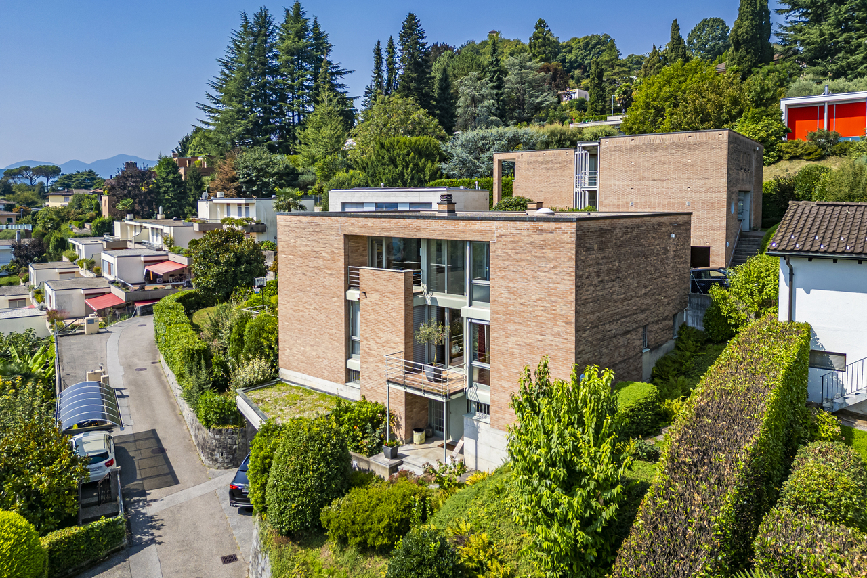
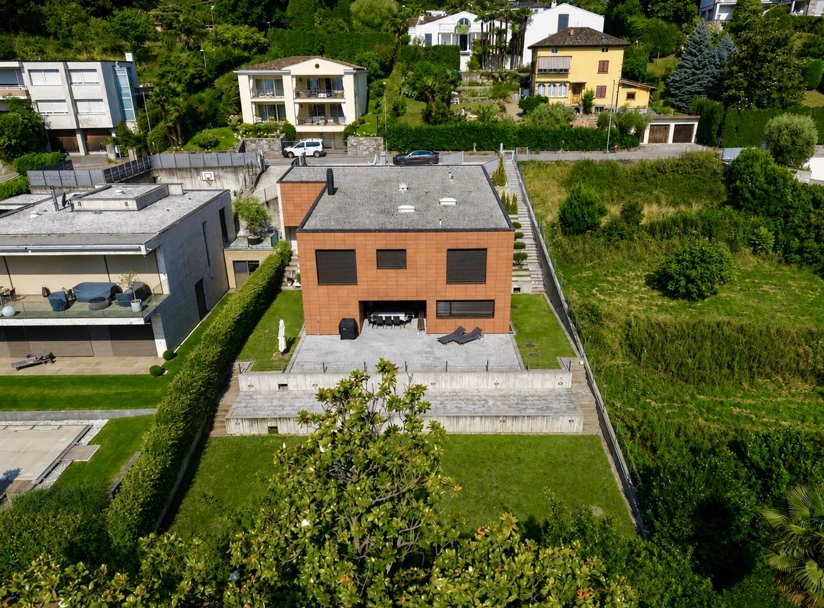
Nel cuore di Lugano-Breganzona sorge una residenza moderna che conquista per la sua presenza elegante e il suo fascino discreto. Organizzata su tre piani, di cui due abitativi e uno di servizio progettati con cura, offre spazi ariosi e pieni di luce, valorizzati da finiture di alta qualità che trasmettono un senso immediato di classe e comfort. Il rivestimento esterno in cotto toscano dona alla proprietà un’impronta calda e distintiva, creando un contrasto armonioso con l’architettura contemporanea. All’interno, forme essenziali e ambienti equilibrati generano un’atmosfera accogliente e sofisticata, dove ogni dettaglio contribuisce a rendere la vita quotidiana piacevole e rilassante. Una villa che affascina senza sforzo, capace di combinare stile, funzionalità e un pizzico di charme che… beh, fa venir voglia di restarci.RIF: 3076______________________________________________________________________In the heart of Lugano-Breganzona stands a modern residence that captivates with its elegant presence and discreet charm. Spread across three carefully designed floors, it offers bright, airy spaces enhanced by high-quality finishes that immediately convey a sense of class and comfort. The exterior cladding in Tuscan terracotta lends the property a warm and distinctive character, creating a harmonious contrast with the contemporary architecture. Inside, clean lines and well-balanced rooms shape an inviting and sophisticated atmosphere, where every detail contributes to a pleasant and relaxing daily living experience.A villa that effortlessly enchants — blending style, functionality, and just the right touch of charm that makes you feel you’d never want to leave.RIF: 3076

Travel time
-
1 / 13
8.5 rooms230m²CHF 2,500,000.–
Via al Roccolo 3, 6932 Breganzona

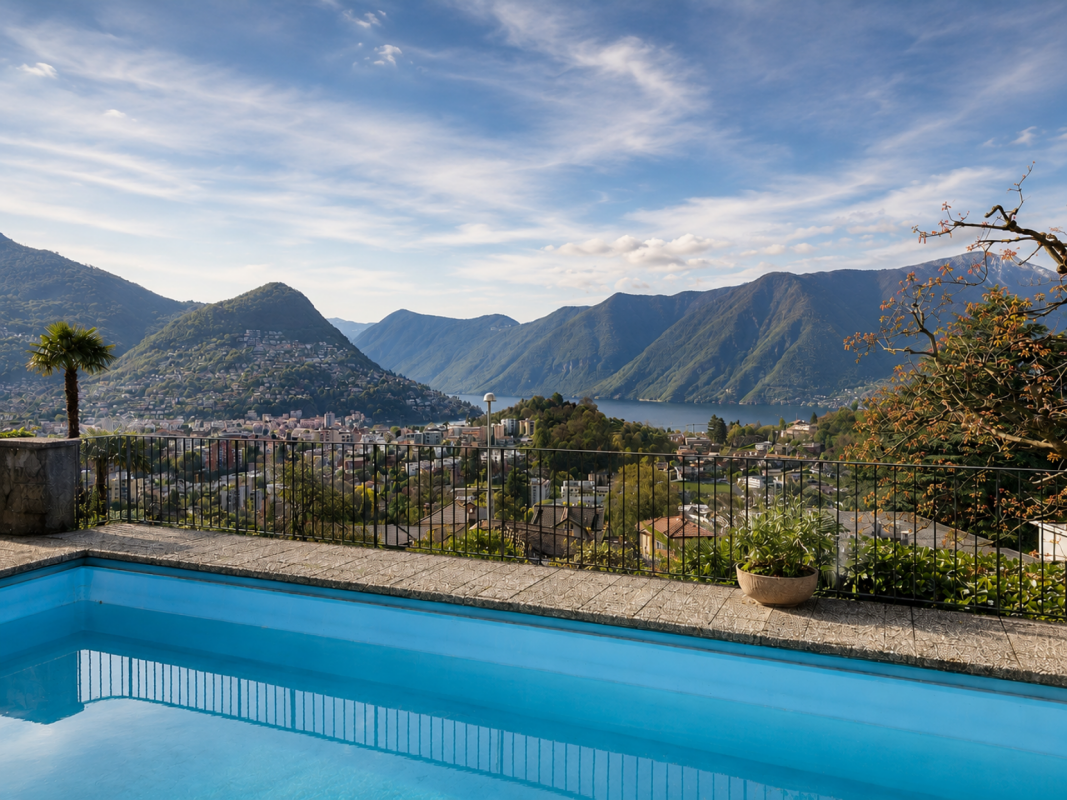
Villa con Vista Panoramica sulle Montagne e sul Lago di Lugano

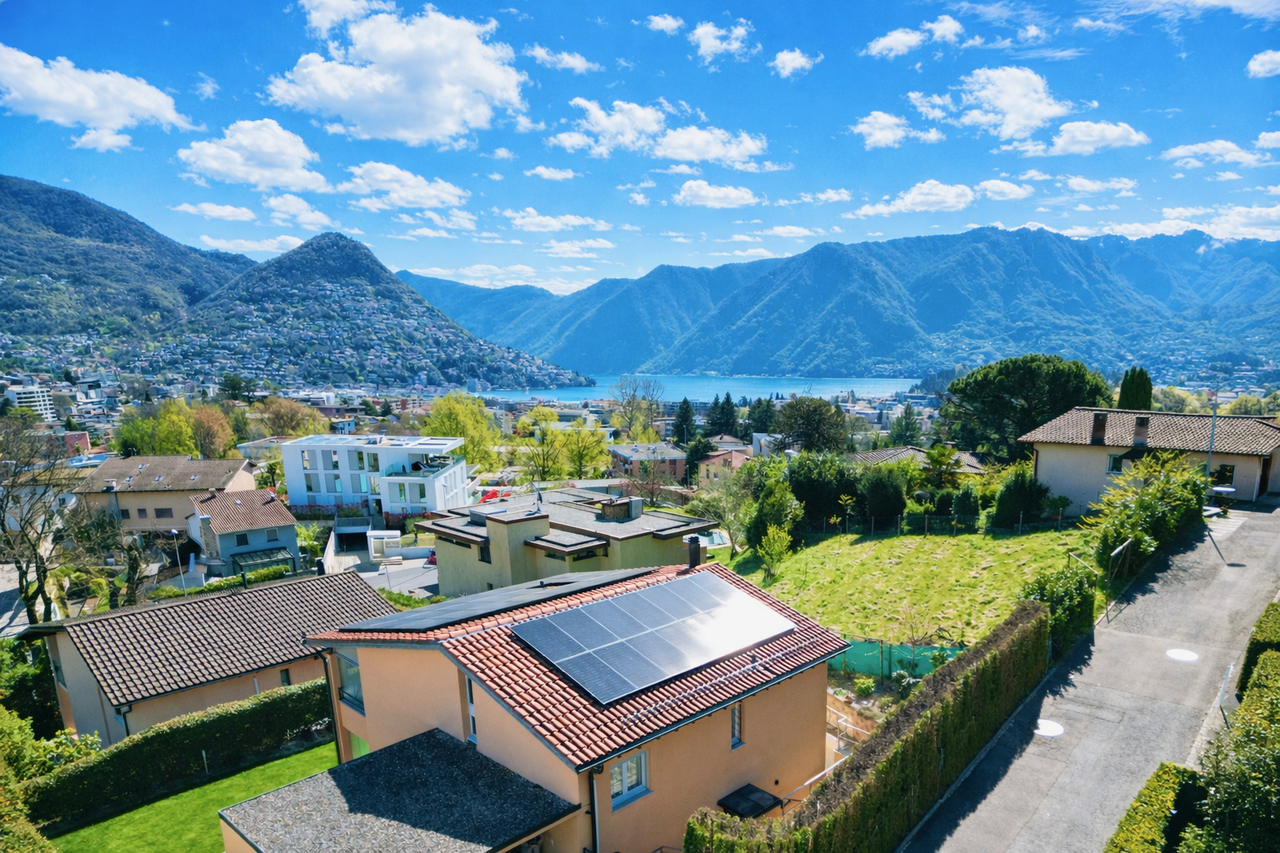
In una tranquilla e soleggiata zona residenziale di Breganzona, proponiamo in vendita questa elegante villa unifamiliare con giardino privato e vista panoramica sulle montagne circostanti e sul Lago di Lugano.La proprietà, edificata nel 2003, si sviluppa su tre livelli e offre una superficie di circa 230 m², inserita in un terreno di 524 m², perfettamente curato e ben sfruttabile.Gli spazi interni si distinguono per luminosità, comfort e un'ottima distribuzione degli ambienti, pensata per garantire funzionalità e qualità abitativa.La villa si compone di 8.5 locali così distribuiti:PIANO TERRA: Ampia e luminosa zona giorno con soggiorno e area pranzo, cucina separata completamente attrezzata, uno studio/camera e un WC ospiti.La zona living, accogliente e ben proporzionata, si apre direttamente sul giardino pianeggiante, ideale per momenti di relax all'aperto, per famiglie e per accogliere ospiti.PRIMO PIANO:4 camere da letto, di cui 2 con accesso alla terrazza panoramica con vista aperta su lago e montagne, un bagno e una doccia.PIANO CANTINA:Camera ospiti, locale palestra, lavanderia, rifugio e locale tecnico.Dotazioni tecniche:- Aria condizionata- Nuovo sistema di riscaldamento con termopompa (2025)- Impianto a serpentine con integrazione di pannelli solari, per un'elevata efficienza energeticaLa proprietà è completata da:- 2 posti auto interni coperti- 2 posti auto esterni- 1 posto moto coperto con wallbox per ricarica elettricaUna soluzione abitativa completa, curata nei dettagli e pronta da vivere, ideale per chi desidera comfort, privacy e qualità in una delle zone più apprezzate del Luganese.In einer ruhigen und sonnigen Wohngegend von Breganzona, bieten wir diese elegante, freistehende Villa mit privatem Garten und Panoramablick auf die umliegenden Berge und den Luganersee zum Verkauf an.Das im Jahr 2003 erbaute Anwesen erstreckt sich über drei Ebenen und bietet eine Wohnfläche von ca. 230 m² auf einem 524 m² grossen, perfekt gepflegten und nutzbaren Grundstück.Die Innenräume zeichnen sich durch Helligkeit, Komfort und eine optimale Raumeinteilung aus, die auf Funktionalität und Wohnqualität ausgelegt ist.Die Villa besteht aus 8,5 Räumen, die wie folgt aufgeteilt sind:ERDBODEN: Grosser, heller Wohnbereich mit Wohnzimmer und Essbereich, komplett ausgestattete, separate Küche, ein Büro-/Schlafzimmer und ein Gäste-WC.Der grosszügige und gut proportionierte Wohnbereich öffnet sich direkt zum ebenen Garten, der ideal für Entspannung im Freien, für Familien und für die Unterbringung von Gästen geeignet ist.ERSTES OG:4 Schlafzimmer, davon 2 mit Zugang zur Panoramaterrasse mit Blick auf See und Berge, ein Badezimmer und eine Dusche.KELLER:Gästezimmer, Fitnessraum, Waschküche, Abstellraum und Technikraum.Technische Ausstattung:- Klimaanlage- Neues Heizsystem mit Wärmepumpe (2025)- Rohrheizung mit integrierter Solaranlage für hohe EnergieeffizienzZur Immobilie gehören:- 2 überdachte, innenliegende Parkplätze- 2 Aussenparkplätze- 1 überdachter Motorradstellplatz mit Wallbox für Elektro-LadestationEine komplett ausgestattete, detailgenau geplante und bezugsfertige Immobilie, ideal für diejenigen, die Komfort, Privatsphäre und Qualität in einer der beliebtesten Gegenden des Luganersees suchen.In a quiet and sunny residential area of Breganzona, we offer for sale this elegant single-family villa with private garden and panoramic views of the surrounding mountains and Lake Lugano.The property, built in 2003, is spread over three levels and offers a surface area of about 230 m², set in a 524 m² plot of land, perfectly maintained and well-utilized.The interior spaces stand out for their brightness, comfort and excellent distribution of the rooms, designed to ensure functionality and quality of living.The villa consists of 8.5 rooms, distributed as follows:GROUND FLOOR: A large and bright living area with a living room and dining area, a fully equipped separate...

Travel time
-
1 / 13
6.5 rooms355m²CHF 3,570,000.–
6932 Breganzona

Prestigious Single-Family Villa

In Breganzona, a residential district of the municipality of Lugano, we propose for sale an important villa of recent construction, made with high-standing materials.The single-family villa, which develops on two floors, consists on the ground floor of a large and bright living area with fireplace and dining room, direct access to the garden, a habitable kitchen with a marble table and a service bathroom. On the same level, we find a room used as a studio, a wellness area with sauna and fitness space, a storage room, the technical room (heat pump) and the laundry room.Outside, there is a comfortable covered portico with granite floor and grill, a tool shed and the large garden.On the first floor, via a staircase, you access the night area with atrium, corridor, five bedrooms, one of which is used as a guest room, vestibule and two bathrooms.The property has three indoor parking spaces in the garage and four outdoor parking spaces.The added value of the property is the large internal spaces, the sauna, the "intelligent" home management with domotics present everywhere, the kitchen table in marble, the infrared alarm system with motion sensors and the irrigation system.The villa has an air-to-air heating system and walls with rock wool insulation to allow ventilation and thermal insulation.The property is in excellent condition thanks to the maintenance work carried out. Real estate appraisal available.N.B. The information indicated in this announcement is of a purely indicative and non-binding nature.

1 / 13
6.5 rooms300m²CHF 3,570,000.–
Via Sarera 14, 6932 Breganzona

Villa Moderna e Ecologica con Standard Minergie a Breganzona

Situata a Breganzona, a soli 4 km dal vivace centro di Lugano, questa moderna villa di recente costruzione emerge come una scelta ideale per chi cerca eleganza e comfort. Realizzata con materiali di alta qualità, la villa offre una fusione impeccabile di design e funzionalità.PIANO TERRA:L'ingresso si apre su un luminoso soggiorno con accesso diretto al giardino, perfetto per momenti di relax all'aperto. La cucina è modernamente attrezzata, ideale per gli amanti della cucina. Completano il piano uno studio versatile, una zona benessere con sauna e spazio fitness, un bagno di servizio, una pratica lavanderia, un ampio locale deposito e un locale tecnico.PRIMO PIANO:La zona notte comprende 4 camere da letto, una camera aggiuntiva dedicata agli ospiti, e due eleganti bagni. Ogni camera è finemente arredata, garantendo comfort e privacy.La villa dispone di un ampio garage per 3 auto, 1 posteggio esterno e la possibilità di lasciare altre 2 auto davanti al piazzale della casa.Dotata di domotica avanzata, la villa è stata costruita seguendo le rigorose norme Minergie, progettata per massimizzare l'efficienza energetica.Questa villa rappresenta un'opportunità esclusiva per godere della tranquillità senza rinunciare alla comodità di essere a breve distanza dalle attrazioni di Lugano.Ideale per famiglie o per chi desidera un rifugio lussuoso e riservato.In Breganzona, nur 4 km vom lebhaften Zentrum von Lugano entfernt, ist diese neu gebaute moderne Villa eine ideale Wahl für alle, die Eleganz und Komfort suchen. Mit hochwertigen Materialien gebaut, bietet die Villa eine tadellose Verschmelzung von Design und Funktionalität.ERDGESCHOSS:Der Eingang führt in ein helles Wohnzimmer mit direktem Zugang zum Garten, der zu entspannenden Momenten im Freien einlädt. Die Küche ist modern ausgestattet, ideal für Küchenliebhaber. Die Etage wird durch ein vielseitiges Arbeitszimmer, einen Wellnessbereich mit Sauna und Fitnessraum, ein Service-Bad, eine praktische Waschküche, einen großen Abstellraum und einen Technikraum vervollständigt.ERSTES OBERGESCHOSS:Der Schlafbereich umfasst vier Schlafzimmer, ein zusätzliches Gästezimmer und zwei elegante Bäder. Jedes Zimmer ist elegant eingerichtet und garantiert Komfort und Privatsphäre.Die Villa verfügt über eine große Garage für 3 Autos, 1 Außenparkplatz und die Möglichkeit, 2 weitere Autos vor dem Haus Hof zu verlassen.Die Villa ist mit einer fortschrittlichen Haustechnik ausgestattet und wurde nach den strengen Minergie-Standards gebaut, um die Energieeffizienz zu maximieren.Diese Villa stellt eine exklusive Gelegenheit dar, die Ruhe zu genießen, ohne auf die Bequemlichkeit zu verzichten, die Attraktionen von Lugano leicht erreichen zu können.Ideal für Familien oder diejenigen, die sich einen luxuriösen und privaten Rückzugsort wünschen.Located in Breganzona, just 4 km from the bustling center of Lugano, this newly built modern villa emerges as an ideal choice for those seeking elegance and comfort. Made with high-quality materials, the villa offers an impeccable fusion of design and functionality.GROUND FLOOR:The entrance opens onto a bright living room with direct access to the garden, perfect for relaxing moments outdoors. The kitchen is modernly equipped, ideal for kitchen lovers. The floor is completed by a versatile study, a wellness area with sauna and fitness space, a service bathroom, a practical laundry room, a large storage room and a technical room.FIRST FLOOR:The sleeping area includes 4 bedrooms, an additional room dedicated to guests, and two elegant bathrooms. Each room is finely furnished, ensuring comfort and privacy.The villa has a large garage for 3 cars, 1 outdoor parking space and the possibility of leaving 2 more cars in front of the house yard.Equipped with advanced home automation, the villa was built following the strict Minergie standards, designed to maximize energy efficiency.This villa represents an exclusive opportunity...

Travel time
-
1 / 13
11 rooms370m²CHF 2,500,000.–
Via al Roccolo 2, 6932 Breganzona

Villa a Breganzona con Vista Imprendibile sulle Montagne

A Breganzona, in una zona tranquilla e con molta privacy, offriamo in vendita questa villa con una vista imprendibile sul lago di Lugano e sulle montagne circostanti.La villa, spaziosa e luminosa si divide come segue:PRIMO PIANO:-Soggiorno con camino, zona pranzo e zona studio/ricreativa con accesso alla terrazza;-Spaziosa terrazza con meravigliosa vista;-Cucina;-Bagno con doccia;-Ulteriore bagno con vasca;-Spaziosa camera padronale con accesso alla terrazza;-Ulteriore camera da letto con vista;-Ripostiglio.PIANO INTERMEDIO:-Locale lavanderia;-Camera degli ospiti;-Ripostiglio.PIANO TERRA (con accesso al giardino):-Soggiorno con caminetto e zona pranzo;-Cucina;-Spaziosa camera da letto padronale;-Due ulteriori camere da letto;-Spazioso bagno con vasca;-Ulteriore bagno con doccia;-Ripostiglio;-Locale tecnico accessibile dall'esterno.APPARTAMENTO SEMI-INDIPENDENTE:-Locale lavanderia;-Camera degli ospiti;-Ripostiglio.ESTERNAMENTE:-Giardino che circonda la villa più zona separata;-Garage con 2 posti auto, 2 ulteriori parcheggi esterni;-Piccolo portico al piano terreno;-Grande terrazza con vista.In Breganzona, in einer ruhigen und privaten Wohngegend, bieten wir diese Villa mit unverbaubarem Blick auf den Luganersee und die umliegenden Berge zum Verkauf an.Die geräumige und helle Villa ist wie folgt aufgeteilt:ERSTER STOCK:- Wohnzimmer mit Kamin, Essbereich und Studio/Freizeit- Zone mit Zugang zur Terrasse;- Geräumige Terrasse mit herrlicher Aussicht;- Küche;- Badezimmer mit Dusche;- Zusätzliches Badezimmer mit Badewanne;- Geräumiges Hauptschlafzimmer mit Zugang zur Terrasse;- Zusätzliches Schlafzimmer mit Aussicht;- Abstellraum.ZWISCHENGESCHOSS:- Wäschekammer;- Gästezimmer;- Abstellraum.ERDGESCHOSS (mit Zugang zum Garten):- Wohnzimmer mit Kamin und Essbereich;- Küche;- Geräumiges Hauptschlafzimmer;- Zwei weitere Schlafzimmer;- Geräumiges Badezimmer mit Badewanne;- Zusätzliches Badezimmer mit Dusche;- Abstellraum;- Von außen zugänglicher Technikraum.TEILUNABHÄNGIGE WOHNUNG:- Wäschekammer;- Gästezimmer;- Abstellraum.AUSSENBEREICH:- Park, der die Villa umgibt, sowie eine separate Zone;- Garage mit zwei Parkplätzen, zwei weitere Außenstellplätze;- Kleine Veranda im Erdgeschoss;- Große Terrasse mit Aussicht.In Breganzona, in a quiet area with plenty of privacy, we offer for sale this villa with an unobstructable view of Lake Lugano and the surrounding mountains.The spacious and bright villa is divided as follows:FIRST FLOOR:- Living room with fireplace and access to the terrace, dining area and studio/leisure zone;- Spacious terrace with wonderful view;- Kitchen;- Bathroom with shower;- Additional bathroom with bathtub;- Spacious master bedroom with access to the terrace;- Additional bedroom with view;- Closet;INTERMEDIATE FLOOR:- Laundry room;- Guest bedroom;- Closet;GROUND FLOOR (with access to the garden):- Living room with fireplace and dining area;- Kitchen;- Spacious master bedroom;- Two further bedrooms;- Spacious bathroom with bathtub;- Further bathroom with shower;- Closet;- Technical room accessible from the outside;SEMI-DETACHED APARTMENT:- Laundry room;- Guest rbedoom;- Utility room.EXTERNALLY:- Garden surrounding the villa plus a separate area;- Garage with 2 parking spaces, 2 further external parking spaces;- Small porch on the ground floor;- Large terrace with a view.

Travel time
-
1 / 10
8 rooms378m²CHF 2,980,000.–
Vicolo dei Conti 15, 6932 Breganzona

Villa con vista, charme e potenziale unico

In una posizione esclusiva, poco distante dall'affascinante nucleo di Breganzona, proponiamo in vendita una villa dal carattere unico, con una vista impareggiabile su Lugano, il lago e sulle montagne circostanti.Circondata da un ampio giardino privato, la proprietà gode di massima privacy e si distingue per il suo stile architettonico originale e per gli ambienti unici. La superficie complessiva della proprietà è di 1477 mq.Originariamente concepita come bifamiliare, la villa dispone di due unità indipendenti, ciascuna con ingresso separato, ma collegati internamente, offrendo grande flessibilità: ideale per due nuclei familiari, per vivere e lavorare nello stesso luogo, oppure per creare una prestigiosa villa unifamiliare.Limmobile necessita di ristrutturazione, ma presenta già ora elementi di grande valore: due spaziosi saloni con soffitti a doppia altezza ognuno con camino, ampie vetrate che inondano gli interni di luce naturale, due terrazze panoramiche e un grande giardino ideale per realizzare una zona relax.La proprietà dispone di ulteriori indici edificatori che consentono lampliamento della villa.La suddivisione attuale della villa è la seguente:Appartamento 1- Primo piano: ingresso su atrio balconato con affaccio sul soggiorno, due camere e un bagno- Piano terra: ampio soggiorno con vetrate a tutta altezza e camino, cucina separata, una camera da letto, un bagno, locale tecnico e cantinaAppartamento 2- Ingresso indipendente che porta al soggiorno di grande fascino con camino caratteristico, grandi vetrate panoramiche e cucina aperta, oltre a un bagno per gli ospiti- Dal soggiorno si accede a un soppalco adibito a studio, che conduce al secondo piano dove si sviluppa la zona notte composta da tre camere, due bagni e una guardarobaUna residenza di rara bellezza, perfetta per chi è alla ricerca di tranquillità, viste mozzafiato e la possibilità di creare unabitazione personalizzata, di grande rappresentanza.___________________________________________Einzigartige Villa mit PanoramablickIn privilegierter Lage, nur wenige Schritte vom charmanten Ortskern von Breganzona entfernt, steht diese aussergewöhnliche Villa, die durch ihre einzigartige Architektur und dem Panoramablick Richtung Lugano, den See und die umliegende Berglandschaft besticht.Umgeben von einem grosszügigen, privaten Garten bietet die Liegenschaft maximale Privatsphäre und überzeugt durch ihren originellen architektonischen Stil sowie durch einzigartige Raumlösungen. Ursprünglich als Zweifamilienhaus konzipiert, besteht die Villa aus zwei unabhängigen Wohneinheiten jeweils mit separatem Eingang, aber intern verbunden. Diese Struktur ermöglicht eine hohe Flexibilität: ideal für zwei Familien, zum Wohnen und Arbeiten am selben Ort oder zur Umwandlung in eine exklusive Einfamilienresidenz.Die Gesamtfläche des Grundstücks beträgt 1477 Quadratmeter.Die Immobilie bedarf einer Renovierung, verfügt jedoch bereits über hochwertige Elemente: zwei grosszügige Wohnräume mit doppelt hoher Decke und eindrucksvollen Kaminen, große Fensterfronten, die die Innenräume mit Tageslicht durchfluten, zwei Panoramaterrassen sowie einen weitläufigen Garten perfekt zur Gestaltung einer privaten Ruheoase.Die aktuelle Raumaufteilung der Villa gliedert sich wie folgt:Wohnung 1- Im Obergeschoss befindet sich ein Eingangsbereich mit einer Galerie, die einen Blick auf den darunterliegenden Wohnbereich bietet. Auf dieser Etage liegen ausserdem zwei Schlafzimmer sowie ein Badezimmer.- Im Erdgeschoss befindet sich ein grosszügiges Wohnzimmer mit raumhohen Fensterfronten und einem eindrucksvollen Kamin, eine separate Küche, ein weiteres Schlafzimmer, ein Badezimmer sowie ein Technikraum und ein Keller.Wohnung 2:- Diese Einheit verfügt über einen separaten Eingangsbereich der in ein äußerst charmantes Wohnzimmer mit charakteristischem Kamin, grossen Panoramafenstern und offener Küche führt. Auf dieser Ebene befindet ...

Travel time
-
1 / 10
6.5 rooms510m²CHF 2,350,000.–
6932 Lugano

Dream villa in Lugano with 6.5 rooms and breathtaking view

This beautiful and bright villa is located in one of the most sought-after areas of the Canton of Ticino, in the idyllic region of Lugano. The spacious living room impresses with its spaciousness and direct access to the outdoor areas, while the modern open-plan kitchen, with high-quality finishes, represents a true highlight. With a total of five bedrooms and three elegant bathrooms, this exclusive property offers ample space for the whole family.A balcony with breathtaking views, a spacious cellar, a private elevator, and a parking space directly next to the house complete the offer perfectly. Built in 2015 and completely renovated in 2024, the villa presents itself in excellent condition.The modern and refined interiors, created with high-quality materials, create an elegant and comfortable living environment.The quiet location, ideal for families with children, and the proximity to restaurants, parks, and numerous recreational activities make this property particularly attractive. The central heating ensures comfortable temperatures even in the coldest months, while the well-maintained outdoor area invites relaxation.This property offer is characterized by the following advantages: • Villa completely renovated with large indoor and outdoor areas • Surrounded by greenery with open views of the hills • Excellent location in Lugano • Modern and high-quality finishes • Central but quiet location • Cozy and renovated interiors • Parking space directly next to the house • Proximity to restaurants, parks, and recreational facilities • Ideal location for families Interested? Contact us for a non-binding consultation!Do you want to market a property yourself? We convince you with fair and transparent conditions!

1 / 28
12 rooms524m²Price on request
6932 Breganzona

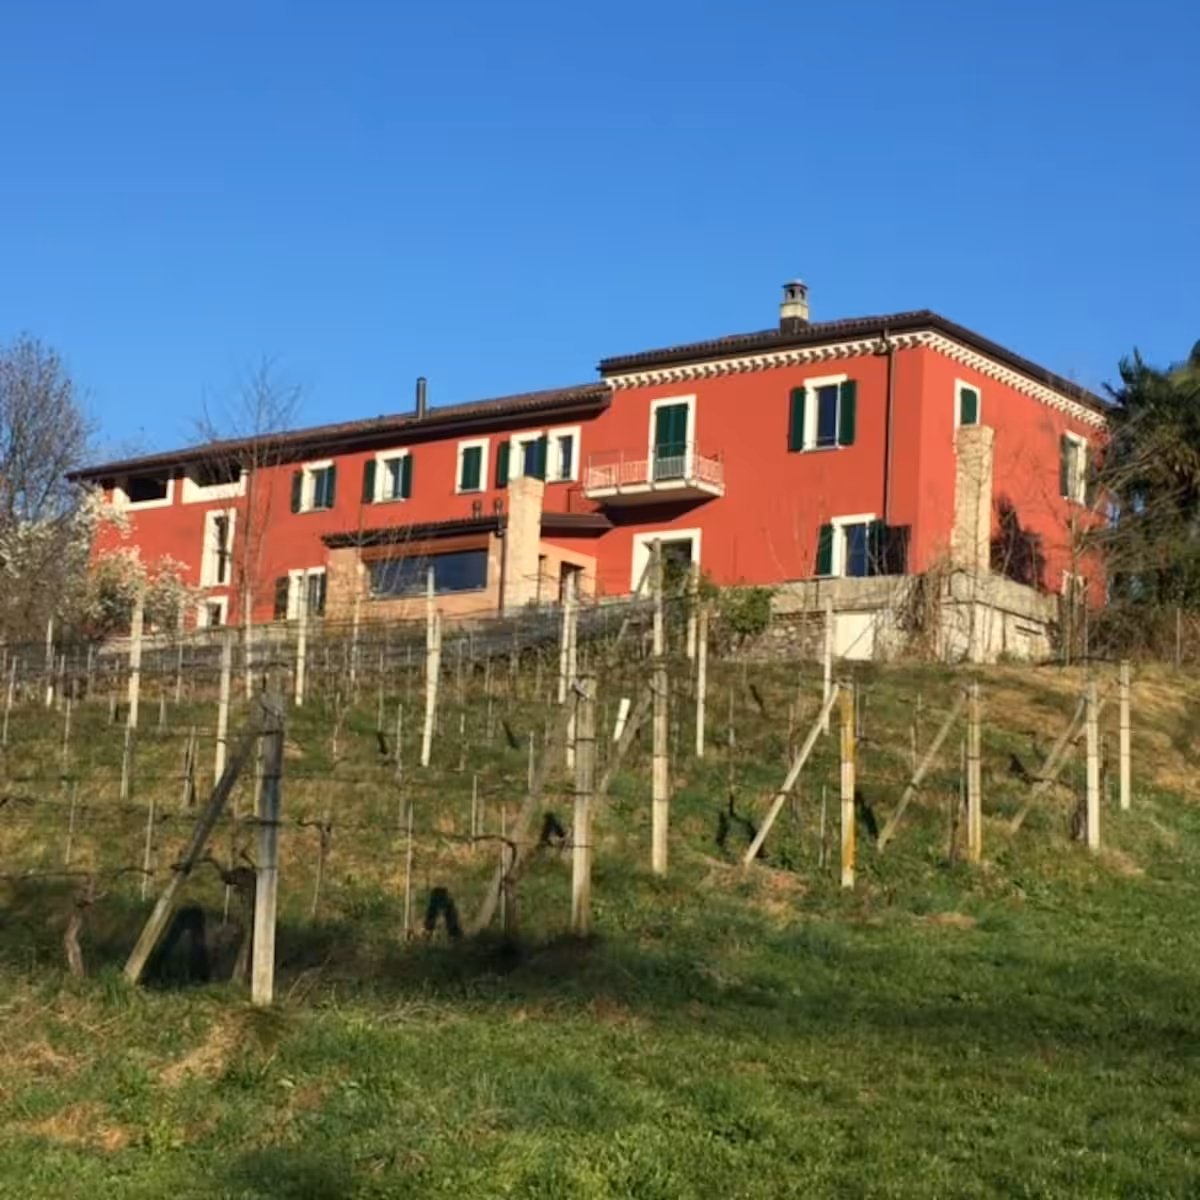
Beautiful Country House of 12 Rooms with Vineyard in Breganzona

Breganzona is a district of 5352 inhabitants of the municipality of Lugano, in the canton of Ticino (district of Lugano), located on a hill to the west of Lugano. The territory is hilly and includes the Breganzona wood.It is a residential district that has maintained a rural and quiet atmosphere, even though it became part of the city in 2004.Historically, it was an autonomous municipality with a strong agricultural tradition, today it offers a mix of modern housing and green spaces with good connections to the urban services of the center of Lugano.The property we present is a large and charming farmhouse with a lot of character. It is easily accessible from a private road, surrounded by greenery, in a quiet and very sunny area.The outdoor spaces are immense: from the private driveway, you can reach a large courtyard where you can park about ten vehicles, and there is also a private garage and the possibility of creating others from a rustic building, today used as a warehouse.The garden surrounding the house is lush with a small woodland area in one corner.To access the main building of the house, you cross an iron gate and walk along a path, the entrance door is typical and has two columns on the sides and above the inscription "Bene Tibi Bene Amicis".Once you have crossed the threshold, you enter the large atrium with a first room that can be used as a wardrobe, to access the main rooms, you pass through a large and peculiar glass door.The first room you enter is the dining room, on the right you can access a huge, habitable professional kitchen, super equipped and completely in stainless steel, you are immediately struck by the large window that runs along the entire wall, offering a view of the mountains. On the left, there is access to the large terrace with open and very intimate views.On the other side, there is the large living room with a fireplace and an original coffered ceiling, on the same floor, there is also a beautiful bathroom with a shower and an elevator.Going up the picturesque, all-glass stairs, you reach the sleeping area with 2 large bedrooms served by a large bathroom with a shower, and the master bedroom with a large en-suite bathroom equipped with a whirlpool tub and a Turkish bath, next to the bathroom, there is a room that can be used as a walk-in closet or office.On the lower floor (-1), there are many storage rooms, a laundry room, and a typical wine cellar with a vaulted ceiling and gravel floor.The entrance to the annex is separate and is located opposite the courtyard, once you have crossed the threshold, you directly enter the large open space with a large kitchen, living/dining room, access to the beautiful terrace, and a bathroom.On the upper floor, there are 2 double bedrooms served by a large bathroom, and the master bedroom with an en-suite bathroom.Both the main area and the annex are served by an elevator that provides access to all levels.On the lower floor (-1), there are two completely separate technical rooms, the heating is gas-powered and very recent.The house has been renovated with passion and taste, using high-quality materials.This is a unique opportunity for those who want to live in a special, out-of-the-ordinary, and exclusive property with an open view of a large vineyard and the surrounding mountains.--- NEGOTIATION RESERVED ---For further information and/or to organize a visit, please contact:Letizia CalligaroMob. +41 76 744.41.15Email: letizia.calligaro@kyronarealestate.chwww.kyronarealestate.ch

1 / 13
10.5 rooms300m²Price on request
6932 Breganzona

Elegante villa con giardino in posizione strategica

A pochi minuti dal centro di Lugano, questa villa unifamiliare si trova immersa nel verde di Breganzona, in un contesto tranquillo, riservato e ben collegato. Costruita nel 1984 e parzialmente rinnovata nel 1995, la casa si distingue per ambienti ampi e luminosi e per le grandi vetrate che offrono vedute sulle montagne, sul lago e sul giardino circostante.L'ingresso principale si trova al piano seminterrato, attraverso un elegante atrio che conduce, tramite scala interna, ai piani superiori. Al piano seminterrato si trovano anche il garage, la lavanderia, il deposito, il locale riscaldamento e il rifugio antiatomico, spazi funzionali e ben organizzati.Al piano terreno, un atrio ampio e luminoso introduce alla zona living. Il soggiorno, caratterizzato da spazi generosi e da una stufa moderna, è affiancato da una cucina separata, moderna e funzionale. Dal soggiorno si accede direttamente al portico e al giardino perimetrale. Completano il piano una camera da letto con cabina armadio, un elegante WC ospiti e un piccolo guardaroba.Al primo piano, un ballatoio con affaccio sul soggiorno costituisce uno spazio versatile, trasformabile in studio o area lettura. Questo livello ospita tre camere da letto, di cui una con bagno en suite e cabina armadio, un secondo bagno a servizio delle altre stanze e un locale ripostiglio/armadio per garantire praticità e ordine.Il giardino di circa 600 mq circonda la villa, offrendo spazi esterni luminosi e ben definiti. La proprietà dispone inoltre di un posto auto esterno e di un impianto di riscaldamento a gasolio con serpentine a pavimento.Inserita in zona residenziale estensiva R2A, la villa offre possibilità di ampliamento secondo i parametri urbanistici vigenti e può essere acquistata anche come residenza secondaria, rappresentando una soluzione di pregio per chi cerca eleganza, funzionalità e privacy.Questa villa a Breganzona rappresenta un'opportunità rara: vivere immersi nel verde, con spazi ampi e luminosi, senza rinunciare alla vicinanza al centro città e all'autostrada e a tutti i servizi.Zona di Piano Regolatore R2A - residenziale estensiva: • i.s. 0.5 • i.o. 30% • altezza massima alla gronda ml 7.50 • altezza massima al colmo ml 9.50 • distanza minima dai confini ml 4.00 • area verde minima 30% Nur wenige Minuten vom Zentrum von Lugano entfernt liegt diese freistehende Villa in den grünen Anlagen von Breganzona, in einer ruhigen, privaten und gut angebundenen Lage. Das 1984 erbaute und teilweise 1995 renovierte Haus besticht durch grosszügige und helle Innenräume sowie grosse Fenster, die Ausblicke auf die Berge, den See und den umliegenden Garten bieten.Der Haupteingang befindet sich im Untergeschoss und führt über ein elegantes Entrée, von dem aus eine Innentreppe zu den oberen Etagen führt. Auf dieser Ebene befinden sich ausserdem die Garage, der Hauswirtschaftsraum, ein Lagerraum, der Heizungsraum und ein Atomschutzraum - funktionale und gut organisierte Bereiche.Im Erdgeschoss führt ein helles und großzügiges Atrium in den Wohnbereich. Das Wohnzimmer mit seinen weitläufigen Räumen und einem Kamin wird durch eine separate, moderne und funktionale Küche ergänzt. Vom Wohnzimmer aus gelangt man direkt auf die überdachte Terrasse und in den umlaufenden Garten. Ergänzt wird das Erdgeschoss durch ein Schlafzimmer mit begehbarem Kleiderschrank, ein elegantes Gäste-WC und einen kleinen Garderobenraum.Im Obergeschoss bietet die Galerie mit Blick auf das Wohnzimmer einen vielseitig nutzbaren Raum, ideal als Arbeits- oder Lesezimmer. Auf dieser Ebene befinden sich drei Schlafzimmer, darunter eines mit eigenem Bad en suite und begehbarem Kleiderschrank, ein weiteres Badezimmer für die übrigen Zimmer sowie ein Abstell-/Kleiderschrankraum für zusätzliche Funktionalität.Der etwa 600 m² grosse Garten umgibt die Villa und bietet klar definierte, sonnige...

1 / 13
5.5 rooms300m²Price on request
6932 Breganzona

Villa with Lake View

In a hillside area, we are selling a semi-detached villa that is completely independent and offers a breathtaking view of Lake Lugano. The construction was built in 1996 and is located in a quiet and green context, just a few kilometers from the city center.The villa occupies a surface area of 300 sqm and is structured on two above-ground levels and two basements.From the large garage (3 parking spaces), we access the entrance floor, via elevator, where we find a hobby room with its own bathroom, a wine cellar, and a cloakroom and a service bathroom.On the first floor, there is the living area, consisting of a beautiful living room with a fireplace and large windows, from which you can enjoy a wonderful view of the city and Lake Lugano, a dining room, and a well-equipped kitchen, from which you can access a large outdoor area.On the second floor, we find the sleeping area, the master bedroom with bathroom and wardrobe room; two other bedrooms with another bathroom.High-quality materials have been used: special parquet floors and natural stones (granite and slate) for floors and coverings. Recycling system, air purification, centralized vacuum system, alarm system.The position of the house, the absolute tranquility of the place make this villa an ideal environment for those who love to live in nature but with all the infrastructure nearby, just a few minutes from the city center. Note: The information indicated in this announcement is of a purely indicative and non-binding nature.

1 / 12
15 rooms356m²CHF 3,950,000.–
6932 Breganzona

Villa with Pool in Panoramic Location

Spacious Villa with Pool and Lake View Spacious Villa with Pool and Lake View - A Unique Opportunity with Great PotentialIn a beautiful panoramic location, sunny and surrounded by nature, we offer for sale a prestigious villa with generous living spaces, a private swimming pool and stunning open views of the lake and the surrounding greenery.This property is a rare opportunity for anyone looking to create an exclusive home tailored to their own taste. Thanks to its solid construction, generous size and excellent layout, it offers outstanding potential.The villa is currently divided into two independent apartments, each with its own kitchen. One apartment has already been completely renovated and is in excellent condition, while the remaining part of the property requires renovation and modernization. This allows the future owner to live in one part of the house while renovating the other, or to keep the two separate units for family members or investment purposes.The original internal staircase clearly shows that the villa was originally designed as one elegant residence and can easily be restored to its original layout.LayoutThe villa offers approximately 15 rooms spread over several floors, with bright and spacious interiors that can easily be adapted to different needs.Main features include:large living and reception rooms;several bedrooms;spacious bathrooms;two covered loggias, one on the ground floor with direct access to the garden and one on the first floor with beautiful open lake views.BasementThe fully windowed basement also offers valuable additional space:large laundry room;kitchen and traditional grotto;hobby room, ideal as a gym, studio or playroom;private office with separate entrance, perfect for working from home;guest bathroom and storage room.Outdoor AreasThe villa is surrounded by a beautiful flat garden offering complete privacy and peace.A panoramic swimming pool with excellent sun exposure and wonderful lake views makes this outdoor area perfect for enjoying the summer.The property also includes a double garage and a large outdoor parking area with several additional parking spaces.This villa is the perfect choice for anyone looking for a prestigious property to renovate and personalise.Thanks to its generous size and flexible layout, it is ideal as:an exclusive family home;a multi-generation residence;a villa with a separate guest or staff apartment;a home with a private office or business space.

1 / 1
11.5 rooms385m²CHF 7,000,000.–
6932 Breganzona

Prestigious Charm Estate with Park, Guest Maisonette and Development Potential in Breganzona

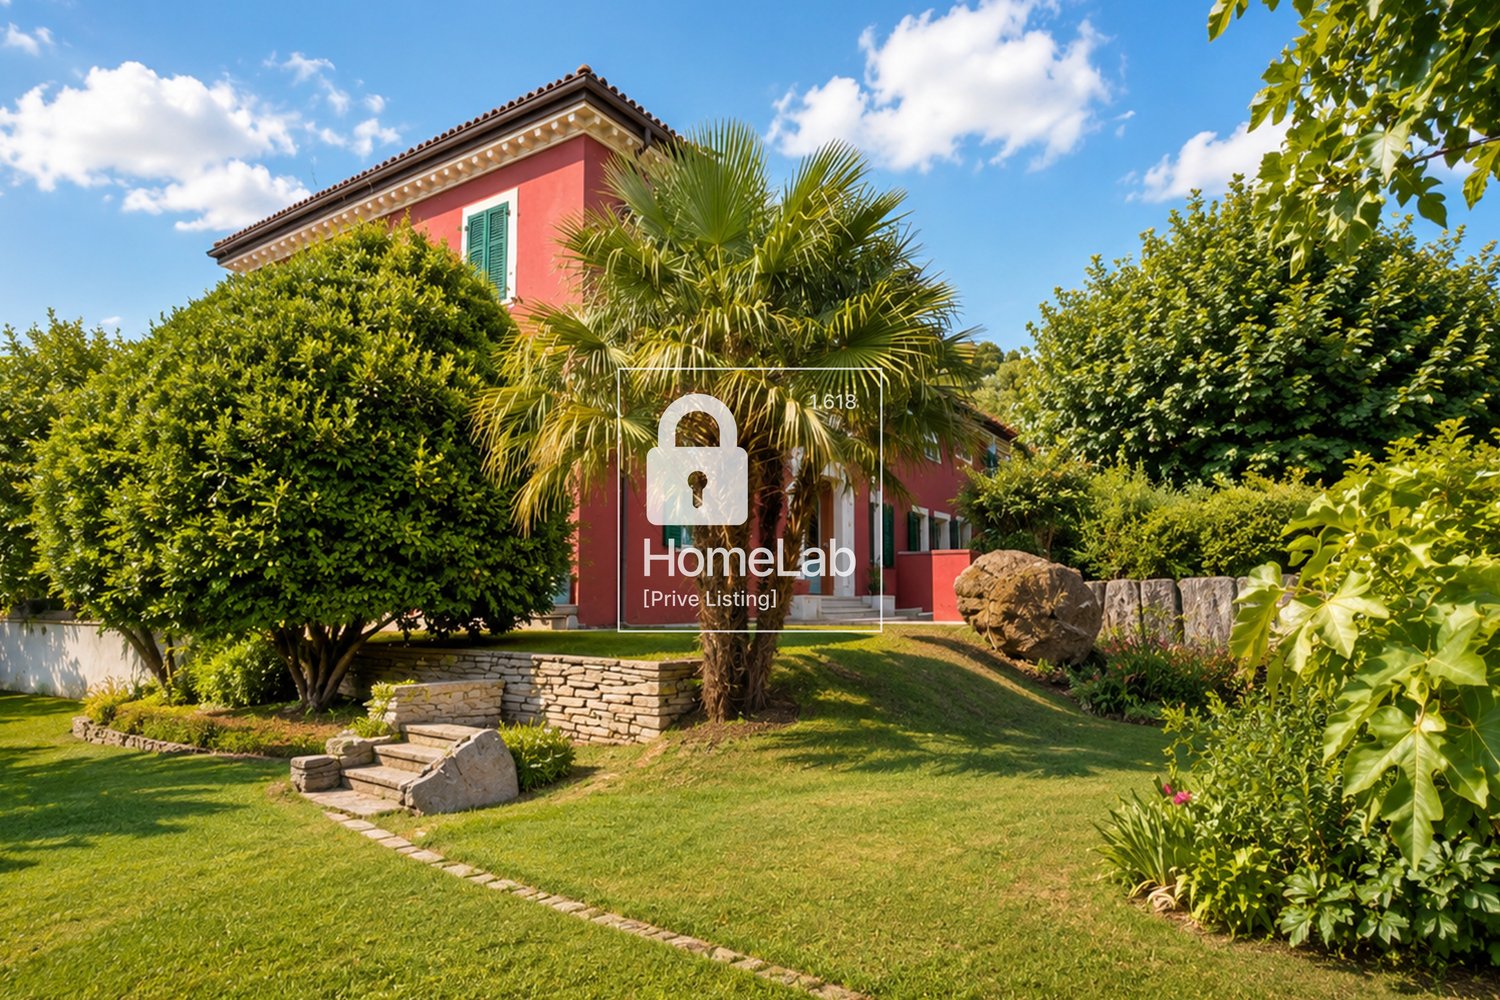
In the green and quiet area of Lugano-Breganzona, in a dominant hill position surrounded by vineyards, lies Horatius Home: a historic estate with timeless elegance, designed for those seeking serenity, spacious rooms, and maximum privacy just a few steps from the center of Lugano.The property extends over a private park of 5'177 m² (of which about 1'300–1'450 m² are buildable/complementary zone) and consists of a main residence, an independent guest maisonette, and a large rural wing to be enhanced. The structure of the property • The Main Residence (Unit A - approx. 256 m² living area + accessories): Characterized by the facade in Tuscan style and a majestic entrance portal with classical inscription "Bene tibi, bene amicis", the main villa combines the charm of the epoch with modern comfort (completely renovated between 2007 and 2016). The living area on the ground floor features marble floors, coffered ceilings, artistic glazing, and a sculptural, contemporary fireplace.The gourmet kitchen is a professional facility in stainless steel with a central island and an elegant, integrated wine cellar, as well as a monumental panoramic window framing the hills. The sleeping area on the first floor offers 3 large bedrooms with herringbone parquet, visible wooden beams, a study/library, and a luxurious, en-suite wellness oasis in marble with a freestanding whirlpool bathtub, walk-in shower, and 3 complete bathrooms. • The Guest Unit/Maisonette (Unit B - approx. 178 m² living area): A fully independent, finely renovated living unit. Spread over two levels, it includes an open living space with kitchen/living room, lounge, 3 bedrooms, and 3 bathrooms (including guest WC). Perfect for hosting family members in complete autonomy or for generating income as a boutique holiday home. • The Rural Wing to be Enhanced (Former Stable and Hayloft - approx. 500 m²): A volume of about 500 m² with great charm, visible beams, and original masonry, offering an extraordinary potential for transformation. This area is suitable for the realization of an exclusive indoor SPA/wellness, a private garage with large capacity, an atelier, or additional residential spaces. • Basement and Technical Level (approx. 158 m²): The basement houses large cellars, modern technical rooms, and an elevator connecting the levels. Sustainability and exclusive benefitsThe surrounding park offers flat lawns, valuable, old plantings (cypresses, palms, tall trees), and complete acoustic insulation. There is the possibility of building an outdoor pool. The generous roof surface (about 400 m²) also allows for the installation of a high-yield photovoltaic system.Legal and tax benefits: The property is not subject to the LDFR and can therefore be acquired by foreign citizens not resident in Switzerland. Currently registered as a primary residence, it can be used as a secondary residence with the approval of the competent authorities. Main features: • Land area: 5'177 m² (1'300-1'450 m² buildable / 3'877 m² agricultural/forestry zone). • Living area (SUL): approx. 384.5 m² (Unit A: 184 m² ground floor + 162 m² 1st floor | Unit B: 79 m² ground floor + 99 m² 1st floor). • Total usable area: approx. 700 – 740 m² (including basement of 158 m², porches, and terraces). • Total potential with hayloft: over 1'200 m². • Rooms: 10+ rooms (6 bedrooms, 2 living rooms, study, gourmet kitchen, lounge) • Bathrooms: 6 bathrooms / WC in total (3 for Unit A + 3 for Unit B). • Levels: 3 (Basement, Ground floor, 1st floor). • Parking spaces: 10 outdoor parking spaces, with additional potential for the realization of a garage in the rural wing, subject to the necessary authorizations. • Year of construction / renovation: Historic / Complete renovation 2007 – 2017. • Selling price: CHF 7'000'000. ** To protect privacy and enhance the presentation of the property, some images may have been subject to post-production, rendering, or digital home staging. The published images are for illustrative purposes only and may not accurately represent the current or final state of the interiors. The information, descriptions, plans, areas, measurements, prices, and all other data are provided solely for informational purposes and do not constitute a binding contractual element. Despite being drawn up with the utmost care, HOME LAB Real Estate Sagl cannot guarantee the absence of any errors, omissions, or subsequent changes.
Olga Honchar

Olga Honchar

Real Estate Sales Manager

Suggested properties for you based on search results

Other interesting objects