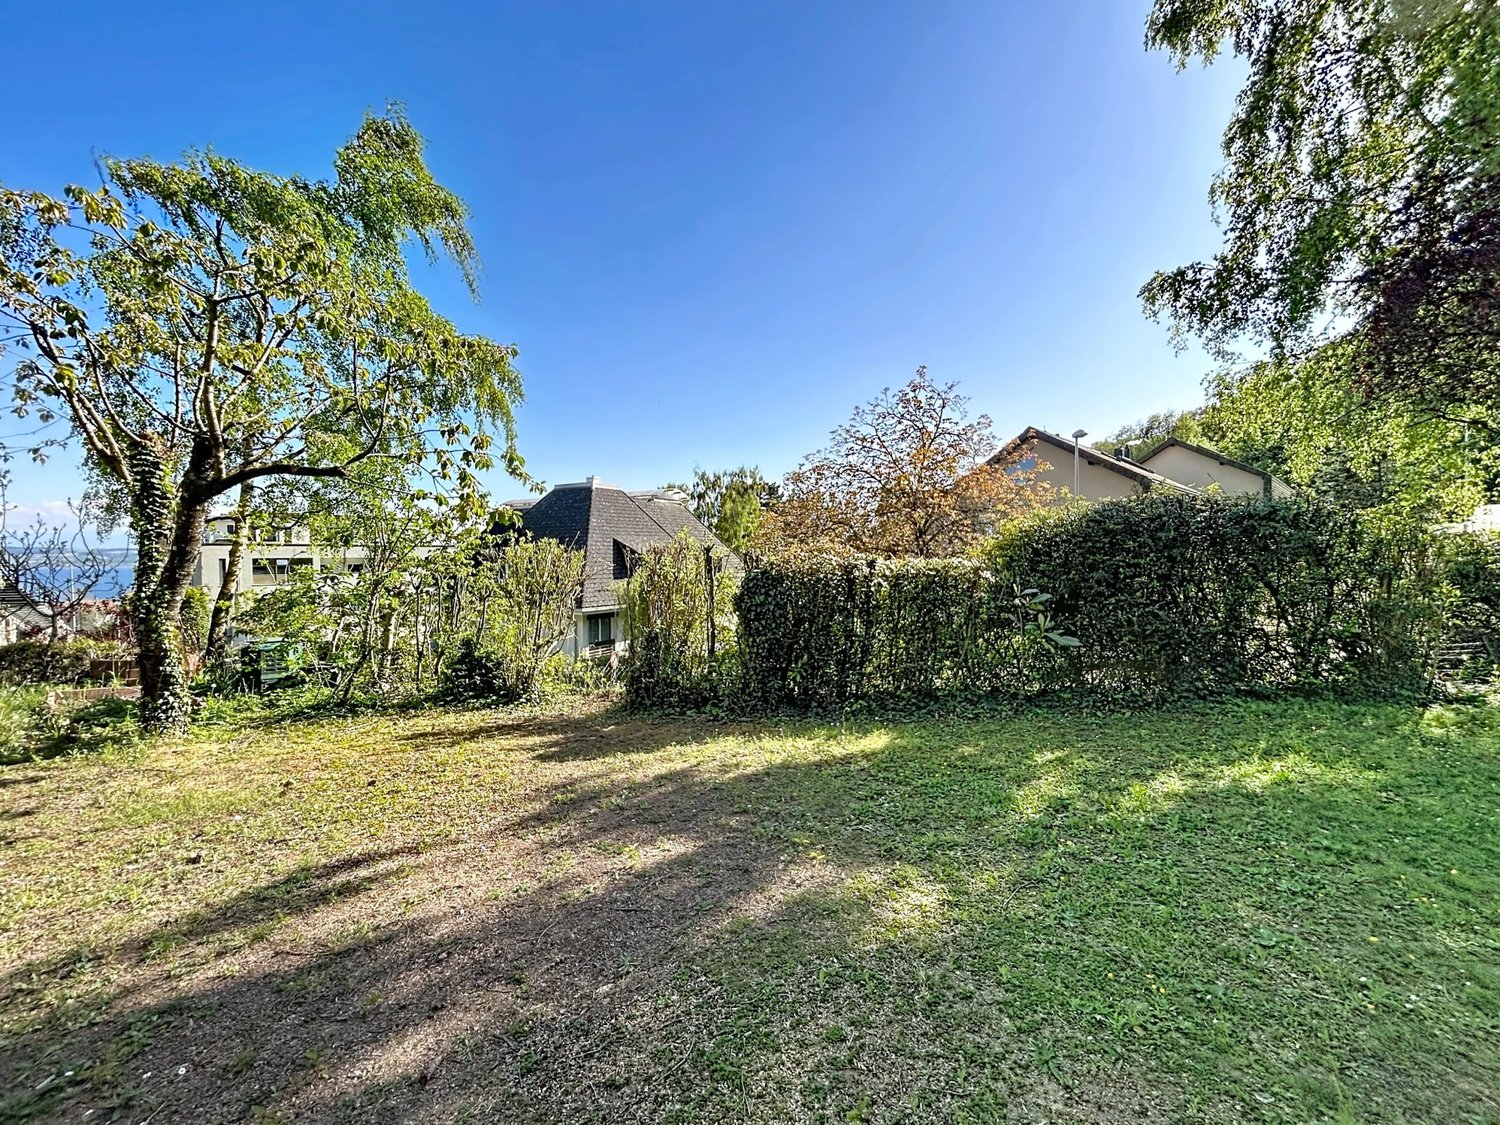
Bôle - Villa buy

We recommend expanding your search criteria to get similar results. The current filters didn’t return any matches.

If you don’t want to change your current search criteria, we recommend creating a search alert, so you’ll be notified when matching offers become available.

More objects in your automatically expanded search area
22 results - Radius: + 10km
1 / 16
5.5 roomsCHF 890,000.–
La Claire 7, 2400 Le Locle

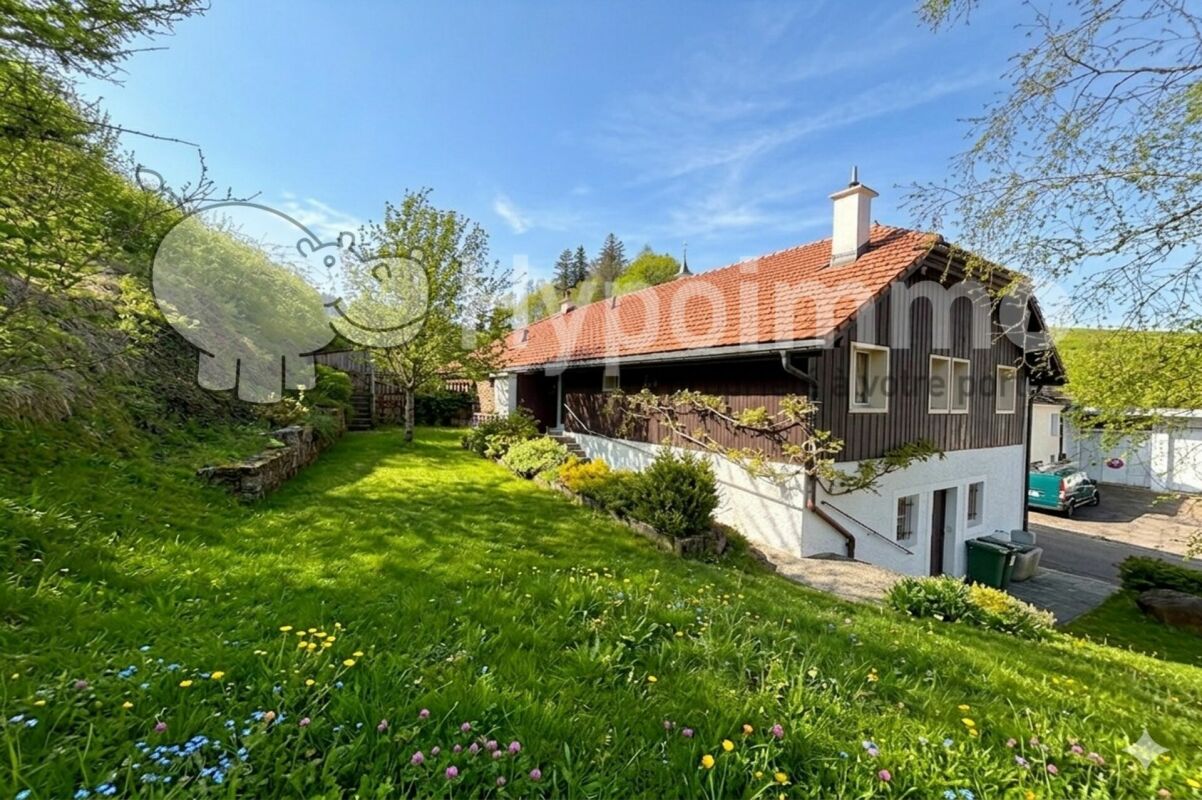
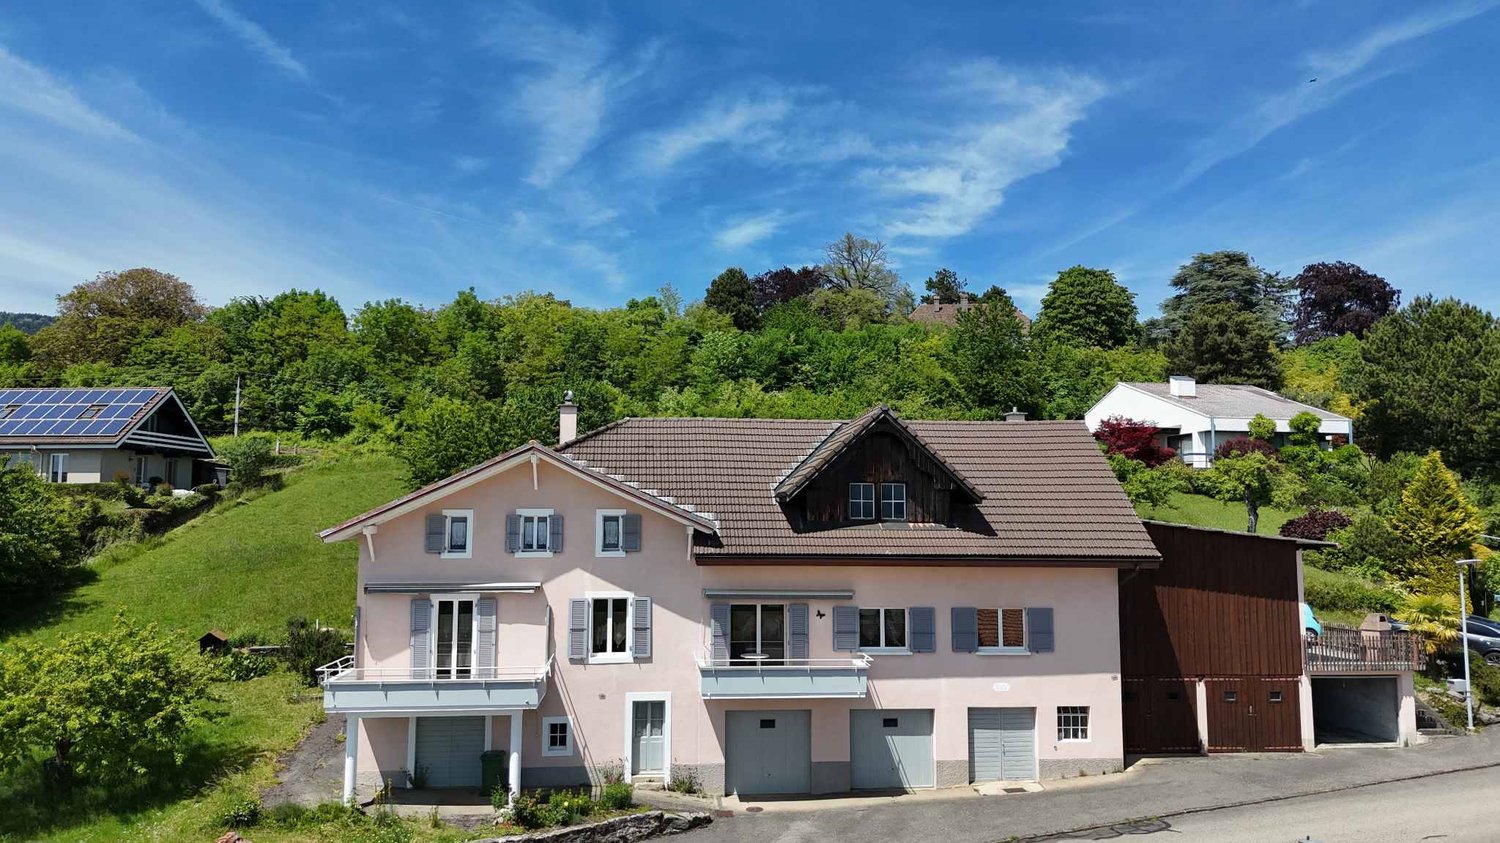
Beautiful family home with 6 large garages

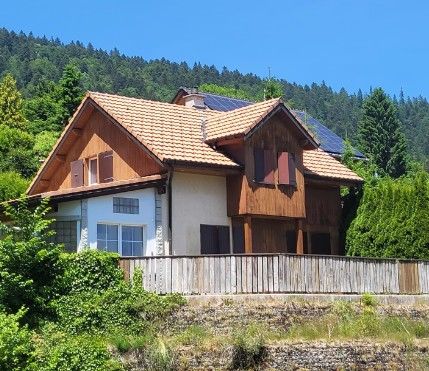
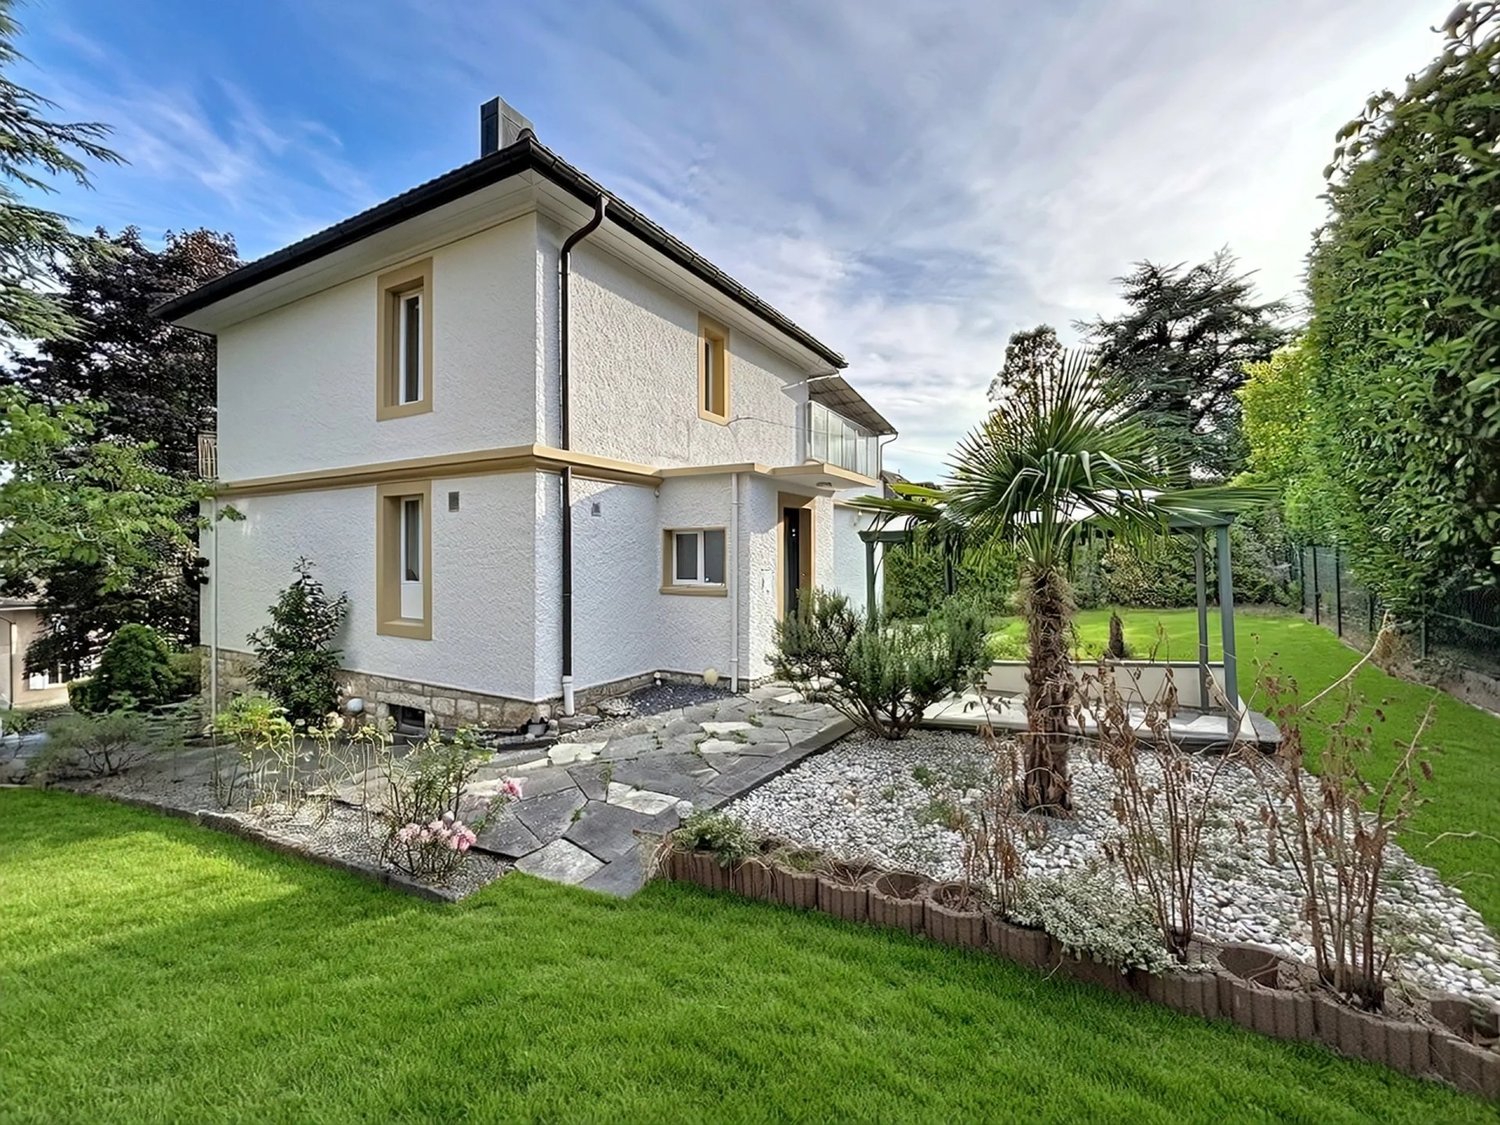
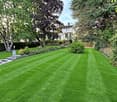
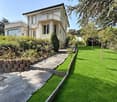
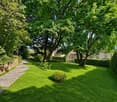
Built on the side of a hill in the La Claire neighborhood, this beautiful family home enjoys a very pleasant view and optimal sunlight practically until sunset. Ideally located, it combines proximity to nature, schools, and the city, which is accessible in a few steps.Built in 1947 on a beautiful plot of 1,027 m², the property underwent a complete renovation in the 1990s, carried out with high-quality materials.On a single level, the house offers 5.5 rooms, including 4 bedrooms, a living room and dining room, two bathrooms, one with a sauna, a perfectly equipped kitchen, a large entrance hall with storage space, and numerous outbuildings.In addition, very large attics under the roofs are accessible by an interior staircase.The living area is approximately 170 m² for the apartment and is complemented by the attics, with a useful area of approximately 80 m². Everything is harmoniously distributed over two levels.Located in a peaceful neighborhood, it guarantees tranquility and a sweet life. The perfectly maintained and carefully laid-out garden, with a large terrace, invites you to enjoy precious moments in the open air.The property also has six large garages, most of which (5 out of 6) are rented, which is an additional asset.Combining a privileged location, generous volumes, and an exceptional living environment, this rare property is waiting for you!Note regarding the images: Some photographs presented in this file have been retouched or modified using artificial intelligence, for illustration and enhancement purposes.

Travel time
-
1 / 24
8.5 roomsCHF 1,760,000.–
L'Orgère 17, 1568 Portalban

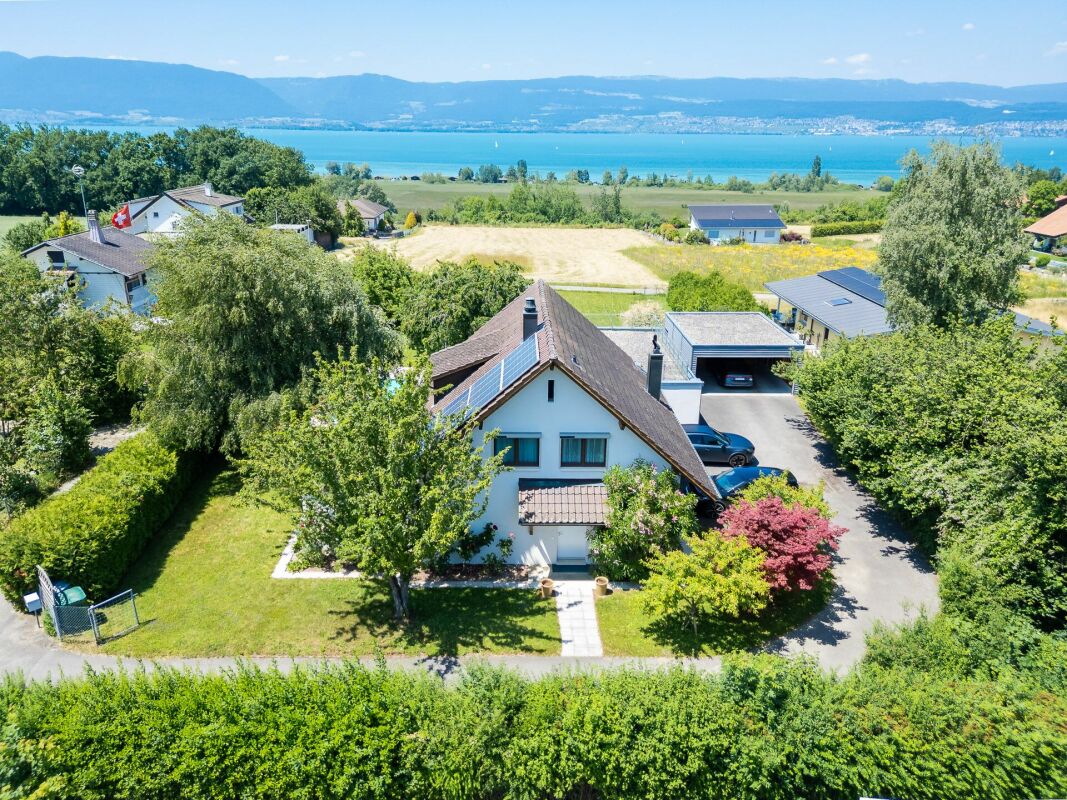
Une vue de rêve - spacieuse villa familiale face au lac de Neuchâtel - Traum Aussicht - geräumiges Einfamilienhaus mit Blick auf den Neuenburgersee

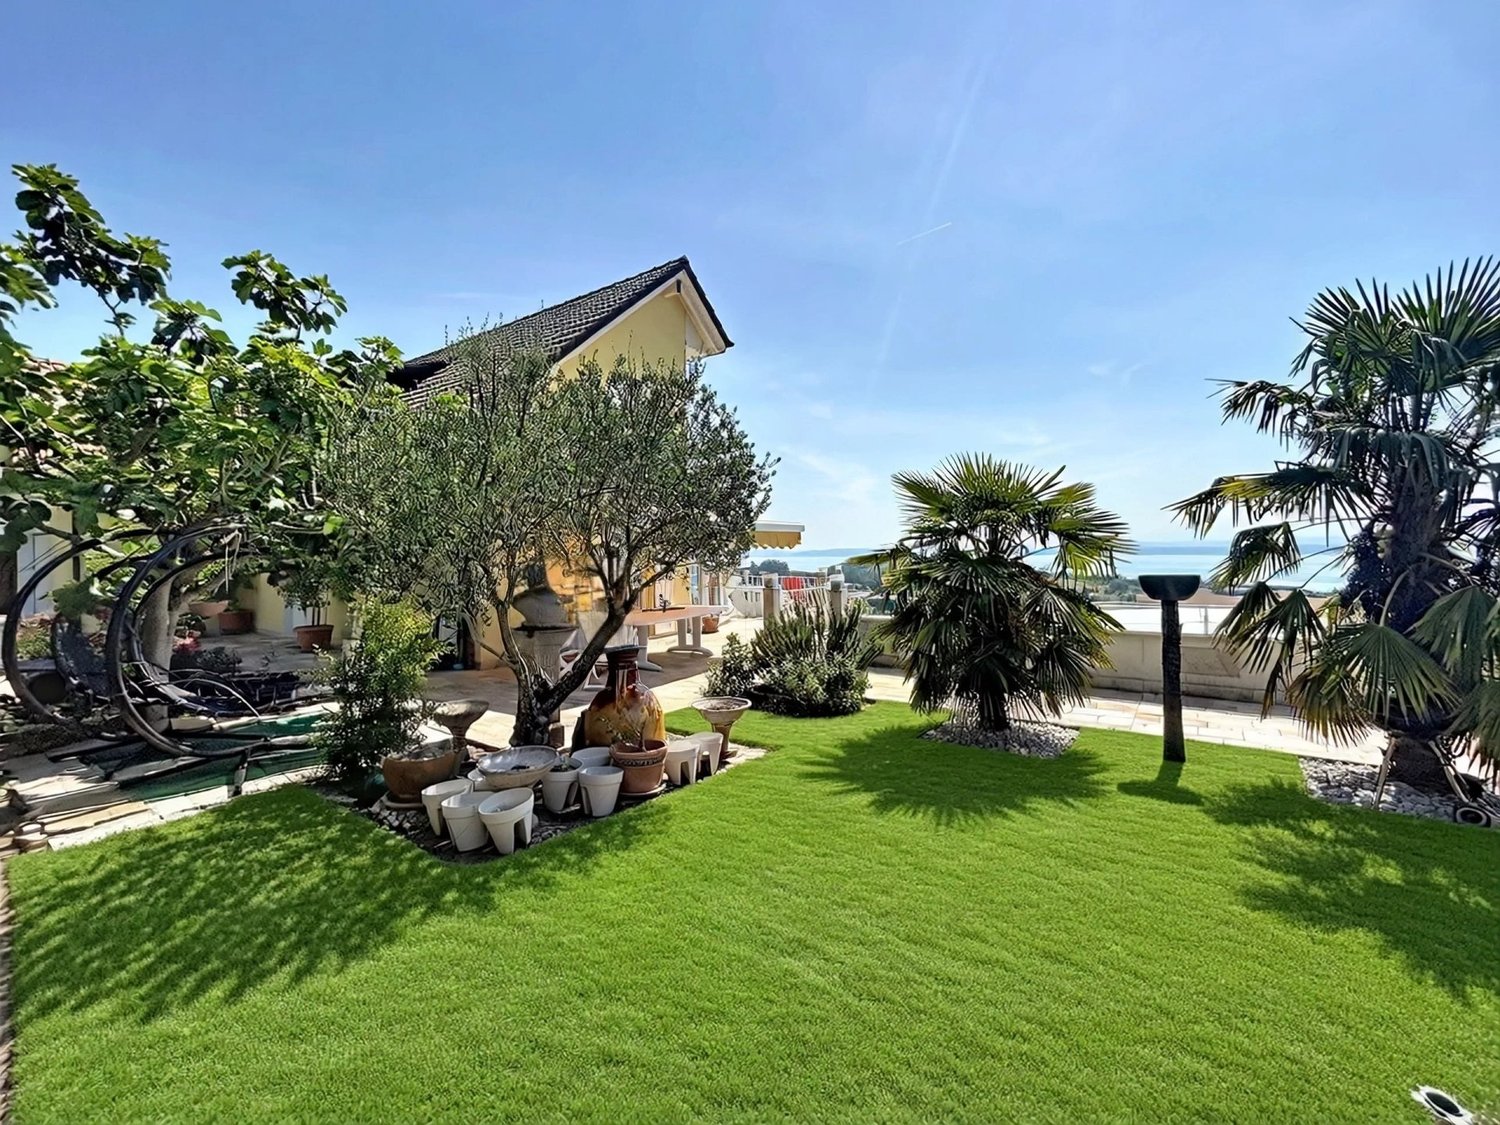
Villa familiale individuelle avec piscine - Einfamilienhaus mit Pool Découvrez cette magnifique villa de 8,5 pièces offrant une vue imprenable sur le lac de Neuchâtel et le Jura! Idéalement située, cette propriété représente une opportunité rare de vivre dans un cadre exceptionnel, alliant sérénité et commodité à env. 30 minutes de Berne & Fribourg et env. 20 minutes d'Yverdon-les-Bains & Neuchâtel.Avec ses espaces généreux et lumineux, cette villa est parfaite pour une famille recherchant confort et bien-être.Agencements intérieurs1er étage3 chambres à coucher salle de bain (baignoire, douche, double lavabo, WC)Terrasse vue lac et JuraRez-de-chausséeSpacieuse entrée avec garderobe agencée1 chambreCuisine agencée habitableSalonSalle à mangerLavabo-WCRéduitSous-sol3 chambresSalle d'eau (douche italienne, lavabo, WC) et colonne de lavageAménagements extérieursTerrasse couverte, grand jardin clôturé, piscine avec couverture électriqueGarage double avec porte sectionnelle, local jardinage, places de parc. La surface totale de la parcelle est de 2'104 m2. Nous proposons une surface d'env. 1'300 m2 avec la villa au prix de frs 1'760'000.-. En cas d'intérêt pour la surface totale avec la villa, le prix est de frs 2'460'000.-.Cette villa, située dans un environnement calme et ensoleillé, saura combler toutes vos attentes. Ne manquez pas l'occasion de visiter ce bien d'exception qui pourrait bien devenir votre futur chez-vous!Entdecken Sie diese wunderschöne Villa mit 8,5 Zimmern und einer atemberaubenden Aussicht auf den Neuenburgersee und den Jura! Diese ideal gelegene Immobilie bietet eine seltene Gelegenheit, in einer außergewöhnlichen Umgebung zu leben, die Ruhe und Bequemlichkeit miteinander verbindet und liegt nur ca 30 Minuten von Bern & Fribourg und ca 20 Minuten von Yverdon-les-Bains & Neuenburg entfernt.Mit ihren großzügigen und hellen Räumen ist diese Villa perfekt für eine Familie, die Komfort und Wohlbefinden sucht.RaumaufteilungObergeschoss3 Schlafzimmer Badezimmer (Badewanne, Dusche, Doppellavabo, WC)Terrasse mit See- und Jura-BlickErdgeschossGeräumiger Eingangsbereich mit Kleider- u. Schuhschrank1 SchlafzimmerBewohnbare EinbaukücheWohnzimmerEsszimmerLavabo-WCReduitUntergeschoss3 SchlafzimmerBadezimmer (italienische Dusche, Lavabo, WC) und Waschsäule.AußenanlagenÜberdachte Terrasse, großer eingezäunter Garten, Pool mit elektrischer Abdeckung.Doppelgarage mit Sektionaltor, Gartenraum, Parkplätze. Die Gesamtfläche des Grundstücks beträgt 2'104 m². Wir bieten eine Fläche von ca. 1'300 m² inklusive der Villa zum Preis von Chf 1'760'000.- an. Bei Interesse an der Gesamtfläche inklusive der Villa beträgt der Preis Chf 2'460'000.-.Diese Villa, die sich in einer ruhigen und sonnigen Umgebung befindet, wird all Ihre Erwartungen erfüllen. Verpassen Sie nicht die Gelegenheit, dieses außergewöhnliche Objekt zu besichtigen, das Ihr zukünftiges Zuhause werden könnte!

Travel time
-
1 / 12
  • Parking space
  • Balcony / Terrace
  • Garage
  • +1
6.5 rooms250m²CHF 1,350,000.–
A Corcelles NE, 2035 Corcelles

Elegant single-family house with 6.5 rooms, terrace and breathtaking view

Located in an idyllic setting, this magnificent single-family house with 6.5 rooms seduces with its generous volumes, timeless charm, and exceptional panorama. Offering a living area of approximately 250 m², it combines space, comfort, and brightness in a calm and sought-after residential environment.The ground floor opens onto a welcoming entrance hall leading to a vast, bright living room, sublimated by large windows. The fireplace and dining area create a warm and convivial atmosphere, ideal for receiving or enjoying family moments. The adjacent kitchen opens onto a superb terrace of approximately 48 m², offering a unique setting for savoring the beautiful days and admiring the breathtaking view of the lake and the Alps.A few steps lead to a more intimate space comprising an office and a bedroom with direct access to a 3.5 m² balcony. A complete bathroom pleasantly complements this level.The lower floor has two additional bedrooms, an office, a technical room, and a storage room. The indoor garage, accessible from the house, as well as four outdoor parking spaces, ensure optimal comfort in everyday life.Built in 1968 and renovated in 2000, this property combines the character of its era with already implemented improvements. However, it still offers a beautiful potential for modernization, allowing its future owners to give it a new dimension.This rare house will seduce lovers of large spaces, light, and nature, looking for a privileged living space while remaining close to amenities.Offered today at a price of CHF 1'350'000. instead of CHF 1'480'000., it represents a unique opportunity on the market.

  • Parking space
  • Balcony / Terrace
  • Garage
  • +1
1 / 13
  • Parking space
  • View
7 rooms173m²CHF 785,000.–
A Chevroux, 1545 Chevroux

Individual house with potential for valorization

Located in the heart of the charming village of Chevroux, just a few steps from Lake Neuchâtel, this individual house dating from 1943 seduces with its calm environment, its green setting, and its important potential for renovation and valorization.Situated on a plot of 696 m², the property develops a living area of approximately 173 m², for a volume of 794 m, and currently consists of two separate apartments, offering an interesting flexibility of use (main residence, rental income, family reunification, or transformation project).The house includes a main residence with basement (cellar and boiler room), ground floor, first floor, and attic, as well as a wing housing a second apartment. The entire property is generally maintained in its original state, according to the transformation and expansion plans of 1978, and requires renovation work today, leaving room for many possibilities of layout.Outside, the property benefits from a pleasant tree-lined garden, a pavilion with a covered area, as well as outdoor parking spaces, offering a comfortable daily life.Classified as a 6 in the architectural census of the canton of Vaud, the house fits harmoniously into the village fabric. The plot is located in the village zone, with an interesting under-exploitation score, suggesting a development potential.The environment is particularly appreciated for its calm, low noise level, good exposure, and proximity to public transport, while remaining a short distance from amenities and main roads.This property represents a rare opportunity in Chevroux, ideal for buyers looking for a renovation project, a characterful main residence, or an investment with high potential in a popular municipality of the canton of Vaud.

  • Parking space
  • View
1 / 10
10 rooms210m²CHF 895,000.–
Auf Anfrage 1, 2208 Les Hauts Geneveys

Beautiful volumes, house with two apartments

A rare property combining comfort, space and profitabilityDiscover this contemporary villa composed of two independent apartments, perfect for reconciling quality of life and investment. Nestled in a quiet and green neighborhood, this property offers a breathtaking view of the Alps, while being close to amenities.House with 6.5 rooms An exceptional living spaceThe main accommodation, spread over two levels, seduces with its generous volumes and brightness:Spacious living room with high ceiling height, offering an elegant and open atmosphere.Modern open kitchen, ideal for gourmets.4 comfortable bedrooms, perfect for a family, an office or a playroom.Large terrace with panoramic view of the Alps, an idyllic setting to relax or receive guests.Apartment with 3.5 rooms Immediate profitabilityThe second apartment, on the ground floor, offers excellent rental potential:Direct access to the garden, perfect for nature lovers.Functional layout with a pleasant living area.Already rented, it guarantees immediate rental income.Ideal also to accommodate a loved one or create an independent space.A property with numerous possibilities:Family residence with additional incomeReal estate investment combining comfort and returnIntergenerational housing respecting the privacy of eachDon't miss this unique opportunity!Contact us: +41 21 544 15 64 / Rafael Marialves +41 79 638 77 86

1 / 12
11 rooms600m²Price on request
Neuchâtel, 2000 Neuchâtel

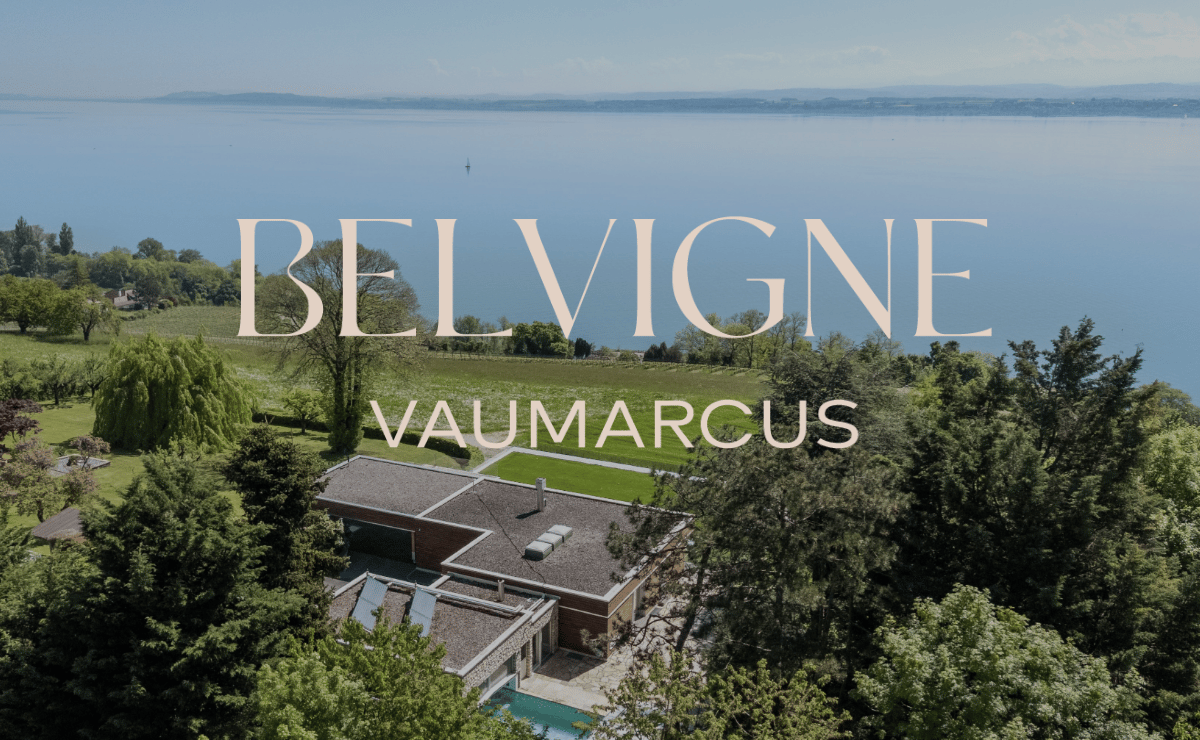
Belvigne - Exceptional Estate in a Privileged Natural Setting

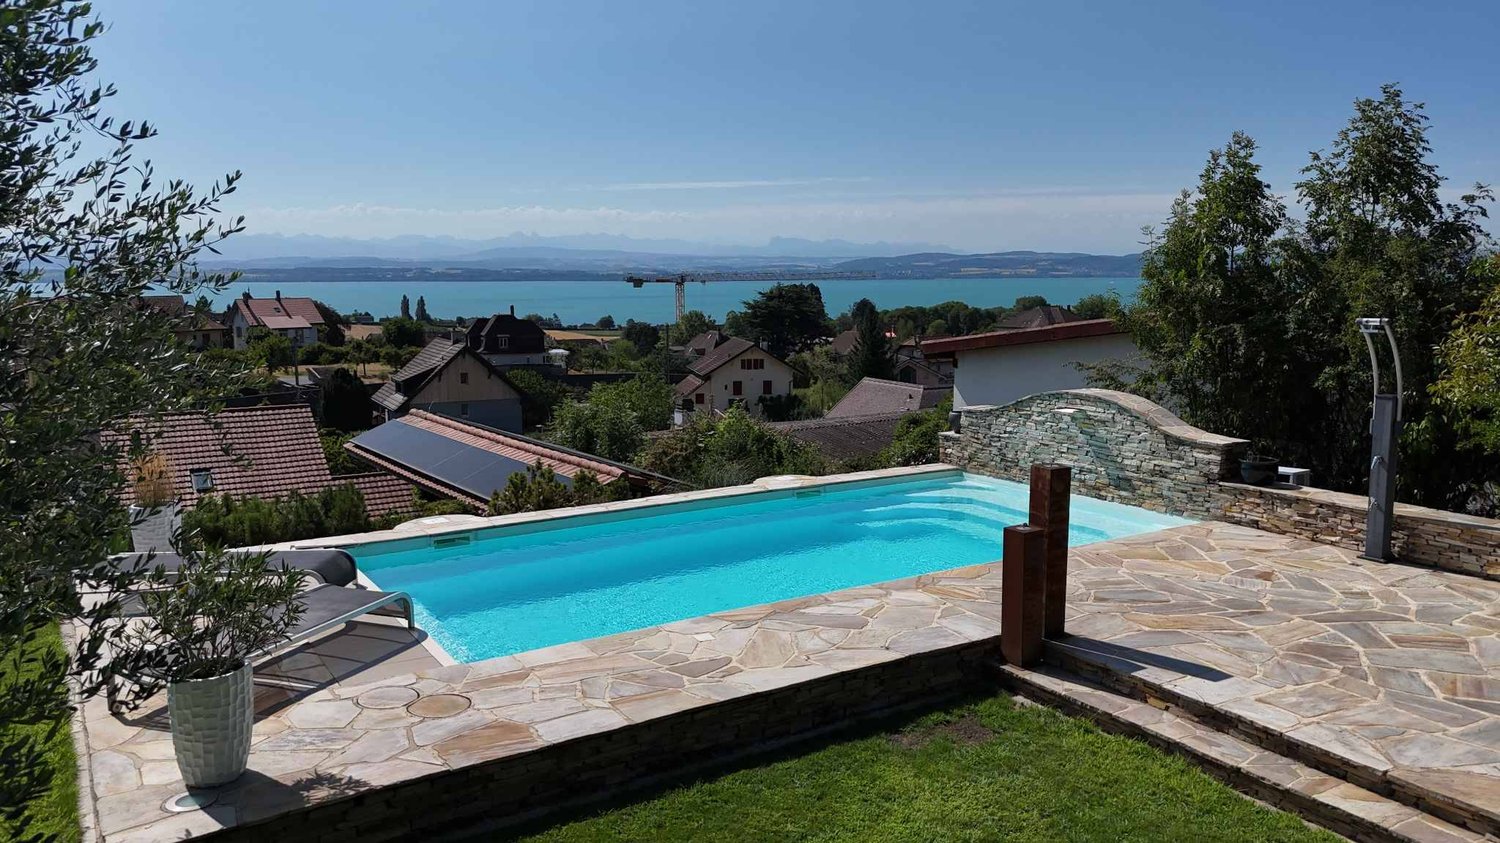
Located in the heart of a preserved natural setting, Belvigne is a rare property that combines contemporary elegance, absolute comfort, and high-end amenities. Positioned on the heights of the Vaumarcus commune, it overlooks the vineyards with a spectacular view of Lake Neuchâtel and the Alps.Here, nothing disturbs the peace: no vis-à-vis, no noise pollution, just the singing of birds and the light that glides over the wood and natural stone facades. Halfway between city and countryside (15 minutes from Neuchâtel and 1 hour from Geneva), this exceptional estate offers a remarkable quality of life in a privileged natural setting.Behind its pure lines, over 600 m² of living space unfold on three levels. Ideally designed for family life, the house has 11 rooms, including 6 bedrooms and as many bathrooms. From the entrance, the architecture seduces with the purity of its materials: cladding in solid natural stone, flush handles, two-tone resin staircase, and light wells for natural zenithal lighting. Each detail has been carefully chosen. Comfort is ensured by underfloor heating, solar panels on the roof, double-flow ventilation, a KNX home automation system, and a Sonos audio system integrated into all rooms.The upper ground floor accommodates the living areas: a contemporary kitchen with high-end appliances and direct access to the terrace, a dining room bathed in light, and a living room with a fireplace and large windows opening onto the lake. A guest room with en-suite bathroom, a vestibule with shower for returning from the pool, and a guest toilet complete this level.On the intermediate level, a more intimate level, are the master suite with a generous dressing room and private bathroom, three additional bedrooms, two bathrooms, an office, and a laundry room. All these rooms are south-facing and have direct access to the outside.The lower ground floor is designed as a separate world, intended for reception, entertainment, and relaxation. Here, you'll find a flexible space of over 70 m², oriented south, ideal for receiving or creating. It consists of a high-end kitchen and a home cinema with a retractable screen and projector. This level also features a game room, a bedroom with adjacent shower room, and a beautiful wellness area with sauna and Japanese Onsen bath.The outdoor spaces are worthy of the interior: over 1,400 m² of garden, structured by natural stone walls, equipped with automatic irrigation, multiple water and electricity connections, and a robotic lawn mower for effortless maintenance. An adjacent grove protects the house from prying eyes and creates natural shade areas for hot summer days.A heated pool with motorized cover is accessible all year round thanks to a heating system connected to the pellet heating. It can be used as an indoor or outdoor pool, depending on the season. A shower room and a dressing room complete this relaxation area.Finally, the parking spaces are not lacking, with a large, closed garage, a covered parking space for two vehicles, and space for outdoor parking. Several charging stations are added, increasing the practicality of this rare property on the market.Do not hesitate to contact us for more information or to organize a visit.

1 / 13
  • Parking space
  • Balcony / Terrace
  • Garage
  • +1
10 rooms350m²Price on request
A Cormondrèche, 2036 Cormondrèche

Between lake and nature, large property to reinvent in Cormondrèche

Located in Cormondrèche, in a quiet and sought-after environment, this vast property full of character will seduce space enthusiasts, authenticity, and projects with high potential. Dominating the surroundings, the house benefits from an unobstructed view of the lake and the surrounding landscapes, offering an exceptional panorama from almost every room as well as from the exterior.Built on a generous plot, this property with rare volumes offers multiple possibilities for layout: large family home, multi-generational housing, creation of several dwellings or a project combining housing and professional activity.The ground floor is distinguished by its bright and convivial spaces with two independent entrances, two open kitchens, a large living room, a communicating dining room, two balconies with a view of the lake, two bedrooms, an office as well as two bathrooms, including a shower room.On the floor, three additional bedrooms and a lavabo/WC space complete the night area. A large barn accessible from the outside still offers important development potential.The basement includes a very large cellar, a small room, a storage room, a technical room with a workshop as well as five garages. Eight outdoor parking spaces complete the set.The exteriors fully participate in the charm of this property: terrace with a chimney, covered space for meals, large tree-lined garden, external cellars and outbuildings create a peaceful and authentic setting.This house requires renovation and refreshment work, but represents a rare opportunity for people looking for a character property with high potential for valorization, in a privileged setting with an exceptional view of Lake Neuchâtel.

  • Parking space
  • Balcony / Terrace
  • Garage
  • +1
1 / 9
8.5 rooms320m²CHF 2,680,000.–
1568 Portalban

HOLIDAY FEELINGS: VILLA WITH VIEW OF LAKE NEUCHÂTEL

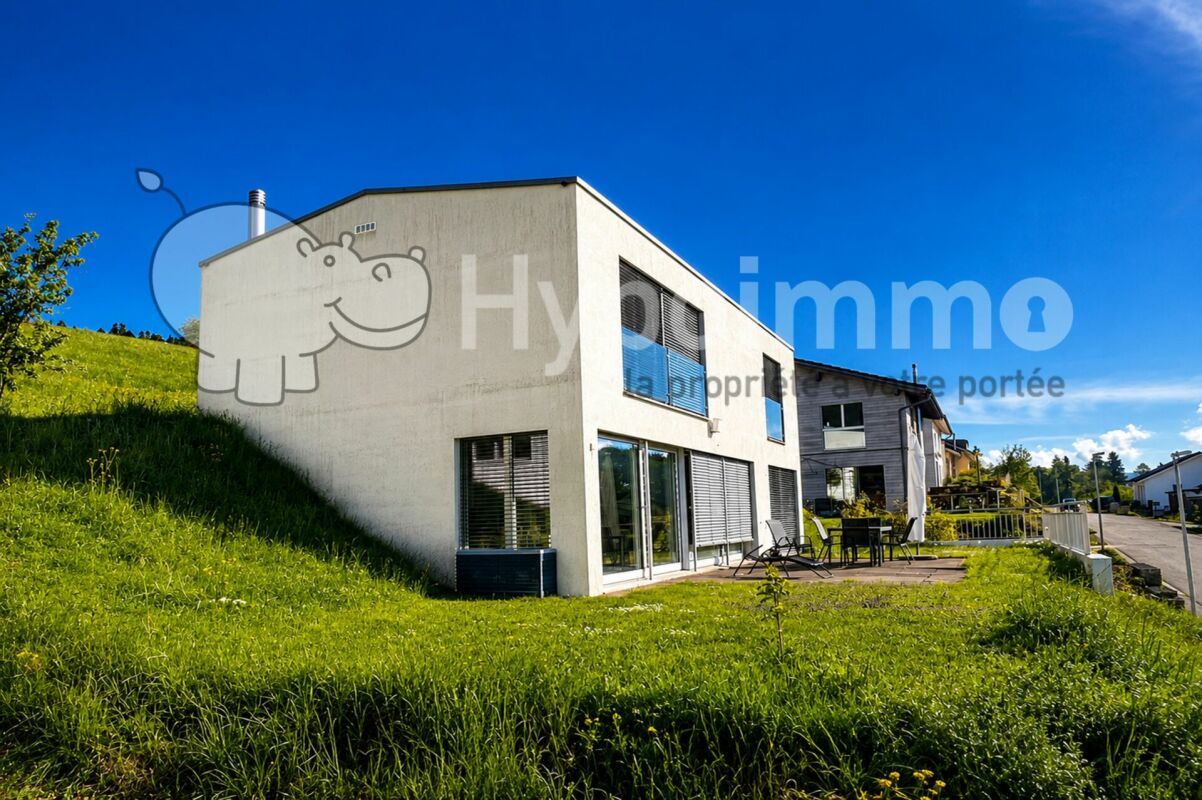
Located on a spacious plot in a quiet residential area, this villa presents itself as a true refuge of serenity. The living area of approximately 320m2 extends over two floors and a basement, making it perfect for families. The villa impresses with its luxurious equipment and its unparalleled view of Lake Neuchâtel and the Jura mountains. The high-quality interior and exterior design creates an inviting and elegant atmosphere. The perfectly laid-out garden with a beautiful pool invites you to relaxing hours outdoors, and the breathtaking views of the lake make every moment special. The property is also located in one of the most tax-friendly municipalities in the canton of Fribourg, which provides an additional attractive location advantage. Inside the house, the spacious living room with direct access to the all-day sunny terrace ensures a harmonious interplay between indoors and outdoors. A magnificent fireplace gives the room a cozy and warm atmosphere. The kitchen, equipped with high-quality appliances, offers a perfect combination of style and functionality - ideal for culinary creations. Two spacious bedrooms with their own bathrooms and a luxurious master suite with a large wellness bathroom, XL bathtub, and separate shower. Another spacious room that can be used in a variety of ways - whether as a library, home cinema, or for other purposes - complements the room offer. The private living areas are generously designed and offer the occupants a high level of privacy and comfort. The fully developed basement includes a stylish bar and party room, an exquisite wine cellar, a fitness room, a bathroom, a dressing room, and a large housekeeping room with a laundry chute, which enables a modern and practical lifestyle. An exceptional wine cellar, ideal for connoisseurs of fine wines, is another highlight of this property. The noble, massive Jatoba parquet runs through the entire property and underlines the exclusive living quality. The spacious double garage offers safe protection for vehicles and plenty of storage space for garden furniture. As a Weber house, this villa convinces with its high-quality construction and a highly insulating building envelope. The ecological solid wood construction also ensures a pleasant room climate and maximum well-being. Experience luxury and comfort in this exceptional single-family home. THE MOST IMPORTANT AT A GLANCE: o Fireplace o Wine cellar o Quiet location o Sauna connection o Exclusive interior design o All-day sun o Exclusive interior design o Surveillance system "PRODIS" o Solar-powered outdoor shower o Pool with electrically controlled solar cover o Unobstructed view of Lake Neuchâtel o Electric control of shutters, garage, and entrance gate o Located in one of the most tax-friendly municipalities in the canton of Fribourg o Priority for a boat harbor place (as a local) For further information or for a viewing on site, we are at your disposal at any time. Lifestyle Company - Your specialists for living lifestyle

1 / 12
13.5 rooms319m²CHF 2,490,000.–
Neuchâtel, 2035 Neuchâtel

Master house composed of 2 apartments

Located in the south of the Corcelles-Cormondrèche commune, this property benefits from a particularly sought-after location, in the heart of a green, quiet, and perfectly served residential area. Schools, nursery, shops, a medical center, and public transportation are just a few minutes' walk away. The Corcelles-Peseux and Auvernier CFF train stations are accessible within a 500-meter radius, while the center of Neuchâtel can be reached in about ten minutes. This character house comprises two separate dwellings as well as several annexes, offering an ideal configuration for a large family, an independent business, or a rental project. Maintained with care by the current owners, it has been the subject of numerous maintenance and renovation work, ensuring a very good general condition.On the ground floor, there is a 6.5-room apartment entirely renovated in 2013 with taste. It offers spacious and bright spaces, as well as access to a private terrace and the garden. This unit is rented until the end of March 2026.A second 7.5-room apartment in the form of a duplex occupies the two upper levels. This one will require a renovation to bring it up to date.The fully excavated house has numerous storage spaces in the basement, including a pizza oven, several cellars, a fitness area, and a spa and sauna corner. These volumes can be rearranged.The outdoor amenities are a real asset. The tree-lined garden offers beautiful relaxation areas and accommodates a pavilion equipped with a fireplace and water and electricity. A garage box and four outdoor parking spaces with gravel complete the property nicely.A particularly rare advantage: the plot has a significant building reserve. Located in a medium-density area, with a currently largely under-exploited land use coefficient, it offers significant potential for development, expansion, or creation of additional housing.This property stands out for its versatility, its excellent maintenance condition, the quality of its environment, and its evolution prospects, making it a unique opportunity for a family or heritage project in a very sought-after sector of the Neuchâtel lakeshore.

1 / 15
4.5 roomsCHF 905,000.–
Route du Messeiller 9, 2052 Fontainemelon

Modern 4.5-room villa in Fontainemelon with magnificent views

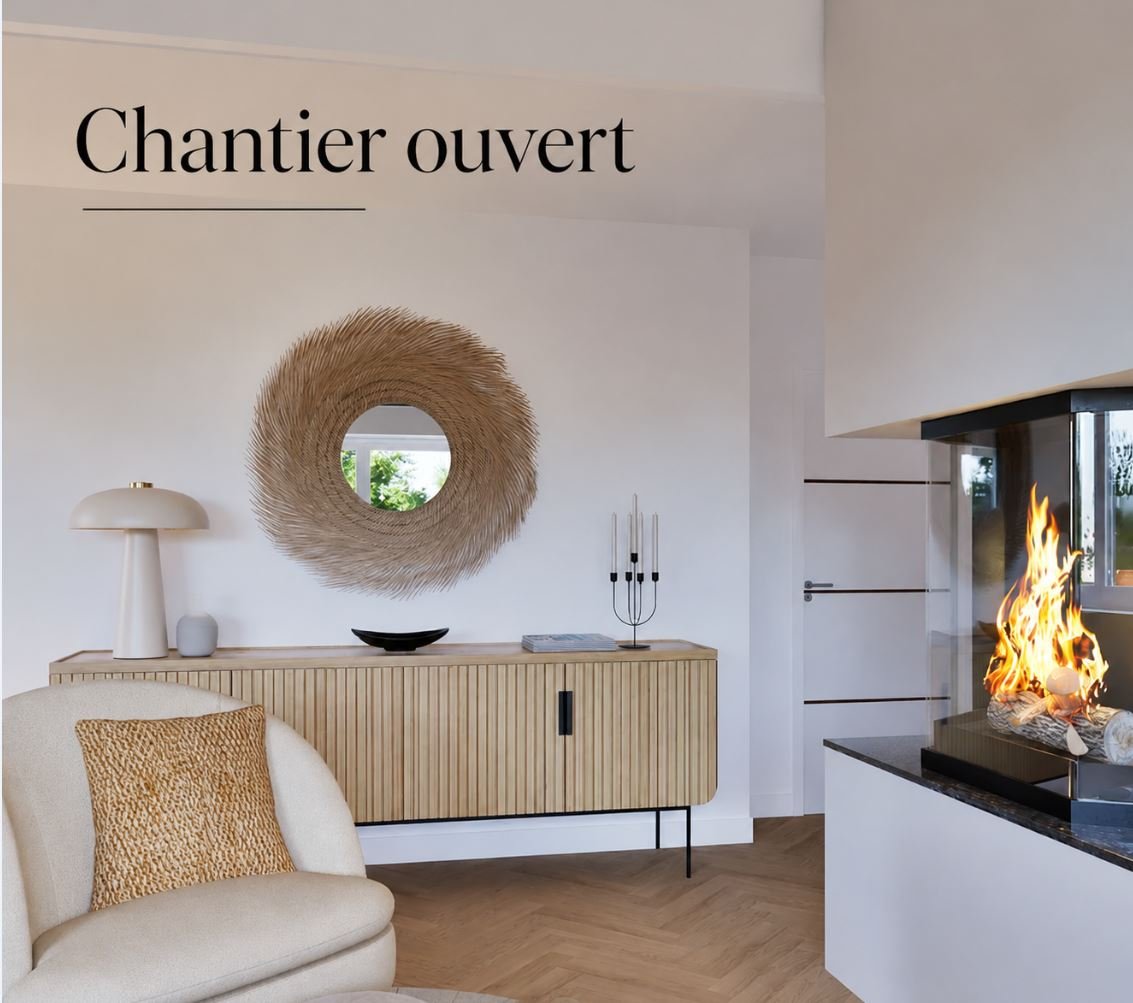
CONSTRUCTION SITE OPEN FOR SALE - SINGLE VILLA INTERIOR DESCRIPTION Upper ground floor: External entrance hall, parking space, entrance corridor, staircase to lower floor, one bathroom with bathtub, bedroom, living area (living room, dining room, kitchen) opening onto the outside through a French door, terrace. Lower ground floor: Staircase to upper ground floor, corridor, storage room, cellar, 3 bedrooms, one bathroom with shower, including connection for a washing machine, technical room, bicycle storage room. EXTERIOR DESCRIPTION Access to parking space, West-facing terrace "sunset" (according to plan of exterior amenities and surveyor for parcelled divisions). DESCRIPTION OF LIVING AREAS Areas in m2 according to building permit plans / the thickness of the walls and technical ducts may be increased and appear during the execution of the work in the execution phase. CHF 940'000.00 with one parking space FOR SALE - TWO ADJACENT VILLAS INTERIOR DESCRIPTION Upper ground floor: External entrance hall, parking space, entrance corridor, large storage room, staircase to lower floor, one bathroom with shower, office/bedroom, living area (living room, dining room, kitchen) opening onto the outside through a French door, terrace, bicycle storage room. Lower ground floor: Staircase to upper ground floor, corridor, 2 bedrooms, master bedroom with dressing room and bathroom, one bathroom with bathtub, including connection for a washing machine, technical room, cellar. EXTERIOR DESCRIPTION Access to parking space, balcony and private garden (according to plan of exterior amenities and surveyor for parcelled divisions). DESCRIPTION OF LIVING AREAS (NET LIVING AREAS INSIDE WITH DEDUCTION OF WALLS, MINIMUM HEIGHT 150CM) Areas in m2 according to building permit plans / the thickness of the walls and technical ducts may be increased and appear during the execution of the work in the execution phase. CHF 925’000.00 (estimated) with one parking space CHF 955’000.00 (West) with one parking space Two remaining parking spaces; 20’000.00 / parking space The villas offer an integrated cooling system – an innovative solution using the heating coils of the underfloor heating. No additional installation required: the underfloor heating system allows for natural cooling of the villas in summer ("freecooling"), while ensuring heating in winter. Result: optimal comfort all year round, with an efficient, ecological and economical technology. 🌿✨ The villas are "to your taste". Choice of materials by the buyers. For more information, visit our website www.tala.ch or contact us directly. Non-contractual illustrations.

Travel time
-
1 / 12
  • View
4.5 rooms110m²CHF 1,070,000.–
2000 Neuchâtel

Individual villa in the heights of Neuchâtel, with lake and mountain views

Located in a sought-after neighborhood, in the heights of Neuchâtel, this individual 4.5-room villa built in 1986 offers a peaceful and privileged living environment, within a residential area composed mainly of villas, while remaining in close proximity to public transportation, schools, and shops. Built on a plot of approximately 600 m², the house develops nearly 110 m² of living space, complemented by additional useful surfaces. Its design in half-levels, typical of architect-designed properties, brings rhythm to the interior distribution and creates a pleasant sense of space. The volumes are well exploited and the different levels articulate smoothly between the living and sleeping areas. The main living room benefits from beautiful natural light and opens onto a warm living room with a fireplace. The entire house benefits from this brightness, enhancing daily comfort. It has three bedrooms and three bathrooms, offering an ideal configuration for a family. The outdoors are a real asset, with a large tree-lined garden of approximately 450 m², perfect for enjoying the beautiful days in a green setting. A large terrace, part of which is a rooftop of approximately 50 m², also allows you to enjoy an unobstructed view of the lake and surroundings. Two outdoor parking spaces and a basement, as well as several practical storage spaces, complete the amenities. The property is equipped with gas heating with underfloor distribution, ensuring appreciable thermal comfort. Modernization work is planned.

  • View
1 / 13
  • View
8.5 rooms284m²Price on request
2022 Bevaix

A green oasis with panoramic views of the lake and the Alps

Dominating the heights of Bevaix, in the last line of villas in the neighborhood, this elegant family property benefits from an environment that is both privileged and rare. Sheltered from nuisances, in a quiet and secure residential area, it enjoys a breathtaking panoramic view of Lake Neuchâtel and the Alps. A living spectacle that evolves with the seasons and accompanies every moment of daily life. Built in 1994, this villa seduces with the quality of its design, its generous volumes, and its remarkable brightness. Embedded in a hillside, it benefits from an intelligent architecture that allows each of its levels to enjoy a beautiful exposure, large openings, and pleasant natural light. Designed to meet the needs of a family, the house offers comfortable, functional, and perfectly distributed living spaces. The ground floor accommodates a vast living room bathed in light, extended by a convivial dining room and an open kitchen that favors sharing moments. A bedroom and a shower room complete this level perfectly. The upper floor is entirely dedicated to the sleeping area, with three bedrooms, an office, a bathroom, and a balcony offering an unobstructed view of the lake and the mountains. Each room benefits from a peaceful atmosphere and a particularly pleasant setting. The lower floor constitutes a real asset. Thanks to its volumes, its brightness, and its independent access, it offers great freedom of layout. It currently includes two bedrooms, a large heated workshop, a shower room, a laundry room, a PC room, and the technical rooms. This space can easily be transformed into an independent apartment, an office for professional activity, a multigenerational space, or a leisure area. Outside, the landscaping has been carried out with the same concern for quality as the house. The terraces invite you to fully enjoy the environment, while the covered and heated pool, accompanied by its sanitary facilities, prolongs the pleasures of bathing throughout the year. A real relaxation area, preserved from prying eyes, where comfort and intimacy harmonize. A 2-car garage and 2 outdoor parking spaces complete this property. Rare on the market, this property will seduce buyers looking for a villa that offers more than just a simple home: a privileged living environment, adaptable spaces for all life projects, excellent modularity, and an exceptional panorama that never tires.

  • View
1 / 13
  • View
  • Swimming pool
12 rooms600m²Price on request
2000 Neuchâtel

Contemporary 600 m² property with panoramic lake view

Some properties stand out. Others impose an obviousness. Dominating Lake Neuchâtel from a privileged position, this contemporary 600 m² residence offers a fully unobstructed panoramic view of the lake and the Alpine chain. A wide, deep, and vibrant view that accompanies every sunrise and every end of the day. Located in Vaumarcus, on the north shore of Lake Neuchâtel, the property benefits from a residential environment, surrounded by vineyards and preserved natural areas. This sought-after sector seduces with its tranquility, low construction density, and the permanence of its landscape framework. Neuchâtel can be reached in 15 minutes, Lausanne in about 45 minutes, and Geneva in an hour. The motorway axes are quickly accessible, allowing for a balance between quality of life and professional mobility. Built on two plots totaling over 3,400 m², the residence guarantees lasting intimacy without vis-à-vis, as well as a rare land reserve in this sector. The architecture affirms a strong and timeless identity. The facades in natural stone and wood dialogue with contemporary, controlled lines. The interior volumes, generous and structured, are bathed in light thanks to the large windows and integrated light wells. The reception areas open naturally to the outside, creating a fluid continuity between the terraces and the lake landscape. The main kitchen, realized with high-end materials and equipped with the latest generation of household appliances, combines aesthetic precision and functional requirements. The distribution, organized over three levels, includes: 12 rooms with remarkable proportions 6 bedrooms 6 bathrooms A parental suite with a dressing room A vast lower level, fully modular, with a large secondary kitchen and a home cinema area A wellness area with a sauna and an onsen bath A heated pool of 8 x 4.5 meters, usable all year round thanks to its motorized cover A closed garage as well as several covered parking spaces The lower level offers a particularly rare freedom of use: private reception room, projection room, gallery, creation space, or independent area according to needs. The exteriors, carefully designed and bordered by a natural grove, reinforce the feeling of discretion and serenity. The dominant position and the total absence of vis-à-vis guarantee a lasting, protected view. Vaumarcus constitutes one of the most preserved sectors of the north shore of Lake Neuchâtel. A chosen location for its balance between nature, confidentiality, and accessibility, where properties with such a view remain exceptionally rare. A unique residence, combining panorama, architecture, and construction quality in a framework whose value lies as much in emotion as in permanence. Here, the view is not only contemplated but lived, day after day.

  • View
  • Swimming pool

Other interesting objects