Rooms
3.5
Living space
101 m2
Selling price
CHF 950,000.–
Notify on price drop
"Detached house with lake view"
Address
Neuchâtel, 2024 St-Aubin-SaugesPrice
- Purchase price:
- CHF 950,000.–
- Notify on price drop
Main information
- Availability:
- By agreement
- Type:
- Villa
- No. of rooms:
- 3.5
- Surface living:
- 101 m2
- Land area:
- 176 m2
- Last refurbishment:
- 2017
- Year built:
- 1912
Characteristics
View
Old building
Documents (0)
Description
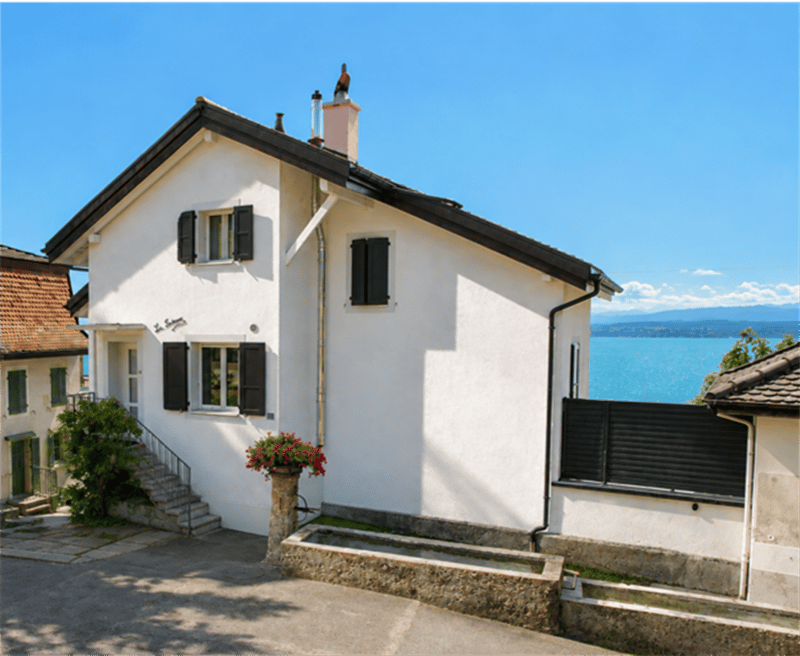
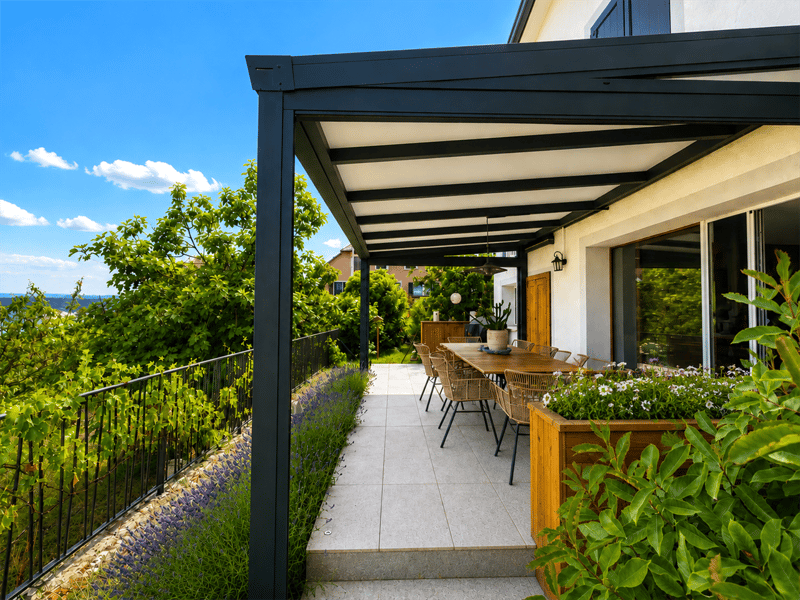
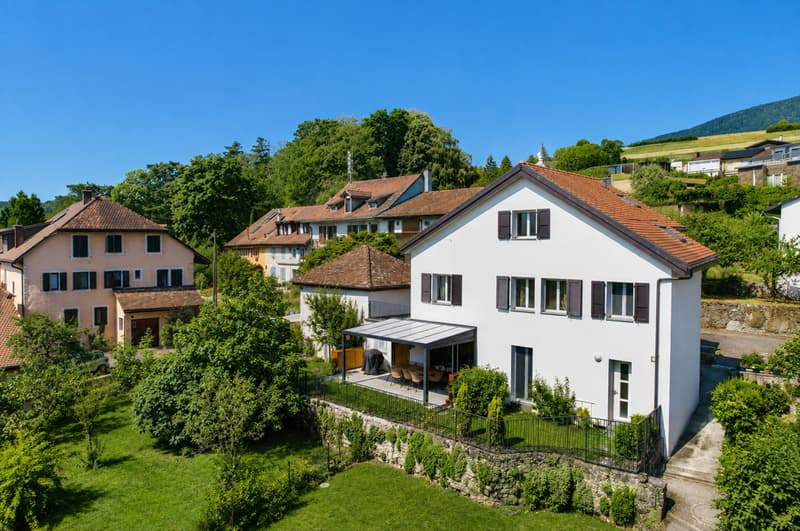
Located in Saint-Aubin-Sauges, below the main road, this old sheepfold has been completely transformed to become a detached house with a unique character. Its atypical architecture, environment, and very beautiful view of the lake give it an atmosphere full of charm, sublimated by a complete renovation carried out between 2017 and 2019.
The property also benefits from a particularly pleasant situation to fully enjoy the attractions of the region. The lake shore is accessible in just a few minutes, as are the beaches of Saint-Aubin and Vaumarcus, offering many possibilities for swimming, walking, and leisure activities throughout the seasons.
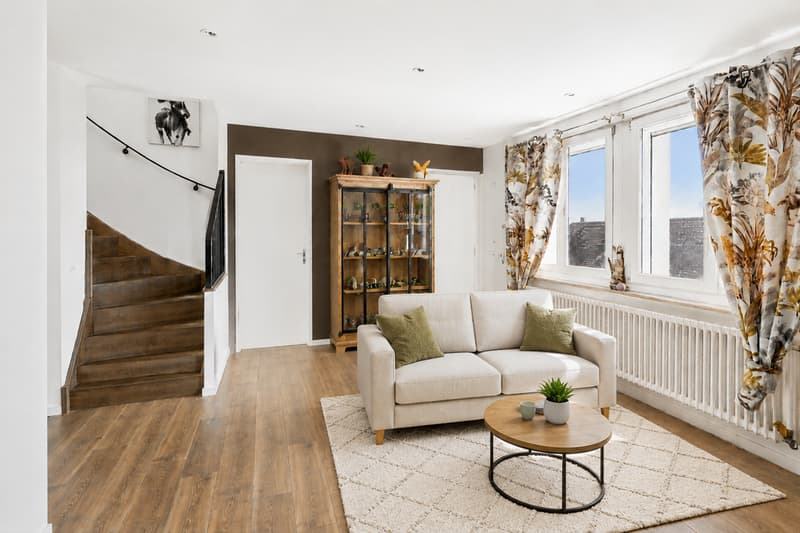
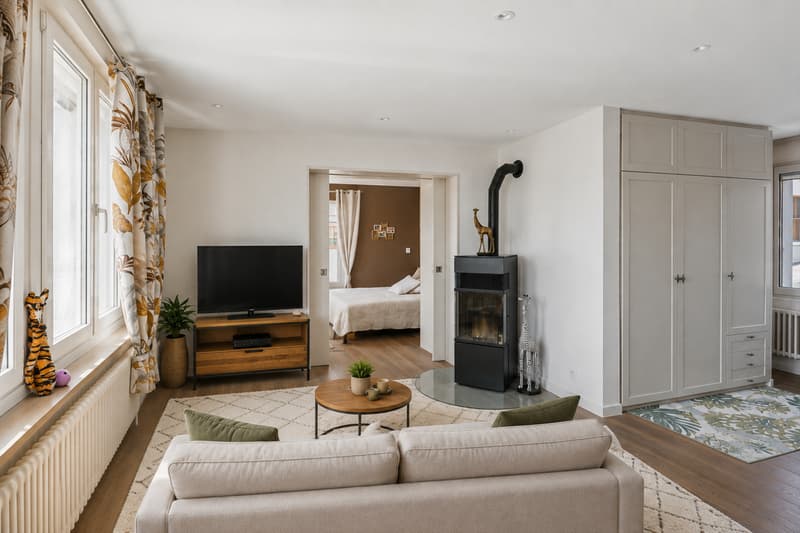
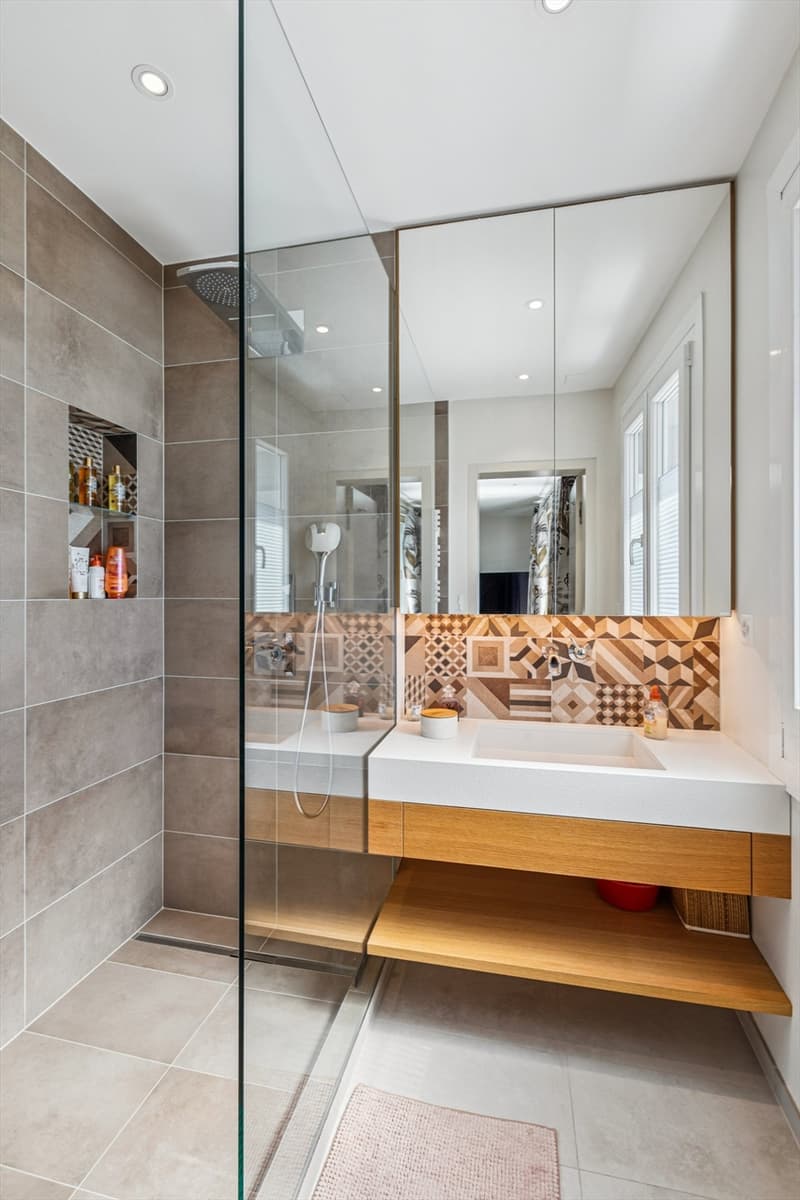
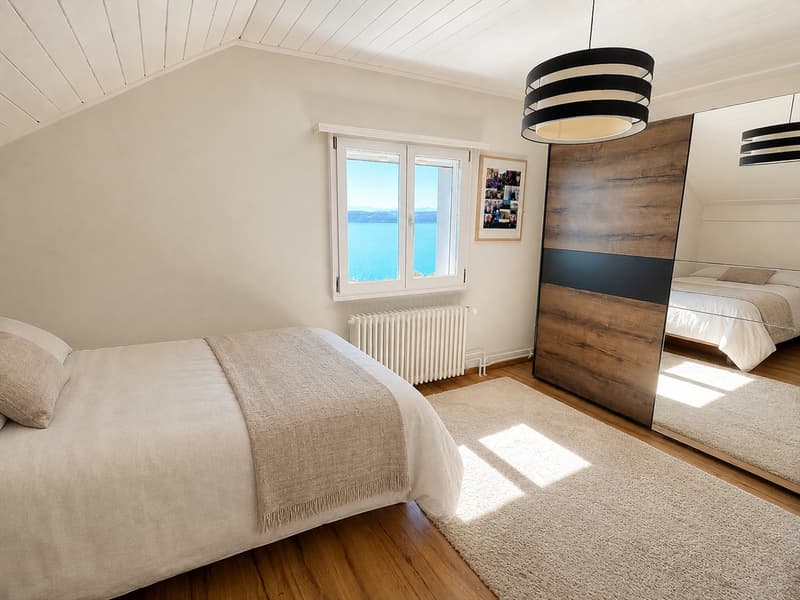
The main entrance is located on the upper ground floor, which accommodates a central living room around which the various spaces are arranged. This level also includes a bedroom with direct access to a terrace. Oriented towards the lake, this offers a pleasant clearance and allows you to fully enjoy the view. A shower room and a separate WC complete this level.
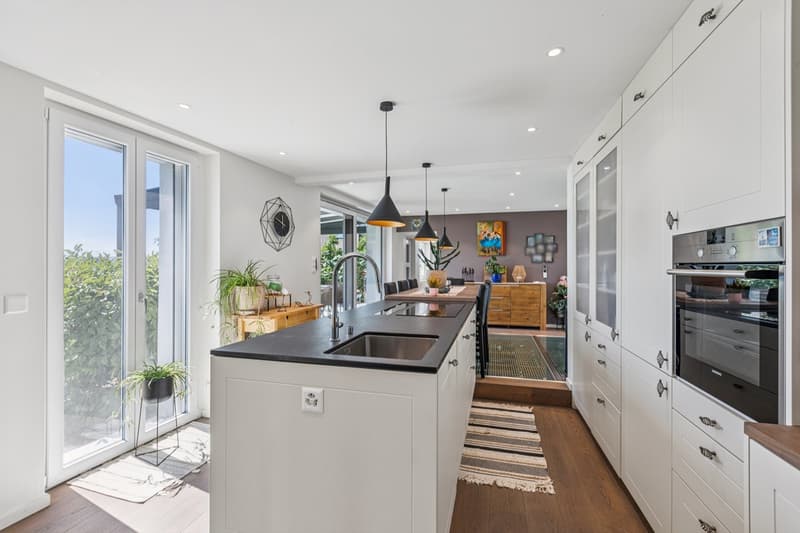
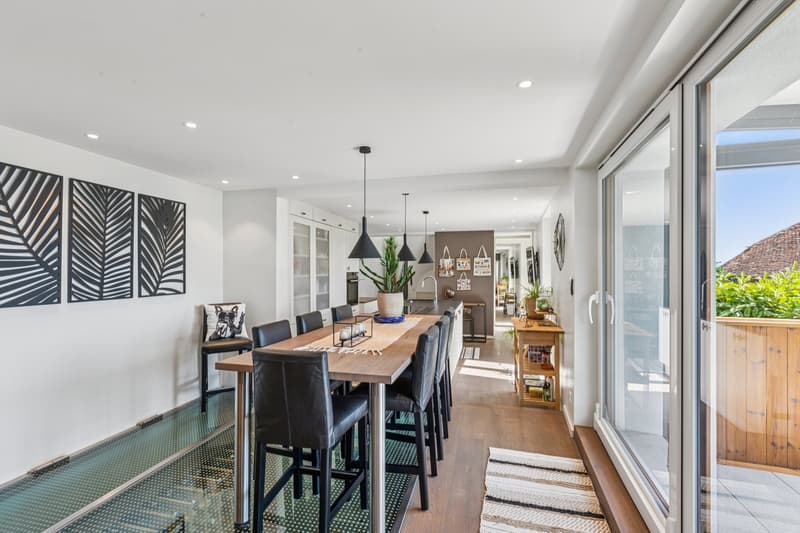
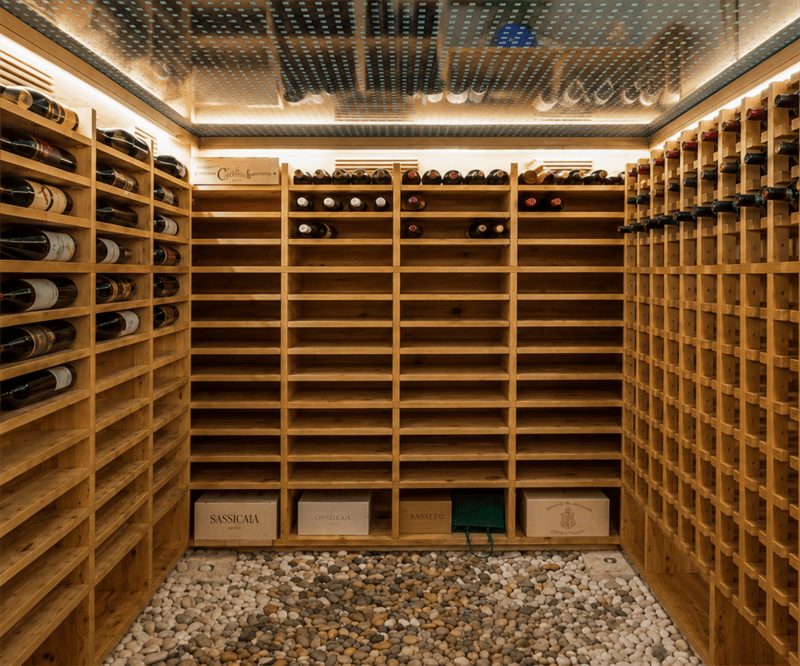
The lower level has a secondary entrance. It accommodates the kitchen and dining room, which are widely open to the garden. A true masterpiece of the house, this space is distinguished by a particularly original architectural element: a part of the floor in glass reveals the beautiful wine cellar arranged below and allows direct access. This unique realization gives this convivial living space a true identity. An annex and a visitor WC complete this level.
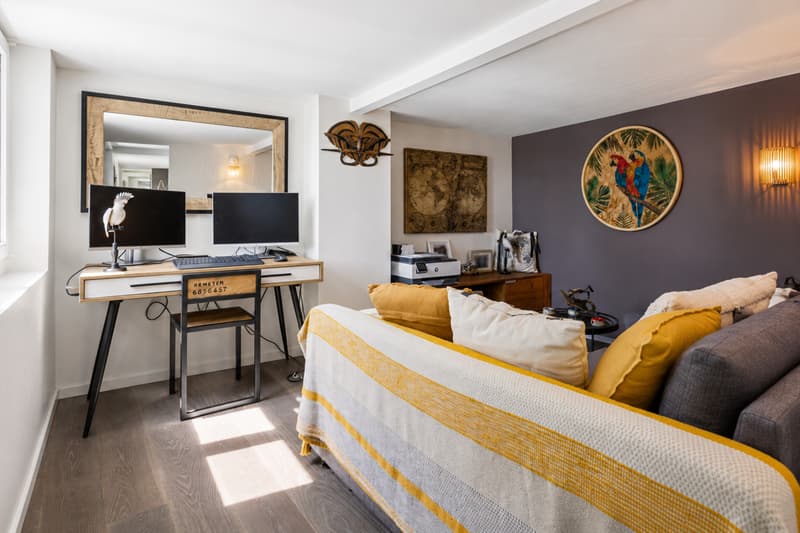
On the floor are a second bedroom and a second shower room. An attic also offers additional storage space. The renovation was carried out with particular attention, both in the choice of materials and in the quality of their implementation. The custom-made fittings are numerous and integrate harmoniously into the architecture of the house: solid wood flooring, light wells, wrought iron railings, and carefully crafted joinery fully participate in the warm and authentic character of the place.
This property today offers a successful balance between the charm of an old building and the comfort of a contemporary renovation. Its beautiful view of the lake, as well as the decidedly atypical character of its spaces, make it a rare place to live, intended for people looking for a unique property in a calm and rural context.
The property also benefits from a particularly pleasant situation to fully enjoy the attractions of the region. The lake shore is accessible in just a few minutes, as are the beaches of Saint-Aubin and Vaumarcus, offering many possibilities for swimming, walking, and leisure activities throughout the seasons.
The main entrance is located on the upper ground floor, which accommodates a central living room around which the various spaces are arranged. This level also includes a bedroom with direct access to a terrace. Oriented towards the lake, this offers a pleasant clearance and allows you to fully enjoy the view. A shower room and a separate WC complete this level.
The lower level has a secondary entrance. It accommodates the kitchen and dining room, which are widely open to the garden. A true masterpiece of the house, this space is distinguished by a particularly original architectural element: a part of the floor in glass reveals the beautiful wine cellar arranged below and allows direct access. This unique realization gives this convivial living space a true identity. An annex and a visitor WC complete this level.
On the floor are a second bedroom and a second shower room. An attic also offers additional storage space. The renovation was carried out with particular attention, both in the choice of materials and in the quality of their implementation. The custom-made fittings are numerous and integrate harmoniously into the architecture of the house: solid wood flooring, light wells, wrought iron railings, and carefully crafted joinery fully participate in the warm and authentic character of the place.
This property today offers a successful balance between the charm of an old building and the comfort of a contemporary renovation. Its beautiful view of the lake, as well as the decidedly atypical character of its spaces, make it a rare place to live, intended for people looking for a unique property in a calm and rural context.
Mortgage Calculator
From dream house to home ownership: the mortgage calculator can help you estimate the affordability of this property.

Free
Create an account for more options
Create your account to manage your favorites across all devices, keep track of your search alerts, and never miss an update. Everything you need for your home search, all in one place!
Advertiser


Naef Immobilier Neuchâtel
Rue des Terreaux 9
2001Neuchâtel
Contact
Francisco Amblet
- Listing ID
- 4003418006
- Object ref.
- 6367