2 results - Row house buy: Bellikon

1 / 21
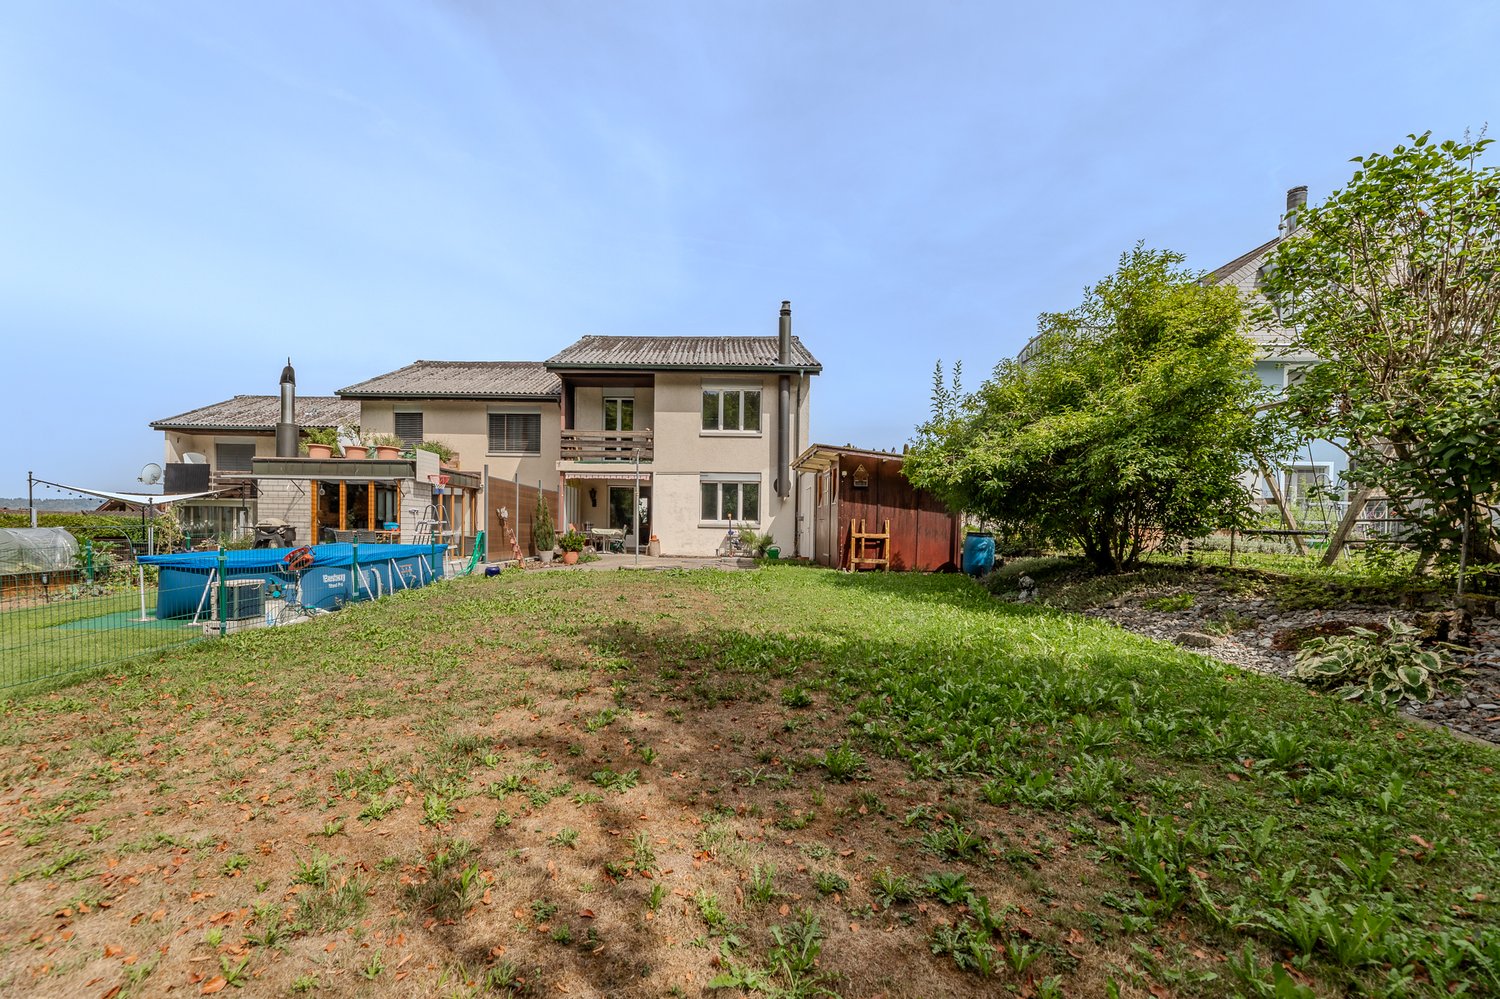
5.5 rooms, 148m², CHF 1,295,000.–
Schützenstrasse 43, 5454 Bellikon

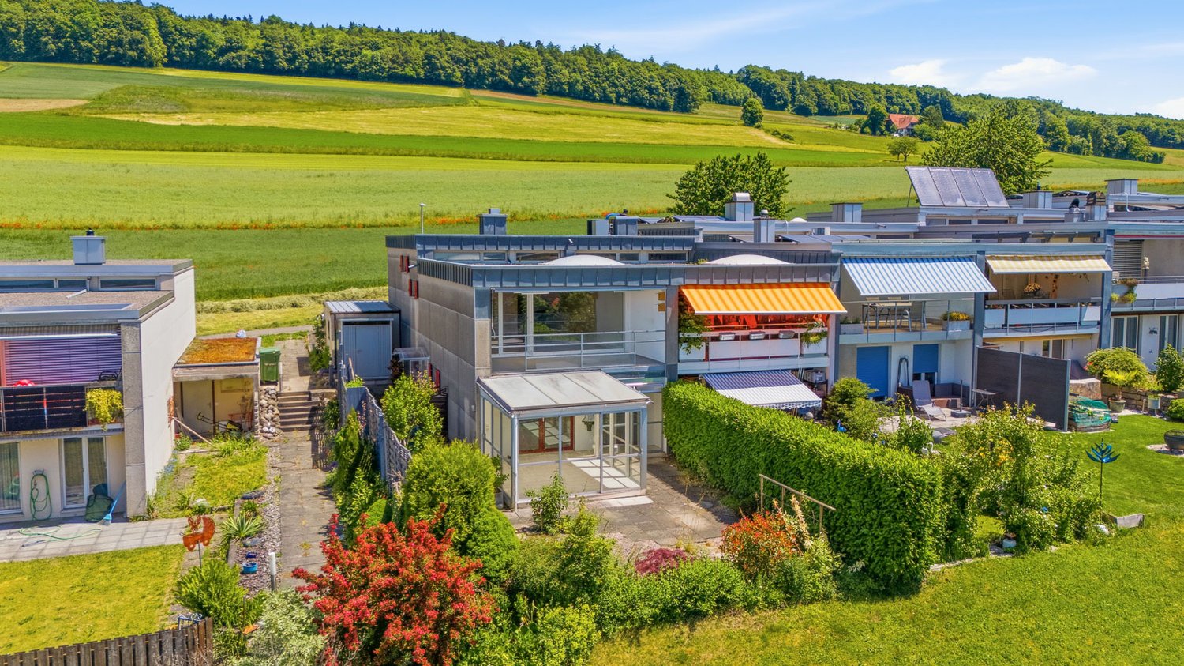
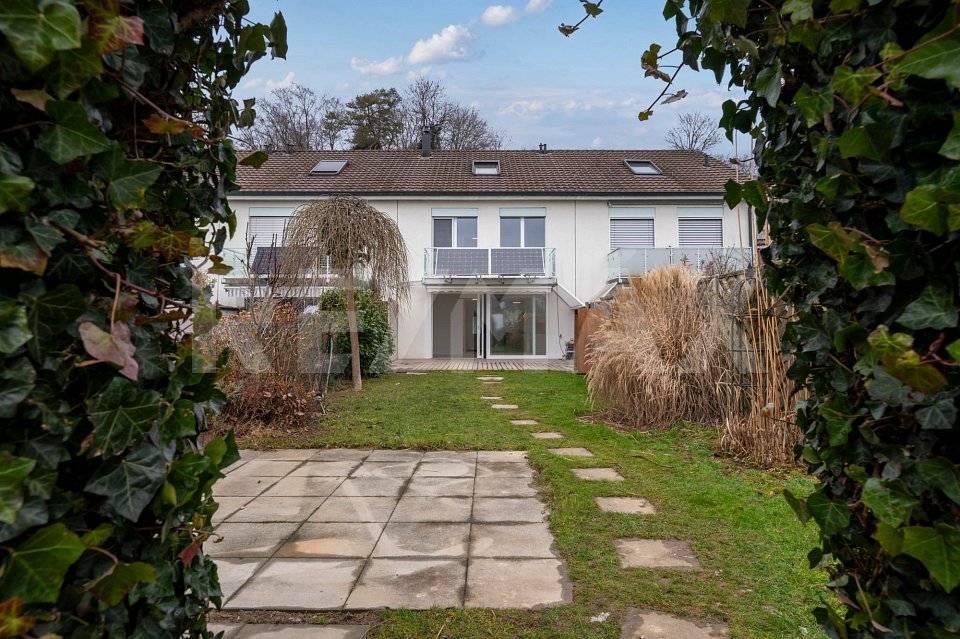
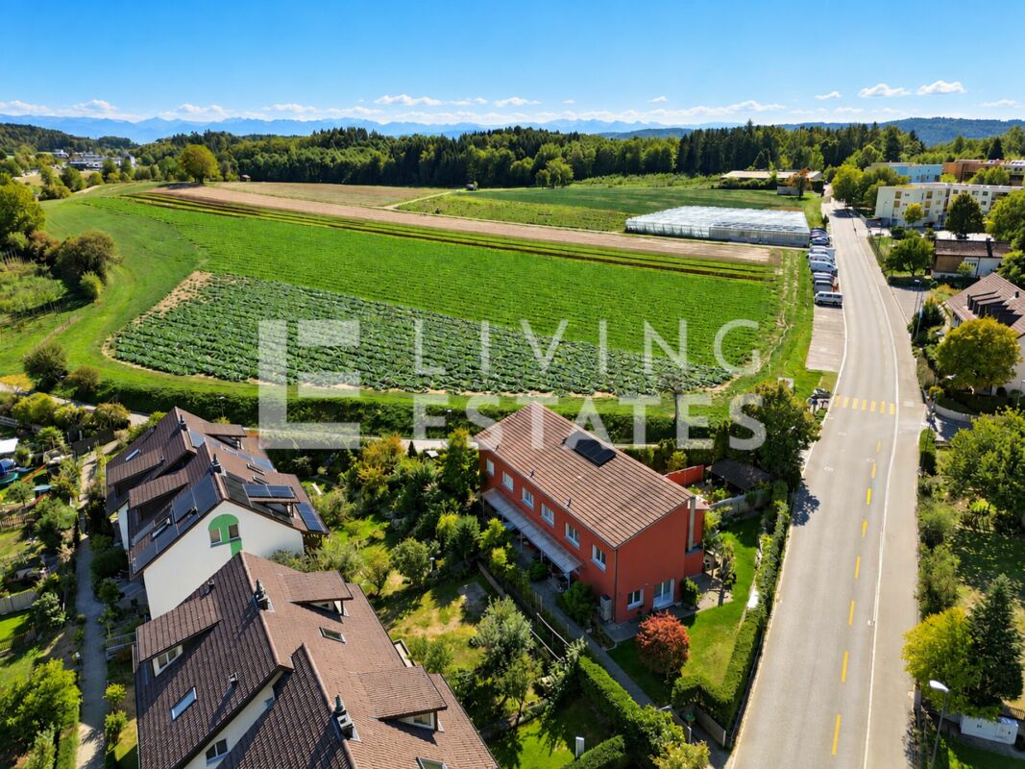
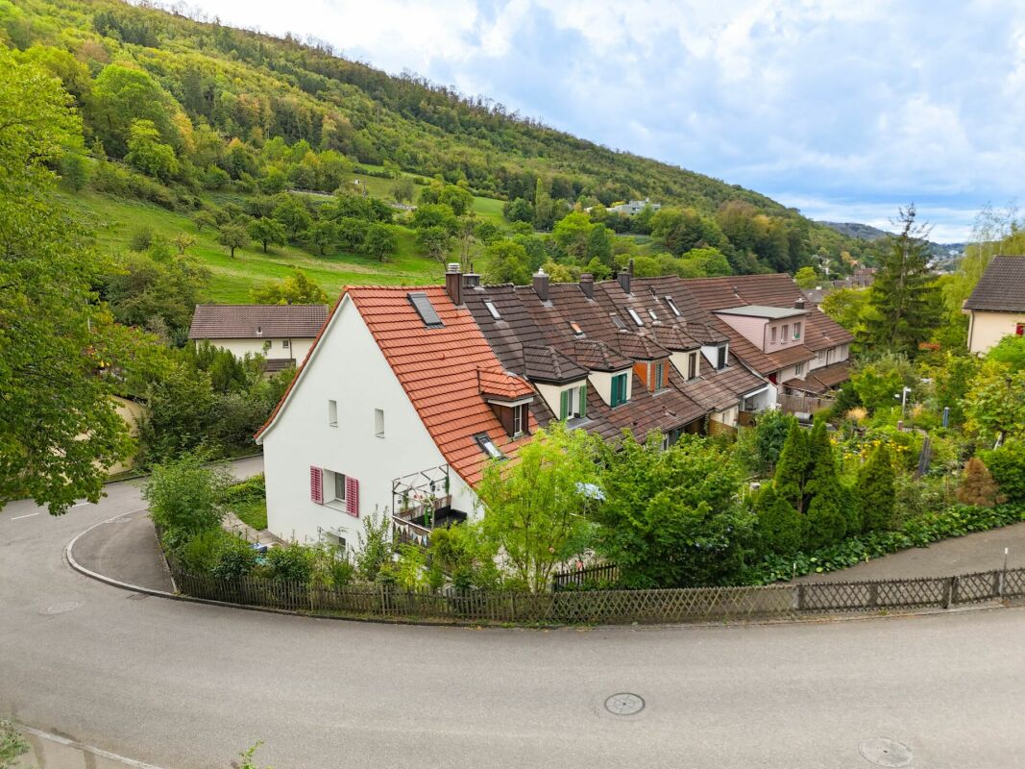
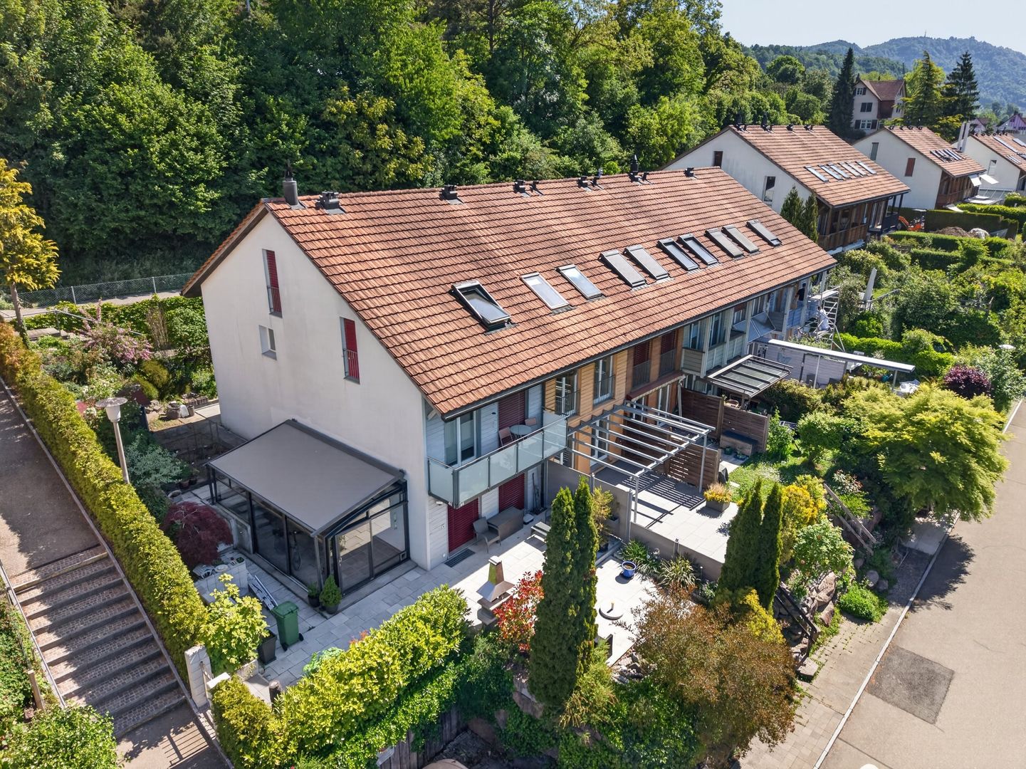
5.5 room row house with unobstructable far-reaching views in a quiet, sunny location

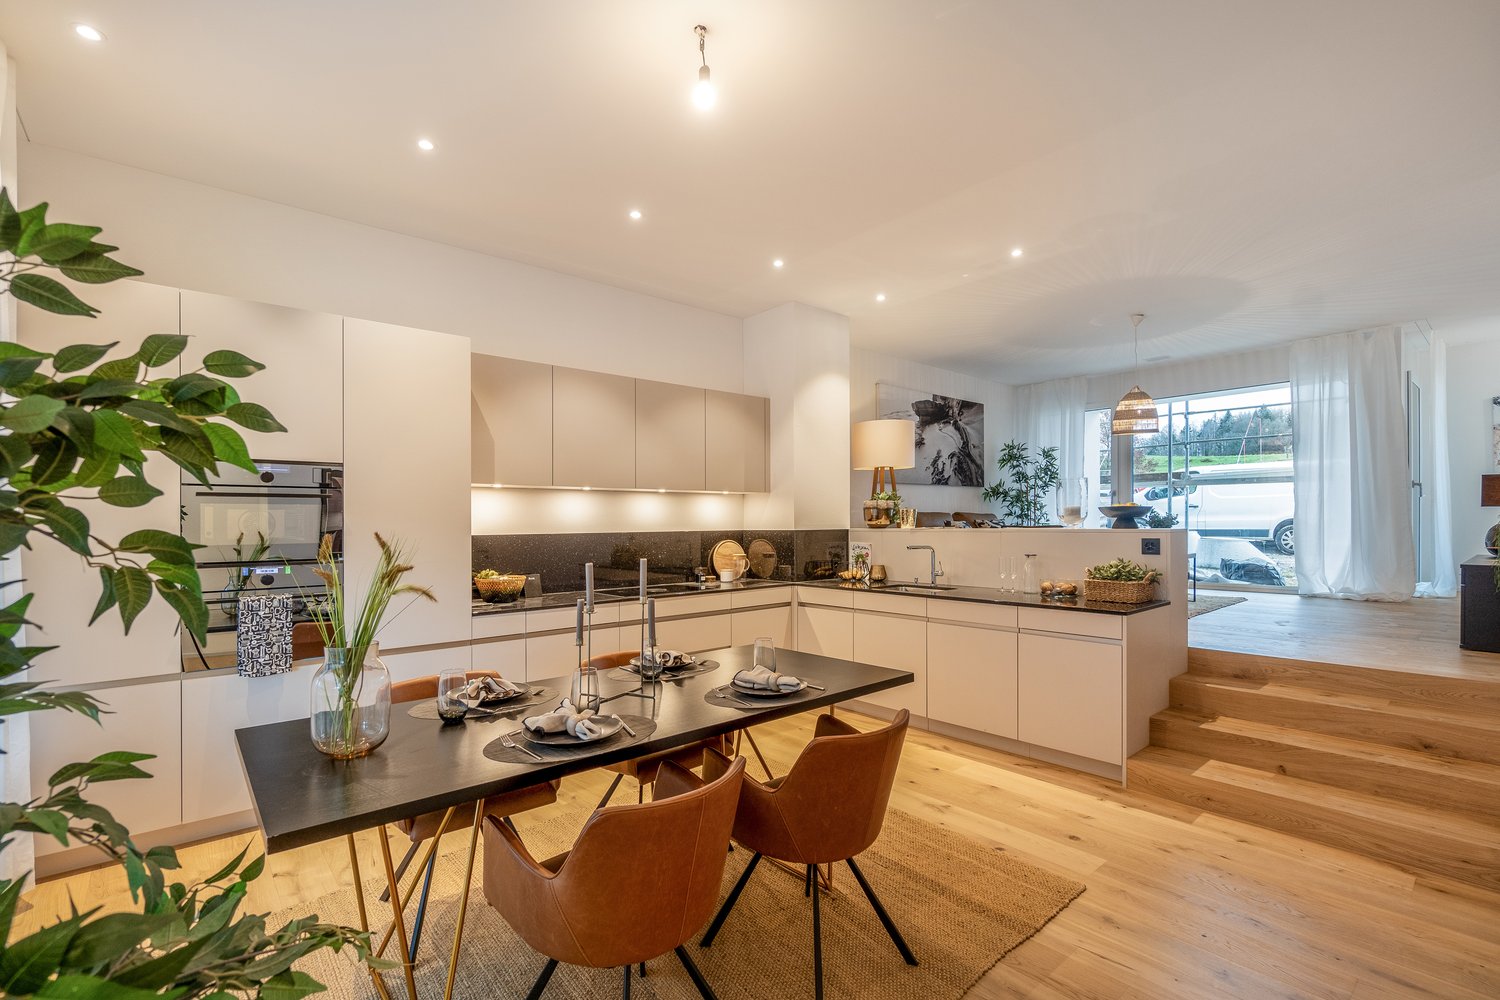
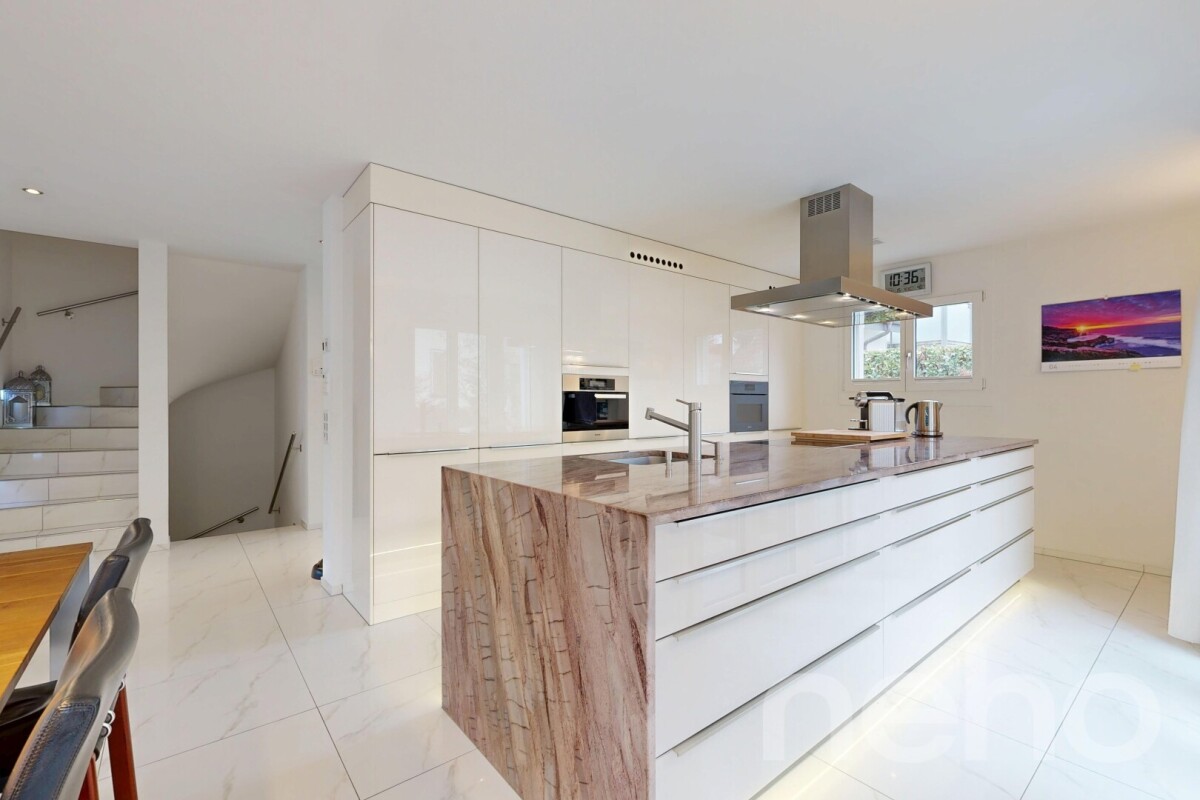
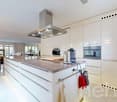
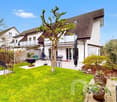
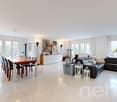
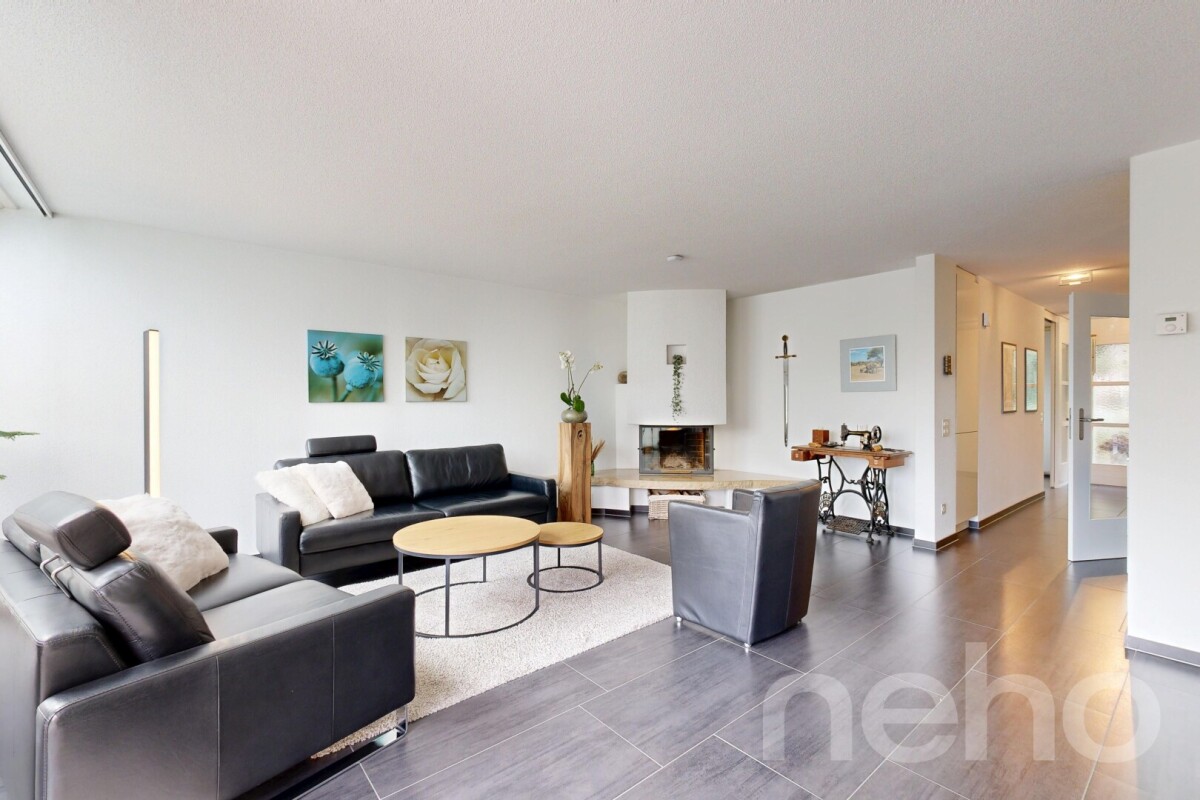
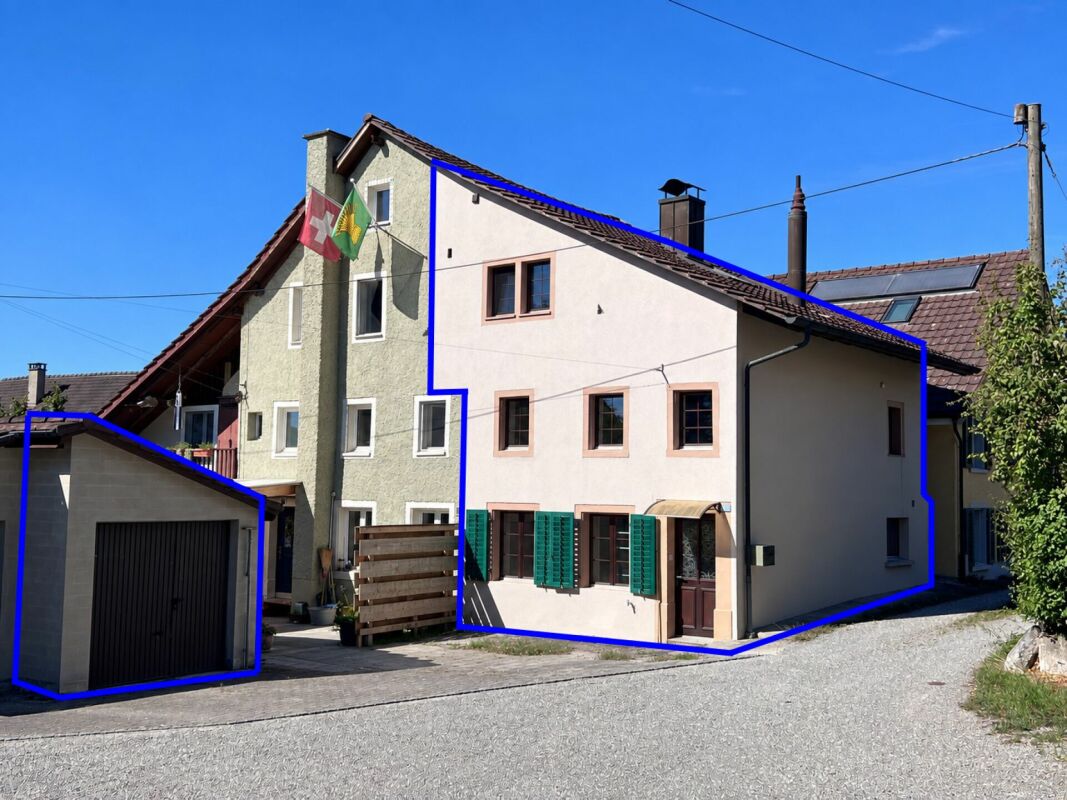
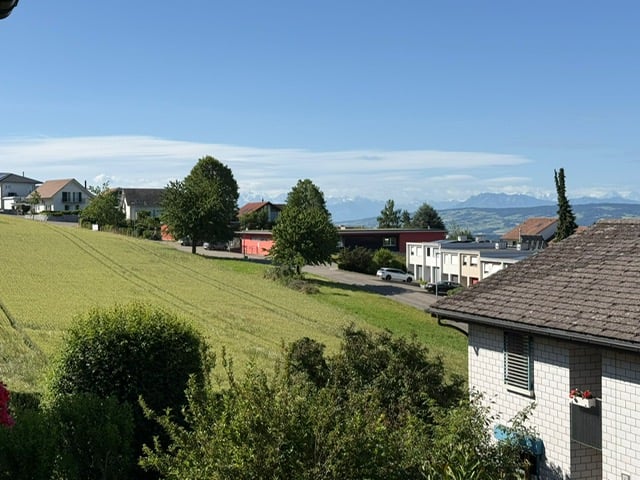
Welcome to this well-maintained, renovated row house in the municipality of Bellikon. The spacious single-family home impresses with an excellent location and a fantastic view of the surrounding landscape to the Alps. The house has a well-thought-out room concept on three floors. From the terrace, you can enjoy the view over the green meadows to the Alps. A true idyll for the whole family. The house is located in a quiet environment and is well sunny in both summer and winter. The house offers the following amenities: • Living room: Spacious, bright living room with Swedish stove • Kitchen: Functional kitchen with steamer • Gallery: Expandable, bright room for use as a room, office, etc. • Bedrooms: Large parental bedroom with access to a small balcony, disposal room, and 2 children's rooms in the basement. • Bathrooms: 2 modern wet cells • Balcony: Sunny balcony with a magnificent view • Seating area: Cozy large seating area in the upper area of the house, as well as a cozy seating area in the basement. • Chimney: Swedish stove for cozy evenings • Garage: Practical double garage with direct house access • Heating: New geothermal heating system from 2023 • Entertainment: Cable TV connection available • Plot: 155 m² land share with well-maintained outdoor area • Renovated: Last comprehensively renovated in 2023 Location and surroundings: The house is located in a quiet and child-friendly residential area. The Volg supermarket and the Bösmatt school are a few minutes' walk away – ideal for families with children. The Bellikon bus stop is within walking distance and provides a good connection to the region. This charming row house combines rural tranquility with practical infrastructure and offers modern living comfort thanks to the 2023 renovation. A rare opportunity for families and all those who appreciate the quiet country life near nature and mountains. Available immediately!

Travel time
-
1 / 8
  • Parking space
  • Balcony / Terrace
  • Garage
  • +3
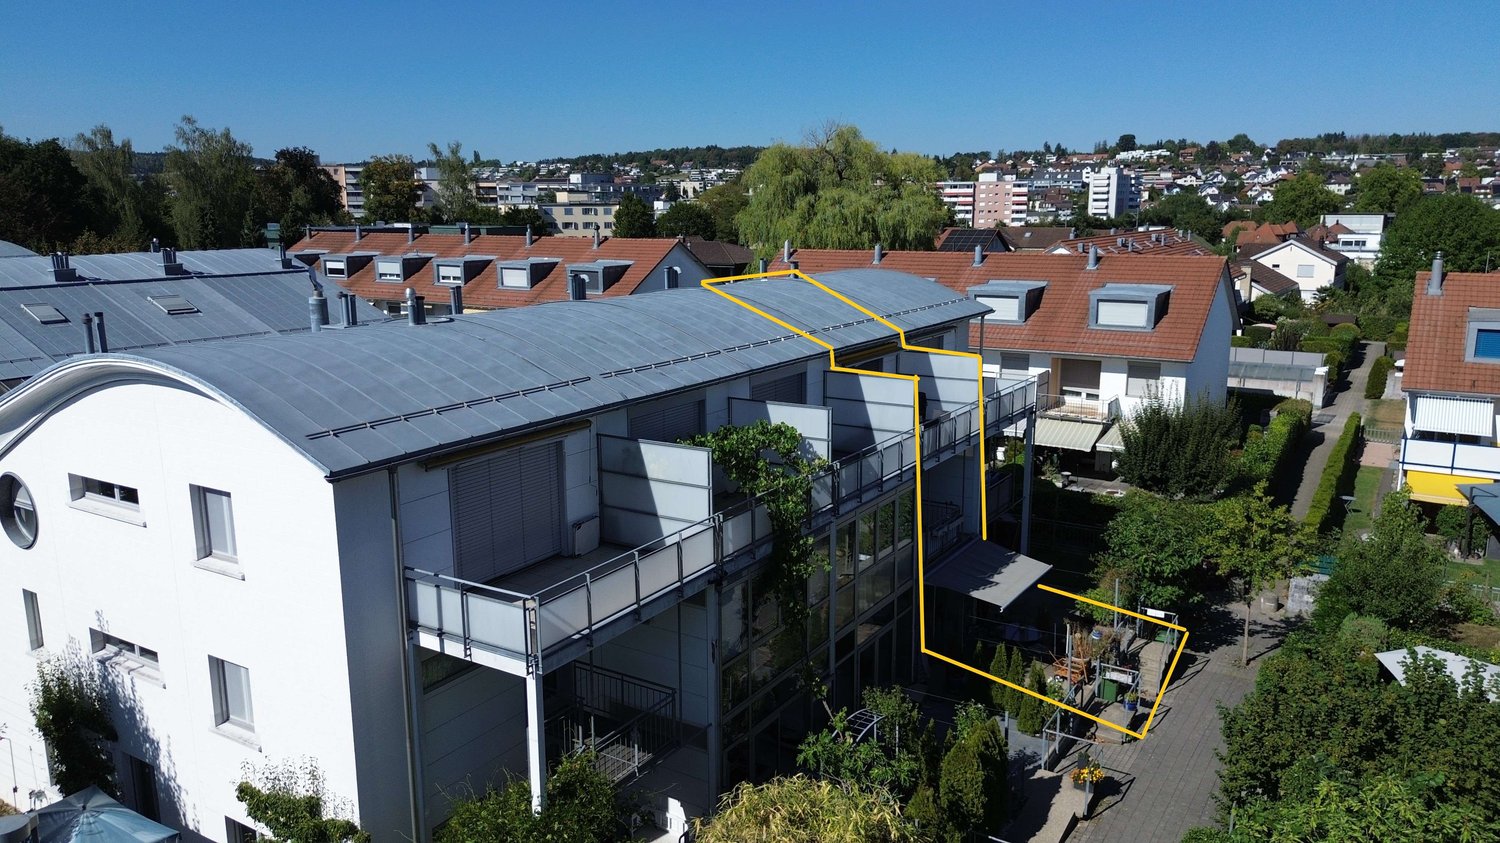
4.5 rooms, 124m², CHF 1,150,000.–
5454 Bellikon

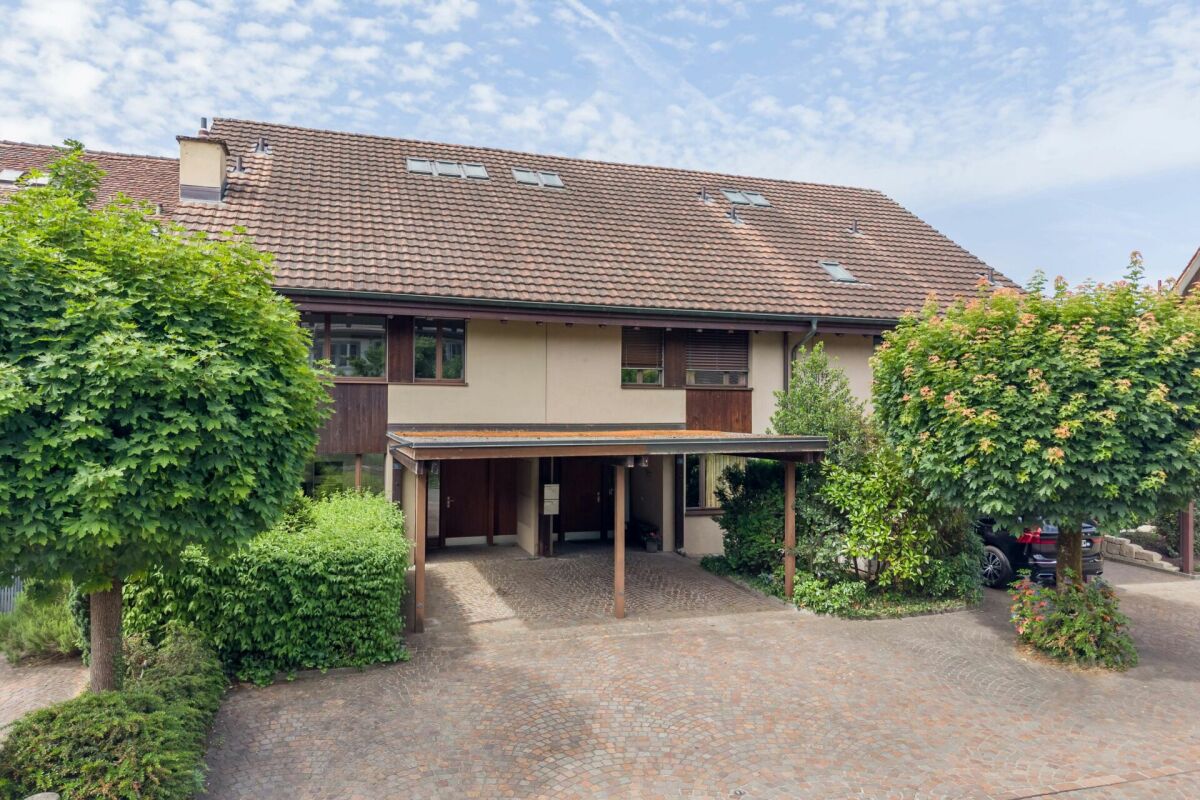
SPACIOUS 4.5-ROOM CORNER TOWNHOUSE WITH 5 PARKING SPACES

Welcome to your new home inBellikon, an idyllic village that combines rural charm with proximity to urban amenities. This single-family home offers 4.5 spacious rooms and a living area of 124m². Enjoy the sunny days at the community indoor pool or relax in the spacious sunroom with a special view of the surrounding nature.The house also features two garage spaces and three outdoor parking spaces, ideal for your vehicles and guests. The quiet location guarantees relaxation after a long day. Bellikon offers a vibrant community and numerous recreational opportunities that ensure a pleasant and active lifestyle.Welcome to your new home inBellikon, an idyllic village that combines rural charm with proximity to urban amenities. This single-family home offers 4.5 spacious rooms and a living area of 124m². Enjoy the sunny days at the shared indoor pool or relax in the spacious sunroom with a special view of the surrounding nature.The house also features two garage spaces and three outdoor parking spaces, ideal for your vehicles and guests. The quiet location guarantees relaxation after a long day. Bellikon offers a vibrant community and numerous recreational opportunities that ensure a pleasant and active lifestyle.Interested? For more information, photos, a virtual tour, and viewing options, visit: propertyowner.ch/de/real-estate/26-00093 As a member of the Swiss Landowners Association, you benefit from a free real estate appraisal and gain access to exclusive listings on propertyowner.ch before they are made public.

  • Parking space
  • Balcony / Terrace
  • Garage
  • +3
More objects in your automatically expanded search area
20 results - Radius: + 10km
1 / 13
5.5 rooms, 155m², CHF 980,000.–
Hüslerstrasse 14, 5453 Remetschwil

Row house with peace, space, and retreats on three floors

Sometimes, a good home needs one thing above all: space to breathe. This well-maintained row house, built in 1994, offers exactly that on 155 m² of living space and 5.5 rooms: a well-thought-out room concept that grows with the family.On the ground floor, the bright living area merges seamlessly with the covered wooden terrace and the private garden. Lawn areas, natural stone slabs, and beautiful tree population make the 314 m² large environment a place where you like to sit outside. With a building volume of 665 m, the house itself also offers generous proportions.Four bright bedrooms, a fully equipped bathroom with shower and sink with storage, and a separate guest toilet provide comfort in everyday life.A special highlight: the attic - a private retreat with a free-standing bathtub and roof windows, which creates an atmosphere of peace and generosity.Technically, the house is equipped for the future: balcony solar system and eco-boiler in the basement. The heating system was renewed in spring 2025, and the windows were renovated in 2016 with triple-glazed elements.Remetschwil itself convinces with peace and proximity to nature - and yet Baden (approx. 15 minutes) and Zurich (approx. 30 minutes) are quickly accessible. The bus stop is only 5 minutes' walk away, schools, kindergarten, and shopping facilities are also in the immediate vicinity.Price overviewRow house: CHF 980,000.Parking space 1 (optional): CHF 35,000.Parking space 2 (optional): CHF 35,000.The prices for the house and parking spaces are listed separately, as individual real estate platforms cannot display the total price correctly. Both parking spaces are optional and not a prerequisite for buying the house.Don't miss out on this home. We would be happy to send you the detailed sales documentation and are available for a non-binding viewing.

Travel time
-
Manuela Häfliger

Manuela Häfliger

1 / 13
Manuela Häfliger

Manuela Häfliger

  • Parking space
  • Garage
5.5 rooms, 195m², CHF 1,875,000.–
Im Hof 10, 5628 Aristau

Modern 5.5-room row house with garden in Aristau

This high-quality 5.5-room row house in Aristau from 2012 impresses with a generous room layout, modern home technology, and a high standard of construction. On three floors, the property offers plenty of space for families, couples, or living and working under one roof. Highlights at a glance ? 5.5-room row house, built in 2012 ? high to luxurious standard of construction ? generous and well-thought-out room layout ? Minergie standard ? air-water heat pump, underfloor heating, and controlled ventilation ? basement with direct access to the garage ? 2 garage parking spaces included ? beautiful garden for relaxation The bright living area offers a pleasant living atmosphere and direct access to the garden, which invites you to relax and enjoy. The modern home technology ensures high living comfort and energy-efficient living. The air-water heat pump in combination with underfloor heating and ventilation creates a pleasant room climate in any season. Another advantage is the basement with direct access to the garage. The two garage parking spaces are included in the purchase price and offer additional comfort in everyday life. Aristau convinces with its quiet and family-friendly location as well as the good accessibility of the surrounding centers. The natural environment offers a high quality of life and diverse leisure activities. We look forward to your contact and to presenting this attractive property to you in person. INTERESTED IN A VIEWING? PLEASE REGISTER: https://neho.ch/b/5628-26-1

  • Parking space
  • Garage
Travel time
-
Lukas Müller

Lukas Müller

1 / 12
Lukas Müller

Lukas Müller

  • Garage
  • View
5.5 rooms, 141m², CHF 990,000.–
Birrhard, 5244 Birrhard

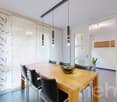
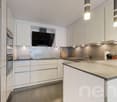
Spacious 5.5-room row house with plenty of space in Birrhard

This well-maintained 5.5-room row house in a quiet residential area of Birrhard offers around 141m² of living space and a versatile room layout over several floors. Spacious living areas, attractive outdoor spaces, and additional utility rooms create ideal conditions for different living needs. On the ground floor, the entrance area with a practical guest toilet welcomes you. The heart of the house is the spacious living room with around 31m², which benefits from plenty of daylight thanks to the large window fronts. From here, you can directly access the over 32m² large terrace, which extends the living area outdoors and offers plenty of space for cozy hours in the fresh air. The separate kitchen and the adjacent dining room complete this living level. On the 1st floor, there are three well-cut rooms. The largest room with around 18m² has its own balcony. Two further rooms and a bathroom offer versatile usage possibilities as bedrooms, children's rooms, guest rooms, or home offices. A special highlight is the expanded 2nd floor. Here, you can expect another room with around 16m², a private bathroom, and a spacious balcony. This floor is perfectly suited as a private retreat, guest room, or home office. The basement also impresses with valuable additional space. In addition to the laundry room and storage room, a workshop and a second entrance area, accessible via the underground parking garage, with a wardrobe are available. Two underground parking spaces round off the generous offer of this property. Highlights at a glance • 5.5 rooms with approx. 141m² of living space • Spacious living room with around 31m² • Terrace with over 32m² directly at the living area • Three rooms on the 1st floor • Expanded attic with private bathroom • Spacious balcony with around 24m² in the attic • Plenty of additional utility and storage space in the basement • Two underground parking spaces at 30,000.- per parking space Convince yourself of the advantages of this versatile home. We would be happy to show you the property during a personal viewing and look forward to your contact.Exact address available after registration on neho.ch.INTERESTED IN A VIEWING? PLEASE REGISTER: https://neho.ch/b/5244-26-1

  • Garage
  • View
1 / 14
6.5 rooms, 121m², CHF 890,000.–
Bodenackerweg 31, 5612 Villmergen

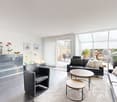
Reserved: 6.5-room row house in a quiet residential area

Highlights • Spacious seating area • Swedish stove in the living room • Approx. 24 m² large multi-purpose room • Attic with additional usage potential • Household room • Side room for bicycles and garden equipment • 1 outdoor parking space in front of the house • 2 underground parking spaces Quiet living with plenty of space for the family This well-maintained and ready-to-move-in 6.5-room row house impresses with its modern equipment and pleasant living atmosphere. Bright rooms, timeless materials, and numerous usage possibilities create a home that offers a lot of living comfort for both families and couples. Already when entering the house, you are greeted by an inviting entrance area with a cloakroom. On this level, there is the modern kitchen, which impresses with generous workspaces and plenty of storage space. A few steps further, you will find the bright living and dining area, the heart of the house. Generous window areas let in plenty of daylight, while the Swedish stove provides a pleasant atmosphere. From here, you can directly access the spacious, covered seating area, which harmoniously extends the living area outdoors and invites you to linger. The adjacent storage room for bicycles and garden equipment offers additional storage space. The upper living levels offer three well-cut rooms that can be used flexibly. The room offer is complemented by two bathrooms with showers. The attic with direct access to the balcony offers further usage possibilities. The openly designed area is ideal as an office, studio, reading corner, or personal retreat. If needed, this can be converted into an additional, separate room. The basement impresses with a roughly 24 m² large hobby and multi-purpose room, not heated, which offers a variety of usage possibilities. A laundry and technical room as well as a separate cellar complete the room offer. An outdoor parking space directly in front of the house is included in the purchase price. Additionally, two garage parking spaces can be purchased for CHF 30,000 each. I would be happy to present this home to you personally and look forward to your contact.

Travel time
-
1 / 35
5.5 rooms, 112m², CHF 790,000.–
Drosselweg 27, 5610 Wohlen

5.5 room row house with winter garden, 2 balconies and 2 garage boxes.

Click on VIDEO below the pictures to watch the film tour of the row house and its surroundings!Wohlen is the central municipality of the Freiamt region and is a popular place to live due to its good, diverse infrastructure.The municipality has a variety of shopping facilities, restaurants, a public swimming pool, and a large sports center. All school levels up to high school are represented in the village. Wohlen has a vibrant club life and a wide range of cultural activities.The village stream Bünz is a popular place for walking and cycling. The forest with a fitness trail and fireplaces also invites you to linger.Wohlen is very well connected. The cities of Aarau, Zurich, and Lucerne can be reached by public transport in a short time.5.5 room row houseThe row house, built in 1992, is located in a child-friendly quarter of the village. The Junkholz school house is within walking distance.Room layoutGround floor • Winter garden • Open entrance area that can be used as a dining room. • Kitchen with usual appliances. • Living room with direct access to the garden seating area. Upper floor • 2 rooms • 1 bathroom with bathtub and sink • 1 toilet with sink • Balcony (6.3 m2) Attic • 2 rooms, (1 room with a ceiling height of 3.7 m) • 1 bathroom with toilet, sink, and shower • Balcony (10.5 m2) Basement / heating • Large basement room that could be used as a hobby room or workshop (approx. 28 m2). • Laundry room with washing machine, tumble dryer, boiler, heating (20 m2). • The house is heated with a gas heating system (new). Garage boxes / basement compartment • Two garage boxes (No. 19 + No. 23) belong to the house and are included in the price. One of them is currently rented out. • In the area of the garages, there is a separate, small basement compartment. EnvironmentA community room is available to all parties. The development also has a small sports field, benches, and a large playground.The development has its own car wash and a charging station for e-mobiles (annual usage fee of CHF 48).The house is suitable for families or as a combination of living and working.The property can be taken over immediately.Renovation needsThe house needs renovation. The rooms need to be repainted and the floors and bathrooms also need to be renovated.We look forward to your inquiry by email:info@liegenschaftsverkauf.chWe would like to know who will take over the house. Please write us a few personal lines about yourself. Thank you.---------------------------------------------------------------------------------------------------------Do you have a house or apartment that you want to sell?As an institution also active in the social sector, we accompany you in the sale of your property with high social competence, empathetically, carefully, and transparently. We take our time and find creative, optimal solutions even in complex situations.Subscribe to our newsletterSubscribe to our monthly newsletter with information on new properties and exciting news from the social sector in Switzerland:www.sozialtipp.ch/abonnierenProperty sales with heart.

Travel time
-
Philipp Schlatter

Philipp Schlatter

1 / 19
Philipp Schlatter

Philipp Schlatter

  • Balcony / Terrace
  • Garage
  • Pets allowed
  • +2
4.5 rooms, 136m², CHF 1,230,000.–
Sommerhaldenstrasse 19A, 5405 Baden

The Heart Piece - Right in the Middle. All Around at Home.

Welcome to your new living happiness. The bright living and dining area with floor-to-ceiling windows forms the heart of the house and is complemented by the modern kitchen with plenty of storage space. The Mediterranean garden with a cozy summer house creates a holiday feeling and invites you to linger. A guest toilet completes the ground floor. On the upper floor, you will find two bedrooms, one of which has a spacious 27.5 m² and its own balcony, as well as a timeless bathroom with a corner bathtub and separate shower. The attic offers additional space for working, relaxing, or retreating with the small gallery and extra bedroom.This LIVING ESTATES offer scores with the following facts: • Attractive location with good public transport connections and a free view into the green • Scope for your expansion wishes • Bright living and dining area with floor-to-ceiling windows • Modern and spacious kitchen • Spacious bedroom that can be divided - from 1 to 2 • Small gallery with ideal use as an office • Mediterranean and cozy garden • Efficient heat supply via district heating, underfloor heating, and solar system • Direct access to the underground garage and many other highlights ... The basement also impresses with plenty of space. The approximately 34 m² large cellar and housekeeping room with washing tower offers ample storage space. An additional anteroom with around 9.5 m² can be used in a variety of ways and leads directly to the underground garage. Two parking spaces can be purchased for CHF 35,000 each.Are you interested in this opportunity? Then please contact us directly. We look forward to your contact. RENOVATIONS 2026: • Own solar system 2024: • Wallbox in underground garage • Heat pump boiler installed • Water softening system installed 2022: • Garden sight protection wall left 2017: • Flooring renewed ground floor to 1st floor • Bathroom 1st floor renovated • New kitchen 2015: • Garden sight protection wall right

  • Balcony / Terrace
  • Garage
  • Pets allowed
  • +2
Travel time
-
1 / 13
  • Parking space
  • Balcony / Terrace
  • Garage
  • +3
5.5 rooms, 155m², CHF 1,350,000.–
Staldenweg 60, 8965 Berikon

RESERVED

The row-end single-family house has a total relevant usable areaof around 154.8 m²Room program descriptionBasement • Garage: 13.2 m² • Tank room: 5.8 m² • Heated entrance hall: 3.5 m² • Laundry room: 2.9 m² • Heated vestibule: 6.0 m² • Heating room: 11.3 m² • Air raid shelter/basement: 33.0 m² The basement offers, in addition to the garage, extensive technical, laundry, and basement rooms, as well as a spacious air raid shelter.Ground floor • • Kitchen: 15.7 m² • Balcony: 8.3 • Covered seating area: 9.7 m² • WC/shower: 2.7 m² • Reduit: 2.3 m² • Corridor: 1.5 m² The ground floor has an open and bright living and dining area with direct access to the covered seating area. The floor is complemented by a bathroom with shower and a practical reduit.Upper floor • Corridor: 2.6 m² • Room 1: 12.2 m² • Balcony: 7.0 m² • Room 2: 12.0 m² • Bathroom: 5.9 m² • Room 3: 19.8 m² The upper floor has 3 rooms, a bathroom, and a balcony.Attic • Attic room including stairs: 38.8 m² • 2 skylights • Crawl space (no standing height): 10.0 m² • Crawl space (no standing height): 10.0 m² The attic offers a spacious attic room with various possible uses (e.g., parent's area, office, or hobby room) and additional storage space in the crawl spaces.SummaryThe house has: • Large garden • Spacious living and dining area • 3-4 rooms • Kitchen with balcony • 2 bathrooms • Covered seating area • Extensive basement and technical rooms • Garage with direct house access • Total relevant usable area of around 154.8 m² The property is ideal for a family or for living and working under one roof.Further key data: • Living area: 155 m² on 3 floors • Plot area: 695 m² • Number of rooms: 5.5 • Year of construction: 1980 • Available: immediately Location & surroundings: The house is located in a quiet residential area – both during the day and at night, there is pleasant silence. In summer, the property benefits from plenty of sunlight. The bus stop Stalden is just a 4-minute walk away.For daily shopping, the Volg is available within a 5-minute walk.Families appreciate the proximity to the Primarschule Berikon, which is about a 9-minute walk away.This charming row house combines living comfort, family-friendliness, and an idyllic location in Berikon.Take the opportunity and secure your new home! Call me at 079 572 30 21 oremail: franz@peterhans.immo for a viewing.

  • Parking space
  • Balcony / Terrace
  • Garage
  • +3
Travel time
-
1 / 8
4.5 rooms, 104m², CHF 680,000.–
Geuggewegli 5, 5413 Birmenstorf AG

Living with history - a home full of charm and character

Historical charm meets comfortable living This special row house from 1867 tells a story - and combines the unmistakable charm of bygone times with a comfortable living feeling and modern elements. In 1987, the property was extensively renovated and presents itself today as a characterful home for people who appreciate historical living space, but do not want to completely forego modern comfort.Already when entering, it becomes clear what distinguishes this house: visible wooden beams, warm wooden ceilings, traditional materials, and loving details give the rooms an atmosphere full of warmth and coziness. At the same time, modern elements have been integrated over time, which fit seamlessly into the historic overall picture.The heart of the house is the cozy dining area, which is directly adjacent to the spacious kitchen. In the spirit of former living forms, a central hub of life is created here, where cooking, eating, and spending time together take place. The visible beam construction and the tile stove with integrated seating create an ambiance that invites you to linger. Especially in the cooler season, this area is likely to become a favorite place - a place for long evenings, good conversations, and relaxed hours in a cozy atmosphere. The adjacent, spacious kitchen offers plenty of workspace and storage space and blends harmoniously into the character of the house with its wooden fronts and traditional appearance. In addition to the historic Tiba stove, which reminds of the original use of the house and gives the kitchen an unmistakable note, a ceramic stove is also available for modern cooking. Directly adjacent is a separate toilet and a practical laundry room with washing machine, dryer, and sink.Upstairs, a spacious room with plenty of space for individual living ideas is located. This can be furnished, for example, as a bedroom or a cozy living room, depending on personal needs. Also on this floor is the bathroom with toilet, sink, and bathtub.Another unique atmosphere opens up in the attic. Two more rooms under the wooden roof slope offer charming retreats and are suitable, for example, as bedrooms, children's rooms, guest rooms, or home offices. Between the two attic rooms is a small loft that has the character of a small attic or additional storage space. Skylights provide natural light and give the rooms a pleasant livability despite the roof slopes.The typical constructional peculiarities of a house of this age have also been preserved: The cellar is accessible through a hatch in the floor of the dining area. There, the newer gas heating and hot water preparation are located. This also shows the connection between historic building substance and modern equipment in the technical area.The house includes two single garages with electrically operated tilt doors and two additional outdoor parking spaces directly in front of the garages.Another small piece of quality of life awaits only about 40 meters from the residential building: A separate, 134 m² large garden plot also belongs to the property. Here, space is created for a personal retreat in the green - whether for cozy summer days, a small vegetable garden, flowers and herbs, or simply for relaxed hours under the open sky.The central location of the property offers short distances and thus a high level of living comfort. Public transport, school, and various shopping facilities are within comfortable walking distance. The good accessibility makes the location particularly attractive for families, couples, and all those who appreciate a central living location with short distances.This single-family house lives from its history, the warm wooden elements, the traditional tile stove, and numerous charming details that have been preserved over many decades. At the same time, modern or contemporary elements provide additional comfort. Those who love authentic living character and enjoy preserving existing things and further developing them with their own ideas will find a property here where past and present are connected in a special way.
Travel time
-
1 / 11
6.5 rooms, 142m², CHF 1,380,000.–
Lärchenstrasse 15, 8953 Dietikon

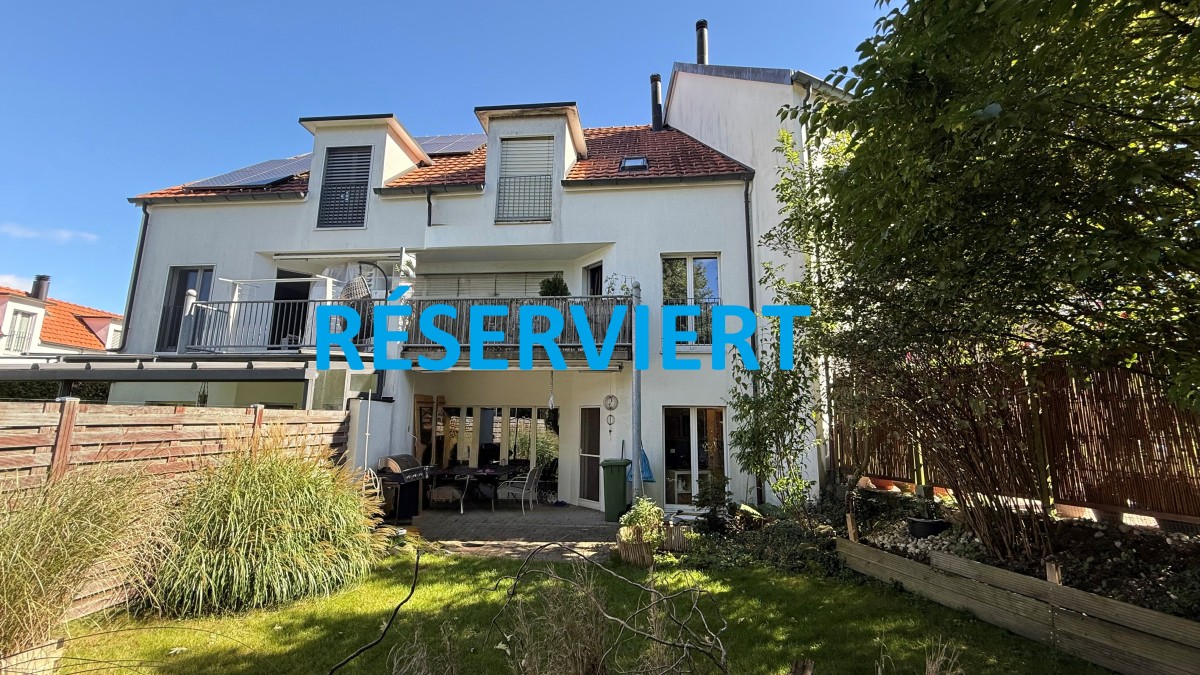
RÉSERVIERT

Description:Family jewel with charm in DietikonWelcome to your new home: This charming and family-friendly 6.5-room row house delights with its location in the quiet single-family house district of Lindenbüel - directly adjacent to the unspoiled agricultural area. Here, thoughtful architecture and idyllic surroundings come together to create a harmonious living experience.The well-maintained garden invites you to enjoy and relax with its romantic atmosphere. On the covered, lovingly designed seating area, you can enjoy every moment of the day - from a sunny breakfast to a cozy evening.The kitchen convinces with practical division and a stylish bar, making cooking and enjoying a social experience. The heart of the property is the bright living and dining room with a view of the greenery. From here, you can directly access the garden - a place that provides security and well-being in every season. The ground floor is complemented by a guest toilet with sink.On the upper floor, a spacious bathroom with bathtub, shower, double sink, and toilet awaits you. Three flexibly usable rooms offer ideal retreats for the whole family.The developed attic crowns the property: A spacious master bedroom with bathroom (shower, design sink, toilet) and an additional room that is perfect as a study or dressing room.In the basement, you will find a direct access to the underground garage, a practical utility room with washing machine, dryer, and sink, as well as a versatile hobby room with sauna - ideal for fitness, wellness, or as a private retreat. A cellar and a technical room with boiler complete the room offer.This enchanting house combines comfort, charm, and living quality in a special way. Let yourself be enchanted by this gem - and feel at home immediately.Equipment:Ground floor:- Entrance with cloakroom- Guest toilet- Kitchen with bar- Living/dining room 35 m²- Covered garden seating area- Large well-maintained gardenUpper floor:- Foyer- Dressing room- Room 1- Room 2- Room 3- Bathroom with bathtub and shower, double sink, and toiletAttic:- Foyer- Room/Study/Dressing room- Master bedroom- Shower, toilet, sink,Basement:- Foyer with storage space- Fitness room, sauna 24 m² - Utility room with washing machine and sink- Large cellar- Direct access to underground garage- Underground parking spaceAn underground parking space with direct access to the house can be purchased for CHF 35,000.-Contact:Sales process: - Personal property presentation- Reservation contract with a deposit of CHF 35,000.-- Purchase and transfer of ownership after agreementInterested parties are cordially invited to contact us.Call our Mr. Csaba von Zalan personally if you wish additional information or a non-binding viewing.We look forward to accompanying you in fulfilling your living dreams.
Travel time
-
1 / 10
4.5 rooms, CHF 750,000.–
Trottenstrasse 59, 5408 Ennetbaden

In a historic ensemble: 3.5- / 4.5-room row house in a highly attractive location

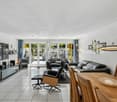
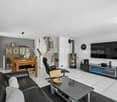
This is a rare opportunity to buy a "little house" (yes, that's what it is) with a lot of charm and coziness and attractive outdoor space quality (garden seating area and small, charming garden) at an "affordable" price in the very popular residential community of Ennetbaden!The location is very quiet and excellently sunny all day. The bus stop "Friedhof" is just 50 meters away!The house for sale is part of an intact, picturesque ensemble with six row houses from the 1920s.The neighborhood seems to have a soothing "slow-down" effect. You can see a remarkable number of residents riding their bikes.The house is divided as follows:Entrance floor- Entrance area- Disposable/room- Washing/drying/technology1st upper floor- Kitchen (with exit to outdoor seating area and garden)- Bathroom- Living room2nd upper floor- Two roomsAttic- LoftThe floor designations start from the house entrance (Trottenstrasse). The house is located on a slight slope. For example, the floor referred to as the 1st upper floor is "mountain-side" at ground level.The house is described here as a 3 ½- / 4 ½-room house. When described with 3 ½ rooms, a room of approximately 9 m2 located on the entrance floor, which has not been used as actual living space so far, is not included. However, this room is suitable, for example, as a workspace or also as a guest room.The heart of the house is on the 1st upper floor. Here are the spacious kitchen, living room, and bathroom. From the kitchen, you have direct access to the outdoor seating area and the wonderful, manageable garden. The quality of this outdoor space is lovely.On the 2nd upper floor, there are two rooms, each approximately 12.5 m2 in size; both with dormer windows.The house with approximately 77 m2 of net living space exudes pronounced coziness. Possibly, a new ownership will want to make some renovations. The house offers all the prerequisites to make it a true little gem.The attic is currently a pure loft space. Depending on the number of people in the future ownership, an exciting conversion into living space is pressing: This would certainly be a very nice planning project! With that, the "little house" could even become a 5 ½-room house!The house does not have its own parking space. Two public parking areas are located very close by. For the parking spaces, authorized persons can obtain a parking permit, which allows unlimited parking. A parking card costs CHF 480.- per year. Additionally, the owner had rented a parking space in a nearby underground garage in the past.The house, which is being sold due to age, is already vacant. Therefore, the takeover is possible immediately.We would be happy to provide you with the detailed sales documentation!
Travel time
-
1 / 7
4.5 rooms, 160m², CHF 1,290,000.–
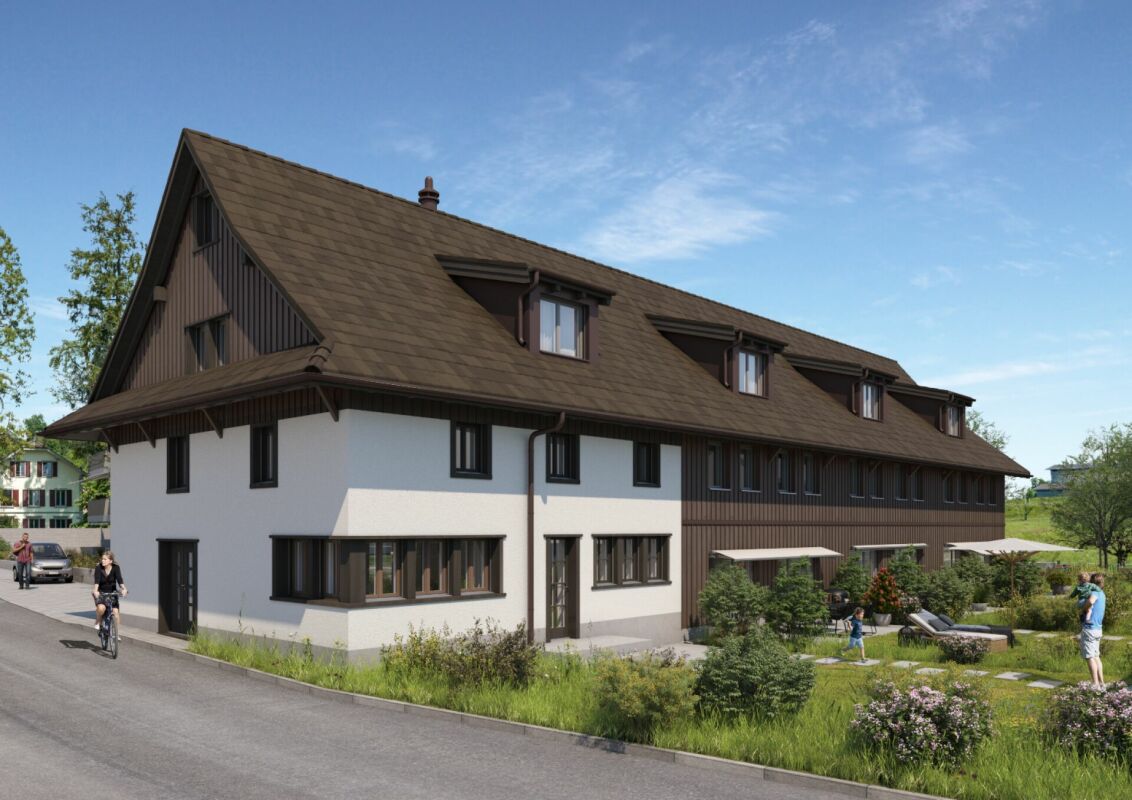
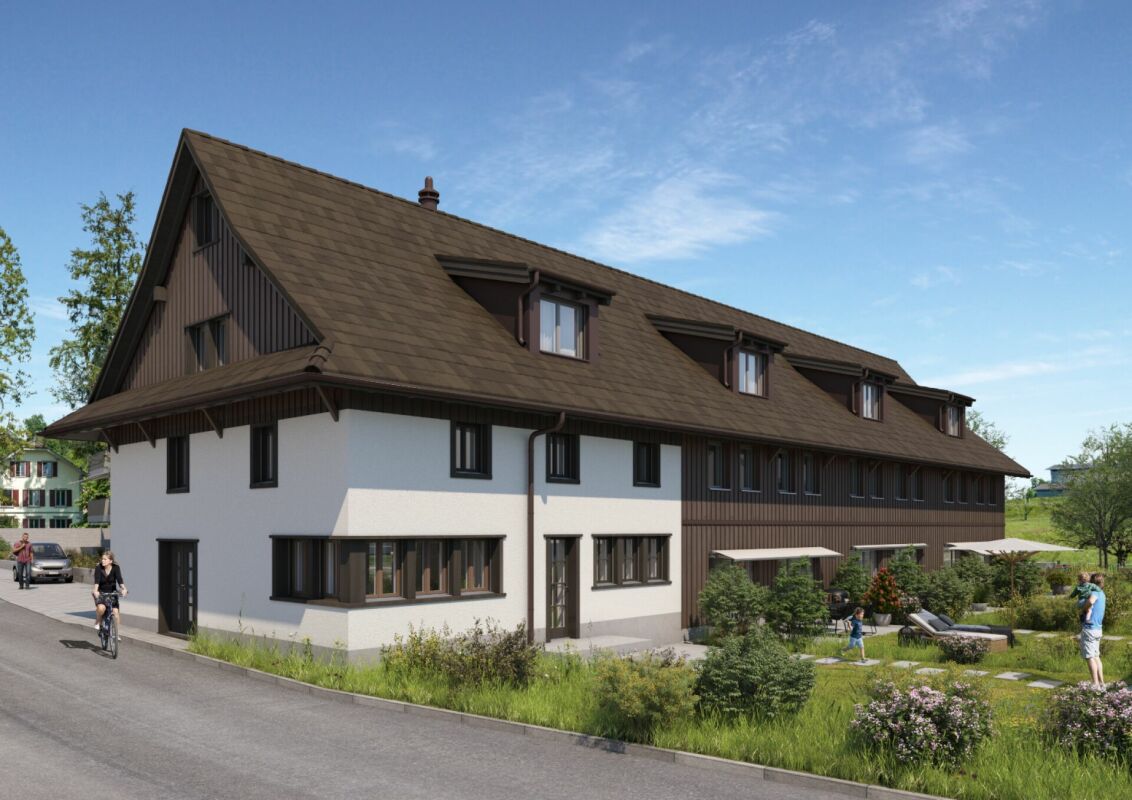
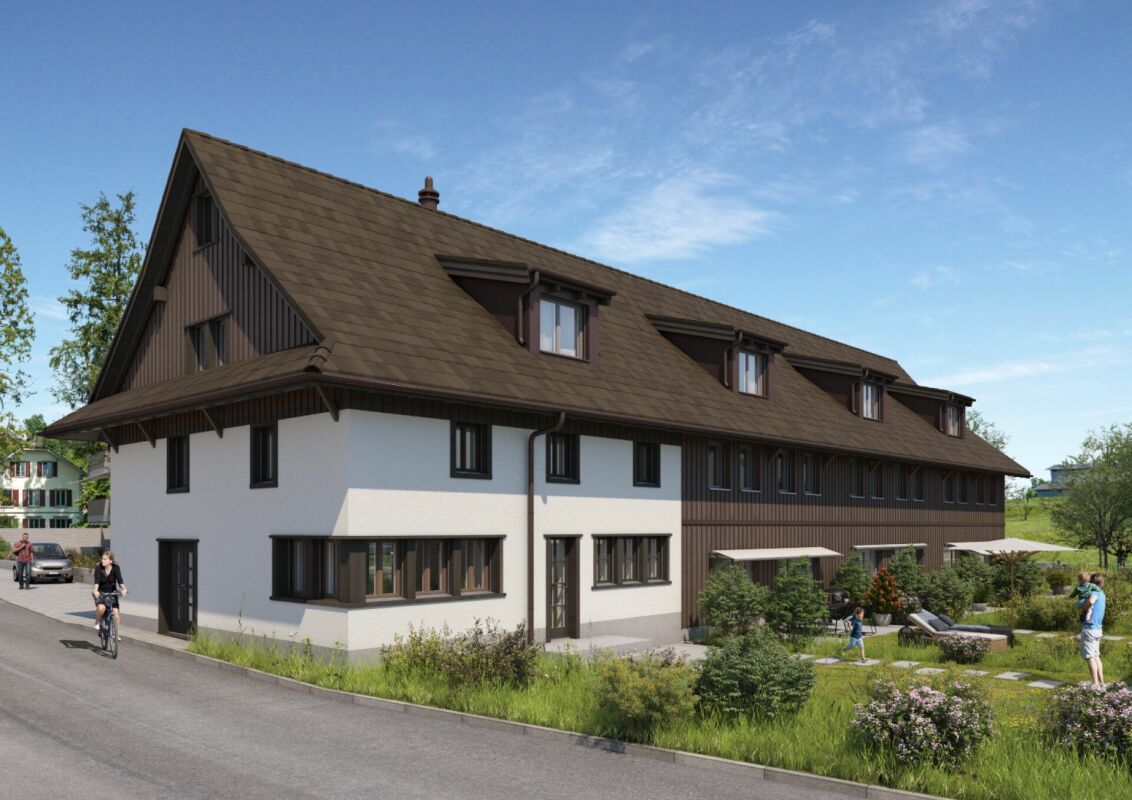
Oberdorfstrasse 1e, 8905 Islisberg

AMENO | A5

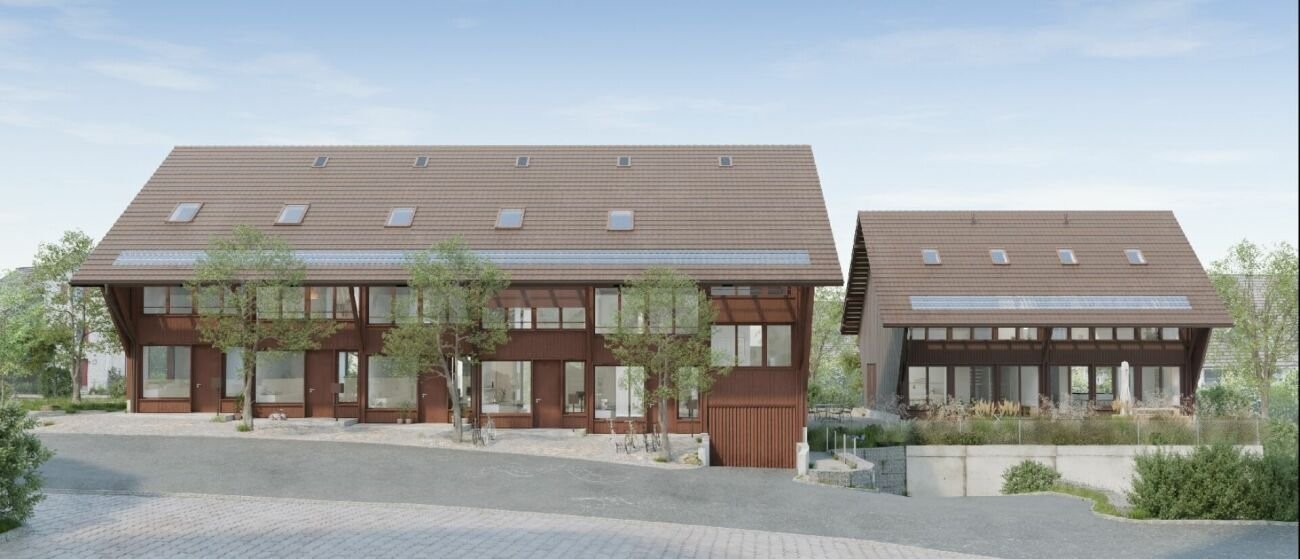
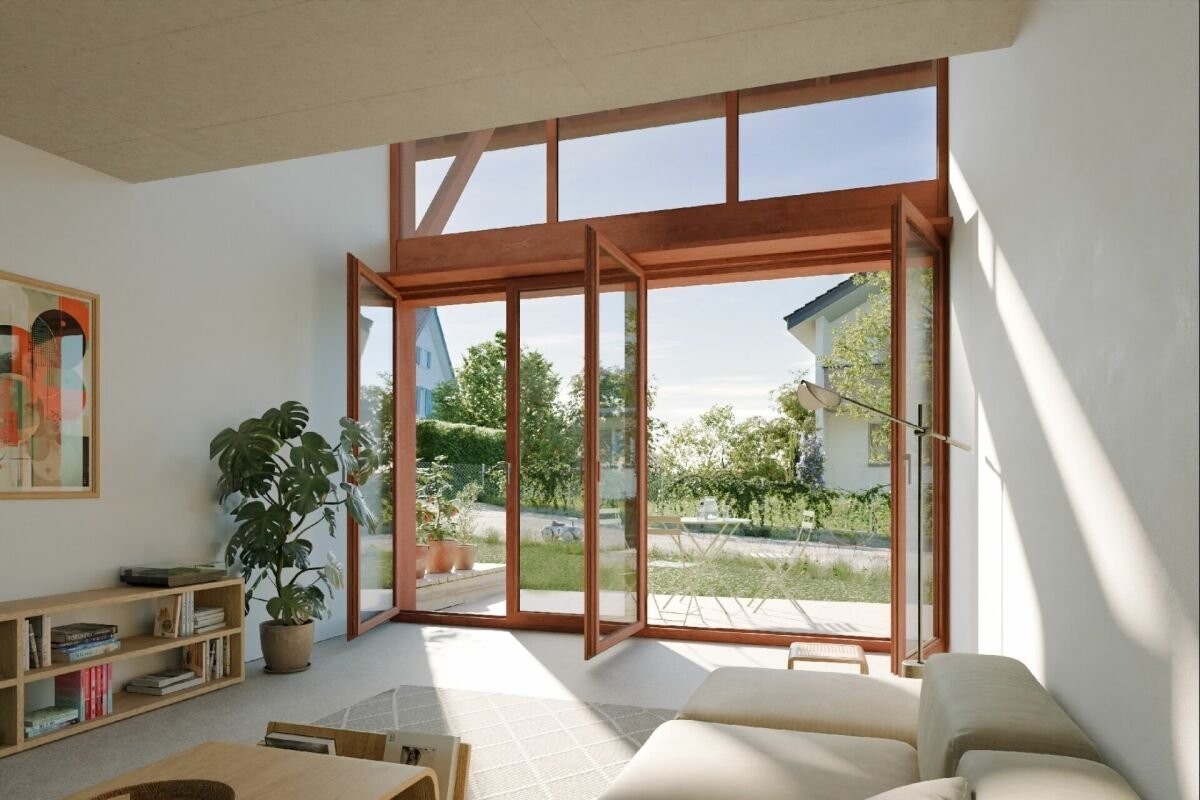
AMENO - RUSTIC ELEGANCE IN A RURAL SETTING Just a few kilometers from the city of Zurich, the Ameno residential project is being built in Islisberg, offering a unique combination of rural tranquility and modern comfort. Amidst the idyllic landscape, eight exclusive 4½-room houses are being built, which convince with their architectural refinement as well as their carefully thought-out details. Each house is designed to provide its occupants with maximum living quality and a harmonious connection to nature. The quiet location of Ameno creates a sense of seclusion, while the proximity to the city keeps all the advantages of urban life within reach. The architecture of the houses is characterized by clear lines and modern materials. The open room layout creates a spacious living feeling, which is further enhanced by the large windows. These let in plenty of daylight and offer a wide view of the green surroundings, integrating nature directly into the living area. The heart of the houses is the spacious living and dining area, which seamlessly merges into the kitchen thanks to its open design. The room layout is functional and elegant at the same time. The bedrooms offer plenty of space and corresponding retreat possibilities, while the bathrooms can be equipped with modern fixtures and noble materials, creating a luxurious atmosphere. All floor plans were designed to be flexible and respond to the needs of the occupants - whether families, couples, or single people, everyone will find their ideal home here. Particularly noteworthy is the design of the outdoor areas. Each house has its own small garden and a cozy terrace, which allows for individual design. Here, you can enjoy the day in nature while taking in the view of the surrounding landscape. The gardens offer space to design them as green oases or as play areas for children - perfect for families and nature lovers. The living areas, ranging from 111 to 159 square meters, also offer you plenty of space to set up your home according to your individual ideas. Every square meter was used efficiently, creating an inviting and open living atmosphere. In Ameno, rustic elegance meets contemporary functionality - a living concept that meets the highest standards. Let yourself be convinced by modern living in a rural setting - welcome to Ameno. For more information, please visit the project homepage: ameno-islisberg.ch We are happy to provide you with an initial, non-binding consultation and further information. We look forward to your contact!

Travel time
-
1 / 8
4.5 rooms, 150m², CHF 1,325,000.–
Oberdorfstrasse 1a, 8905 Islisberg

AMENO | A1

AMENO - RUSTIC ELEGANCE IN A RURAL SETTING Just a few kilometers from the city of Zurich, the Ameno residential project is being built in Islisberg, offering a unique combination of rural tranquility and modern comfort. Amidst the idyllic landscape, eight exclusive 4½-room houses are being built, which convince with their architectural refinement and carefully thought-out details. Each house is designed to provide maximum living quality and a harmonious connection to nature for its inhabitants. The quiet location of Ameno creates a sense of seclusion, while the proximity to the city keeps all the advantages of urban life within reach. The architecture of the houses is characterized by clear lines and modern materials. The open room layout creates a spacious living feeling, which is further enhanced by the large windows. These let in plenty of daylight and offer a wide view of the green surroundings, integrating nature directly into the living area. The heart of the houses is the spacious living and dining area, which seamlessly merges into the kitchen thanks to its open design. The room layout is functional and elegant at the same time. The bedrooms offer plenty of space and corresponding retreat possibilities, while the bathrooms can be equipped with modern fixtures and noble materials, creating a luxurious atmosphere. All floor plans were designed to be flexible and respond to the needs of the inhabitants - whether families, couples, or single persons, everyone will find their ideal home here. Particularly noteworthy is the design of the outdoor areas. Each house has its own small garden and a cozy terrace, which allows for individual design. Here, you can enjoy the day in nature while taking in the view of the surrounding landscape. The gardens offer space to design them as green oases or as play areas for children - perfect for families and nature lovers. The living areas, ranging from 111 to 159 square meters, also offer you plenty of space to set up your home according to your individual ideas. Every square meter was used efficiently, creating an inviting and open living atmosphere. In Ameno, rustic elegance meets contemporary functionality - a living concept that meets the highest standards. Let yourself be convinced by modern living in a rural setting - welcome to Ameno. For more information, please visit the project homepage: ameno-islisberg.ch We would be happy to provide you with an initial, non-binding consultation and further information. We look forward to your contact!

Travel time
-
1 / 22
6.5 rooms, 145m², CHF 1,425,000.–
Dorfstrasse 1C, 5430 Wettingen

Spacious 6.5-room row house in the heart of Wettingen

This cozy 6.5-room row house is located in the heart of the old village of Wettingen in a quiet residential area. The old village center stands for well-maintained infrastructure and natural living and living at the foot of the Lägern. The surroundings convince with little traffic and a family-friendly atmosphere. The property pampered with plenty of space on three floors, a small private garden, and a large forecourt with a carport and sufficient parking spaces.The location combines the best of both worlds: close to the city and very well connected, yet quiet. The bus stop with regular connections to the nearby train stations and the surrounding area is only a three-minute walk away.The net living area of approximately 145 m² is spread over three floors. The partially covered forecourt with carport offers you a dry access to your home and leads you to the spacious entrance area with space for your wardrobe. The bright kitchen convinces with plenty of storage space, a large window, and space for a breakfast table. It is fully equipped with oven, steamer, ceramic glass cooktop, dishwasher, and large refrigerator. The light-filled living room offers plenty of space to linger and is complemented by a beautiful chimney. From here, you can directly access the green, cozy garden with a covered seating area.On the upper floor, four spacious bedrooms/waiting rooms await you, two of which have direct access to the covered balcony. The bathroom convinces with a large bathtub, mirror cabinet, and an extra-wide sink. The room offer on the upper floor is rounded off by a separate toilet with sink.A highlight is the open, high-ceilinged attic room with a window front, skylight, and visible beams. The attic can be used individually for sleeping, living, working, or for your hobbies. This could also be further expanded.In the basement, you have various other rooms at your disposal. The laundry room with washing machine, dryer, and washing trough, a spacious cellar/hobby room, and another wet room with shower, sink, and toilet provide additional comfort.The well-maintained garden offers a beautiful lawn area with old shrubbery as a visual protection to the neighborhood. The covered seating area invites you to linger outside. The variety of plants creates a cozy atmosphere and makes the outdoor area an idyllic retreat.The carport with forecourt offers sufficient parking spaces for your vehicles. An additional small seating area rounds off the offer.If this property in the popular municipality of Wettingen has sparked your interest, we look forward to your contact. We will gladly send you the sales documentation and arrange a viewing appointment with you.

Travel time
-
1 / 14
5.5 rooms, 130m², CHF 1,445,000.–
Haldenacherstrasse 44, 8903 Birmensdorf

A home to feel good for the whole family...

The semi-detached house is located in an excellent residential area in Birmensdorf - almost immediately at the train station and directly opposite the school house. Shopping facilities, restaurants, and the center of Birmensdorf are easily accessible on foot and provide for an extremely comfortable daily life.The combination of central location, short distances, and family-friendly environment makes this residential area particularly attractive. Children benefit from the immediate proximity to school, while commuters appreciate the excellent connection to public transport.An ideal residential area for families looking for central, practical, and pleasant living in a lively environment.Room program / environment / parking / special featuresGround floorSitting area and windbreak, entrance with cloakroom, kitchen with dining area, exit to the living area with exit to the sitting area with pergola, stairs to the upper floor.Upper floorTwo cozy bedrooms, wet room with shower / WC / sink, wet room with bathtub / sink / WC, stairs to the attic.AtticA cozy bedroom with sloping ceilings, stairs to the office.BasementTechnical room and laundry room.HeatingThe realization of an air-water heat pump for the entire development is in progress.ParkingTwo ideally located parking spaces in the underground garage, one of which is oversized and one normal parking space can be purchased (with preparation for an e-charging station).Special featuresExcellent location, train station, and school house in immediate proximity, shopping center within walking distance, recreational areas right outside the door.Interested?We would be happy to provide you with additional information.

Travel time
-

Suggested properties for you based on search results

Other interesting objects