



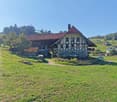
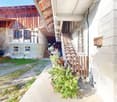
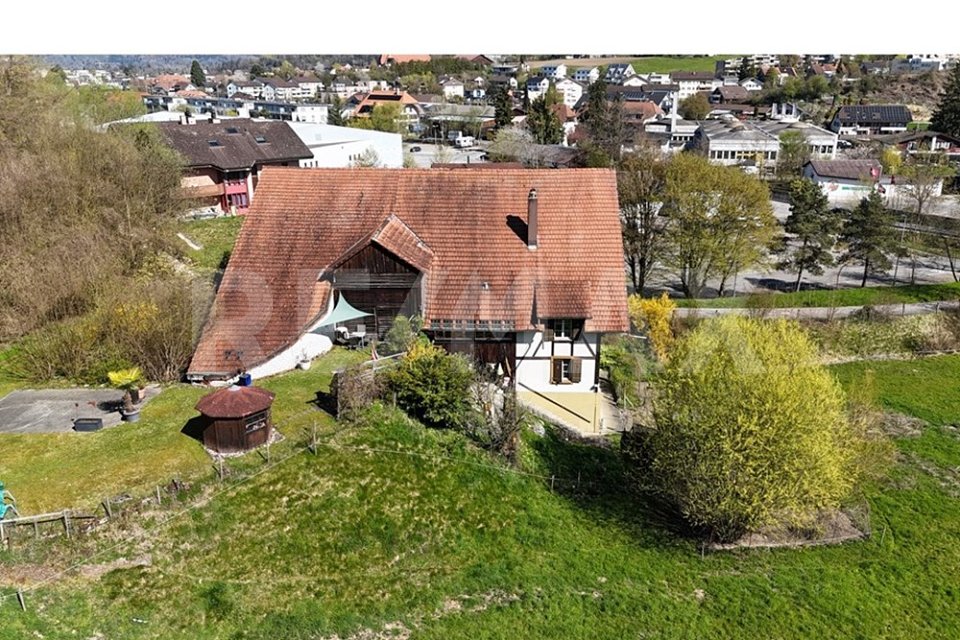
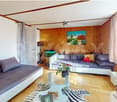

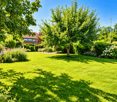

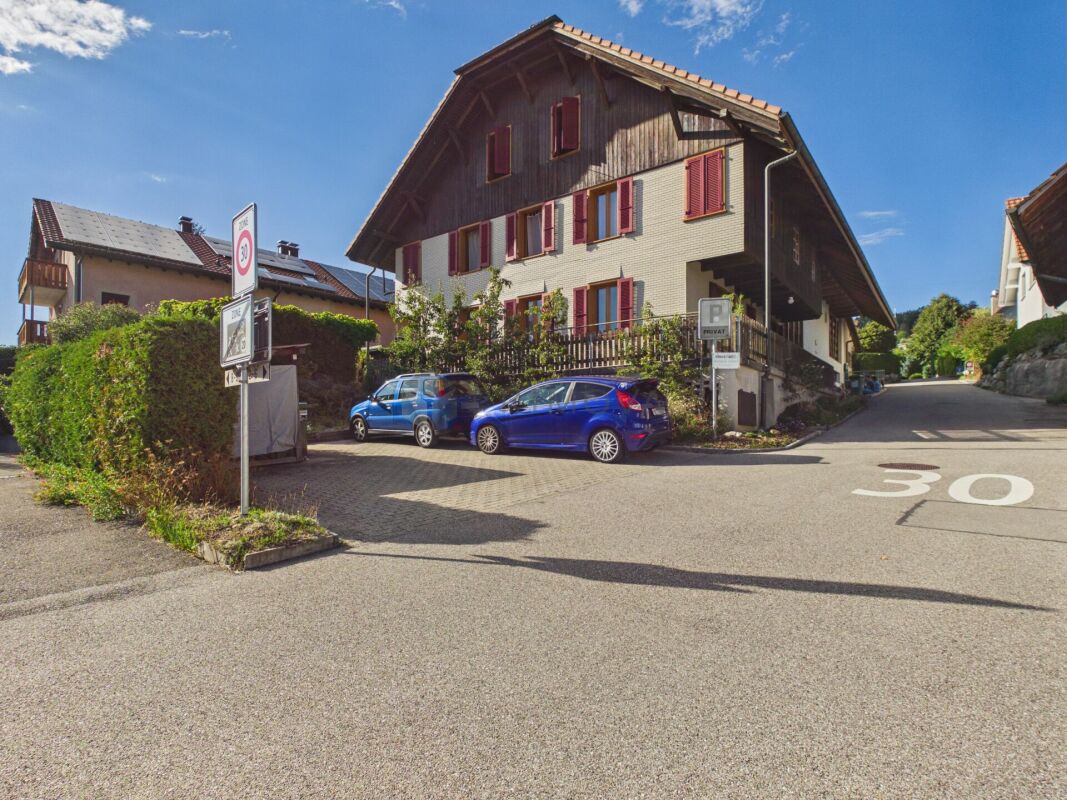

Bangerten b. Dieterswil - Farm house buy

We recommend expanding your search criteria to get similar results. The current filters didn’t return any matches.

If you don’t want to change your current search criteria, we recommend creating a search alert, so you’ll be notified when matching offers become available.

More objects in your automatically expanded search area
8 results - Radius: + 10km
Stefan Burkhard

Stefan Burkhard

1 / 13
Stefan Burkhard

Stefan Burkhard

  • Parking space
  • Balcony / Terrace
  • Child-friendly
7 rooms, 150m², CHF 525,000.–
Graben 14, 3294 Büren an der Aare

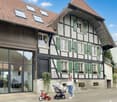
Historic property with development potential for at least 4 apartments!

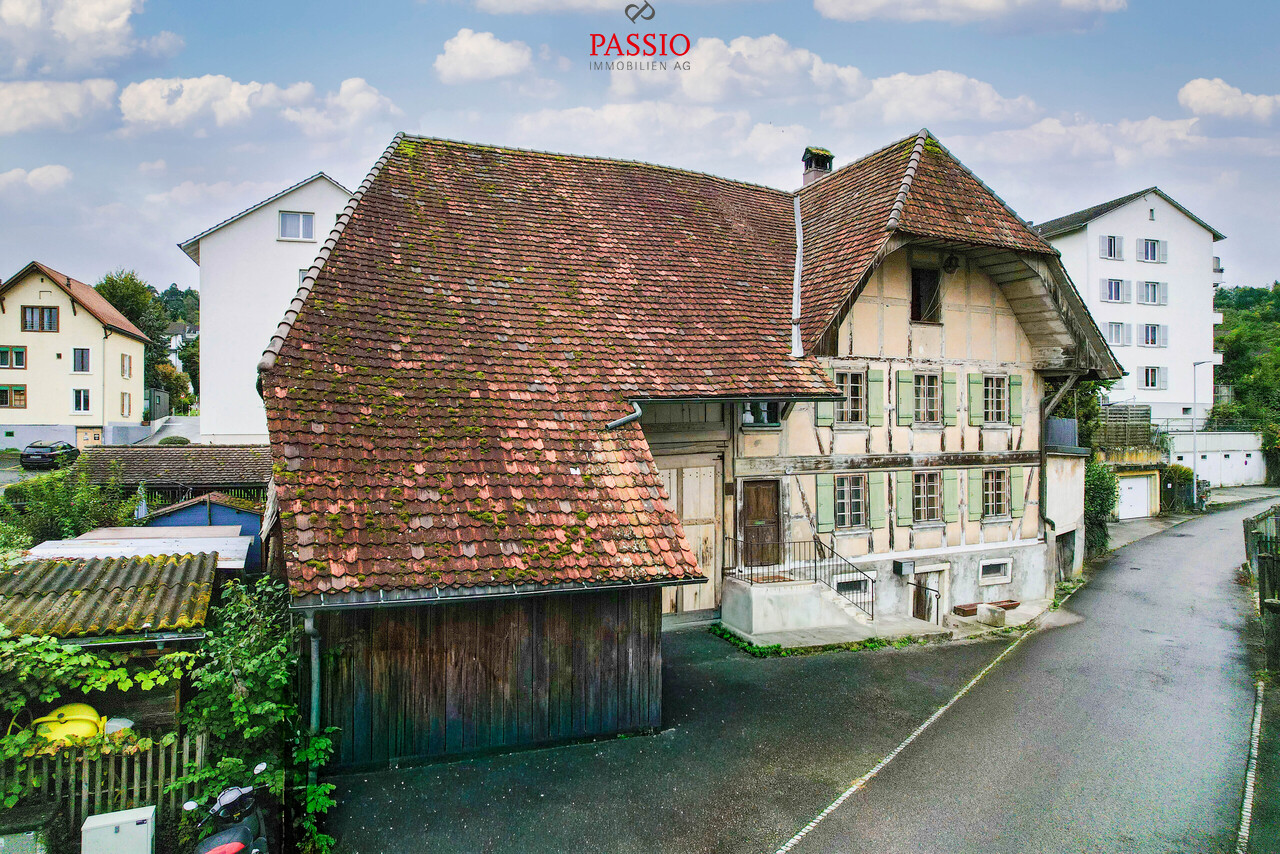
In the heart of Büren an der Aare:This unique opportunity offers a protected and renovation-requiring property from the year of construction 1850, which is characterized by its enormous development potential. Conservative feasibility studies confirm the possibility of realizing at least four apartments - in total, a development volume with almost 600 m² of living space could be created.Further information and feasibility studies can be found online at www.graben14.ch.The property is located according to the building code of the municipality of Büren a.A. in the 2-story mixed zone M2. Additionally, it is a worthy of protection K-object of the building group A of the cantonal building inventory.The house convinces with its top location: centrally located and yet quiet, with all infrastructure such as shopping facilities, schools, and public transport within walking distance.Important information / highlights • Historic half-timbered house with a lot of charm and history • Heating: oil heating (40 years old) and various oil-fired stoves in the rooms • Potential for 4-5 outdoor parking spaces on its own property; further parking spaces adjacent in the blue zone available • Various facade glazings possible (attic & roof space) • Skylights can be realized, must be clarified with concrete plans • Beams / facade should remain optically the same, material replacement however possible • Front facade: balcony and glazing in the attic possible • Outdoor area with a lot of privacy • Small tile stove on the upper floor should be preserved / reintegrated • Huge development volume and almost 600 m² of living space possible ConclusionA unique opportunity to acquire a historic property in the best location in Büren a. A. and give it new life. Whether as a project for several apartments or for individual use - numerous exciting possibilities open up here.Convince yourself and arrange your viewing appointment today.We look forward to your contact!

  • Parking space
  • Balcony / Terrace
  • Child-friendly
Travel time
-
Remo Wyss

Remo Wyss

1 / 20
Remo Wyss

Remo Wyss

  • Parking space
  • Balcony / Terrace
  • Mountain view
4.5 rooms, 172m², CHF 665,000.–
Hindelbankstrasse 13, 3326 Krauchthal

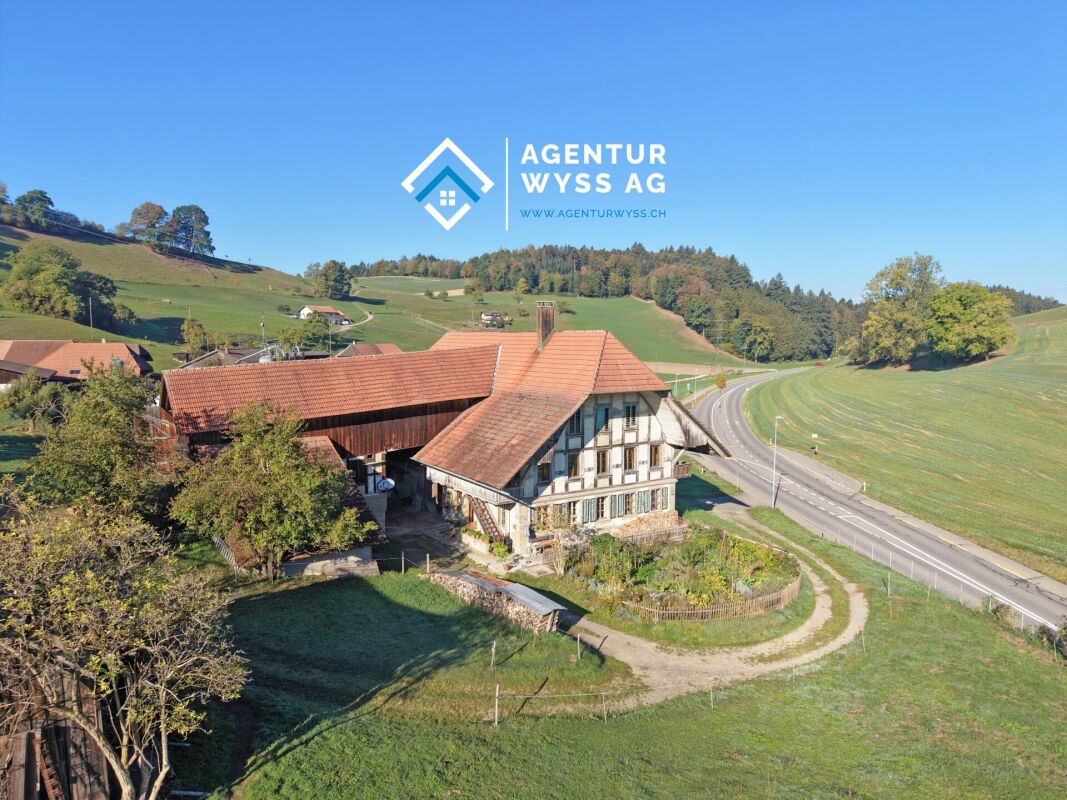
Historic Farmhouse with Charm and Potential

The Property Located in a rural setting in Krauchthal, nestled in the gentle hills between Bern and Burgdorf, this stately farmhouse from 1823 presents itself. The historic property combines traditional Swiss architecture, spacious rooms, and remarkable development potential. A rare opportunity for lovers of historic buildings who appreciate the special character of such a property. The farmhouse impresses with its traditional construction and imposing appearance. The ground floor was built from solid sandstone, while the upper floors are characterized by a typical timber frame construction. Carefully crafted sandstone elements, historic entrances, lateral arbors, and the distinctive hip roof with its artistically designed Ründi testify to the high craftsmanship of bygone times. The building is listed in the cantonal building inventory as worthy of protection and is considered a remarkable testimony to the regional building history. Numerous preserved architectural details give the property its unmistakable character. The property currently has a living area of around 172 m², spread over two floors. In addition, there are extensive former commercial and secondary rooms, which underline the impressive building volume of around 3,280 m³. The spacious building dimensions already suggest the possibilities that lie dormant in this historic building. Particularly noteworthy is the exceptional development and expansion potential. The generous space reserves offer interesting possibilities for significantly expanding the existing living space and, if necessary, creating additional residential units. This provides the exciting prospect of combining historic architecture with modern living comfort. Corresponding projects require a special permit and the approval of the relevant authorities. The farmhouse is currently in a clearly renovation-requiring condition and is waiting to be brought back to life with new ideas and the necessary affection. The combination of historic building fabric and diverse design possibilities makes this property particularly attractive. Whoever is willing to undertake a comprehensive renovation will find the basis for a unique residential project here. The generous land conditions also offer a special added value. The originally around 18,000 m² large agricultural property was parceled out. The existing buildings are located on a newly formed parcel with around 1,500 - 1,500 m², which is still assigned to the agricultural zone. The extensive green areas offer plenty of space for gardening enthusiasts, pets, leisure activities, and various hobbies within the framework of the applicable regulations. The spacious property also creates a pleasant distance from the neighborhood and conveys a special feeling of freedom. The quiet, natural surroundings and the good accessibility of Bern and Burgdorf round off the offer. Here, rural idyll, plenty of space, and proximity to the most important regional centers come together. Important Information on Sale and Use Initial SituationThe farmhouse on Hindelbankstrasse 13 in Krauchthal (plot name Buech, property number 2427 Krauchthal) was built in 1823 and has not been used for agricultural purposes for many years. It is currently used exclusively for residential purposes. The property is located in the agricultural zone. Since the property is currently subject to the Federal Act on Agricultural Land Rights (Art. 2 para. 1 and Art. 6 BGBB, SR 211.412.11) as an agricultural property, it could, in its current form, only be acquired by self-farmers with a permit (Art. 61 et seq. BGBB). In order to make the farmhouse accessible to all interested parties, it will be separated from the agricultural land before the transfer of ownership. The farmhouse will be parceled out with the necessary and permissible land. Exemption from BGBB and ParcellingAfter the award, the farmhouse will be separated from the remaining agricultural land with the necessary surroundings of approximately 1,500 - 2,500 m². The definitive area and boundary will be determined by the Regierungsstatthalteramt Emmental as the approving authority according to BGBB; what the authority recognizes as the necessary surroundings of the residential building is decisive (Art. 60 BGBB). The new farm parcel is to be exempted from the scope of the agricultural land law with a determination decision (Art. 84 BGBB). A preliminary discussion with the Regierungsstatthalteramt has already taken place. The authority has fundamentally promised a permit. However, a preliminary discussion is not a decision; only the final, legally binding decision is binding. The remaining agricultural land is not the subject of this sale. It remains subject to agricultural land law and will be transferred separately to an authorized person. What this means for youYou acquire a residential building with surroundings, for which no agricultural permit and no self-farming are required after exemption from the BGBB. The purchase contract will be publicly notarized (Art. 216 OR) and concluded under the suspensive condition that the decisions of the Regierungsstatthalteramt are legally binding and the mutation can be entered in the land register. The exact parcel area will only be determined with the permit. The indication of approximately 1,500 - 2,500 m² is a plan value. The existing easement regarding the spring right will be cancelled, and the house must be connected to the public network. The building is listed in the cantonal building inventory as worthy of protection. Therefore, any structural changes require the involvement of the cantonal monument preservation. Usage and Expansion PossibilitiesExisting state: Since the building was lawfully constructed before July 1, 1972, the existing residential use enjoys the extended existing state guarantee for buildings outside the building zone (Art. 24c RPG, Art. 41 and 42 RPV). The apartment may be renewed, partially changed, and moderately expanded within the framework of federal law, also in the annexed former commercial part. The identity of the building must be preserved. Monument preservation: As a worthy object of the building inventory (Art. 10a et seq. BauG BE, BSG 721.0; Denkmalpflegegesetz DPG, BSG 426.41), conversions must be coordinated with the cantonal monument preservation. For monument preservation-related measures, contributions from the public sector may be possible, depending on the project; costs for monument preservation work are tax-deductible under certain conditions (Art. 32 para. 3 DBG and Bernese tax law). Ongoing clarifications: Whether, beyond the expansion of the existing apartment, a further expansion, in particular additional residential units in the former commercial part, is permissible, is currently being clarified with the Amt für Gemeinden und Raumordnung (AGR) and the cantonal monument preservation. The legal basis for this would be Art. 24d para. 2 and 3 RPG (complete change of purpose of worthy buildings). We will keep you informed about the results. Until then, the following applies: The existing apartment is secured within the framework of the existing state; any further expansion is subject to the reservation of the building permit. Price and Offer ProcedureThe minimum price is CHF 665,000. We invite you to submit your written offer by mid-December 2026. Afterwards, we will discuss the offers with the ownership, which will decide on the award. In addition to the price, the financing proofs and the willingness to go through the approval process will be decisive. After the award, a reservation payment of CHF 25,000 will become due. Procedure and Timeline • Viewings and submission of offers until mid-December 2026 • Decision of the ownership and award, reservation agreement • Mutation draft by the Nachführungsgeometer • Applications to the Regierungsstatthalteramt Emmental (BGBB) • Public notarization of the purchase contract under suspensive condition • Legal force of the decisions, entry in the land register of the mutation and the transfer of ownership • Transfer of possession expected in spring 2027 The timeline depends on the processing time of the authorities and the course of the appeal deadlines and may be postponed. ViewingsViewings take place exclusively in the company of the Wyss AG agency. Please do not enter the property without prior registration.

  • Parking space
  • Balcony / Terrace
  • Mountain view
Travel time
-
Peter Mathys

Peter Mathys

1 / 13
Peter Mathys

Peter Mathys

  • Parking space
8 rooms, 240m², CHF 1,350,000.–
Wannersmattweg 1, 3250 Lyss

Charming farmhouse with two apartments, large surroundings and versatile potential

This charming farmhouse combines rural idyll with plenty of space and numerous usage possibilities. The property is located in an unbuildable location and offers a beautiful view into the green. On the spacious property with garden, green spaces and adjacent forest, nature, tranquility and individual projects find their place. A large chicken coop underlines the rural character and makes the property particularly attractive for nature lovers or self-sufficient individuals. In the basement, there is a practical laundry room as well as two cellar rooms with natural floor, which offer a lot of storage space. A special highlight is the large vaulted cellar with a lot of potential - ideal, for example, for storage, hobby rooms or the expansion to a special room with character. The ground floor houses a 4-room apartment. The spacious and bright living room forms the heart of the apartment. Two more rooms are located on the same floor, while a third room is accessible via a staircase on the upper floor. The apartment is complemented by a bathroom and a spacious kitchen with space for a dining table. A cellar room with a boiler as well as a covered seating area with side walls offer additional comfort and invite you to linger outdoors. Also located on the ground floor are two garages, a workshop and two more rooms that can be ideally used as hobby, storage or work rooms. On the upper floor, there is another 4-room apartment. Three bright rooms provide a pleasant living feeling, one of which is equipped with a cozy tile stove. The large kitchen offers a lot of space and invites you to cook and linger together. The spacious living room with a high ceiling conveys a special sense of space and offers a beautiful view into the green. The apartment is complemented by a bathroom and a practical Reduit. Via the Reduit, you can access the Tenn, from which both a large seating area and the extensive garden area can be reached. On the upper floor, there are also additional storage areas with a lot of development potential, distributed over several levels, quasi three floors. Here, the former entrance to the Tenn or the hayloft is still present, which gives the building its original farmhouse character and opens up diverse usage possibilities. This versatile property is ideal for families, multi-generational living, living and working under one roof or for people who appreciate a lot of space and nature around the house.

  • Parking space
Travel time
-
1 / 20
6.5 rooms, 147m², CHF 1,165,000.–
Britternstrasse 1, 3317 Limpach

A house with soul - historic, sunny and versatile

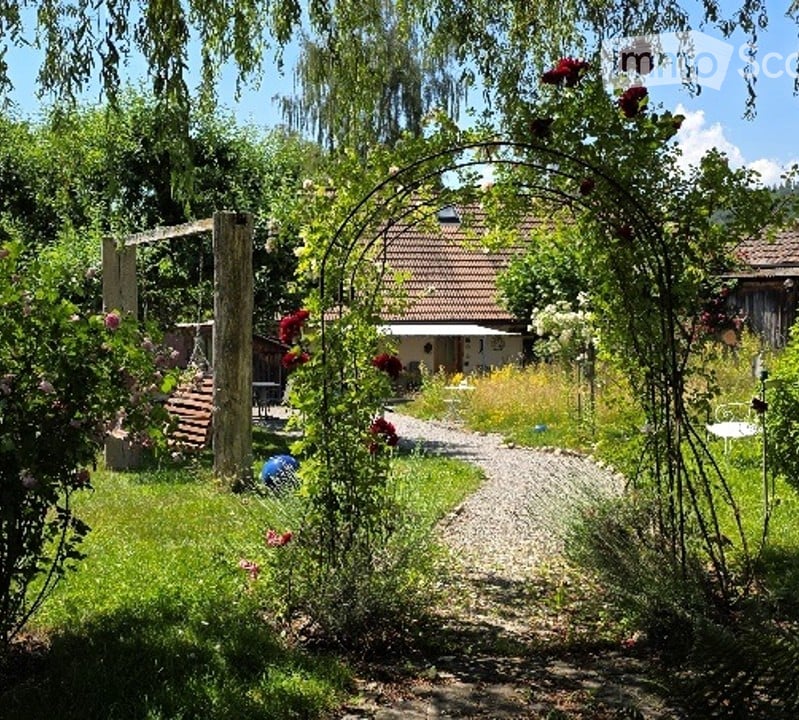
A house with soul - historic, sunny and versatile This special farmhouse from 1830 offers a home with history, character and versatile possibilities. The property has 6.5 rooms, around 147 m² of living space and approximately 292 m² of usable space, making it ideal for people looking for spacious living with charm and individuality.In 2021, the property was renovated in important areas. Particularly noteworthy is the high-quality renewed kitchen with chrome steel workspace, wine cooler, Foodcenter refrigerator, steamer and high-quality V-ZUG appliances.The house has two bathrooms, triple-glazed windows, a characteristic sandstone cellar and a spring connection that can be used for garden irrigation and the fountain.A special added value lies in the existing tennis court. This offers interesting potential for additional living space or a possible second residential unit.The outdoor area convinces with an 806 m² large property, around 660 m² of garden space, a covered terrace, pond, vegetable bed and various fruit trees. The good sunlight and high privacy create an outdoor area with special living value.The property is located in a quiet and rural area in Limpach, a district of the municipality of Fraubrunnen. The next public transport stop "Limpach, Post" is only about 110 meters away. Limpach has its own primary school, and a school bus is available for the kindergarten in Mülchi.Highlights • Characteristic beam construction • Property with 806 m² • 660 m² surroundings • High-quality kitchen • Two bathrooms • Sandstone cellar • Spring connection • Idyllic garden with pond • Development potential in the tennis court • Quiet and sunny location in Limpach ConclusionA characteristic home for buyers who appreciate historic living, large gardens, peace and development potential.Have we sparked your interest? We would be happy to send you the sales documentation or arrange a personal viewing appointment on site.

Travel time
-
Franziska Zimmermann

Franziska Zimmermann

1 / 9
Franziska Zimmermann

Franziska Zimmermann

  • Parking space
  • Pets allowed
  • Mountain view
  • +3
9 rooms, 247m², Price on request
3065 Bolligen

Old farmhouse, new opportunities!

Historic charm meets versatile development potential This former residential part of a spacious farmhouse offers a rare opportunity for buyers with visions. The property combines the special character of a historic building with an exceptionally versatile potential for comprehensive renovation, individual reconstruction, or the realization of a modern living concept.On the approximately 371 m² large plot of land, two separate residential units are available today. This opens up various possibilities for future use. Whether as a spacious home for a family, as a multi-generational house, for living with several generations under one roof, or as a combination of own use and rental, the existing division provides an interesting basis for different living needs and individual ideas.The smaller residential unit on the ground floor has a pleasant room layout and is ideal, for example, as a separate apartment for family members, guests, or for rent. The larger apartment above, which extends over two floors, offers plenty of space for the realization of a personal living dream. Especially in the context of a comprehensive renovation or core renovation, there is the possibility to reinterpret the existing rooms and adapt them to today's living standards.Particularly exciting is the existing expansion and design potential. Buyers receive the opportunity to preserve the character of the existing property and at the same time create a contemporary living concept. With thoughtful planning, individual living spaces can be designed that combine the historic charm of the former farmhouse with modern comfort.An unheated laundry room complements the space offer and provides additional possibilities for future use or design. The two residential units also have their own basement areas. In the outdoor area, the existing pergolas and the terrace invite you to enjoy the view of the surroundings and the beautiful view of the Alps.The property is in a state of disrepair and is therefore particularly aimed at buyers who recognize the potential of a comprehensive renewal and want to realize their own ideas. The existing oil heating system was renewed in 2022 and is currently located in a separate building. This circumstance also offers interesting considerations in the context of future planning regarding the technical and energetic further development of the property.Outdoor parking spaces complement the offer and provide a practical parking situation directly at the property.The following highlights are offered by this property: • Two residential units, ideal for multi-generational living or rental • Versatile potential for reconstruction and core renovation • Former farmhouse part with special character • Beautiful view of the Alps • Terrace, pergolas, and laundry room • Attractive potential for reconstruction, renovation, or core renovation • Own basement areas for both residential units • Outdoor parking spaces • Quiet location with rural living character This former farmhouse is more than a renovation object: it is an opportunity to rethink what exists. Whether comprehensive core renovation, individual multi-generational project, spacious family house, or a combination of living and renting, here is room for ideas and the possibility to give a characterful property a new future.Have we sparked your interest? Please contact us, we look forward to showing you this exciting property personally and arranging a viewing appointment with you.

  • Parking space
  • Pets allowed
  • Mountain view
  • +3
1 / 29
5 rooms, 168m², CHF 1,100,000.–
Aetigkofenstrasse 4, 4583 Mühledorf SO

Charming farmhouse with garage and large garden in Mühledorf SO

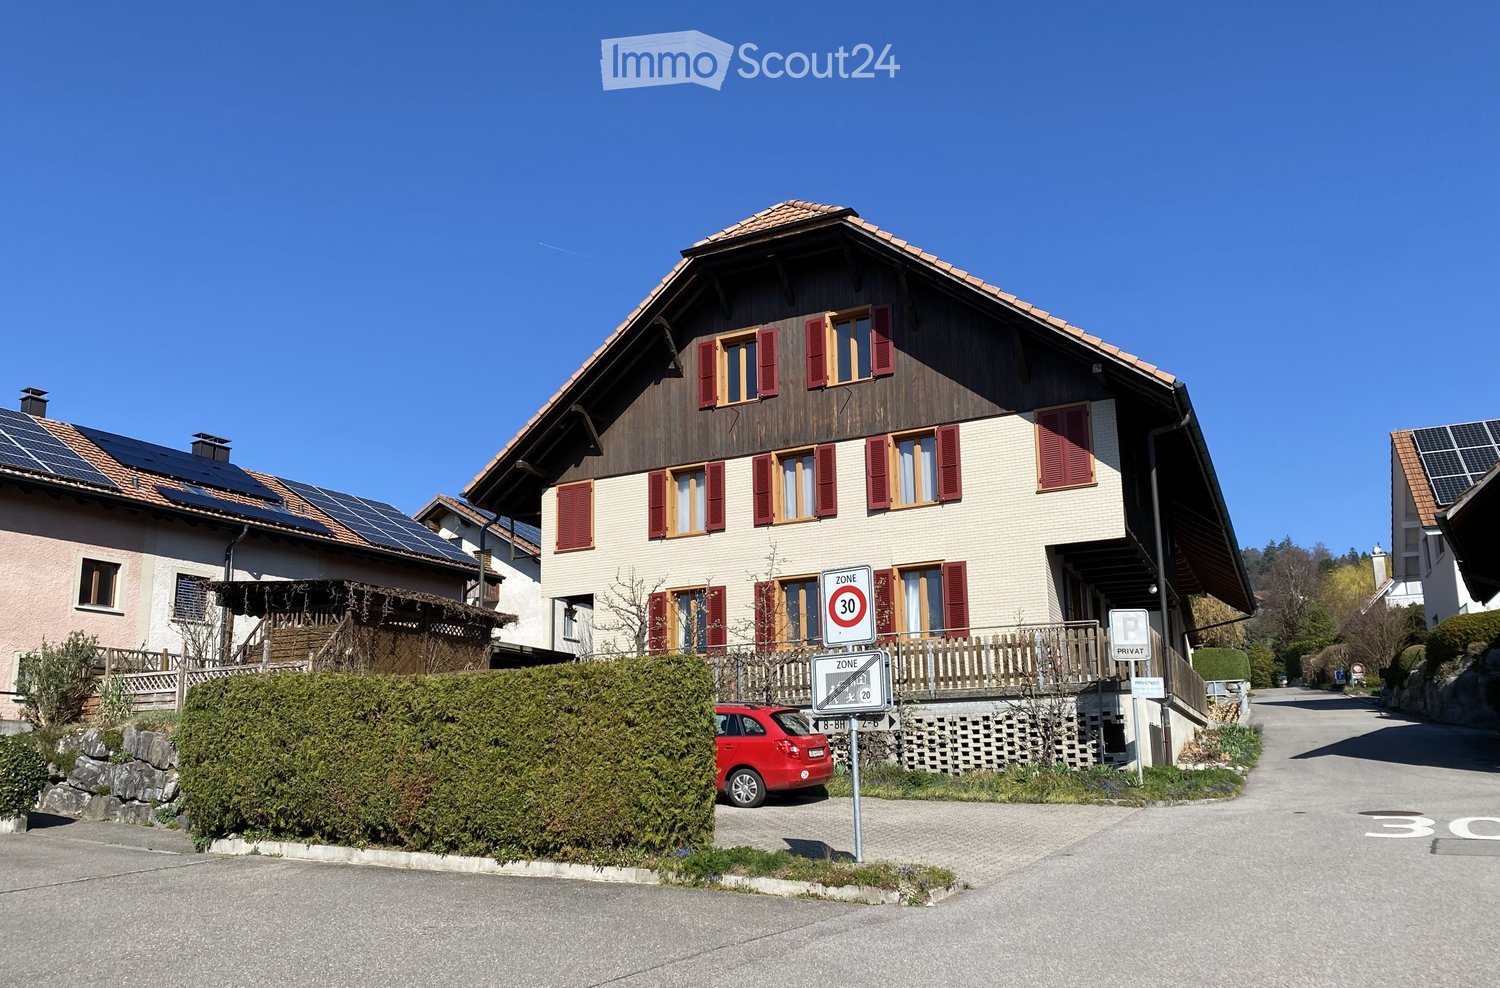
A unique property is looking for new owners. With a very large plot of 1253m2, you can realize your dreams. You can build several apartments or keep small animals, simply whatever you want.Discover this beautiful 5-room farmhouse from 1919 on Aetigkofenstrasse 4 in Mühledorf SO. The lovingly renovated single-family home (last renovation 2000) impresses with its authentic charm and offers a lot of space for the whole family on 168 m² of living space.The house convinces with the following properties: • Generous room layout: 5 rooms spread over 2 floors offer a variety of uses • Authentic design: 2-story house with wooden exterior in white-brown color scheme and brown roof • Practical equipment: garage, balcony, dishwasher, and parking spaces available • Child-friendly: ideal for families with a large garden for playing and relaxing • Large plot: 1253 m² of land with a small garden and plenty of open space Location and surroundings: The property is located in a quiet area of Mühledorf SO and offers a sunny location. The bus stop "Aetigkofen Dorf" can be reached in just 8 minutes on foot, ensuring a good connection to public transport. The rural surroundings offer peace and relaxation, while all important amenities of daily life are easily accessible.This charming farmhouse combines historic character with modern comfort and is available immediately. A rare opportunity for all those who appreciate life in the countryside and yet do not want to sacrifice comfort.

Travel time
-

Other interesting objects