
1 result - Single house buy: Ausserferrera

1 / 9
4 rooms, 68m², CHF 450,000.–
7444 Ausserferrera

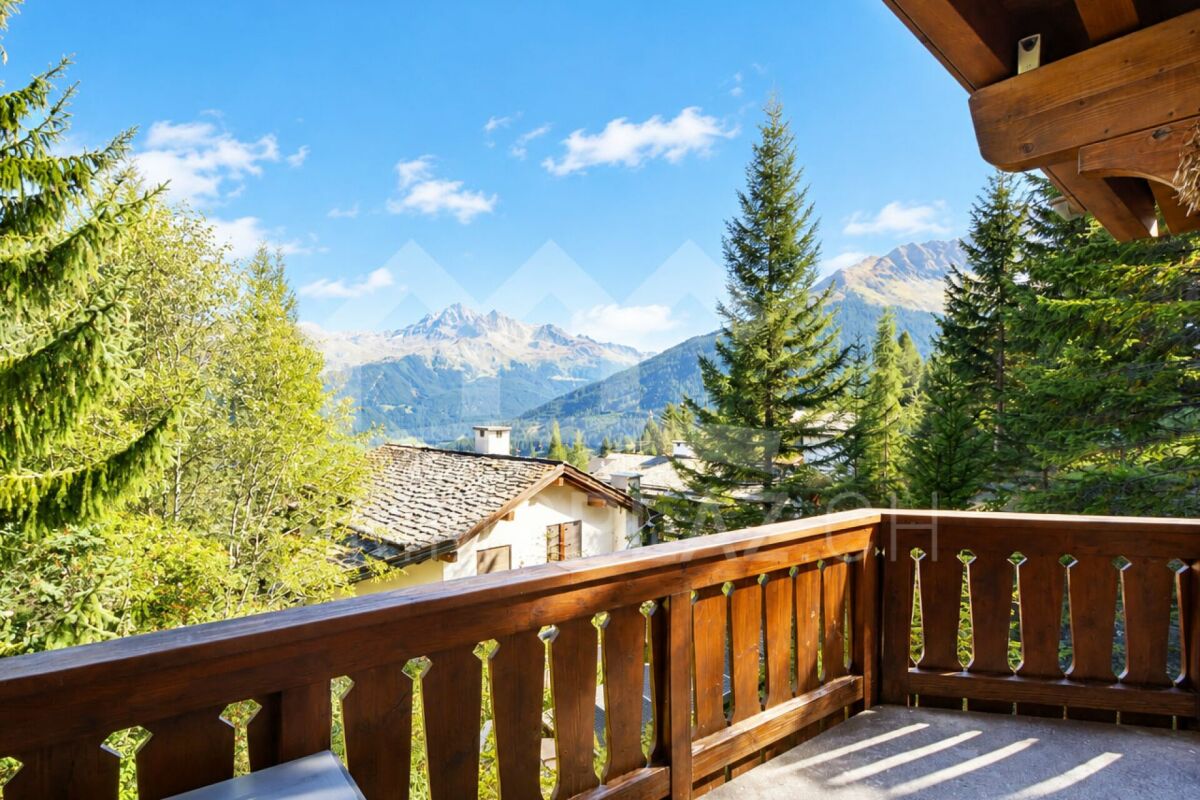
Masterpiece holiday home including mountain panorama

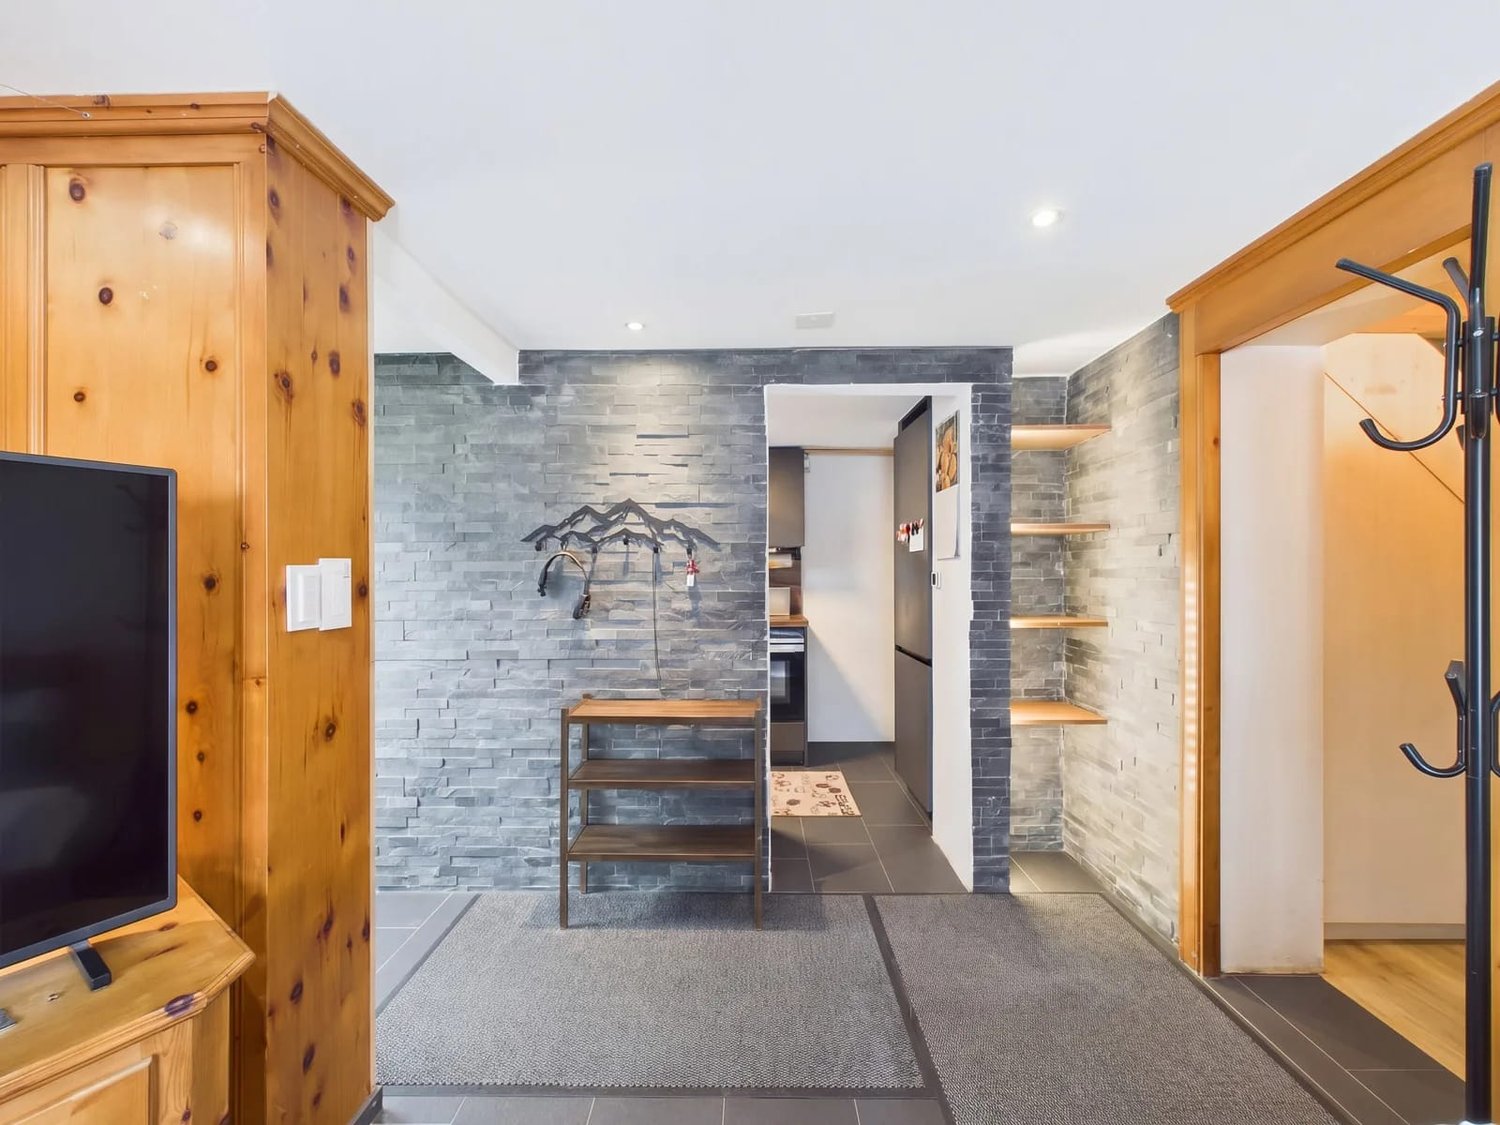
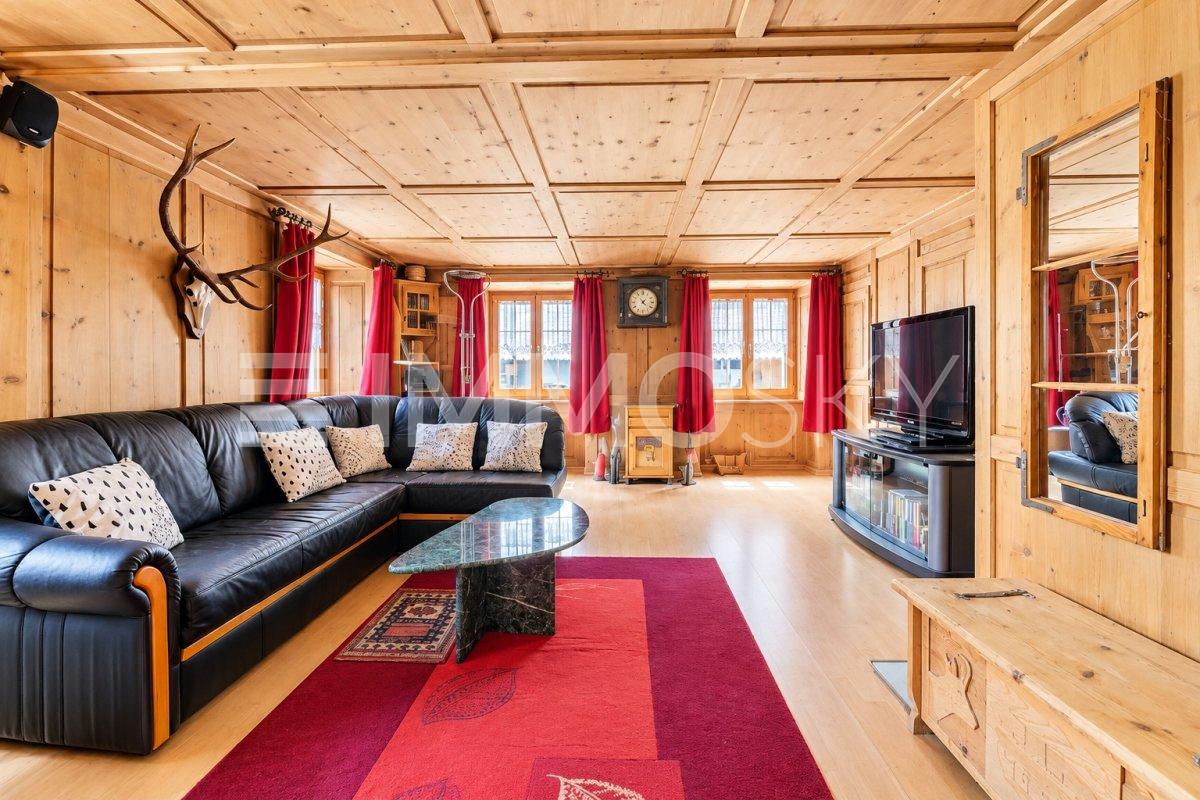
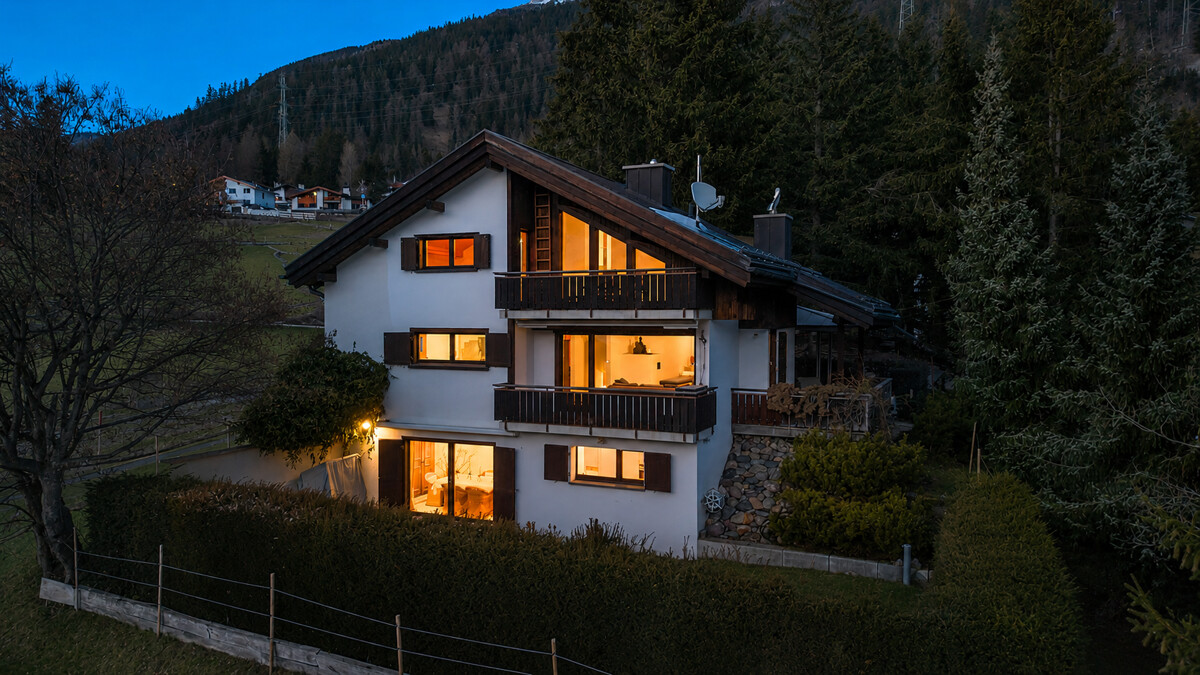
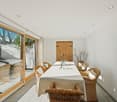
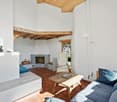
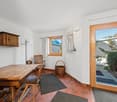
Charming home or holiday residence in Val FerreraThis 4-room single-family house in Ausserferrera combines traditional character with a modern and carefully renovated interior. The house, built in 1962 and expanded in 2015, was completely renovated in 2024 and presents itself today in a well-maintained, ready-to-move-in condition.The ground floor forms the center of the house with living room, dining area, and the 2024 renovated built-in kitchen. Modern surfaces, warm wood elements, and stone and ceramic elements create a pleasant connection between comfort and functionality. The kitchen has a hot water connection. Two bathrooms provide comfort in everyday life.As part of the renovation, the living room surfaces, water and sewage pipes, insulation, and network cabling were renewed or improved, among other things. Triple-glazed windows support sound and heat protection, while a high-quality Hörmann front door complements the building envelope. The property is heated with an electric heating system. Additionally, a floor heating system was installed in the living room and kitchen in 2024. A new hot water boiler with a larger volume completes the technical renovation.Highlights: + Renovated in 2024+ Holiday or permanent residence+ Well-thought-out floor plan concept+ Quiet & sunnyA practical additional room is offered by the approximately 20 m² large cellar, hobby and laundry room. In the outdoor area, a ca. 15 m² large terrace invites you to linger. A compact balcony solar system supports the supply of daily consumers. The 118 m² large property and a parking space complete the offer.Ausserferrera belongs to the municipality of Ferrera in the canton of Graubünden and offers a natural environment, public transport connection, and short distances to Andeer. With Magic Wood and the Rofflaschlucht, attractive excursion destinations are located in the surrounding area. The house is suitable as a compact primary or secondary residence as well as a holiday home.

More objects in your automatically expanded search area
5 results - Radius: + 10km
1 / 7
9 rooms, 238m², CHF 1,050,000.–
Auf Anfrage 1, 7440 Andeer

Characterful 3-family house with plenty of design scope

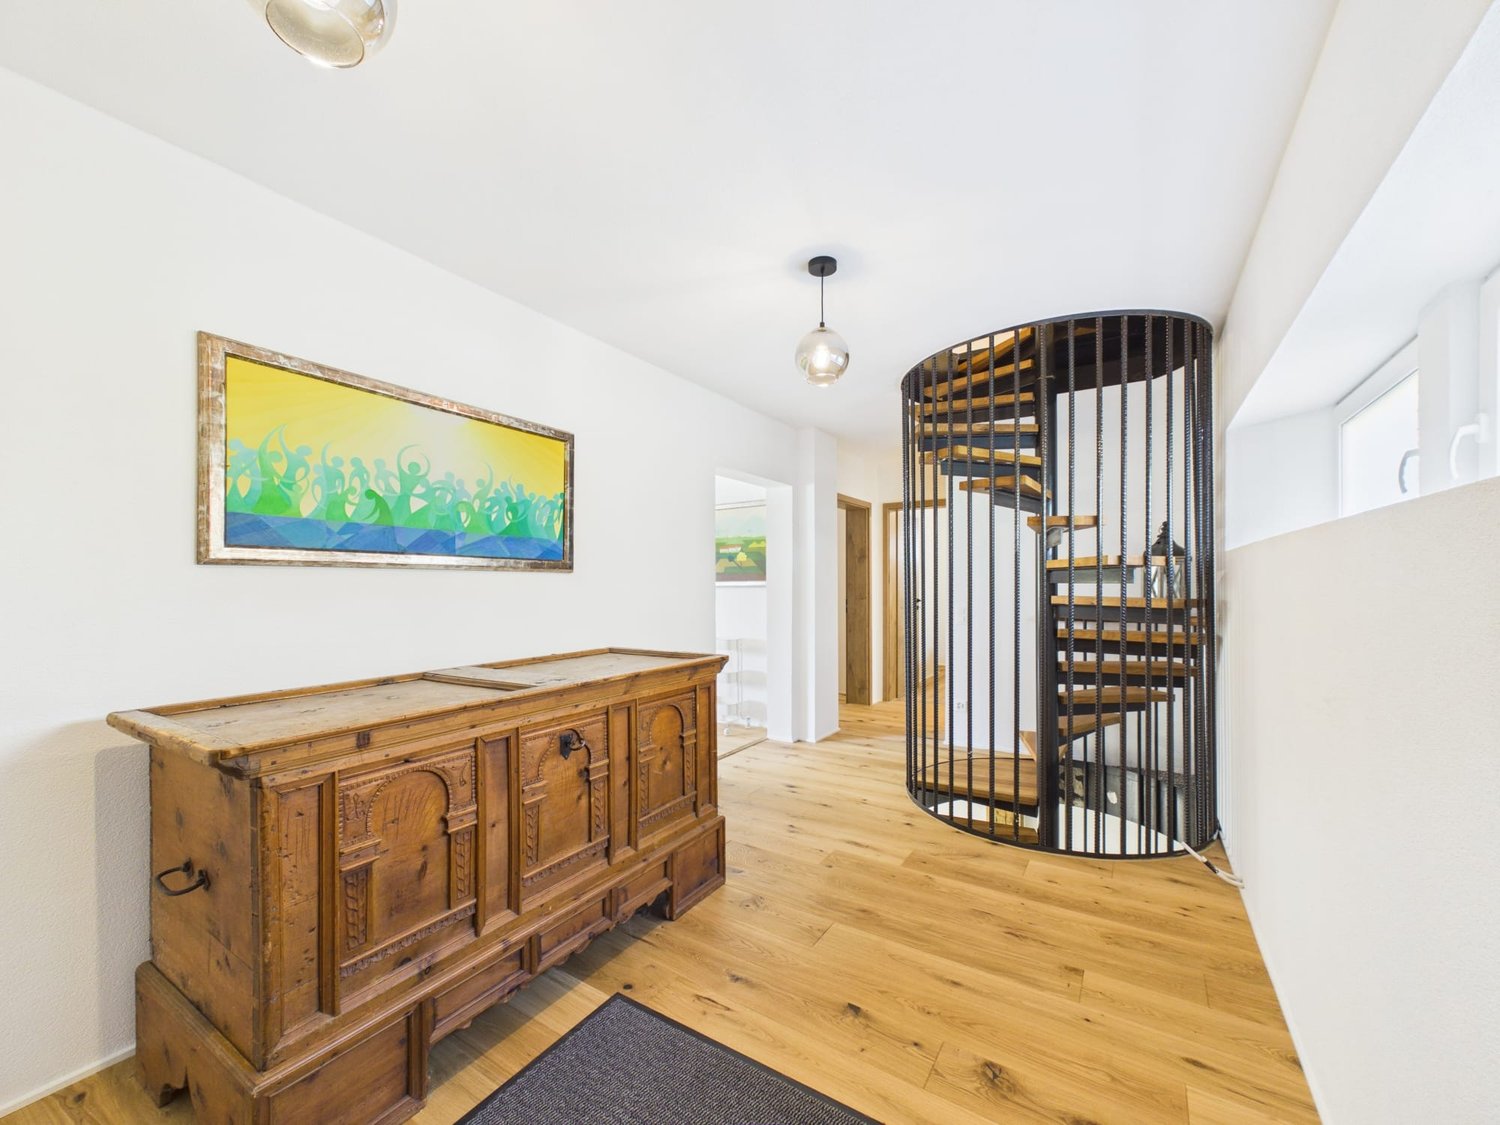
In Andeer, a special property awaits people with ideas, a joy of designing, and an eye for opportunities. The characterful 3-family house combines a generous space offer with a lot of personal leeway. Three independent residential units, a spacious garden, and four outdoor parking spaces form the basis for completely different living and lifestyle concepts.The common house entrance leads to the three apartments and connects the house in a pleasant way. On the ground floor, there is a spacious unit that is currently vacant and thus offers particularly much free space for an individual redesign. The two apartments above present themselves as spacious maisonette apartments. A jointly used terrace extends the living space outdoors.Important note on usage planning: The municipality of Andeer is currently revising its usage planning. The property currently comprises around 2,237 m². According to the current planning status, it is to be expected that in the future, only around 855 m² will be within the building zone.This ImmoSky offer includes the following *additional performance*:+ 3-family house with three independent residential units+ Spacious ground-floor apartment with a lot of design potential+ Two spacious maisonette apartments+ Shared terrace of the two maisonette apartments+ Spacious garden and surroundingsPerhaps this is not just a property waiting for you, but the space for your very personal living concept. We look forward to your contact.

1 / 23
11 rooms, 213m², CHF 895,000.–
Veia Sessom 20, 7458 Mon

Apartment building with 3 apartments

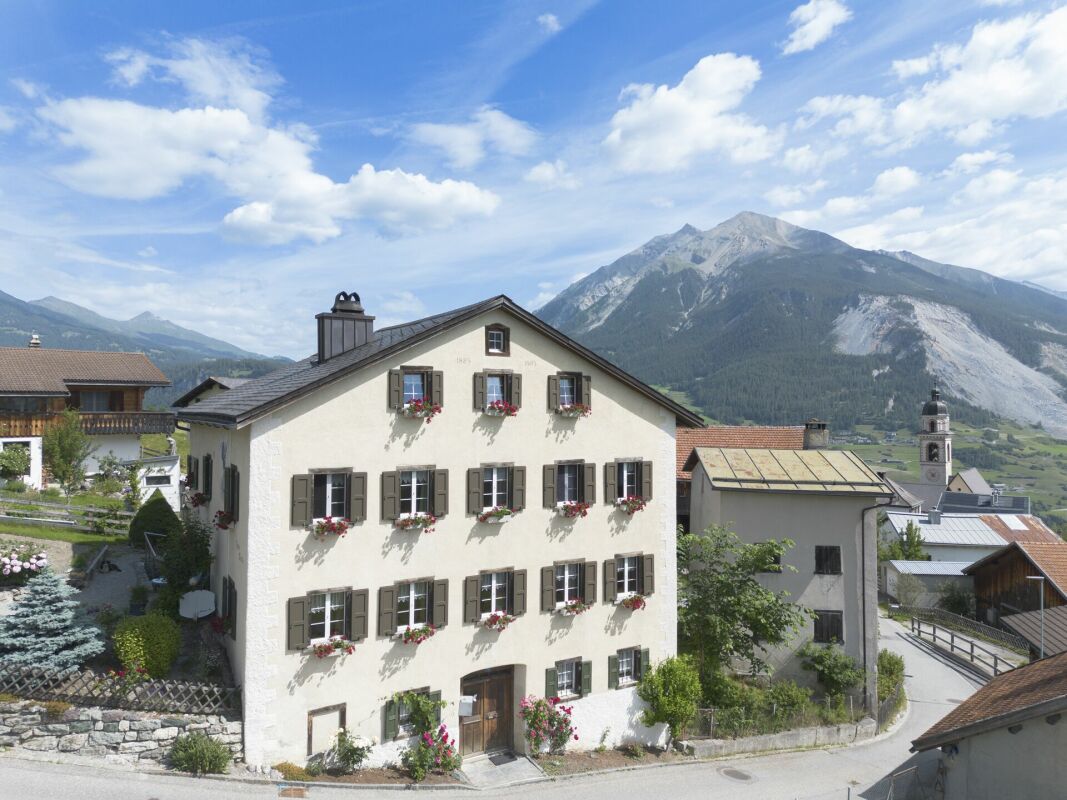
Versatile property in the beautiful high valley of Surses This stately apartment building with 3 residential units on the outskirts of Mon is looking for a new owner. Nestled in the idyllic village, the property sits in a fantastic location with a great view in a quiet environment. Here you can enjoy intact nature, genuine contacts with the local population, and comfortable proximity to the tourist center of Savognin.The living area of around 176m2 is divided into 3 apartments. The southwest orientation offers the best sunlight and a wonderful view of the surrounding mountains in the region.On the ground floor, there is a 4-room apartment, which is currently rented out to guests on a weekly basis. It has 1 large and 2 smaller bedrooms with a total of 7 beds. The cozy living room is friendly and bright with a beautiful fireplace. In the separate kitchen, you will find the usual appliances and a cozy corner bench. A spacious bathroom with a bathtub and shower completes the room offer on this floor.On the 1st upper floor, there is also a 4-room apartment, which is currently occupied by the owners. The beautiful fireplace is the heart of the living area. It provides cozy warmth with long storage. Also on this floor, the kitchen is separate with an additional dining area and the old wooden stove. The bathroom was recently modernized and is equipped with a shower bath, sink, and toilet.The third residential unit on the top floor has 3 rooms and is currently rented out on a long-term basis to an individual.The house is mainly heated with the beautiful wood fires. Additionally, radiators (electric) are available. Parking spaces are available. The sale of the property is partially furnished.

Travel time
-
1 / 6
5.5 rooms, 175m², CHF 1,500,000.–
7460 Savognin

Savognin: Holiday Home with Sauna, Hot Tub and Panoramic View

This detached holiday home in Savognin combines a sunny slope location with high privacy and a view of the surrounding mountain landscape. On approximately 175 square meters of living space, a well-thought-out split-level room concept unfolds with clearly structured levels and a harmonious room effect. The southwest orientation ensures all-day sunshine and bright interior spaces. The ground floor houses the kitchen and separate dining area. The kitchen with natural stone cladding is functionally equipped. The friendly and openly designed dining area leads directly to the sunny terrace with a spacious outdoor seating area. The living room forms a separate retreat with a view of the mountain world. Warm wood frames on the windows as well as classic doors underline the alpine character and create a cozy atmosphere. Three spacious bedrooms, two bathrooms, and a separate guest toilet complement the room offer with comfortable and flexibly usable possibilities. An integrated sauna in the basement expands the house into an additional comfort zone. A covered pavilion with a hot tub, the natural embedding in the green, and three outdoor parking spaces directly at the house round off this property. The property 5.5-room holiday home approx. 175 m² living space approx. 15 m² secondary use area Quiet residential area with high privacy Beautiful view of the mountain landscape Garden, balcony, and spacious outdoor seating area Fireplace and storage oven Sauna Hot tub in the garden 3 outdoor parking spaces Oil heating

Suggested properties for you based on search results

Other interesting objects