Splügen - Single house buy

We recommend expanding your search criteria to get similar results. The current filters didn’t return any matches.

If you don’t want to change your current search criteria, we recommend creating a search alert, so you’ll be notified when matching offers become available.

More objects in your automatically expanded search area
12 results - Radius: + 10km
1 / 49
7.5 rooms, Price on request
Cozz de Fora 16, 6563 Mesocco

Chalet Betulla

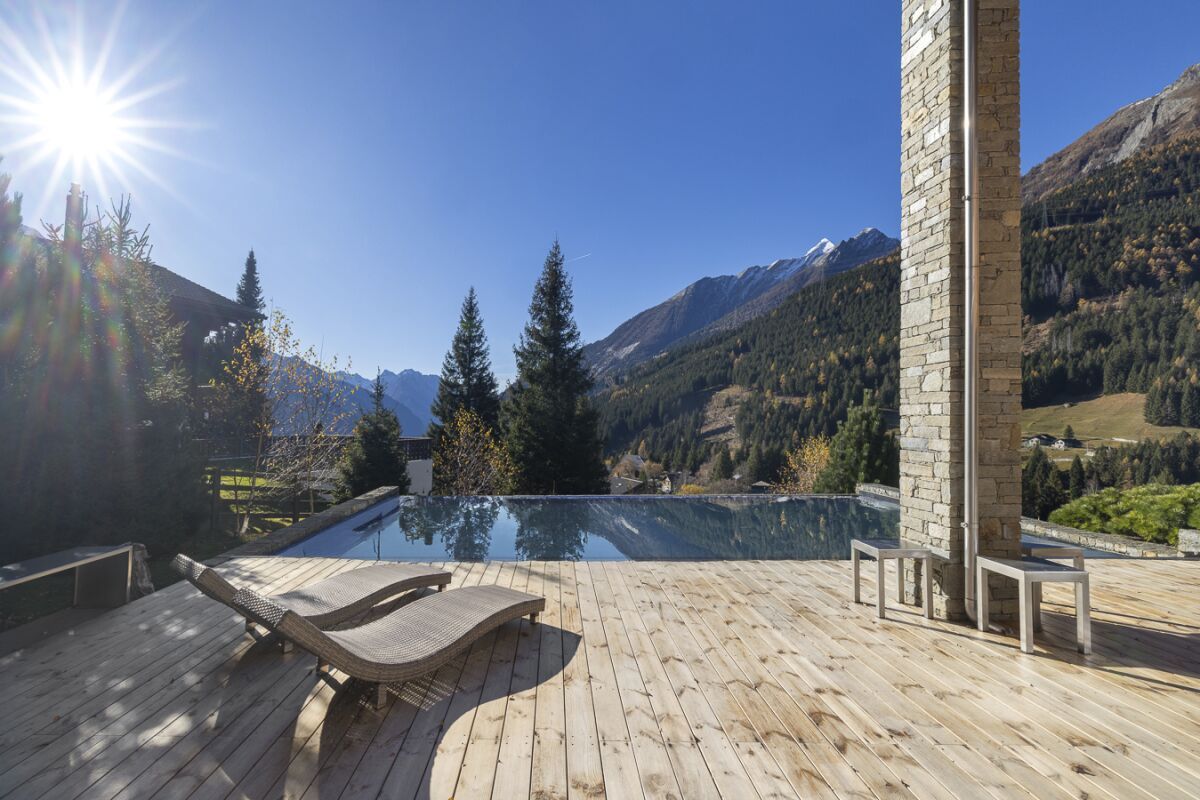
Chalet Betulla In Pian San Giacomo, in a peaceful location surrounded by nature, we offer this exclusive detached chalet featuring a swimming pool, a large plot of land, and stunning views over the Mesolcina Valley. The property is situated at the edge of the forest, in a sunny and easily accessible residential area – ideal for those seeking privacy and comfort just a few minutes from essential services.Built in 2014 and meticulously maintained (with exterior wood treatment carried out in 2025), the chalet offers a living area of approximately 265 m² spread over two floors, with bright rooms and ceiling heights ranging from 2.5 to 6 metres, giving the interiors a sense of space and character.The property includes 816 m² of land plus an additional 5,613 m² of forest, ensuring an exclusive atmosphere and direct contact with nature.The interiors stand out for their high-quality finishes, modern kitchen with stainless-steel worktop, parquet flooring, and granite bathrooms. Heating is provided by a heat pump, and there is also a cosy wood-burning fireplace.Outside, you will find a beautiful heated swimming pool with its own technical room – perfect for enjoying the summer season.The property is completed by a triple garage and two outdoor parking spaces.The chalet is located just a 10-minute walk from the Pian San Giacomo bus stop, with shops conveniently nearby in the village, Mesocco, and San Bernardino. A rare property, ideal as a primary residence or holiday home, designed for those who wish to enjoy the mountains without sacrificing comfort.Highlights: • Exclusive chalet • Private pool with sun terrace • Large plot of land • 3 garage- and 2 external parking spaces • Primary and secondary residence

Travel time
-
1 / 8
9 rooms, 238m², CHF 1,050,000.–
Auf Anfrage 1, 7440 Andeer

A piece of Andeer with plenty of room for new things

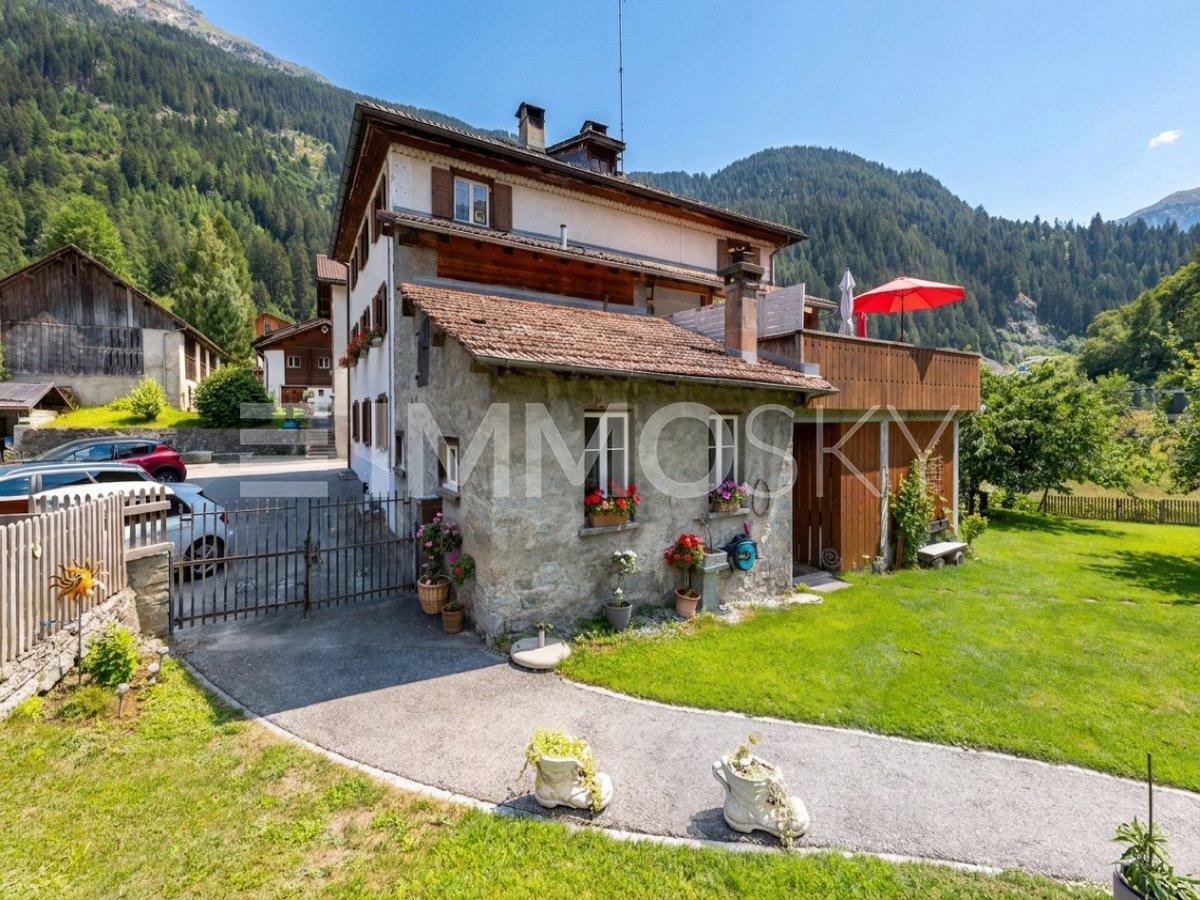
In Andeer, a special property awaits people with ideas, a joy of shaping, and an eye for opportunities. The characteristic 3-family house combines a generous space offer with a lot of personal leeway. Three independent living units, a spacious garden, and four outdoor parking spaces form the basis for completely different living and lifestyle concepts.The shared house entrance leads to the three apartments and connects the house in a pleasant way. On the ground floor, there is a spacious unit that is currently vacant and thus offers particularly much free space for an individual redesign. The two apartments above present themselves as spacious maisonette apartments. A jointly used terrace expands the living space outdoors.Important note on usage planning: The municipality of Andeer is currently revising its usage planning. The property currently comprises around 2,237 m². According to the current planning status, it is to be expected that in the future, only around 855 m² will be within the building zone.This ImmoSky offer includes the following *More Performance*:+ 3-family house with three independent living units+ Spacious ground-floor apartment with a lot of design potential+ Two spacious maisonette apartments+ Shared terrace of the two maisonette apartments+ Spacious garden and surroundingsPerhaps this is not just a property waiting for you, but the space for your very personal living concept. We look forward to your contact.

1 / 7
3.5 rooms, 130m², CHF 1,195,000.–
Auf Anfrage 1, 7132 Vals

Your holiday home for special views and favorite moments

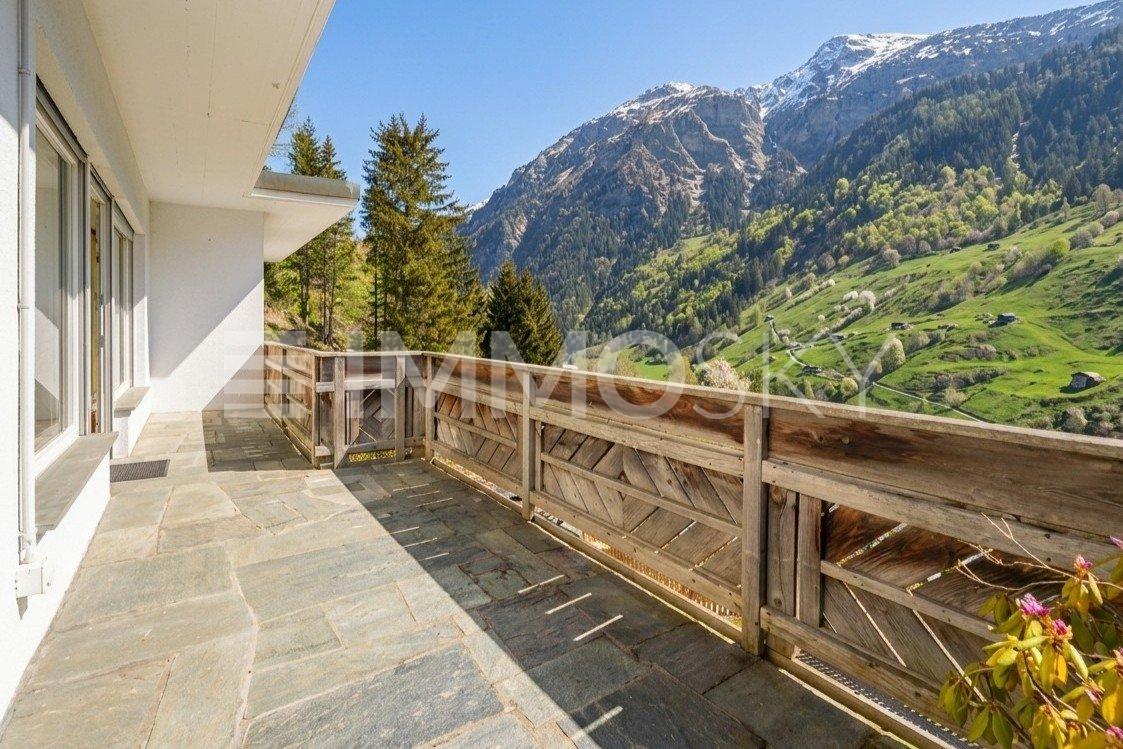
Where nature becomes your direct neighbor, this well-maintained house is located in a sunny and quiet area in Vals. Situated on the edge of the forest, it offers a lot of privacy and an unobstructed view of the surrounding mountain world. Deer regularly gather directly at the edge of the forest and can be observed from the house. At the same time, the village center and the 7132 thermal bath are easily accessible on foot.On the ground floor, two spacious bedrooms with their own bathroom await you. The upper floor, with its bright living and dining area, cozy fireplace, and spacious window fronts, forms the center of the house. The 2025 renewed kitchen and electrical system combine modern comfort with the special charm of the property. An additional bathroom with shower and toilet, as well as the sunny balcony with Vals natural stone slabs, complement the room offer. There is also a lot to discover around the house: wild strawberries, raspberries, and elderberries grow on the property, and in late summer, parasol mushrooms are added. A very special favorite spot could be the roof area, which offers an impressive view over the village and the mountains.For vehicles, there is an outdoor parking space in front of the house, a garage, and another parking space within walking distance. Two high-current connections, including one for an electric vehicle, provide additional comfort. Interesting expansion potential of up to 130 m² for a primary residence or 45 m² for a secondary residence, as well as the attractive electricity prices in Vals, round off this special offer.This ImmoSky offer includes the following *More Performance*:+ Expansion potential of up to 130 m² (primary residence) or 45 m² (secondary residence)+ Unobstructed panoramic view of the impressive Vals mountain world+ Only a few minutes' walk from the 7132 thermal bath and the village center+ Attractive electricity prices+ New kitchen and completely renewed electrical system (2025)+ Newly designed entrance, garage, and additional outdoor parking spaceWe would be happy to show you this special place in person.

1 / 11
4 rooms, 68m², CHF 550,000.–
7445 Ferrera

Masterpiece holiday home including mountain panorama

Charming home or holiday residence in Val FerreraThis 4-room single-family house in Ausserferrera combines traditional character with a modern and carefully renovated interior. The house, built in 1962 and expanded in 2015, was completely renovated in 2024 and presents itself today in a well-maintained, ready-to-move-in condition.The ground floor forms the center of the house with living room, dining area, and the 2024 renovated built-in kitchen. Modern surfaces, warm wood elements, and stone and ceramic elements create a pleasant connection between comfort and functionality. The kitchen has a hot water connection. Two bathrooms provide comfort in everyday life.As part of the renovation, the living room surfaces, water and sewage pipes, thermal insulation, and network cabling were renewed or improved. Triple-glazed windows support sound and heat protection, while a high-quality Hörmann front door complements the building envelope. The property is heated with an electric heating system. Additionally, a floor heating system was installed in the living room and kitchen in 2024. A new hot water boiler with a larger volume completes the technical renovation.Highlights: + Renovated in 2024+ Holiday or permanent residence+ Well-thought-out floor plan concept+ Quiet & sunnyA practical additional room is offered by the approximately 20 m² large cellar, hobby and laundry room. In the outdoor area, a ca. 15 m² large terrace invites you to linger. A compact balcony solar system supports the supply of daily consumers. The 118 m² large property and a parking space complete the offer.Ausserferrera belongs to the municipality of Ferrera in the canton of Graubünden and offers a natural environment, public transport connection, and short distances to Andeer. With Magic Wood and the Rofflaschlucht, attractive excursion destinations are located in the surrounding area. The house is suitable as a compact primary or secondary residence as well as a holiday home.

1 / 10
8 rooms, 196m², CHF 990,000.–
7433 Wergenstein

Holiday chalet between paradise and nature

This cozy chalet combines alpine tradition with rustic charm and offers everything for a relaxing stay in the mountains. It can accommodate up to 8 people and is ideal for families or groups looking for peace and adventure. The chalet has a living area of approximately 196 m².On the lower floor, you will find a bedroom, a living room with cabin beds, and a wood stove for cozy warmth. The small tea corner leads to a cellar for supplies. From here, you can directly access the large lawn area, where a seating area invites you to linger.On the ground floor, you will find an open dining and living area with a large dining table for social meals. The modern kitchen with a wood stove creates a cozy atmosphere. Another bedroom for guests is also available.On the upper floor, there are two bright bedrooms and a practical bathroom with a bathtub, sink, and toilet. From the hallway, you can access the living room via a few stairs, where another wood stove provides coziness. The second seating area in the outdoor area offers a magnificent view of the surroundings.The chalet also has a small gallery, which can be perfectly used as an office or play area, as well as a garage and sufficient parking spaces. The spacious ski room with shoe dryer ensures that your equipment is always dry and ready for the next adventure. Additional storage space is located in the storage room/attic, which could also be converted into a sauna.This holiday home can also be purchased by non-Swiss citizens.You can visit the property in a 3D tour via the attached link: https://my.matterport.com/show/?m=u1beTN5LDYp We would be happy to provide you with documentation of this interesting property. We look forward to your contact and are available for further information.This and many other objects and pictures can be found at www.remax.ch and www.newhome.ch

1 / 5
6.5 rooms, 278m², CHF 2,600,000.–
7132 Vals

Impressive mountain villa with 472 m2 total area

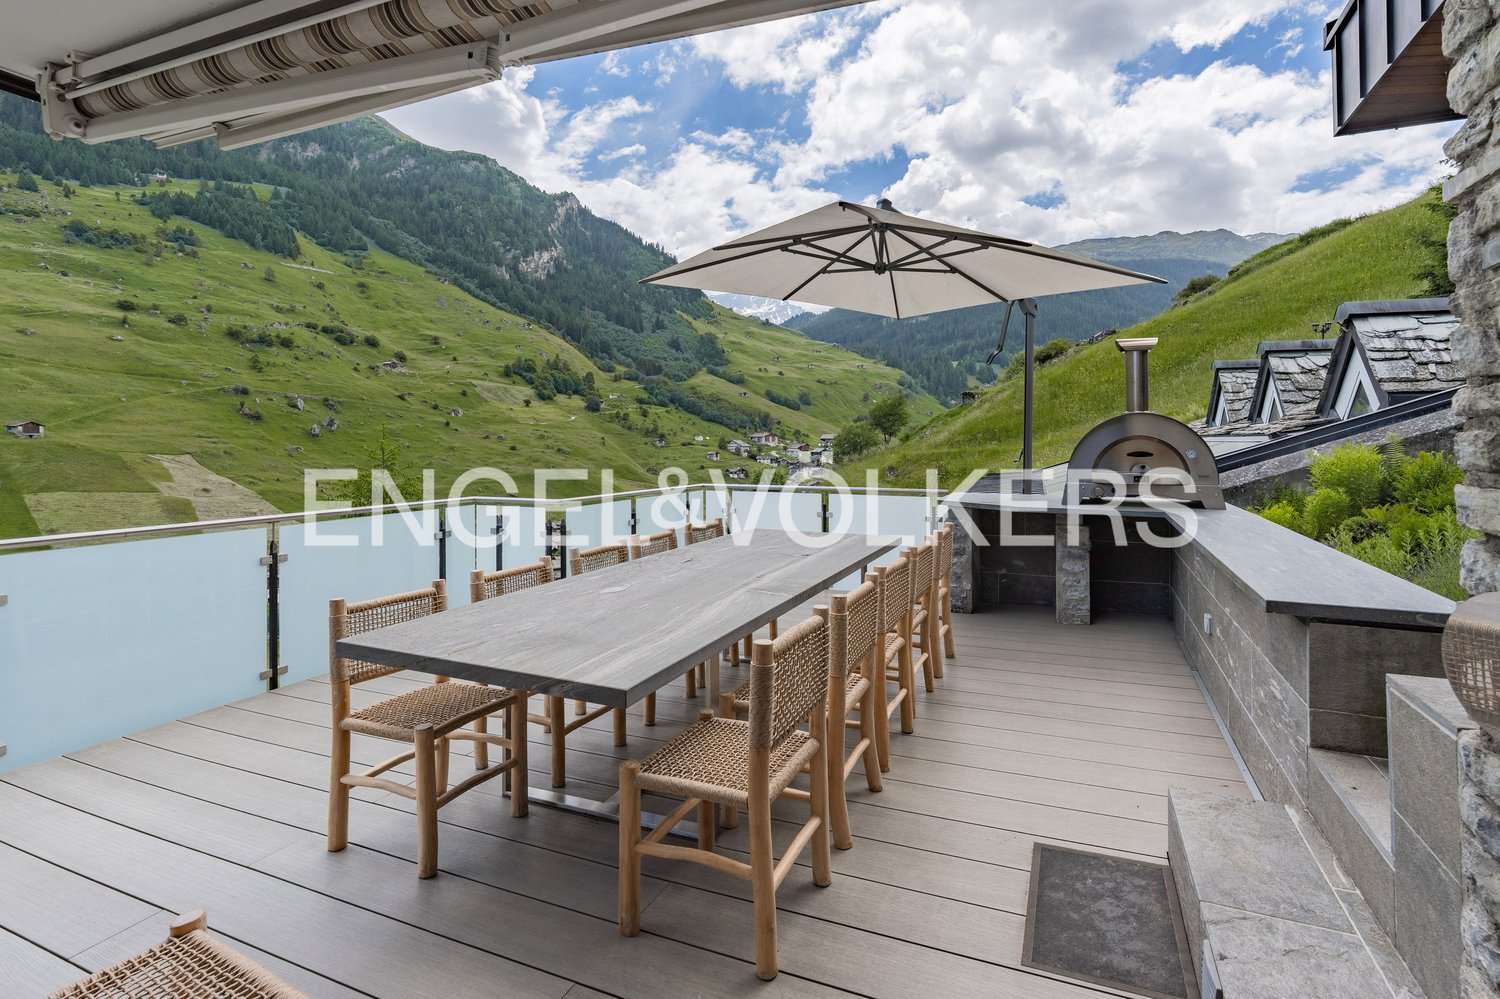
Above the world-famous Therme Vals by Zumthor, the mountain villa nestles harmoniously into the steep slopes of the impressive Vals valley. At the foot of the private road, which only 2 parties use, a garage is available. The access road winds its way up to the property and offers parking spaces for at least 3 more vehicles towards the end. From the forecourt, an external staircase leads to the main entrance of the villa, which is surrounded by a charming, natural, and alpine garden. The entrance opens up to both the original bungalow and the new building via separate stairs. Already on this level of the house, there are two cozy bedrooms, each with an en-suite bathroom. On the next floor, the spacious dining area opens up. The window front looks out into the impressive mountain world, which delights and overlooks the idyllic village at any time of the year. From here, you can access the unique terrace, which invites you to social gatherings and enjoy pizza from the outdoor oven. The kitchen leaves no wishes unfulfilled in terms of design, quality, and equipment - even professionals will be impressed. A corridor with storage and supply rooms connects the bungalow to the new building and leads to the heart of the villa - an impressive living space with impressive views, a warming chimney, and endless design possibilities. The gallery is accessible via a spiral staircase and is open-plan. Here, three bedrooms and bathrooms are available. From the living room, there is a connection to another annex. Here, a rustic arven hut with a service kitchen delights. From here, you can access the swimming pool with a 15-meter pool (in need of renovation) as well as a sauna, diving pool, and shower, WC. Below is the technical room. The house benefits from a spring water stream and modern technology. The oil heating is supplemented by a heat pump and solar thermal system. Above the house, a small garden house is available in the garden, and the forest promises wonderful peace - here, the enchanting forest inhabitants say good night. A dreamy property with an impressive backdrop.The way to Vals leads through an impressive landscape - steep rock faces, lush meadows, powerful waters, and dense forests characterize the unique backdrop. And then the valley opens up and gives a glimpse of the idyllic place. A wonderful home that could hardly describe the picture of an authentic Swiss mountain village more beautifully. The property is located above the impressive and famous Therme Vals, where the last meters to the property wind up a private road. Vals is a picturesque Walser village that nestles between impressive mountains and steep slopes at 1,252 m above sea level and not only enchants its approximately 1,000 inhabitants with its charm. In Vals, the original has been preserved and is being modernized with charm and awareness. The impressive thermal bath by architect Peter Zumthor delights and gives the village an attraction. The well-known Vals mineral water comes from the developed St. Petersquelle, a little above Vals, among other things. It is the highest commercial mineral water source in Switzerland. Gastronomically, the municipality is well positioned, the range of hotels is diverse, and everyone will find the right accommodation here. The region offers numerous opportunities to explore nature. The green meadows are dotted with typical Maiensässen and the impressive mountain peaks delight at any time of the year with their multi-layered expressiveness. In winter, gigantic icicles form along the rocks - a true natural spectacle. The slopes glitter in enchanting white and the ski slopes lure mountain sportsmen of every level into the ski area. The quiet and personal area offers a pony lift and other facilities up to

Other interesting objects