4 results - Villa buy: Ardon

1 / 13
  • Parking space
  • View
  • Child-friendly
5.5 rooms171m²CHF 960,000.–
1957 Ardon

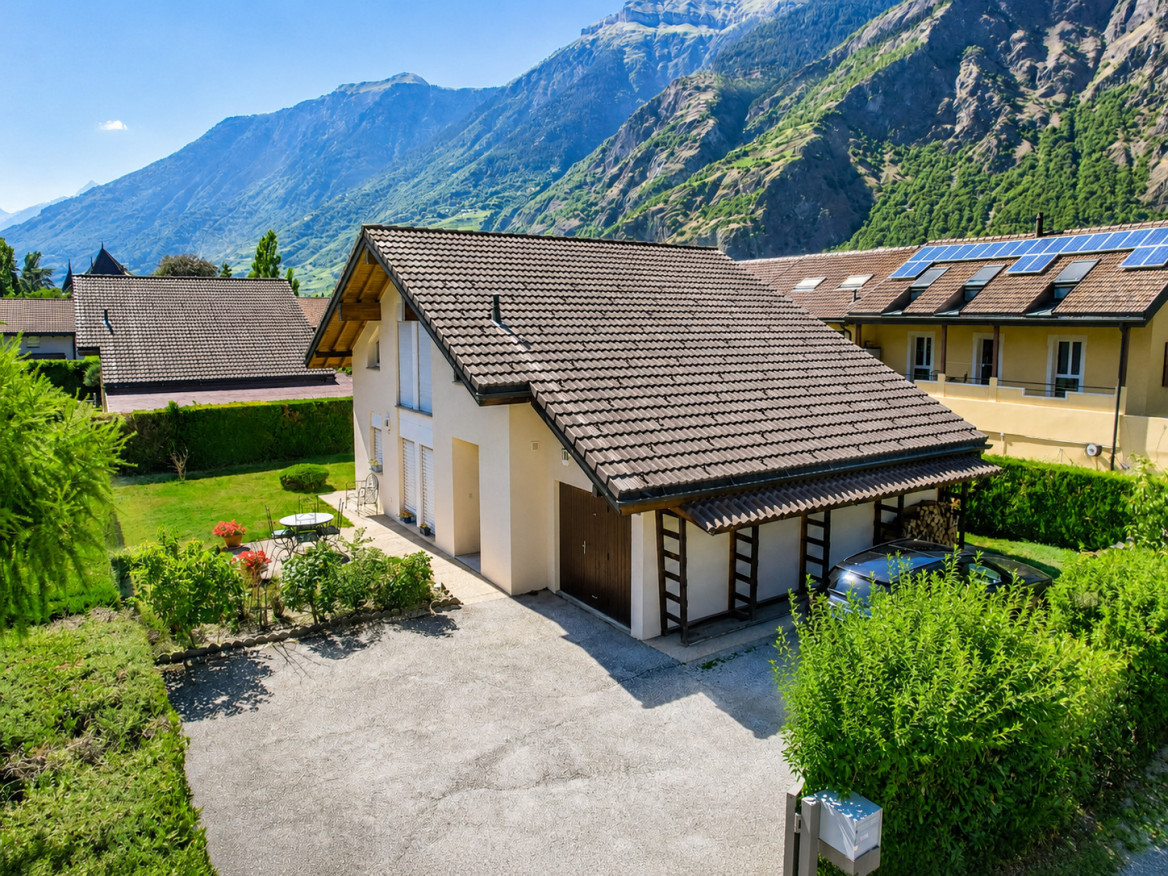
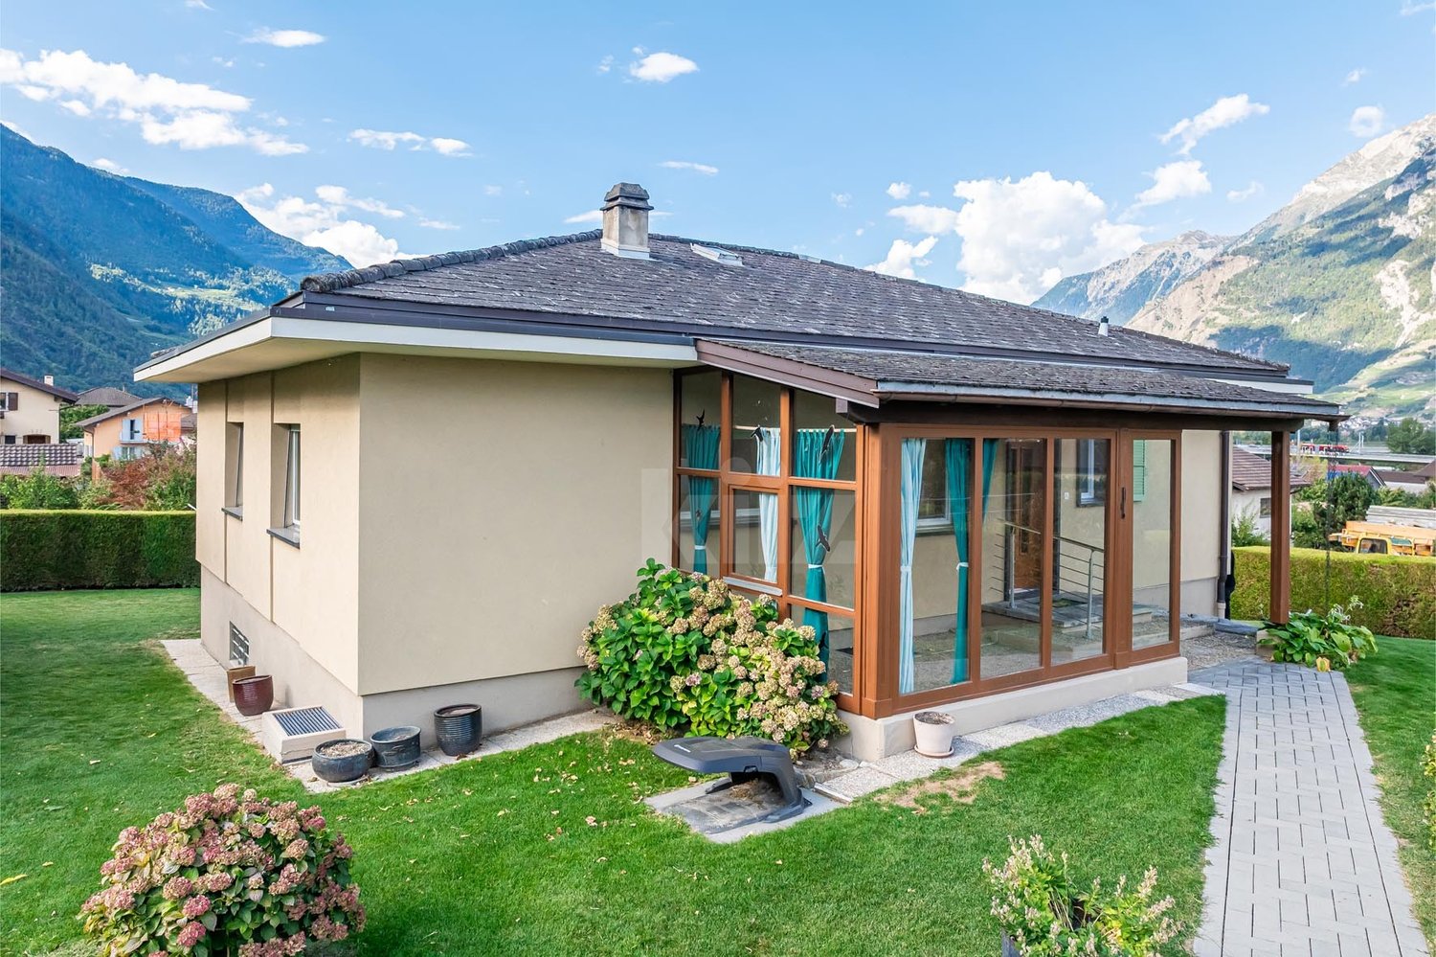
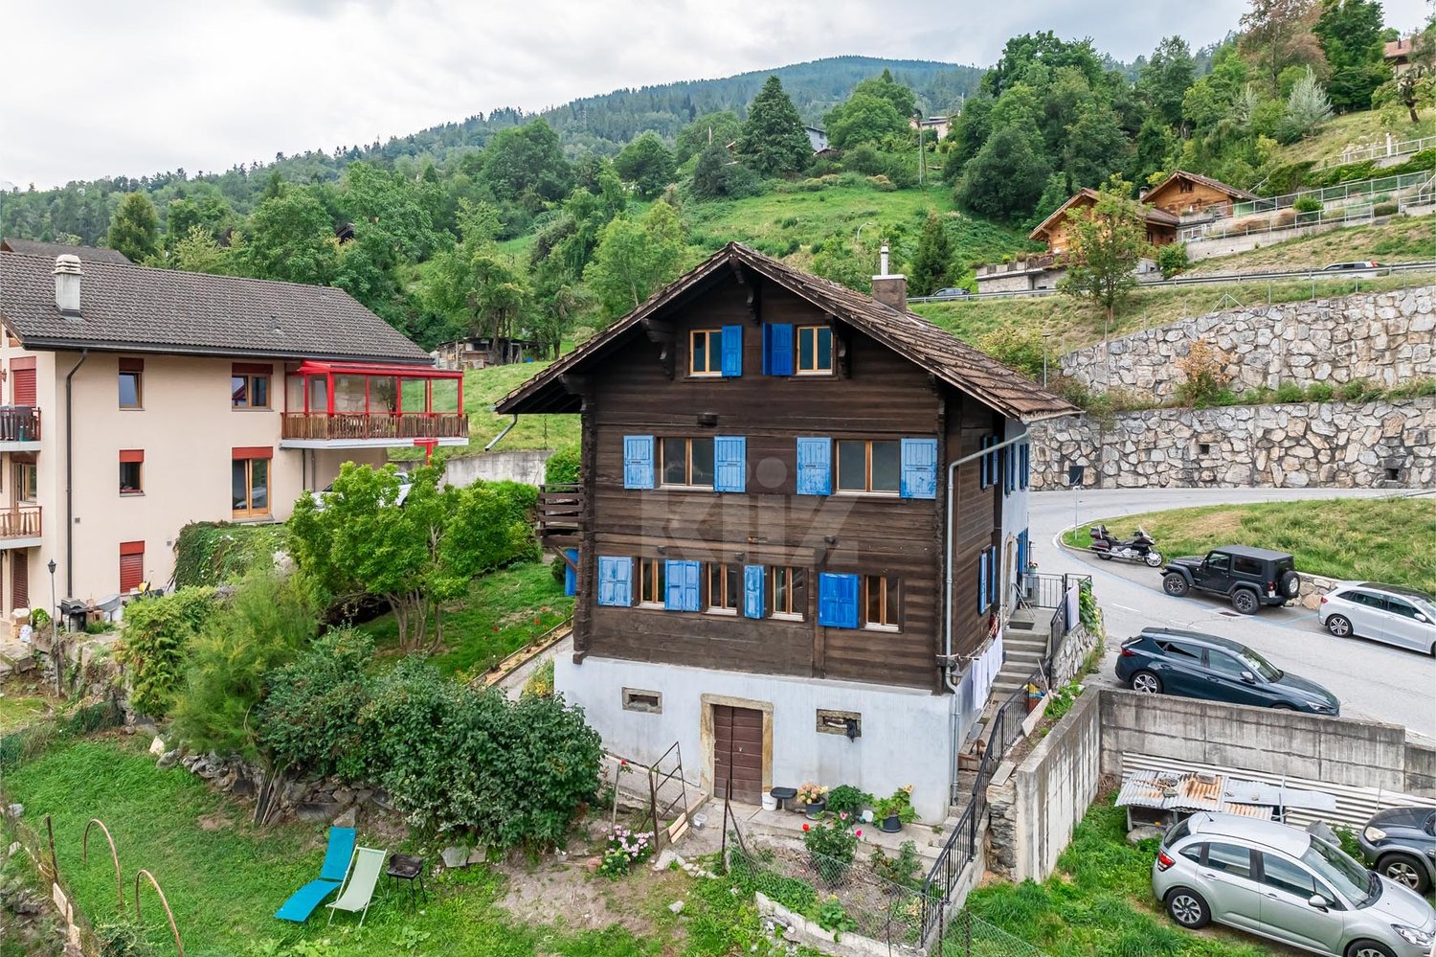
Detached house with 4.5 rooms and annex

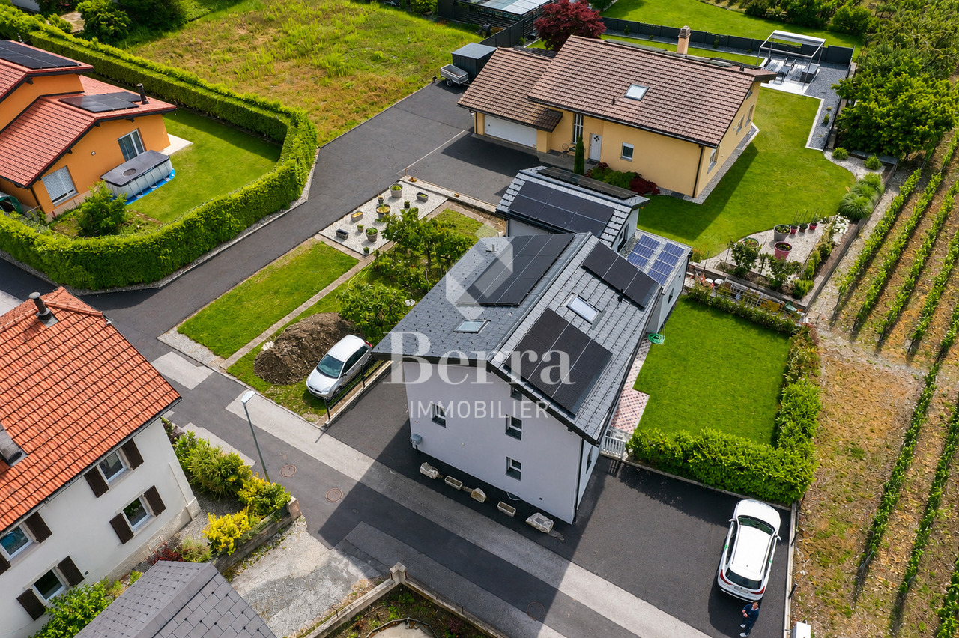
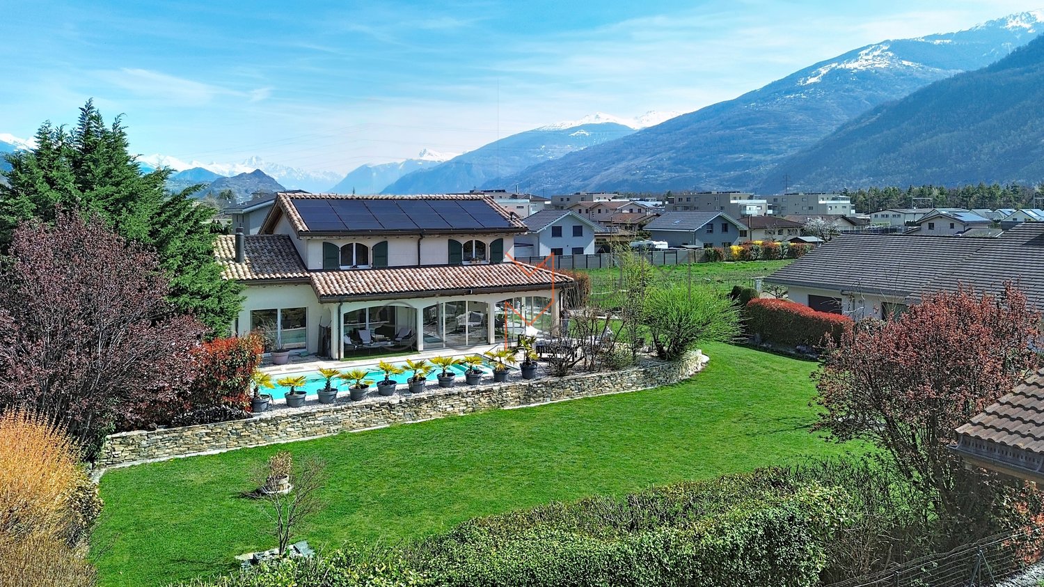
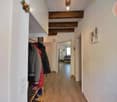
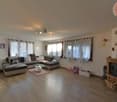
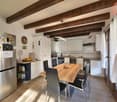
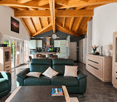
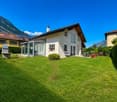
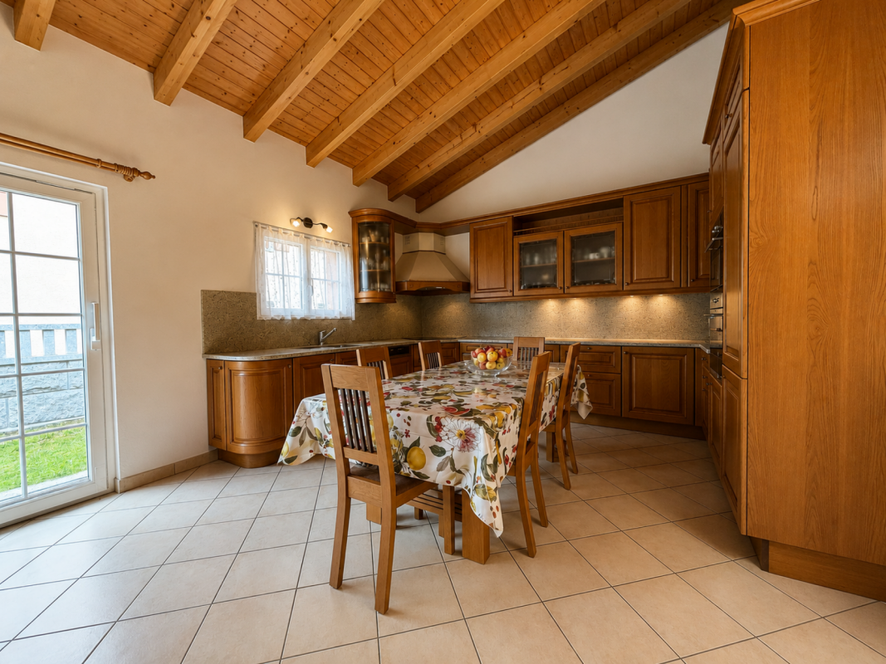
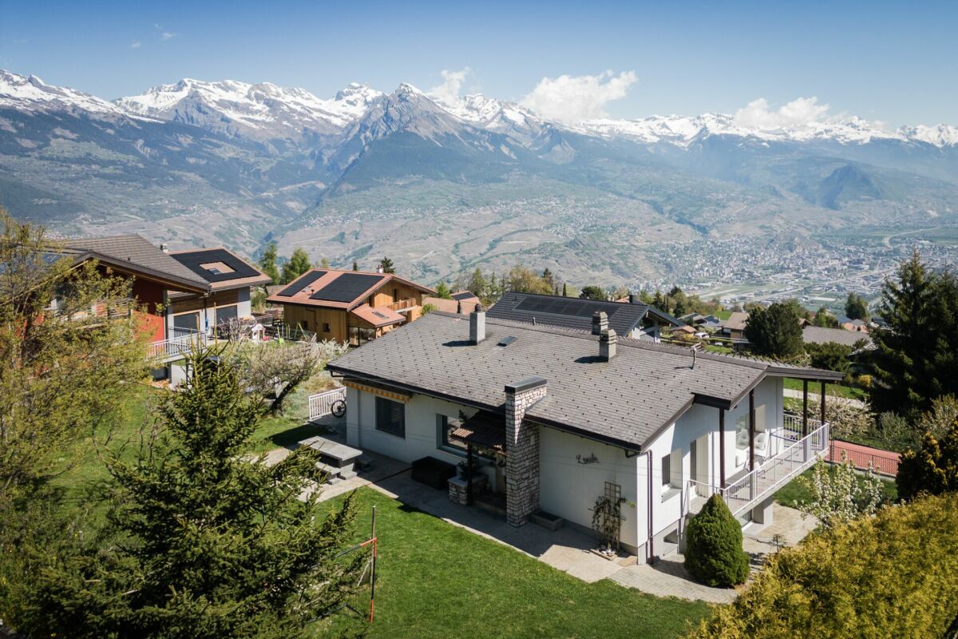
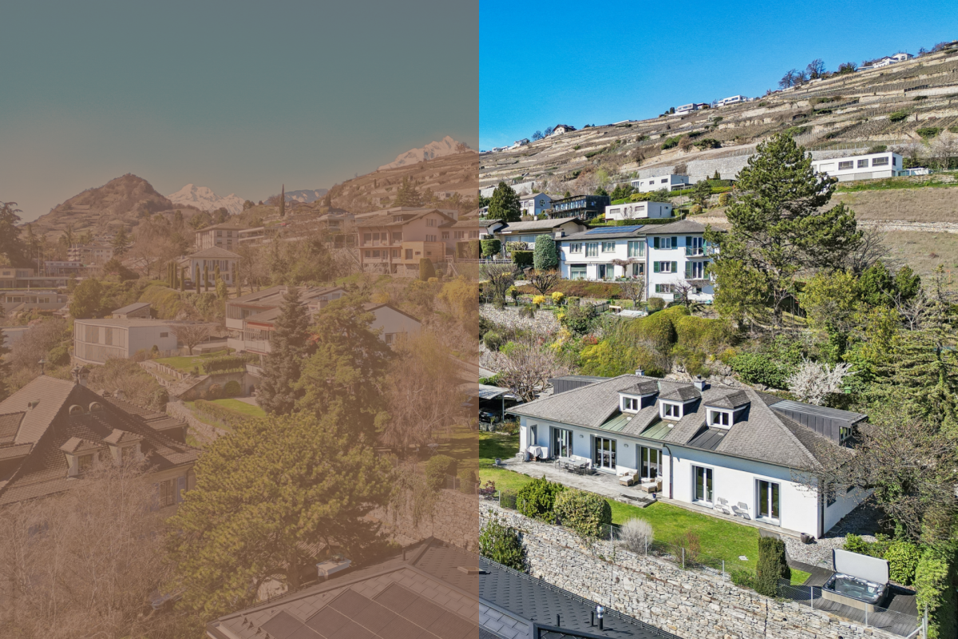
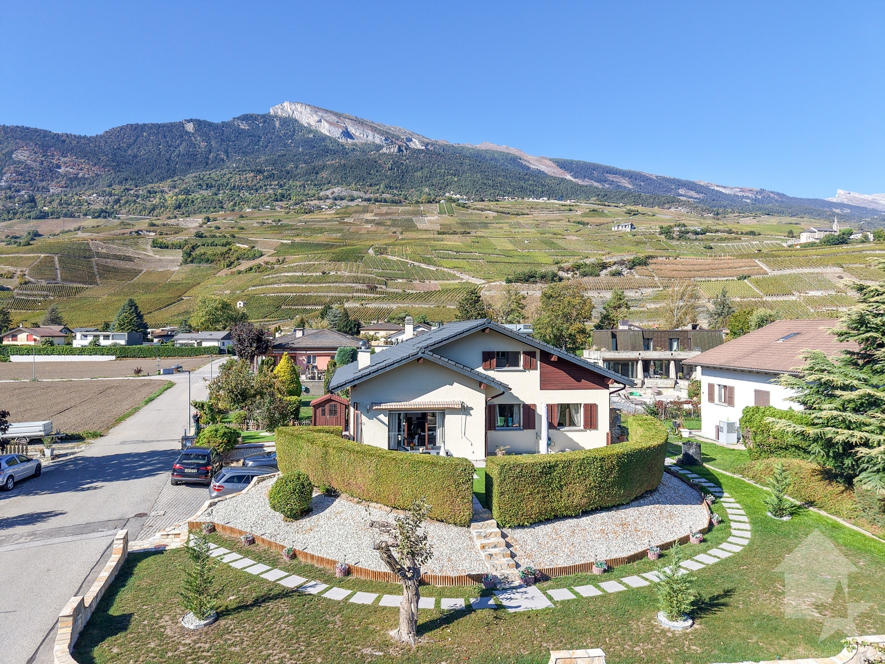
***BERRA IMMOBILIER EXCLUSIVITY***Detached house with 4.5 rooms and annex of 2.5 rooms, completely renovated in 2025 with photovoltaic panels and located in a very quiet residential area in Ardon. They benefit from maximum sunlight and are close to all amenities such as: School, shops and public transportation.The house has a particular charm, with its paved backyard, it is sheltered from all views. Built on three floors plus a basement, it is accompanied by a 100m2 garden, three outdoor parking spaces as well as an asphalted access that can accommodate two additional parking spaces.The renovated annex is a considerable asset and can have several uses.IN BRIEF:- Complete renovation in 2025- Peripheral insulation and completely redone/insulated roof- Electric shutters throughout the house- Double glazing and triple glazing for skylights- 500L boiler- Gas heating (2020) with 34 photovoltaic panels (2025)- Automatic irrigation- Pre-installation for lawn mower robot- Authorization for the installation of a bioclimatic pergolaThe house consists of:Basement:- Cellar- Technical roomGround floor:- Equipped kitchen open to living room- Shower room: Shower, WC, sink and window1st floor:- Shower room: Shower, WC, sink and window- Landing with built-in wardrobe- 2 bedroomsAttic:- Large bedroom with built-in wardrobe and shower roomThe annex consists of:Ground floor:- Pre-installation for laundry room- Shower room with WC and sink- Game room or other use1st floor:- Large bedroom or living room with storage closetPARKING:- 3 outdoor parking spaces- 2 parking spaces in a row in front of the houseSURFACES:House with 4.5 rooms: 121m2Annex: 50m2Paved backyard: 95m2Garden: 100m2AMENITIES:- Public transportation- Shops, restaurants- Bank, pharmacy and supermarkets- School centerSales brochure only on request!With us, curiosity is a nice fault, so don't hesitate to call us for more information or to visit on site!Contact: Cyril 0794641135All our properties on berra-immobilier.ch!!!

  • Parking space
  • View
  • Child-friendly
Cyril Bieckens

Cyril Bieckens

Agent Immobilier

1 / 13
5 rooms160m²CHF 980,000.–
1957 Ardon

Beautiful semi-detached villa with 5 rooms in Ardon

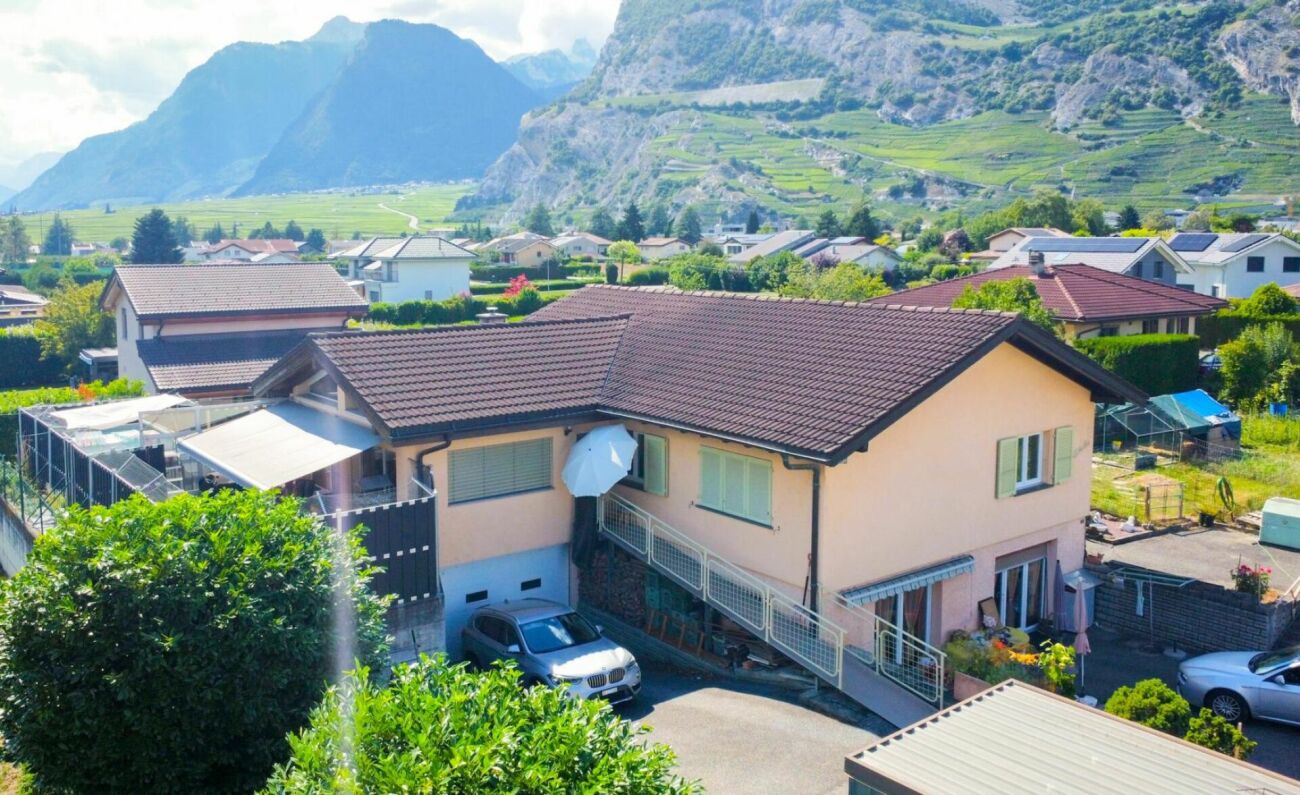
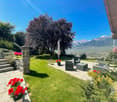
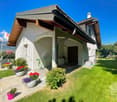
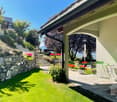
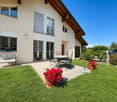
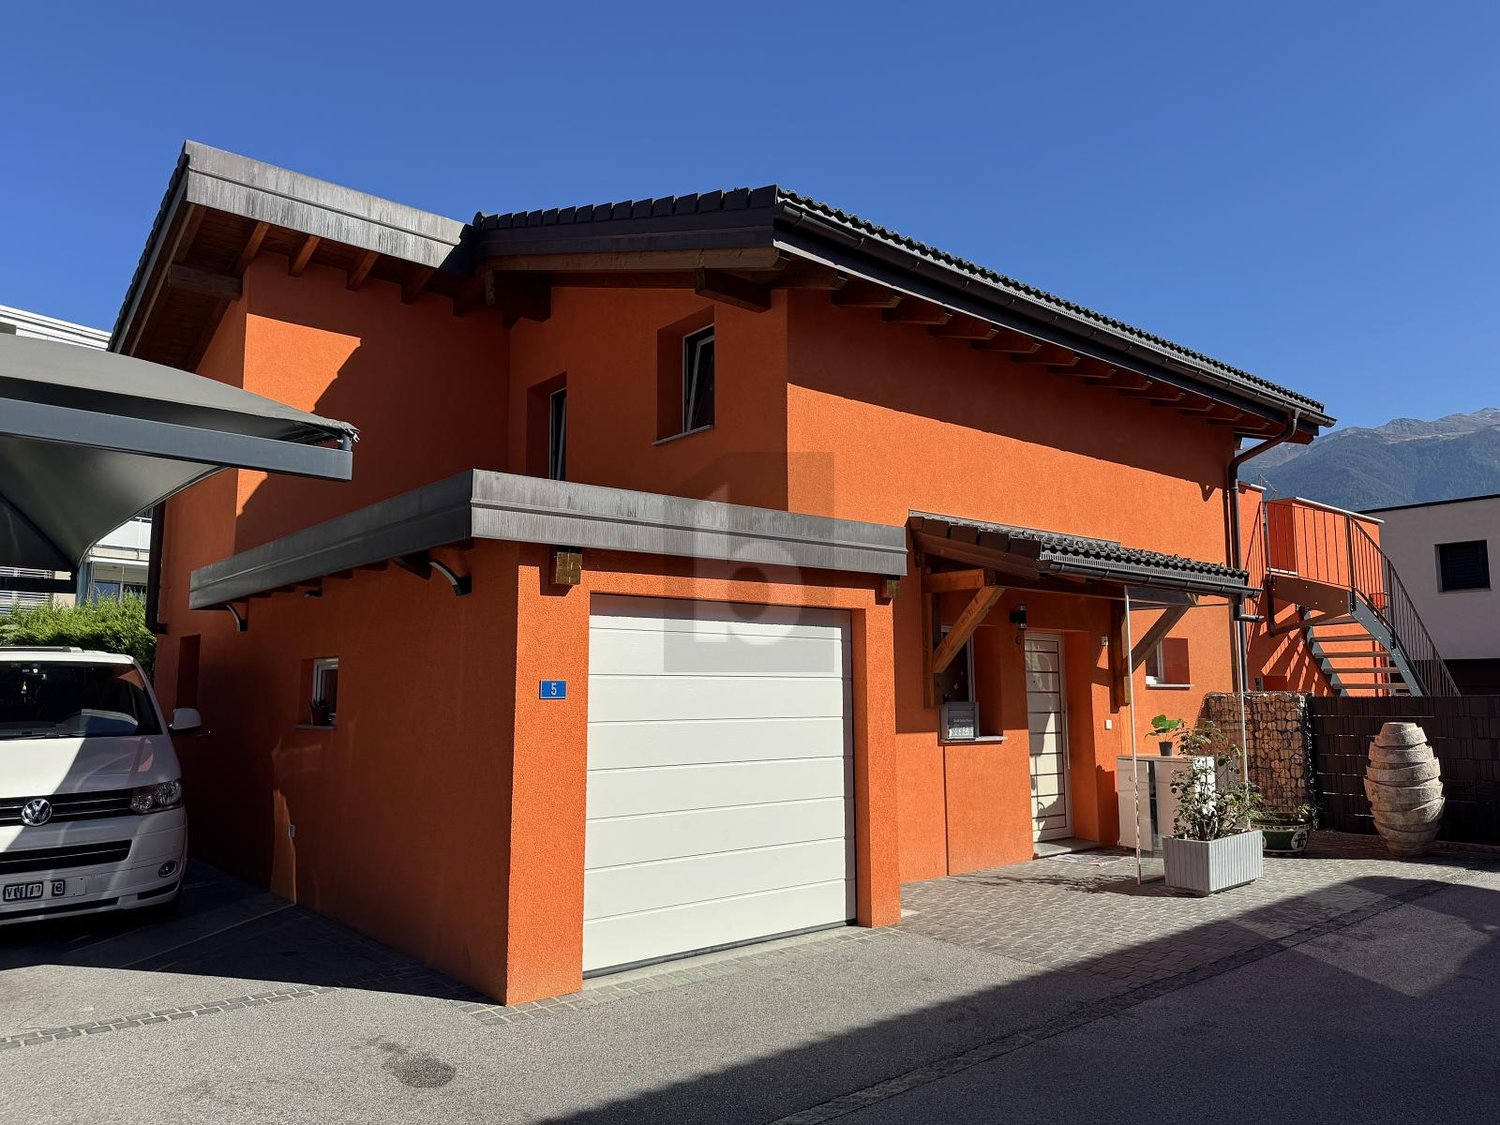
Located in a quiet and sunny residential area in Ardon, this semi-detached villa with 5 rooms offers a pleasant, modern and perfectly adapted living environment for family life. With approximately 160 m² of living space and a total area of over 200 m², this massive construction combines solidity, comfort and functionality, while benefiting from excellent orientation. This accommodation consists of: GROUND FLOOR - Entrance hall with built-in wardrobe - Open, fully equipped kitchen - Spacious and bright living room with direct access to the pergola - Bedroom or office - Shower room - Storage room - Technical room and laundry room - Heated pergola, equipped with electric shutters and LED ambient lighting FIRST FLOOR - Parental bedroom - 2 Spacious bedrooms - Bathroom with whirlpool bathtub PARKING SPACES - Garage with storage space - Covered parking for 2 vehicles - 3 Outdoor parking spaces PARTICULARITIES - Perfectly maintained, no renovation work required - Massive construction - Exterior areas designed - South orientation, excellent sunlight - Fully equipped pergola with air conditioning - Peaceful and easily accessible environment - Close to schools and all amenities - Heat pump heating - Generous volumes and excellent lighting VIRTUAL TOUR AVAILABLE Contact us to discover this property from the comfort of your own home, at your own pace. AN OPPORTUNITY TO SEIZE A comfortable, well-designed and ready-to-move-in villa, welcoming its future owners in a quiet environment, close to amenities. ARDON Charming village in the plain, in the heart of the vineyard on the right bank of the Rhone, Ardon, with its nearly 4000 inhabitants, has all the amenities. Schooling is possible on site for primary levels and childcare structures exist for children. Ardon is located 10 km from the city of Sion !!! MORE DETAILS AND SIMILAR PROPERTIES DIRECTLY ON TWIXY.CH

1 / 21
7 rooms220m²CHF 1,100,000.–
1957 Ardon

Detached house 7 rooms in Ardon

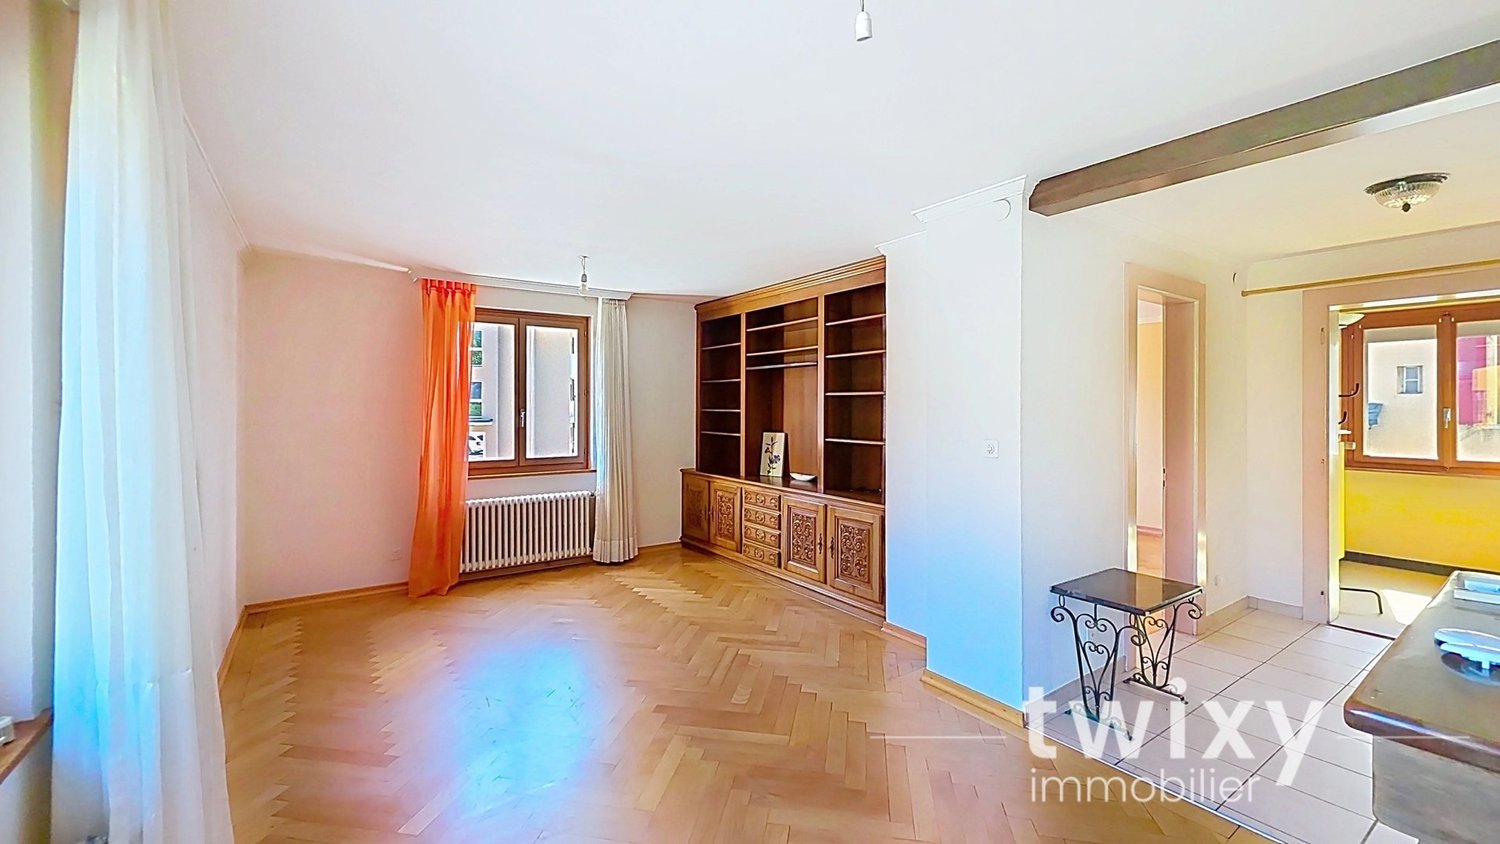
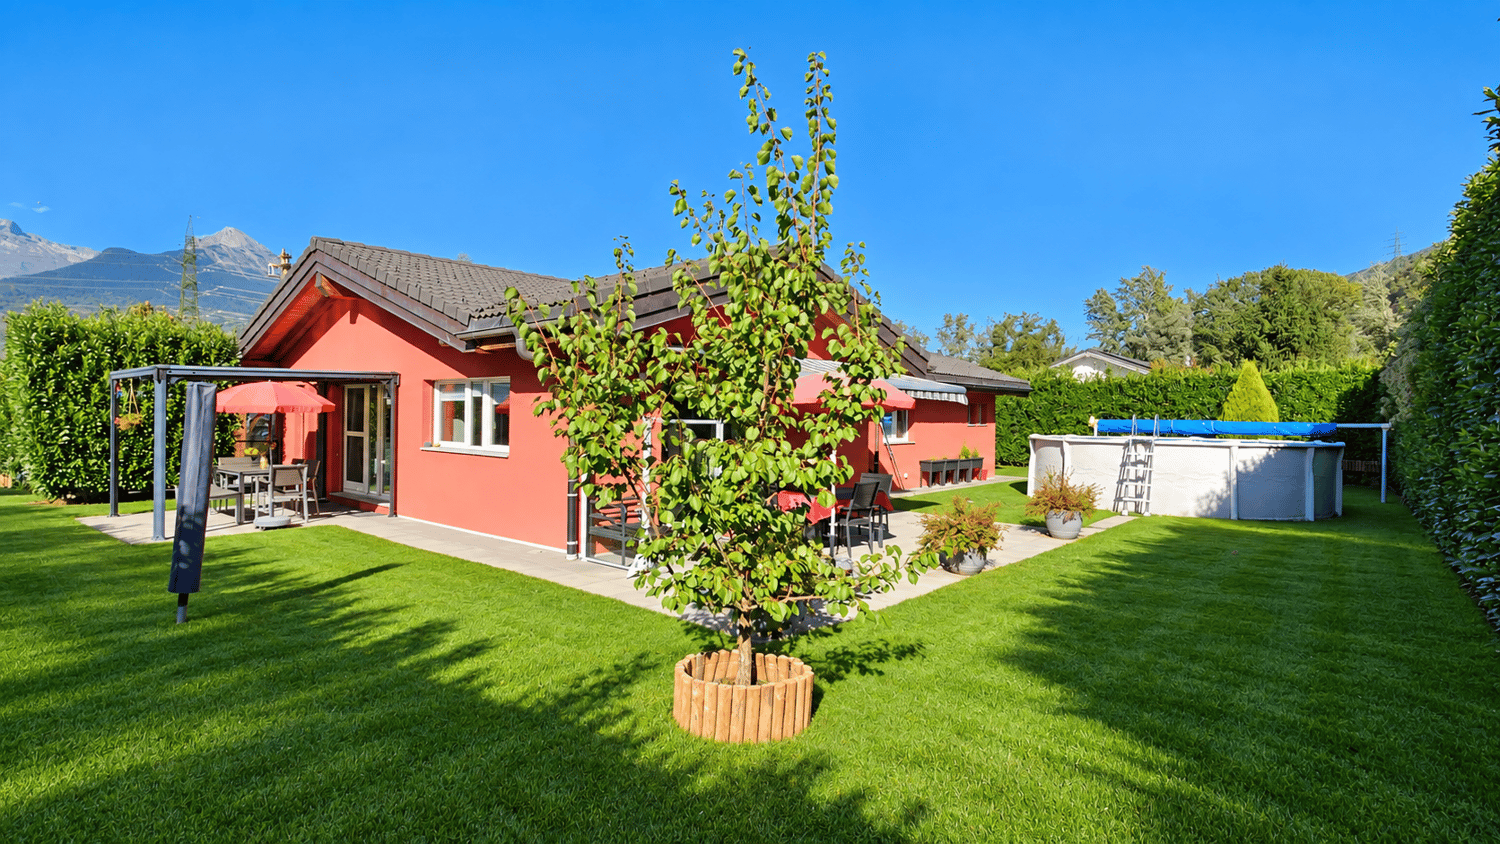
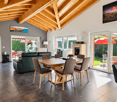
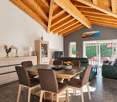
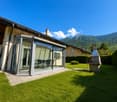
Beautiful family villa with independent apartmentPlot of 1139m2Located in a peaceful, residential area of Ardon, this spacious 7-room villa offers an ideal living environment, close to all amenities. The CFF train station, schools, shops, and sports and cultural facilities are all just a few minutes' walk away, offering exceptional daily comfort.The commune of Ardon, nestled between Sion and Martigny, enjoys optimal sunshine throughout the year. Its attractive features include its preserved natural environment, nestled between vineyards, mountains, and trails, while being perfectly connected to the main Valais roads.The house is composed on the upper floor of a living room extended by a huge dining area. The whole benefits from a very high ceiling, creating a warm and airy atmosphere.The dining area provides direct access to a beautiful, carefully landscaped garden and an above-ground swimming pool, separated by an elegant veranda that allows you to enjoy it sheltered from the wind. The fully equipped kitchen is separate and opens onto a welcoming terrace, perfect for outdoor dining. This level also features a beautiful bathroom with a bathtub, two comfortable children's bedrooms and a large master bedroom.On the lower ground floor is a 2.5-room apartment with a completely separate entrance. It can easily be rented out, providing a good rental income, or can be used to accommodate a loved one independently.Situated on a vast plot of 1,139 m², the property offers numerous outdoor spaces. There are ten outdoor parking spaces as well as four closed garages. The flat, wooded, and fenced plot is ideal for a large family or for entertaining in complete serenity.Distribution :Upper ground floorEntrance hall / central hallwayBeautiful separate, fully equipped kitchenLiving room2 children's bedrooms1 master bedroom1 bathroom with bathtubDining areaTerrace / garden / swimming poolLower ground floorGarageTechnical room/laundry roomCellar / wine cellarApartment access / clearanceA bathroom with showerA roomA living roomA semi-open kitchenTerrace + parkingSpecial features:Oil heating radiatorsChimneyDouble glazed windowsElectric & manual blindsFloor covering tiles and parquet2 bathroomsCompletely renovated in 2006Plot of 1139m2Up to 10 outdoor parking spaces4 garage boxesAvailability: January 2026Real estate broker responsible for this object:Sevdaim Musliu+41 79 232 23 21sevdaim.m@bellis-immo.chBellis Immo SAwww.bellis-Immo.ch

1 / 8
5.5 rooms171m²CHF 1,050,000.–
1957 Ardon

Beautiful 5.5-room villa in Ardon

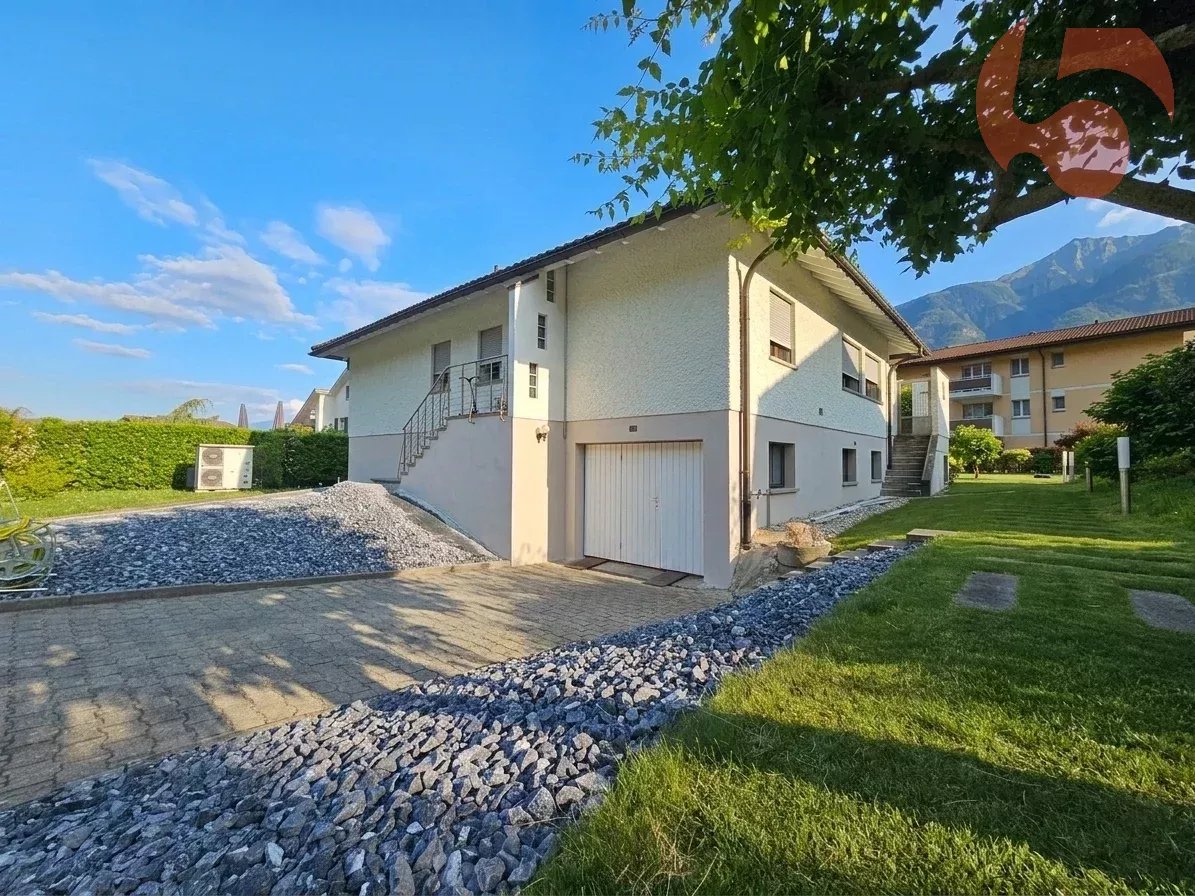
Charming family villa in ArdonArdon is a popular municipality in the central Valais, ideally located just a few minutes from Sion. It offers a peaceful living environment, surrounded by vineyards and mountains, while also benefiting from all the amenities nearby.The municipality has schools, shops, restaurants, and sports facilities, making it a particularly appreciated place for families. The nearby highways and public transportation allow for easy mobility.Nature lovers will be delighted by the numerous possibilities for walks, hikes, and outdoor activities, both in summer and winter, in the immediate vicinity.Located in a quiet neighborhood of the municipality of Ardon, this beautiful 5.5-room villa will seduce its future owners looking for a pleasant and functional living space.Built on a plot offering a beautiful exterior with a garden, it benefits from spacious and well-thought-out areas.On the ground floor: • Main entrance as well as direct access from the garage • Large laundry room that can also serve as a storage room or pantry • Entrance hall • Open kitchen overlooking a pleasant living room with access to the terrace • A bedroom of approximately 12m2 • Bathroom with shower and WC Upstairs: • Two large bedrooms of more than 13 and 19m2 • Parental suite of more than 17m2 with dressing room and direct access to the bathroom • Bathroom with WC, equipped with a bathtub and shower Assets: • Residential and family-friendly neighborhood • Beautiful volumes and optimal distribution • Pleasant garden to enjoy the outdoors • Automatic irrigation • Motorized shutters in all rooms • Practical access via the garage This villa offers an ideal living environment combining comfort, space, and tranquility. Room details • Kitchen • Garden • Dining room • Entrance hall • Storage room • Technical room • Kitchen with dining area Bedrooms • Single bedroom / child's room: 3 • Double bedroom / parental bedroom: 1 Bathrooms • Total WC: 2 • Bathroom: 1 • Shower room: 1 Number of garages, boxes, and parking spaces included Single garage 1 Outdoor parking space 3 Environment • Quiet | Peaceful • Villa neighborhood • Village Exposure • South Proximity • Playground • Banks • Shopping centers • Shops • Nursery • Primary schools • Train station • Post office • Restaurant • Pedestrian zone • Highway exit • Public transportation Outdoor • Lawn • Partially landscaped Indoor • Pets allowed • Built-in wardrobes in the hall • Wood • Equipped kitchen • Open kitchen • Large living room • Large master bedroom • Large glazed area • Large rooms • Bright Technical equipment Main heating Air-water heat pump Dishwasher Yes Heating type Underfloor Electric garage door Yes Do not hesitate to contact us for more information.Looking forward to meeting you.Best regards.

More objects in your automatically expanded search area
19 results - Radius: + 10km
1 / 13
  • Parking space
  • Balcony / Terrace
  • Garage
  • +2
5 rooms246m²CHF 1,900,000.–
Route de la Combettaz 10, 1965 Savièse

Individual villa 6.5 rooms in Savièse - D1

The villa you've always dreamed of... Amma Immo has the pleasure of presenting this stunning individual villa, ideally located on the heights of Savièse, just 10 minutes from Sion.Combining refined contemporary architecture with exceptional panoramas over the Rhone Valley, this property offers a unique living space, between comfort, modernity, and serenity.You will have the possibility to personalize your villa according to your desires, by making changes to the typology and choosing all the finishes to create an interior that resembles you!Designed for refined and peaceful living, this beautiful villa will offer:- Generous, light-filled living areas thanks to large windows.- Spacious terraces with an unobstructed view of the Alps.- A natural integration into the landscape, with green roofs and a purified aesthetic.- High-end finishes and customizable amenities.- Easy access, just a few minutes from Sion.The architecture finds its meaning in natural light and the soothing presence of nature, integrated into the daily life of the habitat. This exceptional property is aimed at a demanding clientele, seeking a serene living space, both close to the city and immersed in a preserved environment.COMPOSITION OF THE VILLALower floor (entrance):- 2 covered parking spaces and 2 outdoor parking spaces- A technical room- A distribution hall giving access to the upper floor by stairs1st floor:- Separate kitchen with beautiful dining room and access to the terrace- Pantry- Bathroom with washing column- Large and spacious living room- Storage space- Terrace of 50 m2, partially covered.2nd floor:- 2 bedrooms (11.35 and 11 m2), including 1 with access to a private terrace (26.5 m2)- 1 office (9 m2) with access to a second terrace- 1 bathroom- 1 parental bedroom (17.5 m2) with private shower and access to the second terrace (34 m2)PARKING:- 2 covered parking spaces- 2 outdoor parking spacesContact me at 079 576 70 71 for more information!

  • Parking space
  • Balcony / Terrace
  • Garage
  • +2
Mike Guigoz

Mike Guigoz

Expert en estimations avec brevet fédéral et courtier en immobilier - VALAIS

Travel time
-
1 / 13
  • Parking space
7 rooms250m²CHF 1,995,000.–
Chemin du Milieu 35, 1963 Vétroz

Splendid architect's villa with independent apartment

Located in a quiet and residential area close to all amenities, this sublime architect's villa with meticulous finishes offers generous volumes as well as a pleasant, tree-lined garden with a Japanese pond. On the ground floor, an independent loft apartment and a workshop offer great possibilities for layout.This property is ideal for a family who wants to have two separate spaces, for liberal activity or working from home. Alternatively, the ground floor spaces could be rented to cover the mortgage charge.The house has 3 levels and is equipped with an elevator. The spaces are distributed as follows:Ground floor: - Main entrance - 2.5-room apartment with open, fully equipped kitchen and bathroom with WC- Workshop / commercial space- Technical room- Garage- BasementFirst floor: - Living / dining room with wood stove - Dining room with access to the terrace and the pleasant garden- Large, open, fully equipped kitchen- 2 bedrooms, one with dressing room and balcony- Shower room with WC and connection for washing machineAttic- Mezzanine / second living room- One bedroom with WC and sinkOutdoor areas:- Shaded terrace- Pleasant, tree-lined garden- Japanese pond- Two outdoor parking spaces Good to know:- The house is optimized for people with reduced mobility and has an elevator. - Pre-installation made for the installation of thermal solar panels.

  • Parking space
Carine Corvaglia

Carine Corvaglia

Courtière Valais & Chablais

Travel time
-
1 / 16
6.5 rooms250m²CHF 1,100,000.–
1997 Haute-Nendaz

Beautiful mountain house in Haute-Nendaz

Exclusivity RFG ImmobilierLocated in Haute-Nendaz, this mountain villa benefits from a privileged location with an unobstructed and breathtaking view of the Alps and a quiet environment. It is situated near the school in a neighborhood where it is pleasant to live.Built on a 1,170 m2 plot in 1962 and renovated from 2010 to 2022 (see list below), the property offers a functional living area and good potential for optimization. It is equipped with double glazing and gas heating with wall-mounted radiators. Additionally, it was fully insulated from the outside in 2010. A wood stove (bagnard) is currently in operation, while the existing chimney can be put back into service. • 14.04.2010: facade insulation • 04.10.2011: introduction of gas • 28.12.2011: boiler replacement • 11.12.2014: renovation of the bathroom on the lower floor • 12.02.2015: same work on the bathroom and dressing room on the lower floor • 16.04.2015: electricity for bathroom and dressing room on the lower floor • 09.06.2018: interior painting and plastering • 04.04.2022: safety barrier for the balcony • 2022: electrical compliance of the building The villa is spread over several levels and offers an organization adapted to a family:Upper floor:Entrance hallKitchen with open fireplace and access to the living roomDining roomOne bedroomOne bathroomOne officeDirect access to the garden and balconyLower floor:Three bedroomsOne shower room with dressing roomOne laundry roomGarageCellarAttic:Galetas over the entire surface, offering a lot of storage spaceOutdoor areas:Garden at the backTwo parking spaces in a row in front of the garageOne additional outdoor parking spaceThis property, which combines location, view, and potential, constitutes an interesting opportunity for a main or secondary residence in the mountains. Easy access to the "4 Vallées" ski area.To obtain a complete dossier or to organize a visit on site, do not hesitate to contact us!

Vincent Pannatier

Vincent Pannatier

Conseiller/courtier en immobilier

1 / 14
  • Parking space
  • Balcony / Terrace
  • Mountain view
  • +2
9 rooms330m²CHF 4,130,000.–
Chemin de la Chanterie 9, 1950 Sion

Exklusive Villa mit Panorama

DEDiese exklusive 9.0-Zimmer-Villa am Chemin de la Chanterie 9 in Sion verbindet stilvolles Wohnen mit viel Privatsphäre, ruhiger Lage und beeindruckender Berg- und Weitsicht. Die freistehende Liegenschaft befindet sich in einem begehrten Wohnquartier oberhalb der Stadt und bietet grosszügige Wohnflächen, eine durchdachte Architektur sowie ein hochwertiges Ausstattungsniveau. Im Erdgeschoss erwarten Sie weitläufige Wohn- und Essbereiche mit Cheminée, eine separate Küche sowie mehrere flexibel nutzbare Zimmer, während das Obergeschoss mit weiteren Zimmern und einer offenen Galerie zusätzlichen Raum schafft. Der Aussenbereich mit Terrasse, Garten und Whirlpool erweitert den Wohnkomfort auf elegante Weise und schafft eine besondere Wohlfühlatmosphäre. Dank Totalsanierung im Jahr 2011 präsentiert sich die 1968 erbaute Villa in sehr gutem und gepflegtem Zustand.Weitere Highlights der Liegenschaft: • Begehrte, ruhige Wohnlage in Sion • Panorama-, Berg- und Weitsicht • Grosszügige Wohnfläche von 330 m² • Aussenbereich mit Terrasse, Garten und Whirlpool • Hochwertige Ausstattung mit Cheminée, Fussbodenheizung und Fingerprint-Eingangstür • Sieben Aussenparkplätze Verlangen Sie unsere ausführliche Verkaufsdokumentation für weitere interessante Informationen.Noch nicht das Richtige gefunden? Das Team von IMMOSEEKER steht Ihnen gerne zur Seite. FRCette villa exclusive de 9.0 pièces située au Chemin de la Chanterie 9 à Sion allie un cadre de vie élégant à une grande intimité, dans un environnement calme offrant une vue imprenable sur les montagnes et les environs. Cette propriété individuelle se trouve dans un quartier résidentiel prisé sur les hauteurs de la ville et propose de vastes surfaces habitables, une architecture bien pensée ainsi qu'un niveau d'équipement haut de gamme. Le rez-de-chaussée accueille de spacieux espaces de vie et de repas avec cheminée, une cuisine séparée ainsi que plusieurs pièces modulables, tandis que l'étage supérieur offre des chambres supplémentaires et une galerie ouverte apportant un espace additionnel. Les extérieurs, comprenant une terrasse, un jardin et un jacuzzi, prolongent avec élégance le confort de vie et créent une atmosphère particulièrement agréable. Entièrement rénovée en 2011, cette villa construite en 1968 se présente dans un excellent état d'entretien.Autres points forts du bien : • Situation résidentielle recherchée et calme à Sion • Vue panoramique sur les montagnes et les environs • Surface habitable généreuse de 330 m² • Espace extérieur avec terrasse, jardin et jacuzzi • Équipements de qualité avec cheminée, chauffage au sol et porte d'entrée avec accès par empreinte digitale • Sept places de parc extérieures Demandez notre documentation de vente détaillée pour obtenir de plus amples informations intéressantes.Vous n'avez pas encore trouvé le bien idéal ? L'équipe d'IMMOSEEKER se tient volontiers à votre disposition. ENThis exclusive 9-room villa located at Chemin de la Chanterie 9 in Sion combines elegant living with a high degree of privacy, a quiet setting and impressive mountain and panoramic views. The detached property is situated in a highly sought-after residential area above the city and offers generous living spaces, a well-thought-out architectural design, and a high standard of finishes. The ground floor features spacious living and dining areas with a fireplace, a separate kitchen, and several versatile rooms, while the upper floor provides additional bedrooms and an open gallery that creates further living space. The outdoor area, including a terrace, garden, and whirlpool, extends the living comfort in an elegant way and creates a unique atmosphere of well-being. Fully renovated in 2011, this villa, originally built in 1968, is presented in excellent and well-maintained condition.Additional highlights of the property: • Sought-after and quiet residential location in Sion • Panoramic, mountain, and far-reaching views • Generous living space of 330 m² • Outdoor area with terrace, garden, and whirlpool • High-quality features including fireplace, underfloor heating, and fingerprint entry door • Seven outdoor parking spaces Request our detailed sales documentation for further valuable information.Haven't found the right property yet? The IMMOSEEKER team will be happy to assist you.

  • Parking space
  • Balcony / Terrace
  • Mountain view
  • +2
Roberto Triulzi

Roberto Triulzi

Filialleiter Wallis

Travel time
-
1 / 34
6.5 rooms170m²CHF 1,495,000.–
Route d'Eden 17, 1963 Vétroz

Splendid 6-room villa of 297 m2 with a magnificent exterior

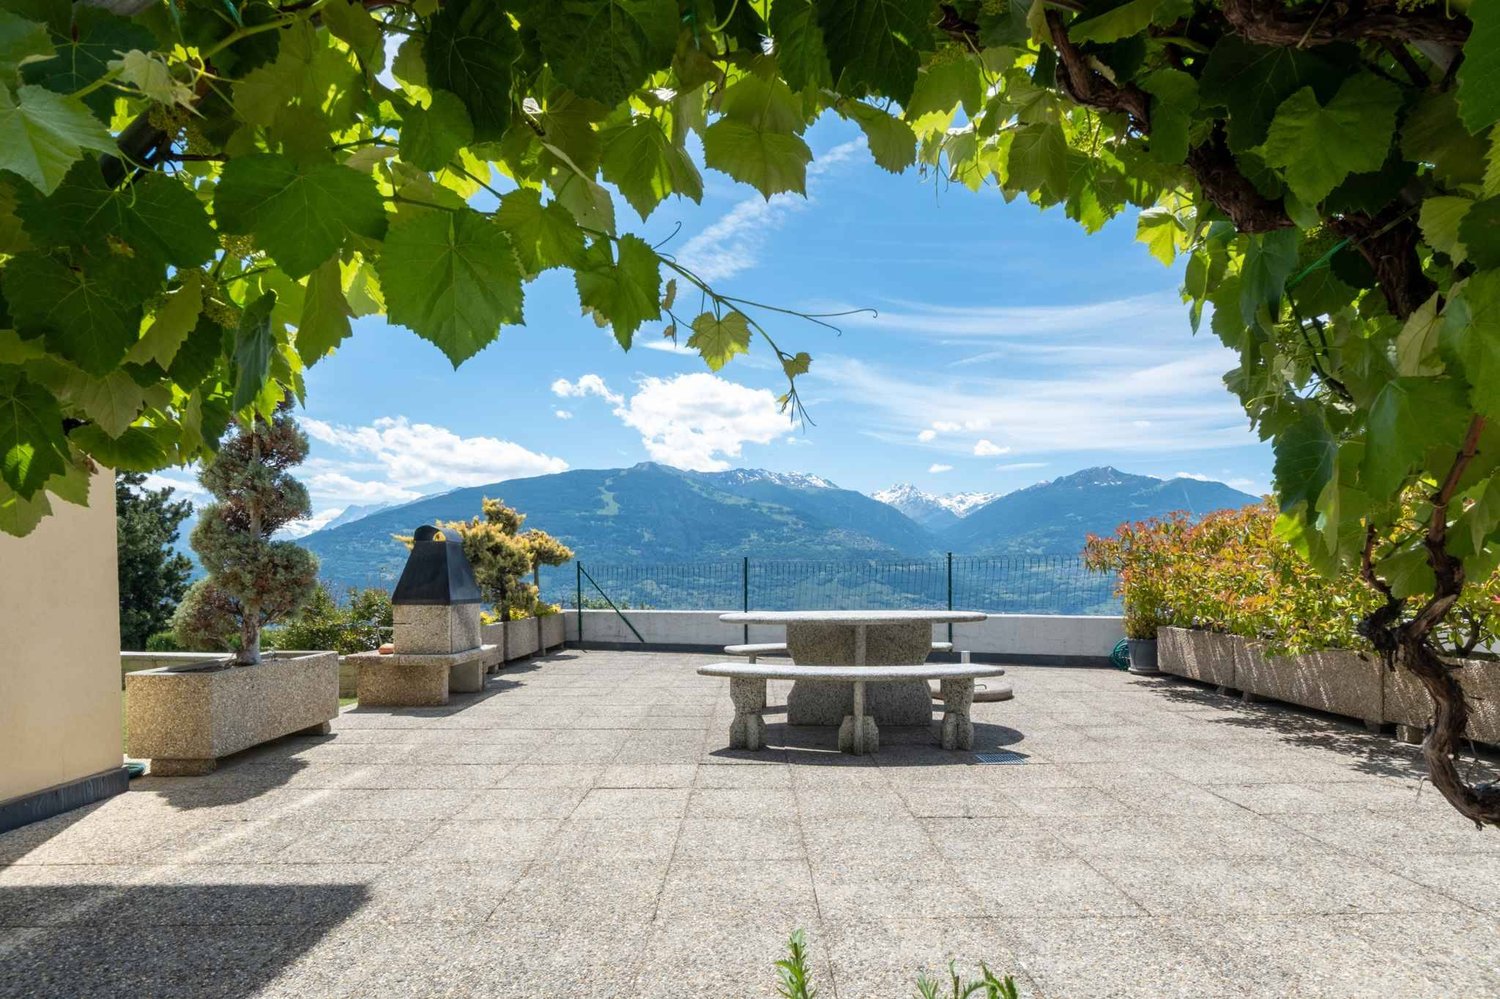
Splendid 6-room villa of 297 m2 with a magnificent exterior I am a splendid individual villa with 6 rooms and a half, spread over 3 levels, offering my future owners a living area of 297 m². I am situated on a wooded, flat plot of 1'126 m2, and I have a very large lawn with a slide, two terraces, and a very large covered area. In addition, I offer a cozy Carnotzet, a laundry room, two garages, and 2 outdoor parking spaces. I am located in the east of the village of Vétroz, in a residential area close to all amenities. I benefit from a south-facing exposure and a superb view of the Valais Alps. I am the ideal place to accommodate a large family who wants to thrive in a peaceful living environment and take full advantage of my numerous living spaces and pleasant outdoor areas. Discover me in a video and a virtual visit :Video : https://youtu.be/18Eo_lUhmJ8Virtual visit : https://bit.ly/4eOUzR3 I consist of :On the ground floor :A spacious living room with a beautiful fireplace giving direct access to the gardenA dining room open to the living room and the outdoorsA modern kitchenA parental bedroom with built-in wardrobesA first child's roomA bathroom equipped with a whirlpool bath and a showerA guest toiletA corridor with three built-in wardrobesA staircase giving direct access to the basement On the upper floor :A very large room with a dressing roomA second large roomA child's roomA bathroom In the basement :Two garagesA CarnotzetA cellarA laundry roomA guest toiletA technical room It is possible to convert one of my garages into a room My outdoor areas :Two south-facing terracesA large covered areaA playground for childrenThe possibility of installing a swimming poolSeveral parking spaces in front of the villa My surfaces & volumes :? ?Main living area (heated living area, excluding walls) : 170 m²? ?Secondary living area (unheated areas, excluding walls) : 119 m²? ?Terrace : 9 m² weighted at one third (27 m²)I prefer to communicate my surfaces excluding walls, as you don't live in the walls after all.? ?Volume : 1'235 m³ AvailabilityI am available immediately. ContactI am looking for genuine epicureans who will appreciate me and make the most of the happy moments I have to offer.Interested ? Please send me your complete contact details, including your email address and phone numbers.As soon as I receive this information, I will send you a complete dossier about me by email.See you soon for a visit. Your future cozy nest. 1963 Vétroz is located in the district of Conthey, in the canton of Valais. The population in the political municipality of Vétroz has changed over the last five years by an average of +0.6% per year, totaling 6,605 inhabitants (as of December 31, 2024). The tax rate is 12.1% (canton: 12.4%). Over the last five years, the average annual increase in housing construction projects in the municipality was 0.7%, while the current vacancy rate is 2.1% (as of June 1, 2025). Real estate prices have changed by +31.0% over the last five years (canton: +23.3%).


Travel time
-
1 / 24
3.5 rooms107m²CHF 595,000.–
Route des Chiles 71, 1913 Saillon

MAGNIFICENT SEMI-DETACHED VILLA 3 PCS ½ OF 107 M2 IN THE HEART OF THE VINES IN SAILLON

Saillon I am a charming semi-detached villa 3 rooms ½ of 107 m2, located in the middle of the vineyards on the hill of the charming village of Saillon.My modern architecture and my incomparable brightness will seduce you. Ideal for a small family or an investment, I offer a peaceful living environment, while being just a few steps away from schools and amenities. A unique living spaceBuilt in 2023 on a plot of 105 m², I benefit from a south-facing exposure and a breathtaking view of the Valais Alps.Each space has been designed to maximize comfort and harmony, so that you feel at home from the first moment. Discover me in video and virtual visit :Virtual visit : https://bit.ly/4aHepLZVideo: https://youtu.be/dQS2PozahSY An optimized interior where you feel like in a cocoon Ground floor :- A welcoming entrance hall with cloakroom and storage space- A parental suite- A laundry room and technical room On the 1st floor :- An open and modern kitchen- A dining room- A cozy living room- Direct access to my large terrace of almost 30 m2- A south-facing balcony to enjoy the sun- A bathroom with shower and WC On the 2nd floor :- A large room of 20 m2- A dressing room Parking1 additional outdoor parking space : 10'000.-1 additional indoor parking space : 25'000.-Other parking spaces are still available My exteriors are a true invitation to relaxationMy large terrace of almost 30 m² on the vineyard side is a true haven of peace. My current use Ideally located for short-term rental : Saillon baths, via ferrata, old village, toboggan run, ?This is why I am currently rented on Airbnb where I have an excellent rating of 4.89/5If you want to increase my profitability, I still have good resources to be even more efficient Link to my Airbnb page :https://fr.airbnb.ch/rooms/775229654740708539?check_in=2026-02-05&location=Saillon&search_mode=regular_search&source_impression_id=p3_1769096881_P38ITKkXReu4C6IO&previous_page_section_name=1001&federated_search_id=3b3093f1-f5ff-48eb-88ce-795b9ffd8b30&guests=1&adults=1&check_out=2026-02-07 My few additional advantages- A premium location- I am designed according to the MINERGIE label criteria- Heat pump heating- Underfloor heating- Air conditioning- Low charges- I am a single-family home and not a PPE- Electric shuttersAll amenities are accessible in less than 3 minutes by car and the primary school is 10 minutes on foot? Availability and contactI will be delighted to welcome you as a family immediately So, are you ready to visit me live ?Send me your complete contact details (name, first name, address, email and phone number), and Okan will send you an ultra-detailed file about me. I look forward to meeting you soon and saying goodbye for now to arrange a visit. Your future cozy nest,

Travel time
-
1 / 6
  • Balcony / Terrace
4.5 rooms194m²CHF 1,070,000.–
1913 Saillon

New contemporary villa in Saillon - A preserved living environment

Located in Saillon, one of the most emblematic and authentic medieval villages in Valais, this new semi-detached villa integrates harmoniously into an exceptional environment, between vineyards, preserved nature, and Alpine panorama.Construction in progress !!!Offers the rare opportunity to acquire a contemporary property in the heart of a natural, historic, and sought-after setting.Saillon is renowned as one of the most beautiful villages in Switzerland and seduces with its perfectly preserved medieval town, its cultural dynamism, its numerous events throughout the year, and its renowned thermal baths.Anchored in viticulture and tourism, the commune also benefits from modern infrastructure and a strategic location in close proximity to Sion and Martigny, while preserving a peaceful and green atmosphere.Layout :Ground floor: • Entrance with integrated storage space. • Bicycle room or additional storage. • Direct access to the terrace and garden, ideal for enjoying the outdoors in complete intimacy. 1st floor: • Open kitchen to a large living room and dining area, forming a bright and elegant living space thanks to the large windows, with direct access to a 22 m² terrace and a true extension of the interior space in nature with an exceptional vegetated garden, a true oasis in height with an unobstructed view. • Access to a 52 m² terrace on the upper level via an external metal spiral staircase. • A comfortable and bright bedroom with balcony and bathroom. • Separate WC 2nd floor: • Bedroom 2 (12 m²) with its own bathroom and WC. • Bedroom 3 (12 m²) also with its own bathroom and WC as well as a terrace offering a privileged view. Designed according to a modern and refined architecture, this villa benefits from the latest technologies in construction and an optimized energy balance: underfloor heating with heat pump, photovoltaic panels, triple glazing, electric shutters, and carefully selected materials. The finishes can be personalized, allowing buyers to create an interior in their image.Parking spaces come to complete this property, with a covered parking space (CHF 30'000.-) and an outdoor parking space (CHF 15'000.-), which are available as an option and offer additional comfort in daily life.This property represents an ideal opportunity for: • Families or couples looking for a new house in a green and authentic environment that combines nature, comfort, and modernity. • Buyers interested in a sustainable real estate investment in a popular and constantly appreciating commune. • Combining the charm of Valais, modern architecture, and quality of life, this villa offers a rare living environment in close proximity to amenities and numerous leisure activities. For further information or to receive the complete dossier, do not hesitate to contact us.Find all our listings on mawee.chMawee - It all starts here !

  • Balcony / Terrace
Pierre Coulon

Pierre Coulon

Agent immobilier

1 / 6
  • Balcony / Terrace
3.5 rooms126m²CHF 795,000.–
1913 Saillon

New contemporary villa in Saillon - A preserved living environment

Located in Saillon, one of the most emblematic and authentic medieval villages in Valais, this new semi-detached villa blends harmoniously into an exceptional environment, between vineyards, preserved nature, and Alpine panorama.Construction in progress !!!Offers the rare opportunity to acquire a contemporary property in the heart of a natural, historic, and sought-after setting.Renowned as one of the most beautiful villages in Switzerland, Saillon charms with its perfectly preserved medieval town, its cultural dynamism, numerous events throughout the year, and renowned thermal baths.Anchored in viticulture and tourism, the commune also benefits from modern infrastructure and a strategic location in close proximity to Sion and Martigny, while preserving a peaceful and green atmosphere.Layout: • Entrance with integrated storage space • Open kitchen to the living room and dining area, forming a bright and elegant living space thanks to the large windows, with direct access to the terrace and garden. • One bedroom on the ground floor with access to the terrace, offering a comfortable living area on one level. • Bathroom with WC. On the upper floor: • Parental suite with dressing room, bathroom, WC, and private terrace on the upper floor Designed according to contemporary and refined architecture, this villa benefits from the latest construction technologies and an optimized energy balance: underfloor heating with heat pump, photovoltaic panels, triple glazing, electric shutters, and carefully selected materials. The finishes can be personalized, allowing buyers to create an interior in their image.Parking spaces are available, with a covered parking space (CHF 30,000.-) and an outdoor parking space (CHF 15,000.-), which can be purchased optionally and offer additional comfort in everyday life.This property represents an ideal opportunity for: • Families or couples looking for a new villa in a green and authentic environment, combining nature, comfort, and modernity. • Buyers sensitive to a sustainable real estate investment in a popular and constantly appreciating commune. • Combining the charm of Valais, modern architecture, and quality of life, this villa offers a rare living environment, in close proximity to amenities and numerous leisure activities. For further information or to receive the complete dossier, do not hesitate to contact us.Find all our listings on mawee.chMawee - It all starts here!

  • Balcony / Terrace
Pierre Coulon

Pierre Coulon

Agent immobilier

1 / 6
  • Balcony / Terrace
4.5 rooms148m²CHF 895,000.–
1913 Saillon

New contemporary villa in Saillon - A preserved living environment

Located in Saillon, one of the most emblematic and authentic medieval villages in Valais, this new semi-detached villa integrates harmoniously into an exceptional environment, between vineyards, preserved nature, and an Alpine panorama.Construction in progress !!!Offers the rare opportunity to acquire a contemporary property in the heart of a natural, historic, and sought-after setting.Saillon is renowned as one of the most beautiful villages in Switzerland and seduces with its perfectly preserved medieval town center, its cultural dynamism, its numerous events throughout the year, and its renowned thermal baths.Anchored in viticulture and tourism, the commune also benefits from modern infrastructure and a strategic location in close proximity to Sion and Martigny, while preserving a peaceful and green atmosphere.Layout : • Entrance with integrated storage space • Open kitchen to the living and dining area, forming a bright and elegant living space thanks to the large windows, with direct access to the terrace and 128 m² garden. • Two bedrooms on the ground floor, offering ideal comfort for a family, couple, or office space • Bathroom with WC. On the upper floor : • Parental suite with dressing room and private terrace on the upper floor • Bathroom with WC • Open space providing volume, brightness, and a pleasant feeling of fluidity. Designed according to modern and refined architecture, this villa benefits from the latest technologies in construction and optimized energy efficiency: underfloor heating with heat pump, photovoltaic panels, triple glazing, electric shutters, and carefully selected materials. The finishes can be personalized, allowing buyers to create an interior in their image.Parking spaces complement this property, with a covered parking space (CHF 30,000.-) and an outdoor parking space (CHF 15,000.-) available as an option, offering additional comfort in daily life.This property represents an ideal opportunity for: • Families or couples looking for a new villa in a green and authentic environment, combining nature, comfort, and modernity. • Buyers sensitive to a lasting real estate investment, within a popular and constantly appreciating commune. • Combining the charm of Valais, modern architecture, and quality of life, this villa offers a rare living environment in close proximity to amenities and numerous leisure activities. For further information or to receive the complete dossier, do not hesitate to contact us.Find all our listings on mawee.chMawee - It all starts here !

  • Balcony / Terrace
Pierre Coulon

Pierre Coulon

Agent immobilier

1 / 6
  • Balcony / Terrace
4.5 rooms181m²CHF 995,000.–
1913 Saillon

New contemporary villa in Saillon - A preserved living environment

Located in Saillon, one of the most emblematic and authentic medieval villages in Valais, this new semi-detached villa integrates harmoniously into an exceptional environment, between vineyards, preserved nature, and Alpine panorama.Construction in progress !!!Offering the rare opportunity to acquire a contemporary property in the heart of a natural, historic, and sought-after setting.Renowned as one of the most beautiful villages in Switzerland, Saillon seduces with its perfectly preserved medieval town, its cultural dynamism, its numerous events throughout the year, and its renowned thermal baths.Anchored in viticulture and tourism, the commune also benefits from modern infrastructure and a strategic location in close proximity to Sion and Martigny, while preserving a peaceful and green atmosphere.Layout :Ground floor: • Entrance with integrated storage space. • Bicycle room or additional storage. • Direct access to the terrace and garden, ideal for enjoying the outdoors in complete intimacy. 1st floor: • Open kitchen overlooking a spacious living and dining area, forming a bright and elegant living space thanks to the large windows. • Direct access to a spacious terrace and an exceptional landscaped garden, a true oasis in height with an unobstructed view. • A comfortable and bright bedroom with balcony and bathroom. • Separate WC 2nd floor: • Bedroom 2 (12 m²) with its own bathroom. • Bedroom 3 (12 m²) also with its own bathroom. • Intimate terrace (20 m²) offering a privileged view. Designed according to contemporary architecture and refined aesthetics, this villa benefits from the latest technologies in construction and an optimized energy balance: underfloor heating with heat pump, photovoltaic panels, triple glazing, electric shutters, and carefully selected materials. The finishes can be personalized, allowing buyers to create an interior in their image.Additional parking spaces complete this property, with a covered parking space (CHF 30,000.-) and an outdoor parking space (CHF 15,000.-) available as an option, offering additional comfort in daily life.This property represents an ideal opportunity for: • Families or couples looking for a new house in a green and authentic environment that combines nature, comfort, and modernity. • Buyers interested in a long-term real estate investment in a valued and constantly appreciating commune. • Combining the charm of Valais, modern architecture, and quality of life, this villa offers a rare living environment in close proximity to amenities and numerous leisure activities. For further information or to receive the complete dossier, do not hesitate to contact us.Find all our ads on mawee.chMawee - It all starts here !

  • Balcony / Terrace
Pierre Coulon

Pierre Coulon

Agent immobilier

1 / 12
  • Parking space
  • Balcony / Terrace
  • View
  • +1
5.5 rooms163m²CHF 920,000.–
1965 Savièse

Villa de 5.5 pièces en bordure de vignes, vue splendide, calme, ensoleillé

EN EXCLUSIVITE Cette charmante villa de 5.5 pièces se trouve à Drône / Savièse en bordure de zone agricole. Elle jouit d'un ensoleillement optimal tout l'année du matin au soir. Son accès par une route résidentielle au nord de la villa lui confère un calme absolu. La vue imprenable qu'elle a sur l'arc alpin, dont la Dent Blanche, sur les Châteaux de Sion vous ravira tous les jours !Points forts : • Savièse, commune où il fait bon vivre avec toutes ses activités et commodités • Proche de Sion • Magnifique vue • Ensoleillement optimal toute l'année du matin au soir • Situation calme et verdoyante en bordure de zone agricole • Toutes les pièces sont spacieuses et lumineuses • Grands espaces de rangement, idéal pour une famille • Pelouse extérieure avec très peu d'entretien • Couvert pour deux voitures et place extérieur attenants à la route • Vente en résidence secondaire autorisée Distances : • Toutes les commodités (centres commerciaux et médicaux, dentiste, écoles, Poste, etc.) du centre de la commune se trouvent à 1,7 km ou moins • L'arrêt de bus et ramassage scolaire est à 160 mètres • L'école (1h à 4h) de Drône à 320 mètres et l'école primaire / secondaire à 1.6 km • La gare de Sion est à 4.5 km (8 min. en voiture) • La jonction d'autoroute à 4.9 km (7 min.) • Toutes les stations de ski et parcours de golf du Valais central sont atteignables en environ 30 minutes ou moins. La qualité de vie de l'agglomération de Savièse n'est plus à prouver et elle possède toutes les commodités indispensables. Sa vie sociale très développée et ses nombreuses activités sportives et culturelles ravivent petits et grands.Elle est composée comme suit :Rez-supérieur (96.9 m2): • Entrée avec grand espace pour vestiaire • 4 chambres (13.3, 12.4, 12.2 et 11.1 m2) • Salle d'eau avec baignoire et douche • Salle d'eau avec douche Rez-de-jardin (163.4 m2): • Salle de séjour, à manger et cuisine (42 m2) avec baie vitrée donnant sur la terrasse • Toilette séparée • Grande pièce (42 m2) faisant office d'atelier, local technique et buanderie avec toilette et accès à l'extérieur • Grande cave (16 m2) • Grande terrasse avec espace pelouse Divers : • Couvert pour deux voitures • Place extérieur Ce bien a une surface habitable brute de 163 m2 et une surface utile brute (y.c. local technique et cave) de 230 m2.EXKLUSIV Diese charmante 5.5-Zimmer-Villa befindet sich in Drône / Savièse am Rande eines landwirtschaftlichen Gebiets. Sie geniesst das ganze Jahr über optimale Sonneneinstrahlung von morgens bis abends. Der Zugang über eine Wohnstrasse im Norden der Villa garantiert absolute Ruhe. Die atemberaubende Aussicht auf die Alpenkette mit der Dent Blanche und die Schlösser von Sion werden Sie jeden Tag begeistern! Starkteile: • Savièse, eine Gemeinde, in der es sich gut leben lässt mit all ihren Aktivitäten und Annehmlichkeiten • In der Nähe von Sion • Wunderbare Aussicht • Optimale Sonneneinstrahlung das ganze Jahr über von morgens bis abends • Ruhige und grüne Lage am Rande eines landwirtschaftlichen Gebiets • Alle Räume sind geräumig und hell • Grosse Stauräume, ideal für eine Familie • Aussenrasen mit sehr geringem Pflegeaufwand • Stellplatz für zwei Autos und Aussenplatz an der Strasse • Verkauf in einer genehmigten Zweitwohnung ...

  • Parking space
  • Balcony / Terrace
  • View
  • +1
Marc Bachmann

Marc Bachmann

Courtier agréé et responsable de l'agence de Savièse

1 / 13
  • Balcony / Terrace
  • Garage
  • View
  • +1
6.5 rooms191m²CHF 1,250,000.–
1963 Vétroz

Charmante villa de 6.5 pcs avec magnifique jardin, situation idéale et calme

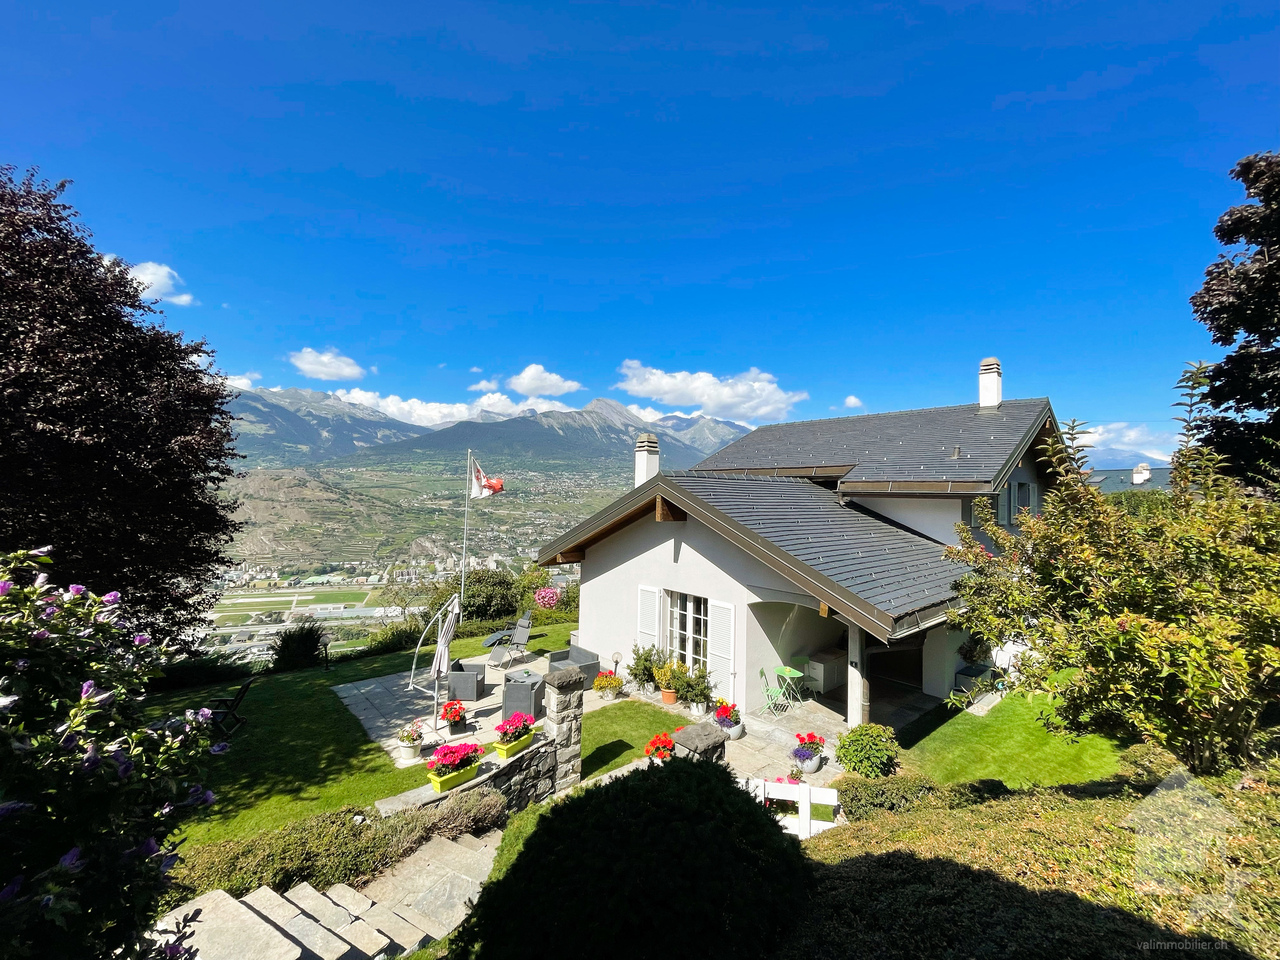
Charmante villa d'architecte de 6.5 pièces de 191 m2 habitables pondérés idéalement située dans un quartier résidentiel calme et prisé. Construite en 1977, cette demeure offre un potentiel exceptionnel pour ceux qui recherchent un cadre de vie serein et lumineux.Avec son volume généreux de 950 m3, cette maison d'architecte a été conçue avec de vastes ouvertures offrant une luminosité naturelle exceptionnelle, du lever au coucher du soleil, et créant une atmosphère chaleureuse dans tout l'espace de vie.Érigée sur une magnifique parcelle de 1'081 m2, la propriété dispose d'un jardin généreux et soigneusement arboré. C'est un véritable écrin de verdure, idéal pour créer des espaces de détente en plein air.Bien que parfaitement entretenue, elle offre un potentiel de transformation et d'agrandissement très intéressant pour ceux qui souhaitent allier le cachet des années 70 au confort moderne.La villa conçue sur deux niveaux avec galetas est distribuée comme suit :Rez-de-chaussée supérieur (124 m2) : • Perron couvert de 6 m2 • Hall d'entrée • Cuisine fermée avec accès sur une terrasse à l'ouest • Salon avec cheminée française • Salle à manger donnant accès au patio orienté sud • Patio couvert de 15 m2 • Couloir desservant les chambres avec armoire encastrée • 2 chambres avec armoires encastrées • Chambre parentale • Salle d'eau avec baignoire et WC • Salle d'eau avec WC • Escalier desservant le sous-sol Rez-de-chaussée inférieur (124 m2) : • Garage • Atelier • Chambre • Réduit • Salle d'eau avec douche et WC • Buanderie • Bureau • Cave naturelle • Local technique Complètent ce bien : • Trois places de parc extérieures • Galetas de 140 m2 au sol sur une dalle de béton de 20 cm (possibilité d'élever la toiture) • Magnifique jardin arboré de 836 m2 avec arrosage automatique Rénovations : • Chaudière et boiler changés en 2013 • Changement de la plomberie en 2022 • Nouvelle introduction du réseau d'eau potable en 2025 Caractéristiques : • Situation idéale et prisée (un des quartiers les plus calmes de Vétroz) • Potentiel d'agrandissement et de transformation très intéressant • Possibilité d'aménager un appartement indépendant 2.5 pièces au rez-de-chaussée inférieur • Vue définitive à 360 degré Pour tous les détails, visitez notre site : www.valimmobilier.chSituation : Vétroz est un joli village niché sur la rive droite de la plaine du Rhône, idéalement situé à 10 minutes de Sion et à 3 minutes de la zone commerciale de Conthey. Avec son ensoleillement optimal ainsi que son caractère authentique, le village offre un cadre de vie idéal et paisible. Son développement harmonieux ainsi que l'essor de ses infrastructures et des services proposés (crèche, école, transports publics, maison de santé, centres commerciaux, équipements sportifs...) font de cette commune un lieu de vie attractif.Je me tiens avec grand plaisir à votre disposition pour tout complément d'information et pour organiser une visite de cette charmante propriété.Charmante Architektenvilla mit 6,5 Zimmern und 191 m2 Wohnfläche, ideal gelegen in einem ruhigen und begehrten Wohnquartier. Das 1977 erbaute Haus bietet ein aussergewöhnliches Potenzial für diejenigen, die einen ruhigen und hellen Wohnraum suchen.Mit einem grosszügigen Volumen von 950 m3 wurde dieses Architekturbauwerk mit weitläufigen Öffnungen konzipiert, die von...

  • Balcony / Terrace
  • Garage
  • View
  • +1
Guillaume Evéquoz

Guillaume Evéquoz

Courtier en immobilier agréé

1 / 16
  • Parking space
  • Balcony / Terrace
  • Pets allowed
  • +4
4.5 rooms167m²CHF 1,200,000.–
Route de Lentine, 1950 Sion

Opus Verde - Lot B2 and C2

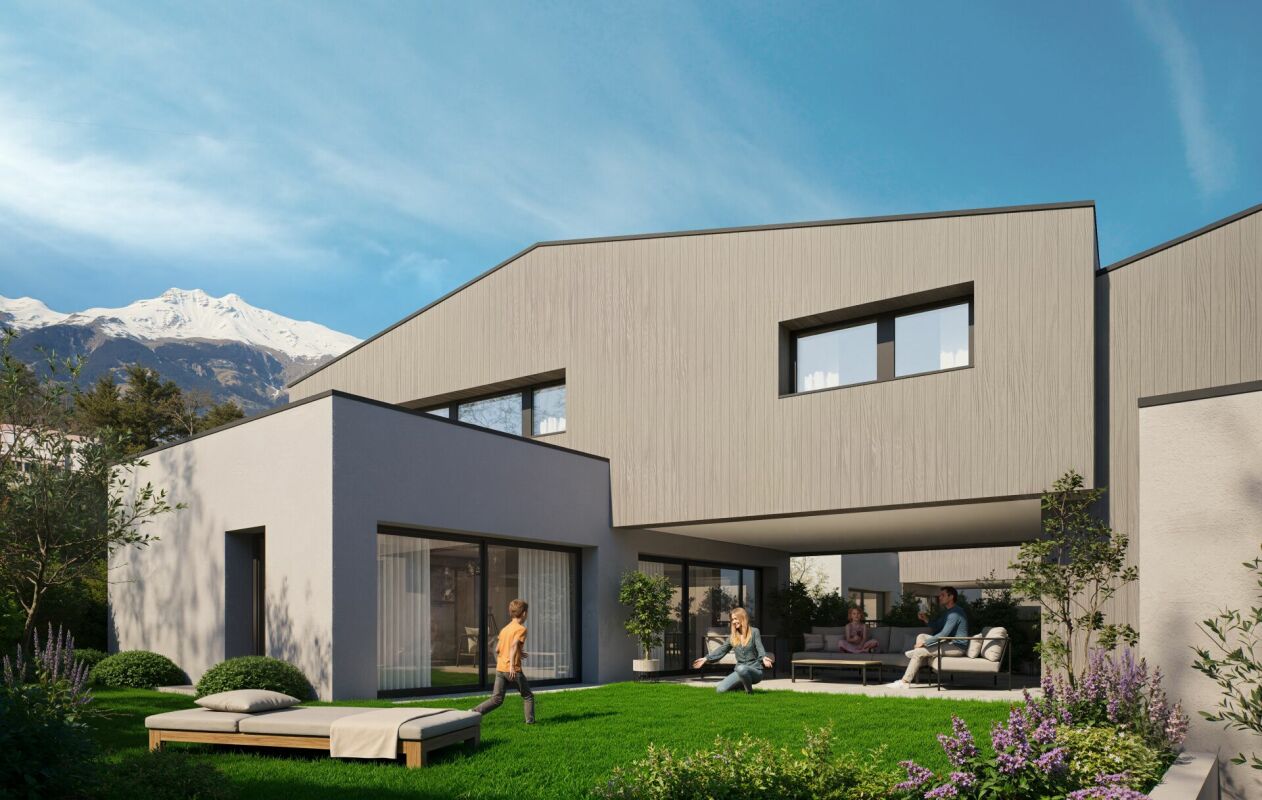
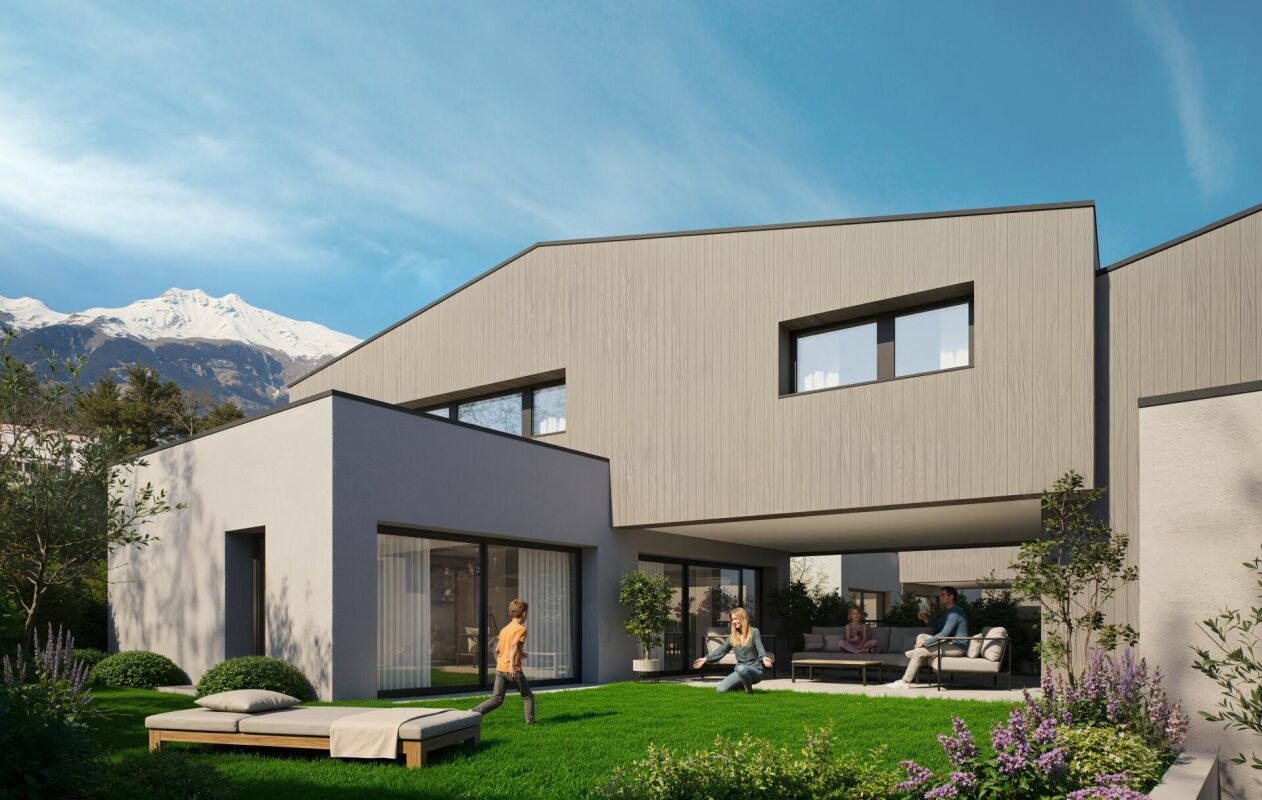
Twin villa neighborhood On the sunny heights of Sion, in the peaceful and sought-after Diolly neighborhood, lies 10 magnificent houses that combine charm, comfort, and modernity.An ideal place to live for those who want to enjoy a serene setting while remaining close to the city center and its amenities.These 4.5-room twin villas offer an exceptional living space with breathtaking views of the surrounding mountains and optimal sunlight.Features: Lot B2 - Lot C2 Livable area: 167 m²Terrace: 18 m²Basement: 68 m²Number of rooms: 4.5Number of bedrooms: 3Large gardens ranging from 70m² to 280 m²Covered parking spaces: 2 (additional, CHF 50,000.-)Energy label: Minergie-PHeat pumpCovered parking with solar panelsAcoustic analysis performedSolar panels equipped with a storage batteryAs usual, the choice of finishes is left to the buyers.A genuine asset for these houses: they are equipped with energy storage batteries, allowing them to conserve the electricity produced by the solar panels.This technology enables the optimization of self-consumption, reduction of energy costs, and increase of the building's energy independence.A modern comfort that is part of a sustainable and economic approach for future ownersPrivileged location: Diolly neighborhoodLocated on the right bank of the Rhône, the Diolly neighborhood is one of the most sought-after areas of Sion.Dominating the city, it offers a peaceful living environment, an exceptional panoramic view of the Valaisan mountains, and optimal sunlight throughout the year.The residential neighborhood charms with its calmness, immediate proximity to the city center, and easy access to schools, shops, and main roads.It has a family-friendly and contemporary atmosphere, ideal for those seeking tranquility without renouncing urban comfort.Between vineyards, nature, and Alpine panorama, Diolly embodies the perfect balance between quality of life, modernity, and serenity.

  • Parking space
  • Balcony / Terrace
  • Pets allowed
  • +4
Travel time
-
1 / 16
  • Parking space
  • Balcony / Terrace
  • Pets allowed
  • +4
4.5 rooms160m²CHF 1,200,000.–
Route de Lentine, 1950 Sion

Opus Verde - Lot D2 - E2 - F2

Twin villa neighborhood Nestled in the sunny heights of Sion, in the peaceful and sought-after Diolly neighborhood, are 10 magnificent houses that combine charm, comfort, and modernity.An ideal place to live for those who want to enjoy a serene setting while remaining close to the city center and its amenities.These 4.5-room twin villas offer an exceptional living environment with breathtaking views of the surrounding mountains and optimal sunlight.Features: Lot D2 - E2 - F2 Living area: 160 m²Terrace: 24 m²Basement: 68 m²Number of rooms: 4.5Number of bedrooms: 3Large gardens ranging from 70m² to 280 m²Covered parking spaces: 2 (additional, CHF 50,000.-)Energy label: Minergie-PHeat pumpCovered parking with solar panelsAcoustic analysis performedSolar panels with battery storageAs usual, the finishes are chosen by the buyers.A genuine asset for these houses: they are equipped with battery storage for the energy produced by the solar panels.This technology allows for optimizing self-consumption, reducing energy costs, and increasing the energy independence of the property.Modern comfort that is part of a sustainable and economic approach for future ownersPrivileged location: Diolly neighborhoodLocated on the right bank of the Rhône, the Diolly neighborhood is one of the most sought-after areas of Sion.It dominates the city and offers a peaceful living environment, a panoramic view of the Valaisan mountains, and optimal sunlight throughout the year.The residential neighborhood charms with its calm, immediate proximity to the city center, and easy access to schools, shops, and main roads.One finds here an atmosphere that is both family-friendly and contemporary, ideal for those seeking tranquility without renouncing urban comfort.Between vineyards, nature, and the Alpine panorama, Diolly embodies the perfect balance between quality of life, modernity, and serenity.

  • Parking space
  • Balcony / Terrace
  • Pets allowed
  • +4
Travel time
-
1 / 16
  • Parking space
  • Balcony / Terrace
  • Pets allowed
  • +4
4.5 rooms156m²CHF 1,200,000.–
Route de Lentine, 1950 Sion

Opus Verde - Lot B1 - C1 - D1 - E1 - F1

Twin villa neighborhood Nestled in the sunny heights of Sion, in the peaceful and sought-after Diolly neighborhood, are 10 magnificent houses that combine charm, comfort, and modernity.An ideal place to live for those who want to enjoy a serene setting while remaining close to the city center and its amenities.These 4.5-room twin villas offer an exceptional living space with breathtaking views of the surrounding mountains and optimal sunlight.Features: Lot B1 - C1 - D1 - E1 - F1Livable area: 156 m²Terrace: 18 m²Basement: 68 m²Number of rooms: 4.5Number of bedrooms: 3Large gardens ranging from 70m² to 280 m²Covered parking spaces: 2 (additional, CHF 50,000.-)Energy label: Minergie-PHeat pumpCovered parking with solar panelsAcoustic analysis carried outSolar panels equipped with batteryAs usual, the finishes are chosen by the buyers.A real asset for these houses: they are equipped with energy storage batteries that allow them to store the electricity produced by the solar panels.This technology enables the optimization of self-consumption, reduction of energy costs, and increase of the house's energy independence.A modern comfort that is part of a sustainable and economic approach for future ownersPrivileged location: Diolly neighborhoodLocated on the right bank of the Rhone, the Diolly neighborhood is one of the most sought-after areas of Sion.It offers a peaceful atmosphere, a panoramic view of the Valaisan mountains, and optimal sunlight throughout the year.The residential neighborhood is convincing due to its calmness, its immediate proximity to the city center, and easy access to schools, shops, and main roads.One finds here an atmosphere that is both family-friendly and modern, ideal for those who seek tranquility without renouncing urban comfort.Between vineyards, nature, and Alpine panorama, Diolly embodies the perfect balance between quality of life, modernity, and serenity.

  • Parking space
  • Balcony / Terrace
  • Pets allowed
  • +4
Travel time
-
1 / 16
  • Parking space
  • Balcony / Terrace
  • Pets allowed
  • +4
4.5 roomsCHF 1,200,000.–
Route de Lentine, 1950 Sion

Opus Verde - Semi-Detached Villas

In the sunny Diolly district of Sion, in a peaceful and sought-after neighborhood, are 10 beautiful houses that combine charm, comfort, and modernity.An ideal place to live for those who want to enjoy a serene setting while remaining close to the city center and its amenities.These semi-detached villas with 4.5 rooms offer an exceptional living environment with breathtaking views of the surrounding mountains and optimal sunlight.Features: Plot B1 - C1 - D1 - E1 - F1Living area: 156 m²Terrace: 18 m²Basement: 68 m²Features: Plot B2 - Plot C2 Living area: 167 m²Terrace: 18 m²Basement: 68 m²Features: Plot D2 - E2 - F2 Living area: 160 m²Terrace: 24 m²Basement: 68 m²Features for all villas: Number of rooms: 4.5Number of bedrooms: 3Large gardens ranging from 70m² to 280 m²Covered parking spaces: 2 (additional, CHF 50,000.-)Energy label: Minergie-PHeat pumpCovered parking with solar panelsAcoustic analysis carried outCustomizable finishes according to your preferencesAs usual, the finishes are left to the buyers.A real asset for these houses: they are equipped with energy storage batteries that allow you to store the electricity produced by the solar panels.This technology allows you to optimize self-consumption, reduce energy costs, and increase the energy independence of the home.A modern comfort that is part of a sustainable and economic approach for future ownersPrivileged location: Diolly districtThe Diolly district, on the right bank of the Rhône, is one of the most sought-after areas of Sion.It offers a peaceful atmosphere, a panoramic view of the Valaisan mountains, and optimal sunlight throughout the year.The residential area seduces with its calm, its immediate proximity to the city center, and its easy access to schools, shops, and main axes.One finds here an atmosphere that is both family-friendly and contemporary, ideal for those who seek tranquility without renouncing urban comfort.Between vineyards, nature, and Alpine panorama, Diolly embodies the perfect balance between quality of life, modernity, and serenity.

  • Parking space
  • Balcony / Terrace
  • Pets allowed
  • +4
Travel time
-
1 / 14
  • Parking space
  • Balcony / Terrace
  • Pets allowed
  • +4
5.5 rooms263m²CHF 1,800,000.–
Route de Lentine, 1950 Sion

Diolly "Opus Verde" Sion

Villa individuelle Lot A On the sunny heights of Sion, in the peaceful and sought-after Diolly district, lies this beautiful house that combines charm, comfort, and modernity.An ideal place to live for those who want to enjoy a serene setting while remaining close to the city center and its amenities.This individual villa with 5.5 rooms offers an exceptional living space with a breathtaking view of the surrounding mountains and optimal sunlight.Main features: Lot A Livable area: 263 m²Private garden: 280 m²Terrace: 105 m²Basement: 68 m²Number of rooms: 5.5Number of bedrooms: 4Covered parking spaces: 2 (in addition, CHF 50'000.-)Energy label: Minergie-PInterior layout:Ground floor:Entrance hall with galleryBright, large living room with access to the terraceModern open kitchenDining room with access to the gardenPractical storage roomGuest toiletFirst floor:Parental bedroom with almost 30 m² and private terraceThree bedrooms with windowsSpacious bathroomBasement:BasementTechnical roomIndependent basementAdditional advantages:Heat pumpCovered parking with solar panelsAcoustic analysis carried outCustomizable finishes according to your preferencesA real advantage for these houses: they are equipped with energy storage systems that allow you to store the electricity produced by the solar panels.This technology enables you to optimize self-consumption, reduce energy costs, and increase the energy independence of the building.A modern comfort that is embedded in a sustainable and economic concept for future ownersPreferred location: Diolly districtThe Diolly district, on the right bank of the Rhone, is one of the most sought-after districts of Sion.It dominates the city and offers a peaceful living space, a breathtaking view of the Valais mountains, and optimal sunlight all year round.This residential district charms with its calm, its immediate proximity to the city center, and its easy access to schools, shops, and main roads.One finds here an atmosphere that is both family-friendly and contemporary, ideal for those who seek tranquility without giving up urban comfort.Between vineyards, nature, and the Alpine panorama, Diolly embodies the perfect balance between quality of life, modernity, and serenity.

  • Parking space
  • Balcony / Terrace
  • Pets allowed
  • +4
Travel time
-
1 / 14
4.5 rooms183m²CHF 998,000.–
Route de Sion 54, 1981 Vex

A panorama that inspires, a place where your memories will come to life

Nestled in a peaceful residential environment on the heights, this 4.5-room semi-detached villa benefits from a privileged location with a beautiful opening onto the Rhone Valley. Just a few minutes from Sion and Vex, it offers an ideal living space for those who want to combine tranquility, space, and proximity to the city.This accommodation is part of a group of six family villas and belongs to the three villas located in the north of the project. It is built on a plot of approximately 301 m², of which 221 m² are dedicated to a private garden, allowing you to enjoy pleasant outdoor spaces in a green environment. The villa develops over two levels. The ground floor is dedicated to the sleeping area. A distribution hall serves two children's rooms, a bathroom, and a parental suite with a private bathroom and dressing room. The rooms have direct access to a balcony of over 17 m², offering a pleasant outdoor space and an unobstructed view of the valley.On the upper floor, the villa offers a vast living space of approximately 51.6 m², combining the open kitchen, dining room, and living room in a bright and convivial atmosphere. This space extends onto a large private terrace of over 40 m², ideal for fully enjoying sunny days and sharing privileged moments with family or friends. A guest toilet and a large cellar of approximately 9 m² complete this level. Three covered outdoor parking spaces complete this property.Future buyers will have the opportunity to personalize the finishes according to their preferences, and some architectural adaptations can still be considered depending on the progress of the project.Available from 2027 as a main residence, these villas offer the opportunity to acquire a new property with a garden, terrace, and balcony in a privileged location overlooking the Rhone Valley.The situation also allows you to enjoy excellent proximity to amenities: Sion is about 5 minutes away, highway access is about 7 minutes, the Champsec shopping area is quickly accessible, and public transportation, shops, and restaurants are nearby.A place designed to fully enjoy everyday life.

Travel time
-

Suggested properties for you based on search results

Other interesting objects