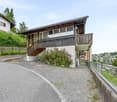
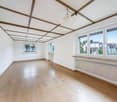
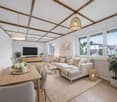
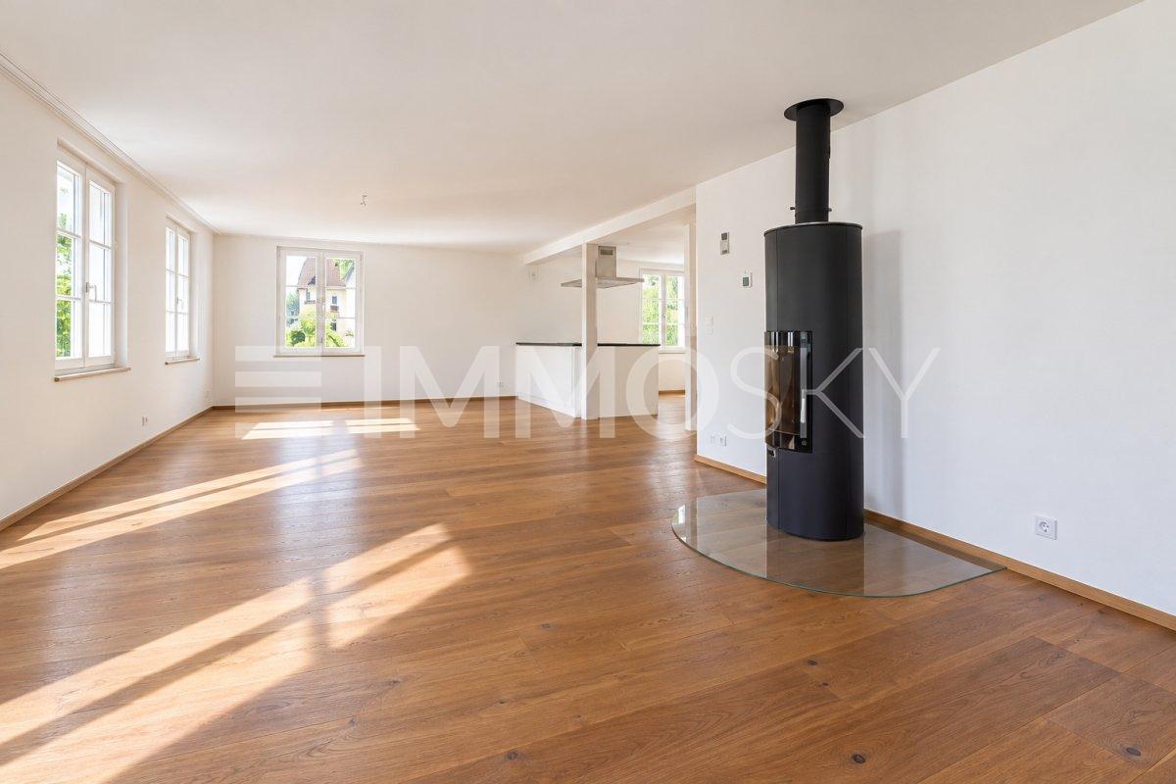
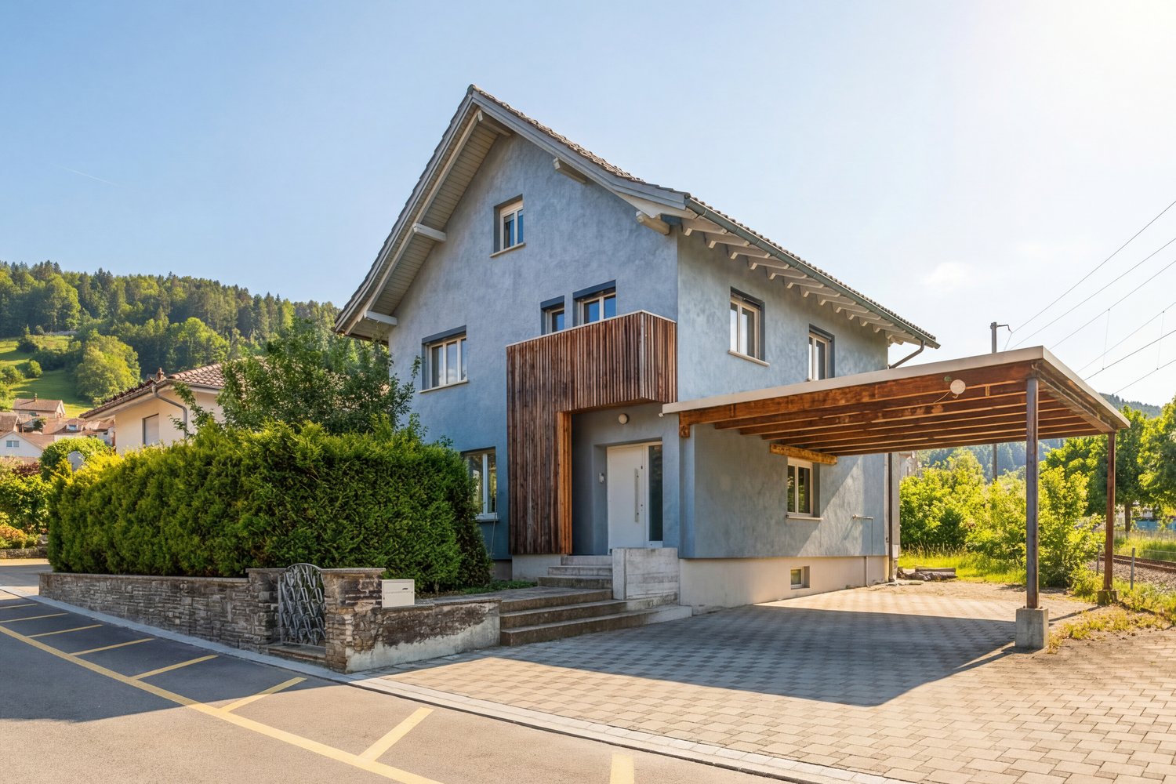
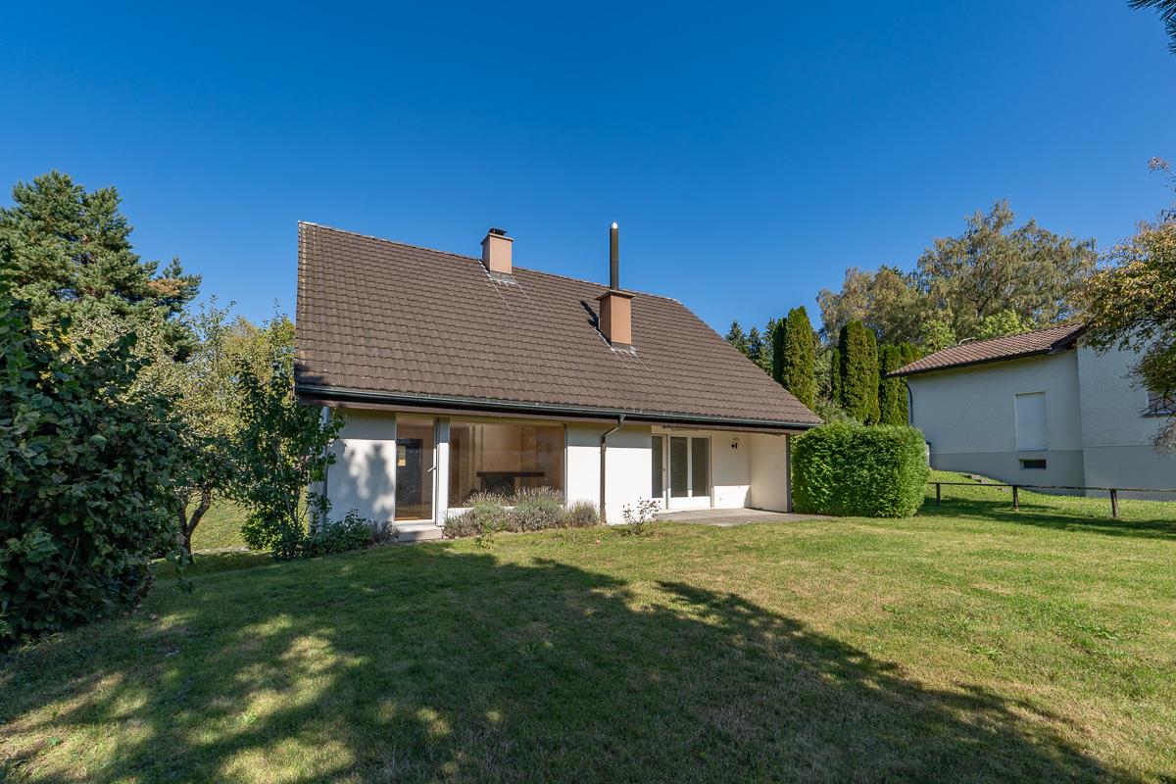
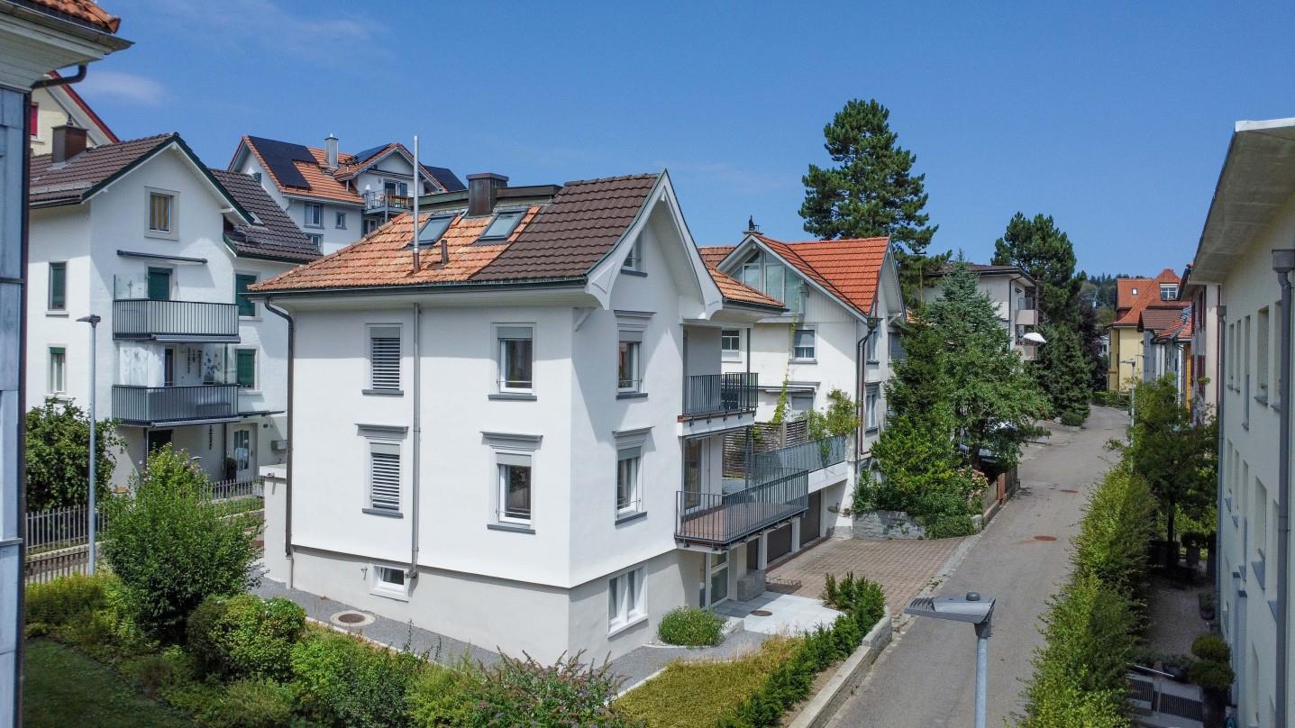
Appenzell Enggenhütten - Single house buy

We recommend expanding your search criteria to get similar results. The current filters didn’t return any matches.

If you don’t want to change your current search criteria, we recommend creating a search alert, so you’ll be notified when matching offers become available.

More objects in your automatically expanded search area
48 results - Radius: + 10km
Rocco Vecchia

Rocco Vecchia

1 / 12
Rocco Vecchia

Rocco Vecchia

  • Parking space
  • Balcony / Terrace
  • Garage
  • +1
10 rooms, 378m², CHF 3,350,000.–
Top
Gais, 9056 Gais

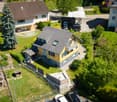
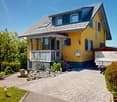
Exclusive villa with spectacular panoramic views and high-end finishes

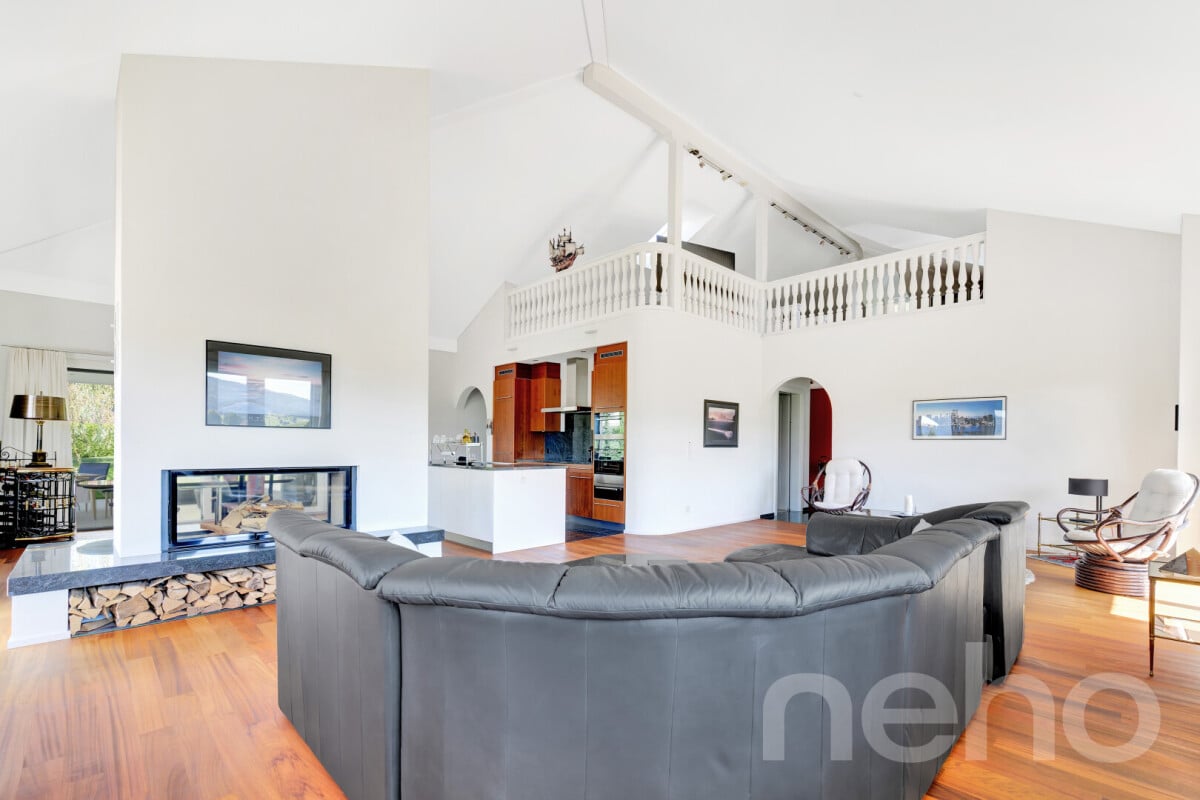
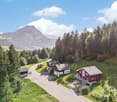
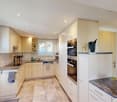
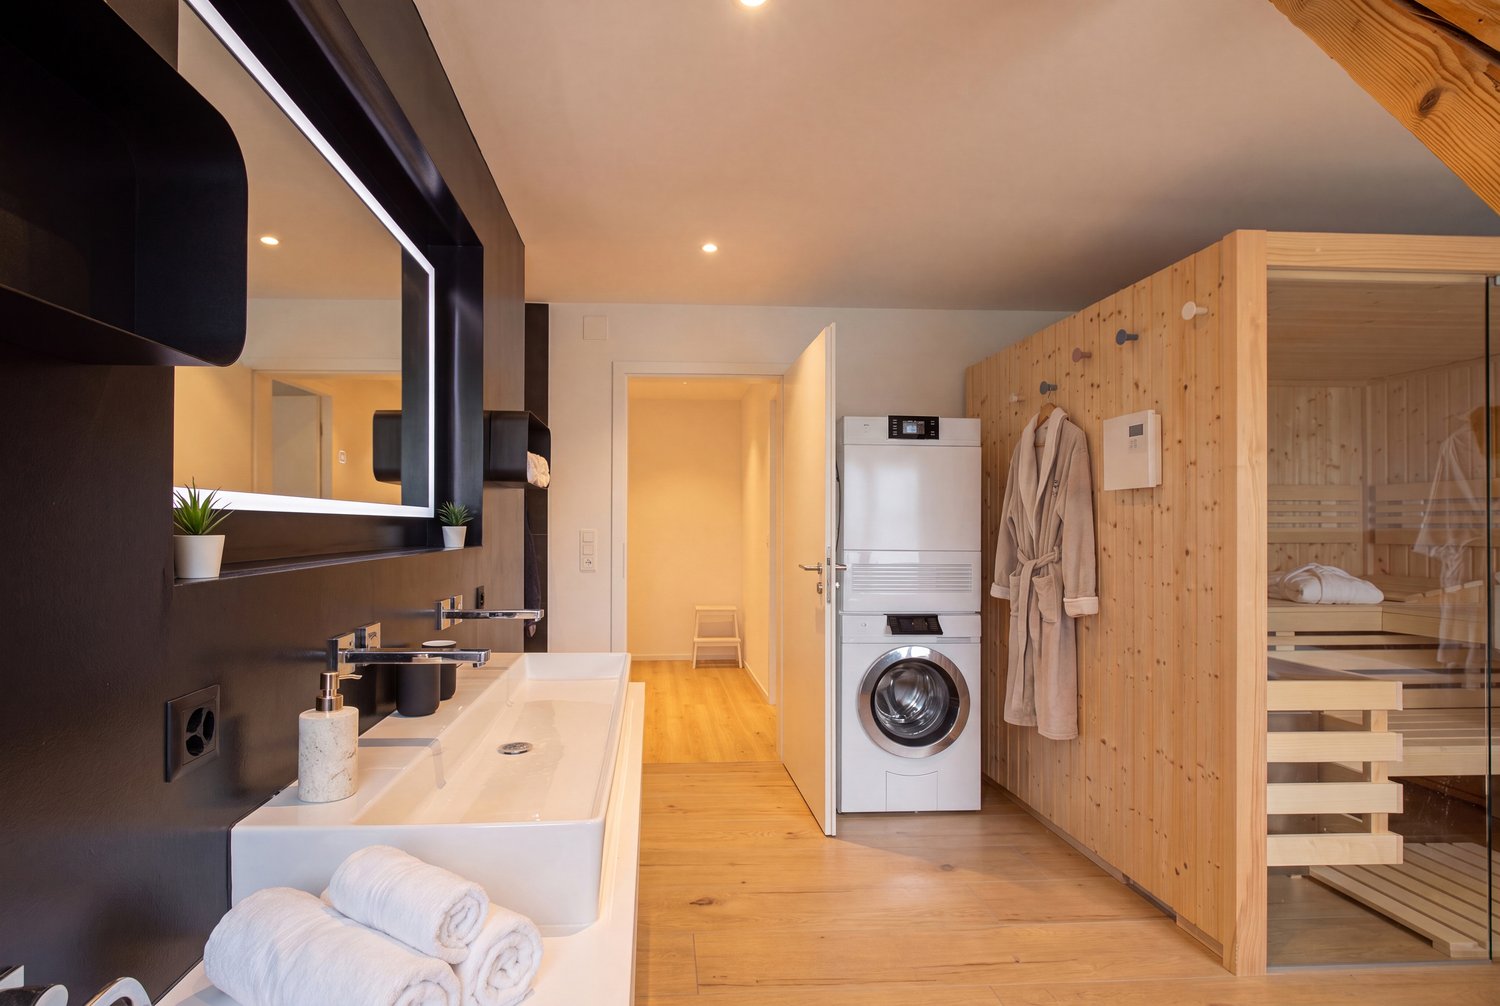
In a prime residential location in Gais, we present to you a residence of unparalleled elegance and expressiveness. On a private, spacious plot of 1,444 square meters, this villa boasts 378 square meters of net living space, spread over three levels and a living ambiance of the highest level. Built in 2011, the property combines timeless architecture with modern building quality and convinces with its privileged, unobstructable hillside location with perfect south orientation and an unparalleled panoramic view of the Alpstein and the Säntis. The architectural concept combines a spacious 6.5-room main house with a separate 3.5-room annex apartment, which has a separate entrance and a private terrace. This clear separation of living areas opens up flexible possibilities - be it for multi-generational living, stylish accommodation for guests, or a representative home office. High-quality natural stone floors and beautiful Doussie parquet give the rooms an elevated atmosphere, while large window fronts with triple-glazed wood-aluminum frames not only provide a bright and airy room feeling but also ensure safety and energy efficiency at the highest level. The living and dining area is characterized by a central fireplace, which harmoniously combines warmth, comfort, and architectural finesse. The adjacent, open kitchen meets the highest culinary demands with modern appliances and becomes a meeting point for pleasure and hospitality. Three luxuriously equipped bathrooms, including one with an integrated sauna, create private retreats and a place for relaxation. The bedrooms are bright and spacious, partly with direct access to the bathroom, and offer maximum comfort. An open gallery and a spacious attic on the same floor offer additional space for individuality and generous storage possibilities. The outdoor area blends seamlessly into the overall picture and reveals a spacious garden on an area of 944 square meters, which, thanks to its unobstructable location, guarantees a high level of privacy and delights with a spectacular view. A double garage with direct access to the house and several outdoor parking spaces round off the overall offer. This villa is a masterpiece of modern living, combining exclusivity, privacy, and an outstanding location. A home that guarantees its inhabitants a life at the highest level. We ask for your understanding that, in the interest of the owner's privacy, we can only enable qualified viewings with corresponding financing proof. Exact address available after registration on neho.ch. INTERESTED IN A VIEWING? PLEASE REGISTER: https://neho.ch/b/9056-26-3

  • Parking space
  • Balcony / Terrace
  • Garage
  • +1
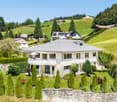
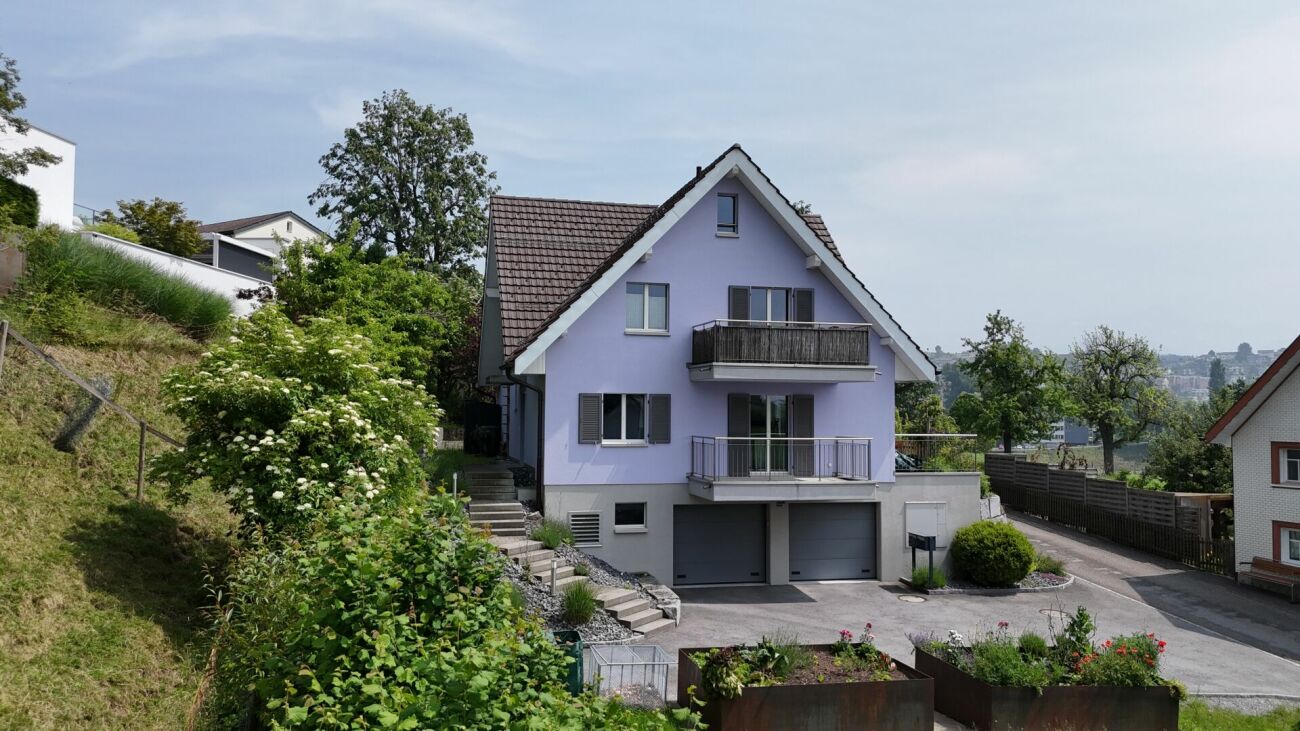
  • Two-story house with a modern design, featuring a garage, balcony, and well-maintained garden.
  • Single-family house with a well-maintained garden, featuring a white exterior, red-tiled roof, and neatly trimmed hedges.
  • Two-story house with a balcony, garage, and a well-maintained lawn.
  • Single-story white house with a tiled roof, front door, and small porch. The house is surrounded by a well-maintained lawn and bushes.
  • Floor plan of a house with two garages, a separate WC, a heating room, and several rooms including a kitchen and living area.
  • Floor plan of a 3-bedroom apartment with a living/dining area, kitchen, bathroom, and balcony.
  • Bathroom with a wooden ceiling, tiled walls, a sink with a faucet, a toilet, a mirror, and light fixtures.
  • Modern bathroom with a bathtub, sink, mirror, glass-enclosed shower, and a small cabinet. The room features white tiles and a view of the city through a window.
  • Modern hallway with white walls, a red doormat, and a glass door leading to a garden area. A red fire extinguisher is visible on the wall.
  • Empty room with white walls, tiled floor, and a fireplace on the left side. Wooden cabinetry is visible in the background, and the ceiling has a unique wooden design.
  • Empty room with wooden ceiling, tiled floor, large windows, and wooden cabinetry.
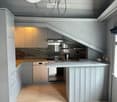
  • Modern kitchen with white cabinets, granite countertops, stainless steel appliances, and a large window.
  • Modern kitchen with white cabinets, granite countertops, a built-in stove, and a stainless steel range hood.
  • Empty room with wooden flooring, white walls, and a wooden ceiling. Features include a window with blinds, a radiator, and a white door.
  • Empty room with wooden flooring, white walls, a window with white blinds, a radiator, and a built-in closet with white doors.
  • Empty room with wooden ceiling, blue carpet, white radiator, and large window with white curtains.
  • Completely empty room with white walls, wooden floor, large window with white curtains, and radiator below the window.
  • Empty room with wooden flooring, white walls, and a sink in the corner. There is a small cabinet and a mirror on the wall.
  • Empty room with white walls, wooden flooring, and a window with white curtains. No furniture or equipment is present.
  • Laundry room with a private washing machine and dryer, wooden ceiling, and a window with a view of greenery.
  • Small bathroom with white walls, a toilet, and a window. Toilet paper is placed on the toilet tank and on a holder next to the toilet.
  • Empty room with white walls, a green cabinet, a small window, and a light fixture on the ceiling.
1 / 22
6.5 rooms, 141m², CHF 1,500,000.–
Top
Röhrenbrugg 11, 9042 Speicher

Peaceful family house with large garden and central in Speicher

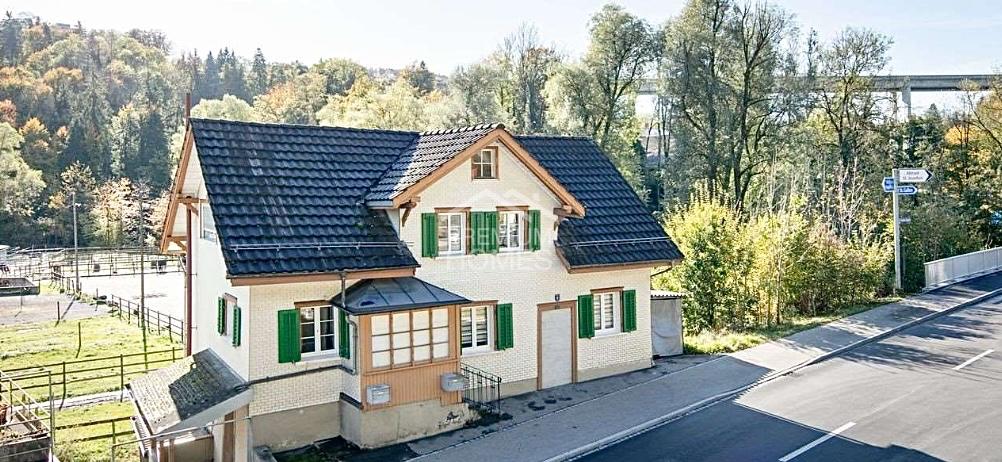
At the end of a cul-de-sac, where no through traffic passes, this single-family house stands on a plot of 856 m². It has space to play, garden, and for long summer evenings outdoors. The sunny residential area offers privacy without being secluded.Because village life is just around the corner: kindergartens and schools are within a five to seven minute walk through the neighborhood. The train station and supermarket are within a four to six minute walk, and with the Appenzeller Bahn, you can quickly reach St. Gallen.The owners have carefully maintained and continuously renovated their house over the decades - from the heating system to windows and front door to the retaining wall. The heart of the house's technology is a geothermal heat pump, combined with a thermal solar system on the roof: on sunny days, the collectors heat the hot water and support the heating system. So you can live without oil or gas, and the boiler and heating storage have been updated since 2021.On the upper floor, the kitchen, living area, and balcony flow smoothly into each other, the bedrooms are quietly separated. The ground floor offers two more rooms for a home office, guests, or hobbies.Living • Living/dining room with fireplace and generous window front - bright all day • Sunny balcony with direct access to the garden • Kitchen with granite countertop, ceramic glass stove, oven, steamer, dishwasher, and refrigerator; pass-through to the living/dining room • Plate floors in kitchen, living/dining room, corridor, and basement Sleeping & Working • Four rooms on the upper floor with parquet floors, two with built-in closets • Two additional rooms on the ground floor, one with a sink • Large bathroom with bathtub, shower, sink, built-in closets, and laundry chute • Two separate toilets, one with a Closomat Practical • Two large single garages with electric gates, driveway to the house • Estrich over the entire living area as a spacious storage room • Washing machine and tumble dryer (2019), air raid shelter as additional storage room • New windows in living room and three south-facing rooms, as well as new front door (2019) • Connection to the fiber optic network
Travel time
-
Massimo Salvati

Massimo Salvati

1 / 10
Massimo Salvati

Massimo Salvati

  • View
  • Child-friendly
6.5 rooms, 234m², CHF 1,690,000.–
St. Josefen-Strasse 7, 9000 St. Gallen

Familienglück mit wunderschönem Gartenparadies

Willkommen in St. Gallen, hier verbinden sich Wohnen und Lebensqualität auf ideale Weise.Dieses attraktive 6.5-Zimmer-Einfamilienhaus überzeugt mit lichtdurchfluteten Räumen, einer modernen Küche und stilvollem Eichenparkett. Die ruhige und familienfreundliche Lage in unmittelbarer Schulnähe sowie die Nähe zum Stadtzentrum vereinen naturnahes Wohnen mit einer hervorragenden Infrastruktur. Der grosszügige Garten mit mehreren Sitzplätzen und einem Jacuzzi bietet viel Privatsphäre und lädt zum Entspannen und Geniessen ein.Besuchen Sie die eigene Webseite dieser Immobilie, https://www.immoleague.ch/3d/VrCTund erhalten Sie Zugang zu: virtuelle Besichtigung, ausführliche Dokumentation mit weiteren Bildern, Grundriss, weitere Zahlen, Daten und Fakten etc.Besondere Highlights:+ Ruhige und familienfreundliche Wohnlage+ Umgeben von idyllischer Natur+ Zentrale Lage mit guter Anbindung+ Nähe zu St. Gallen Zentrum+ Schulen in Gehdistanz Wohnkomfort & Innenausbau+ Lichtdurchflutete Wohnräume+ Durchgehend gepflegter und neuwertiger Zustand+ Moderne, hochwertige Küche+ Gemütlicher Essbereich mit offenem Raumkonzept+ Schöner Eichenparkettboden Aussenbereich & Extras+ Grosszügiger Garten mit mehreren Sitzplätzen+ Jacuzzi im Aussenbereich+ Weitläufiges Grundstück mit viel PrivatsphäreNutzen Sie diese einmalige Gelegenheit in St. Gallen.Wenn Sie weitere Informationen für Ihre Entscheidungsgrundlage benötigen, sind wir gerne für Sie da.Ihr ImmoLeague Team.Kennen Sie jemanden, der diese Immobilie kaufen möchte oder benötigen Sie Hilfe beim Verkauf Ihrer Immobilie?ImmoLeague bietet Ihnen eine professionelle und auf Ihre Bedürfnisse ausgerichtete Dienstleistung, zu unschlagbaren Konditionen.Welcome to St. Gallen, where living and quality of life meet. This attractive 6.5-room single-family house impresses with light-flooded rooms, a modern kitchen and stylish oak parquet flooring.The quiet, family-friendly location near a school and close to the center combines nature and central access perfectly. A spacious garden with several seating areas and a Jacuzzi offers plenty of privacy and invites you to relax.Visit the property's own website, https://www.immoleague.ch/3d/VrCTand gain access to: virtual tour, detailed documentation with additional images, floor plan, further figures, data and facts, etc.Special highlights:+ Quiet and family-friendly residential location+ Surrounded by idyllic nature+ Central location with good connections+ Close to St. Gallen city center+ Schools within walking distance Living comfort & interior design+ Light-flooded living spaces+ Consistently well-maintained and in a like-new condition+ Modern, high-quality kitchen+ Cozy dining area with an open room concept+ Beautiful oak parquet flooring Outdoor area & extras+ Spacious garden with several seating areas+ Jacuzzi in the outdoor area+ Large plot with plenty of privacyTake advantage of this unique opportunity in St. Gallen.If you need further information for your decision-making, we are happy to help.The ImmoLeague team.Do you know someone who wants to buy this property or do you need help selling your property?ImmoLeague offers you a professional service tailored to your needs at unbeatable conditions.

  • View
  • Child-friendly
Travel time
-
Francesco Arena

Francesco Arena

1 / 9
Francesco Arena

Francesco Arena

5.5 rooms, 115m², CHF 895,000.–
Linsenbühlstrasse 74a, 9000 St. Gallen

Charmantes, seltenes Stadthaus in Zentrumsnähe von St. Gallen.

Einzigartiges 5.5 Zi. Einfamilien-Stadthaus an zentraler Lage mit gepflegtem Ausbaustandard - neuwertig saniert 2017-2018.Besuchen Sie die eigene Webseite dieser Immobilie, https://www.immoleague.ch/3d/4929117und erhalten Sie Zugang zu: virtuelle Besichtigung, ausführliche Dokumentation mit weiteren Bildern, Grundriss, weitere Zahlen, Daten und Fakten etc. Einige Besonderheiten: - Seltenes Stadthaus nähe Zentrum- Zentrale Lage in der Stadt- Gepflegt und gut unterhalten- Sichtbalken Im Wohnbereich- Neuwertig saniert 2017/ 2018- Gemütlich und charmant- Moderne Küche mit Granitabdeckung- Praktische Einbau-Garderobe- Einbauschränke vorhanden- Zwei hochwertige Badezimmer- Sitzplatz im Erdgeschoss - Glasfaser Internet/ zentrale Verteilung- Waschraum mit WM/ TM- Kompakte Aufteilung - Charmante Dachgaube- Praktischer Kellerraum- Parkplätze in blauer/ weisser Zone VorhandenNutzen Sie diese einmalige Gelegenheit in St. Gallen.St. Gallen bezaubert mit einer malerischen Altstadt und einem reichen historischen Erbe. Der Stiftsbezirk mit seiner barocken Kathedrale und der weltberühmten Stiftsbibliothek gehört zum UNESCO-Weltkulturerbe und gilt als Wahrzeichen der Stadt. Die Region ist bis heute geprägt durch ihre reiche Textilgeschichte.Sie sind an dieser einmaligen Gelegenheit interessiert und wünschen weitere Informationen für Ihre Entscheidungsgrundlage? Dann melden Sie sich gerne bei uns. Wir sind für Sie da. Ihr ImmoLeague TeamSie kennen jemanden, der sich für diese Immobilie interessieren könnte oder benötigen selbst Unterstützung beim Verkauf Ihrer Immobilie?Als zertifizierte und mehrfach ausgezeichnete ImmobilienExperten stehen wir Ihnen mit unserem leistungsstarken Angebot für Ihre Fragen und Anliegen gerne zur Seite. Unique 5.5-room single-family townhouse in a central location with well-kept finishing standard - renovated as new in 2017-2018.Visit this property's own website, https://www.immoleague.ch/3d/4929117and get access to: virtual viewing, detailed documentation with further pictures, floor plan, further figures, data and facts etc.Some special features:- Rare townhouse near the center- Central location in the city- Well cared for and well maintained- Exposed beams in the living area- Renovated as new in 2017/ 2018- Cozy and charming- Modern kitchen with granite worktop- Practical built-in wardrobe- Built-in wardrobes available- Two high-quality bathrooms- Seating area on the first floor- Fiber optic internet/ central distribution- Laundry room with WM/ TM- Compact layout- Charming dormer window- Practical cellar room- Parking spaces in blue/white zone availableTake advantage of this unique opportunity in St. Gallen.St. Gallen enchants with its picturesque old town and rich historical heritage. The Abbey District with its baroque cathedral and the world-famous Abbey Library is a UNESCO World Heritage Site and a symbol of the city. The region is still characterized by its rich textile history.Are you interested in this unique opportunity and would like more information to help you make your decision? Then please get in touch with us. We are here for you. Your ImmoLeague TeamDo you know someone who might be interested in this property or do you need help selling your property yourself?As certified and multiple award-winning real estate experts, we are happy to assist you with our high-performance services for your questions and concerns.

Travel time
-
Ruedi Baumann

Ruedi Baumann

1 / 13
Ruedi Baumann

Ruedi Baumann

  • Balcony / Terrace
  • Pets allowed
  • Tumble dryer
  • +1
CHF 1,600,000.–
Mühlenstrasse 17, 9000 St. Gallen

Urban single-family house with studio near the old town and Mülenenschlucht

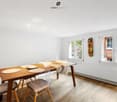
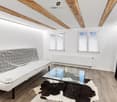
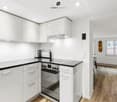
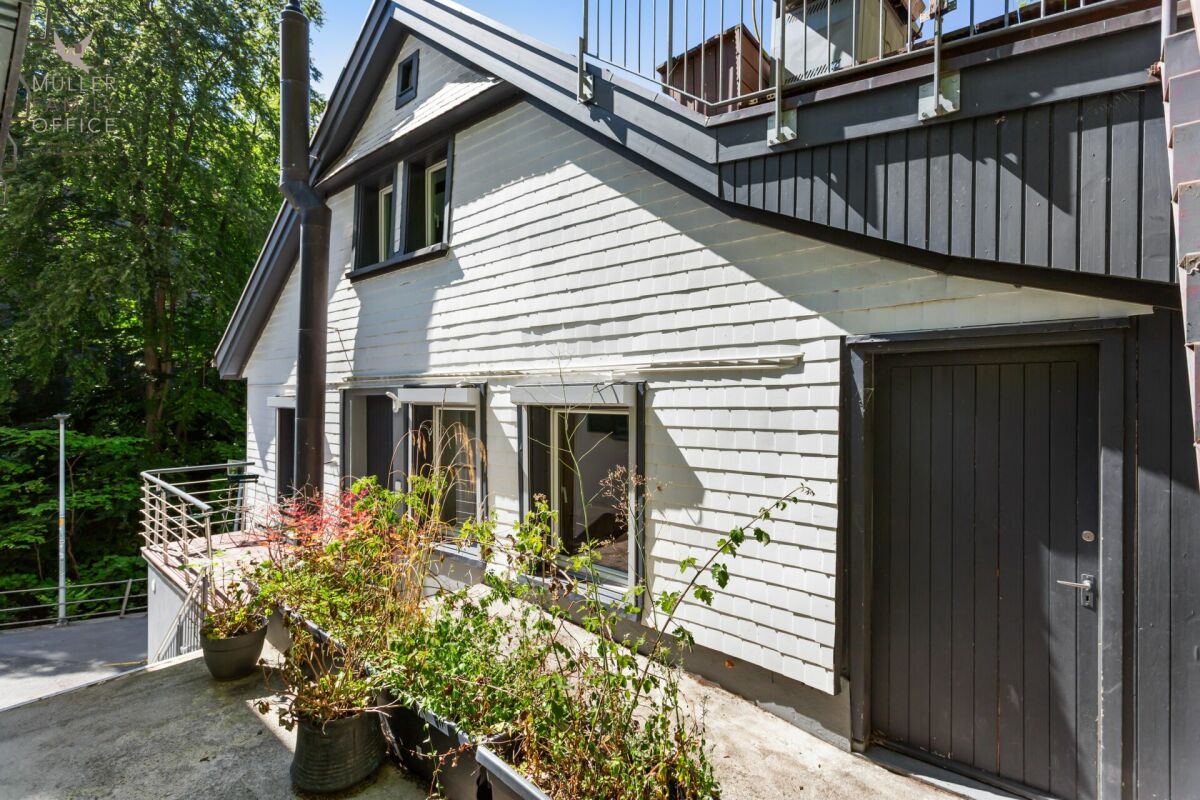
MÜLLER FAMILY OFFICE AGReal Estate - Asset Management - Artpresents:Urban single-family house with studio near the old town and MülenenschluchtAgainst the impressive backdrop of the historic Mülenenschlucht and on the edge of the beautiful old town of St. Gallen, this exceptional property presents itself as a true unique specimen. Here, urban life, natural surroundings, historic charm, and timeless living quality come together to create a home with a special character. The central location in a trendy residential area combines the advantages of the city with a unique environment full of history and charm. A place where privacy, quality of life, and proximity to the old town come together in a special way.Access to the property is via a forecourt, which leads directly to the spacious entrance area. The inviting entrance convinces with practical built-in closets and forms the beginning of the further rooms. Directly adjacent is a versatile room with an adjacent dressing room. This is ideal as an office or guest room. The ground floor is complemented by a separate toilet with shower. Another room on this floor with a separate entrance offers flexible usage possibilities and is ideal as an office.The upper floor has a separate entrance and convinces with a well-thought-out room layout. A first bedroom with an adjacent dressing room offers versatile usage possibilities and creates additional comfort. Another room complements the room offer and can be used flexibly as a bedroom, guest room, or dining room. The bright, spacious kitchen convinces with its modern design and high-quality appliances. It offers space for joint cooking and lingering and combines functionality with an inviting atmosphere. The bathroom is equipped with a bathtub, shower, toilet, washing machine, and dryer, and offers high living comfort. A separate toilet and a practical hallway with additional storage possibilities round off this floor.The top floor delights with a unique living ambiance and special character. The stylish designer fireplace forms the centerpiece of the spacious living and dining area and creates a warm, inviting atmosphere. Thanks to the large skylight, the room is flooded with plenty of daylight and offers an exceptional living experience under the roof. The harmonious combination of design, light, and coziness makes this floor a special place with a lot of charm.The spacious roof terrace extends the living space ideally into the outdoors and offers a variety of possibilities to enjoy life under the open sky. Whether a relaxed morning coffee, sociable summer evenings with friends, or quiet hours above the city roofs, every outdoor area has its own special charm.A special highlight is the commercial space or studio with its own toilet, which can be accessed via a separate entrance. Whether as an office, practice, creative studio, or studio, this versatile area offers ideal conditions for working and living under one roof or can be adapted flexibly to individual needs.The property does not have its own parking space. However, parking possibilities are available in the surrounding area in the blue zone, in close proximity to the property. The nearby Mühleggbahn offers a charming and practical connection to the St. Gallen old town and underlines the excellent accessibility of this special living location.With its exceptional architecture, its unmistakable character, and its rare location, this house combines all those properties that make a property truly unique. At the same time, you benefit from the advantages of the city of St. Gallen: short distances, excellent infrastructure, and proximity to shopping facilities, schools, and recreational areas.A unique and characterful property in the heart of St. Gallen, created for artists, creatives, and people who love the special things.Sales priceCHF 1'600'000.-We would be happy to show you this unique property, also in the evening or on weekends.

  • Balcony / Terrace
  • Pets allowed
  • Tumble dryer
  • +1
Travel time
-
Rocco Vecchia

Rocco Vecchia

1 / 12
Rocco Vecchia

Rocco Vecchia

  • Parking space
  • Balcony / Terrace
  • Garage
  • +1
6.5 rooms, 150m², CHF 895,000.–
Urnäsch, 9107 Urnäsch

6.5-room single-family house in a natural location at the foot of the Säntis

This well-maintained 6.5-room single-family house at Beieregg 1487 in Urnäsch combines natural living, spaciousness, and diverse usage possibilities in one of the most beautiful regions of Appenzellerland. With approximately 150 m2 of living space, the property offers plenty of room for families, nature lovers, or individuals seeking a high-quality retreat. The idyllic location in close proximity to the Säntis creates a unique living atmosphere between gentle hills, impressive mountain scenery, and intact nature. The house is currently used as a vacation home but is also suitable as a permanent main residence. The well-maintained substance from the year of construction 1970 offers buyers the opportunity to further develop the property according to their own ideas and create individual living space. A particular highlight is the spacious parking facilities with an integrated garage and a separate garage with space for two to four vehicles - ideal for car enthusiasts, hobbies, or additional storage space. Highlights of the property • 6.5-room single-family house with approximately 150 m2 of living space • Attractive location in close proximity to the Säntis • Currently used as a vacation home - also suitable as a main residence • Well-maintained property with individual development potential • Spacious garage directly at the house • Separate garage with space for approximately 2-4 vehicles • Quiet, natural surroundings with plenty of privacy • Two bathrooms for high living comfort • Diverse usage possibilities for families or vacation homes • Authentic charm with expansion and modernization potential Room offer and living conceptThe house convinces with a functional floor plan and spacious room proportions. The living areas offer plenty of daylight and create a pleasant atmosphere for relaxed hours with family and friends. With a total of 6.5 rooms, the property offers numerous usage possibilities - from the classic family home to the spacious vacation domicile with space for guests and leisure time. The two bathrooms provide additional comfort: one bathroom has a toilet and sink, the second offers a comprehensive equipment with toilet, shower, bathtub, and a double sink. The existing building structure and the well-maintained substance enable new owners to modernize the house step by step if needed and adapt it to personal living needs. Location and surroundingsUrnäsch belongs to the traditional and natural communities in the Appenzeller Hinterland and offers an exceptional living quality. The region is characterized by gentle landscapes, extensive hiking trails, and an impressive mountain panorama. The property is located in the Ebnat-Kappel - Nesslau, St. Gallen, area. The proximity to the Säntis offers diverse leisure activities throughout the year - from hiking and biking to winter sports and relaxation in nature. At the same time, shopping facilities, schools, and the connection to the surrounding centers are easily accessible. The combination of nature, peace, and good accessibility makes this property a unique gem.

  • Parking space
  • Balcony / Terrace
  • Garage
  • +1
Isabella Thalmann

Isabella Thalmann

1 / 13
Isabella Thalmann

Isabella Thalmann

  • Parking space
  • Balcony / Terrace
  • Garage
  • +2
7 rooms, 261m², Price on request
9056 Gais

Exceptional Appenzeller chalet with unique views

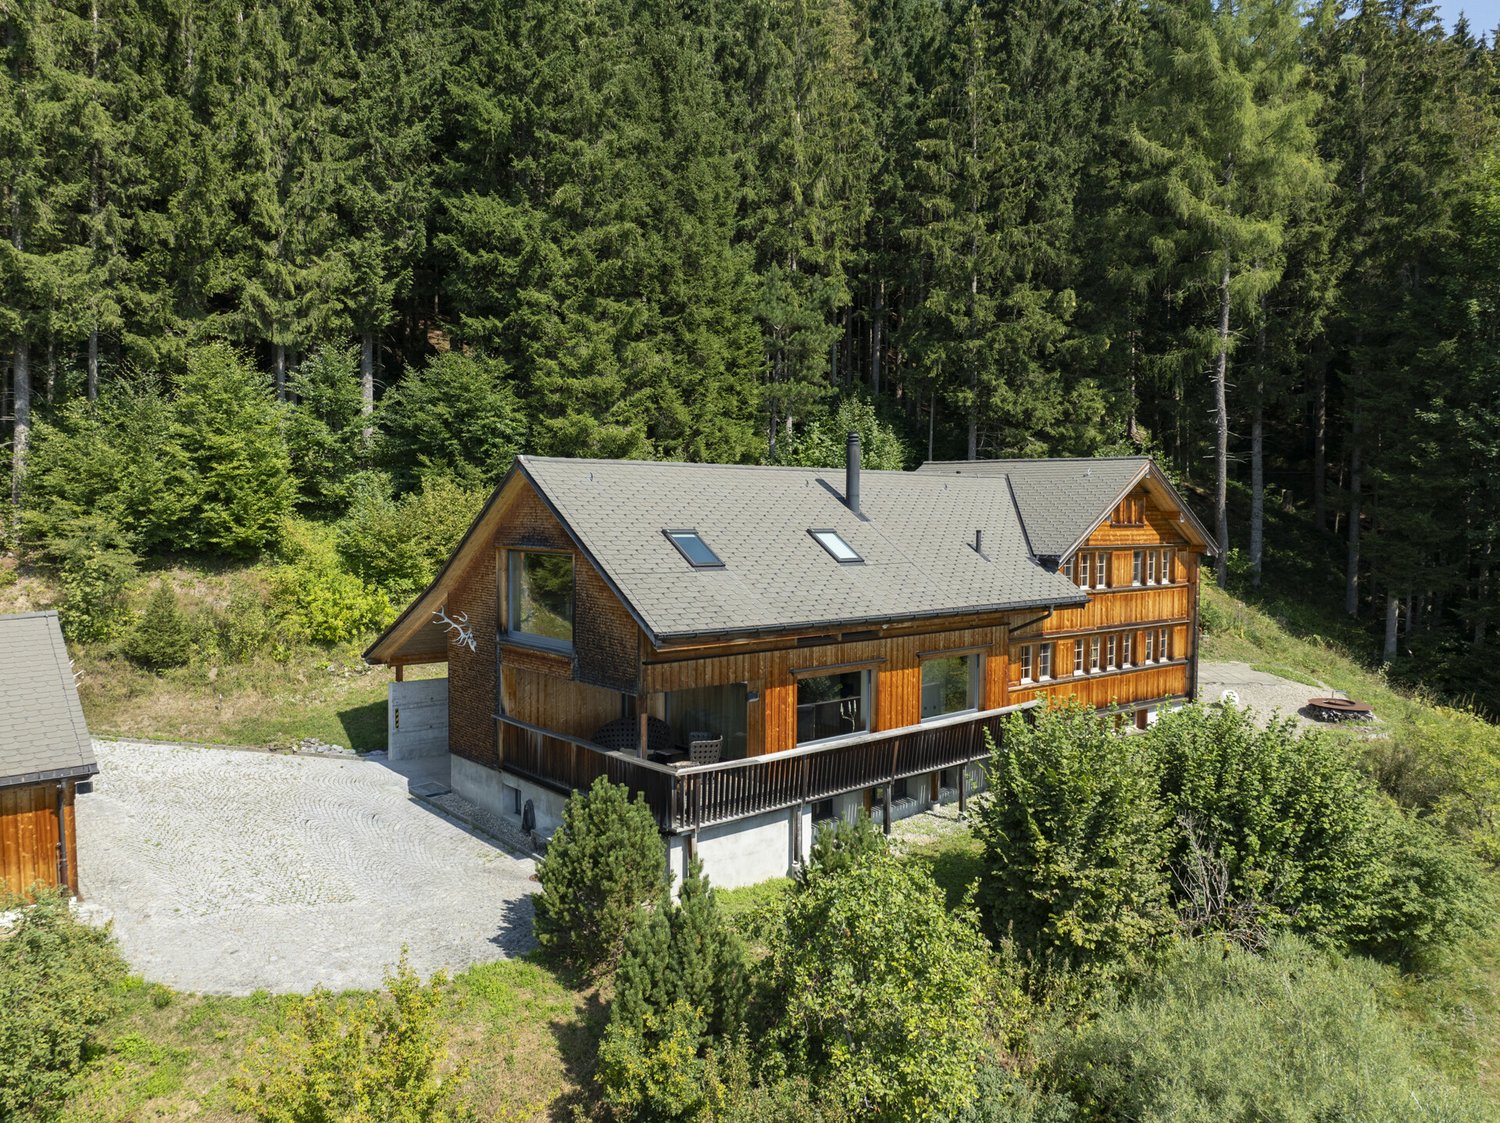
Exceptional Appenzeller chalet with unique views and privacy Living in harmony with landscape and architecture The detached Appenzeller house with double garage and carport in an exclusive hillside location above Gais presents itself as an exceptional residential property for a demanding, quality-conscious buyer. Embedded in the largely untouched natural landscape and located at the end of a private access road, the Minergie-certified single-family house combines a high level of peace and privacy with a sophisticated interior design. The property is idyllically situated between forest and agricultural land, offering a rare combination of seclusion, architectural authenticity, and breathtaking, unobstructable views of the Appenzellerland hills and the Alpstein. The chalet was comprehensively renovated and modernized in 2009 with great attention to detail. Particular emphasis was placed on preserving the traditional Appenzeller building style and combining it with contemporary comfort and high-quality technology. The result is a residential house that blends harmoniously into its geographical and cultural environment while meeting the highest standards of modern, luxurious living. Generosity, light, and peace You enter the house on the ground floor. Living and sleeping areas extend over a living area of around 225 m² and two floors, supplemented by various secondary rooms and utility areas. The interior design is characterized by warm wood tones. Vulcanized larch wood floors were laid throughout the living area: in the living area, they present themselves as solid wood planks, in the entrance area and in the kitchen as extremely resistant headwood parquet. Indoor and outdoor spaces are in a harmonious dialogue, with the color scheme of the interior subtly reflecting the earth and green tones of the landscape. A cozy entrance area with adjacent wardrobe offers space to receive your guests. The heart of the house is a spacious, openly designed living and dining area. Panoramic windows offer an impressive view over the Appenzellerland to the mountains, and on cooler days of the year, a rotating Rutz design stove (in addition to the underfloor heating) provides an ambiance of warmth and comfort. The direct access to the covered terrace with storage room expands the living space outward. The high-quality, semi-open kitchen with integrated bar blends seamlessly into the living area and delights with plenty of storage space, large shelves, and modern Miele appliances. Particularly practical: adjacent to the kitchen, a recess offers plenty of space for supplies. On the upper floor, the high-quality design continues consistently. A particular highlight is the master bedroom, which was designed as a bedroom with an integrated wellness oasis, consisting of a sauna and a freestanding bathtub. Spacious and bright, with an impressive view of the surrounding hillside landscape, it conveys an atmosphere of peace and relaxation. Adjacent to it is a dressing room and a stylish en-suite bathroom with WC, sink, and a spacious shower. On the same floor, there is another bedroom, an additional dressing room, a storage room, and a second modern bathroom with WC, sink, and shower. The upper floor also provides access to the insulated attic. The basement houses technical and storage rooms, as well as a tastefully designed wine cellar with controlled room climate and a very spacious, heated fitness room. The laundry room scores with practical built-in cabinets and its own sink. The house technology meets a very high standard: a heat pump heating system with earth probes (heat output throughout the house via underfloor heating), controlled living room ventilation, and an own

  • Parking space
  • Balcony / Terrace
  • Garage
  • +2
1 / 10
  • Parking space
  • Balcony / Terrace
9.5 rooms, 182m², CHF 989,000.–
9030 St. Josefen (Gaiserwald)

Multi-Generation House with Heart

This spacious multi-generation house convinces at first glance with plenty of space, bright living areas, and a quiet, sunny location. The open room effect, high ceilings, and warm materials create a pleasant living atmosphere, while several balconies open up the view into the green. The property offers versatile usage possibilities and is ideal for families, multi-generation living, or individual living concepts. The combination of privacy, nature, and good accessibility makes this property a rare opportunity for buyers who value living quality and generosity.The connection to public transport and the proximity to shopping facilities ensure a high quality of life. Here you will find a retreat that harmoniously combines comfort and proximity to nature. So, no wishes are left unfulfilled. Take advantage and convince yourself! This PREMIUM HOMES offer includes: • Multi-generation house with character • Historic charm • Comprehensively renovated (2022) • Bright rooms • Well-thought-out floor plan • Family-friendly neighborhood • Versatile usage possibilities • Unique investment opportunity • Potential for long-term projects • Numerous usage variations • Net living area 155 m² • Gross living area 182 m² • Stylish living atmosphere Interested? We would be happy to take you through a non-binding viewing! Do you want to sell your house or apartment worry-free? We will tell you the current market value of your property, discreetly and non-bindingly! Are you interested in a first non-binding exchange of ideas? Don't hesitate and contact us. We look forward to you.

  • Parking space
  • Balcony / Terrace
1 / 7
5 rooms, 160m², CHF 1,237,000.–
Auf Anfrage 1, 9053 Teufen AR

Two units in a central location

This special property combines historic character with well-maintained and continuously developed substance. The house was built around 1902, comprehensively renovated in 2012, and has been continuously maintained since then. Most recently, the separate apartment was renewed, and today the property presents itself with two independent units.It includes a 2.5-room apartment with its own kitchen and bathroom, as well as a 3.5-room maisonette apartment. This division opens up versatile possibilities: living and renting, multi-generational living, working and living under one roof, or using it as an investment object.The maisonette apartment impresses with its bright atmosphere, cozy Swedish stove, and view of the Alpstein. The terrace offers a private outdoor area, while the low-maintenance surroundings with parking and bike storage require little maintenance.Thanks to the central location, you benefit from short distances in everyday life. Existing rental agreements can be taken over if desired and enable a direct transition without vacancy.This ImmoSky offer includes the following *MORE-PERFORMANCE*:+ Two units, versatile and flexibly combinable+ Attractive for own use, rental, or multi-generational living+ Living and working under one roof possible+ Historic character with modern living comfort+ Maisonette with Swedish stove and impressive Alpstein view+ Private terrace for relaxed hours outdoors+ Low-maintenance outdoor area with practical parking+ Existing rental agreements can be taken over if desiredA versatile house for buyers who appreciate central location, flexible use, and little outdoor maintenance. We would be happy to show you this special property during a personal viewing.

1 / 13
5.5 rooms, 95m², CHF 990,000.–
Aatalstrasse 11A, 9200 Gossau

Attractive 5.5 room single-family house in a central residential area

This well-maintained single-family house from 1954 convinces with its charming character, a well-thought-out floor plan, and a pleasant living atmosphere. The approximately 95 m² of living space offer versatile usage possibilities and create a cozy home in a central location. Already when entering the house, you are greeted by an inviting and pleasant atmosphere. The entrance area leads to the bright living rooms, which are flooded with daylight thanks to generous window surfaces. The living area offers ample space for a comfortable sofa corner and can be flexibly designed according to your individual needs. The room offer on the ground floor is complemented by another room, which is ideal as a study, guest room, hobby room, or for other uses. The adjacent dining area forms the central meeting point of the house and is ideal for shared meals or social evenings. The functionally designed kitchen convinces with practical workspaces, built-in elements, and short distances to the dining area, supporting a comfortable everyday life. On the upper floor, there are the bedrooms, which are supplied with pleasant daylight through the skylights and create a bright, livable ambiance. The rooms offer versatile usage possibilities and can be flexibly designed as bedrooms, guest rooms, or home offices. A bathroom complements this floor sensibly. Additionally, there is a balcony on this floor, which offers a wonderful panoramic view towards the Alpstein. The property also has a separate laundry and technical room. The heating is via a gas heating system, and the heat distribution is via underfloor heating. The outdoor area also convinces with versatile usage possibilities. The balcony and the terrace invite you to linger and relax, while the garden offers space for cozy seating areas or individual design possibilities. For watering the garden, a rainwater collection tank with a water connection is also available. A garage and an additional storage room round off the offer and create practical storage space for vehicles, bicycles, or hobby equipment. Thanks to the central location, you benefit from short distances to shopping facilities, public transport, and other everyday amenities. The property combines a pleasant living atmosphere with an all-day suitable location and good accessibility.The property at Aatalstrasse 11A in 9200 Gossau convinces with its central and family-friendly location with short distances in everyday life. Shopping facilities for daily needs are in the immediate vicinity. The Migros can be reached in just a few steps, and other shopping facilities like Coop complement the diverse offer. Pharmacies, medical facilities, and other service offerings are also easily accessible and contribute to the high all-day suitability of this residential area. Schools, kindergartens, and various leisure and sports offers are also located at a short distance and ensure a pleasant living environment. Green spaces and playgrounds in the surrounding area offer additional opportunities for relaxation and leisure activities. The connection to public transport is also very good. Bus stops are just a few minutes' walk away and enable a good connection within the region. The Gossau train station is also quickly accessible and offers comfortable connections in the direction of St. Gallen and Zurich. Overall, this location combines an excellent infrastructure with a pleasant living environment and high-quality housing.

Travel time
-
1 / 13
13.5 rooms, 533m², CHF 2,190,000.–
Riesern 1a, 9056 Gais

Multi-Generation House Practice in Central Location

The village of Gais is located in the livable, fog-free Appenzellerland. The Alpstein, Lake Constance, Appenzell, and the city of St. Gallen are quickly accessible. The St. Gallen Rhine Valley and the proximity to Vorarlberg/Austria also make the place particularly attractive as a residential and work location. The connection is guaranteed by Gais train station and the Kriessern motorway junction, and the market town of Altstätten can be reached in a few minutes. Hiking and cycling trails start directly in front of the door and invite you to various leisure activities.In a central location in the core zone, directly next to the community center and the train station, this building was constructed in 2003 using solid wood and comprehensively renovated in 2019. It convinces with a unique view of the Alpstein and the Säntis, as well as excellent accessibility. The construction method also ensures a pleasant room climate, while the versatile use as a residential house, practice, or rental object opens up numerous possibilities. The total rental area is 533 m², while the net living area is 428 m².On the lower floor, there is a double garage with direct house access, a fitness or storage room, a shower, a toilet with sink, a laundry room with technology (air-water heat pump), and a storage room. The ground floor offers a spacious main entrance on the south side and an additional entrance on the north side, a kitchen with cooking island, a secretariat, four more rooms with larch plank floors, and a garden seating area.On the upper floor, there is another kitchen with living and dining area, as well as a gallery and a bathroom with bathtub, shower, toilet, and double sink. Additionally, two separate toilets, a secretariat with pharmacy, two therapy rooms, and a server and storage room are available.The attic complements the room offer with two more flexibly usable rooms.In front of the house, there are 4-5 parking spaces.We are pleased to show you this residential and commercial house in the best location personally and are at your disposal for further information.

Travel time
-
1 / 18
298m², Price on request
Burghalden 5931, 9100 Herisau

Panoramic view included - Modern two-family house with Säntis view

Sunny living location with a far-reaching view This two-family house, built around ten years ago, is located in a preferred, elevated position in Herisau and impresses with a fantastic view of the Alpstein with Säntis and over the village of HerisauThe property convinces with its quiet and sunny living location and combines natural living with excellent accessibility.The center of Herisau can be reached in just around five minutes by car. As the main town of the canton of Appenzell Ausserrhoden, Herisau offers a diverse range of shopping facilities, a varied gastronomy, a wide range of educational opportunities, and excellent health care. Thanks to the optimal connection to public and individual transport, you can quickly reach St. Gallen, Gossau, or the highway. The recreational area begins practically in front of the house and invites you to go for walks, bike tours, and other leisure activities.The high-quality two-family house includes a spacious 4.5-room apartment on the ground floor with a seating area and garden, as well as an attractive 3.5-room attic apartment with two balconies. The property is heated with a sustainable heat pump. The space offer is complemented by a spacious garage for three to four vehicles, two spacious cellars, and a technical room with a laundry room.Highlights of the houseApartment mix1 × 4.5-room apartment on the ground floor1 × 3.5-room apartment on the top floorBasement • Spacious garage with two separate automatic gates and space for at least three to four vehicles • Power and water connection in the garage • Per apartment, a large cellar compartment with power connection (a total of two cellars) • Technical room with laundry room (washing machine/toilet) Ground floor • Entrance area with staircase • 4.5-room apartment with approximately 89 m² of living space • Seating area with garden and balcony • Modern kitchen with high-quality V-ZUG appliances • Spacious bathroom with bathtub, shower, toilet, and double sink • Bright, spacious rooms • Practical built-in closets • Flooring made of laminate and ceramic tiles Top floor • 3.5-room apartment with approximately 90 m² of living space • Two balconies • Modern kitchen with high-quality V-ZUG appliances • Spacious bathroom with bathtub, shower, toilet, and double sink • Bright and spacious rooms • Built-in closet • Direct access to the developed, unheated attic • Flooring made of laminate and ceramic tiles • Private laundry tower in the staircase Further highlights • Fantastic view of the Säntis and the Alpstein • Well-kept surroundings with artistically designed planters • Quiet and sunny living location with short distance to the center • Kindergarten and primary school within walking distance • Ideal as a multi-generation house • Fully rented and therefore particularly interesting for small investors • Fiber optic connection • Sustainable heat pump with underfloor heating A dreamlike view, a quiet living location, and versatile usage possibilities make this property a home with special added value. We would be happy to show you this unique two-family house during a personal viewing.

Travel time
-
1 / 8
  • Parking space
  • Garage
  • Tumble dryer
  • +2
5.5 rooms, 219m², CHF 1,190,000.–
9105 Schönengrund

STYLISH 6.5-ROOM DUPLEX WITH STATE-OF-THE-ART FINISHES

This stylishly renovated 6.5-room semi-detached home in Schönengrund (SG) combines the charm of a house built in 1920 with modern living comfort at the highest level. The comprehensive renovation carried out in the years 2022–2023 has created a unique living atmosphere in which high-quality materials, spacious rooms, and thoughtful details come together in perfect harmony.Bright and versatile rooms are spread across approximately 219 m² of living space spread across two floors. The heart of the house is the spacious living and dining area with direct access to the cozy patio. The open kitchen features cooking island, high-quality V-ZUG appliances, an induction cooktop with an integrated range hood, a wok zone, and ateppanyaki grill leaves nothing to be desired. Exposed beams add extra character to the living spaces and highlight the successful blend of tradition and modernity.The wet areas impress with exclusive features: On the ground floor is a bathroom with a rain shower and a tub/shower/toilet, while the upper floor features a stylishFinnish-style wellness bathroom with a sauna covering approximately 18 m². A garage and an outdoor parking space are already included in the purchase price.The family-friendly location combines nature-oriented living with good amenities. Schools, shopping options, and public transport are easily accessible. At the same time, the idyllic Neckar Valley with its hiking trails and recreational areas offers a wide range of leisure activities, while the city of St. Gallen is just about half an hour away.This exceptional property offers a rare combination of high-quality finishes, historic charm, and a quiet neighborhood—ideal for anyone looking for something special.This stylishly renovated 6.5-room semi-detached home in Schönengrund (SG) combines the charm of a house built in 1920 with modern living comfort at the highest level. The comprehensive renovation carried out in the years 2022–2023 has created a unique living atmosphere in which high-quality materials, spacious rooms, and thoughtful details come together in perfect harmony.Bright and versatile spread across two floors. The heart of the house is the spacious living and dining area with direct access to the cozy patio. The open kitchen features cooking island, high-quality V-ZUG appliances, an induction cooktop with an integrated range hood, a wok zone, and ateppanyaki grill leaves nothing to be desired. Exposed beams add extra character to the living spaces and highlight the successful blend of tradition and modernity.The wet areas impress with exclusive features: On the ground floor is a bathroom with a rain shower and a tub/shower/toilet, while the upper floor features a stylishFinnish-style wellness bathroom with a sauna covering approximately 18 m². A garage and an outdoor parking space are already included in the purchase price.The family-friendly location combines nature-oriented living with good amenities. Schools, shopping options, and public transport are easily accessible. At the same time, the idyllic Neckar Valley with its hiking trails and recreational areas offers a wide range of leisure activities, while the city of St. Gallen is just about half an hour away.This exceptional property offers a rare combination of high-quality finishes, historic charm, and a quiet residential neighborhood—ideal for anyone looking for thatsomething special.Interested? For more information, photos, a virtual tour, and viewing options, visit: propertyowner.ch/de/real-estate/26-00267 As a member of the Swiss Property Owners Association, you’ll benefit from a free real estate appraisal and gain access to exclusive listings on propertyowner.ch before they’re made public.

  • Parking space
  • Garage
  • Tumble dryer
  • +2
1 / 8
  • Balcony / Terrace
  • Child-friendly
7.5 rooms, 210m², CHF 1,350,000.–
9050 Appenzell

CHARME FROM TWO ERA - COMPLETELY RENOVATED SINGLE-FAMILY HOME

Located right in the heart of Appenzell is this detached 7.5-room single-family home, whichwas extensively renovated and expanded in 2019. The result is a successful blend of two eras: The original charm from the year of construction,1953 was deliberately preserved and combined with high-quality living comfort and a kitchen from a local Appenzell kitchen builder.The total usable floor area of 333 m² offers plenty of flexibility for various lifestyles. The spacious living, kitchen, and dining area forms the heart of the house and feels especially cozy thanks to the pellet stove and the open layout. Thanks to fiber-optic internet access on all floors, the house offers ideal conditions for working from home or self-employment, and is also perfectly suited for families.A real highlight is the master bedroom on the upper floor: spacious, elegant, with its own office nook anden suite bathroom including a freestanding bathtub. In total, there are three wet areas are available: bathroom/toilet, shower/toilet, and a separate guest toilet.The attic offers additional potential for conversion: Two rooms can be connected to the existing heating system and used as full-fledged living spaces. A pellet heating system from Solartherm with underfloor heating, as well as an existing gas connection in the house.Outside, there is acarport with two parking spaces as well as additional storage options. The central location in Appenzell combines short distances to the entire infrastructure with the unmistakable charm of the Appenzell region.Located right in the heart of Appenzell is this detached 7.5-room single-family home, whichwas extensively renovated and expanded in 2019. The result is a successful blend of two eras: The original charm from the year of construction,1953 was deliberately preserved and combined with high-quality living comfort and a kitchen from a local Appenzell cabinetmaker.The total usable floor area of 333 m² offers plenty of flexibility for various lifestyles. The spacious living, kitchen, and dining area forms the heart of the house and feels especially cozy thanks to the pellet stove and the open layout. Thanks to fiber-optic internet access on all floors, the house offers ideal conditions for working from home or self-employment, and is also perfectly suited for families.A real highlight is the master bedroom on the upper floor: spacious, elegant, with its own office nook anden suite bathroom including a freestanding bathtub. In total, there are three wet areas are available: bathroom/toilet, shower/toilet, and a separate guest toilet.The attic offers additional potential for conversion: Two rooms can be connected to the existing heating system and used as full-fledged living spaces. A pellet heating system from Solartherm with underfloor heating, as well as an existing gas connection in the house.Outside, there is acarport with two parking spaces as well as additional storage options. The central location in Appenzell combines short distances to the entire infrastructure with the unmistakable charm of the Appenzell region.Interested? For more information, photos, a virtual tour, and viewing opportunities, visit: propertyowner.ch/de/real-estate/25-20089 As a member of the Swiss Landowners’ Association, you’ll benefit from a free real estate appraisal and gain access to exclusive listings on propertyowner.ch before they’re made public.

  • Balcony / Terrace
  • Child-friendly
1 / 11
6.5 rooms, 159m², CHF 1,580,000.–
Hüttenwiesstrasse 46a, 9016 St. Gallen

Large 6.5-room single-family house

This detached 6.5-room single-family house at Hüttenwiesstrasse 46a in St. Gallen offers approximately 159 m² of living space. The house, built in 1980, stands on an 816 m² large plot of land and combines a versatile range of rooms with a spacious garden.The residential building offers a particularly beautiful garden area on the south side. The surrounding area with lawn, ornamental plants, trees, and shrubs rounds off the plot attractively.The property has a largely older interior design. The kitchen and wet rooms mostly date back to the construction period. The house offers the opportunity to realize modern construction wishes with a renovation.Basement • heated, approximately 27 m² large hobby room • laundry and technical areas • air raid shelter • garage and outdoor storage facilities Ground floor • living and dining room with fireplace • separate spacious kitchen • two rooms • bathroom with bathtub and toilet Upper floor • three more rooms • anteroom • wet cell with shower, toilet, and two sinks • attic The property is located in the popular residential area of Hüttenwies, northeast of St. Gallen's city center. The traffic-calmed quarter street and the quiet surroundings make the location particularly attractive for families.The Hüttenwies bus stop is about 160 m away. Shopping facilities, schools, and other amenities for daily needs are within easy walking distance. The nearby Guggeienwald and the walking trails around Guggeien, which can be reached in a few minutes on foot and offer beautiful views - partly to Lake Constance - invite you to relax in the green.Order the detailed sales documentation for this interesting property. After receiving the documentation, we will be happy to arrange a personal viewing appointment. We look forward to your contact inquiry.

Travel time
-
1 / 11
6.5 rooms, 207m², CHF 2,180,000.–
Engelaustrasse 11, 9010 St. Gallen

Right in the heart of Rotmonten - Single-family house with terrace

On behalf of the owner, we are mediating a free-standing single-family house after total renovation: The property is located in the heart of the sought-after residential area of Rotmonten, in a quiet and preferred location and in a child-friendly neighborhood, not far from the university. The school and bus stop are just a stone's throw away. From the living room, you can see the Säntis! The property was built around 1920. With its timeless architecture and charming character, the building has been shaping the image of this attractive street for over a century.Meanwhile, the house has been transformed into a gem with great care and dedication, preserving the original character of the building while integrating modern usage requirements.Today, the object presents itself attractively and high-quality renovated, both outside and inside. Bright, inviting rooms have been created, offering space for family life, home office, guests, etc. Modern building technology and contemporary thermal insulation ensure energy efficiency and sustainability.The outdoor area is also generously and invitingly designed: in addition to balconies and a terrace, you will find an inviting seating area in the garden and a low-maintenance surrounding area. There is a garage available and two additional outdoor parking spaces. Order the detailed sales documentation for this interesting object. After receiving the documentation, we will be happy to arrange a personal viewing appointment. We look forward to your contact inquiry.

Travel time
-

Other interesting objects