Schwende - Single house buy

We recommend expanding your search criteria to get similar results. The current filters didn’t return any matches.

If you don’t want to change your current search criteria, we recommend creating a search alert, so you’ll be notified when matching offers become available.

More objects in your automatically expanded search area
24 results - Radius: + 10km
New building
1 / 13
6.5 rooms189m²CHF 1,990,000.–
Premium
Bächlistrasse, 9053 Teufen AR

New Build: Detached 6.5-room single-family house with direct access to the underground garage in the family quarter "Bächli" Teufen (House D)

Highlights • Detached single-family house with 6.5 rooms on 3 floors + basement • 188.5 m² living space plus 41 m² auxiliary rooms • Quiet, traffic-free quarter location in a family-friendly environment • Bright living rooms with ideal furnishing possibilities • High-quality interior design: noble parquet, modern kitchen, stylish bathrooms • 3 bathrooms & separate guest toilet • Efficient heat pump & photovoltaic system for sustainable living • Spacious terrace with 35 m² outdoor space • Two underground parking spaces with direct house access • Well-kept, natural surroundings with seating and greening • Perfect location: schools, shopping & public transport easily accessible on foot • Customization possibilities - co-design according to your ideas New building quarter "Bächli" Teufen - the small family quarter with great potential In Teufen, a manageable, traffic-free residential quarter with two detached single-family houses and four semi-detached houses is being built - ideal for families who want to live close to nature and design their daily lives in a relaxed way. Kindergarten, school, shopping, and public transport are easily accessible on foot. The quiet location, modern architecture with a wooden facade, and spacious floor plans create a safe and inspiring environment for young and old. Each house has direct access to the underground garage, high-quality equipment, and plenty of space for individual living ideas.

Travel time
-
New building
1 / 13
6.5 rooms193m²CHF 1,910,000.–
Premium
Bächlistrasse, 9053 Teufen AR

New Build: Your New Home in the Family Quarter "Bächli" Teufen (House C)

Highlights • Detached single-family house with 6.5 rooms on 3 floors + basement • 192.5 m² living space plus 42.5 m² secondary rooms • Quiet, traffic-free quarter location in a family-friendly environment • Bright living rooms with ideal furnishing possibilities • High-quality interior design: elegant parquet, modern kitchen, stylish bathrooms • 3 bathrooms & separate guest toilet • Efficient heat pump & photovoltaic system for sustainable living • Spacious terrace with 20 m² outdoor space • Two underground parking spaces with direct house access • Well-maintained, natural surroundings with seating and greenery • Perfect location: schools, shopping & public transport easily accessible on foot • Customization possible - co-design according to your ideas If you're looking for space for today and tomorrow, you'll love House C House C convinces with 6.5 rooms, a well-thought-out floor plan, and the largest total area in the entire quarter. The bright semi-detached house offers you 179 m² of living space, supplemented by 42.5 m² of practical secondary rooms and a quiet terrace. Three stylish bathrooms, high-quality materials, and energy-efficient equipment provide comfort on all levels. Ideal for families who need a lot of space for everyday life, retreat, and socializing - in a traffic-free, natural living environment with direct access to the underground garage.

Travel time
-
1 / 11
  • Parking space
  • Balcony / Terrace
  • View
  • +2
4.5 rooms133m²CHF 790,000.–
Top
Rütigass 28, 9468 Sax

Residential House

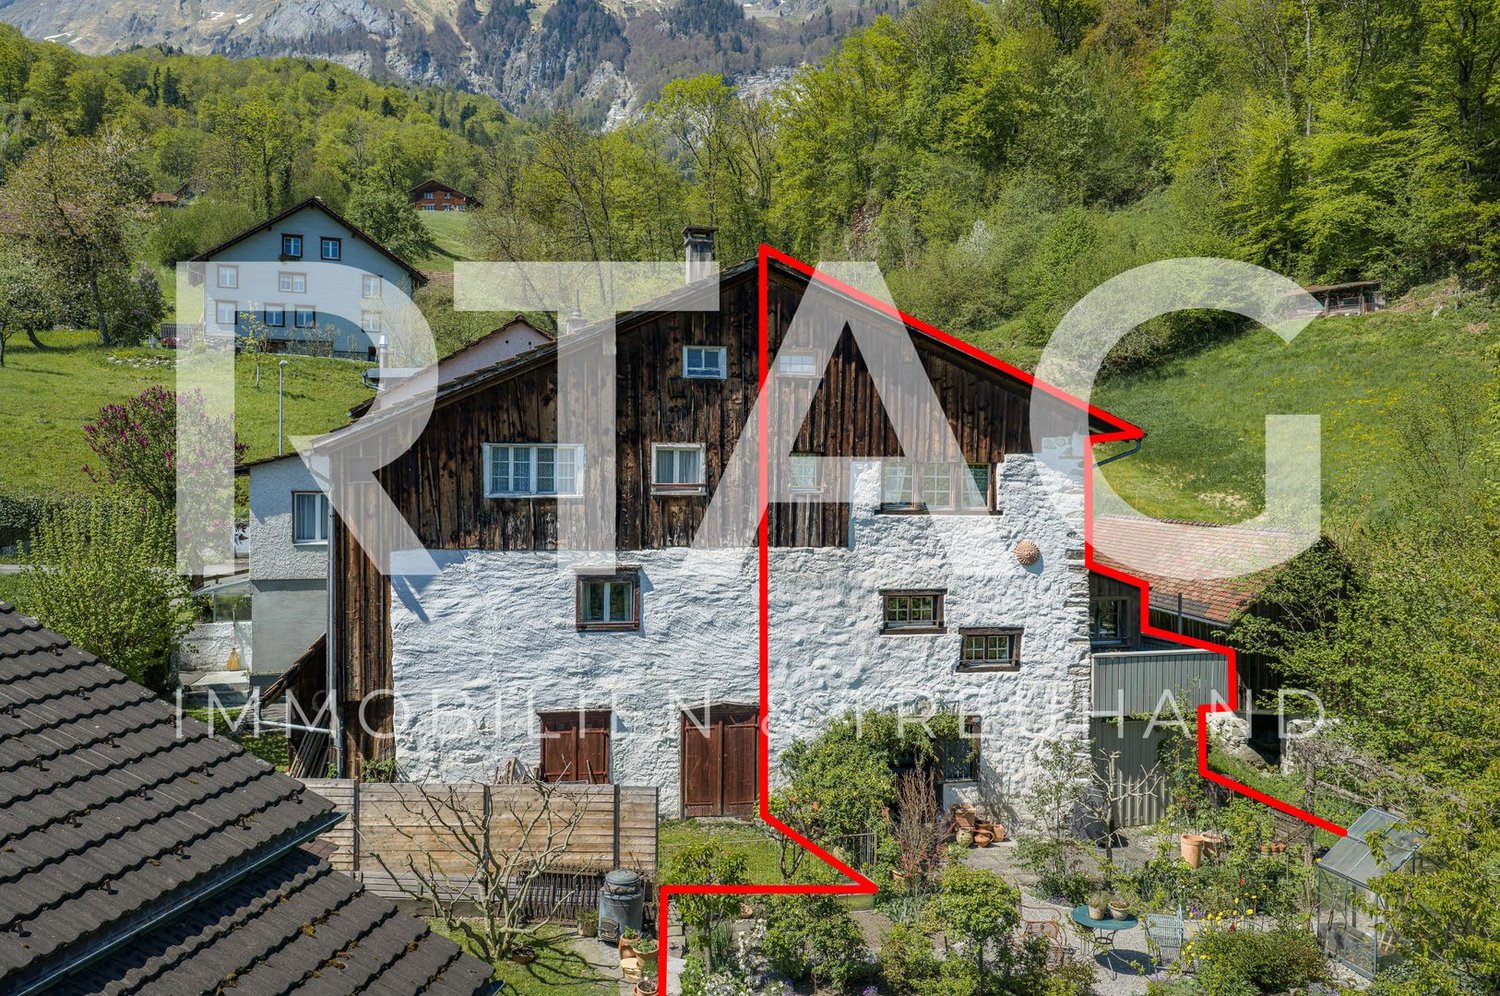
LOCATION • Idyllic, quiet residential area in a slightly elevated location on the outskirts of Sax • Politically part of the tax-friendly municipality of Sennwald • Good sunlight • Beautiful view of the surrounding mountains • Schools, bus stop, and Volg within short walking distance; other infrastructure within a few minutes' drive • Access from a 3rd-class municipal road without through traffic • Directly adjacent to a recreational area RESIDENTIAL HOUSE • Around 600-year-old residential house • Historic, well-preserved, and well-maintained building fabric • Overall facility continuously maintained and renewed • Beautiful garden with lawns, seating areas, and planting • Three outdoor parking spaces on own property available • Attractive expansion and investment opportunities: building permits already available [including energetic roof renovation with dormer, east wall cladding, replacement of wood stove] • Attractive division concept with good living space • Charming living ambiance with high-quality, traditional interior designs • Appealing combination of older and modern style elements • Bright and friendly living rooms provide charm and character • Spectacular wood stove with cast-iron hearth in the dining and cooking area, as well as a Swedish stove in the living room Have we sparked your interest? We would be happy to send you our detailed sales documentation and/or answer any questions you may have.

  • Parking space
  • Balcony / Terrace
  • View
  • +2
Travel time
-
1 / 14
5.5 rooms215m²CHF 1,900,000.–
Büelstrasse 29, 9473 Gams

Modern single-family house with panoramic views in Gams

In an elevated and sunny residential area in Gams, this exceptionally spacious 5.5-room single-family house awaits you with a lot of privacy, an extensive garden, and an impressive view over the Rhine Valley. The single-family house, built in 2004, has been continuously maintained and modernized in recent years. On three floors, the property offers spacious room proportions and a pleasant living feeling for families, couples with increased space requirements, or people who want to combine living with a high standard. Living with a view The heart of the house is the openly designed living and dining area with spacious windows. A lot of daylight, high-quality wooden parquet, and the open kitchen create a bright and cozy atmosphere. From various areas of the house, an impressive view opens up over the Rhine Valley and the surrounding mountain world. The kitchen offers a lot of workspace and storage space and is supplemented by a practical pantry. In total, the house has 5.5 rooms, three bathrooms, and a gross living area of around 215 m². Three spacious bedrooms have direct access to the terrace or garden. Another room, currently used as an office, also has direct access. The parental area has an additional separate dressing room. A garden that delights A special highlight of the property is the exceptionally spacious and lovingly designed outdoor area. The total plot area is around 2,160 m² and offers plenty of space for relaxation, garden lovers, and social hours with family and friends. The various terraces and seating areas create a smooth transition between the indoor and outdoor areas. The covered outdoor kitchen with grill, wood-fired oven, and integrated beverage cooler offers ideal conditions for long summer evenings. The garden convinces with tree population, numerous plant and fruit beds, a raised bed, tomato house, and garden house. Thanks to the extensive area and good sunlight, there is also potential for the realization of a swimming pool. Technically, the property also presents itself attractively. An air-water heat pump with underfloor heating, a solar and photovoltaic system, as well as a charging station for electric vehicles ensure a modern and energy-efficient operation. A double garage with direct access to the house and two additional outdoor parking spaces round off the offer. Quiet living and yet central The property is located in a well-maintained and quiet residential area slightly above the village center of Gams. The elevated slope location ensures excellent sunlight and the special panoramic view. Schools, shopping facilities, public transport, and numerous sports and leisure activities are within short distance. The center of Buchs SG is about a ten-minute drive away, Vaduz is about 16 minutes away, and the Gams golf course is also about 5 minutes away. Hiking and walking trails are practically right in front of the door. The most important highlights at a glance • 5.5-room single-family house • Year of construction 2004 • approx. 238 m² gross living area • approx. 215 m² net living area • total plot area approx. 2,160 m² • 3 bathrooms • spacious living and dining area • dreamy view over the Rhine Valley to the Alpstein • large terrace and garden areas • covered outdoor kitchen • photovoltaic and solar system • air-water heat pump with underfloor heating • charging station for electric vehicles • double garage with direct house access • 2 additional outdoor parking spaces • very well-maintained and continuously modernized condition • quiet and sunny residential location A special property for all those who want to combine spacious living, a lot of privacy, an exceptional outdoor area, and a beautiful view. We would be happy to provide you with the detailed sales documentation on request and look forward to presenting this property to you in person during a viewing.

Travel time
-
1 / 47
6.5 rooms170m²CHF 990,000.–
Forrenböhlstrasse 18, 9050 Appenzell

Charming single-family house in Appenzell – 6.5 rooms with a view and double garage

In a privileged residential area of Appenzell, in the district of Schwende-Rüte, this single-family house awaits new owners. The special feature: an unobstructable, sunny view with a panoramic view of the Appenzellerland to the Alpstein. On the well-kept property and in the spacious living house, you can enjoy peace, privacy, and a cozy atmosphere – ideal for families, nature lovers, and all those who prioritize location and quality of life.The location Forrenböhlstrasse 18 in 9050 Appenzell offers a quiet village edge location with a lot of greenery and an open view. The center can be reached in a few minutes; shopping, schools, and medical care are nearby. Short distances to the main road, bus stops within reach, and a good connection in the direction of St.Gallen/Herisau. From the front door, hiking and cycling trails start into the surrounding area.Highlights • Unique, sunny view with a panoramic view of the Appenzellerland to the Alpstein • Quiet, sought-after residential area on the village edge; center, shopping, schools, and public transport quickly accessible • Spacious property (approx. 680 m²) with a lot of green space, adjacent to the agricultural zone • 6.5-room single-family house (built in 1973), mostly original construction – solid substance, exciting floor plan, and development potential, divisible or usable together, into a 5.5-room main apartment and a separately accessible studio with shower/WC • Approx. 170 m² living space, various secondary rooms, and double garage, on three exciting split-level floors, • Expansion potential for expansion/construction according to the quarter plan possible • Everyday life nearby: village/Appenzell, shopping, schools, and public transport easily accessible • Secure building right until 2076 at attractive conditions

Travel time
-
Rocco Vecchia

Rocco Vecchia

1 / 12
Rocco Vecchia

Rocco Vecchia

  • Parking space
  • Balcony / Terrace
  • Garage
  • +1
10 rooms378m²CHF 3,350,000.–
Gais, 9056 Gais

Exclusive villa with spectacular panoramic views and high-end finishes

In a prime residential location in Gais, we present to you a residence of unparalleled elegance and expressiveness. On a private, spacious plot of 1,444 square meters, this villa boasts 378 square meters of net living space, spread over three levels and a living ambiance of the highest level. Built in 2011, the property combines timeless architecture with modern construction quality and convinces with its privileged, unobstructable hillside location with perfect south orientation and an unparalleled panoramic view of the Alpstein and the Säntis. The architectural concept combines a spacious 6.5-room main house with a separate 3.5-room annex apartment, which has a separate entrance and a private terrace. This clear separation of living areas opens up flexible possibilities - be it for multi-generational living, stylish accommodation for guests, or a representative home office. High-quality natural stone floors and beautiful Doussie parquet give the rooms an elevated atmosphere, while large window fronts with triple-glazed wood-aluminum frames not only provide a bright and airy room feeling but also ensure safety and energy efficiency at the highest level. The living and dining area is characterized by a central fireplace, which harmoniously combines warmth, comfort, and architectural finesse. The adjacent, open kitchen meets the highest culinary demands with modern appliances and becomes a meeting point for pleasure and hospitality. Three luxuriously equipped bathrooms, including one with an integrated sauna, create private retreats and a place for relaxation. The bedrooms are bright and spacious, partially with direct access to the bathroom, and offer maximum comfort. An open gallery and a spacious attic on the same floor offer additional space for individuality and generous storage possibilities. The outdoor area blends seamlessly into the overall picture and reveals a spacious garden on an area of 944 square meters, which, thanks to its unobstructable location, guarantees a high level of privacy and delights with a spectacular view. A double garage with direct access to the house and several outdoor parking spaces round out the overall offer. This villa is a masterpiece of modern living, combining exclusivity, privacy, and an outstanding location. A home that guarantees its occupants a life at the highest level. We ask for your understanding that, in the interest of the owner's privacy, we can only enable qualified viewings with corresponding financing proof. Exact address available after registration on neho.ch. INTERESTED IN A VIEWING? PLEASE REGISTER: https://neho.ch/b/9056-26-3

  • Parking space
  • Balcony / Terrace
  • Garage
  • +1
Patrick Müller

Patrick Müller

1 / 13
Patrick Müller

Patrick Müller

  • Balcony / Terrace
  • Mountain view
  • Tumble dryer
  • +3
6.5 rooms244m²CHF 2,250,000.–
Ringgasse 19, 9452 Hinterforst

Exclusive 6 1/2 room single-family house with high-quality equipment

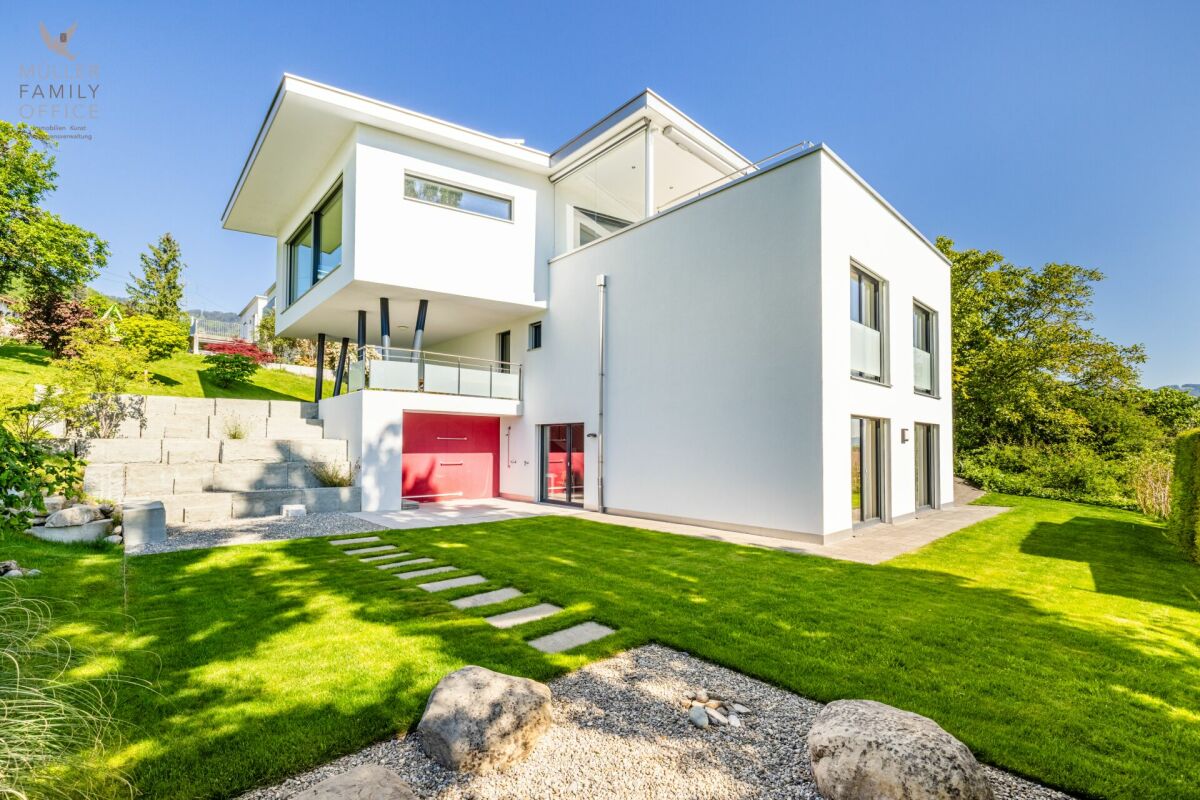
MÜLLER FAMILY OFFICE AGReal Estate - Asset Management - Artpresents:Exclusive 6 1/2 room single-family house with high-quality equipmentHinterforst is a small but fine family-friendly residential community in the St. Gallen Rhine Valley, which belongs politically to the municipalities of Altstätten (approx. 60%) and Eichberg (approx. 40%). The exclusive, detached single-family house at Ringgasse 19 belongs to the municipality of Eichberg, which has preserved its rural character and where the inhabitants know each other. With a relatively low tax rate of 104% (as of 2024) compared to the canton, the municipality of Eichberg presents itself as an attractive place of residence in the canton of St. Gallen. Eichberg is also characterized by charming single-family houses, extensive green spaces, and a high recreational value. More than a third of the area is wooded - ideal for walks, hikes, or family outings to the HochChapf, the "Hexenwäldli", or the nearby Hirschberg. Playgrounds, barbecue areas, as well as the nearby Gnadenhof or the Heiterhof with "sleeping in the straw" offer additional leisure activities for young and old. Particularly attractive for families: around 120 children attend primary school in Hinterforst, and secondary schools are available in the nearby Altstätten. The lively old town, the popular farmers' market, and the AquaRii with an outdoor pool and mini-golf course provide additional quality of life.Are you looking for a quiet home in the beautiful Rhine Valley, surrounded by nature with an unobstructed panoramic view? Then this modern and exceptional house in an idyllic cul-de-sac might be just right for you. From the double garage, you can easily and dryly enter the house. A practical entrance hall, which is ideal as a wardrobe, offers you the necessary storage space. From here, you have direct access to the covered seating area, where you can also enjoy nature in changeable weather. From the entrance hall, you enter the spacious entrance hall with an area of over 17 m2, which is also alternatively accessible directly via the main entrance. Two bright rooms that are ideal as children's rooms or home offices, as well as a practical housekeeping room, complement the attractive room offer on the ground floor in a well-thought-out way. A modern bathroom with shower and toilet perfectly rounds off the offer on this floor.Upstairs, you'll find the impressive, bright living and dining area with an area of around 65 m2. The floor-to-ceiling panorama window offers an unobstructed view into the green - a sight that delights and invites you to relax. A stylish chimney, together with the noble acacia parquet, creates a warm, inviting atmosphere and gives the spacious room a special living quality. From the spacious living area, you can directly access the dreamy, partially covered terrace with impressive views. Enjoy this private oasis with numerous sun hours and a magnificent view of the surrounding mountain landscape - an ideal place to relax, enjoy, and linger.The openly designed, high-quality designer kitchen with an impressive cooking island blends seamlessly into the living area. It not only offers generous space for sociable cooking and enjoying, but also convinces with its equipment: oven, steamer, integrated wine fridge, and other devices meet the highest demands for comfort and functionality.From the living area, you can enter the spacious master bedroom with an area of over 40 m2 - a retreat of the extra class. Along the entire corridor, an elegant dressing room with floor-to-ceiling built-in wardrobes stretches out, offering ample storage space and the highest comfort. The stylishly equipped, daylight-filled bathroom convinces with a free-standing bathtub, a rain shower, a double sink, and a toilet, and forms the exclusive conclusion of this floor.In the basement, a open room with over 32 m2 awaits you, which is ideal as a personal fitness or wellness oasis and offers direct access to the green garden. The necessary connections for the installation of an additional bathroom are already prepared. Two further spacious rooms with around 15 m2 each offer versatile usage possibilities - whether as guest rooms, hobby rooms, or home offices. A separate laundry room with washing machine and tumble dryer, the technical and heating room, as well as an additional cellar room complete the functionally designed basement.Enjoy quiet hours in your spacious garden and let yourself be enchanted by the unparalleled panoramic view. The extensive lawn invites children and pets to carefree play, while you relax under the warm sun. A practical outdoor shower also provides refreshing cooling on hot days. In the evenings, you gather your family and friends at the outdoor chimney for a stylish barbecue under the open sky. This exclusive ambiance makes your new home a true wellness oasis - a retreat where every wish comes true.Your dream of owning a home begins here. This house will be your personal retreat, where you feel safe, see your family grow, and enjoy life to the fullest. Convince yourself of its many advantages. We look forward to your contact!Sales priceCHF 2'250'000.-We ask for proof of financing.We would be happy to show you this beautiful property, also in the evening or on the weekend.

  • Balcony / Terrace
  • Mountain view
  • Tumble dryer
  • +3
Travel time
-
1 / 11
  • Parking space
  • View
  • Mountain view
  • +2
5.5 rooms141m²CHF 1,900,000.–
Erlenber 275, 9473 Gams

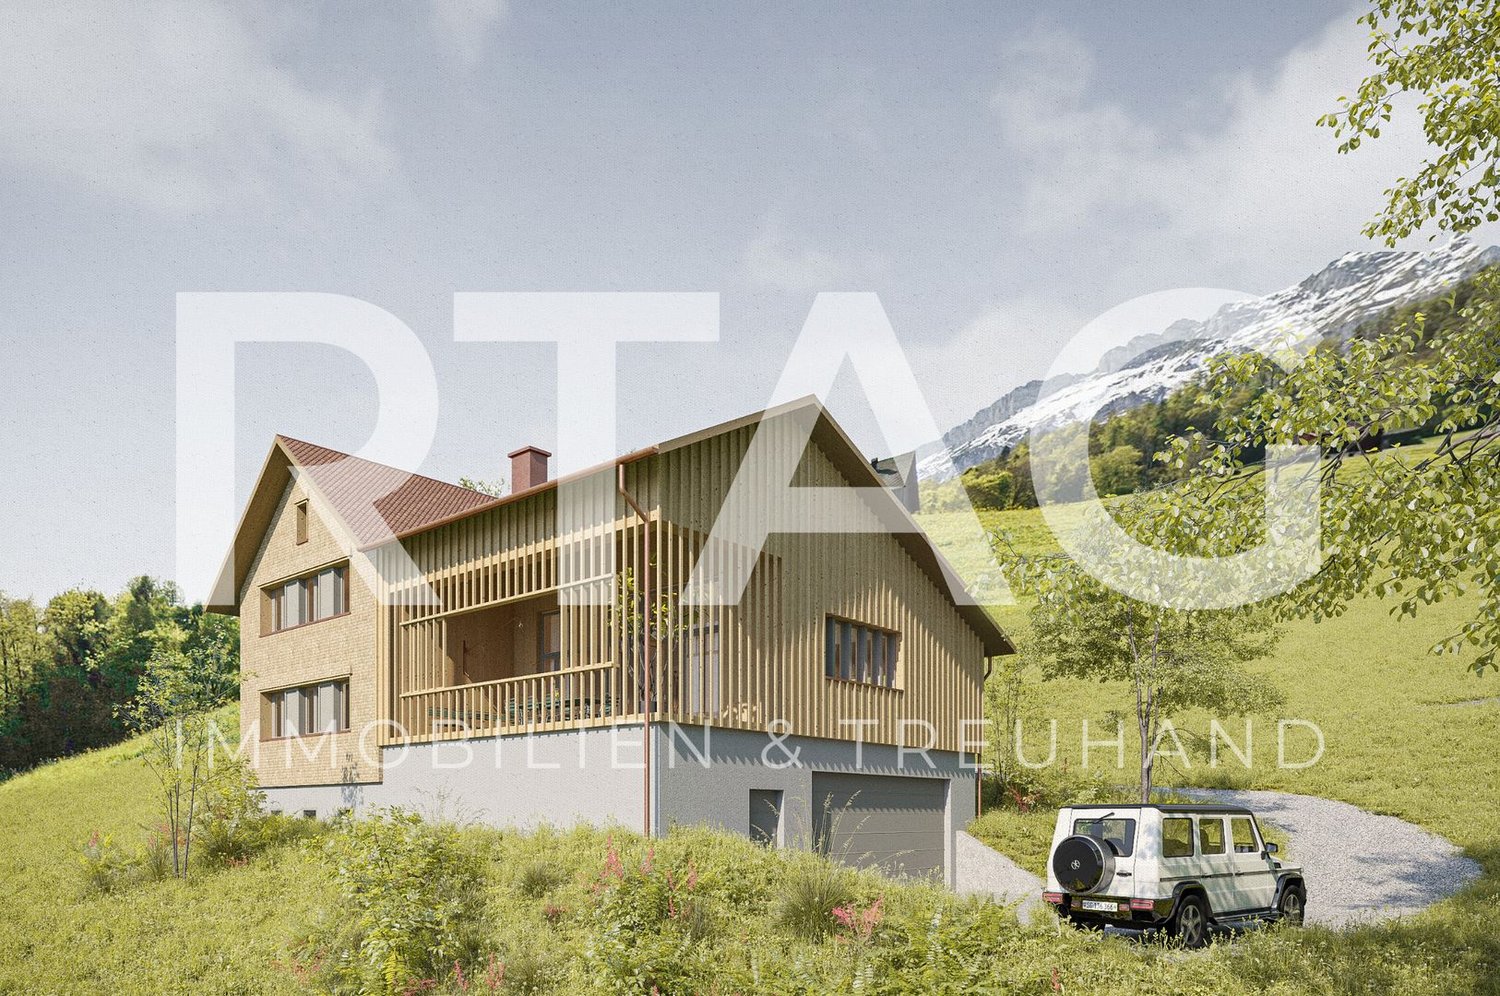
Newly built single-family house project

LOCATION • Absolutely quiet, idyllic hillside location outside the settlement area • Natural surroundings with high quality of life • Plenty of privacy without direct neighbors • Unobstructed panoramic view of the mountains and the Rhine Valley • Sunny southeast orientation for optimal lighting conditions all day • Access via well-developed access road [municipal road 2nd class] • Infrastructure available at medium distances SINGLE-FAMILY HOUSE • Spacious 5.5-room single-family house with impressive main and secondary living areas • Harmoniously integrated replacement new building in style-appropriate architecture • Valid building permit available • High-quality, sustainable building quality in timber frame construction • Durable building envelope [facades made of naturally treated fir shingles and wood slat screens, double roof with clay tiles, etc.] • Modern energy generation with a substantial roof-mounted photovoltaic system and efficient air-water heat pump • Open, well-thought-out floor plan with partially impressive room heights • Bright, light-filled rooms thanks to large-format windows • Skylights for additional daylight • Harmoniously coordinated color and material concept for a consistent, cozy living atmosphere • Interior design partially customizable to individual wishes • Spacious double garage with automatic sectional door, light strip, and internal access • Generous, covered loggia as a protected outdoor space and harmonious extension of the main living area • Large, versatile green surroundings with a fountain, forecourt, traffic areas, and additional outdoor parking spaces Have we sparked your interest? We would be happy to send you our detailed sales documentation and/or answer your questions and arrange a viewing on site.

  • Parking space
  • View
  • Mountain view
  • +2
Travel time
-
1 / 12
  • Parking space
  • Balcony / Terrace
  • View
  • +3
6 rooms155m²CHF 950,000.–
Buckstrasse 17, 9463 Oberriet

Single-family house

LOCATION • Idyllic and natural living location on the southern outskirts of Oberriet • Attractive, unobstructable view into the green • Access via a well-developed side road without through traffic • Shopping facilities, schools, and other infrastructure facilities within a short distance • Recreational area and walking trails in the immediate vicinity SINGLE-FAMILY HOUSE • Detached 6-room single-family house with attached barn • Solid basic building substance • Modernized with partial renovations; some need for renovation visible • Spacious, flat plot of land in the agricultural zone [not subject to BGBB] • Extensive, enclosed surroundings with garden, meadow areas, and several sunny seating areas • Multi-purpose secondary rooms with barn, shed, and unheated storage room • Functional floor plan on two living levels • Largely modernized interior fittings with contemporary living comfort and cozy ambiance • Low room heights • Bright living rooms with beautiful views of the surrounding nature • Generous offer of basement, attic, and storage rooms • Small garage and additional outdoor parking spaces available Have we sparked your interest? We would be happy to send you our detailed sales documentation and/or answer your questions and arrange a viewing on site.

  • Parking space
  • Balcony / Terrace
  • View
  • +3
Travel time
-
1 / 13
13.5 rooms533m²CHF 2,190,000.–
Riesern 1a, 9056 Gais

Multi-Generation House Practice in Central Location

The village of Gais is located in the livable, fog-free Appenzellerland. The Alpstein, Lake Constance, Appenzell, and the city of St. Gallen are quickly accessible. The St. Gallen Rhine Valley and the proximity to Vorarlberg/Austria also make the place particularly attractive as a residential and work location. The connection is guaranteed by Gais train station and the Kriessern motorway junction, and the market town of Altstätten can be reached in a few minutes. Hiking and cycling trails start directly in front of the door and invite you to various leisure activities.In a central location in the core zone, directly next to the community center and the train station, this building was constructed in 2003 using solid wood and comprehensively renovated in 2019. It convinces with a unique view of the Alpstein and the Säntis, as well as excellent accessibility. The construction method also ensures a pleasant room climate, while the versatile use as a residential house, practice, or rental object opens up numerous possibilities. The total rental area is 533 m², while the net living area is 428 m².On the lower floor, there is a double garage with direct house access, a fitness or storage room, a shower, a toilet with sink, a laundry room with technology (air-water heat pump), and a storage room. The ground floor offers a spacious main entrance on the south side and an additional entrance on the north side, a kitchen with cooking island, a secretariat, four more rooms with larch plank floors, and a garden seating area.On the upper floor, there is another kitchen with living and dining area, as well as a gallery and a bathroom with bathtub, shower, toilet, and double sink. Additionally, two separate toilets, a secretariat with pharmacy, two therapy rooms, and a server and storage room are available.The attic complements the room offer with two more flexibly usable rooms.In front of the house, there are 4-5 parking spaces.We are pleased to show you this residential and commercial house in the best location personally and are at your disposal for further information.

Travel time
-
1 / 13
  • Parking space
  • Balcony / Terrace
  • Garage
  • +5
7.5 rooms320m²Price on request
Kanalstrasse 31, 9464 Rüthi

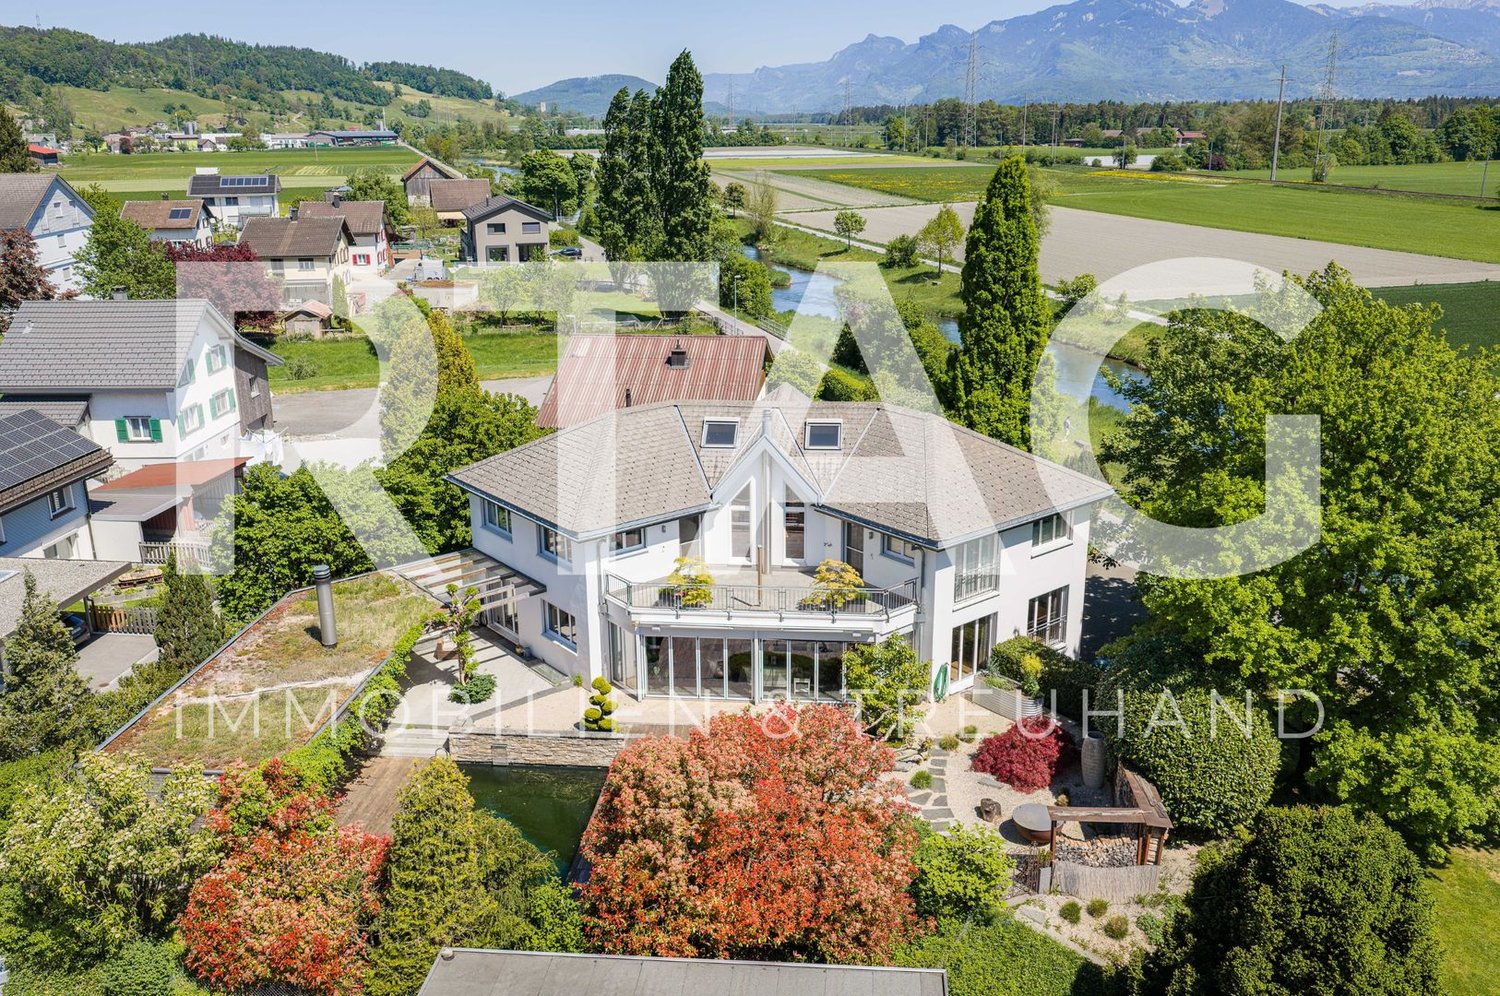
Detached family house villa

LOCATION • Quiet and natural living environment in the political municipality of Rüthi • Idyllically situated on the Binnenkanal with unobstructable views of the surrounding countryside and mountains • Good sunlight • Shopping facilities for daily needs, schools, and public transport in the municipality • Further infrastructure offers in neighboring municipalities easily accessible • Good access via adjacent quarter streets • Recreational areas and walking trails in the immediate vicinity DETACHED FAMILY HOUSE VILLA • Freestanding detached family house villa with high-quality construction and modern architecture • Stylish architecture with a striking entrance area • Very well-maintained overall property with high-quality appearance • Attractively designed garden area with terraces and several seating areas, outdoor chimney, natural pool, and lush vegetation • Double garage and additional outdoor storage facilities available • Spacious plot with 1,326 m² of land • Functional floor plan layout over several floors • Spacious and bright rooms • High-quality interior design with stylish materials • Visible wooden structures and high rooms with a cozy atmosphere • Heatable winter garden with designer chimney and direct access to the garden area • Parental area with dressing and sanitary area as well as direct access to the terrace • Separate studio room with sanitary area in the basement Have we sparked your interest? We would be happy to send you our detailed sales documentation and/or answer your questions and arrange a viewing on site.

  • Parking space
  • Balcony / Terrace
  • Garage
  • +5
Travel time
-
1 / 1
5.5 rooms141m²CHF 795,000.–
Rotenwies 21C, 9056 Gais

A Home Full of Light, Space, and Coziness - Your New Row House in Gais

This 5½-room row house combines spacious living, plenty of daylight, and an impressive view of the idyllic hill landscape of Gais. With approximately 120 m² of net living space, the house offers versatile rooms, two balconies with a view, a spacious basement, and additional development potential in the attic. The quiet, sunny location and proximity to nature create a home with a high quality of life and plenty of room for personal design ideas.Location- Quiet and sunny residential area in the Rotenwies in Gais- Southeastern orientation with a dreamy view of the Appenzeller hill landscape- Natural and rural surroundings- Two balconies with a beautiful view of the greenery and the Alpstein- Quiet location with good connections to the surrounding centersYear of construction and condition- Year of construction 1973- Solid existing building substance- Immediately available for occupancy- Functional and well-maintained basic condition- Attractive basis for a contemporary refresh- Development potential in the attic with a characteristic beam structureRoom offer- 5½-room row house with approximately 141 m² of net living space- Spacious separate room with approximately 26.5 m² and its own balcony- Ideal as an office, studio, practice, or additional living space- Functional kitchen with built-in appliances from Electrolux- Separate dining area- Bright living area with large windows, wooden ceiling, and direct access to the balcony- Flexible bedrooms and retreat rooms- Two bathrooms and a separate guest toilet- Spacious basement with laundry room and plenty of storage space- Additional development potential in the atticOutdoor area- Two balconies with approximately 10 m² each- Narrow, landscaped outdoor area on a slope- Mature trees and shrubs provide a natural living feeling- Two private garage boxes- One garage box with direct, weather-protected access to the house- Up to three additional storage options in front of the houseSpecial features- Dreamy view of the idyllic landscape of Gais- Quiet and sunny residential location- Spacious room layout over several levels- Separate area for home office, studio, or practice- Two balconies extend the living space outdoors- Plenty of storage space thanks to the spacious basement- Interesting development potential in the attic- Two garage boxes and additional outdoor parking options- No obligation to take over existing mortgages- Plenty of potential to design the house with manageable modernizations according to your own ideasSales price5½-room row house including two garage boxes and additional outdoor parking optionsCHF 795,000.This row house combines tranquility, a view, and a versatile room layout to create a home with special development potential. The two balconies, the flexible additional room, and the spacious secondary rooms provide plenty of freedom for different lifestyles. A home for people who appreciate the nature and tranquility of the Appenzeller region and at the same time enjoy giving a solid property their personal touch step by step.

Travel time
-
1 / 7
6 rooms220m²CHF 985,000.–
Auf Anfrage 1, 9463 Oberriet SG

More than a home: living and commerce cleverly combined

Some houses offer living space, this home opens up opportunities. Renovated with great attention to detail, this exceptional property combines modern living comfort with a well-thought-out room concept and versatile usage possibilities.The stylishly designed terrace with a cozy seating area and whirlpool invites you to relax and creates a private wellness oasis directly in front of the house door. The ground floor is supplemented by a laundry room, a basement, and two spacious rooms with a separate toilet. Whether studio, home office, practice, or hobby room - here, space is created for individual living ideas.On the first upper floor, you will find an inviting entrance area with a cloakroom and the bright living and dining area with an open kitchen - the heart of the house. Three bedrooms with charming details and a cozy atmosphere give the attic its special character. This living level is rounded off by a modern bathroom with a shower and toilet.The new air-water heat pump, the PV system, and the completely renewed electrical installation provide modern living comfort and efficient energy use. Up to four outdoor parking spaces directly in front of the house round off this attractive offer.This ImmoSky offer provides you with the following *additional performance*:+ Lovingly renovated single-family house with special charm+ Sunny terrace with whirlpool and cozy seating area+ Two versatile rooms on the ground floor with separate toilet+ New air-water heat pump and completely renewed electrical installation+ Four outdoor parking spaces directly in front of the houseWe would be happy to accompany you on your way to your new home and look forward to your contact.

New building
1 / 25
11 roomsPrice on request
Schwendetalstrasse 75, 9057 Wasserauen

A house with history. A property with a future

This property is located in the midst of the landscape protection zone in Wasserauen - an absolute rarity. The property benefits from its own access road, which leads directly to the spacious forecourt and the integrated garage. Here, you can enjoy maximum privacy, security, and comfort. Despite the natural surroundings, the property is comfortably accessible and easily reachable at any time. This combination of a quiet location, direct access, and high-quality infrastructure makes this property a true unique find - ideal for people who are looking for something special. Iconic living in the Appenzeller mountain world | fully furnished It's more than just a house - it's a retreat for people with a sense of aesthetics, quality, and tranquility. Nestled in the vastness of the Appenzeller landscape, this exceptional property combines architectural clarity with natural coziness. The heart of the property is the openly designed living area: flooded with light, quiet, and of timeless elegance. Spacious windows open up the view to nature and allow the indoor and outdoor spaces to flow seamlessly into each other. High-quality materials, subtle color worlds, and carefully curated design furniture from DePadova create an atmosphere of self-evident luxury. The bedrooms are quiet retreats - reduced, warm, and consciously designed. High-quality beds, fine fabrics, and frameless views into the green invite deep relaxation. The bathrooms convince with purist aesthetics and iconic elements from Boffi: natural stone, soft light, and excellent fittings transform daily routines into rituals. The house stands for discreet luxury, architectural clarity, and a quality of life that you don't search for - but find. Exclusive equipment • Sale including complete design furniture and equipment • Private sauna for relaxed evenings • Stylish wine cellar for special moments • Spacious garage with direct house access • Veloraum & storage room for sports and leisure activities Autonomous living • Own sourceIndependent water supply - directly on the property, clean, sustainable, controlled • Heat pumpEfficient, environmentally friendly heating technology - quiet, reliable, and fully integrated. • Photovoltaics & batteryModern PV system with storage solution - for sustainable energy supply at any time of day. The property is sold fully furnished and equipped - every detail is coordinated, every element consciously chosen. Move in, arrive, stay. The construction project is fully approved; the construction start will take place after the buyer is found. Contact us for further details about this exceptional property.

Travel time
-
Isabella Thalmann

Isabella Thalmann

1 / 13
Isabella Thalmann

Isabella Thalmann

  • Parking space
  • Balcony / Terrace
  • Garage
  • +2
7 rooms261m²Price on request
9056 Gais

Exceptional Appenzeller chalet with unique views

Exceptional Appenzeller chalet with unique views and privacy Living in harmony with landscape and architecture The detached Appenzeller house with double garage and carport in an exclusive hillside location above Gais presents itself as an exceptional residential property for a demanding, quality-conscious buyer. Embedded in the largely untouched natural landscape and located at the end of a private access road, the Minergie-certified single-family house combines a high level of peace and privacy with a sophisticated interior design. The property is idyllically situated between forest and agricultural land, offering a rare combination of seclusion, architectural authenticity, and breathtaking, unobstructable views of the Appenzellerland hills and the Alpstein. The chalet was comprehensively renovated and modernized in 2009 with great attention to detail. Particular emphasis was placed on preserving the traditional Appenzeller building style and combining it with contemporary comfort and high-quality technology. The result is a residential house that blends harmoniously into its geographical and cultural environment while meeting the highest standards of modern, luxurious living. Generosity, light, and peace You enter the house on the ground floor. Living and sleeping areas extend over a living area of around 225 m² and two floors, supplemented by various secondary rooms and utility areas. The interior design is characterized by warm wood tones. Vulcanized larch wood floors were laid throughout the living area: in the living area, they present themselves as solid wood planks, in the entrance area and in the kitchen as extremely resistant headwood parquet. Indoor and outdoor spaces are in a harmonious dialogue, with the color scheme of the interior subtly reflecting the earth and green tones of the landscape. A cozy entrance area with adjacent wardrobe offers space to receive your guests. The heart of the house is a spacious, openly designed living and dining area. Panoramic windows offer an impressive view over the Appenzellerland to the mountains, and on cooler days of the year, a rotating Rutz design stove (in addition to the underfloor heating) provides an ambiance of warmth and comfort. The direct access to the covered terrace with storage room expands the living space outward. The high-quality, semi-open kitchen with integrated bar blends seamlessly into the living area and delights with plenty of storage space, large shelves, and modern Miele appliances. Particularly practical: adjacent to the kitchen, a recess offers plenty of space for supplies. On the upper floor, the high-quality design continues consistently. A particular highlight is the master bedroom, which was designed as a bedroom with an integrated wellness oasis, consisting of a sauna and a freestanding bathtub. Spacious and bright, with an impressive view of the surrounding hillside landscape, it conveys an atmosphere of peace and relaxation. Adjacent to it is a dressing room and a stylish en-suite bathroom with WC, sink, and a spacious shower. On the same floor, there is another bedroom, an additional dressing room, a storage room, and a second modern bathroom with WC, sink, and shower. The upper floor also provides access to the insulated attic. The basement houses technical and storage rooms, as well as a tastefully designed wine cellar with controlled room climate and a very spacious, heated fitness room. The laundry room scores with practical built-in cabinets and its own sink. The house technology meets a very high standard: a heat pump heating system with earth probes (heat output throughout the house via underfloor heating), controlled living room ventilation, and an own

  • Parking space
  • Balcony / Terrace
  • Garage
  • +2
1 / 13
7 rooms285m²CHF 1,890,000.–
9469 Haag

RESERVED! Premium single-family house with plenty of space & privacy in H

Nested in a quiet and very well-maintained single-family house district, the spacious premium single-family house presents itself with many highlights, which cannot all be listed.Here are some of them:- Quiet & sunny living location with privacy- In a dead-end street without through traffic- Spacious forecourt & double garage- Rooms in the basement can be used in a variety of ways with a separate entrance- Inviting entrance area with wardrobe- Bright, light-flooded living area with plenty of space- Kitchen with adjacent dining area & floor-to-ceiling windows- Chimney for cozy hours- Direct access to the covered terrace- At least four bedrooms (plus two in the basement if needed)- Three bathrooms plus guest toilet- Master bedroom with large dressing room & en-suite bathroom- Main bathroom with shower, whirlpool, and bidet- Large balcony with a magnificent panoramic view of the mountains- Extensive & low-maintenance property with a beautiful garden- Ideal location with short distances- Varied shopping opportunities- Thoughtful, timeless architecture with plenty of space & room, etc.Special mention should be made of the flexible and versatile basement with its own entrance (internally connected to the house), which is currently used as an exclusive beauty practice. Two of the rooms have windows with daylight and can be used either as additional bedrooms/guest rooms, as a practice, office, or according to your ideas. All around, an attractive property!The attractive premium single-family house is located in a sunny and quiet location in the modern district of Haag, which belongs to the tax-friendly municipality of Sennwald in the Werdenberg region. The very well-maintained environment is characterized by modern single-family houses, away from the main traffic flows at the end of a dead-end street, without any through traffic. The well-mixed structure of the inhabitants and the excellent infrastructure of Haag offer residents of all ages the highest quality of living. Thus, the distances are short, and varied shopping opportunities, schools, kindergartens, public transport stops, and much more can be reached on foot in a few steps. The Haag Center, a well-known shopping market, is just a stone's throw away, and the Gams-Haag golf course can also be reached quickly. In about 15 minutes, you can reach the ski and hiking paradise in Wildhaus and the upper Toggenburg. Thanks to the direct motorway connection, travel times to more distant regions and metropolises such as Lake Constance, Vaduz, Feldkirch/AT, St. Gallen, Chur, Zurich, Munich, Milan, Stuttgart, and many others are reduced to a comfortable level. Many well-known high-tech companies, banks, commercial and industrial enterprises in the surrounding area offer high-quality jobs, and the range of schools and educational institutions in the nearby and wider area is even unbeatably high throughout Switzerland. The OST University of Applied Sciences, the two universities in Liechtenstein, the International School in Buchs, the private school in Liechtenstein, the commercial academy, and the gymnasium in Feldkirch/AT, as well as many other educational institutions, can be reached quickly and conveniently. Not to forget the diverse and unique local recreation offer in the Three-Country Corner, surrounded by one of the most beautiful mountain landscapes in the flat Rhine plain.Welcome to Haag!
Other interesting objects