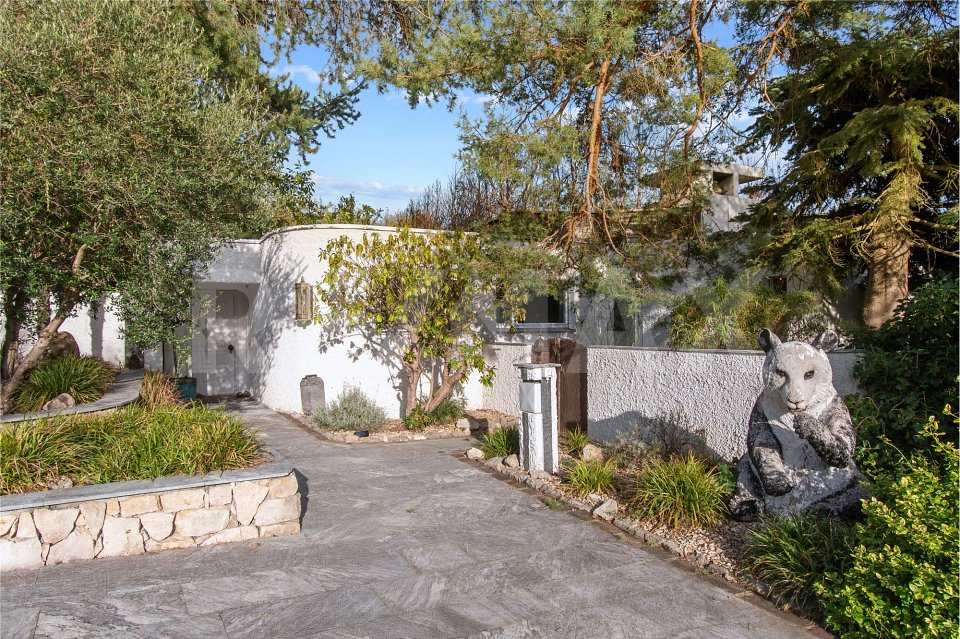
Aedermannsdorf - Villa buy

We recommend expanding your search criteria to get similar results. The current filters didn’t return any matches.

If you don’t want to change your current search criteria, we recommend creating a search alert, so you’ll be notified when matching offers become available.

More objects in your automatically expanded search area
29 results - Radius: + 20km
Manuela Häfliger

Manuela Häfliger

1 / 12
Manuela Häfliger

Manuela Häfliger

  • Parking space
  • Garage
  • View
  • +1
10 rooms, 505m², Price on request
Top
Sandgrube 13/15, 4614 Hägendorf

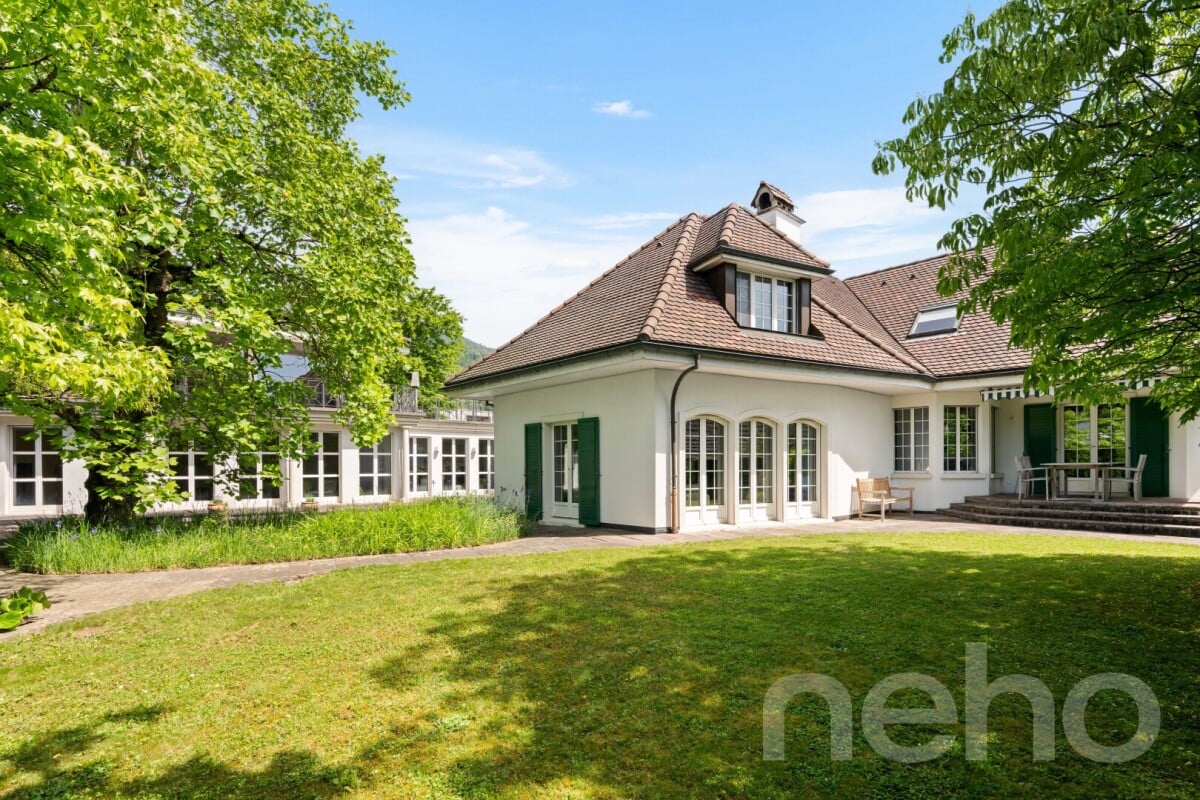
Two houses, one estate: space for several generations

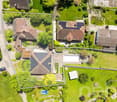
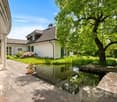
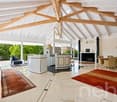
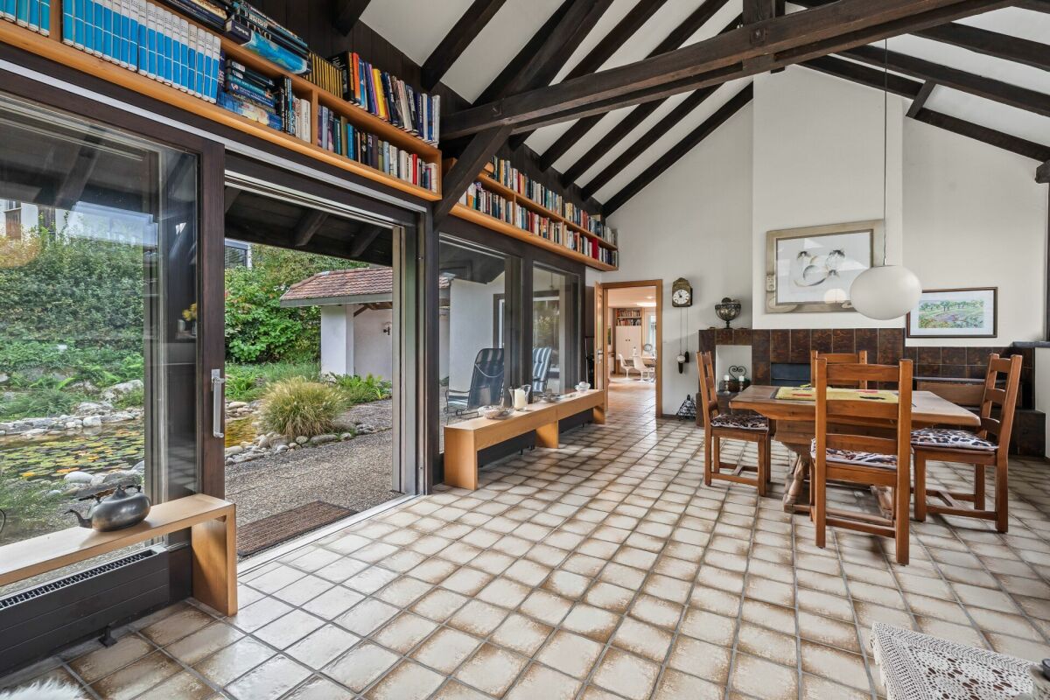
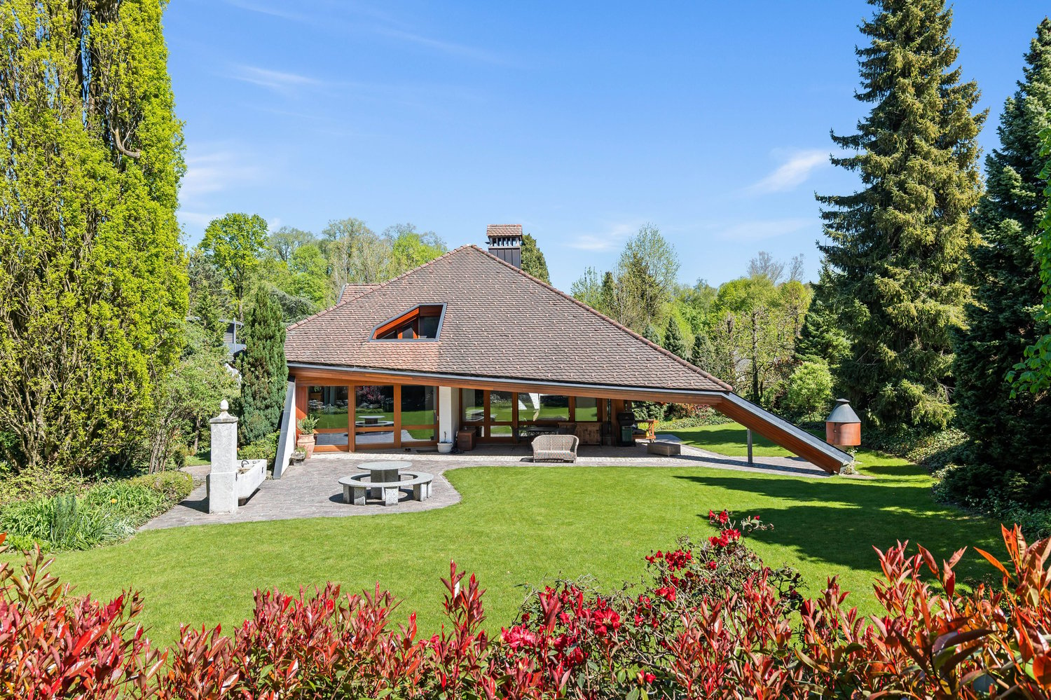
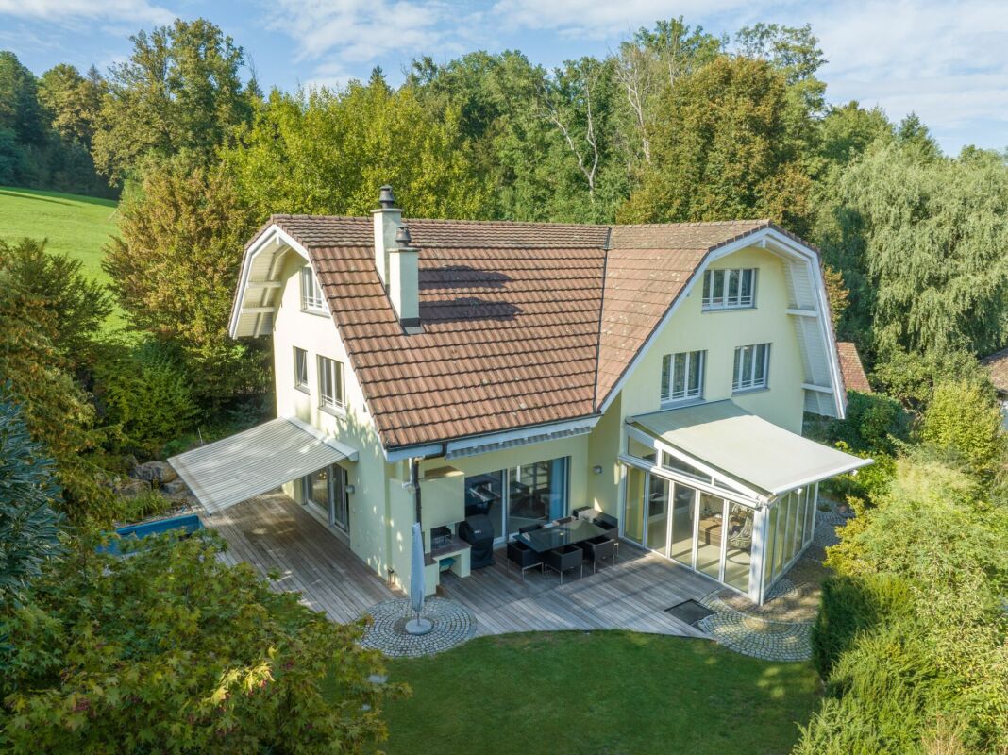
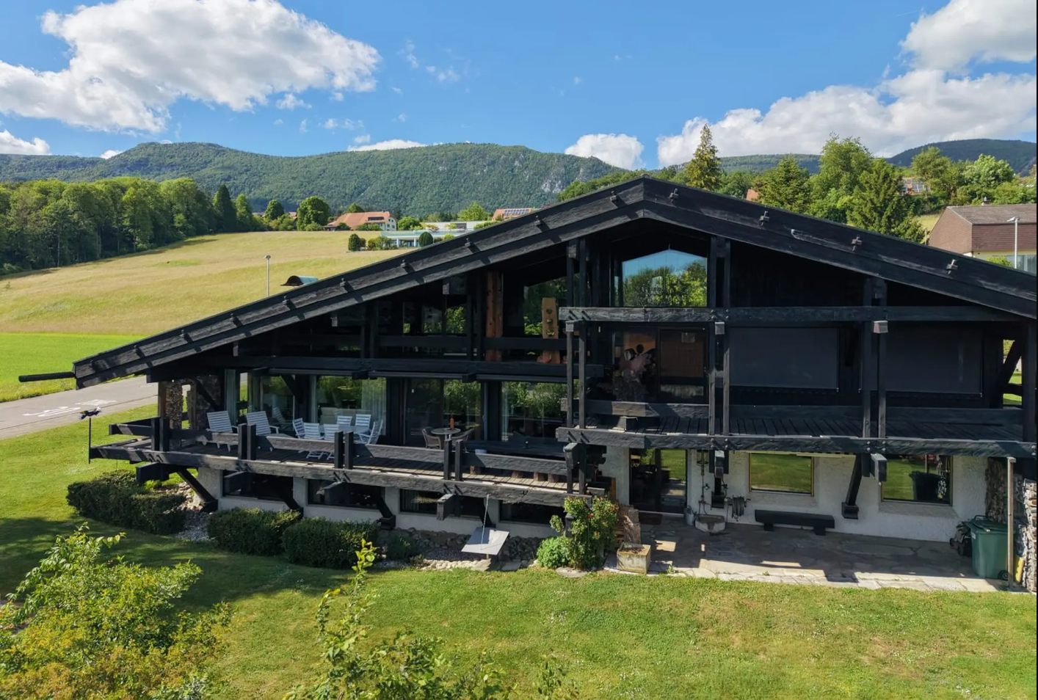
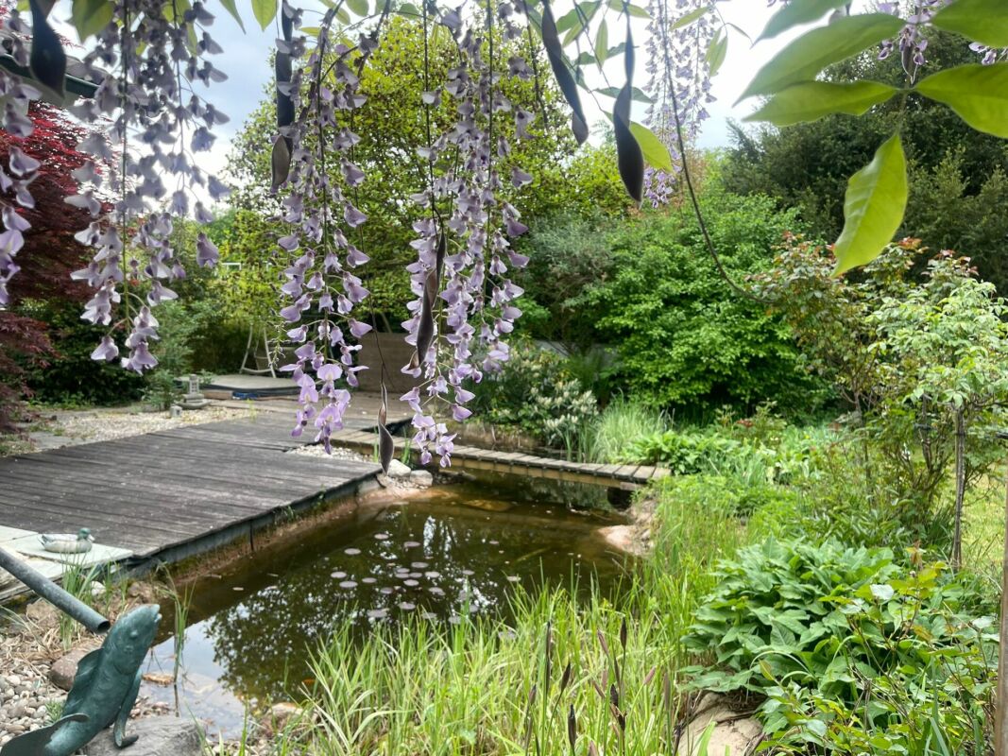
Living together without sacrificing privacy is exactly what this exceptional country estate on the quiet eastern edge of Hägendorf offers. Two connected houses with their own character stand on a park-like plot of 2,169 m². Parents, children, and grandparents live close to each other and yet have their own realm. Two houses, one home The two houses are connected and can still be used completely separately. This leaves room for the joint Sunday dinner in the garden and for one's own retreat in the evening. With approximately 505 m² of living space and 10 rooms, the estate grows with your family. Haus Sandgrube 13 (built in 1987) offers 5.5 rooms on three floors, a stylish living area with a coffered ceiling and warm air fireplace, a fitness room, and a double garage. Haus Sandgrube 15 (built in 1995) impresses with a approximately 123 m² large room under a visible wooden beam construction, noble marble surfaces, and Stucco Veneziano. The wellness area with sauna, temple shower, and whirlpool quickly becomes the favorite spot for young and old. Multi-purpose The estate adapts to your life situation: • Multi-generation house with proximity and privacy • Living and working at one address • Two single-family houses for two families or parties • Occupying one house yourself, renting out the second • Spacious villa with plenty of space for your lifestyle • Value-stable capital investment A garden for everyone Old tree population, fish pond, stream, and biotope: here, children discover nature, while adults relax on one of the spacious terraces. The outdoor pool brings a holiday atmosphere directly to your doorstep in the summer. Maintained and future-proof Ground probe heat pump, photovoltaic system with 20.51 kWp, underfloor heating, and fiber optic connection make the estate fit for the next few decades. Alarm system and camera surveillance provide a sense of security, even when you're on the go. Highlights at a glance • Two connected, separately usable houses • Park-like plot of 2,169 m² in a quiet location • Approximately 505 m² of living space, 10 rooms, 3 bathrooms, and a guest toilet • Outdoor pool, sauna, temple shower, and whirlpool • Garden with pond, stream, and old tree population • Double garage with charging station and 3 outdoor parking spaces • Ground probe heat pump and photovoltaic system Location Shopping opportunities and schools are quickly accessible, the Egerkingen motorway junction is practically at your doorstep. Basel can be reached in about 30 minutes, Zurich, Lucerne, and Bern are also conveniently connected. Convince yourself of this...

  • Parking space
  • Garage
  • View
  • +1
Travel time
-
Patrice Bayard

Patrice Bayard

1 / 13
Patrice Bayard

Patrice Bayard

  • Parking space
  • View
  • Wheelchair access
8 rooms, 800m², Price on request
Jura, 2800 Delémont

Important price reduction, Where luxury is discreet, and beauty becomes evident

Where luxury is discreet, and beauty becomes evident.In a green setting, just a few minutes from Delémont, this 8-room villa, designed by an architect in 2015, stands like a manifesto of contemporary luxury.The result of the vision and passion of its owner-creator, every space, every material, and every line testifies to an absolute excellence.This dwelling was not built, but imagined, thought, and shaped like a living work of art.An exceptional living spaceBehind its doors, the villa reveals over 800 m² of living space, where every detail is perfected.Spacious open spaces follow in a rare harmony:the majestic living area of over 100 m², bathed in light, dialogues with an exceptional kitchen, equipped with a central island, where conviviality becomes an art.Five suites, true private refuges, invite rest and serenity.The parental suite, with its spacious dressing room and bathroom inspired by a spa, opens onto an intimate and luminous terrace.An outdoor space designed as an extension of the dreamOn the 207 m² terrace, time stands still.The space is organized around a summer kitchen, a covered whirlpool, and a lounge area inviting contemplation.The days slide gently, rhythmized by the song of the birds and the light of the setting sun on the Jura mountains.A house connected to nature and its timeEquipped with the latest technologies - private elevator, controlled air conditioning, heat pump, solar panels - this property combines energy performance and absolute comfort.Its XXL parking lot of 277 m² can accommodate a car collection worthy of its rank, while the cellars, laundry rooms, and technical areas offer unparalleled comfort in management.The address of an exceptional lifeCourtételle, a charming commune in the Jura, offers a rare balance between nature, serenity, and urban proximity.Here, at Rue des Chênes 9, is this unique villa - a masterpiece of architectureOn the upper floor • Parental bedroom of 31.5 m² with annexes: • Dressing room of 10.70 m²; • Bathroom of 23.30 m² - 2 WC, a whirlpool bathtub, a shower. • Laundry room of 13.90 m² and adjacent terrace of 11.30 m². • Bedroom 2 of 21.90 m² with annexes: • Dressing room of 5.10 m²; • Bathroom of 7.90 m² - WC-shower. • Bedroom 3 of 21.10 m² with annexes: • Dressing room of 5 m²; • Bathroom of 8.10 m² - WC-shower. • Bedroom 4 of 21.10 m² with annexes: • Dressing room of 5 m²; • Bathroom of 8.10 m² - WC-shower.Upper ground floor • Secondary entrance hall of 4.50 m²; • Visitor toilet of 4 m²; • Open kitchen with large central island and dining room of 58.20 m²; • Cellar of 4.50 m²; • Entrance hall and living room for a living space of 104.30 m²; • Bedroom 5 for visitors of 17.70 m² with annexes: • Dressing room of 6.60 m²; • Bathroom with WC-shower of 8 m²; • Balcony of 4.20 m².Outside • Terrace of 207 m² with: • a covered area with fully equipped kitchen; • a whirlpool with cover; • a garden shed of 14.20 m².Lower ground floor • Main entrance hall of 67 m²; • XXL garage of 277 m²; • 2 cellars of 14.50 m² and 27.20 m²; • Storage room of 49 m²; • Technical room

  • Parking space
  • View
  • Wheelchair access
1 / 18
7.5 rooms, 242m², Price on request
Am Born 7, 4616 Kappel

When (residential) dreams come true!

Located in an elevated and quiet position, we are selling this attractive and spacious country house immediately or by agreement, with the following advantages: • Bright and high-ceilinged living room with recirculating fireplace • Semi-open kitchen with counter and glass ceramic, dishwasher, Combi-Steamer, and microwave • Dining area with exit to the north-west terrace and a view of the Jura • Parent's bedroom on the ground floor with direct access to the bathroom and exit to the garden • Bathroom on the ground floor with bathtub, toilet, bidet, two sinks, and window • (Dressing-)room on the ground floor with built-in closets • Separate toilet on the ground floor with shower, double sink, and window • Spacious gallery with a view into the living area • Room on the upper floor with direct access to the bathroom with shower, toilet, sink, and window, as well as exit to the east balcony • Room on the upper floor with exit to the east balcony • Two more rooms on the upper floor • Hobby room (heated) in the basement with window, water connection, and access to the wine cellar The built-in garage with direct house access offers space for three vehicles. Several other vehicles can be parked in front of the property. The spacious garden with a garden house, pool, and two biotopes creates a special atmosphere and invites you to linger. Several open and covered seating areas also guarantee relaxing hours outdoors. The nearby recreation area is located in the immediate vicinity. Shopping opportunities, schools, and kindergarten, as well as connections to public transportation, can be reached easily in just a few minutes. Have we piqued your interest? Don't hesitate and request the sales documentation today and arrange a non-binding viewing appointment. We look forward to your inquiry!

Travel time
-
Petermann Luc

Petermann Luc

1 / 13
Petermann Luc

Petermann Luc

  • Parking space
  • View
7 rooms, 282m², CHF 1,745,000.–
2824 Vicques

Family villa with independent professional space in a green setting

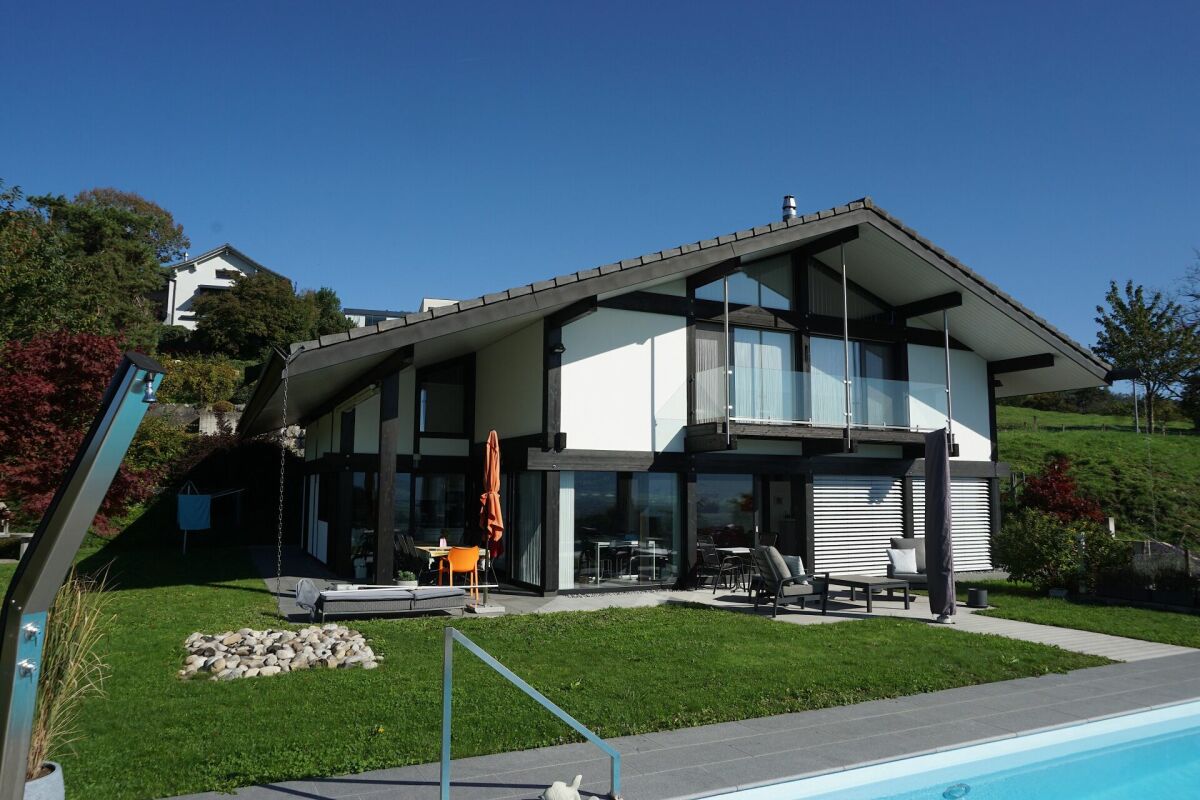
Built in 2011, this individual villa with contemporary lines is located in a pleasant, green setting, offering calm, intimacy, and a high quality of life. It features generous volumes, beautiful lighting, and a particularly versatile configuration, ideal for a family seeking comfort and space.Spread over two levels, the property stands out for its large windows that naturally extend the living areas to the outside and bring a pleasant brightness throughout the day.The house has four bedrooms and three bathrooms, providing a perfectly adapted organization for family life. On the upper floor, three bedrooms complement a parental suite with its own dressing room and private bathroom.The outdoor spaces are also a true extension of the house. A first terrace, directly accessible from the living areas on the ground floor, opens onto the garden and its green surroundings, while a second terrace on the upper floor allows you to enjoy an additional outdoor space in complete privacy.One of the special advantages of this property is the presence of an independent office, allowing you to exercise a professional or commercial activity while maintaining a valuable separation with the private part of the house. This space can also be envisioned as a cabin or multipurpose room according to the needs of the future occupants.Built according to recent standards, the villa also benefits from modern technical installations and photovoltaic panels, contributing to optimized energy management.Finally, a covered area allowing the parking of two vehicles completes the services of this property advantageously.Its green surroundings, contemporary architecture, generous volumes, numerous outdoor spaces, and the possibility of combining private and professional life under the same roof make this property a particularly interesting opportunity in Vicques.

  • Parking space
  • View
1 / 13
9 rooms, 260m², CHF 3,250,000.–
Rebgasse 29, 4144 Arlesheim

Charmante Landhaus-Villa mit Weitblick in bester Lage von Arlesheim

An bevorzugter, ruhiger Wohnlage von Arlesheim erwartet Sie diese charaktervolle 9-Zimmer-Villa auf einem grosszügigen Grundstück von 1'337 m².Die gepflegte Liegenschaft verbindet klassische Landhausarchitektur mit viel Privatsphäre, grosszügigen Räumlichkeiten und einer herrlichen Aussicht über Arlesheim und die umliegende Landschaft.Das rund 260 m² grosse Wohnhaus überzeugt mit lichtvollen Wohn- und Essbereichen, hochwertigem Eichenparkett, einem Cheminée sowie einer stilvollen Bibliothek mit Einbauten. Die überdachte Terrasse und der gedeckte Sitzplatz schaffen einen fliessenden Übergang in den südwestlich ausgerichteten, eingewachsenen Garten mit altem Baumbestand - ein privater Rückzugsort mit besonderer Atmosphäre.Im Obergeschoss befindet sich der private Schlafbereich mit mehreren Zimmern, einem grosszügigen Elternbereich mit eigenem Badezimmer und Ankleide sowie einem Balkon mit Weitblick. Zwei weitere Zimmer und ein Bad im Untergeschoss bieten zusätzliche Möglichkeiten für Gäste, Homeoffice oder individuelle Rückzugsbereiche. Ein Weinkeller und zahlreiche Nebenräume ergänzen das Raumangebot.Eine Doppelgarage rundet dieses besondere Anwesen ab. Die ruhige 30-km/h-Lage und die Nähe zum Dorfkern verbinden angenehme Privatsphäre mit der hervorragenden Erreichbarkeit von Basel.Eine Liegenschaft für Menschen, die grosszügiges Wohnen, Ruhe, Privatsphäre und den besonderen Charakter eines gewachsenen Hauses zu schätzen wissen.In a prime, quiet residential neighborhood of Arlesheim, this charming 9-room villa awaits you on a spacious lot of 1,337 m².This well-maintained property combines classic country house architecture with plenty of privacy, spacious rooms, and a magnificent view of Arlesheim and the surrounding countryside.The approximately 260 m² residence features bright living and dining areas, high-quality oak parquet flooring, a fireplace, and a stylish library with built-in shelving. The covered terrace and the sheltered seating area create a seamless transition into the southwest-facing, mature garden with mature trees--a private retreat with a special atmosphere.The upper floor houses the private sleeping area with several bedrooms, a spacious master suite with an en suite bathroom and walk-in closet, as well as a balcony offering sweeping views. Two additional rooms and a bathroom in the basement offer further options for guests, a home office, or private retreat areas. A wine cellar and numerous ancillary rooms round out the living space.A double garage completes this exceptional property. The quiet 30-km/h zone and proximity to the village center combine pleasant privacy with excellent access to Basel.A property for people who appreciate spacious living, tranquility, privacy, and the unique character of a home with a rich history.

Travel time
-
1 / 20
7.5 rooms, 330m², Price on request
Merzweg 26, 4616 Kappel SO

Detached villa with charm and generous space offer as well as a guest house

Detached single-family house with charm and generous space offer This detached villa at Merzweg 26 in Kappel combines the special charm of a historic half-timbered house with generous space conditions, various usage possibilities, and a quiet, attractive residential location. The residential building, constructed in 1924, features 7.5 rooms and approximately 330 m² of living space, providing ideal conditions for families or individuals who want to combine generous living with plenty of space for individual needs.The property is situated on a 1,414 m² large plot of land in a two-story single-family house zone. The well-maintained garden offers a pleasant and private outdoor area, underlining the property's special residential character. Thanks to the good sunlight, quiet surroundings, and beautiful distant view, a high quality of living and life emerges.A particular highlight is the separate outbuilding. This features a small, independent apartment with a bathroom and kitchen, offering additional usage possibilities. Whether as a guest apartment, in-law suite, accommodation for family members, or workspace - the outbuilding provides a valuable addition to the generous main house and increases the property's flexibility.The existing air heat pump ensures comfortable living. The expansion standard is in the average to upscale range and provides a good basis for a comfortable and individual home. The characteristic half-timbered construction gives the property a special atmosphere, combining historic elements with modern living comfort.In terms of parking, the property is also well-equipped: two garage spaces and three additional outdoor parking spaces are available. This provides sufficient space for residents, guests, and additional vehicles.The quiet and sunny location offers a pleasant retreat away from the immediate city center. At the same time, the property impresses with its beautiful distant view and generous surroundings, providing plenty of privacy and space for individual design possibilities.With its generous living space, historic half-timbered charm, well-maintained garden, separate outbuilding with its own small apartment, and numerous parking options, this special property offers an attractive combination of character, space, privacy, and various usage possibilities. It is suitable both as a generous family home and for individuals who appreciate additional living or working spaces under one roof. Do you have a property to market? We convince through fair and transparent conditions!Call us and let us professionally evaluate and optimally place your property on the market.

Travel time
-
Caroline Duboc

Caroline Duboc

1 / 7
Caroline Duboc

Caroline Duboc

  • Parking space
  • Balcony / Terrace
  • Garage
  • +4
8.5 rooms, 345m², CHF 3,790,000.–
4692 Fulenbach

Exceptional villa with a view of the Aare

Where the Aare flows gently by, a rare residential dream unfolds: This 8.5-room villa in Fulenbach, renovated in 2013, combines modern architecture with unspoiled natural surroundings. On approximately 345 m² of living space and generously sized 282 m² of terrace space, an ambiance of width and tranquility unfolds, complemented by a well-maintained garden with direct access to the river. Noble parquet flooring, floor-to-ceiling window fronts, and a refined choice of materials characterize the interior spaces, while the exclusive master area on the attic floor, with its own kitchen, dressing room, Jacuzzi, and separate hammam, creates private moments of retreat. Minergie standard, heat pump, and underfloor heating ensure sustainable comfort. A rare opportunity for discerning owners who want to combine exclusivity and nature.Highlights • Natural location directly on the Aare, with hiking trails, forests, and fields • Generous 345 m² living space and 282 m² terrace space • Private attic master area with its own kitchen, dressing room, Jacuzzi, and separate hammam • Minergie standard with heat pump, underfloor heating, and controlled ventilation • Generous 3-car and 2-car garage For more information on this unique property, please visit our website at www.domba.ch. Order the detailed documentation for the residential dream "Exceptional villa with a view of the Aare" now or contact us for a non-binding viewing appointment. Caroline Duboc looks forward to your inquiry!Our Bader team is available at any time via phone, WhatsApp, FaceTime, and email.Caroline Duboc+41 41 418 08 95+41 79 418 95 95info@domba.ch

  • Parking space
  • Balcony / Terrace
  • Garage
  • +4
1 / 13
7 rooms, 387m², Price on request
4900 Langenthal

Exclusive Villa with Indoor Pool and Park-like Garden

Living like in your own resort Exclusive Villa with Indoor Pool and Park-like Garden in LangenthalWelcome to a home that uniquely combines generosity, privacy, and exceptional living comfort.In a quiet and sought-after villa district of Langenthal, without through traffic, this architecturally striking 7-room villa awaits you on a 2,094 m² large, park-like plot of land.On 387 m² of net living space, a spacious and bright living ambiance unfolds. The open living and dining area with double ceiling height, large window fronts, fireplace, and gallery forms the heart of the house and offers a wonderful view of the garden.The modern, open-plan kitchen blends harmoniously into the living area and impresses with thoughtful design and ample storage space.Five flexibly usable rooms, including a spacious master suite with en-suite bathroom, as well as a total of three wet cells, provide plenty of space for family, guests, and home office. Private Wellness Oasis A special highlight is the private wellness area with fully automatic saltwater pool, whirlpool, sauna, and fitness room.Here you can enjoy relaxation and recreation throughout the year - regardless of the weather and time of year. Park-like Garden with plenty of Privacy The spacious outdoor area with protected seating areas and covered terraces offers plenty of privacy and creates an atmosphere that is more reminiscent of a private resort than a classic single-family home.The 2,094 m² large property not only offers width but also numerous opportunities for relaxed hours with family and friends. Modern Energy and Home Technology Technically, the property is also convincingly equipped. A photovoltaic system with 50 modules and 16.75 kWp, a heat pump with five 200-meter-deep earth probes, as well as a modern security concept, underline the high standard of construction.The garage offers space for three vehicles. At least 2 outdoor parking spaces are available. An electric charging station is already available. Around CHF 936,000 in documented investments. Between 2007 and 2025, a total of around CHF 936,000 was invested in maintenance, renovation, modernization, and expansion of the property. Quiet Living and yet Central Despite the quiet living location, schools, shopping facilities, leisure activities, and the Langenthal train station are within short distance. The A1 motorway is also accessible via Niederbipp in around 15 minutes by car.This villa is aimed at people who want to combine spacious living, privacy, wellness, and modern technology in an exceptional property.Available for occupancy by arrangement.Price upon request.

1 / 6
7.5 rooms, 353m², CHF 2,990,000.–
Hubackerweg 47, 4153 Reinach BL

Exclusive and spacious 7.5 room villa on the Rebberg in Reinach

Are you looking for a special property that combines privacy and plenty of space? This villa with 438 m² of usable space and 353 m² of living space offers everything that discerning buyers can expect.Highlights of the villa- spacious living and dining area with floor-to-ceiling windows and a view of the greenery- open, luxurious all-in-one kitchen- winter garden with fantastic views to Arlesheim and Dornach- four floors with a total of 8 versatile rooms- parent's area with bedroom, dressing room and en-suite bathroom- two children's rooms with their own bathroom- guest room with separate bathroom in the basement- sauna for relaxed winter days- double garage with direct access and additional outdoor parking spaces- spacious secondary rooms including cellar, technical area, laundry tower and laundry chuteLocationThe property is located in a preferred residential area at the foot of the Rebberg and borders directly on the agricultural zone. The slightly elevated plot of land offers absolute peace, plenty of privacy and a magnificent view. Schools, shopping and tram stations are within walking distance. The access is via a private road with co-ownership.ConclusionA rare opportunity for all those who are looking for something extraordinary: plenty of space, diverse usage possibilities, high-quality equipment and a location that is hard to find.Has the ad sparked your interest? We are happy to provide you with further information or arrange a viewing appointment.

Travel time
-
1 / 13
7 rooms, 400m², CHF 2,100,000.–
Seidenweg 45, 4512 Bellach

Sensational country house villa with unobstructable Alpine view, a jewel of the extra class

Unique view. Spacious living. Exceptional details. This impressive country house villa combines timeless elegance, spacious rooms, and a privileged, unobstructable location to create a property with a very special charm. The fascinating distant view of the Alps gives this home an incomparable atmosphere. Here you can enjoy width, peace, and a sense of living that makes every day special.Generosity meets elegance With seven rooms, this exceptional villa offers a variety of possibilities to realize individual living dreams. A special highlight is the impressive, three-meter-high chandelier ensemble that gives the living area an impressive and representative note.The large fireplace creates a cozy atmosphere and invites you to spend cozy hours in a stylish ambiance. The super large chandelier, the natural stone fountain, the perfect dining table in the salon and kitchen. The terrace - your loge with an Alpine view The spacious terrace opens up the view of the impressive Alpine landscape and offers the ideal place to enjoy sunny days, relaxed evenings, and social hours with family and friends.The unobstructable location makes this view a very special privilege. Privileged living, well-connectedDespite the quiet and exclusive living location, schools, shopping opportunities, and other daily necessities are within comfortable reach. The double garage complements the attractive offer and provides additional comfort. A villa for people with a sense of the specialThis sensational country house villa is much more than a home. It combines an exceptional view, spacious room offer, and representative details to create a living ambiance with an unmistakable aura. A rare opportunity for all those who seek the special and appreciate high-quality living. Let yourself be personally convinced by this unique property.

Travel time
-
1 / 23
5.5 rooms, 215m², CHF 1,980,000.–
Rue des Voignous 21, 2800 Delémont

ARI-244 Splendid architect's villa with pool and breathtaking view of the Delémont heights

Exceptional villa Located in an exclusive and quiet residential area, accessible by two cul-de-sacs, discover this exceptional villa with high-end amenities. Combining technological wood construction, total modularity, and absolute energy comfort, it offers an idyllic living environment with a breathtaking panoramic view. The main advantages of this property • Technology & Energy : Wood construction with peripheral insulation, ventilated facades, triple glazing, underfloor heating with heat pump and domotics system. • Unique modularity : The interior walls are fully modular to adapt the spaces to your desires. • High-end water feature : Heated pool (11 m x 3.50 m, depth 1.45 m) with its own technical room in the basement and its own heat pump. • Parking : A large double garage of 52 m2. Layout Ground floor : Volume and brightness (living area) • Living/dining room : A magnificent space of 50.50 m2, enhanced by a cozy fireplace. • Kitchen : A high-end equipped kitchen with a central island of 19.80 m2. • Storage spaces & amenities : Entrance hall with vestibule of 8.90 m2; storage room of 7.10 m2; laundry room/cellar of 11.50 m2; distribution corridor of 15.30 m2 and a bathroom with WC/shower of 4.90 m2. • Outdoor area : A covered terrace of 11 m2 to enjoy the summer evenings. First floor : The sleeping and relaxation area • Parental bedroom : A room of 16.10 m2 with its own dressing room of 10.40 m2. • Royal bathroom : A wellness area of 18.30 m2 with a whirlpool bathtub, Italian shower, double sink and WC. • Second bedroom : A large room of 24.40 m2 (easily divisible thanks to the modular walls). • Gallery : An open space of 20 m2, ideal for an office, a reading lounge or an additional bedroom. • Outdoor area & attic : Balcony of 8.40 m2 accessible from the first floor and an attic of 12 m2 for storage. Basement : Technical and storage • A large, healthy basement of 32.90 m2. • A main technical room of 13.40 m2 (distribution of 8.20 m2).

Travel time
-
1 / 15
6 rooms, 220m², CHF 800,000.–
Rue du Vieux-Moulin 2, 2852 Courtételle

ARI-264 - Architect's villa on a 1'661 m2 plot in Courtételle

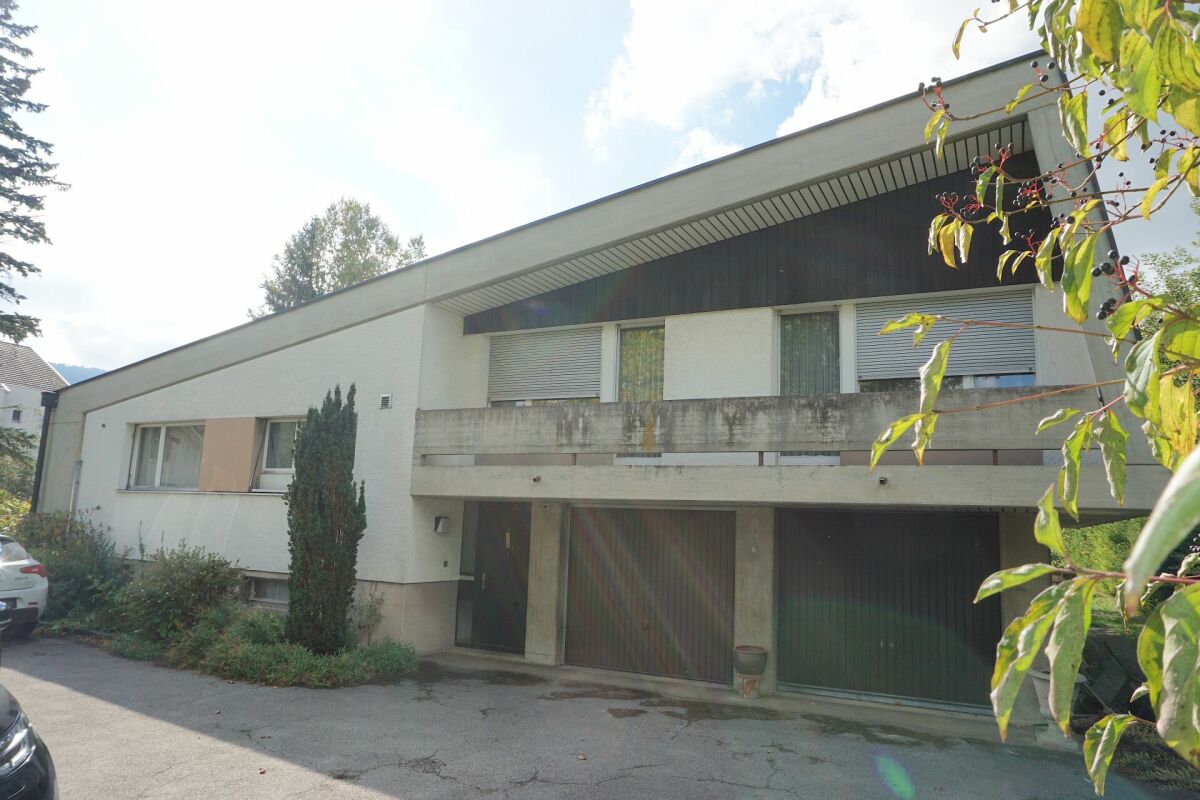
Modernist architect's villa with great potential Discover a unique architectural work, built in 1969 and renovated in 1986, which perfectly embodies the bold lines and character of its time. Located on a generous plot of 1'661 m2, this 6-room villa immediately seduces with its typical facade with oblique lines and its raw concrete structure, timeless signatures of a self-assured architect's design. As soon as you cross the threshold, the volume speaks: the play of half-levels and ceiling heights (from 2.40 m to 3.26 m) gives each room a feeling of space and exceptional brightness. An intelligent distribution in half-levels The villa is fluidly arranged on three levels of living, complemented by a full basement: • The lower ground floor (Reception and Practical Space): The entrance opens onto a welcoming hall with a vestibule and amenities (separate WC). This level offers a pleasant room/office of 12.50 m2, ideal for teleworking or liberal professions, as well as direct access to a large double garage of 33 m2. • The upper ground floor (Living and Reception Area): The heart of the house, this level reveals a habitable kitchen with a vintage charm. It extends to a spacious living-dining room bathed in natural light thanks to large windows. This living area is sublimated by a stone and raw wood fireplace, an intimate reading corner, and a veranda offering a perfect transition to the outside. The wood-clad ceilings bring a unique warmth to this cathedral-like room. • The floor (Sleeping Area): A distribution leads to the rest area composed of 3 bright rooms, all with access to a private balcony, and 2 rooms equipped with integrated wardrobes. For the comfort of the family, this floor has two complete bathrooms (one with WC-shower and the other with WC-bathtub), dressed in a green mosaic tile with an irresistible retro charm. • The full basement (Technical and Storage Space): Perfectly arranged with integrated wardrobes, it includes a wine cellar, a storage/reduction room, a technical room (heating), and a large functional laundry room. An exceptional potential for annexes In addition to the integrated double garage, this exceptional object includes 2 additional individual garages located on an adjacent plot, a rare and particularly sought-after feature on the current market, ideal for vehicle collectors or for additional storage.Let yourself be seduced by the authenticity of the materials, the exceptional volumes, and the immense potential for valorization. A rare opportunity for architecture and singular space lovers. Upper ground floor (66 m2) • Habitable kitchen of 12 m2; • Living room with fireplace and dining room of 41 m2; • Reading corner/office of 13 m2; • Veranda of 12.40 m2. Lower ground floor (60 m2) • Entrance hall of 3.20 m2; • Distribution-vestibule of 10 m2; • Separate WC of 1.30 m2; • Room/office (4) of 12.50 m2; • Double garage with 2 doors of 33 m2. On the floor (63 m2) • Distribution of 10.30 m2; • Room (1) of 15.40 m2, adjacent balcony of 7 m2; • Room (2) of 12 m2 with integrated wardrobes; • Room (3) of 11.20 m2 with integrated wardrobes; • Adjacent balcony to rooms 2 and 3 of 7 m2; • Bathroom with WC-bathtub, 2 sinks of 9.30 m2; • Bathroom with WC-shower of 4.80 m2. Basement (64 m2) • Distribution of 7.10 m2 with integrated wardrobes; • Wine cellar of 11.40 m2; • Storage/reduction room of 11 m2; • Laundry room of 12.20 m2; • Technical room (heating) of 7.30 m2; • Cistern room of 15 m2.

Travel time
-
1 / 13
241m², CHF 1,980,000.–
4612 Wangen b. Olten

Privacy, panoramic views, and a holiday feel in a spacious 5½-room house

Are you looking for an exceptional single-family home for your family? Do you want a large garden with a pool and various seating areas? Do you value timeless architecture, plenty of sunshine, and absolute privacy? Are you open to moving in with minor renovations?If you can answer these questions with a yes, this single-family home is definitely the right one for you.Living here feels almost like a holiday! This spacious 5½-room house with approximately 241 m² of living space combines plenty of room, privacy, and an exceptional outdoor offer. The elevated, sunny location also provides a magnificent panoramic view of the Alps.The previous owner replaced all the windows, added external insulation to the facade, and renovated the roofs. In 2015, the house was repainted on the outside, and in 2020, new flooring was installed, and the interior was completely repainted. The almost continuous natural stone floor in the ground floor gives the rooms a timeless and high-quality note.However, the real highlight awaits you outside: The spacious garden offers absolute privacy without direct insight from the neighborhood. Around the large pool, you'll find various seating and lounging areas, cozy corners with bars, a whirlpool, and an outdoor kitchen. Here, you can enjoy relaxed summer days with family and friends and leave your daily worries behind. Additionally, there's the huge rooftop terrace with a breathtaking, unobstructed panoramic view - a very special place for sunsets, cozy evenings, or simply unwinding.The house also impresses with spacious and versatile rooms inside. The ground floor welcomes you with a spacious entrance hall, a guest toilet, and the openly designed dining and living area. The adjacent kitchen offers plenty of storage space and short distances to the dining area. The living room also features a cozy fireplace room, which provides comfortable hours during the cooler months. From the living area, you can directly access the covered seating area and further into the spacious garden with a pool.In the rear area, you'll find an office, additional bedrooms, and a spacious master suite with a dressing room and an en-suite bathroom with a bathtub and shower. A small balcony complements this private retreat. In the basement, you'll find an additional room with a dressing room, a wine cellar, a guest toilet with a shower, storage rooms, a laundry room, a shelter, and a technical room.For your vehicles, the property offers a garage with three parking spaces and additional outdoor parking spaces for up to eight vehicles - plenty of space for larger families or guests.The quiet and elevated residential area not only offers plenty of sunshine and privacy but also short distances to the tennis club, school, train station, bus stop, shopping opportunities, and municipal administration.A house for all those who are looking for spacious living, plenty of privacy, and that special extra - with a pool, whirlpool, outdoor kitchen, and a panoramic view that will thrill you every day.Does this sound interesting to you? Are you impressed by the pictures, information, and statements? Do you want to plan a move-in with minor renovations?Then simply arrange a viewing appointment and take a closer look at the property on site.Your advantages with this property:- plenty of sunshine- plenty of peace and quiet- plenty of privacy- huge garden with a pool- holiday feel- plan and execute minor renovationsDistances:- leisure: 800m (Tennisclub Homberg)- bus stop: 900m (via Olten, Hägendorf)- services: 900m (municipal administration)- educational institutions: 900m (Kindergarten and Schulhaus Alp)- educational institutions/leisure: 1400m (Schulhaus Hinterbüel/Hallenschwimmbad)- train station: 950m (via Olten, Hägendorf)- shopping: 1000m (Coop)- highway: 5.8km (A1, Egerkingen junction: direction Zurich, Bern, Basel, Lucerne)


Other interesting objects