1048 results - Villa buy: Canton Ticino

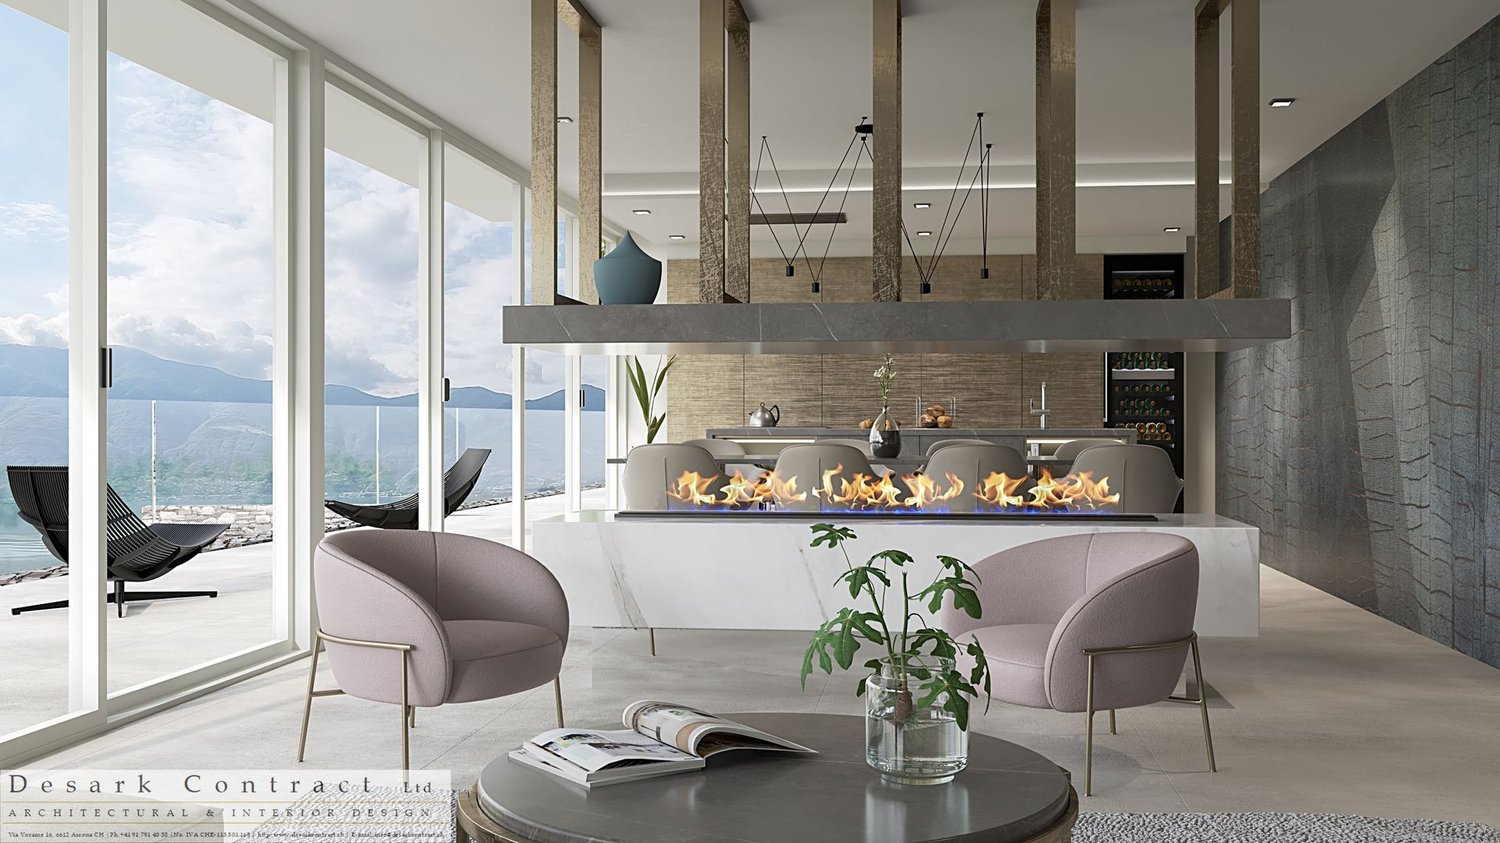
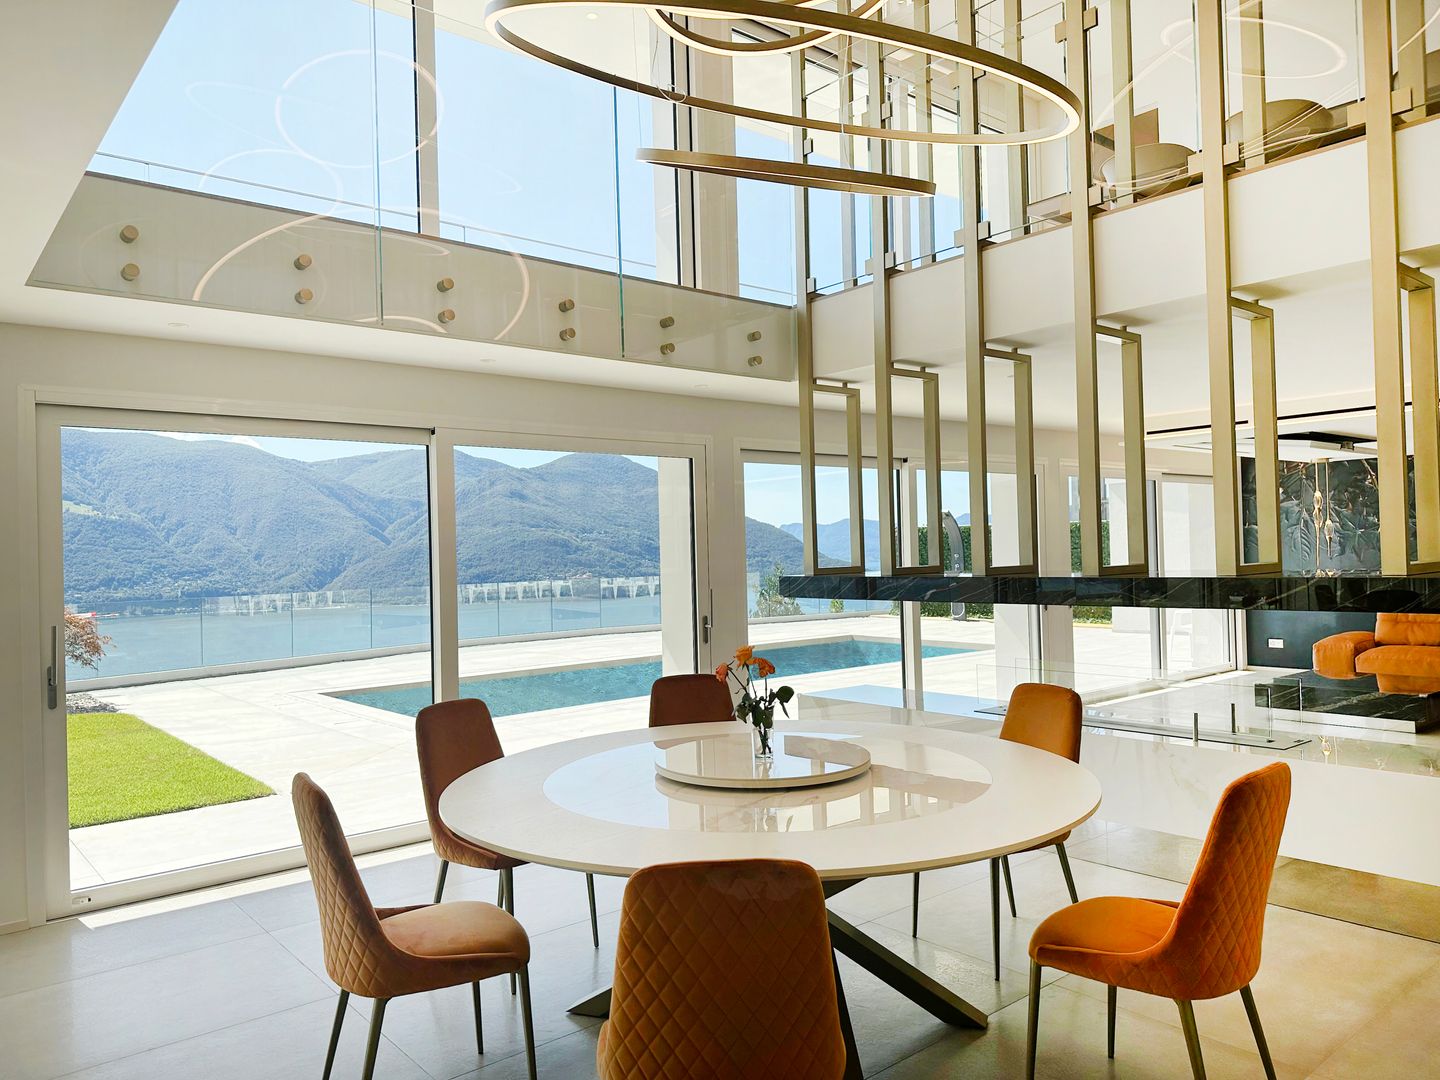
  • Open-concept living space with large windows, modern kitchen, dining area, and living room. Sliding glass doors lead to an outdoor terrace or balcony area.
  • Spacious open-plan living area with large glass sliding doors leading to a terrace or balcony, providing a scenic view of the outdoor greenery. The room features a comfortable L-shaped sofa, a round coffee table, and a dining area with a wooden table and
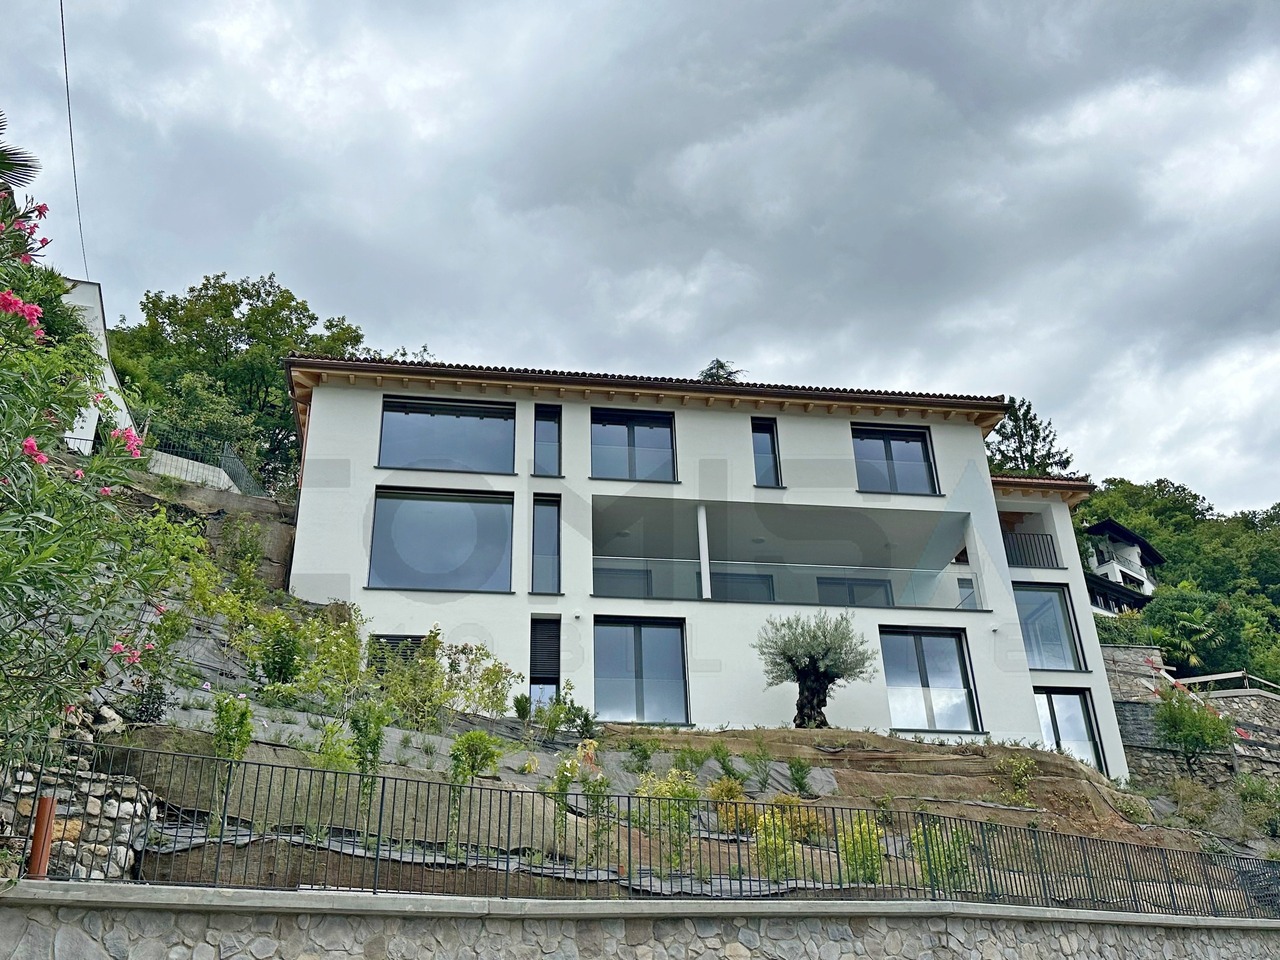
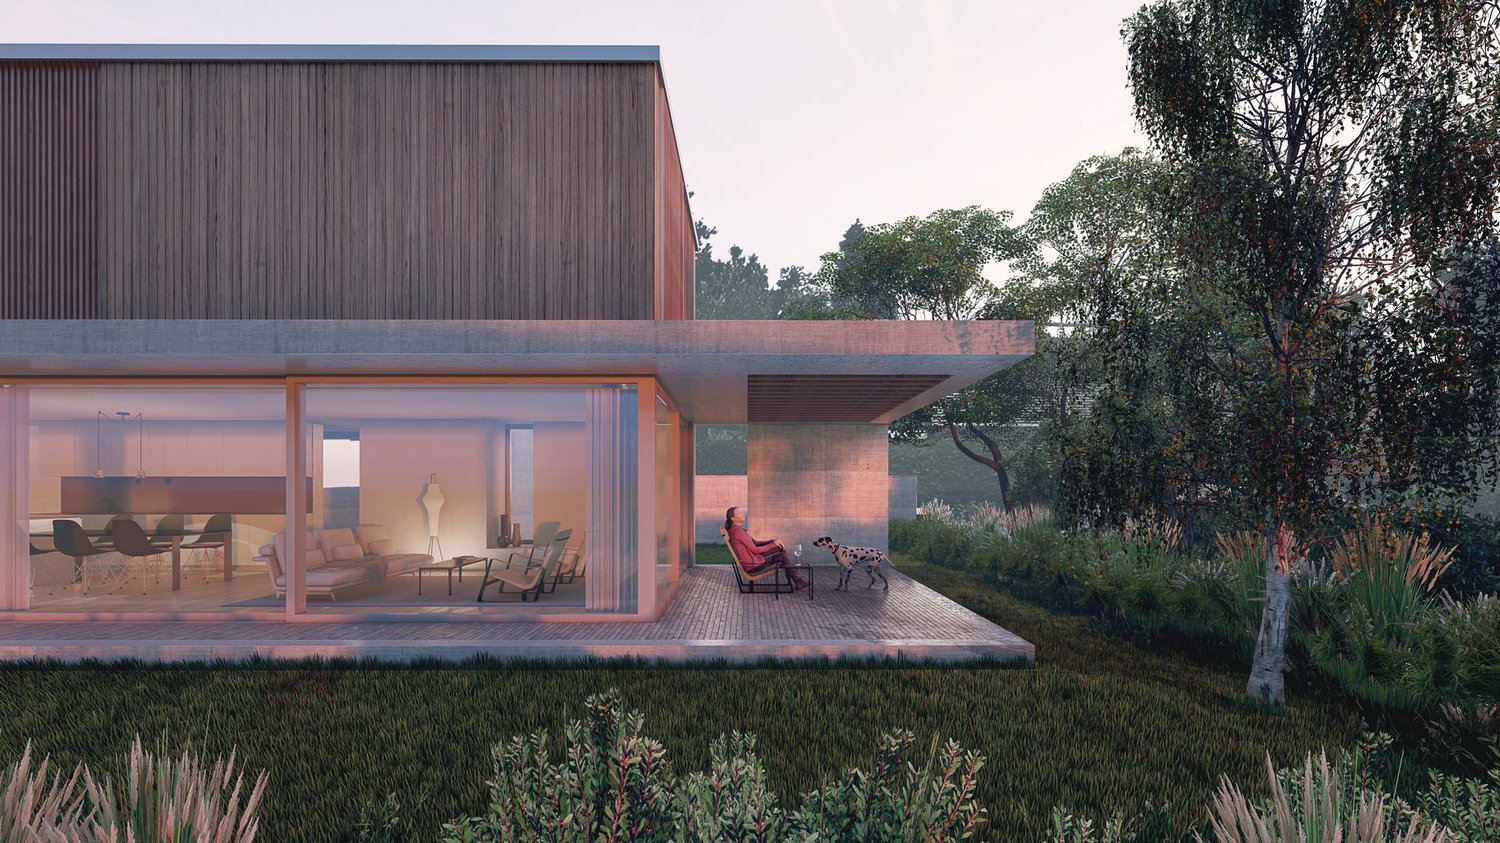
  • Modern two-story house with a minimalist concrete exterior, large windows, and a balcony overlooking a lush, mountainous landscape. The house also features a garage and offers a scenic view of the surrounding environment.
  • Spacious bedroom with large windows, concrete walls, hardwood floors, built-in shelving, and a small seating area with a chair.
  • Two-story modern concrete building with large windows, garage spaces for two cars, and a minimalist, geometric design.
1 / 5
Spacious open-plan living area with large glass sliding doors leading to a terrace or balcony, providing a scenic view of the outdoor greenery. The room features a comfortable L-shaped sofa, a round coffee table, and a dining area with a wooden table and
Modern two-story house with a minimalist concrete exterior, large windows, and a balcony overlooking a lush, mountainous landscape. The house also features a garage and offers a scenic view of the surrounding environment.
Spacious bedroom with large windows, concrete walls, hardwood floors, built-in shelving, and a small seating area with a chair.
4.5 roomsCHF 1,210,000.–
6516 Cugnasco

"Abitare uno stile di vita" VILLETTE DAL DESIGN MODERNO - NUOVO PROGETTO

Abitare è uno stile di vita ed è l'espressione architettonica che vogliamo offrirti nella tua villetta dal design moderno.È un nuovo progetto studiato nei minimi dettagli di 4 villette che verranno costruite in un terreno situato nella zona Mondelle, a sud del nucleo di Cugnasco, ed è limitrofo al Parco del Piano di Magadino.Il terreno è caratterizzato da una leggera pendenza e vi si accede attraverso una strada privata. Il progetto prevede la costruzione di quattro villette articolate in due volumi che si incastonano nel declivio del terreno legati formalmente da uno zoccolo comune.Questi volumi sono scavati orizzontalmente e verticalmente, per creare viste passanti che permettono di riconoscere le singole unità, mentre aperture zenitali lasciano penetrare la luce negli ambienti interni.L'edificio è posto in direzione Sud-Nord con affacci Est-Ovest.Le quattro villette di 4.5 locali sono così composte:Piano Terra: • 2 posti auto coperti (autorimessa) • locale lavanderia • cantina • atrio entrata con 1 servizio WC • scala che porta al 1° Piano • uscita diretta giardino Primo Piano - zona giorno: • cucina • sala da pranzo • soggiorno (questi spazi si affacciano sulla terrazza)Secondo Piano - zona notte: • 2 camere matrimoniali • 1 camera padronale (con accesso alla seconda terrazza) • 1 bagno con vasca • 1 bagno con doccia Per ulteriori informazioni, dettagli e prezzi scrivere a info@tifacilita.ch per avere una brochure dettagliata.PREZZI A PARTIRE DA CHF 1'210'000.- per listino prezzi completo di tutte le case, scriveteci un'email.______________Wohnen ist eine Lebensart, und das ist der architektonische Ausdruck, den wir Ihnen in Ihrer kleinen, modern gestalteten Villa bieten wollen.Es handelt sich um ein neues, bis ins kleinste Detail durchdachtes Projekt für 4 kleine Villen, die auf einem Grundstück in der Gegend von Mondelle, südlich des Zentrums von Cugnasco und angrenzend an den Piano di Magadino Park, errichtet werden.Das Grundstück ist leicht abschüssig und wird über eine Privatstraße erschlossen. Das Projekt sieht den Bau von vier kleinen Villen vor, die sich in zwei Volumen gliedern, die in den Hang des Grundstücks eingelassen sind und formal durch einen gemeinsamen Sockel verbunden sind.Diese Volumen sind horizontal und vertikal ausgehöhlt, um Durchblicke zu schaffen, die es ermöglichen, die einzelnen Einheiten zu erkennen, während zenithale Öffnungen das Licht in die Innenräume eindringen lassen.Das Gebäude ist in Süd-Nord-Richtung ausgerichtet und bietet Ausblicke in Ost-West-Richtung.Die vier 4,5-Zimmer-Wohnungen sind wie folgt aufgeteilt:Erdgeschoss: • 2 überdachte Parkplätze (Garage) • Waschküche • Keller • Eingangshalle mit 1 WC • Treppe zum 1. Stock • direkter Gartenausgang Obergeschoss - Wohnbereich: • Küche • Esszimmer • Wohnbereich (diese Bereiche blicken auf die Terrasse)Zweiter Stock - Schlafbereich: • 2 Doppelschlafzimmer • 1 Hauptschlafzimmer (mit Zugang zur zweiten Terrasse) • 1 Badezimmer mit Badewanne • 1 Badezimmer mit Dusche

1 / 8
5.5 rooms240m²CHF 2,100,000.–
6949 Comano

Beautiful single-family house with a swimming pool

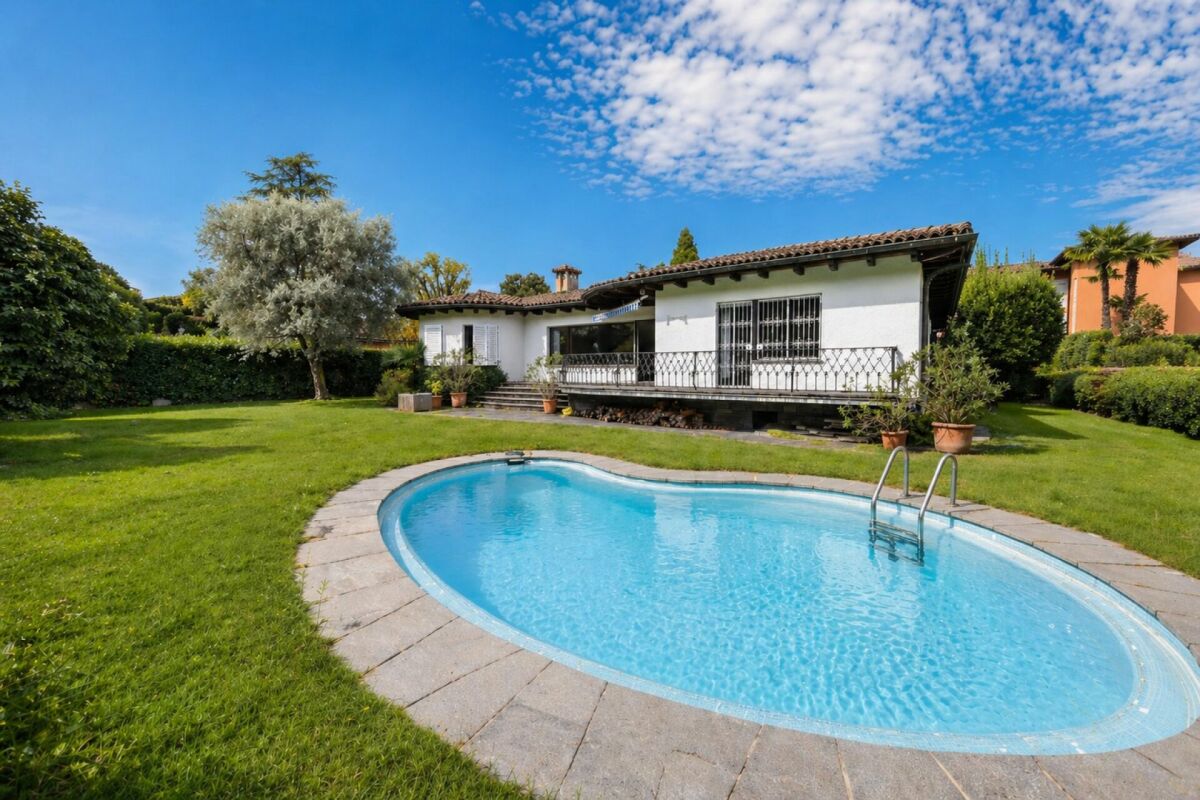
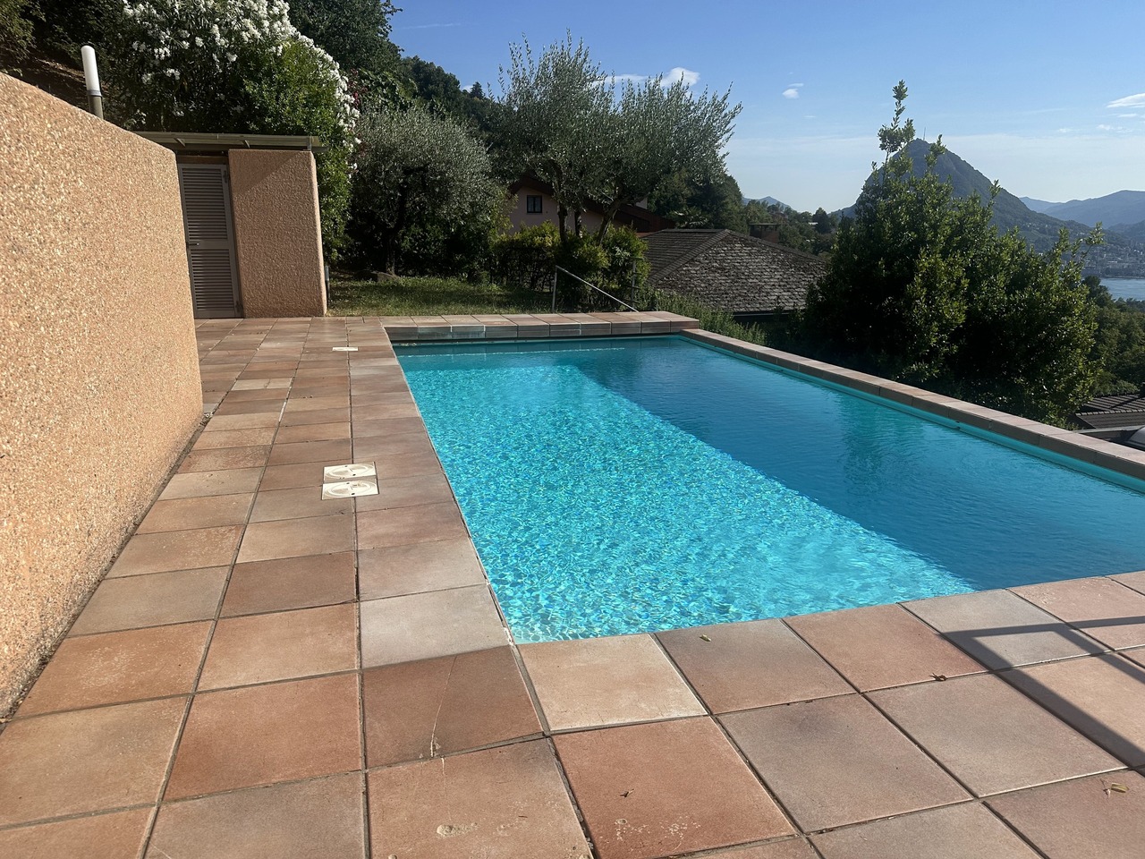
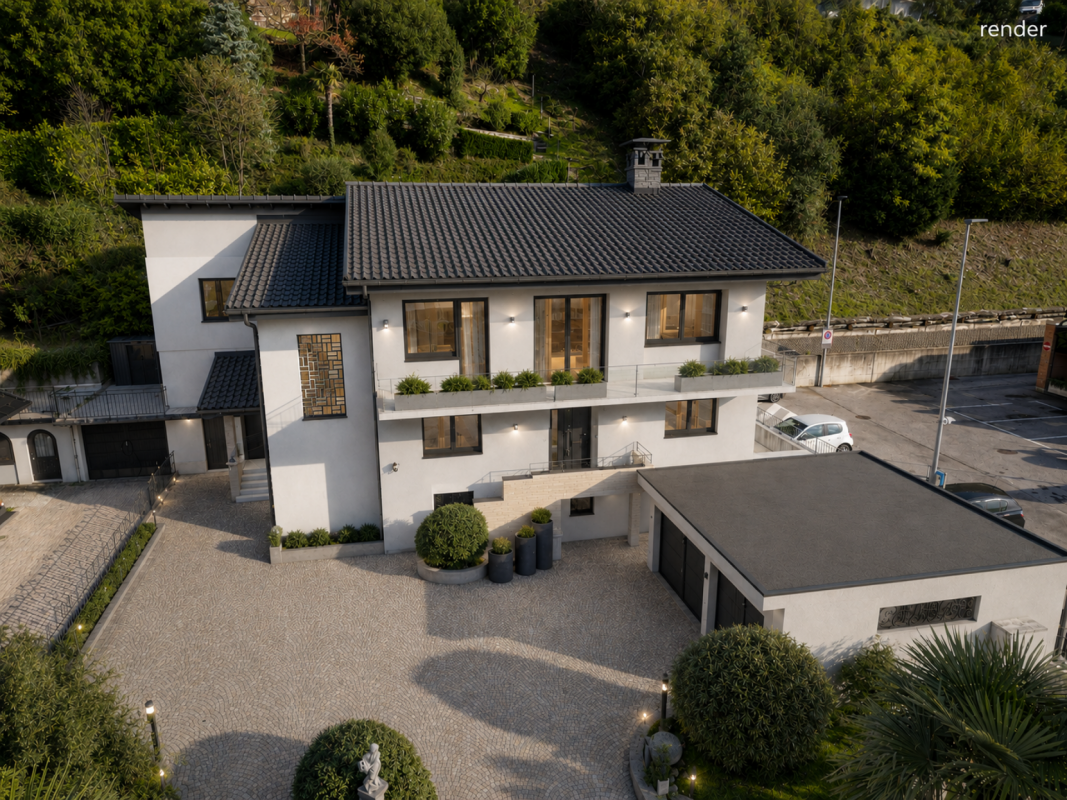
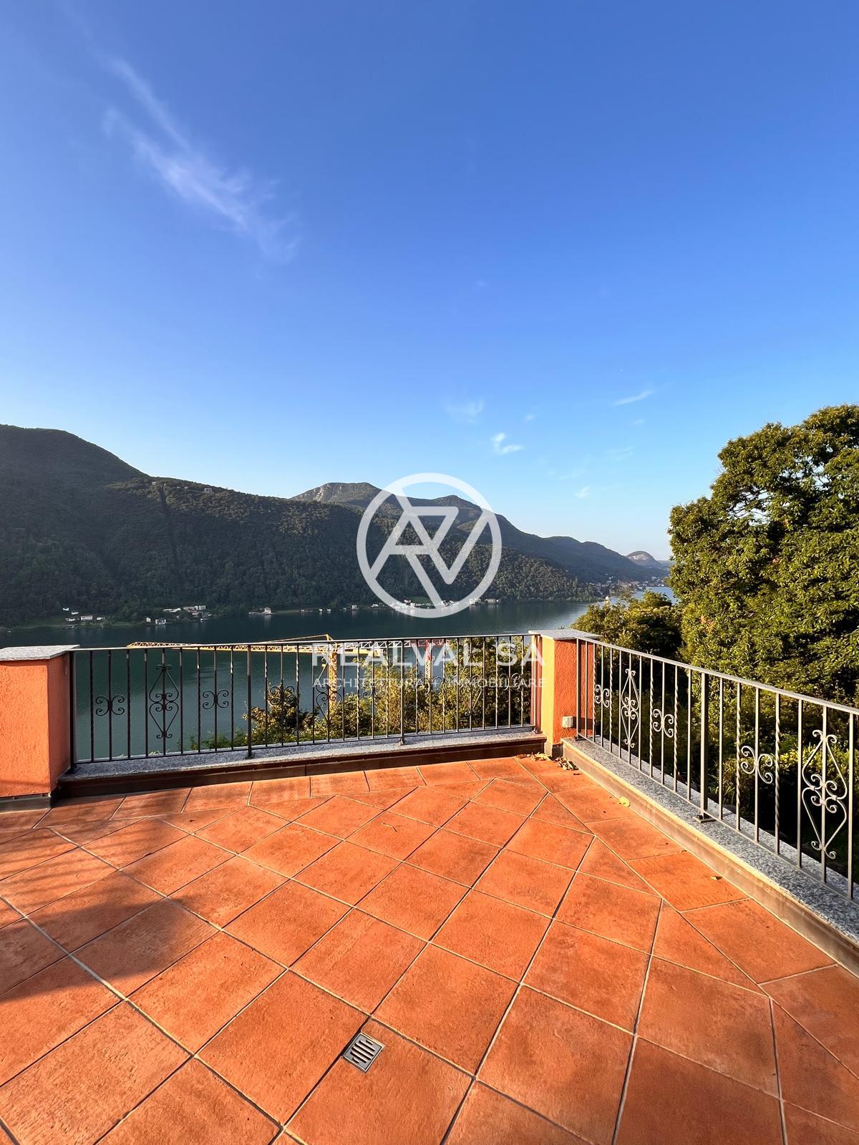
Beautiful single-family house with a swimming pool We are selling this attractive single-family home, located in a quiet and sunny residential area of Comano, with dedicated access via a private road.Upon arrival, the property offers two outdoor parking spaces and direct access to the garage. Walking up to the main entrance, you are welcomed by a spacious and bright foyer leading to the living area, which is arranged as follows:On the left-hand side are the modern open-plan kitchen with dining area and the large living room with direct access to the covered terrace and the flat garden.On the same level, there is also a guest bathroom and the sleeping area, comprising three spacious bedrooms, a bathroom with shower, and another bathroom with bathtub. One of the bedrooms offers direct access and a view of the garden and the swimming pool.On the lower floor, at street level, there is a second entrance hall, a study with shower bathroom, an additional room that can also be used as a hobby or multipurpose room, a cellar, a large laundry room, the technical room, and internal access to the garage.The house has been carefully maintained and renovated over time:For example, the windows and kitchen were refurbished in 2011, while the bathrooms were completely renovated in 2023.This property represents the ideal solution for a family looking for a comfortable, ready-to-move-in detached home in one of the most sought-after municipalities of the Lugano area, just a few minutes from the city centre yet surrounded by peace and greenery.

1 / 11
6.5 roomsPrice on request
6918 Figino

Fascinating Villa with Indoor Pool and Unparalleled Lake View

Overview In the heart of Figino, this magnificent villa in Mediterranean style with a stunning lake view is for sale, located in a residential context ideal for those seeking serenity without renouncing the proximity to urban services.Surrounded by a lush private garden, the villa offers large outdoor spaces with elegant covered terraces, a perfect barbecue area for convivial moments outdoors and reserved corners where you can enjoy the lake view in every season.One of the strengths of the property is the splendid indoor pool, set in an environment with a refined design, with stone walls and large windows that create a perfect dialogue between indoors and outdoors. A corner of pure wellness, ideal for relaxing in any period of the year.Upon entering the main entrance, you access a large living room with a fireplace. The open-plan, modern and functional kitchen opens onto the dining area, creating a convivial and welcoming environment.On the upper floor, the sleeping area hosts five bedrooms, all with a charming view of the lake. The master bedroom is enriched by a spacious walk-in closet and a bathroom.The lower floor of the villa is designed to offer maximum practicality, with a secondary entrance that leads directly to the double garage, a private office, a large pantry/cellar and a large available room.The property was renovated between 2010 and 2016 with high-quality materials, combining elegance, comfort and functionality in a reserved and quiet context.Also available as a second home.

1 / 6
4.5 rooms180m²CHF 1,220,000.–
6814 Cadempino

The House You Were Looking For

We offer in the Luganese a new real estate property: La Cadempina, a residence in modern architecture, composed of eight villas under construction in an exclusive and residential area of the municipality of Cadempino.The location of the residence is strategic for its proximity to the city of Lugano and to all public and private services that a family may need. For those who need to make daily trips, the proximity to the Lugano Nord motorway exit is convenient.The finishes of the villa are reported in the specification of the works, provided upon request, and include the laying and supply of excellent materials produced by leading companies in the sector, the heating system with heat pump and the distribution of heat through floor serpentine, the same system can be used for the cooling of the floor in the summer period, the photovoltaic system will optimize energy costs, the promoter has taken care of the aspect of energy saving by providing in the construction the use of a technology capable of guaranteeing excellent comfort at a low cost.By purchasing the villa in this phase, you have the advantage of being able to choose the internal finishes from a wide range of products, for example, the floor covering can be made of wooden parquet or ceramic gres porcelain, as well as being able to choose the composition and finishes and color of the kitchen, in short, during the construction phase, it is possible to personalize the villa of your dreams.The adjacent villa with 4 and ½ rooms, garden and 2 parking spaces in the garage, has the following internal division:Ground floorEntrance hall with wall cabinetBathroomLarge living room with windows that open onto the terrace of 12.90 m² and the garden of 48.50 m².First floorLandingDouble bedroom with en-suite bathroom with bathtub (with window)Single bedroomSingle bedroomBathroom with shower (with window)Basement (49.40 m²)Technical roomLaundry roomCellarAvailable roomGarage for two vehiclesThe sale price is CHF 1,220,000.More information will be provided upon request.

1 / 6
CHF 5,900,000.–
6622 Ronco sopra Ascona

RAFFINATA VILLA CON PISCINA E VISTA IMPERDIBILE SUL LAGO MAGGIORE

Overview A Ronco Sopra Ascona proponiamo in vendita una villa extralusso con incantevole vista sul lago Maggiore e le isole di Brissago.La villa ha una superficie abitabile di circa 275 mq e si caratterizza per le rifiniture prestigiose e di alta qualità come per il design moderno e all'avanguardia. Mediante un ascensore privato si accede direttamente alla proprietà. Al piano terra troviamo un ampio soggiorno con cucina open space, bagno ospiti e una grande terrazza abitabile. Il primo piano si compone di 3 camere da letto, di cui una padronale con bagno en suite e accesso a una cabina armadio. Ogni camera è dotata di proprio bagno privato e di zona guardaroba. Grazie alle ampie vetrate e l'esposizione privilegiata si può ammirare una meravigliosa vista panoramica da tutti i locali della proprietà.A completare 2 parcheggi in autorimessa e una meravigliosa piscina privata.RAFFINIERTE VILLA MIT SCHWIMMINGPOOL UND UNVERZICHTBAR BLICK AUF DEN LAGO MAGGIOREIn Ronco Sopra Ascona bieten wir eine luxuriöse Villa mit einer bezaubernden Aussicht auf den Lago Maggiore und die Brissago-Inseln zum Verkauf an.Die Villa hat eine Wohnfläche von zirka 275 qm und zeichnet sich durch ihre repräsentative und hochwertige Ausstattung sowie ihr modernes und avantgardistisches Design aus. Ein privater Aufzug ermöglicht den direkten Zugang zum Grundstück. Im Erdgeschoss gibt es ein grosses Wohnzimmer mit offener Küche, ein Gästebad und eine grosse Terrasse. Der erste Stock besteht aus drei Schlafzimmern, von denen eines ein Hauptschlafzimmer mit eigenem Bad und Zugang zu einem begehbaren Kleiderschrank ist. Jedes Zimmer verfügt über ein eigenes Bad und einen eigenen Kleiderschrank. Dank der grossen Fenster und der privilegierten Lage kann man von allen Zimmern einen herrlichen Panoramablick geniessen.Zwei Parkplätze in der Garage und ein wunderschöner privater Swimmingpool vervollständigen das Angebot.

1 / 7
CHF 6,900,000.–
6622 Ronco sopra Ascona

ELEGANTE VILLA CON PISCINA E VISTA PANORAMICA

Overview A Ronco Sopra Ascona proponiamo in vendita una villa extralusso con incantevole vista sul lago Maggiore e le isole di Brissago.La villa ha una superficie abitabile di circa 296 mq e si caratterizza per le rifiniture prestigiose e di alta qualità come per il design moderno e all'avanguardia. Mediante un ascensore privato si accede direttamente alla proprietà che si sviluppa su tre piani. Al piano terra troviamo un ampio soggiorno con cucina open space, bagno ospiti e una grande terrazza abitabile. Il primo piano si compone di 3 camere da letto, di cui una padronale con bagno en suite e accesso a una cabina armadio. Ogni camera è dotata di proprio bagno privato e di zona guardaroba. Tramite una scala interna o l'ascensore si accede direttamente al locale adibito a palestra e alla splendida piscina esterna. Grazie alle ampie vetrate e l'esposizione privilegiata si può ammirare una meravigliosa vista panoramica da tutti i locali della proprietà.A completare 2 parcheggi in autorimessa. In vendita anche come RESIDENZA SECONDARIAELEGANTE VILLA MIT SCHWIMMINGPOOL UND PANORAMABLICKIn Ronco Sopra Ascona bieten wir Ihnen eine Luxusvilla mit bezauberndem Blick auf den Lago Maggiore und die Brissago-Inseln zum Kauf an.Die Villa hat eine Wohnfläche von zirka 296 qm und zeichnet sich durch ihre repräsentative und hochwertige Ausstattung sowie ihr modernes und avantgardistisches Design aus. Ein privater Aufzug bietet direkten Zugang zum dreistöckigen Gebäude. Im Erdgeschoss gibt es ein grosses Wohnzimmer mit offener Küche, ein Gästebad und eine grosse Terrasse. Der erste Stock besteht aus drei Schlafzimmern, von denen eines ein Hauptschlafzimmer mit eigenem Bad und Zugang zu einem begehbaren Kleiderschrank ist. Jedes Zimmer verfügt über ein eigenes Bad und einen eigenen Kleiderschrank. Über eine Innentreppe oder einen Aufzug hat man direkten Zugang zum Fitnessraum und zum schönen äusseren Swimmingpool.Dank der grossen Fenster und der privilegierten Lage kann man von allen Zimmern einen herrlichen Panoramablick geniessen.Zwei Parkplätze in der Garage vervollständigen das Angebot. Auch als SEKUNDÄRWOHNUNG zu verkaufen.

1 / 6
4.5 rooms100m²CHF 1,100,000.–
6613 Porto Ronco

Mediterranes Ferienhaus mit privatem Badeplatz | Casa vacanze mediterr

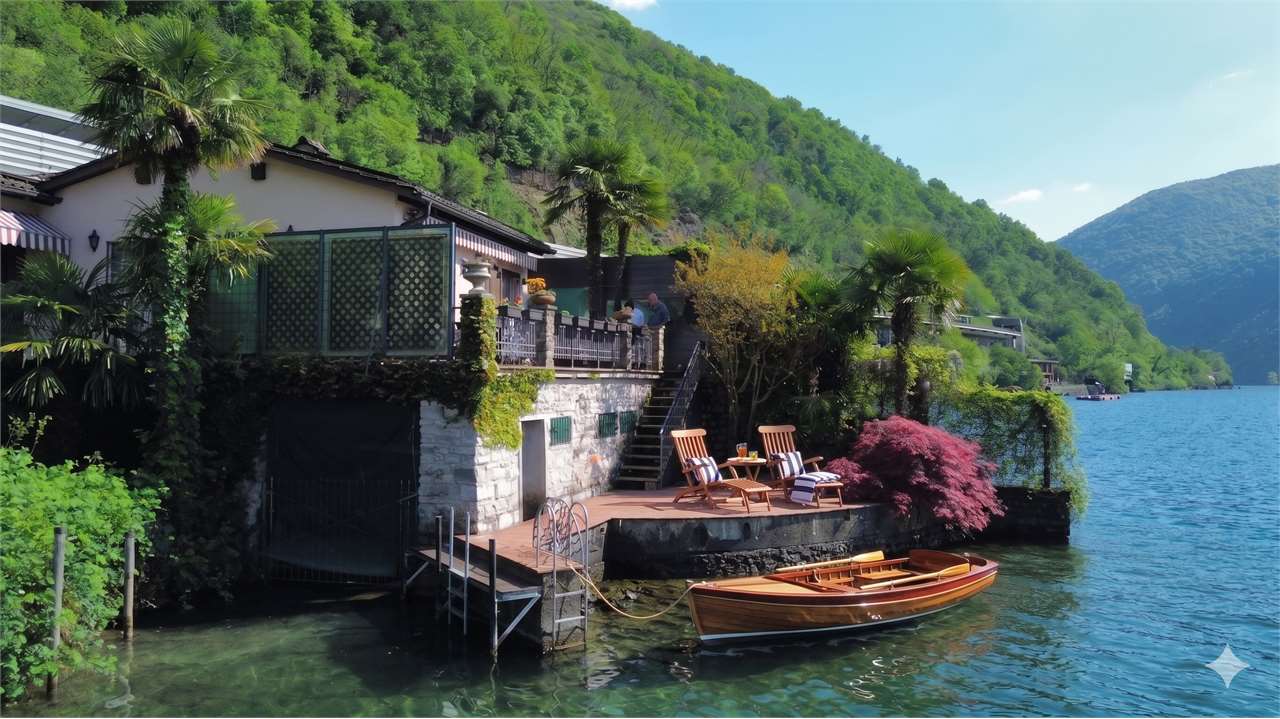
Dieses charmante 4.5-Zimmer-Ferienhaus in Ronco sopra Ascona vereint Tessiner Charme, mediterranes Flair und eine aussergewöhnliche Aussichtslage oberhalb des Lago Maggiore. Ein besonderes Highlight ist die separate Bootsanlegestelle auf eigener Parzelle mit direktem Zugang zum See ideal für Bootsliebhaber, Wassersportbegeisterte und alle, die das Leben am Wasser schätzen. Das Haupthaus mit ca. 100 m² Wohnfläche befindet sich auf einer 267 m² grossen Parzelle. Es umfasst ein behagliches Wohnzimmer mit Kamin, eine separate Küche, drei Schlafzimmer eines davon derzeit als separates Zimmer mit eigenem WC genutzt sowie ein Badezimmer mit Dusche. Die Liegenschaft wurde 1965 erbaut und präsentiert sich in gepflegtem Zustand. Küche und einzelne Ausbauteile entsprechen zwar nicht mehr dem heutigen Standard, bieten jedoch spannendes Potenzial für eine stilvolle Modernisierung nach eigenen Vorstellungen. Ein stimmungsvolles Feriendomizil an privilegierter Lage ideal für alle, die das Tessin, den Lago Maggiore und das Besondere lieben. Questa affascinante casa vacanze di 4.5 locali a Ronco sopra Ascona unisce il tipico fascino ticinese, unatmosfera mediterranea e una posizione panoramica straordinaria sopra il Lago Maggiore. Un elemento particolarmente esclusivo è il posto barca separato su particella propria con accesso diretto al lago ideale per gli amanti della nautica, degli sport acquatici e della vita in riva allacqua. La casa principale, con ca. 100 m² di superficie abitabile, sorge su una particella di 267 m². Offre un accogliente soggiorno con camino, una cucina separata, tre camere da letto una delle quali attualmente utilizzata come stanza indipendente con WC privato nonché un bagno con doccia. Costruita nel 1965, la proprietà si presenta in condizioni curate. La cucina e alcune finiture non corrispondono più agli standard attuali, ma offrono interessanti possibilità di ammodernamento e personalizzazione. Una residenza di vacanza ricca di atmosfera in posizione privilegiata ideale per chi ama il Ticino, il Lago Maggiore e le proprietà dal carattere unico.

1 / 11
13 roomsPrice on request
6900 Lugano

Villa Armonia – Exclusive Villa with Rooftop, Jacuzzi, and Lake View in Lugano

Villa Armonia – Exclusive Villa with Rooftop, Jacuzzi, and Lake View in Lugano In one of the most exclusive and panoramic locations in Lugano, on Via Sassa, we present to you the elegant Villa Armonia – a unique property that combines historical charm with modern living comfort.The villa was built in 1925 and completely renovated in 2025. High-quality materials and modern technologies were used, without losing the timeless character of the property.The property spans several levels and is connected by an internal elevator. The spacious living area impresses with a representative salon, an elegant marble fireplace, parquet floor in a herringbone pattern, and large windows that provide plenty of natural light.The modern kitchen is functional and stylish, equipped with custom-made furniture and an elegant marble worktop.The sleeping area offers comfortable and elegant rooms, including a master suite with a luxurious bathroom, equipped with a freestanding bathtub, walk-in shower, and double sink.On the garden level, there is also a separate 2.5-room apartment, ideal for guests, staff, or as a home office, with direct access to the outdoor area.Exclusive outdoor areasA absolute highlight of the property is the spacious rooftop terrace of over 100 m², equipped with: • Lounge area • Sun terrace • Private Jacuzzi • Unobstructed view of the lake and city A private refuge above the roofs of Lugano – perfect for relaxation or social moments.Highlights of the property • Historical villa (1925), completely renovated (2025) • Internal elevator • Marble fireplace • High-quality materials and finishes • Separate 2.5-room apartment • Panoramic rooftop with Jacuzzi • Air conditioning • Dual heating system (gas + heat pump) • Smart home preparation • Private garage LocationThe villa is located in a strategically ideal location, just a few minutes from the center of Lugano. Here you can enjoy peace, privacy, and proximity to all important services, schools, restaurants, and transportation links.✨ A unique property for discerning buyers who seek elegance, history, and modern comfort in one of the most sought-after locations in Ticino.Contact us for more information or to arrange a viewing appointment.

1 / 1
10.5 rooms440m²CHF 15,400,000.–
6926 Collina d'Oro

Prestigious villa in Collina d'Oro with panoramic lake view

Located in the renowned region of Collina d'Oro, this exclusive villa represents the perfect blend of elegance, modernity, and luxury. The sophisticated architecture and high-quality finishes enhance the beauty of this unique villa, immersed in a context of absolute privacy and tranquility and surrounded by a charming landscape.The interior spaces of this villa are designed to offer an uncompromising living experience. The majestic living room, spacious and bright, is embellished by floor-to-ceiling windows that give an unparalleled view, creating a refined and welcoming atmosphere. The designer kitchen, spacious and modern, is designed to satisfy the highest demands, with state-of-the-art appliances and high-quality finishes.The sleeping area consists of six bedrooms and eight bathrooms, studied to guarantee maximum comfort and total privacy, both for the family and for guests. The property also features three external parking spaces and two garages, ensuring practicality and convenience. Located in a privileged position, the villa allows easy access to shops, services, and the main points of interest in the area, offering the perfect balance between exclusivity and functionality.Built in 2016, the villa is presented in impeccable conditions, with a contemporary design that combines functionality and refinement. The interiors are finished with high-quality materials, creating an elegant and welcoming environment. The private garden, with a spectacular infinity pool, is an oasis of well-being and privacy.The position, reserved but strategic, offers the perfect combination of privacy and accessibility. In the immediate vicinity, there are renowned restaurants, cafes, recreational facilities, and schools, as well as green spaces and a beautiful public swimming pool. The central heating system ensures comfort in every season.This property stands out for: • Panoramic view of the lake • Large garden with infinity pool • Maximum privacy and tranquility • Bright spaces and high-quality finishes • Design furniture and attention to detail • Immersed in an exclusive natural context This extraordinary property is the ideal choice for those seeking an uncompromising living experience in one of the most exclusive areas of the Canton of Ticino.Interested? Contact us for a non-binding visit! Do you also have a property to sell? We offer fair and transparent conditions!

1 / 1
5.5 rooms250m²CHF 1,500,000.–
6900 Lugano

Lugano - Protected period villa with private park Copy

Lugano - Protected period villa with private park A protected architectural heritage, surrounded by greenery in the heart of LuganoIn a privileged position above the Lugano station, surrounded by greenery and just a few minutes from the center, we propose a rare period villa to be renovated, protected as a cultural asset, with a large private park, inserted in a property with a total land area of approximately 978 m².A home for those who recognize the value of historical architecture and want to bring back to light the charm of an authentic property, reinterpreting it with sensitivity according to the needs of contemporary living.The villa and its context have a particular historical and architectural value and are subject to protection. A feature that contributes to the uniqueness of the property and requires a particularly careful recovery project, capable of combining conservation, elegance, and contemporary comfort.What makes the property even more special is the large private park, which offers privacy, tranquility, and a pleasant feeling of seclusion while being in the heart of the city.Within the framework of an overall enhancement of the property, potential interventions in the available spaces can also be explored. Given the particular protection of the place, any project hypothesis and potential building possibility must be studied individually with a qualified architect and verified in advance with the competent cantonal and communal authorities.Therefore, no indications are given regarding indices, volumes, or defined building possibilities: the quality of a respectful project for the existing heritage and its park will determine the concrete opportunities that can be realized.A property intended for those who do not simply seek a home, but a place with history, character, and potential to be rediscovered, in the heart of Lugano.

1 / 8
6.5 rooms257m²Price on request
6612 Ascona

Elegant Mediterranean Villa with Pool in the Heart of Ascona

Elegant Mediterranean Villa with Pool in the Heart of Ascona Set in one of Ascona's most prestigious and sought-after residential areas, this elegant Mediterranean-style villa enjoys a sunny and private setting and is entirely arranged on one level, offering an exceptional combination of comfort, privacy and refined living.Surrounded by a beautifully landscaped private garden with a swimming pool, majestic palm trees and Mediterranean vegetation, the property provides a serene oasis where outdoor living can be enjoyed to the fullest, whether relaxing in complete tranquillity or entertaining family and guests.The interiors are generous, bright and thoughtfully designed. The living area benefits from a pleasant eastern exposure, allowing abundant natural light to flood the rooms throughout the morning, while large openings create a seamless connection with the garden and the spacious terrace. The kitchen, appointed to professional standards and equipped with high-quality appliances, will delight those who appreciate fine cuisine and convivial gatherings.The sleeping quarters comprise three spacious and peaceful bedrooms, all overlooking the lush greenery surrounding the property. Additional amenities include a well-organized laundry and utility room, a private garage and two outdoor parking spaces.Combining timeless Mediterranean charm with understated elegance, this distinguished residence offers a unique lifestyle in one of Ticino's most desirable locations. Despite its peaceful setting, the villa enjoys close proximity to all essential amenities, the lakeside promenade, Ascona's renowned old town, and its finest restaurants, cafés and boutiques.The property is also available for purchase as a secondary residence, making it an exceptional opportunity for both primary living and an exclusive holiday retreat.

1 / 7
12 rooms491m²Price on request
6645 Brione sopra Minusio

Villa con grande terreno edificabile e vista sul Lago Maggiore

A Brione sopra Minusio, in una posizione privilegiata, molto tranquilla e soleggiata - a pochi minuti dal rinomato centro cittadino di Locarno - proponiamo in vendita questa straordinaria villa mediterranea con un ampio terreno edificabile molto interessante di complessivi 4'206 mq. La proprietà colpisce per la spettacolare vista panoramica sul Lago Maggiore e per l'altissimo livello di privacy. Una fermata dell'autobus e un eccellente ristorante si trovano nelle immediate vicinanze.LA VILLAQuesta magnifica villa comprende attualmente tre unità abitative separate tra loro.L'area esterna, dal gusto mediterraneo, invita al relax grazie alle splendide terrazze, al suggestivo giardino con pergola e tavolo in pietra. Da quasi ogni punto della proprietà si gode di una vista impareggiabile sull'intera regione - dal lago al delta di Locarno-Ascona, fino all'imponente paesaggio montano e naturale e alla pianura di Magadino.La villa necessita di una ristrutturazione, ma offre un potenziale straordinario per la realizzazione di una residenza primaria o secondaria di lusso dal fascino mediterraneo in una posizione molto ricercata. È già disponibile un progetto approvato per la trasformazione in tre ampie unità abitative - tutte con possibilità di utilizzo come residenza secondaria.IL TERRENO Il terreno, con una superficie complessiva di 4'206 m², comprende inoltre una casa unifamiliare e un rustico per vacanze situati sotto la villa principale e offre un potenziale eccezionale per uno sviluppo immobiliare esclusivo o un investimento di alto livello.Anche per quest'area è già stato elaborato un interessante progetto edilizio.Un'occasione rara con grande potenziale di sviluppo in una posizione estremamente privilegiata e con caratteristiche davvero eccezionali!Siamo volentieri a vostra disposizione per un colloquio informativo senza impegno o per organizzare una visita, così da presentarvi personalmente questa bellissima proprietà.***In Brione sopra Minusio, an privilegierter, ruhiger und sonnenverwöhnter Lage - nur wenige Minuten vom ansehnlichen Zentrum von Locarno entfernt - präsentieren wir Ihnen diese eindrucksvolle mediterrane Villa mit grossem und sehr interessantem Bauland zum Verkauf. Das Anwesen besticht durch eine atemberaubende Panoramasicht auf den Lago Maggiore sowie ein Höchstmass an Privatsphäre. Eine Bushaltestelle sowie ein ausgezeichnetes Restaurant befinden sich in unmittelbarer Nähe. DIE VILLA Diese prachtvolle Villa umfasst derzeit drei voneinander getrennten Wohneinheiten.Der mediterran gestaltete Aussenbereich lädt mit schönen Terrassen, einem charmanten Garten mit Pergola und Steintisch zum Verweilen ein. Von nahezu jedem Punkt des Anwesens eröffnet sich eine unvergleichliche Aussicht über die gesamte Region - vom See über das Delta von Locarno-Ascona bis hin zur imposanten Berg- und Naturlandschaft und der Magadinoebene.Die Villa bedarf einer Sanierung, eröffnet jedoch ein ausserordentliches Potenzial zur Realisierung eines luxuriösen Erst- oder Zweitwohnsitzes mit mediterranem Charme in erstklassiger Lage. Ein bereits bewilligtes Projekt zur Umgestaltung in drei grosszügige Wohneinheiten liegt vor - alle Einheiten verfügen über die Möglichkeit des Zweitwohnsitzstatus. DAS BAULAND Das insgesamt 4'206 m2 grosse Grundstück umfasst dazu noch ein Einfamilienhaus und Ferien-Rustico unterhalb der Hauptvilla und bietet ein grandioses Potential für eine exklusive Immobilienentwicklung oder ein erstklassiges Investment.Auch hierfür wurde bereits ein attraktives Bauprojekt erarbeitet. Eine seltene Gelegenheit mit grossem Entwicklungspotenzial an einer sehr bevorzugter Lage mit grandiosen Eigenschaften! Gerne stehen wir Ihnen für ein unverbindliches Beratungsgespräch oder zur Vereinbarung einer Besichtigung zur Verfügung, um Ihnen diese einzigartige Immobilie persönlich...

Suggested properties for you based on search results

Other interesting objects