Rooms
4.5
Living space
139 m2
Selling price
On request
"Your Jewel Pieds-dans-l'eau in Bissone, Rarity with Private Darsena"
Address
6816 BissonePrice
- Purchase price:
- On request
Main information
- Availability:
- By agreement
- Type:
- Villa
- No. of rooms:
- 4.5
- Surface living:
- 139 m2
- Land area:
- 104 m2
- Year built:
- 1950
Characteristics
Fireplace
Parking space
Documents (0)
Description
"Purchase also as a secondary vacation residence"
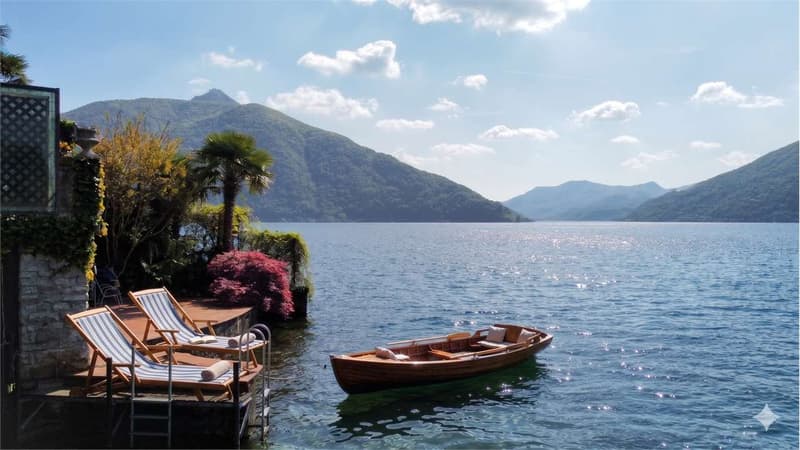
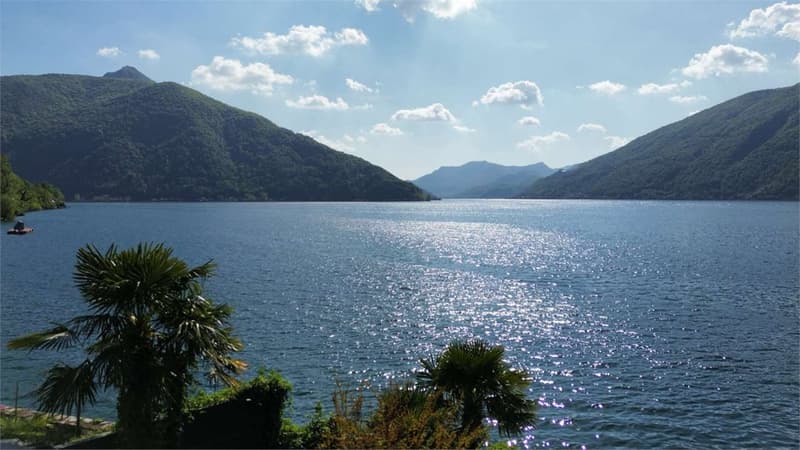
Imagine waking up every morning with the reflection of the Lake dancing on the walls of your home. There is a place where the boundary between home and lake disappears.
In Bissone, in the most prestigious setting of Ceresio, stands a true architectural jewel exposed entirely to the South. This property is not simply a home, but a unique piece of coastline kissed by the sun and cradled by the waves.
The External Experience: A Mediterranean Paradise
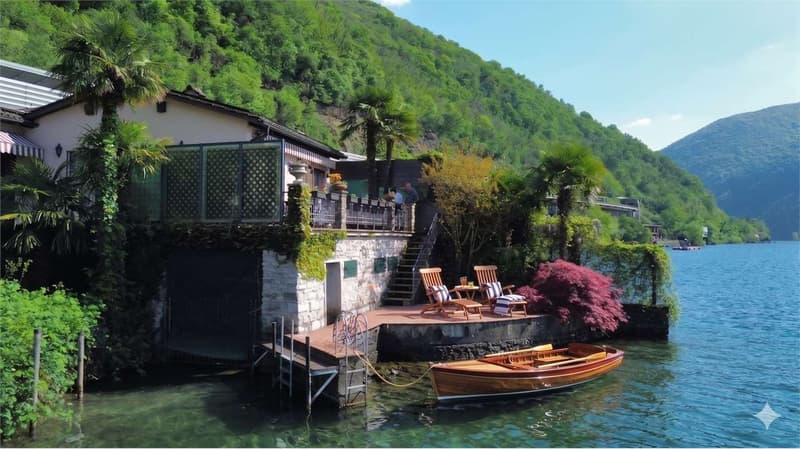
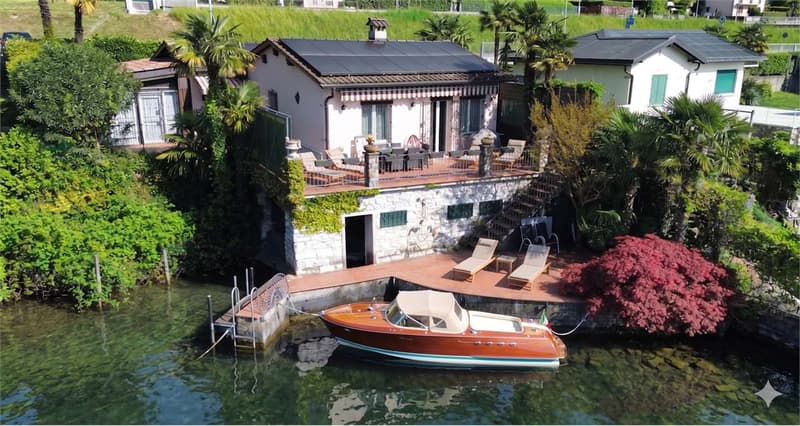
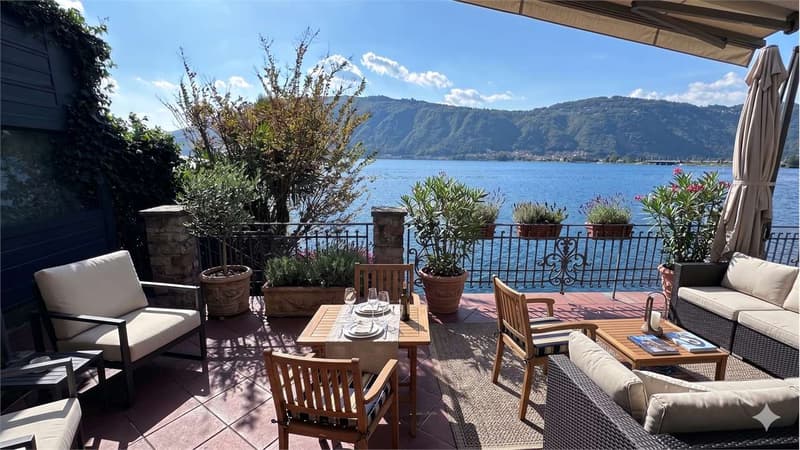
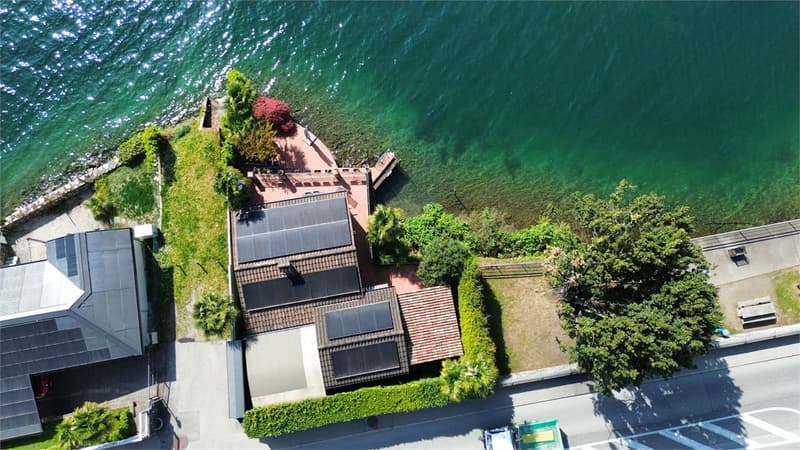
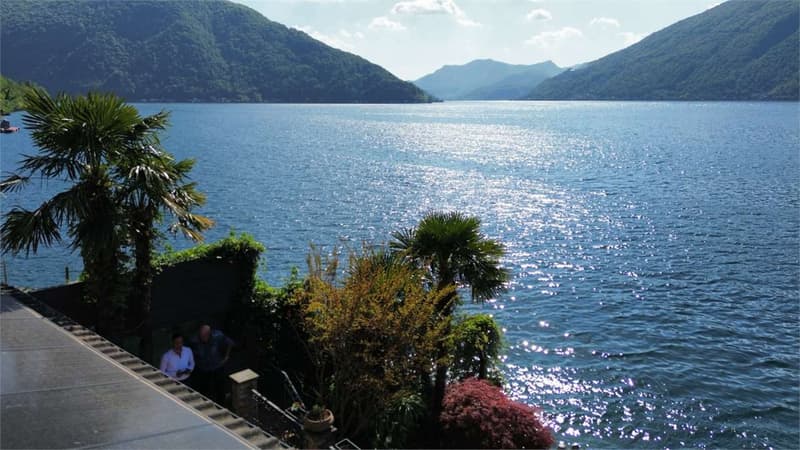
The garden, adorned with palms and Mediterranean plants, offers direct and private access to the crystal-clear waters of the lake:
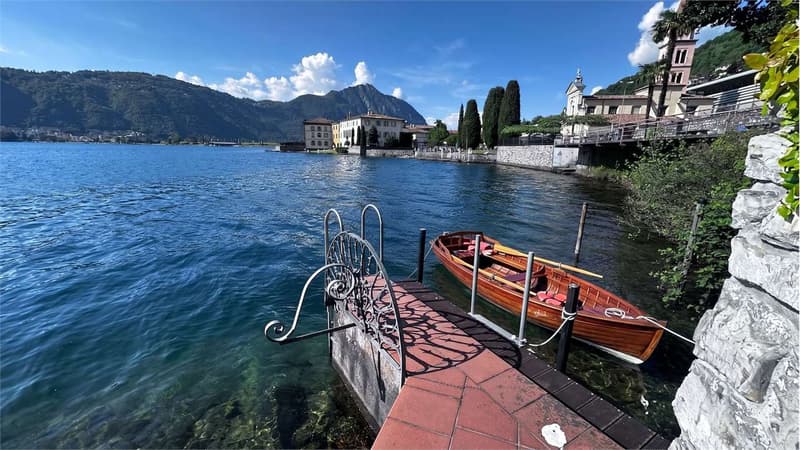
Private Darsena (50 sqm): Equipped with a new elevator for boats, to live the lake with maximum comfort.
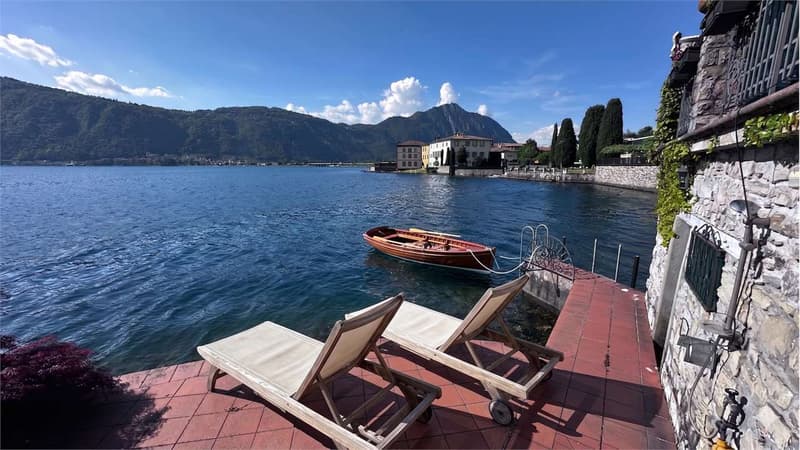
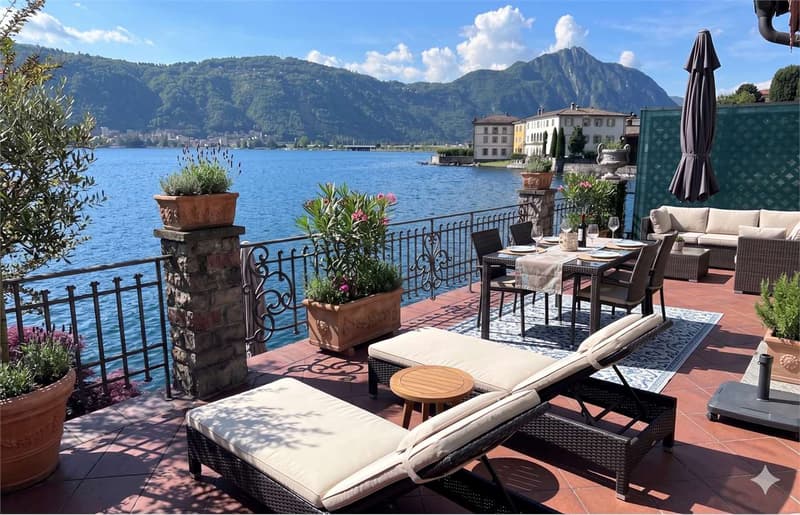
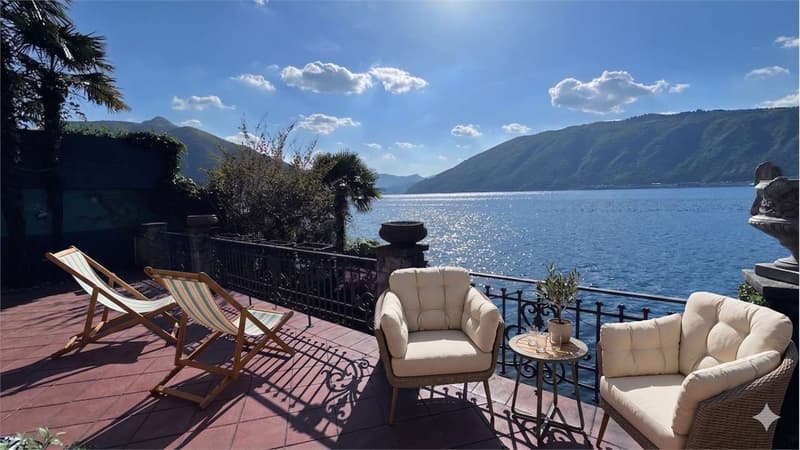
Private Dock: With a spectacular terrace of 36 sqm suspended over the water.
Lifestyle: A private staircase to swim in the blue or depart directly from home with your own pedal boat or boat.
Architecture and Interior Design
The villa, spread over two levels, is designed to blend modern comfort with natural light:
Living Floor: The Heart of the Home
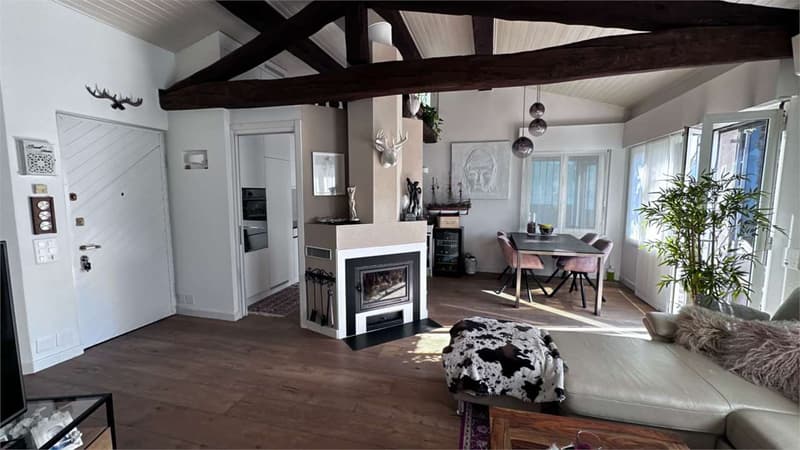
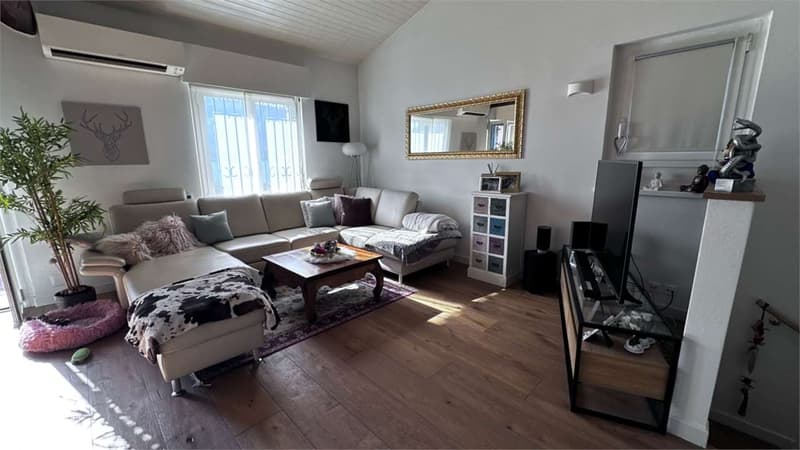
Panoramic Lounge: A large lounge flooded with light, with a fireplace and access to the majestic terrace of 53 sqm.
Fine Dining: Dining area with design lighting and wine cellar for the most demanding collectors.
Gourmet Kitchen: Open kitchen with granite countertops, built-in appliances, and technical lighting with integrated spotlights.
Master Suite: Bedroom with private bathroom and a versatile veranda (ideal as a walk-in closet, study, or guest room). The floor is completed by an additional service bathroom.
Lower Floor: Versatility and Functionality
Multi-Purpose Room: A generous room ideal as a professional study, relaxation area, or additional sleeping area.
Wellness & Service: Large, carefully designed bathroom, dedicated laundry area, heating room, and a large storage/wine cellar.
Efficiency and Potential: A Look to the Future
Living here means embracing sustainability without giving up luxury:
Green Soul: Photovoltaic system installed in 2021, for superior energy efficiency.
Unique Opportunity: The structure lends itself to a modern restyling with the possibility of expansion, allowing for further personalization of the property's prestige.
Parking: 2 covered parking spaces included in the property, guaranteeing maximum security and comfort.
Why choose this villa?
This property represents an absolute rarity on Lake Lugano. It is the perfect refuge for those seeking maximum privacy, optimal sun exposure throughout the day, and the privilege of having direct access to the lake, private and complete with every nautical comfort.
Live the Mediterranean dream in Switzerland. > Contact us today for a private visit and discover how to transform this piece of paradise into your new reality.
Imagine waking up every morning with the reflection of the Lake dancing on the walls of your home. There is a place where the boundary between home and lake disappears.
In Bissone, in the most prestigious setting of Ceresio, stands a true architectural jewel exposed entirely to the South. This property is not simply a home, but a unique piece of coastline kissed by the sun and cradled by the waves.
The External Experience: A Mediterranean Paradise
The garden, adorned with palms and Mediterranean plants, offers direct and private access to the crystal-clear waters of the lake:
Private Darsena (50 sqm): Equipped with a new elevator for boats, to live the lake with maximum comfort.
Private Dock: With a spectacular terrace of 36 sqm suspended over the water.
Lifestyle: A private staircase to swim in the blue or depart directly from home with your own pedal boat or boat.
Architecture and Interior Design
The villa, spread over two levels, is designed to blend modern comfort with natural light:
Living Floor: The Heart of the Home
Panoramic Lounge: A large lounge flooded with light, with a fireplace and access to the majestic terrace of 53 sqm.
Fine Dining: Dining area with design lighting and wine cellar for the most demanding collectors.
Gourmet Kitchen: Open kitchen with granite countertops, built-in appliances, and technical lighting with integrated spotlights.
Master Suite: Bedroom with private bathroom and a versatile veranda (ideal as a walk-in closet, study, or guest room). The floor is completed by an additional service bathroom.
Lower Floor: Versatility and Functionality
Multi-Purpose Room: A generous room ideal as a professional study, relaxation area, or additional sleeping area.
Wellness & Service: Large, carefully designed bathroom, dedicated laundry area, heating room, and a large storage/wine cellar.
Efficiency and Potential: A Look to the Future
Living here means embracing sustainability without giving up luxury:
Green Soul: Photovoltaic system installed in 2021, for superior energy efficiency.
Unique Opportunity: The structure lends itself to a modern restyling with the possibility of expansion, allowing for further personalization of the property's prestige.
Parking: 2 covered parking spaces included in the property, guaranteeing maximum security and comfort.
Why choose this villa?
This property represents an absolute rarity on Lake Lugano. It is the perfect refuge for those seeking maximum privacy, optimal sun exposure throughout the day, and the privilege of having direct access to the lake, private and complete with every nautical comfort.
Live the Mediterranean dream in Switzerland. > Contact us today for a private visit and discover how to transform this piece of paradise into your new reality.

Free
Create an account for more options
Create your account to manage your favorites across all devices, keep track of your search alerts, and never miss an update. Everything you need for your home search, all in one place!
Advertiser

The Agency Domo Mea RE Sagl
Via Camossatt , 3
6535Roveredo
Contact
Bernasconi Marco
- Listing ID
- 4003177006
- Object ref.
- Bissone Lake