1047 results - Villa buy: Canton Ticino

1 / 2
5.5 rooms200m²CHF 2,800,000.–
Via Vignora, 6927 Agra

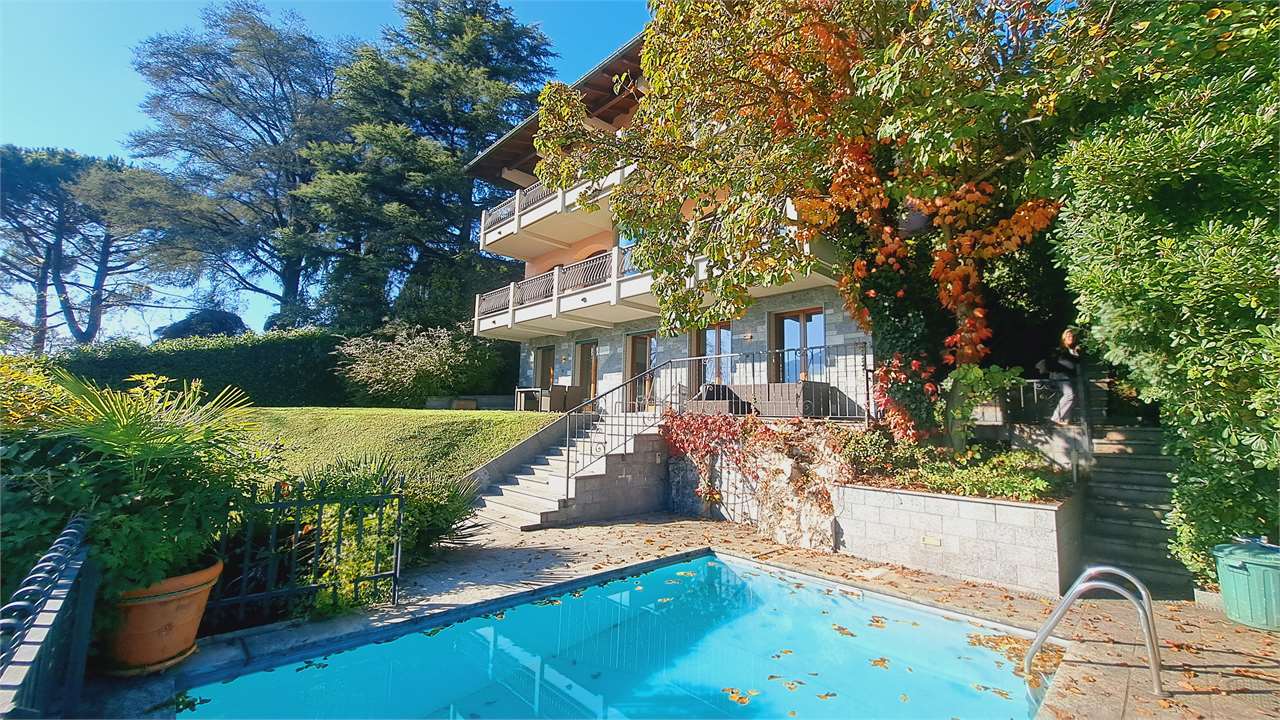
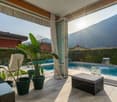
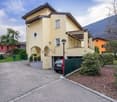
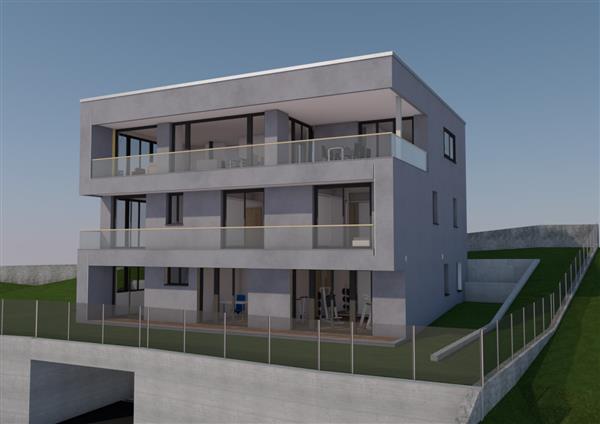
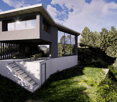
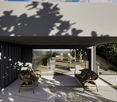
AGRA VILLA DUPLEX OF DESIGN WITH POOL

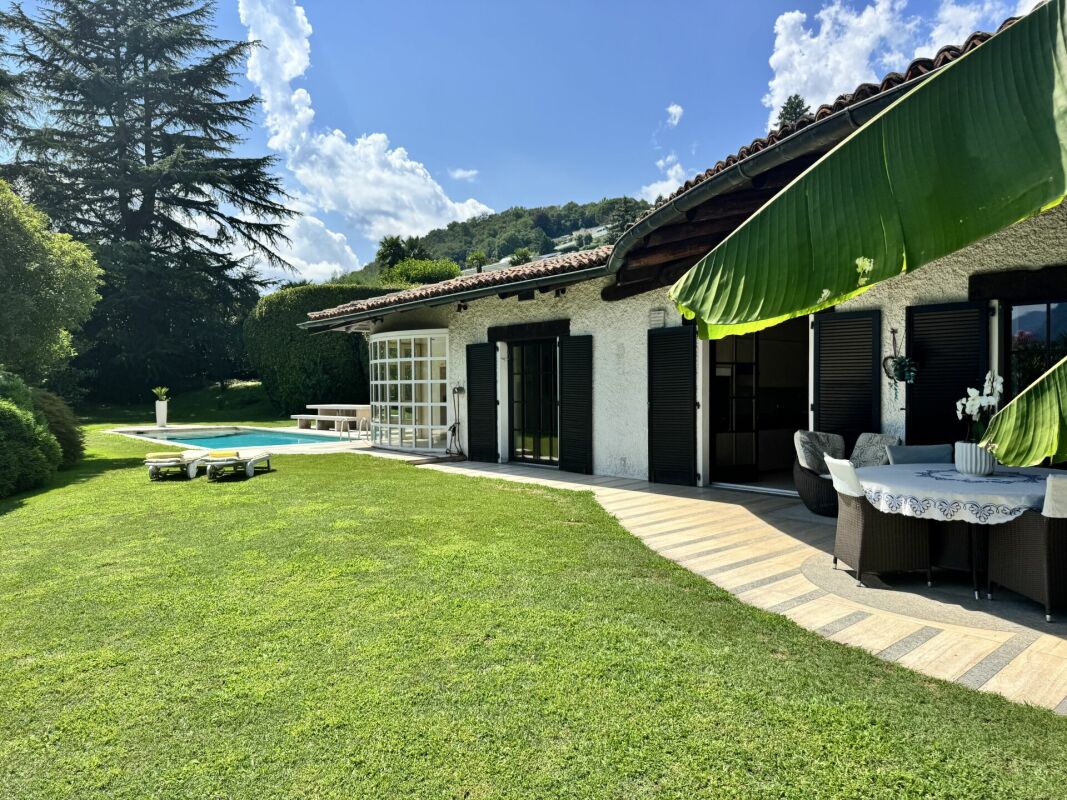
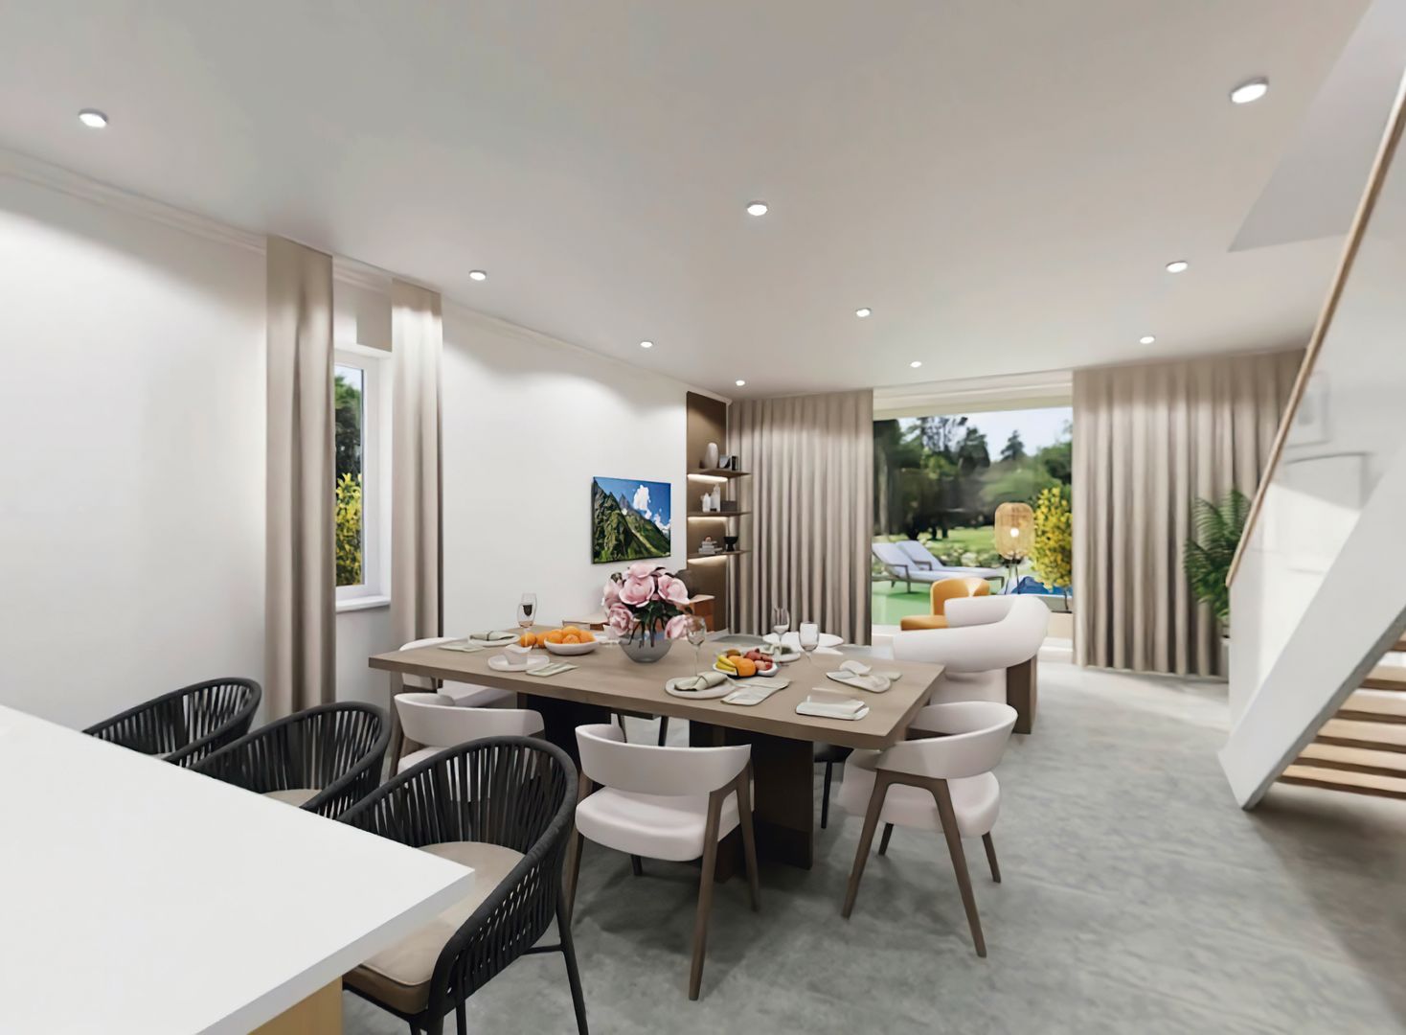

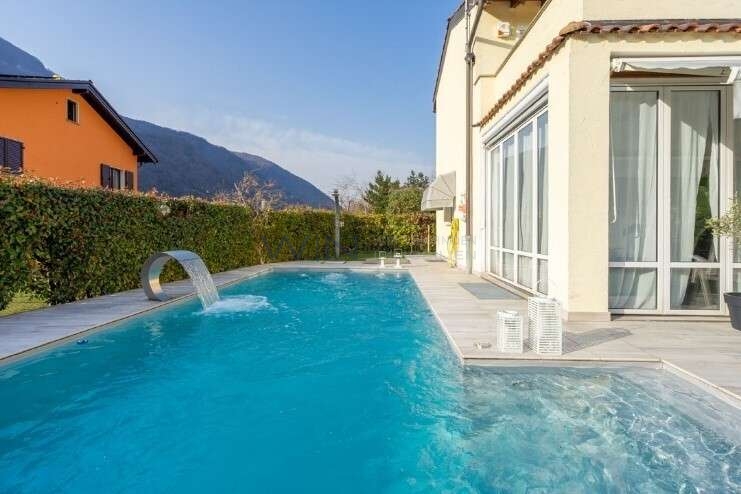
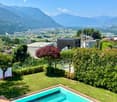
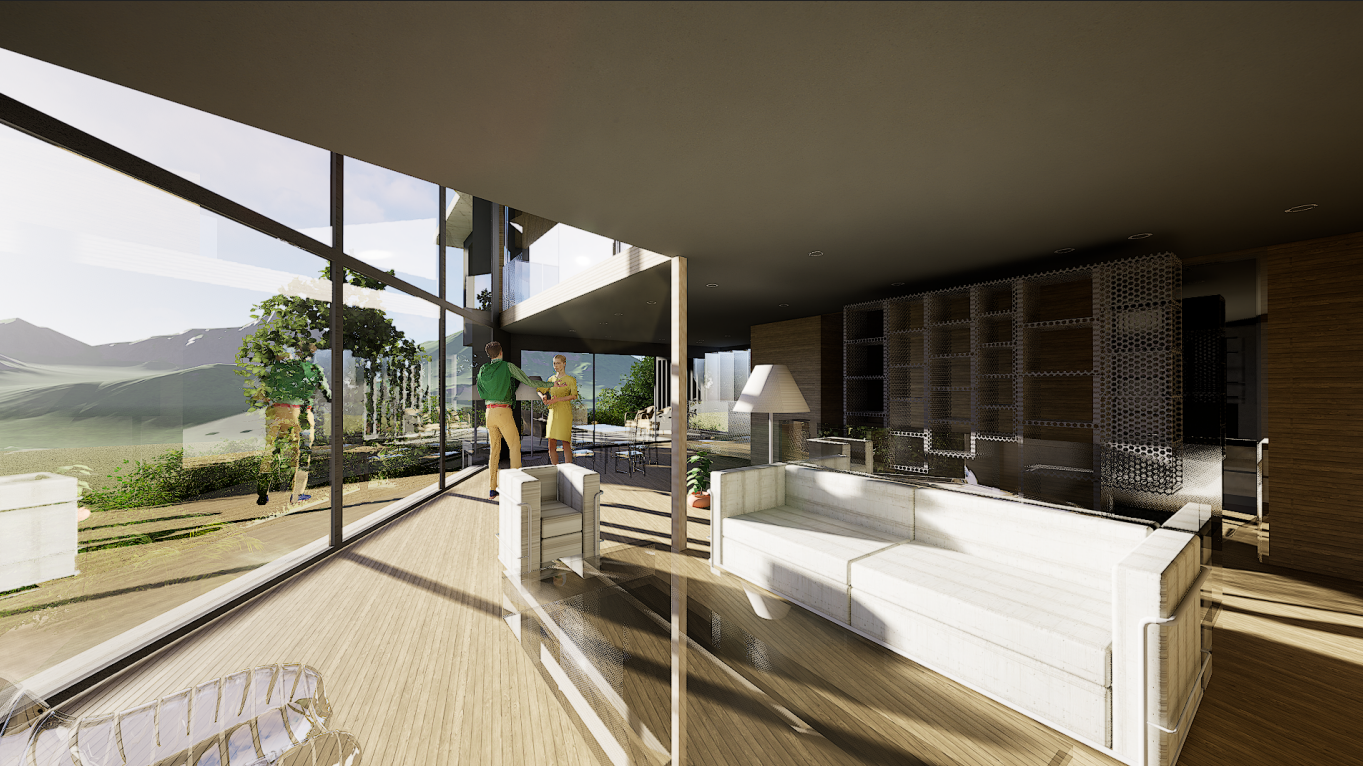
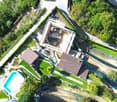
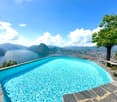
Nestled in an elegant residential project of just three housing units in Agra, in the renowned Collina d'Oro, this refined villa duplex represents a housing solution designed for those who want to live in an exclusive context, immersed in quiet and greenery.Distributed over two levels, the property stands out for its modern organization of spaces and the bright, harmonious atmosphere that accompanies every environment. On the main floor, a beautiful open-plan living area with living room, kitchen, storage-laundry room, service bathroom, and study is designed to favor conviviality and continuity between indoors and outdoors. The large openings enhance natural light and lead directly to the private terrace and garden with pool, creating a constant dialogue with the surrounding landscape. Wine cellar.The villa has several well-distributed bedrooms, ideal for families or for those who want additional spaces dedicated to study, guests, or personal activities. The night area offers reserved and well-proportioned environments, accompanied by several services and accessory rooms designed to guarantee comfort and functionality in daily life. On the upper floor, there are 3 bedrooms, two of which have an en-suite bathroom, wardrobe, and an additional bathroom.The contemporary architecture of the residence integrates discreetly into the natural context of the Collina d'Oro, one of the most prestigious and appreciated areas of the Luganese, synonymous with tranquility, privacy, and quality of life.The project was born with the aim of offering an elegant and timeless living style in a collected and reserved residential context, ideal for those who are looking for a representative home without giving up the warmth of a house.Expected delivery: summer 2028.For information or visits, we are reachable by phone or email.CaSe Immobiliare - Abitare il domani.

Travel time
-
1 / 11
18.5 rooms1,470m²Price on request
6614 Brissago

Casa Rossa - un capolavoro contemporaneo affacciato sul Lago

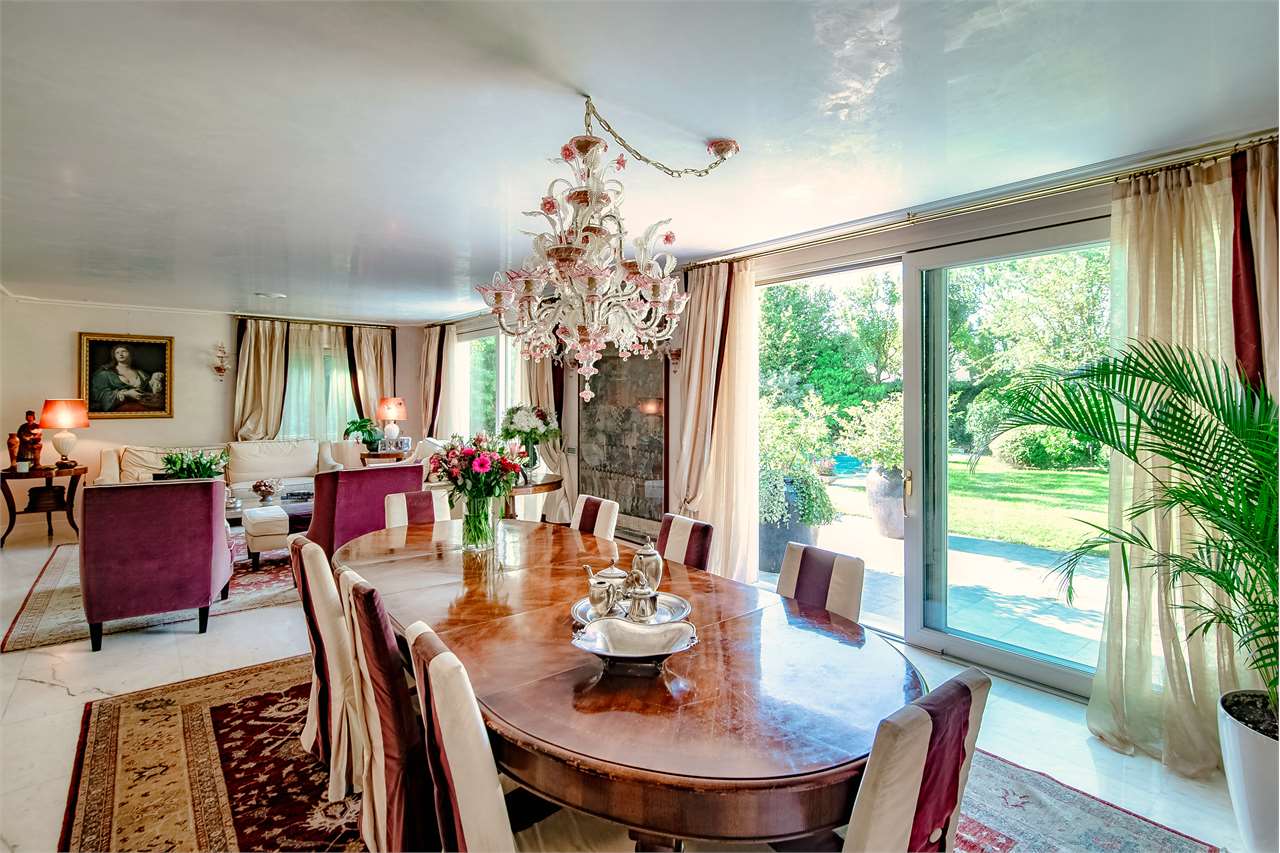
Situata sopra le tranquille rive del Lago Maggiore, questa straordinaria residenza occupa una posizione privilegiata su una collina esposta a sud a Brissago. Immersa alla fine di una strada privata senza uscita tra ville di prestigio, offre una privacy assoluta con una vista mozzafiato sul lago e sulle montagne circostanti.La proprietà sorge su un terreno paesaggistico di circa 1.614 mq, caratterizzato da un raffinato giardino mediterraneo che cattura il sole durante tutto il giorno e incornicia la spettacolare architettura modernista della villa. L'affascinante centro del paese è raggiungibile in dieci minuti a piedi, mentre Ascona e Locarno sono a breve distanza in auto, con comodo accesso agli aeroporti di Zurigo, Milano e Lugano.Architettura e spazi abitativi:Distribuita su cinque livelli e con una superficie di circa 2.011 mq, la villa è un esempio di design contemporaneo: preciso, scultoreo e aperto. Le ampie vetrate dissolvono il confine tra interno ed esterno, invitando la luce naturale e il paesaggio circostante in ogni spazio.Il piano principale presenta un'ampia zona giorno di 265 mq con diverse zone salotto e una sala da pranzo formale sotto soffitti altissimi. Le pareti vetrate a tutta altezza si aprono su un portico di 55 mq e su una splendida piscina all'aperto di 14 x 4 metri, fondendo l'eleganza degli interni con la vita all'aria aperta. La cucina gourmet adiacente è progettata meticolosamente con materiali di prima qualità e mobili su misura.Camere da letto e rifugi privati:Otto camere da letto ben proporzionate con otto bagni occupano il primo piano, offrendo comfort e privacy raffinata. La suite padronale occupa l'intero piano superiore (circa 325 mq) e comprende una spaziosa zona spogliatoio, un salotto, un bagno in stile spa con vasca da bagno indipendente e una terrazza privata di 55 mq con vista sul lago. Quattro ulteriori camere da letto con bagno privato completano questo piano, garantendo un equilibrio armonioso tra la sistemazione della famiglia e quella degli ospiti.Benessere e tempo libero:I livelli inferiori offrono strutture ricreative senza pari, • fitness e palestra di 240 mq • piscina coperta di 90mq con centro benessere e spa termale integrati • cantina climatizzata con area degustazione e deposito personalizzato • terrazze con giardino e locali tecnici Un garage sotterraneo può ospitare 12 veicoli con accesso diretto tramite ascensore a tutti i piani.Tecnologia e comfort:I sistemi all'avanguardia includono riscaldamento a pavimento, aria condizionata, ventilazione avanzata, riscaldamento della piscina con energia solare, domotica, controllo remoto, impianto audio integrato e un design scultoreo dell'illuminazione che trasforma la villa dopo il tramonto. I pannelli mobili delle pareti consentono configurazioni spaziali flessibili, collegando perfettamente gli spazi interni ed esterni.Questa residenza è più di una casa: è una dichiarazione di stile, una fusione perfetta tra innovazione architettonica, artigianato eccezionale e una rara posizione sul lago, progettata per chi cerca uno stile di vita mediterraneo privilegiato. Residenza secondaria (svizzeri o con permesso B/C).Diese aussergewöhnliche Residenz thront über den ruhigen Ufern des Lago Maggiore und befindet sich in privilegierter Südlage auf einem Hügel in Brissago. Am Ende einer privaten Sackgasse inmitten vornehmer Villen gelegen, bietet sie absolute Privatsphäre und einen atemberaubenden Blick auf den See und die umliegenden Berge.Das Anwesen befindet sich auf einem ca. 1614 m² grossen, landschaftlich gestalteten Grundstück mit einem raffinierten mediterranen Garten, der den ganzen Tag über Sonne einfängt und die dramatische modernistische Architektur der Villa umrahmt. Das charmante Dorfzentrum ist in zehn Minuten zu Fuss erreichbar, während Ascona und Locarno nur eine kurze Autofahrt entfernt sind, mit guter Anbindung an...

1 / 2
10 rooms355m²CHF 750,000.–
6775 Quinto

Casa unifamiliare in una elegante villa storica

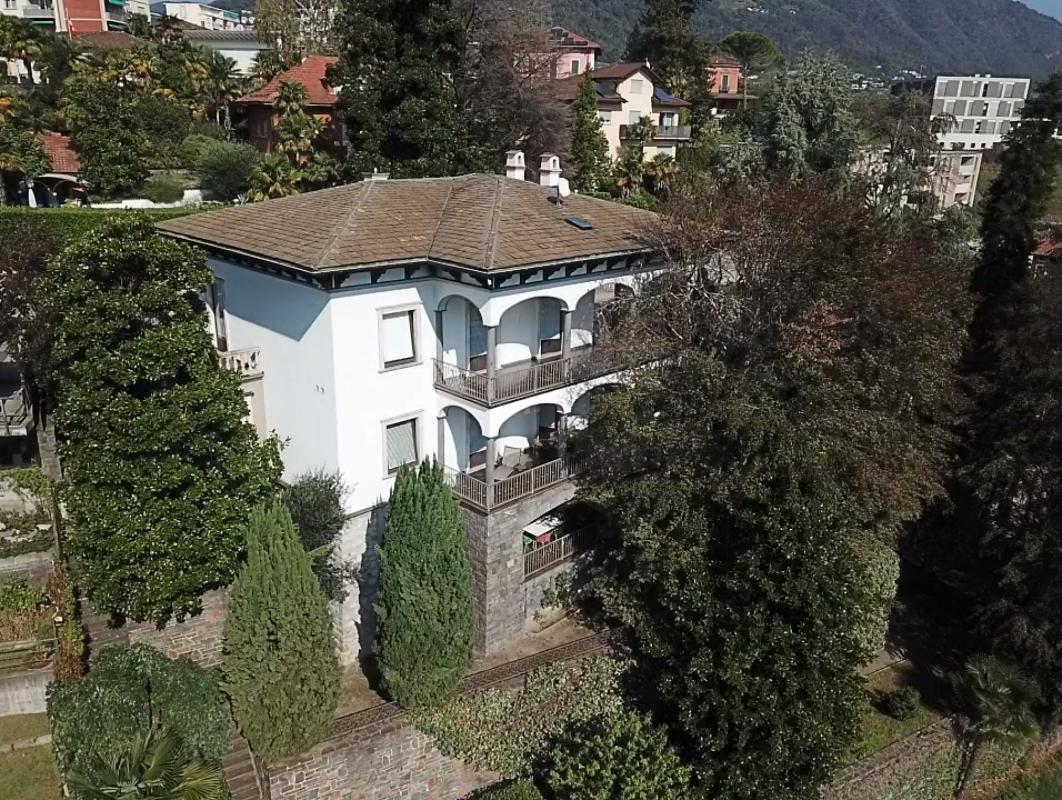
*** Tutti gli immobili e foto su www.remax.ch e su www.newhome.ch *******************Questa splendida villa storica, con la sua architettura classica, offre un fascino particolare. In una posizione tranquilla ma centrale, offre a una famiglia numerosa una splendida casa indipendente con un accogliente giardino per le piacevoli giornate estive. La villa è attualmente utilizzata come ufficio, ma con una richiesta di cambio d'uso può essere trasformata in un'elegante e moderna casa unifamiliare. Al piano terra si trovano 3 ampie stanze, una delle quali con camino. Tutte hanno un pavimento in legno e sono presenti una cucina separata e un bagno. Il primo piano offre tre camere molto luminose, due delle quali con balcone, e un bagno. L'ampio piano superiore offre opzioni di progettazione flessibili e nel seminterrato una cantina, una lavanderia e un ripostiglio completano lo spazio pratico.Vuole trasformare una elegante villa storica nel suo sogno abitativo? Questo è lopportunità ideale! Vuole avere maggiori informazioni?Come vostra persona di contatto responsabile, sarò lieto di inviarvi la documentazione di vendita dettagliata tramite e-mail e di fissare in seguito un appuntamento per visionare la proprietà.Chiamatemi! È un piacere per me incontrarvi e potervi offrire la mia consulenza.-*** Alle Immobilien und Fotos auf www.remax.ch und www.newhome.ch *******************Diese wunderschöne historische Villa bietet mit ihrer klassischen Architektur besonderen Charme. In ruhiger und doch zentraler Lage bietet sie einer grossen Familie ein wunderschönes, freistehendes Zuhause mit gemütlichem Garten für die angenehmen Sommertage. Die Villa wird aktuell als Bürofläche genutzt, doch mit einem Antrag auf Nutzungsänderung lässt sie sich in ein elegantes und modernes Einfamilienhaus umwandeln. Im Erdgeschoss befinden sich 3 grosszügige Räume, einer davon mit Kamin. Alle sind mit Holzfussböden ausgestattet und es besteht eine separate Küche sowie eine Toilette. Der erste Stock bietet drei sehr helle Räume, zwei davon mit Balkon, sowie eine Toilette. Das grosszügige Dachgeschoss bietet flexible Gestaltungsmöglichkeiten und im Untergeschoss ergänzen ein Keller, eine Waschküche und ein Technikraum das praktische Raumangebot.Möchten Sie eine elegante, historische Villa in Ihren Wohntraum umwandeln? Dies ist die ideale Gelegenheit!Möchten Sie mehr erfahren?Als Ihr verantwortlicher Ansprechpartner sende ich Ihnen gerne eine komplette Verkaufsdokumentation per E-Mail zu. Nach telefonischer Vereinbarung, stehe Ihnen anschliessend gerne für einen Besichtigungstermin zur Verfügung.Rufen Sie mich an!Ich freue mich auf Sie und werde Sie bestens beraten.

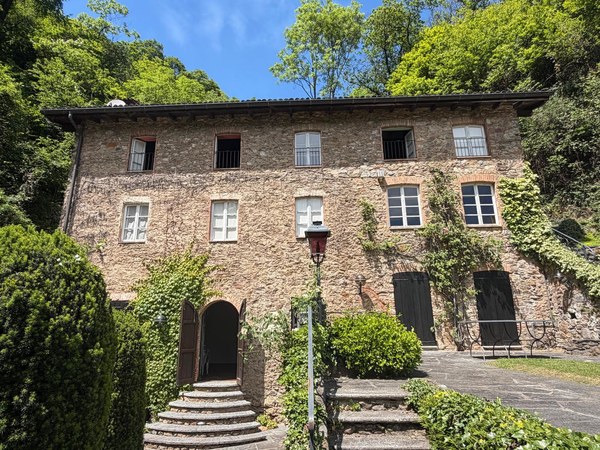
  • Two-story house, stone wall, balcony, arch windows, statue on top of the wall
  • Brick fireplace with a wooden mantel, two candles, a chandelier, a copper pot, and a wooden shelf
  • Fireplace, rug, dining table, chairs, view of outside
  • detached house, brown tiled roof, white exterior, awning, glass doors, table and chairs, grassy lawn, distant house, wooded mountain
  • patio, table and chairs, flowers, shaded by awning, outdoor plants
  • Green sofa, coffee table, rug, chair, glass doors leading to table and chairs in the garden
  • stone paved walkway, grassy yard, covered table, small palm tree, green tarp
  • Balcony with a metal railing, view of the mountains and the sky with clouds
1 / 8
Brick fireplace with a wooden mantel, two candles, a chandelier, a copper pot, and a wooden shelf
Fireplace, rug, dining table, chairs, view of outside
detached house, brown tiled roof, white exterior, awning, glass doors, table and chairs, grassy lawn, distant house, wooded mountain
5 rooms129m²CHF 1,090,000.–
6516 Cugnasco

Un'oasi di pace che seduce / Eine Erholoase zum Verlieben

RESIDENZA SECONDARIA - Villetta di vacanza in zona molto tranquilla, soleggiata e rivolta a sud con una splendida vista sul Lago Maggiore, sulle montagne circostanti e sul piano di Magadino. Chi cerca la privacy, grazie ai vigneti su 3 lati, qui la trova. Suddivisa su due piani, la villetta include un appartamento principale al piano superiore composto da soggiorno-sala da pranzo con camino-grill e accesso al giardino, due camere, cucina e un servizio con vasca e finestra. Al piano terra, con entrata separata, si trova invece un appartamento di 2 locali composto da un soggiorno, una piccola cucina, una camera e un servizio con doccia. Nel giardino, che richiede poca manutenzione, è a disposizione una casetta per attrezzi. Inoltre invitano a serate conviviali non solo il camino nella veranda, ma anche la vasca idromassaggio all’esterno. Completano questa interessante proprietà una cantina con lavanderia, un locale hobby, un ampio garage doppio, 3 posti auto esterni.ZWEITWOHNSITZ - Ferienvilla in sehr ruhiger, sonniger und nach Süden ausgerichteter Lage mit herrlicher Aussicht auf den Lago Maggiore, die umliegenden Berge und die Magadinoebene. Wer Privatsphäre sucht, dank der Weinberge auf drei Seiten, wird sie hier finden. Das Haus ist auf zwei Etagen aufgeteilt und verfügt im Obergeschoss über eine Hauptwohnung bestehend aus einem Wohn-Esszimmer mit Kamin-Grill und Zugang zum Garten, zwei Schlafzimmern, einer Küche und einem Badezimmer mit Badewanne und Fenster. Im Erdgeschoss, mit separatem Eingang, befindet sich eine 2 - Zimmer Einliegerwohnung bestehend aus einem Wohnzimmer, einer kleinen Küche, einem Schlafzimmer und einem Badezimmer mit Dusche. Im pflegeleichten Garten steht ein Gartenhäuschen zur Verfügung. Darüber hinaus lädt nicht nur der Kamin in der Veranda zu geselligen Abenden ein, sondern auch der Whirlpool im Aussenbereich. Zu dieser interessanten Immobilie gehören ein Keller mit Waschküche, ein Hobbyraum, eine grosse Doppelgarage, 3 Aussenparkplätze.

  • large windows, blue couches, glass coffee table, TV stand, clock, statue, carpet, large windows with mountain views
  • modern kitchen, granite countertop, stainless steel appliances, white cabinets, tile flooring
  • Glass table with four black chairs, wood floor, wall decorations, rug, cabinet with glass doors, white kitchen partition
  • Filled bookshelves, computer desk, chair, clock, carpet, rug
  • large glass window, mountain view, bed with pillows, night stand, television
  • Billiard table, large oriental rug, bookshelves, furniture, framed pictures, lamps, wooden flooring
  • Modern house, white and green walls, large glass windows, raised ground, stone pavement
1 / 7
modern kitchen, granite countertop, stainless steel appliances, white cabinets, tile flooring
Glass table with four black chairs, wood floor, wall decorations, rug, cabinet with glass doors, white kitchen partition
Filled bookshelves, computer desk, chair, clock, carpet, rug
7.5 rooms240m²CHF 2,500,000.–
6600 Muralto

Villa esclusiva di 7 locali / Exklusive 7 - Zimmer - Villa

RES. PRIMARIA O SECONDARIA - Situata a Muralto, in posizione privilegiata, questa affascinante villa di 7 locali unisce eleganza, ampi spazi e raffinatezza: l’ideale per chi cerca un’abitazione esclusiva e accogliente. L’architettura innovativa, che combina materiali pregiati con rifiniture di qualità superiore, si fonde armoniosamente con il paesaggio circostante, offrendo una vista panoramica impareggiabile. La proprietà si sviluppa su tre livelli sfalsati, ognuno progettato per sfruttare al meglio l’esposizione al lago. Il piano principale accoglie una bella cucina modernamente accessoriata con una pratica dispensa e un’ampia sala da pranzo. Scendendo pochi scalini, si raggiunge l’ampio e luminoso soggiorno, caratterizzato da soffitti alti, dove rilassarsi al calore del camino e ammirare, dalle grandi vetrate, il paesaggio esterno. Il piano centrale è predisposto per la zona notte che è composta da una camera padronale con bagno privato e armadi su misura, un ufficio, perfetto per chi cerca uno spazio tranquillo per lavorare, altre due camere da letto e un bagno con vasca e doccia. Il piano inferiore è suddiviso in un’ampia sala hobby per trascorrere piacevoli momenti coltivando le proprie passioni, una pratica lavanderia e il locale tecnico. Secondo i parametri edificatori attuali, vi è la possibilità di aggiungere un ulteriore piano alla casa. Circondata da un incantevole giardino, la proprietà offre l’opportunità di coltivare piante e fiori di ogni tipo, così da trasformare lo spazio esterno in una vera e propria oasi di pace. L’abitazione, seppur immersa nel verde, trovandosi a pochi passi dalla stazione FFS di Muralto e dalla fermata della funicolare che collega Orselina e Locarno beneficia di una posizione strategica. Completano questa offerta due posteggi esterni coperti e diversi posteggi esterni scoperti. Se state cercando una dimora che sappia emozionarvi e farvi sentire veramente a casa, questa è la vostra occasione.ERST- ODER ZWEITWOHNSITZ - In Muralto, in privilegierter Lage, vereint diese charmante 7-Zimmer-Villa Eleganz, Geräumigkeit und Raffinesse: ideal für alle, die ein exklusives und komfortables Zuhause suchen. Die innovative Architektur, die edle Materialien mit hochwertigen Ausstattungen kombiniert, fügt sich harmonisch in die umliegende Landschaft ein und bietet einen unvergleichlichen Panoramablick. Die Immobilie erstreckt sich über drei gestaffelte Ebenen, die jeweils so konzipiert sind, dass sie die Seelage optimal nutzen. Im Erdgeschoss befinden sich eine schöne, moderne und gut ausgestattete Küche mit praktischer Speisekammer und ein geräumiges Esszimmer. Über einige Stufen gelangt man in das grosse, helle Wohnzimmer mit hohen Decken, wo man sich vor dem warmen Kamin entspannen und durch die grossen Fenster die Landschaft bewundern kann. Die mittlere Etage ist dem Schlafbereich vorbehalten und besteht aus einem Hauptschlafzimmer mit eigenem Bad und massgefertigten Einbauschränken, einem Arbeitszimmer - ideal für diejenigen, die einen ruhigen Platz zum Arbeiten suchen - zwei weiteren Schlafzimmern und einem Badezimmer mit Badewanne und Dusche. Im Untergeschoss befinden sich ein grosser Hobbyraum, in dem man seinen Hobbys nachgehen kann, eine praktische Waschküche und ein Technikraum. Nach den aktuellen Bauparametern besteht die Möglichkeit, das Haus um ein weiteres Stockwerk aufzustocken. Umgeben von einem bezaubernden Garten bietet das Grundstück die Möglichkeit, Pflanzen und Blumen aller Art zu kultivieren, um den Aussenbereich in eine wahre Oase der Ruhe zu verwandeln. Das Haus, obwohl von viel Grün umgeben, liegt strategisch günstig und nur wenige Gehminuten vom Bahnhof Muralto und der Haltestelle der Standseilbahn, die Orselina und Locarno verbindet, entfernt. Zwei überdachte und mehrere nicht überdachte Parkplätze runden das Angebot ab. Wenn Sie auf der Suche nach einer Wohnung sind, die Sie begeistern wird und in der Sie sich wie zu Hause fühlen, dann ist dies Ihre Chance.

1 / 2
10 rooms349m²CHF 6,600,000.–
6900 Vico Morcote

Ein wahres Bijou! Exklusive Traumimmobilie

*** Tutti gli immobili e foto su www.remax.ch e su www.newhome.ch******Alle Immobilien und Fotos auf www.remax.ch und www.newhome.ch***Die besondere und einzigartige Liegenschaft, die wir zum Verkauf anbieten, befindet sich in Vico Morcote, einem prestigeträchtigen Dorf und kleinen Juwel der Region Lugano. Die Gemeinde liegt idyllisch am See und ist von Natur und Weinbergen umgeben.Die Lage ist sehr ruhig, sonnig und voll von Privatsphäre. Es ist der perfekte Rückzugsort für diejenigen, die auf der Suche nach Luxus und Exklusivität sind (ohne sich weit von der charmanten Stadt (nur wenige Autominuten entfernt) und all ihren Annehmlichkeiten zu entfernen).Die grosse und attraktive Liegenschaft zum Verkauf befindet sich auf einem Grundstück von von mehr als 2.700 m² und ist in zwei geräumige und luxuriöse, unabhängige Villen voller Charme unterteilt.Modern, reizvoll und mit hochwertigen Materialien ausgestattet, so präsentiert sich das erste der zwei attraktiven Villen des Anwesens. Die Immobilie befindet sich an den Hängen des Anwesens, ist in 2 Etagen unterteilt, welche sich geschickt in 4½ Zimmer aufteilen und verfügt über ca. 157 m² Bruttowohnfläche.Exklusivität und Eleganz sind die Hauptqualitäten, die die zweite wunderbare Villa charakterisieren, welche sich in 6½ Zimmer strategisch auf ca.192 m² Bruttowohnfläche verteilt.Die gesamte Liegenschaft (beide Villen) wurde bis ins kleinste Detail geplant und mit den modernsten und hochwertigsten Materialien ausgestattet, welche nicht nur die Ästhetik und Funktionalität des Anwesens unterstreichen, sondern auch wesentlich zu seiner Aufwertung beitragen. Hochwertige Materialien; Ein grosser, eleganter Weinkeller aus Stein; Ein fabelhaftes Schwimmbad im Freien; Ein Whirlpool; Depandance mit Sauna; Ein SPA mit Hallenbad und entspannendem Springbrunnen, ein Fitnessraum, ein türkisches Bad mit LED-Beleuchtung und ein herrlicher Entspannungsbereich (innen und aussen). Das SPA bietet einen wunderschönen Panoramablick und bietet absolute Privatsphäre dank des bewaldeten Grundstücks unterhalb (ebenfalls Eigentum); Hausautomatisierung; Waschküche mit einem zusätzlichen Raum (der ideale Bereich, um eine private Zone für die Haushälterin zu schaffen). Mehrere grosse Schlafzimmer (die meisten davon mit eigenem Bad); 3 voll ausgestattete Küchen mit den hochwertigsten Materialien. Alle Zimmer verfügen über einen herrlichen Panoramablick auf den malerischen Luganersee und die umliegenden Berge.Eine Liegenschaft, wo Luxus und Entspannung garantiert sind! Beide Häuser verfügen über mehrere Terrassen, in denen man angenehme Momente in Gesellschaft von Familie und Freunden verbringen kann.Worauf warten Sie noch? Kontaktieren Sie mich für weitere Informationen über diese Traumliegenschaft. Ich freue mich auf Sie und werde Sie bestens beraten.-*** Tutti gli immobili e foto su www.remax.ch e su www.newhome.ch******Alle Immobilien und Fotos auf www.remax.ch und www.newhome.ch***La straordinaria proprietà che proponiamo in vendita si trova a Vico Morcote, prestigioso villaggio e piccolo gioiello della regione di Lugano. Il Comune gode di un idilliaca ubicazione fronte lago ed è immerso tra natura e vigneti.La posizione della struttura è molto tranquilla, soleggiata e colma di privacy. Si tratta del rifugio perfetto per tutti coloro che sono alla ricerca di lusso ed esclusività, senza allontanarsi dall'affascinante e pratica città (a soli pochi minuti d'auto).La grande ed incantevole proprietà in vendita si estende su un terreno di oltre 2'700 m² e si suddivide in due ampie e lussuose ville indipendenti di due piani ciascuna.Moderna, colma di charme e rifinita con materiali di alta qualità, così si presenta la prima villa situata alle pendici della proprietà. L'immobile si suddivide in 4½ ampi locali e dispone di ca. 157 m² di superficie abitabile lorda. Esclusività ed eleganza sono le principali qualità che

1 / 2
5.5 rooms210m²CHF 2,600,000.–
6900 Lugano

Traumvilla - Was für ein Ausblick!

***Tutti gli immobili e foto su www.remax.ch e su www.newhome.ch******Alle Immobilien und Fotos auf www.remax.ch und www.newhome.ch***Modernität, hochwertige Materialien und absolute Privatsphäre charakterisieren die moderne Villa, die wir in sonniger Lage im prestigeträchtigen Stadtteil Carona zum Verkauf anbieten.Die Immobilie verfügt über eine Bruttowohnfläche von ca. 290 m² und ist in 5½ Zimmer aufgeteilt, welche sich strategisch auf zwei grosszügige Wohnetagen verteilen.Die Villa ist umgeben von Grün und Natur und bietet einen wunderbaren Panoramablick auf den Luganersee, die Berge und die umliegenden Dörfer. Kein Detail wurde dem Zufall überlassen.Die grossen Fenster in den verschiedenen Räumen verleihen der Immobilie viel Tageslicht. Ein Mehrwert, der Qualität und Attraktivität des Hauses verstärkt. Die Aussenbereiche: ein wahres Paradies! Die Immobilie verfügt über einen grossen Garten (bis ins kleinste Detail angelegt), welcher das Haus umgibt, eine überdachte Terrasse, welche vom Wohnbereich aus zugänglich ist, und mehrere Terrassenbereiche, die von den Schlafzimmern aus zugänglich sind. Der Garten verfügt über einen Privatweg, der zum schönen Botanischen Park San Grato führt.Das Obergeschoss des Hauses ist dem offenen Wohnbereich gewidmet, welcher sich strategisch in drei fabelhafte Wohnbereiche aufteilt:- Der Essbereich mit Blick auf die majestätischen Berge der Region und mit einem atemberaubenden Panorama! Der ideale Bereich, um reichhaltige Mittag- und Abendessen im Kreise der Familie und Freunde zu geniessen;- Die geräumige moderne Küche der Villa ist mit hochwertigen Geräten ausgestattet. Der perfekte Ort für alle Kochliebhaber;- Ein gemütliches Wohnzimmer mit grossen Fenstern mit Panoramablick auf den Luganersee und den Garten. Die untere Etage ist hauptsächlich dem Schlafbereich gewidmet und besteht aus drei großen Schlafzimmern (zwei davon mit eigenem Bad). Auf der Etage befinden sich auch ein modernes Badezimmer mit Dusche, eine große Waschküche, ein geräumiger begehbarer Kleiderschrank und ein praktischer Bürobereich.Worauf warten Sie noch? Kontaktieren Sie mich für weitere Informationen über diese wunderbare Villa! Ich freue mich auf Sie und werde Sie gerne beraten.-***Tutti gli immobili e foto su www.remax.ch e su www.newhome.ch******Alle Immobilien und Fotos auf www.remax.ch und www.newhome.ch***Modernità, qualità dei materiali e privacy assoluta sono le caratteristiche che contraddistinguono la moderna villa che proponiamo in vendita in posizione soleggiata nel prestigioso quartiere di Carona.La proprietà dispone di una superficie abitabile lorda di ca. 290 m², si suddivide in 5½ locali strategicamente suddivisi in due ampi piani abitativi.La villa è circondata da verde e natura e gode di una meravigliosa vista panoramica sul lago di Lugano, sui monti e sulle località circostanti.Nessun dettaglio è stato lasciato al caso. Le grandi finestre presenti nei diversi ambienti donano alla proprietà grande quantità di luce naturale. Un valore aggiunto che ne esalta la qualità e l'attrattiva.Gli esterni: un vero e proprio paradiso! L'immobile dispone di un grande giardino (curato nei minimi dettagli) che circonda la proprietà, di un grande terrazzo coperto accessibile dalla zona giorno e di diverse aree terrazzate accessibili dalle camere da letto. Il giardino dispone di un sentiero privato che conduce al meraviglioso Parco Botanico San Grato.Il piano superiore della proprietà è stato interamente dedicato alla zona giorno open space, strategicamente suddivisa in tre favolosi ambienti abitativi:- La zona pranzo con affaccio sui maestosi monti della regione e con un panorama mozzafiato! Si tratta dell'ambiente ideale per gustare ricchi pranzi e cene in compagnia di famiglia e amici (immancabile è una bottiglia di vino, il cui caloroso benvenuto attende gli ospiti nella suggestiva cantina in pietra dell'immobile);- Una moderna cucina

1 / 6
7 rooms123m²CHF 590,000.–
6826 Riva San Vitale

Typical Ticinese House in the Village Center

In the characteristic nucleus of Riva San Vitale, in a historic context, we propose a 1900 house, spread over three floors, of approximately 123 square meters.ON THE GROUND FLOOR (41 sqm) entrance, living room with fireplace, bathroom with a large shower, kitchen and a renovated cellar, easily usable as a hobby room.ON THE FIRST FLOOR (42 sqm), we have a spacious master bedroom and two other bedrooms.ON THE TOP FLOOR, there is a second kitchen with another living area, offering the family an additional space for convivial moments. The three floors are connected by a staircase.The internal finishes are very particular in wood and stone.Riva San Vitale remains one of the most suggestive municipalities in the Mendrisio district, overlooking the shores of Lake Ceresio. A short walk from the property, we find supermarkets, bars, restaurants, schools (kindergarten, primary, secondary). About 1 km away is the train station, from which the train to Monte Generoso also departs, to immerse oneself in nature, with many excursions, enjoying a wonderful walk with breathtaking views. In the summer, we can use the beach and spend the days directly by the lake.In the immediate vicinity, we find numerous municipal parking spaces, and there is the possibility of parking bicycles and scooters at the entrance of the court. Note: The information indicated in this announcement is of a purely indicative and non-binding nature.

1 / 9
5.5 rooms319m²CHF 3,880,000.–
6942 Savosa

Exclusive detached villa with a spacious garden and swimming pool

Elegant villa featuring a swimming pool, a private park of approximately 2,000 m², and outstanding development potential In an exclusive and exceptionally private setting, we are pleased to present this beautiful detached villa surrounded by greenery, set on a magnificent plot consisting of two parcels with a total surface area of approximately 2,000 m².The property is accessed via a private cul-de-sac road secured by an entrance gate, ensuring maximum peace, privacy, and security. At the entrance to the property there are two convenient garages as well as several outdoor parking spaces.The villa is mainly arranged over a single residential level, offering an exceptionally practical and welcoming layout.An elegant entrance hall leads into the bright living area, featuring a spacious lounge and dining room enhanced by a refined double-sided fireplace, creating a warm atmosphere visible from both spaces. The separate kitchen is perfectly connected to the outdoor living areas.All the main rooms overlook the beautifully landscaped garden and the swimming pool, creating a seamless connection between indoor and outdoor living.The sleeping area comprises a generous master bedroom with direct access to the pool area and an en-suite bathroom complete with both bathtub and shower. The floor is completed by another spacious bedroom, two additional bedrooms, a second full bathroom with bathtub and shower, and a guest bathroom.The lower ground floor offers a wealth of ancillary spaces that further enhance the property's appeal, including a service kitchen, a charming grotto-style entertainment room with fireplace and direct access to a terrace surrounded by nature, a traditional cellar, a distinctive natural stone wine cellar, the technical room, and a laundry room currently also used as an ironing room. This area offers excellent potential to be converted into independent accommodation for household staff, guests, or an au pair.The outdoor area is undoubtedly one of the property's greatest assets. The meticulously maintained garden features a beautiful swimming pool with generous relaxation areas, an outdoor dining space, and a charming stone table, ideal for entertaining family and friends. Part of the land has been preserved as private woodland, creating an atmosphere of complete tranquillity while ensuring total privacy.The living room and kitchen also provide access to a pleasant covered terrace overlooking the entire park, allowing the outdoor spaces to be enjoyed throughout the year.The villa is presented in excellent condition and is ready to move into immediately.A further outstanding feature of this prestigious property is its significant development potential. The plot still benefits from residual building rights, offering attractive opportunities to extend the existing residence or develop a new real estate project, subject to the applicable municipal planning regulations.A truly rare property on the market, ideal for those seeking to live surrounded by nature while enjoying complete privacy, generous living spaces, and excellent long-term investment potential.

1 / 9
4.5 rooms113m²CHF 1,700,000.–
6983 Magliaso

Detached house just a few steps from the lake

Single-family house just a few steps from the lake In the beautiful residential area of Magliaso, in a privileged location just 100 meters from the lake, we offer for sale a rare single-family home developed on one level, ideal for those seeking tranquility, comfort, and quality of life.The property stands on a plot of 826 m² and offers a net living area of approximately 113 m². Outside, it features a beautiful covered terrace of over 30 m², perfect for relaxing moments, as well as a large flat garden of approximately 613 m² surrounding the house, ensuring privacy and enjoyable green spaces.In front of the house, there is a practical carport, along with additional parking spaces in the courtyard (up to 2-3 vehicles).The interior spaces are well distributed and highly functional: • welcoming entrance hall • separate, spacious, and bright kitchen • living room with fireplace and direct access to the terrace and garden • two generously sized bedrooms (approximately 16 m² and 14 m²) • a third large room of approximately 13 m² with a mezzanine, ideal as a multifunctional space • two bathrooms This property represents a truly rare opportunity on the market, perfect both as a primary residence and as a holiday home, thanks to its proximity to the lake and its peaceful, green residential setting.For further information or to arrange a viewing, please do not hesitate to contact us.

1 / 13
Price on request
6821 Rovio

Charming property with large garden and lake view

In the heart of the historic nucleus of Rovio, surrounded by a lush garden and enveloped in an atmosphere of rare authenticity, this fascinating historic home combines the charm of traditional architecture with the pleasure of living in a reserved and green context.The property develops on multiple levels and welcomes spacious and bright environments, characterized by ceilings with exposed beams, terracotta floors, original stone fireplaces and details that enhance its character. The interior spaces preserve the warmth of the houses of the past, offering at the same time great versatility for the needs of contemporary life.The living area opens onto the evocative covered portico and the garden. Here, greenery becomes an integral part of the house: ornamental trees, seasonal blooms, and shaded corners grant privacy and tranquility at any time of day.The numerous rooms, studies, and accessory rooms distributed on the upper floors make this residence particularly suitable for a family seeking generous spaces or for those looking for a home with authentic charm, capable of combining representation and living comfort.Completing the property are features uncommon for a house inserted in a historic context: the breathtaking lake view, the generous private garden, and the presence of numerous parking spaces, divided between internal garage and external courtyard. Elements that, together with the spaces of the villa and its historic character, reinforce its value and make it a rare solution in the heart of one of the most characteristic villages in Ticino.

1 / 13
10 rooms572m²Price on request
6900 Massagno

Villa with pool

The villa has a surface area of 572 mq, distributed over three levels, located in an exclusive residential area near the Parco dei Pini in Massagno Alta.This property offers elegant and functional spaces, perfect for those who want to live in a prestigious residence with large indoor spaces, private garden, and pool.The entire house enjoys a splendid view of the lake and the city, and on each floor, we find a large balcony that runs along the entire building.First entrance: the heart of the living area hosts a spacious, double, and habitable kitchen adjacent to the dining room, both ideal for dinners and entertainment. The living room and living area are double, offering large, open, and bright spaces with a view of the terrace, perfect for enjoying the tranquility of the area. On the same floor, we also find a room/study with its bathroom with shower and a guest bathroom.Lower floor: the floor is dedicated to the sleeping area, with four bedrooms. Two of the rooms are double rooms, one with a fireplace, en-suite bathroom, with whirlpool and view of the entire city, the second double room also has an exit to the terrace and an en-suite bathroom with whirlpool and shower. The other two bedrooms are served by two additional bathrooms with shower. To complete the floor, there is a boiler room and the laundry room.Ground floor: we find a habitable kitchen, a living room with fireplace, a double bedroom with bathroom; the entire floor has direct access to the garden, as well as a cellar, a shelter, and an available room.This floor can also be used as a separate apartment. Gross floor area lower floor (including 50% terraces) 145 mqHabitable area intermediate floor (including 50% terraces) 216 mqHabitable area upper floor (including 50% terraces) 211 mqTotal gross floor area 573 mqOutside, the villa is surrounded by a large private garden, which offers privacy and tranquility, enriched by a beautiful pool.In addition, the property is completed by an internal garage with two parking spaces, as well as two external parking spaces at the level of the entrance floor.This property is a unique opportunity for those looking for an exclusive, spacious, and quiet villa.Sellable as a secondary residence.

1 / 9
4.5 rooms170m²CHF 1,650,000.–
6963 Lugano

Beautiful Detached House with Lake View

Detached House with Open Views Located in one of Pregassona's most sought-after residential areas, this elegant 4.5-room detached house enjoys a peaceful and sunny setting with beautiful open views stretching towards Lake Lugano.The location offers the perfect balance between privacy and convenience. Lugano city centre can be reached within minutes, while schools, shops, public transport, sports facilities and all essential services are close at hand.Built in 1993 and meticulously maintained over the years, the property is presented in excellent condition and has been enhanced with a number of improvements designed to maximise comfort, practicality and energy efficiency.Set on a 409 m² plot, the house offers approximately 220 m² of gross floor area, around 170 m² of net living space, plus 35 m² of terraces. The accommodation is arranged over two main floors and a functional lower ground floor, providing generous living spaces ideally suited to modern family life.Living AreaThe entrance opens onto a bright and welcoming living area featuring a cosy fireplace, an open-plan kitchen and dining area, creating the perfect setting for everyday living and entertaining.This floor also includes a guest bathroom and an additional room that can easily be used as a home office, guest bedroom or multi-purpose room.Large windows fill the interior with natural light and create a seamless connection to the beautifully landscaped garden, one of the property's most attractive features.Equipped with an automatic irrigation system, the garden also features a spacious bioclimatic pergola with barbecue area, allowing you to enjoy outdoor living throughout the year.Sleeping AreaThe upper floor comprises: • spacious master bedroom with elegant en-suite bathroom featuring shower, bathtub, double washbasin and window; • generous second bedroom; • additional family bathroom with bathtub, bidet and window. Both bedrooms enjoy direct access to the covered terrace, offering pleasant open views over the surrounding greenery and Lake Lugano.Lower Ground FloorThe lower level provides several practical ancillary rooms, including: • double garage (tandem parking); • covered parking space; • hobby room; • charming grotto with fireplace; • laundry room; • bathroom with shower; • cellar. Additional outdoor parking spaces complete the property.Features & HighlightsThe property benefits from a range of features designed to provide exceptional comfort and practicality, including: • photovoltaic solar panels; • central vacuum system with wall inlets on every floor; • alarm and security system; • automatic garden irrigation system; • spacious bioclimatic pergola with barbecue area; • fireplace in the living room and a second fireplace in the traditional grotto; • double garage, covered parking space and additional outdoor parking; • hobby room, laundry room and cellar; • bright, well-maintained interiors. The property is offered partially furnished and is available by agreement.It is suitable for purchase as either a primary residence or a secondary residence.A Home Designed for Comfortable LivingThis property is the ideal choice for those seeking generous living spaces, privacy and tranquillity without giving up the convenience of being just minutes from Lugano city centre.Its open lake views, beautifully maintained garden, premium features and thoughtful layout make it a rare opportunity in one of Lugano's most desirable residential neighbourhoods.Contact us for further information or to arrange a private viewing. Pregassona: Enjoy Quality Living Just Minutes from the Heart of Lugano Pregassona is one of Lugano's most sought-after residential neighbourhoods, ideally located just minutes from the city centre while offering a peaceful and family-friendly environment. Thanks to its elevated hillside setting, many areas enjoy excellent sun exposure and pleasant open views over Lake Lugano and the surrounding mountains.The neighbourhood offers an outstanding quality of life, with schools, shops, shopping centres, sports facilities, playgrounds and all essential services within easy reach. Excellent public transport connections provide quick and convenient access to Lugano city centre and the surrounding areas.Pregassona is particularly popular with families and professionals thanks to its perfect balance of urban convenience, green surroundings and a quiet residential atmosphere. A vibrant and well-served neighbourhood, ideal for those who wish to enjoy city living without compromising on tranquillity and comfort.

1 / 13
10 rooms572m²Price on request
6900 Massagno

Villa con piscina a Massagno - Villa with Swimming Pool in Massagno

We offer for sale a 572 sqm villa arranged over three levels, located in an exclusive residential area near Parco dei Pini, in Massagno Alta.This prestigious property features elegant and functional spaces, ideal for those seeking a refined residence with generous interiors, a private garden, and a swimming pool.The entire villa enjoys stunning panoramic views of the lake and the city, and each floor is enhanced by a large wrap-around balcony extending along the full perimeter of the building.Main Entrance LevelThe heart of the living area hosts a spacious double, fully equipped kitchen adjacent to the dining room, both perfectly suited for dining and entertaining.The double living and lounge areas offer bright, open spaces with direct access to the terrace, ideal for enjoying the peace and privacy of the surroundings.On the same level, there is also a bedroom or study with its own bathroom featuring a shower, as well as a guest bathroom.Lower LevelThis floor is dedicated to the sleeping area and comprises four bedrooms.Two are master bedrooms:one featuring a fireplace, en-suite bathroom with whirlpool bathtub, and breathtaking views over the entire city;the second also benefits from direct access to the terrace and an en-suite bathroom with whirlpool bathtub and shower.The remaining two bedrooms are served by two additional bathrooms with showers.This level also includes a boiler room and a laundry area.Ground FloorHere we find a fully equipped kitchen, a spacious living room with fireplace, and a master bedroom with bathroom.The entire floor enjoys direct access to the garden and also includes a wine cellar, a shelter room, and a versatile additional space.This level can also be used as a separate apartment, offering excellent flexibility.Outdoor AreasThe villa is surrounded by a large private garden, ensuring privacy and tranquility, and is complemented by a beautiful swimming pool.ParkingThe property further benefits from an internal garage with two parking spaces, as well as two additional outdoor parking spaces at entrance level.This villa represents a rare opportunity for those seeking an exclusive, spacious residence immersed in serenity, with immediate access to the green areas of Parco dei Pini.Proponiamo in vendita una villa di 572 mq distribuita su tre livelli, situata in una zona residenziale esclusiva vicino al Parco dei Pini a Massagno Alta.Questa proprietà offre spazi eleganti e funzionali, perfetti per chi desidera vivere in una dimora di prestigio con ampi spazi interni, giardino privato e piscina.Tutta la casa gode di una splendida vista lago e città, inoltre in ogni piano troviamo una ampia balconata che percorre l'intero edificio.Primo entrata: il cuore della zona giorno ospita una spaziosa cucina doppia ed abitabile adiacente alla sala da pranzo, entrambe ideali per cene e intrattenimento. Il soggiorno e l'area living sono doppi, offrendo ampi spazi aperti e luminosi con affaccio sul terrazzo, perfetto per godere della tranquillità della zona. Sullo stesso piano, troviamo inoltre una camera/locale studio con il suo bagno dotato di doccia ed un bagno per ospiti.Piano inferiore: il piano è dedicato alla zona notte, con quattro camere da letto. Due delle camere sono matrimoniali di cui una con camino, bagno en-suite, con vasca idromassaggio e vista sull'intera città, l a seconda matrimoniale anch'essa gode di uscita sul terrazzo e bagno en-suite con vasca idromassaggio e doccia. Le altre due camere da letto sono servite da due ulteriori bagni con doccia. A completare il piano, vi sono un locale caldaia e la lavanderia.Piano Terra: troviamo una cucina abitabile, un salone con camino, una camera da letto matrimoniale con bagno; tutto il piano ha l'uscita diretta sul giardino oltre una cantina, un rifugio ed un locale disponibile.Questo piano puo' essere utilizzato anche come appartamento separato. All'esterno ...

1 / 13
9.5 rooms565m²Price on request
6925 Gentilino

Single-family villa with pool

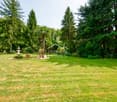
With refined elegance, in Gentilino, Collina D'Oro, a villa with a classic architecture in a modern reinterpretation is available for sale. This exclusive residence, on three living levels, with large, proportioned and bright rooms, stands out for a perfect balance between comfort and style, with high-quality interior finishes, carefully curated and of high standing.At the main entrance, there is a large atrium that leads to the living area: kitchen, dining room, living room overlooking the garden and pool, study, wardrobe and laundry room. On the ground floor, there is also a charming winter garden and an indoor pool in a controlled environment with sauna and veranda, as well as a service toilet.On the first floor, we find three bedrooms, one with a private bathroom, two other bathrooms, a walk-in closet and a terrace equipped with solar panels. On the second floor, the fourth and fifth bedrooms, one with a private bathroom with a whirlpool tub, which enjoy a private terrace for relaxation and contemplation. On the roof, a spectacular terrace offers a breathtaking view of the surroundings.In the basement, there is a storage room and a wine cellar.The ensemble, carefully designed down to the smallest detail, with pergola, heated outdoor pool with natural stone cladding and five parking spaces (one in the garage and two covered), is surrounded by a charming 1000 m² garden.The villa has recently been equipped with an elevator. This wonderful property embodies beauty and comfort, offering an oasis of serenity and refinement.
1 / 18
7.5 rooms396m²Price on request
6828 Balerna

Stunning renovated period villa with building plot.

Master house in Balerna We are delighted to present for sale this magnificent master house of 396 m² in Balerna, with a garden of a generous 2,210 m² that is still buildable. The house was expertly renovated in 2009 and enjoys an ideal location in close proximity to major transportation routes, ensuring easy access, while shops are just a 3-minute drive away.The property is laid out as follows:Access to the villa is through a charming courtyard that leads to the gardens surrounding the property. Upon entering the villa, you are immediately captivated by the extraordinary entrance with an open staircase. Proceeding further, you reach a splendid living room with an antique fireplace and the dining room, which offers direct access to the beautiful covered terrace immersed in greenery. On the same level, there is a modern, fully-equipped kitchen, a guest bathroom, and a separate wardrobe.Ascending the majestic open staircase, you access a large hallway leading to a grand atrium with two spacious bedrooms, a bathroom with a shower and bathtub, as well as the master bedroom with its private walk-in closet. The rooms have direct access to the large terrace with panoramic views.On the lower floor (-1), there is another bedroom, and there is the possibility to create a new kitchen, a cozy living/study room with a fireplace, a bathroom with a shower, a wine cellar, and a laundry/utility room. From this level, you can access the covered terrace and the surrounding garden.This house is truly unique, with an indescribable charm and numerous details not to be missed, including indirect lighting, decorations on all ceilings, bathrooms adorned with precious stones, like the entire house's flooring, an alarm system, and much more. It is possible to build an additional 600 m² in the garden, adding a magnificent pool or garage to this property. Additionally, three outdoor parking spaces are available.Do not miss the opportunity to own this extraordinary residence. Contact us for further information and to arrange a viewing.

1 / 10
4.5 roomsCHF 890,000.–
6810 Isone

ELEGANTI CASE UNIFAMILIARI 4.5 LOCALI CON AMPIO GIARDINO PRIVATO

Overview Nel cuore verde del Ticino, a Isone, in una cornice naturale autentica e riservata, proponiamo un esclusivo progetto residenziale composto da eleganti abitazioni unifamiliari di 4.5 locali, concepite per offrire qualità abitativa, comfort e armonia con il paesaggio circostante.L’iniziativa nasce con una visione chiara: valorizzare il territorio attraverso un’architettura contemporanea, equilibrata e duratura, capace di integrarsi con discrezione nel contesto naturale e garantire al contempo elevati standard costruttivi.Le tre abitazioni disponibili si distinguono per ambienti ampi e luminosi, una distribuzione interna funzionale e una particolare attenzione ai dettagli. Ogni unità dispone di un giardino privato, pensato come naturale estensione della zona giorno, ideale per vivere appieno gli spazi esterni in totale privacy.Il progetto prevede inoltre posteggi coperti e spazi accessori dedicati, offrendo una soluzione abitativa completa e ben organizzata, adatta sia a famiglie sia a chi desidera un contesto abitativo tranquillo senza rinunciare alla vicinanza ai principali centri urbani.Realizzate con tecnologie costruttive di qualità e materiali selezionati, le abitazioni garantiscono comfort, efficienza e durata nel tempo. È inoltre prevista la possibilità di personalizzare alcune finiture, per adattare la casa alle proprie esigenze e al proprio stile di vita.CASA A:superficie lorda di 156 mq, distribuita su due livelli, giardino privato di 244 mq e due posteggi riservati. Prezzo CHF 920'000CASA B: superficie lorda di 156 mq distribuita su due livelli, giardino privato di 158 mq e due posteggi riservati. Prezzo CHF 900'000CASA C: superficie lorda di 149 mq distribuita su due livelli, giardino privato di 127 mq e due posteggi riservati. Prezzo CHF 890'000Im grünen Herzen des Tessins, in Isone, eingebettet in eine authentische und private Naturlandschaft, präsentieren wir ein exklusives Wohnprojekt mit eleganten Einfamilienhäusern mit 4.5 Zimmern, die darauf ausgelegt sind, Wohnqualität, Komfort und eine harmonische Einbindung in die umliegende Landschaft zu bieten.Das Projekt entsteht aus einer klaren Vision: das Gebiet durch eine zeitgenössische, ausgewogene und nachhaltige Architektur aufzuwerten, die sich diskret in die natürliche Umgebung einfügt und gleichzeitig hohe Baustandards gewährleistet.Die drei verfügbaren Häuser zeichnen sich durch großzügige und helle Räume, eine funktionale Raumaufteilung sowie eine besondere Liebe zum Detail aus. Jede Einheit verfügt über einen privaten Garten, der als natürliche Erweiterung des Wohnbereichs konzipiert ist und ein Wohnen im Freien in absoluter Privatsphäre ermöglicht.Das Projekt umfasst zudem überdachte Parkplätze sowie zusätzliche Nebenräume und bietet damit ein vollständiges und gut organisiertes Wohnkonzept, das sich sowohl für Familien als auch für alle eignet, die eine ruhige Wohnlage suchen, ohne auf die Nähe zu den wichtigsten urbanen Zentren zu verzichten.Die Häuser werden mit hochwertigen Bautechnologien und ausgewählten Materialien realisiert und garantieren Komfort, Effizienz und Langlebigkeit. Zudem besteht die Möglichkeit, bestimmte Ausführungen individuell zu gestalten, um die Immobilie an die eigenen Bedürfnisse und den persönlichen Lebensstil anzupassen.HAUS A: Bruttowohnfläche 156 m², verteilt auf zwei Ebenen, privater Garten von 244 m² und zwei reservierte Parkplätze. Preis: CHF 920’000HAUS B: Bruttowohnfläche 156 m², verteilt auf zwei Ebenen, privater Garten von 158 m² und zwei reservierte Parkplätze.

Suggested properties for you based on search results

Other interesting objects