Rooms
9.5
Living space
565 m2
Selling price
On request
"Charming single-family villa"
Address
6925 GentilinoPrice
- Purchase price:
- On request
Main information
- Availability:
- By agreement
- Type:
- Villa
- No. of rooms:
- 9.5
- Number of floors:
- 3
- Surface living:
- 565 m2
- Land area:
- 400 m2
- Year built:
- 2009
Characteristics
Parking space
Garage
Elevator
Swimming pool
Documents (0)
Description


In the prestigious town of Gentilino (Collina D'Oro), a villa is for sale that combines classic elegance with a modern reinterpretation. This exclusive residence, spread over three floors, offers spacious, proportioned, and bright spaces, ensuring a perfect balance between comfort and style. The internal finishes are of high quality and reflect a carefully designed and high-level design.
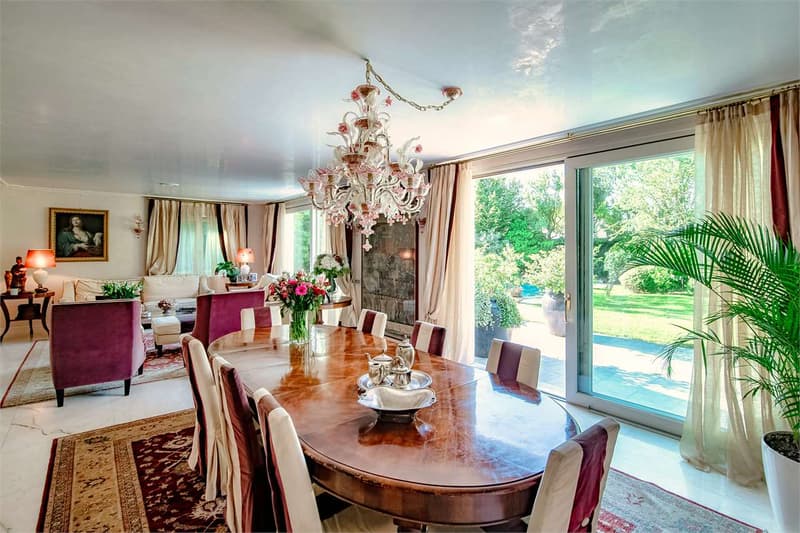
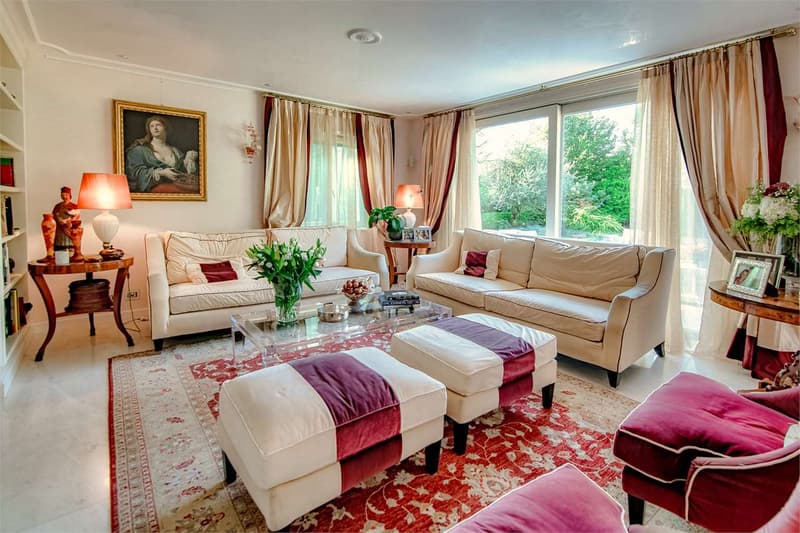
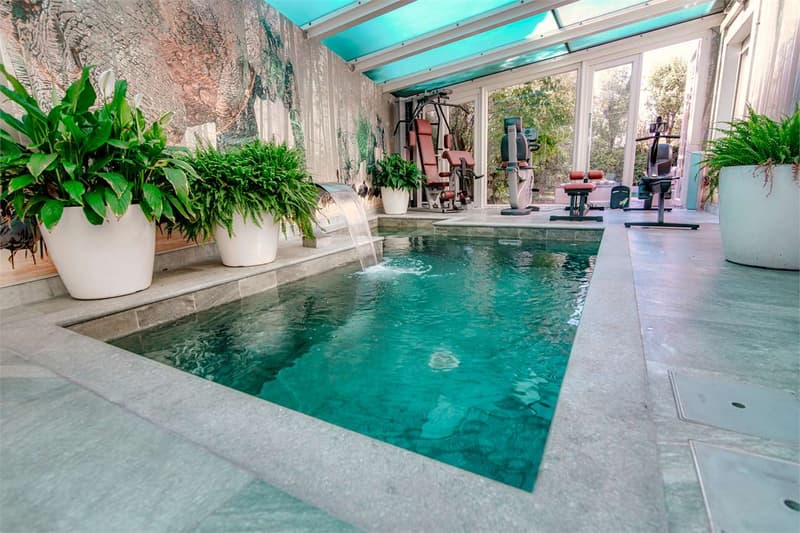
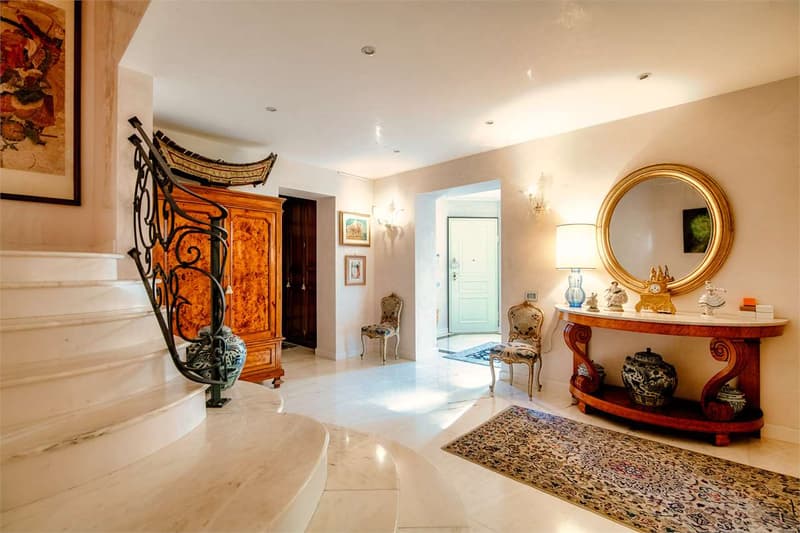
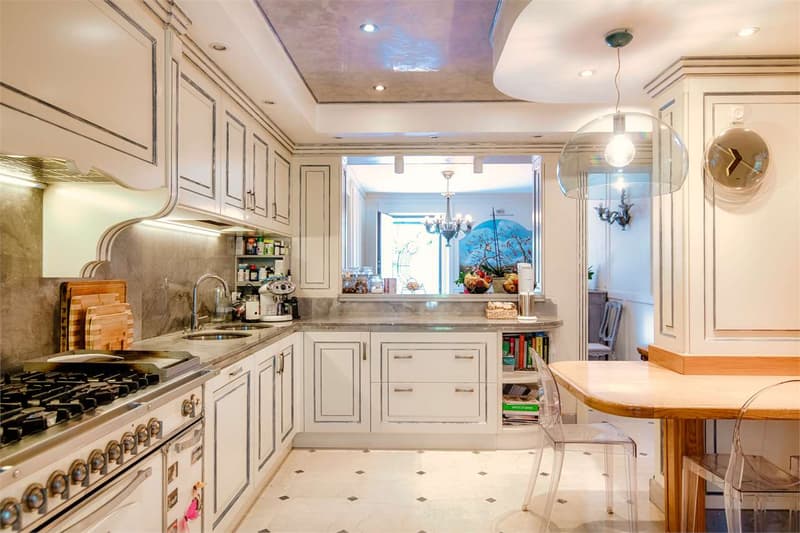
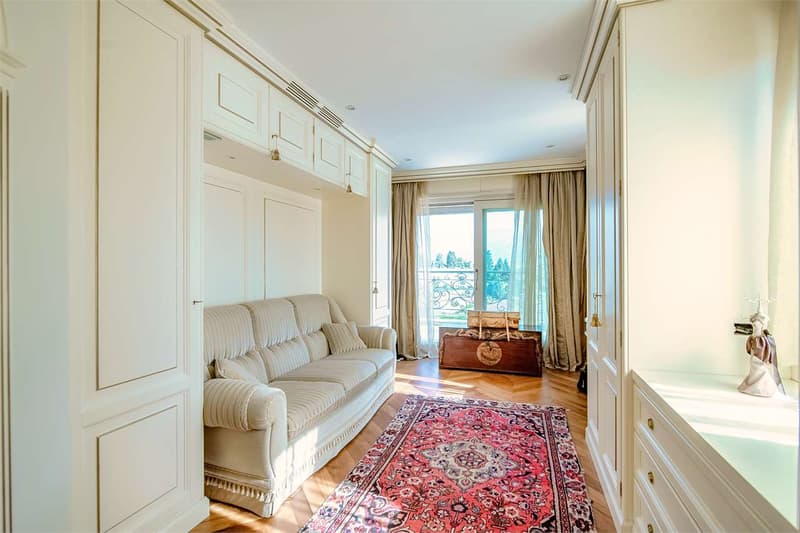
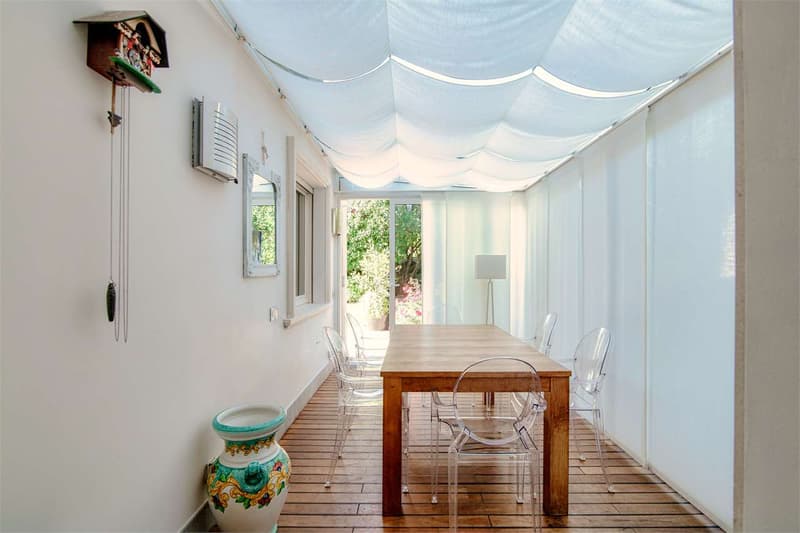
At the main entrance, you access a large atrium that leads to the living area, consisting of a kitchen, a dining room, a living room with a view of the garden and the pool, a study, a wardrobe, and a laundry room. On the same floor, there is a fascinating winter garden and an indoor pool with controlled ventilation, sauna, veranda, and sanitary facilities.
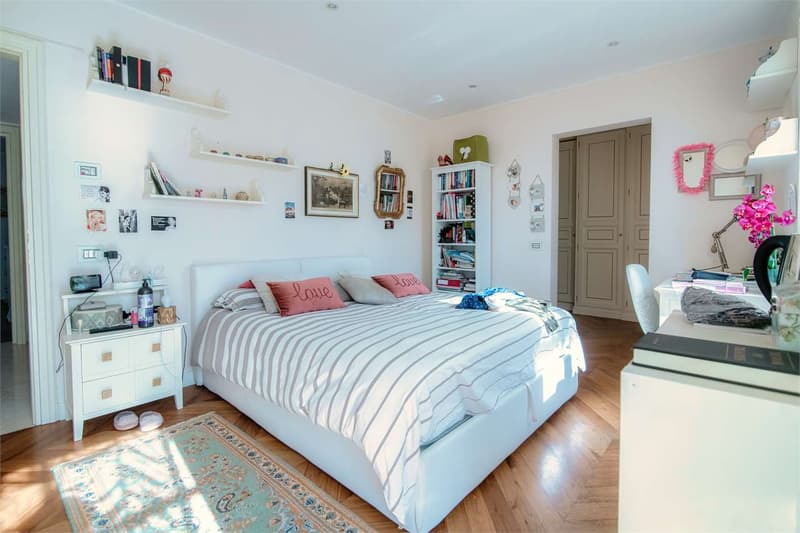
On the first floor, there are three bedrooms, one of which has a private bathroom, two other bathrooms, a walk-in closet, and a terrace with solar panels.
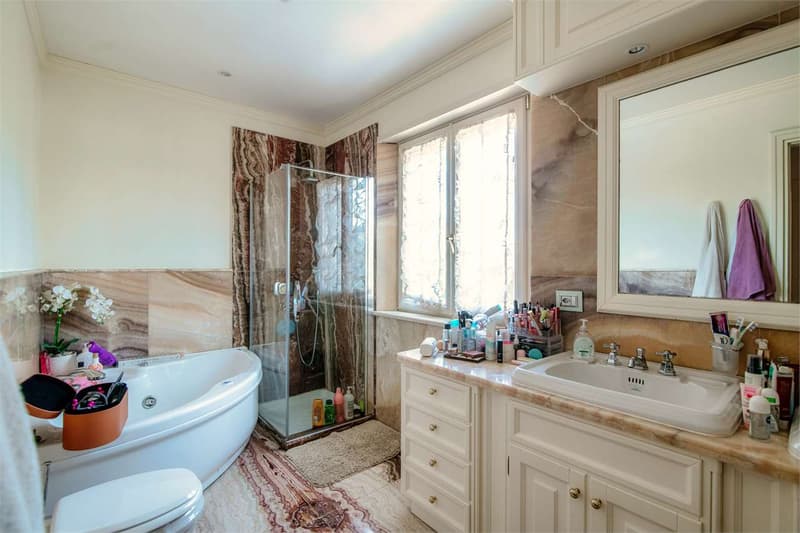
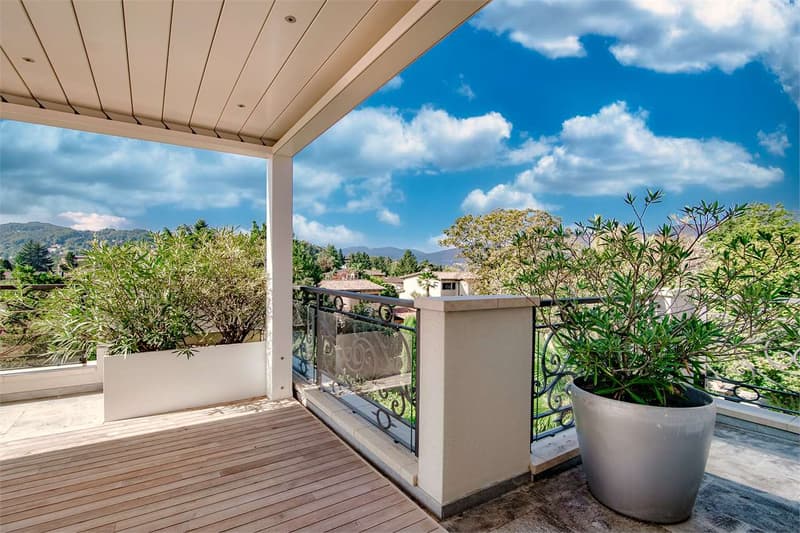
On the second floor, the other two bedrooms, one of which has a private bathroom with a whirlpool tub, offer access to a private terrace ideal for relaxation and contemplation.

Finally, the rooftop terrace offers a breathtaking panoramic view of the surroundings.
The semi-basement includes a storage room and a wine cellar.
The entire property, carefully designed down to the smallest detail and enriched with a pergola, a heated outdoor pool with natural stone cladding, and five parking spaces (one in a garage and two covered), is surrounded by a charming 400 sqm garden.
This beautiful villa represents a perfect combination of beauty and comfort, creating an oasis of serenity and refinement.
PLUS
Collina d'oro
Beautiful context
TASIS 1 km
At the main entrance, you access a large atrium that leads to the living area, consisting of a kitchen, a dining room, a living room with a view of the garden and the pool, a study, a wardrobe, and a laundry room. On the same floor, there is a fascinating winter garden and an indoor pool with controlled ventilation, sauna, veranda, and sanitary facilities.
On the first floor, there are three bedrooms, one of which has a private bathroom, two other bathrooms, a walk-in closet, and a terrace with solar panels.
On the second floor, the other two bedrooms, one of which has a private bathroom with a whirlpool tub, offer access to a private terrace ideal for relaxation and contemplation.
Finally, the rooftop terrace offers a breathtaking panoramic view of the surroundings.
The semi-basement includes a storage room and a wine cellar.
The entire property, carefully designed down to the smallest detail and enriched with a pergola, a heated outdoor pool with natural stone cladding, and five parking spaces (one in a garage and two covered), is surrounded by a charming 400 sqm garden.
This beautiful villa represents a perfect combination of beauty and comfort, creating an oasis of serenity and refinement.
PLUS
Collina d'oro
Beautiful context
TASIS 1 km

Free
Create an account for more options
Create your account to manage your favorites across all devices, keep track of your search alerts, and never miss an update. Everything you need for your home search, all in one place!
Advertiser

Studio Wullschleger Sagl
Via Trevano, 85
6900Lugano
Contact
Cassina Paolo
- Listing ID
- 4000985347
- Object ref.
- PC R Gentilino