931 results - Villa buy: Canton Ticino

1 / 6
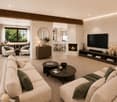
7 rooms500m²Price on request
6943 Vezia

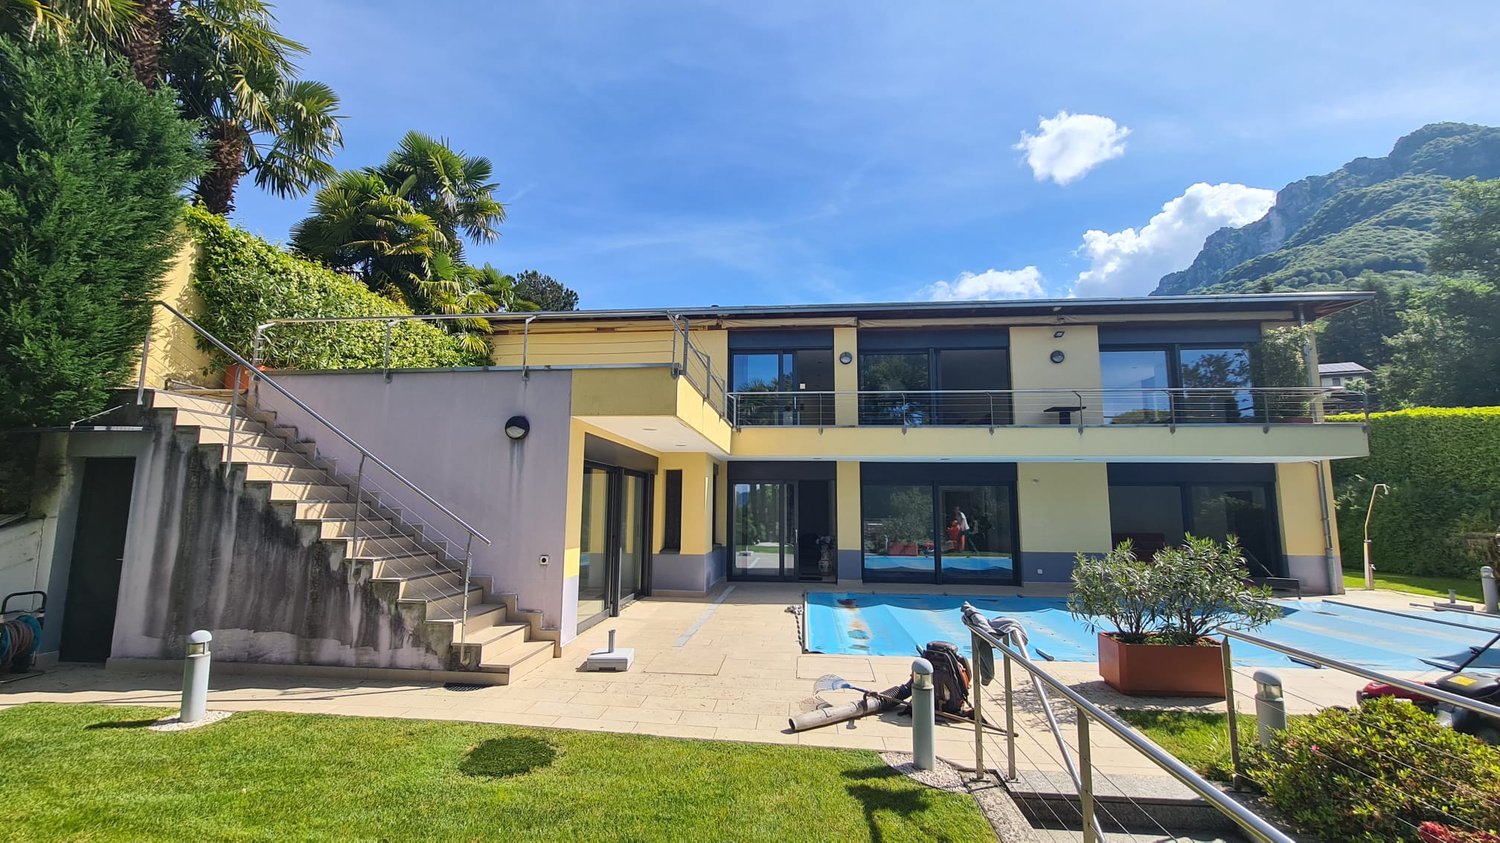
VEZIA Villa 7 rooms with indoor pool

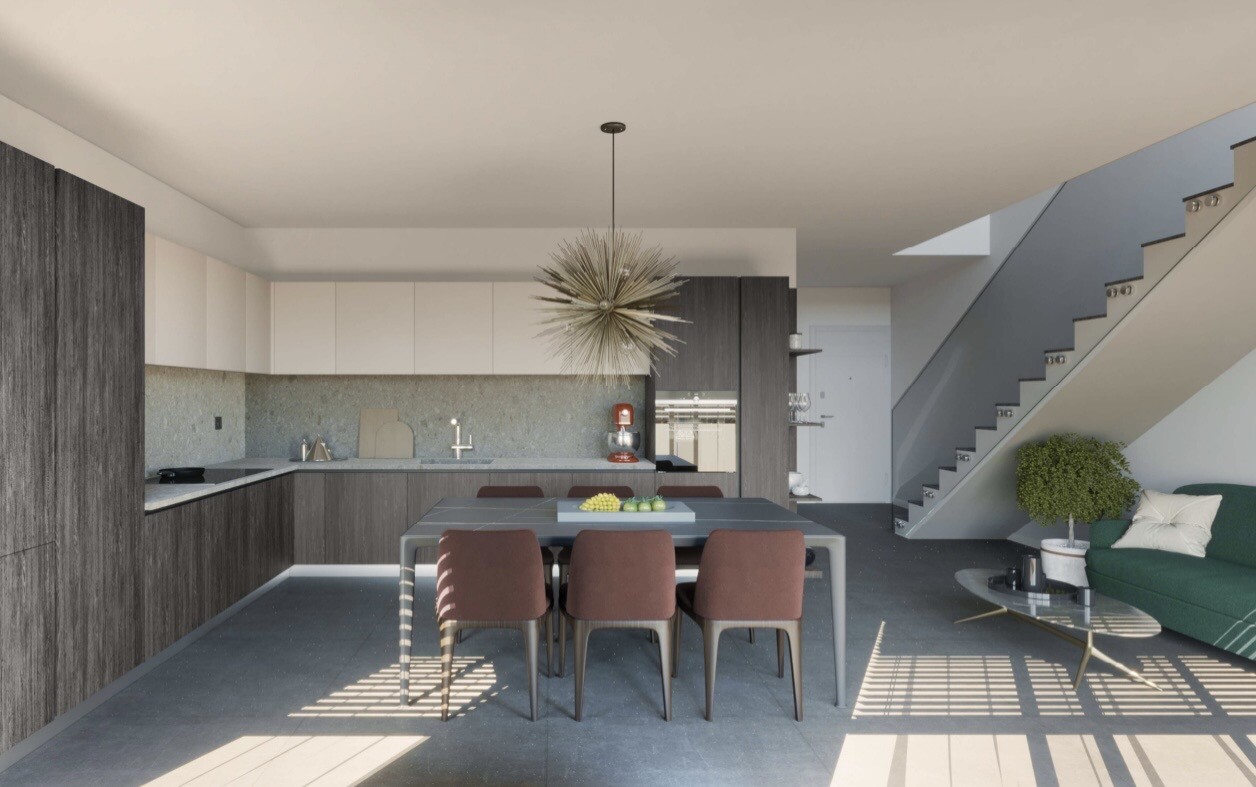
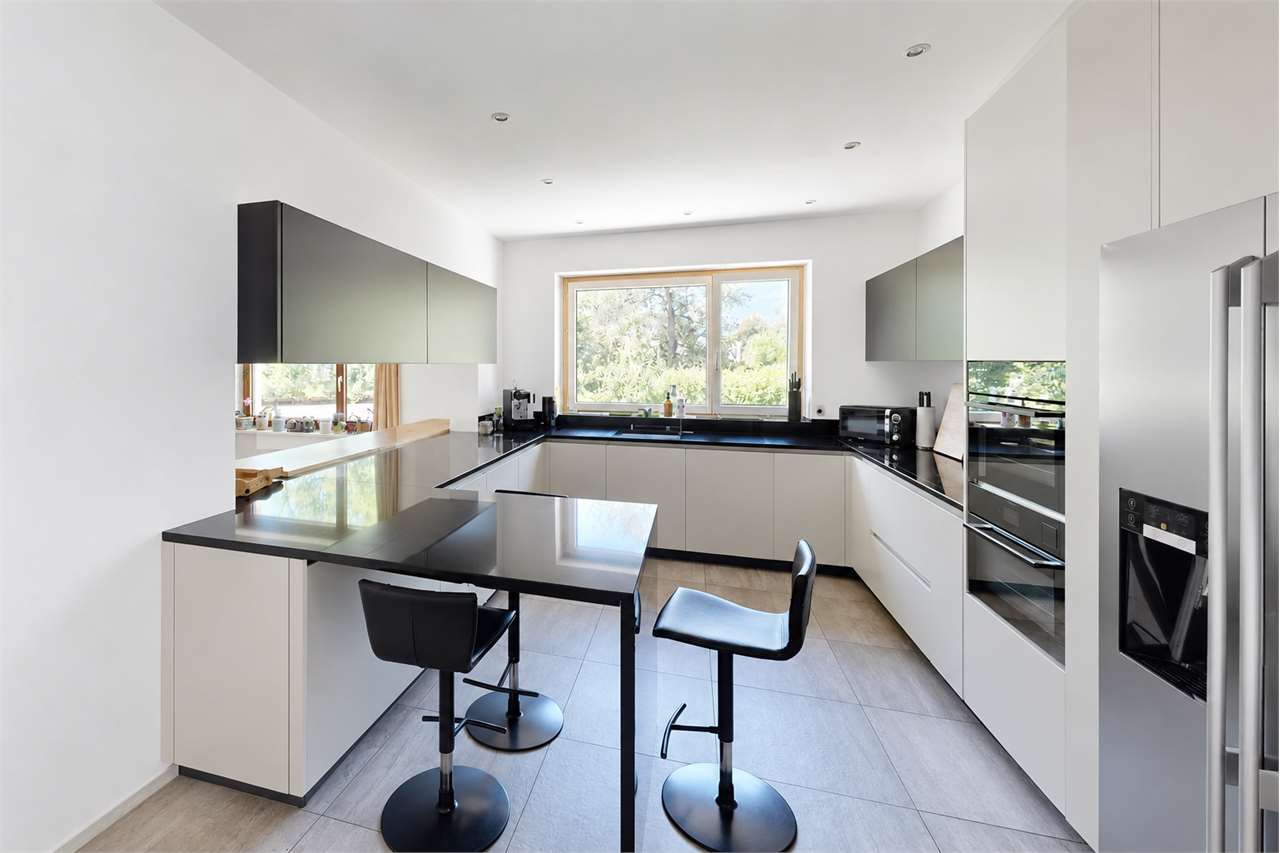
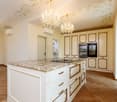
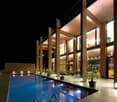
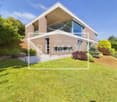
VEZIAVilla 7 rooms with indoor poolVezia, in a residential and quiet area and just a few steps from the city. The area is rich in services such as banks, supermarkets, banks, ice cream shops, gyms, pharmacies, gas stations, as well as nursery schools, high schools, public transport and motorway access in just a few minutes.There are wooded areas with trails near the property, perfect for walking and jogging.Land area approx. 1'972 m² (of which 815 m² wooded area)Living area approx. 500 m² Garage for two cars and several outdoor parking spacesYear of construction 2010. The villa was completely renovated in two phases, the final phase in 2022. The finishes are of high value and quality, such as the parquet and terracotta flooring.The villa is composed of:Ground floorEntrance with large atrium, living room with wood fireplace and access to the panoramic terrace, dining room, furnished kitchen, one room/office, guest toilet, garage for two cars, storage room, double entrance with wall cabinetsFirst floornight atrium, master bedroom with wardrobe and bathroom with shower and whirlpool, two bedrooms, bathroom with whirlpool and shower, guest toilet, laundry room with external access, grotto with kitchen and access to the outdoor patio, covered pool and Turkish bath, bunkerBasementTechnical room, wine cellarCompletely renovated pool with sauna and Turkish bath, changing room with showers, for absolute relaxationGardenOil heating, floor heatingPhotovoltaic and thermal solar panels Air conditioning for cooling and heatingDomotics and video surveillance system

1 / 5
6.5 rooms220m²Price on request
6933 Muzzano

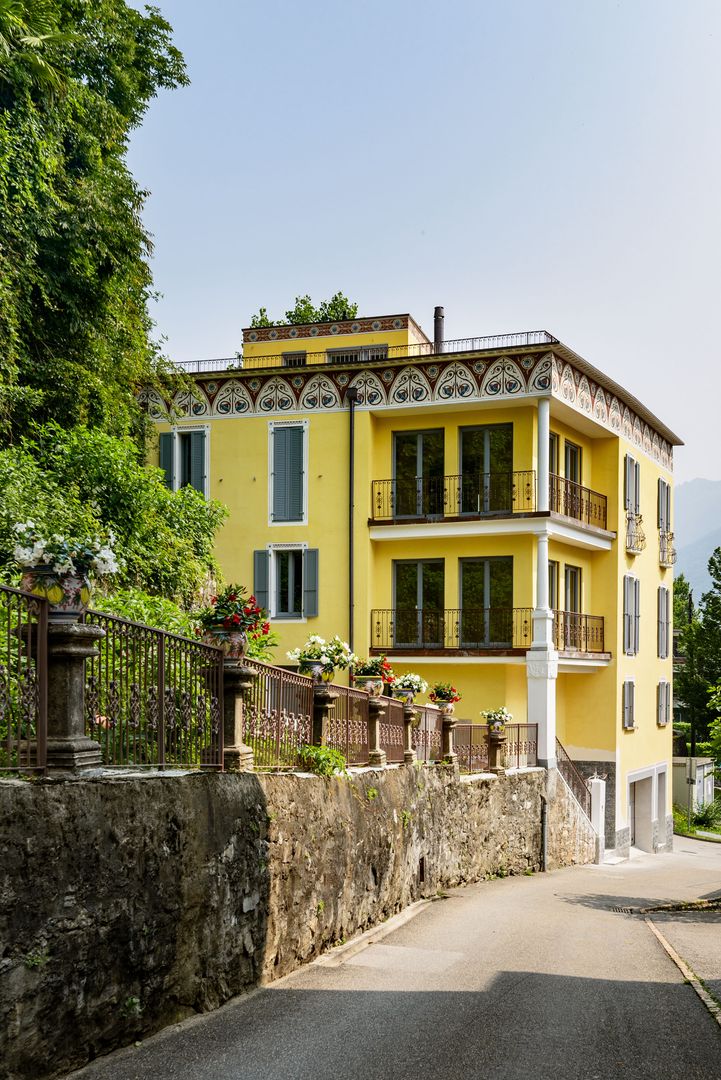
MUZZANO Villa di charme 6.5 locali giardino e vista lago

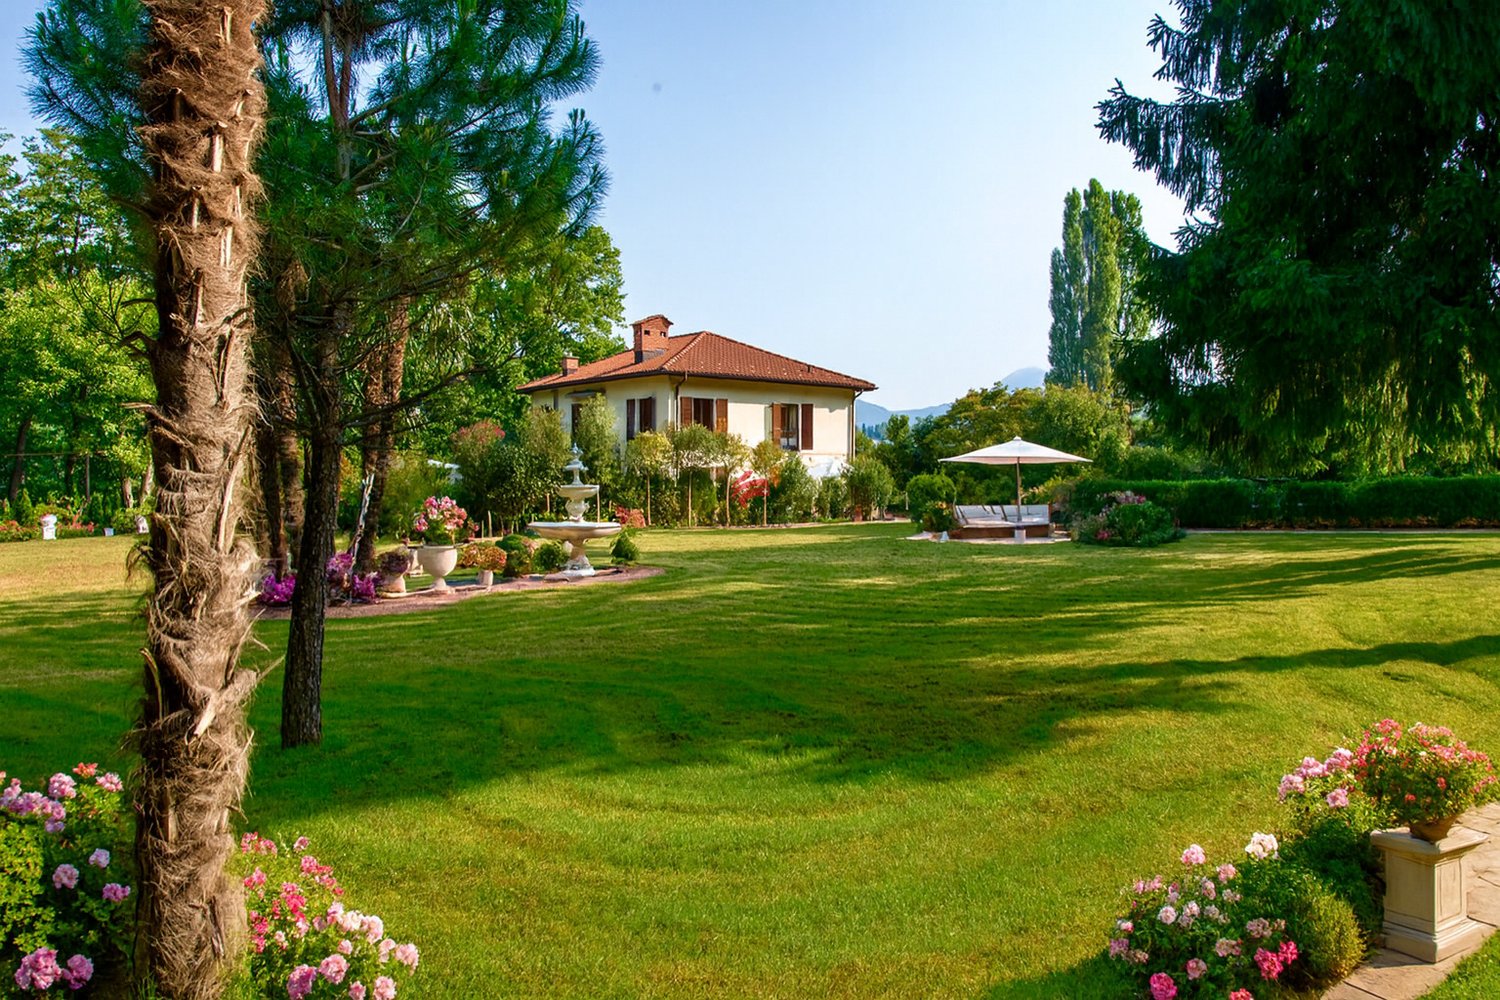
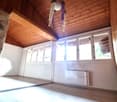
Situata nel nucleo storico di Muzzano, in un contesto residenziale e tranquillo.Vista sul giardino pianeggiante ben curato, il lago e una splendida vista sulle montagne circostanti.Nelle immediate vicinanze il Lago di Muzzano, la scuola Americana Tasis, i servizi pubblici da cui è facilmente raggiungibile il centro di Lugano e tutte le infrastrutture cittadine.Completamente ristrutturata nel 2005 mantenendo il suo stile architettonico originale.La villa è composta di 6.5 locali, distribuiti su 3 livelli :Livello Terra e intermedio - zona giorno: Ingresso panoramico, ampio soggiorno con soffitti doppia altezza e uscita diretta sul giardino, zona pranzo, cucina abitabile moderna completamente attrezzata, con elettrodomestici di alta qualità, una camera studio, una camera da letto con bagnoLivello Uno e soppalco zona notte: Camera padronale con bagno e cabina armadi, seconda camera, 1 bagno, diversi armadi a muroLivello inferiore: Bagno, locale disponibile con uscita sull'esterno, lavanderia, cantina vini, locale tecnicoLa villa dispone di un parcheggio esterno privato con ricarica per auto elettrica.Possibilità di affittare un secondo parcheggio in autorimessa.Progettata per soddisfare ogni esigenza in termini di funzionalità e design, ha pareti a doppia altezza, soffitti in legno, affreschi, pavimenti in legno, numerosi arredi fissi.Ogni dettaglio è stato curato con soluzioni e finiture di pregio.Utilizzabile esclusivamente come residenza principaleDas Haus liegt im historischen Kern von Muzzano in einer ruhigen Wohngegend.Blick auf den gepflegten, ebenen Garten, den See und einen herrlichen Ausblick auf die umliegenden Berge.In unmittelbarer Nähe befinden sich der Lago di Muzzano, die amerikanische Schule Tasis sowie öffentliche Verkehrsmittel, mit denen das Zentrum von Lugano und die gesamte städtische Infrastruktur leicht zu erreichen sind.Im Jahr 2005 komplett renoviert, wobei der ursprüngliche architektonische Stil beibehalten wurde.Die Villa umfasst 6,5 Zimmer, verteilt auf 3 Ebenen:Erdgeschoss und Zwischengeschoss - Wohnbereich: Panorama-Eingangsbereich, großzügiges Wohnzimmer mit doppelter Deckenhöhe und direktem Zugang zum Garten, Essbereich, moderne, voll ausgestattete Wohnküche mit hochwertigen Geräten, ein Arbeitszimmer, ein Schlafzimmer mit BadErste Etage und Zwischengeschoss - Schlafbereich: Hauptschlafzimmer mit Bad und begehbarem Kleiderschrank, zweites Schlafzimmer, 1 Badezimmer, mehrere EinbauschränkeUntergeschoss: Badezimmer, Raum mit Zugang ins Freie, Waschküche, Weinkeller, TechnikraumDie Villa verfügt über einen privaten Außenparkplatz mit Ladestation für Elektroautos.Möglichkeit, einen zweiten Parkplatz in der Garage zu mieten.Entworfen, um allen Anforderungen an Funktionalität und Design gerecht zu werden, verfügt sie über doppelte Deckenhöhe, Holzdecken, Fresken, Holzböden und zahlreiche Einbaumöbel.Jedes Detail wurde mit hochwertigen Lösungen und Ausstattungen sorgfältig gestaltet.Ausschließlich als Hauptwohnsitz nutzbarLocated in the historic center of Muzzano, in a quiet residential neighborhood.It offers views of the well-maintained, flat garden, the lake, and a splendid view of the surrounding mountains.In the immediate vicinity are Lake Muzzano, the Tasis American School, and public transportation, providing easy access to downtown Lugano and all city amenities.Completely renovated in 2005 while preserving its original architectural style.The villa consists of 6.5 rooms, spread over 3 levels:Ground and intermediate levels--living area: Panoramic entryway, spacious living room with double-height ceilings and direct access to the garden, dining area, modern fully equipped kitchen with high-quality appliances, a study, and a bedroom with an en suite bathroomFirst Level and Mezzanine - sleeping area: Master bedroom with en-suite bathroom and walk-in closet, second bedroom, 1 bathroom, several built-in closetsLower Level: Bathroom,...

1 / 2
Price on request
6974 Aldesago

LUXURIOUS VILLA WITH BREATHTAKING LAKE VIEW

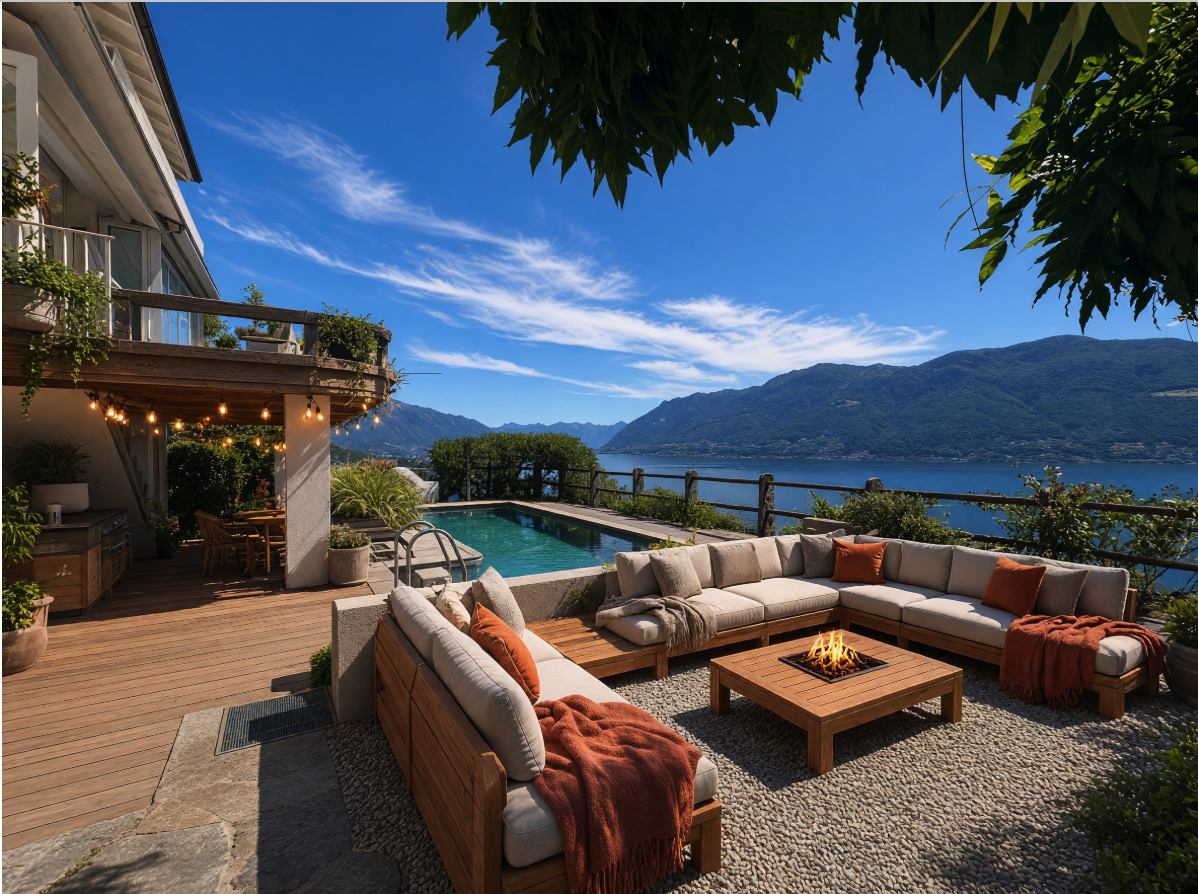
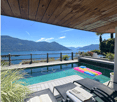
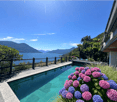
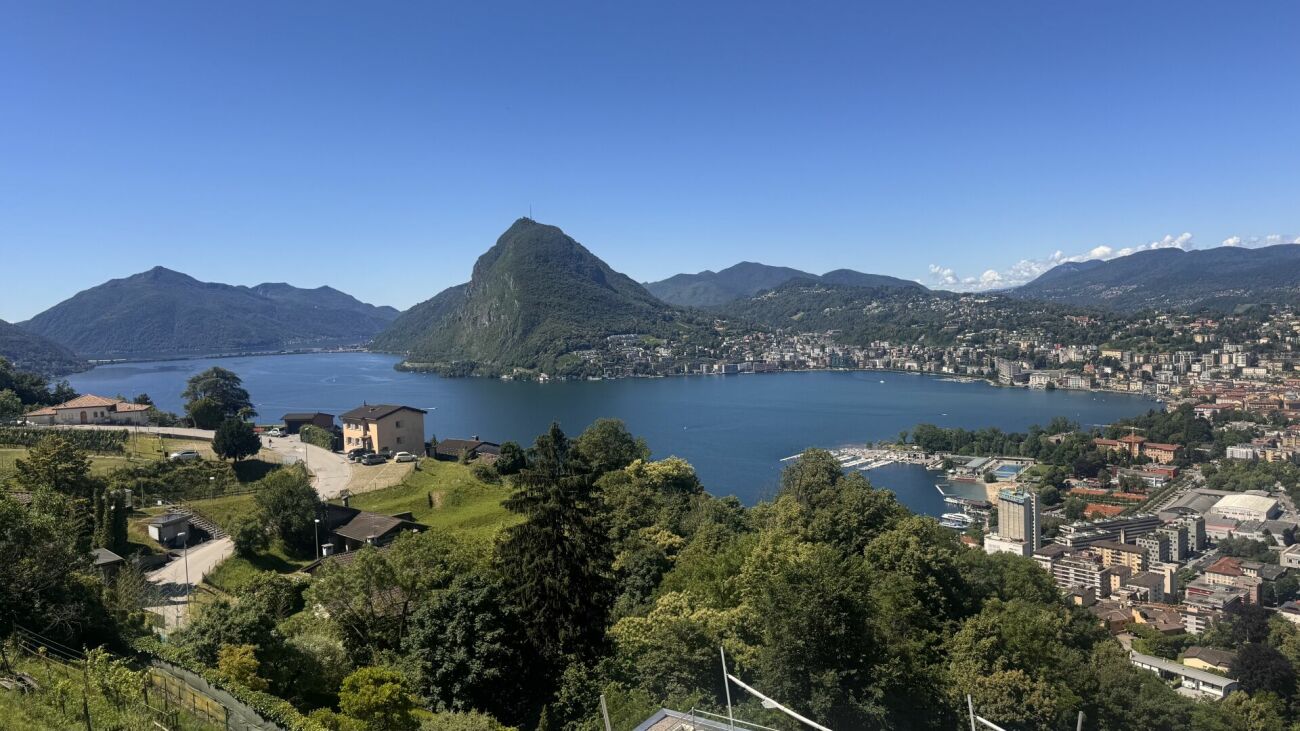
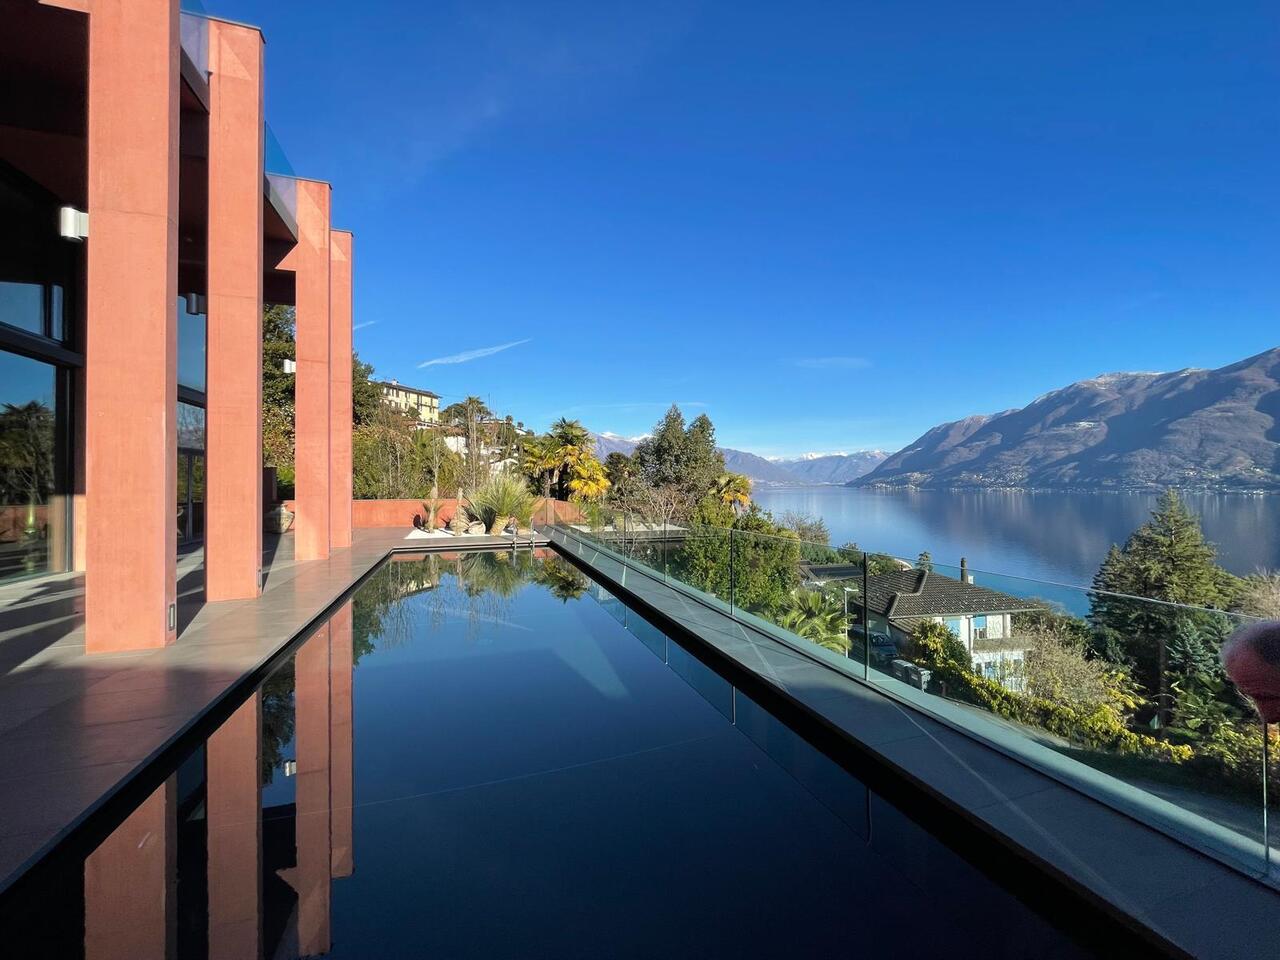
Overview We are offering for sale an exclusive property in a dominant position, on the slopes of Monte Bré, from which you can enjoy an unparalleled view of the lake and the entire city of Lugano.This villa is in a transformation phase, whose project, currently underway, is characterized by a modern and elegant design, studied to meet the most demanding requirements.It has a surface area of approximately 600 sqm, which develops on several levels, connected by a staircase and an internal elevator.The upper levels are dedicated to the fabulous living area and the sleeping area, where all three double bedrooms have en-suite bathrooms. All rooms, except for the laundry room, the pantry, and the air-conditioned wine cellar, which are located at the back, are extraordinarily bright and enjoy breathtaking panoramas.A whole floor is dedicated to a wonderful SPA, carved out of the rock, which accommodates a floor-level whirlpool, a panoramic sauna, a steam bath, the salt grotto, and the relaxation area.Another floor features a generous room, currently used as open space, which could be used as a home cinema-bar-party room or fitness room, or where additional rooms could possibly be created. This room has access to a breathtaking terrace of 119 sqm, of which 73 sqm are covered, which accommodates a dining area with outdoor kitchen and barbecue and lounge area.The property is enriched by a scenic outdoor area where a water mirror with a waterfall overlooks the heated panoramic pool.Garage with two internal and two external parking spaces.The villa is currently presented in a raw state and can be purchased in its current state or with a turnkey project. In both cases, there is the possibility of broad customization, both in terms of layout and finishes.A rare property, with generous spaces and carefully selected details, which can also be used as a second home.

Suggested properties for you based on search results

Other interesting objects