1047 results - Villa buy: Canton Ticino

1 / 9
5.5 rooms220m²CHF 1,290,000.–
6852 Genestrerio

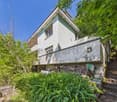
Magnificent 5.5-room house with garden in Genestrerio

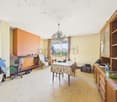
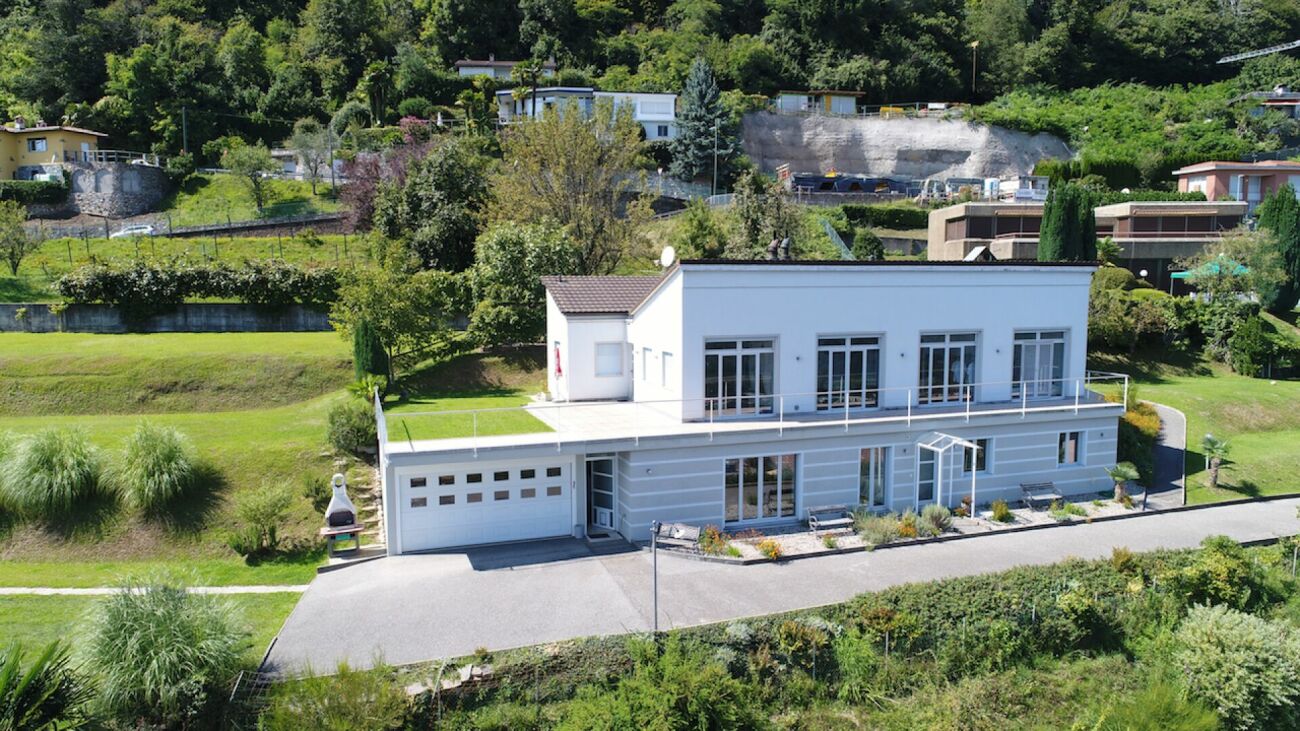
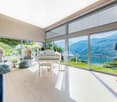
In one of the most tranquil and sought-after areas of Genestrerio, this magnificent 5.5-room house/villa stands out, a true architectural gem built in 2011. With its south-facing exposure and an open view that embraces the mountains, extending into a breathtaking panorama, this residence offers a perfect blend of modernity, comfort, and a family-friendly environment, ideal for those seeking a serene life in a residential and urban context.The interior spaces, distributed over a generous gross floor area of approximately 240 square meters, are designed to ensure functionality and well-being. The heart of the house is the bright living room with direct access to the large garden of approximately 350 square meters, ideal for relaxation and conviviality. The modern and well-equipped kitchen boasts an induction cooktop and dishwasher, marble countertops with an island, making every culinary experience a pleasure.The sleeping area consists of a large master bedroom with an en-suite bathroom, walk-in closet, and three spacious single rooms, offering ample possibilities for personalization: children's rooms, study, or hobby spaces.The three bathrooms, one with a bathtub, one with a shower, and a convenient guest bathroom, are equipped with every comfort, including a bidet and windows for natural ventilation.Comfort is ensured in every season thanks to the floor heating, powered by a gas boiler, which guarantees uniform and enveloping warmth. A fireplace adds a touch of charm and creates a warm and inviting atmosphere, perfect for winter evenings. The insect screens and thermostats in every room complete the interior fittings, ensuring daily well-being.The house is technologically advanced, with a fiber-optic installation, cable TV, and Wi-Fi for unparalleled connectivity. Practicality is further enhanced by the internal laundry room, complete with connections for the washing machine, and the external sunshades, which offer privacy and solar protection during the brightest days.Externally, the property extends over a plot of 500 square meters, with a large garden of 350 square meters that invites relaxation and outdoor activities. The automatic irrigation system and the lawn mower robot take care of the green spaces, leaving you more time to enjoy the beauty of your outdoor space.This splendid residence is free and ready to welcome your family, including your four-legged friends (dogs and cats are allowed). The annual costs amount to approximately 5,000 CHF, offering clear and transparent management. An ideal housing solution for those seeking quality of life, generous spaces, and a serene environment in the beautiful Genestrerio.Convenience is finally guaranteed by a garage and an outdoor parking space, included in the sale price.DO NOT MISS THIS OPPORTUNITY AND CONTACT US TODAY FOR MORE INFORMATION!

1 / 9
3.5 rooms97m²CHF 445,000.–
6803 Camignolo

Cozy House with 3.5 Rooms and Historic Charm in Camignolo

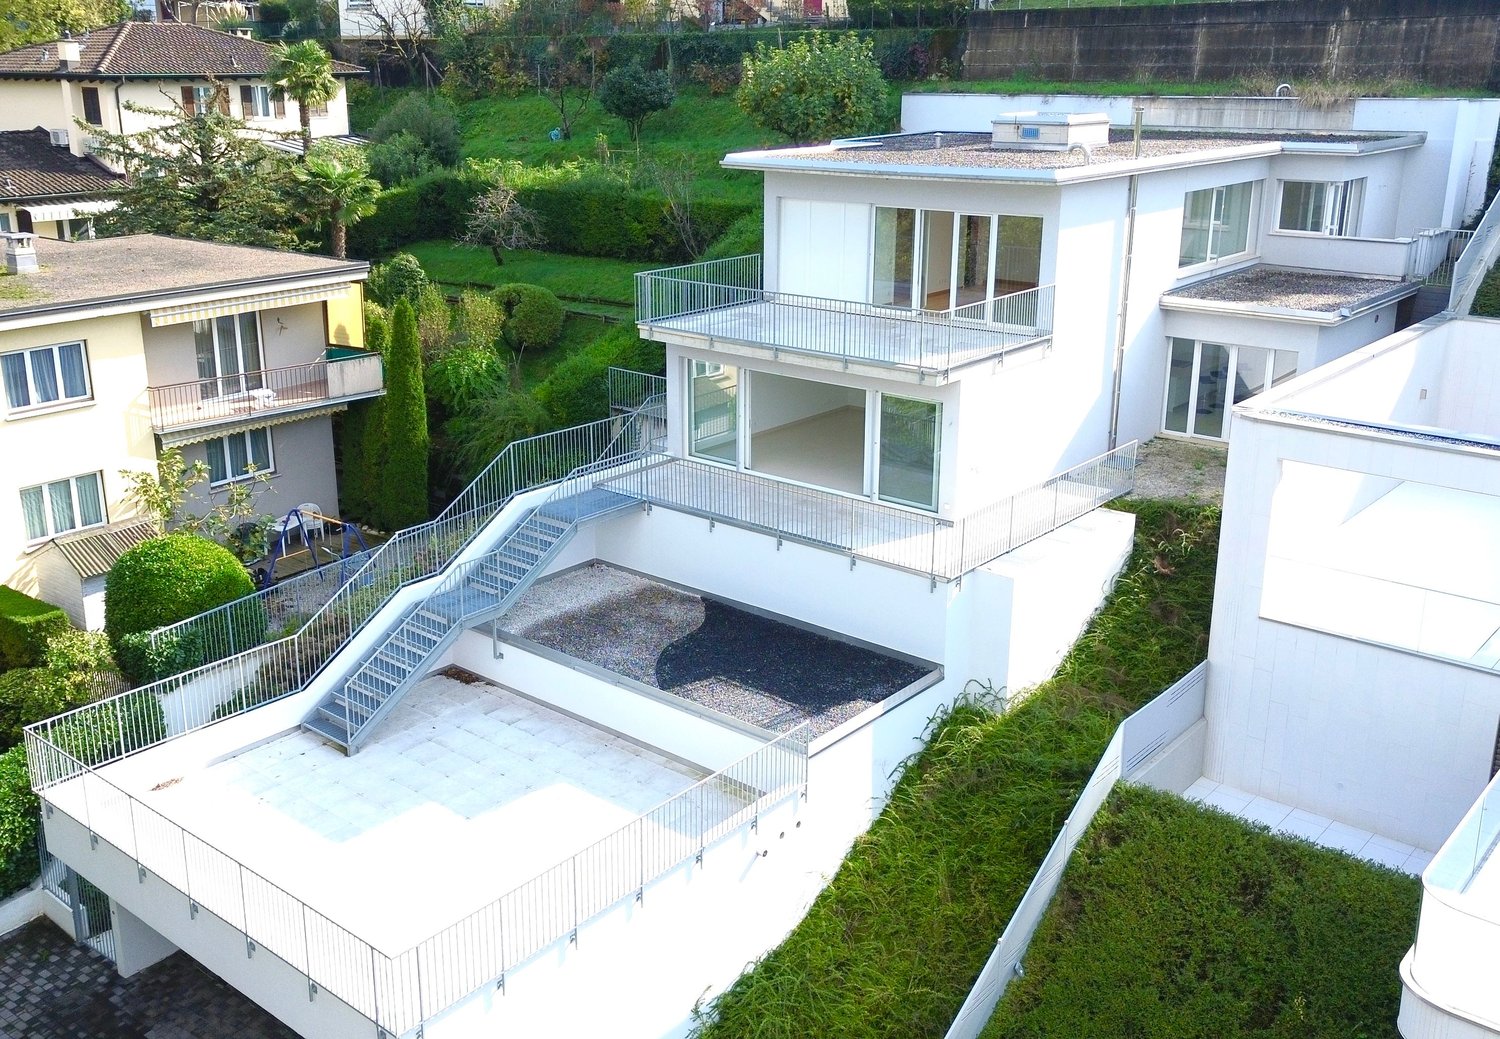
Immersed in the green and quiet surroundings of Camignolo, this charming 1850 house of about 97 sqm has been completely renovated, maintaining the authentic character of the era and integrating modern comforts.Spread over two levels, the house offers cozy and well-distributed spaces: living room with fireplace, kitchen, two bedrooms, and two bathrooms with shower.The floor heating, powered by a gas boiler, ensures a pleasant and uniform temperature throughout the year.The real strong point of the property is the large private garden, set in a plot of about 3,200 sqm: a reserved and nature-immersed space, ideal for those seeking privacy, freedom, and large outdoor areas. The private terrace allows you to enjoy moments of relaxation and the open view of the surrounding mountains.The property also features a rustic, a storage room, and additional accessory structures to be enhanced.An ideal solution as a main residence, holiday home, or real estate investment. The purchase is also allowed for foreign citizens, and the property can be sold as a second home. The property is free and ready to be inhabited.A rare opportunity for those seeking a house with historic charm, surrounded by a large private plot, in a quiet and natural context. Contact us for more information or to organize a visit.Two external parking spaces are included in the sale price.DO NOT MISS THIS OPPORTUNITY AND CONTACT US TODAY FOR MORE INFORMATION!

1 / 9
5.5 rooms150m²CHF 795,000.–
6516 Cugnasco

Beautiful Ticinese house with 5.5 rooms and lake view in Cugnasco

Beautiful semi-detached house with 5.5 rooms and approximately 150 sqm of total living space, consisting of two residential units that can be independent or connected via an internal staircase, located in a very quiet hillside area with a splendid panoramic view of the lake and the mountains, just a few minutes from all services and infrastructure of the municipality of Cugnasco.The property consists of:On the GROUND FLOOR there is a 2.5-room apartment with entrance hall, living-dining room with open kitchen and balcony, a bedroom and a bathroom with shower. This level also includes a spacious terrace, laundry room, cellar and technical room. This apartment is currently rented and needs some renovation work.On the FIRST FLOOR we find a 3.5-room apartment completely renovated in 2024, consisting of entrance hall, two bedrooms, bathroom with bathtub, living room with fireplace and exit to the balcony, as well as a separate kitchen with access to the second balcony.The property also offers a garden with pergola and storage room, as well as a lower part of the wooded land that can be used to create a garden, cultivate vines or fruit trees.The heating is fueled by oil with distribution through radiators, while the windows are made of aluminum with double glazing.Each apartment has a southwest exposure, which guarantees natural light and warmth for most of the day.Additionally, a garage and two outdoor parking spaces are available, included in the exposed price.Just 100 meters away, a large communal parking lot for guests is also available.DON'T MISS OUT ON THIS PROPERTY AND CONTACT US TODAY FOR MORE INFORMATION!LN/17901

1 / 9
5.5 rooms130m²CHF 920,000.–
6825 Capolago

Beautiful Modern Panoramic House of 5.5 Rooms in Capolago

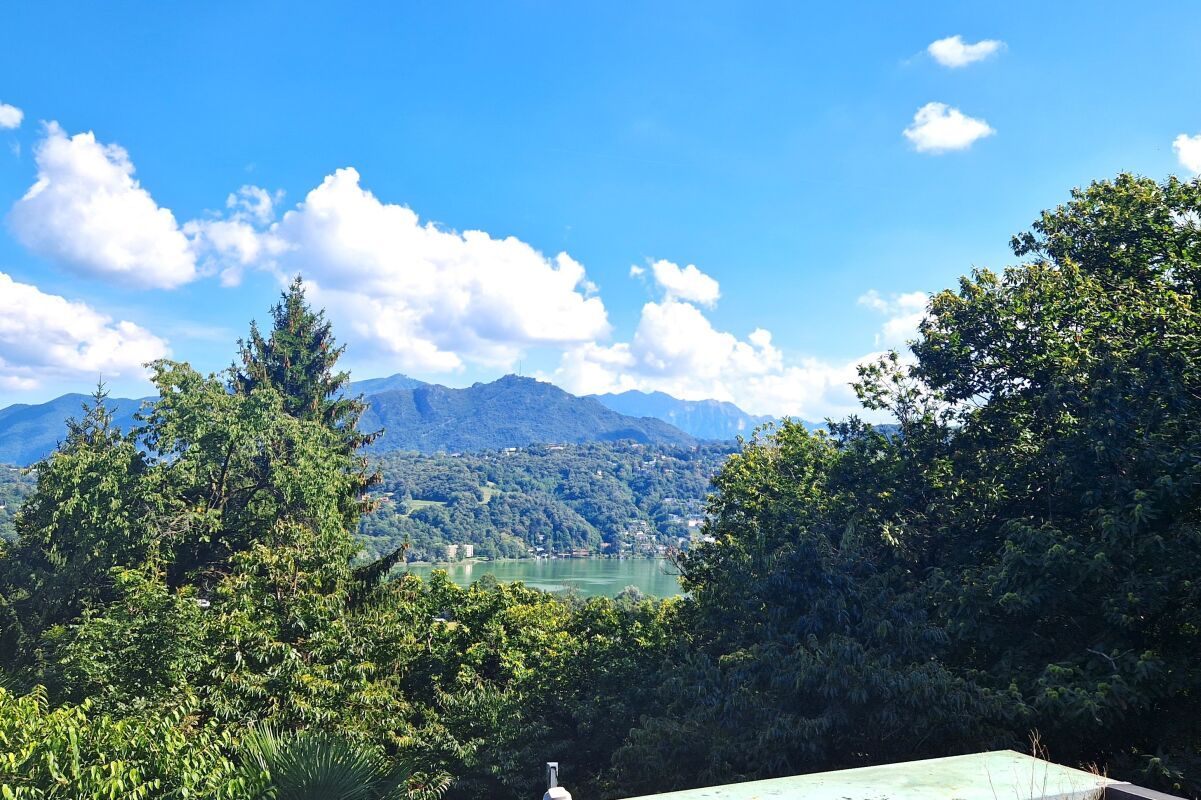
Immersed in the greenery of a hillside and residential area, this splendid panoramic house in Capolago offers a breathtaking view of the lake and the surrounding mountains. The south and east exposure guarantees natural light throughout the day, while the location in the greenery provides privacy and tranquility.Built in 2006 and maintained in excellent condition, the property spans two floors and has 5.5 rooms, functionally distributed, for a living area of 130 sqm. The 244 sqm plot includes a 50 sqm fenced garden, perfect for relaxation.The house is currently occupied and will be available from July 1, 2027, an ideal opportunity for those planning a medium-term purchase.Inside, we find a cozy entrance with a guest bathroom, a spacious and bright living room with large panoramic windows, a habitable kitchen, and a loft study, ideal for smart working.On the lower floor, there are three bedrooms: a master bedroom with a private bathroom (bathtub and shower) and two single bedrooms, all served by a shower bathroom and with direct access to the garden. The floor is completed by a laundry room and a cellar.The floor heating with a gas boiler ensures uniform comfort in all seasons. The equipment is complete: electric shutters, fiber optics, cable TV, Wi-Fi, dishwasher, and connections for your own washing machine. Animals (dogs and cats) are allowed.The outdoor spaces include the garden, four external parking spaces, and a garage. The location is strategic: a short distance from the train station, with easy access to highway exits and village services.DON'T MISS THIS OPPORTUNITY AND CONTACT US TODAY FOR MORE INFORMATION!

1 / 9
4.5 rooms160m²CHF 1,300,000.–
6855 Stabio

Villa with construction project in San Pietro di Stabio

Beautiful 4.5-room villa with an area of over 150 square meters, in a construction project on a plot of about 600 square meters, on two residential levels with an external auxiliary room to be used as a cellar or storage room.The project is based on a solid foundation that is the precious quality of the area and in particular the land is located in a sunny, quiet area, surrounded by greenery and has all the necessary infrastructure for a good quality of life.Furthermore, one of the great peculiarities of the area is the tax multiplier of Stabio: one of the lowest in Ticino.The property will be composed as follows:GROUND FLOOR: Entrance hall, corridor, guest toilet with shower, laundry room, open kitchen on the dining and living area from which you can access a comfortable and practical pergola and garden.The FIRST FLOOR, where the night area will develop, will consist of a master bedroom with en-suite bathroom and two further bedrooms, served by a bathroom with shower.As far as possible, we give space to your creativity to personalize the project and meet your needs.In the immediate vicinity are kindergarten and nursery school, primary and secondary school, gym, children's playground, a large sports facility with multi-purpose activities currently in the final phase, and a pump track for young and old.In the area there are two supermarkets, a bank, a post office, a bus stop that leads both to Milan Malpensa and Lugano.The exterior includes two covered parking spaces and a space for two more cars, a fenced and seeded garden with a hedge fence.Our team will be happy to provide all the details of the project to interested parties who announce themselves.DO NOT MISS THIS PROPERTY AND CONTACT US TODAY FOR MORE INFORMATION!GV/17770

1 / 10
6.5 rooms417m²CHF 2,187,000.–
6883 Novazzano

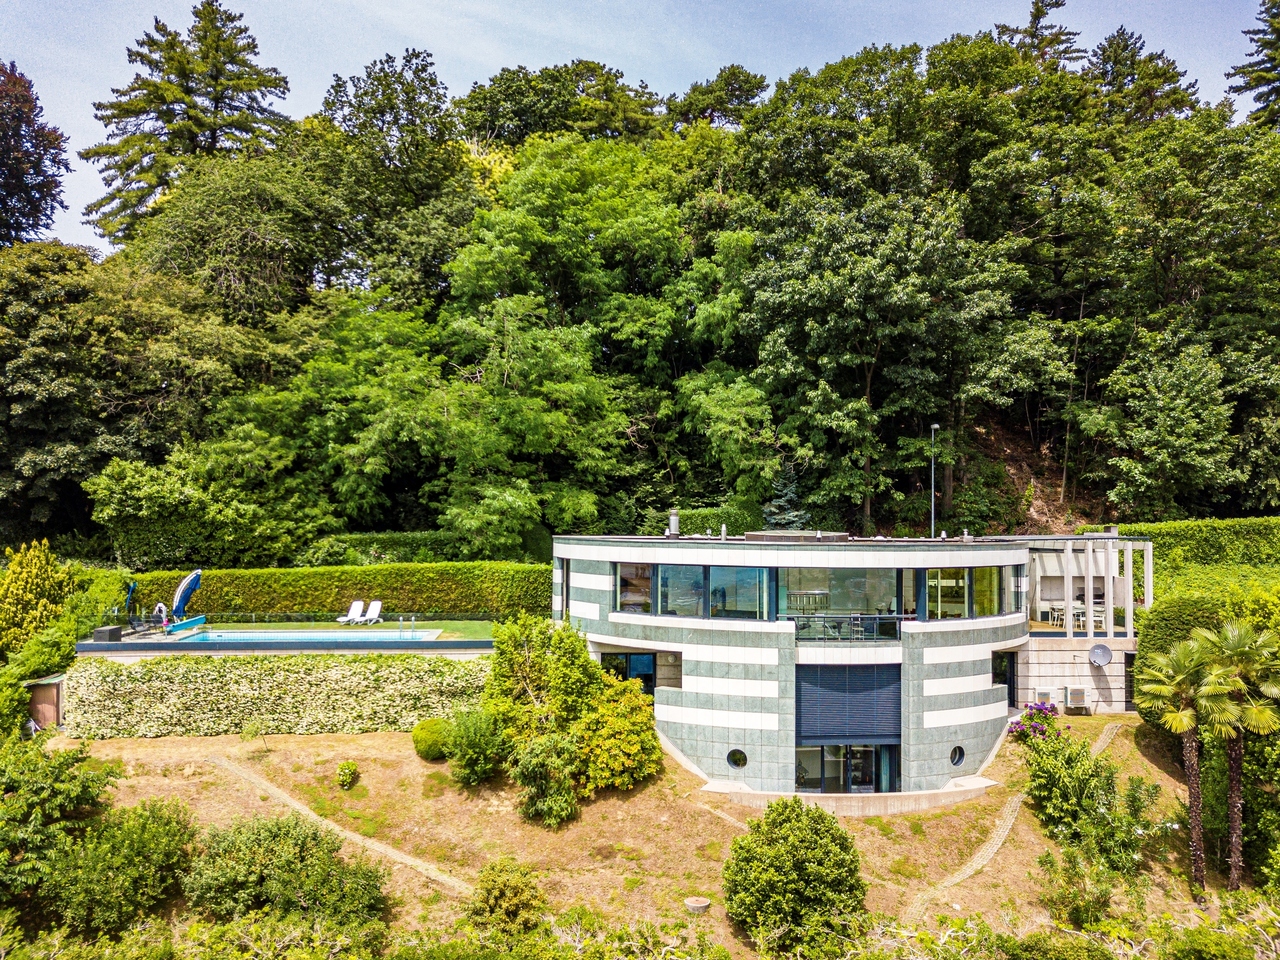
EXCLUSIVE - 6.5 ROOM VILLA WITH SWIMMING POOL IN NOVAZZANO

We are offering a prestigious single-family villa with 6.5 rooms in Novazzano for sale, with a gross floor area of approximately 417 m² and an independent dépendance of 60 m².The property is nestled in a large, flat and perfectly maintained private garden of 2,388 m², enriched by a heated indoor swimming pool, and is located in a quiet and sunny residential area, ideal for families and investors.Thanks to the residual volume of the land, it is possible to build three additional single-family villas of approximately 190 m² each, with 400 m² of garden, making the purchase an interesting opportunity also for real estate development.The main entrance of the villa leads to a modern glass studio with a connecting corridor, which opens onto a large and bright living area, valued by large windows that overlook the terrace and the garden. The kitchen, modern and semi-separate, is equipped with a central island and fully equipped with high-end appliances; it also opens onto the garden thanks to the fully glazed wall. The living area also has a guest bathroom.The sleeping area offers a spacious master bedroom with walk-in closet and en-suite bathroom with whirlpool and shower. There are also three additional bedrooms, each with an en-suite bathroom. An independent walk-in closet can be easily converted into an additional room, while an additional guest bathroom completes the floor.A great added value of the property is the splendid, exclusive wellness area, consisting of a large, glazed indoor pool, changing rooms, bathrooms with showers, fitness area and relaxation area with sauna, perfect for those seeking a life of comfort and well-being.The property is equipped with geothermal heating with underfloor heating, high-efficiency systems, aluminum windows with anti-shatter glass and electric shutters.The technical equipment includes electric shutters, armored door and video intercom, as well as a large, private laundry room.The villa has three covered parking spaces in the garage and four outdoor parking spaces in the courtyard, all included in the sale price.An exclusive residence for those seeking privacy, comfort, large spaces and a strategic location with good connections to all major infrastructure.DON'T MISS OUT ON THIS PROPERTY AND CONTACT US TODAY FOR MORE INFORMATION!KA/17701

1 / 9
3.5 rooms100m²CHF 730,000.–
6937 Breno

New 3.5-room house with garden and outbuilding in Breno

Beautiful 3.5-room house with approximately 107 sqm of living space, newly built, modern and functional, designed for those seeking great comfort and high quality, along with a unique design.The distribution of spaces is rational: a spacious open-plan living area with a fully equipped kitchen, featuring an induction cooktop, dishwasher, and self-venting oven, a very bright area with direct access to the terrace with an open view of the mountains, from which you can access the garden via a staircase.On the upper floor, there is a very large master bedroom, in addition to a large, windowed bathroom with a large shower.Back on the ground floor, you will find another large and elegant room with built-in wardrobes and a private laundry room, a large double bedroom with large windows and direct access to the garden, and a bathroom with a bathtub.All floors are made of parquet, and the windows have triple glazing.The underfloor heating with an air-to-air heat pump ensures a pleasant indoor climate in every season, combined with high energy savings.The house is equipped with fiber optics, Wi-Fi, cable TV, blackout curtains, and anti-shatter glass for a safe and always connected environment.The armored door and the laundry room in the house with connections for the washing machine complete the amenities, along with high-end finishes that enhance the contemporary style.A unique opportunity to enter a property of the new generation, without immediate maintenance costs, free and ready to be lived in according to your tastes.Two external, communal parking spaces, included in the sale price, complete the property.DON'T MISS THIS OPPORTUNITY AND CONTACT US TODAY FOR MORE INFORMATION!MB/17888

1 / 9
5.5 rooms178m²CHF 1,290,000.–
6825 Capolago

VILLA 5.5 ROOMS RENOVATED WITH LAKE VIEW IN CAPOLAGO

In one of the most sought-after and panoramic areas of Capolago, we propose for sale a splendid independent villa immersed in greenery of about 180 square meters, characterized by a spectacular open view of the lake at 180° and absolute privacy.The property has been completely renovated, combining contemporary elegance, living comfort, and a perfect dialogue with the surrounding landscape.On the FIRST FLOOR, the entrance floor, a bright living area served by a windowed bathroom for guests is developed, consisting of a cozy living room with a fireplace and a suggestive loft used as a study, a refined dining area, and a spacious panoramic terrace, ideal for moments of relaxation and outdoor conviviality.The modern kitchen with a central island, equipped with high-end appliances including a wine cellar, satisfies the needs of those who love to live and share spaces.The night area, located on the GROUND FLOOR, allows access to the garden from every room and hosts a prestigious master suite with a private windowed bathroom and whirlpool tub, two additional bedrooms, a second windowed bathroom with shower and Turkish bath, a large atrium, and a convenient laundry room with an accessory room.The level is completed by an independent room, ideal as an office, professional studio, atelier, or guest room.On the BASEMENT LEVEL, a wine cellar with natural ventilation, additional cellar rooms, technical rooms, and a large multifunctional hobby room are located.Gas heating distributed through serpentine;Suggestive and functional wood fireplace;Air conditioning;Modern PVC window frames with thermal cut glass;Electric shutters; Sunshade.The property is completed by a raised and internally communicating garage with the house and several external parking spaces.A unique home, perfect for those who want to live in an exclusive context, surrounded by greenery and tranquility, without giving up comfort, privacy, and a simply unparalleled lake view.DO NOT MISS THIS OPPORTUNITY AND CONTACT US TODAY FOR MORE INFORMATION!

1 / 13
6.5 rooms350m²Price on request
6933 Muzzano

Muzzano: splendid charming villa 6.5 rooms with lake view and large garden

Muzzano: 6.5 room villa, 350 sqm with 442 sqm land, 4 bedrooms, 1 hobby room, 3 bathrooms, 1 parking space, lake view, privacy and tranquilityIn a historic residential context of Nucleo, a splendid charming villa that seems to live inside a story.It has been completely renovated in 2005, maintaining its original elegant architectural style, where the past is still discreetly and presently alive in all its characteristic elements, ranging between tradition and modernity.The interiors are illuminated by the light entering through the large floor-to-ceiling windows, creating a warm and welcoming atmosphere with a classic-refined taste, where one can enjoy a magnificent view of the flat, well-kept garden, the lake, and an enchanting panorama that harmonizes with the surrounding nature and mountains.This property enjoys a discreet beauty of peace and tranquility for those who want to live in a functional context fused between the charm of the past and the comfort of the present.In the immediate vicinity, the Lake of Muzzano, the American School Tasis, public services, from which the center of Lugano and all urban infrastructures can be easily reached.The villa is composed of 6.5 rooms, distributed over 3 levels with a walkable surface of 220 sqm, a useful surface of 350 sqm, and a land surface of 442 sqm.Year of construction 1960, last renovation 2005.Designed to satisfy every need in terms of functionality and design, it has double-height walls, wooden ceilings, frescoes, wooden floors, and numerous fixed furnishings.Every detail has been carefully taken care of with high-quality solutions and finishes and is presented as follows:Ground floor and intermediate floor - living area- Panoramic entrance, large living room with double-height ceiling and direct access to the garden, dining area, modern, fully equipped kitchen with high-quality appliances, a study, a bedroom with bathroomFirst floor and loft - sleeping area- Master bedroom with bathroom and walk-in closet, second bedroom, 1 bathroom, several built-in wardrobesLower floor- Bathroom, room with external access, laundry room, wine cellar, technical roomThe villa has an outdoor parking space and the possibility to rent a second parking space in a garage.

1 / 13
17 rooms990m²Price on request
6948 Porza

Villa Sissi | Una proprietà esclusiva sulle colline di Porza

Adagiata sulla collina di Porza, sul versante che guarda il Lago di Lugano e il Monte San Salvatore, Villa Sissi sorge in un ampio parco privato di 3'096 mq, dal quale la vista si estende dalle colline della Capriasca fino al lago, in un contesto residenziale tra i più riservati del Luganese.La proprietà riunisce due edifici, entrambi costruiti nel 2013, che condividono il parco e il perimetro pur restando completamente indipendenti l'uno dall'altro.La villa principale si distribuisce su tre livelli serviti da ascensore, per 659 mq complessivi. Al piano terra un atrio in marmo introduce al soggiorno, aperto sulle vetrate che danno sul portico e sul giardino, e alla zona camino, dominata da un imponente focolare in pietra scolpita; sullo stesso livello si trovano la sala da pranzo, una cucina in legno massello e pietra naturale, uno studio e un bagno ospiti. Al 1piano la zona notte riunisce la suite padronale e tre ulteriori camere, ciascuna dotata di bagno privato, che si aprono tutte sulla terrazza panoramica estesa lungo l'intero fronte della casa. Il livello inferiore è dedicato al benessere e accoglie una piscina Biodesign a forma libera, chiusa da vetrate a tutta altezza che la affacciano sul prato, accanto a un bagno turco, una doccia emozionale e una palestra. Completano il piano la lavanderia, i locali tecnici e una camera con bagno privato, predisposta per un utilizzo indipendente.La dependance, 331 mq distribuiti su tre livelli, riunisce due appartamenti autonomi di tre e due camere, ciascuno con il proprio ingresso, la propria cucina e i propri spazi esterni, per accogliere ospiti, personale o più nuclei familiari in totale indipendenza. Completano la proprietà un orto, uno stagno ornamentale e un'autorimessa coperta, oltre a numerosi posti auto esterni. Esiste la possibilità di aumentare ulteriormente il volume abitativo. Acquisto come residenza secondaria consentito (cittadini svizzeri e titolari di permesso B).A pochi minuti dal centro di Lugano, Villa Sissi offre una misura difficilmente replicabile in città: totale indipendenza, spazi generosi e il lago costantemente all'orizzonte.An den Hang von Porza geschmiegt, auf der Seite mit Blick auf den Luganersee und den Monte San Salvatore, erhebt sich Villa Sissi in einem weitläufigen Privatpark von 3'096 Quadratmetern, von dem aus die Sicht von den Hügeln der Capriasca bis zum See reicht, in einer der diskretesten Wohnlagen des Luganese.Die Liegenschaft vereint zwei Gebäude, beide im Jahr 2013 erbaut, die sich Park und Perimeter teilen und dabei vollständig voneinander unabhängig bleiben.Das Haupthaus verteilt sich über drei Geschosse mit Lift auf insgesamt 659 Quadratmeter. Im Erdgeschoss führt eine Eingangshalle in Marmor ins Wohnzimmer, das sich über raumhohe Fensterfronten zum Portikus und zum Garten öffnet, sowie in den Cheminéebereich mit einem imposanten Kamin aus behauenem Stein; auf derselben Ebene befinden sich das Esszimmer, eine Küche in Massivholz und Naturstein, ein Büro und ein Gäste-WC.Im Obergeschoss vereint der Schlafbereich die Elternsuite und drei weitere Zimmer, jedes mit eigenem Bad, die sich alle zur Panoramaterrasse über die gesamte Hausfront öffnen.Das Untergeschoss ist dem Wellness gewidmet und beherbergt ein Hallenbad Biodesign in freier Form, raumhoch verglast zur Rasenfläche hin, daneben ein Dampfbad, eine Erlebnisdusche und einen Fitnessraum. Waschküche, technische Räume sowie ein Zimmer mit eigenem Bad vervollständigen die Ebene.Das Nebengebäude, 331 Quadratmeter auf drei Geschossen, vereint zwei eigenständige Wohnungen mit drei und zwei Zimmern, jede mit eigenem Eingang, eigener Küche und eigenem Aussenbereich, für Gäste, Personal oder mehrere Familienkerne in vollständiger Unabhängigkeit. Die Liegenschaft kann als Zweitwohnsitz von Schweizer Staatsangehörigen sowie von Inhabern einer Schweizer Aufenthaltsbewilligung B erworben werden.Der teilweise terrassierte Park...
1 / 2
5 rooms325m²CHF 2,690,000.–
6933 Muzzano

Exclusive Villa with Direct Lake Access – Timeless Elegance in One of the Most Sought-After Locations on Lake Lugano

Exclusive Villa with direct lake access – Timeless Elegance in one of the most sought-after locations on Lake Lugano Exclusive Villa with direct lake access – Timeless Elegance in one of the most sought-after locations on Lake LuganoThis extraordinary villa combines classic architecture, spacious room concepts, and a privileged panoramic location to create a unique living experience. Nestled in one of the most exclusive residential areas of the region, the property enjoys absolute privacy, all-day sunshine, and an unparalleled view of Lake Lugano.The representative entrance already conveys a sense of exclusivity. Up to five parking spaces are available in front of the house, supplemented by two additional outdoor parking spaces on Via Orbisana.The villa spans three living levels, connected by an elegant interior staircase, an exterior staircase, and an elevator installed in 2018.The main living level welcomes its inhabitants with a spacious entrance hall including a cloakroom and a stylish guest toilet. The bright living area with an open fireplace, the elegant dining room, and the separate kitchen create a harmonious ambiance for sophisticated living. Both the living area and the kitchen lead to the impressive panoramic terrace with spectacular lake views and a traditional wood-fired grill – the ideal spot for unforgettable hours with family and friends.The underlying sleeping floor offers the highest living comfort. Two spacious bedrooms each have their own en-suite bathroom. The exclusive master suite impresses with a private dressing room and a luxurious bathroom with a whirlpool. All bedrooms enjoy a unique view of the lake and convey an exceptional living quality.The garden level features a versatile hobby room, a stylish wine cellar, technical rooms, and an additional bathroom with a shower and direct access to the garden and the outdoor pool.Noble materials such as genuine marble and high-quality parquet give the entire villa a timeless elegance and underline the exclusive character of this residence.The extensive grounds include a private forest and a lovingly designed garden of over 700 m² with olive trees and Mediterranean vegetation on an additional level below the house – a rare combination of nature, privacy, and relaxation.The villa is located in a quiet and sunny residential area, surrounded by high-quality private residences. The centers of Breganzona Alta, Sorengo, and Collina d’Oro with their restaurants, schools, and all services are within a few minutes' reach. Further shopping centers and all infrastructure are located in Agno, just about five minutes' drive away.This exclusive property convinces with its high-quality construction, its spacious dimensions, and its excellent price-performance ratio – a rare opportunity on the real estate market of Lake Lugano.An additional special advantage: In the municipality of Muzzano, it is still possible to obtain a permit as a secondary residence, even though the contingent is generally exhausted.We would be happy to provide you with the detailed sales documentation and all further information in the context of a personal consultation.

1 / 13
7.5 roomsPrice on request
6900 Lugano

Casa Barnino: historic country house among the hills of Lugano

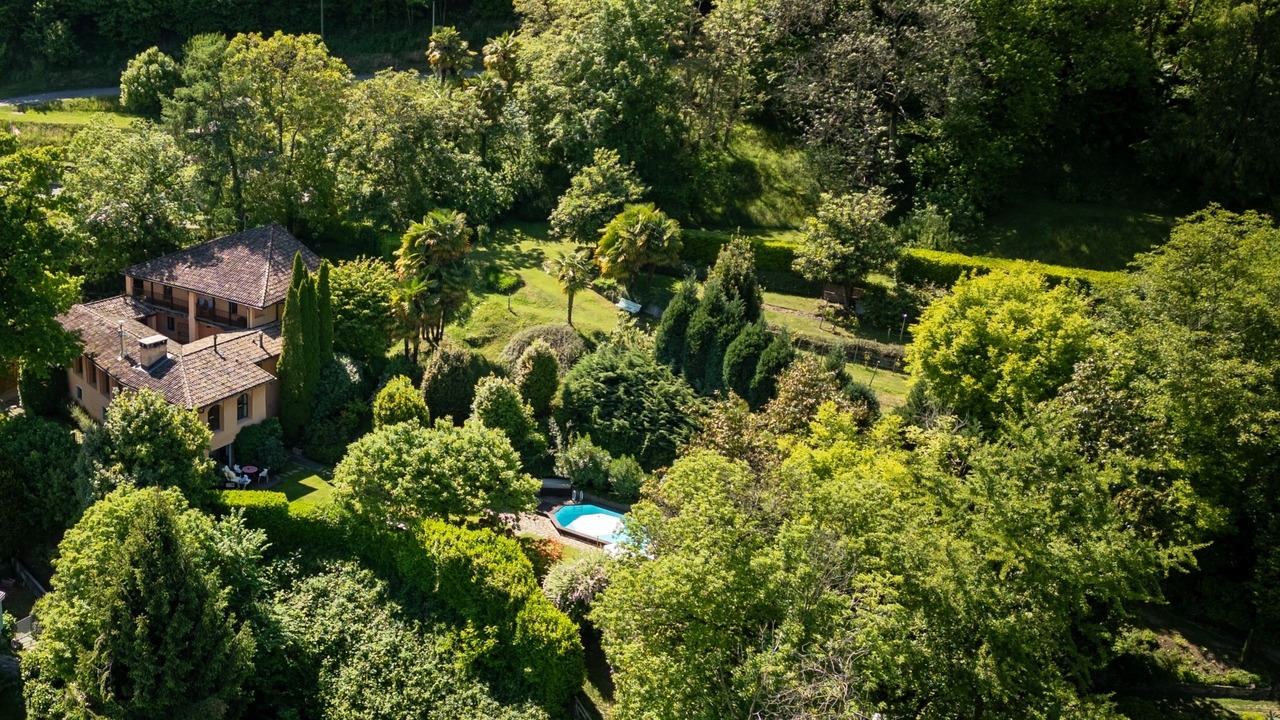
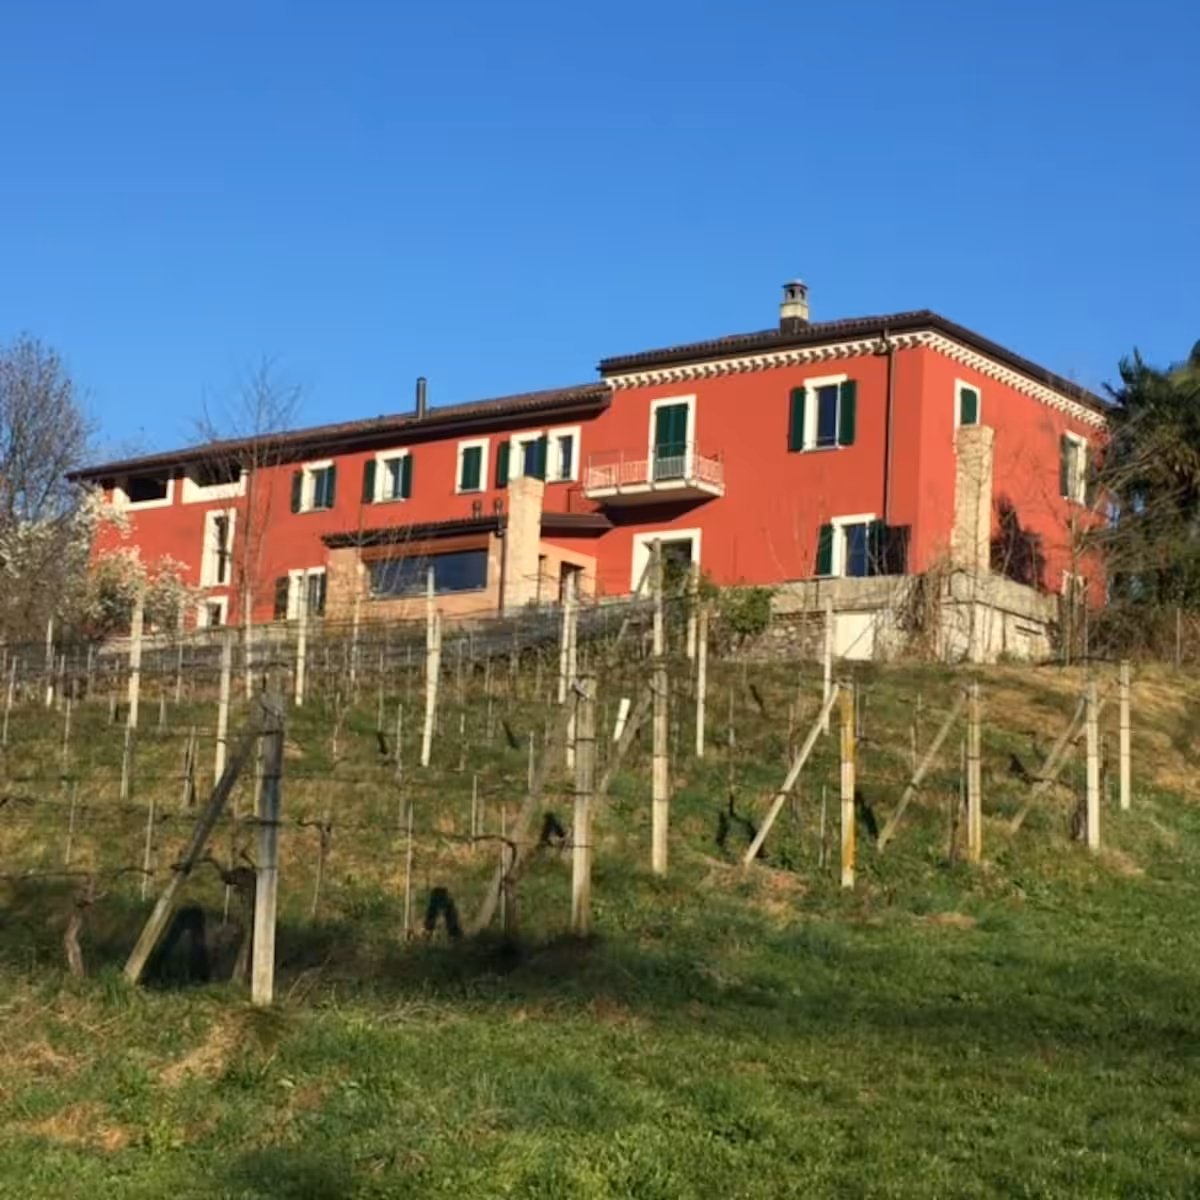
Hidden among the gentle hills of Bioggio, just a few minutes from Lugano, this extraordinary country residence, Casa Barnino, offers a rare balance between tradition, privacy, and sober elegance. Surrounded by vineyards and a green landscape, the property enjoys a deep sense of tranquility while remaining closely connected to the cultural and economic vitality of the Lugano region. From the house and its upper floors, the view opens up to the south on a magnificent panorama of Lake Lugano and the surrounding mountains, with the water forming a bright and changing backdrop that accompanies the property throughout the seasons.The origins of the residence date back several centuries. The property was extensively restored in the 18th century and completely renovated in 1984, followed by further updates between 2006 and 2021. Each intervention was carried out with particular care for the historical structure, preserving its architectural character and introducing contemporary systems and modern comforts with discretion.Set amidst approximately 13,000 square meters of beautifully planted grounds and with a living area of approximately 555 square meters, the property unfolds within a secluded landscape, similar to a park, characterized by centuries-old trees, ornamental plantings, and a remarkable variety of botanical and fruit-bearing species that thrive in the mild climate of southern Ticino. The result is a rich and layered garden environment with a distinctly Mediterranean character.Access to the property is via a private driveway that leads to a small courtyard in front of the house, which offers five parking spaces, some of which are covered by a pergola overgrown with kiwi vines. This simple and authentic element reflects the rural origins of the residence and its long connection to the surrounding landscape.Casa Barnino embodies a refined dialogue between historic craftsmanship and modern comfort. Large windows frame breathtaking views of the surrounding landscape, illuminating the living spaces and emphasizing original details such as the stone stairs and door niches. The living room, dominated by a fireplace, opens naturally onto the kitchen, which is designed in a classic country style with warm wood textures and a subtle Mediterranean elegance. The adjacent dining area, with a second fireplace, constitutes a warm and inviting heart for daily life and entertainment. The bedrooms offer serene retreats, some of which have a peaceful view of Lake Lugano, while the bathrooms reflect a particular attention to materials and light: one in green Spluga stone echoes the surrounding nature, while another frames a peaceful view of a centuries-old oak tree, connecting the interior and landscape. Each space connects naturally to the next, blending the historic character with modern refinement to create a house characterized by light, serenity, and timeless elegance.Outdoor life is an essential dimension of the property. A porticoed courtyard with a large fireplace, a cooking area, and a dining space creates a natural environment for long summer evenings and quiet moments of retreat. The park also includes a pool, a traditional bocce court, a fountain, and three natural biotope gardens that enrich the ecological diversity of the garden, creating secluded spots for rest and contemplation at the same time. The property also includes an authentic wine cellar, which testifies to the long wine-growing tradition of the region, which has shaped the landscape of southern Ticino for generations. Within its extensive gardens, Casa Barnino offers a rare sense of belonging, where history, landscape, and daily life unfold in a quiet continuity.The property offers...
1 / 28
12 rooms524m²Price on request
6932 Breganzona

Beautiful Country House of 12 Rooms with Vineyard in Breganzona

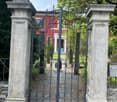
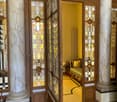
Breganzona is a district of 5352 inhabitants in the municipality of Lugano, in the canton of Ticino (district of Lugano), located on a hill to the west of Lugano. The territory is hilly and includes the Breganzona wood.It is a residential district that has maintained a rural and quiet atmosphere, even though it became part of the city in 2004.Historically, it was an autonomous municipality with a strong agricultural tradition, today it offers a mix of modern housing and green spaces, with good connections to the urban services in the center of Lugano.The property we present is a large and charming farmhouse with a lot of character. It is easily accessible from a private road, surrounded by greenery, in a quiet and very sunny area.The outdoor spaces are immense: from the private driveway, you can reach a large courtyard where you can park about ten vehicles, there is also a private garage and you can create more from a rustic, today used as a warehouse.The garden surrounding the house is lush with a small woodland area in one corner.To access the main part of the house, you cross an iron gate and walk along a path, the entrance door is typical and has two columns on the sides and above the inscription "Bene Tibi Bene Amicis".Once you have crossed the threshold, you enter the large atrium with a first room that can be used as a wardrobe, to access the main rooms, you pass through a large and peculiar door with colored glass.The first room you enter is the dining room, on the right you can access a huge, habitable professional kitchen, which is super equipped and completely made of stainless steel, immediately you notice the large window that runs along the entire wall and offers a view of the mountains. On the left, there is access to the large terrace with open and very intimate views.On the other side, there is the large living room with a fireplace and an original coffered ceiling, on the same floor, there is also a beautiful bathroom with a shower and an elevator.Going up the picturesque, all-glass stairs, you reach the sleeping area with 2 large bedrooms served by a large bathroom with a shower, and the master bedroom with a large en-suite bathroom equipped with a whirlpool tub and a steam room, next to the bathroom, there is a room that can be used as a dressing room or office.On the lower floor (-1), there are many storage and warehouse rooms, a laundry room, and a typical wine cellar with a vaulted ceiling and gravel floor.The entrance to the dependence is separate and is located opposite the courtyard, once you have crossed the threshold, you directly enter the large open space with a large kitchen, living/dining room, access to the beautiful terrace, and a bathroom.On the upper floor, there are 2 double bedrooms served by a large bathroom, and the master bedroom with an en-suite bathroom.Both the main part and the dependence are served by elevators that provide access to all levels.On the lower floor (-1), there are two completely separate technical rooms, the heating system is gas-powered and very recent.The house has been renovated with passion and taste, using high-quality materials.This is a unique opportunity for those who want to live in a special, unusual, and exclusive property with an open view of a large vineyard and the surrounding mountains.--- NEGOTIATION RESERVED ---For further information and/or to organize a visit, please contact:Letizia CalligaroMob. +41 76 744.41.15Email: letizia.calligaro@kyronarealestate.chwww.kyronarealestate.ch

1 / 7
5.5 rooms500m²Price on request
Via Patrizia 15, 6612 Ascona

All' Acero | TI

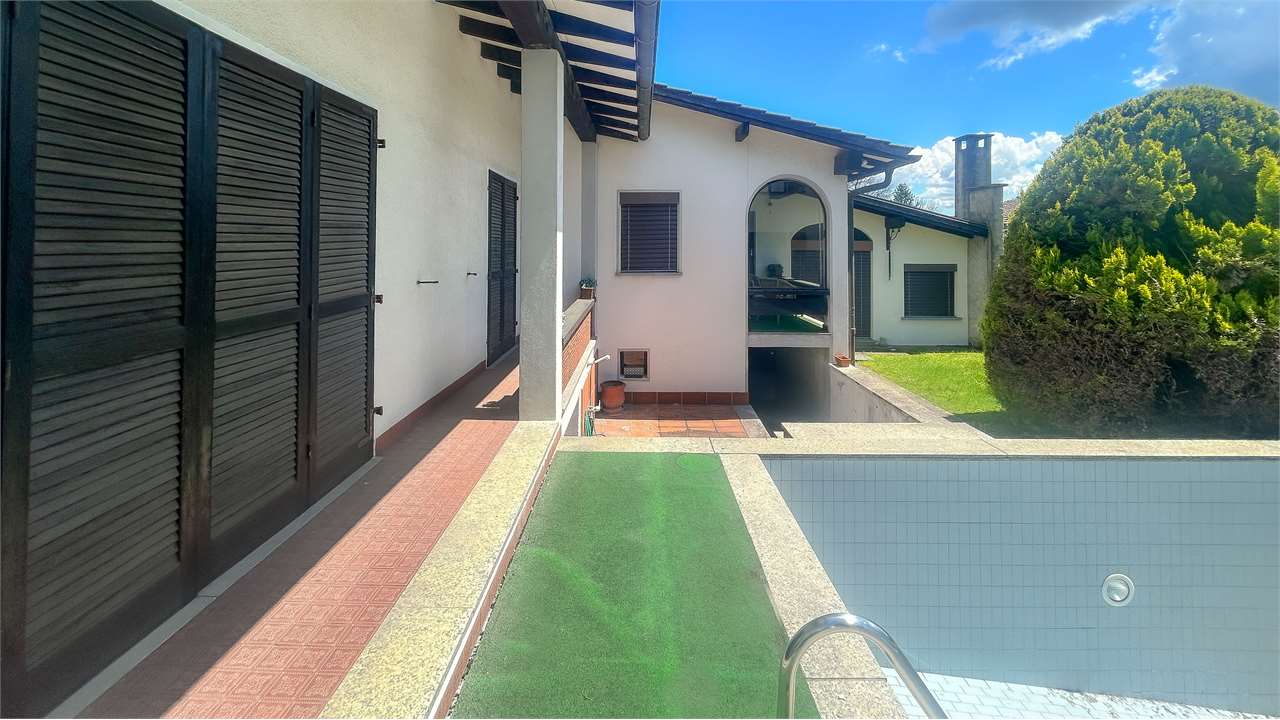
Eine im klassischen Bungalow-Stil erbaute Villa, umgeben von einem gepflegten mediterranen Garten und hohen Hecken, die perfekte Privacy ermöglichen. Der Hauseingang, ein Patio mit bepflanztem Springbrunnen, unterstreicht bereits die südliche Anmutung durch den Einsatz typischer Tessiner Materialien wie Granitsäulen, Cotto-Fliesen und dunklen Holzbalken. Das grosszügige Layout der Villa bietet Wohnen mit viel Freiraum und Rückzugsmöglichkeiten. Die einheitliche Gestaltung der Böden, auch im Innenbereich mit Cotto, und die durchgängig hellen Wandfarben bewirken auch optisch den Eindruck von angenehmer Grösse. Bodentiefe Fenster im Wohnraum, mit Blick zum mediterranen Garten, fluten die Räume mit Licht und Sonne.Vom stilvoll gestalteten Entreé gelangt man ins Esszimmer, den Wohnraum und ein separates Kamin-und Fernsehzimmer für gemütliche Abende an kühleren Tagen. Beide Räume verfügen über direkten Zugang zu den Terrassen. Der Essbereich ist mit der angrenzenden, voll ausgestatteten, Küche über eine offene Theke verbunden. Von der Küche führt ein Zugang zum hinteren Bereich des Entreé, wo sich die Gästetoilette, der Fahrstuhl, der Treppenabgang zum Keller und der direkte Zugang zur Garage befinden. Zwei grossen Schlafzimmer, jeweils mit eigenem Badezimmer und einer Ankleide, sind im ruhigen, hinteren Teil des Wohnbereiches gelegen. Das Hauptschlafzimmer orientiert sich zum Garten und bietet einen harmonischen Ausblick ins Grüne.Die grosse Terrasse vor dem Wohnzimmer verfügt über eine schöne Lounge und einen Essplatz, mit Blick auf den wunderbar angelegten Garten mit Palmen und alten Bäumen. Eine weitere, vollständig gedeckte Terrasse, vor dem Kaminzimmer, ist ideal auch an heissen Tagen, als schattigere Alternative oder an kühleren Tagen als geschützte Variante, um trotzdem draussen zu sein. Der weitläufige Garten bietet die Möglichkeit einen Pool zu errichten.Das vollständig ausgebaute Untergeschoss, praktisch erreichbar via Lift oder über die Treppe, bietet einen separaten Gästebereich. Ein Schlafzimmer mit Tageslicht und kleiner Terrasse, ein angrenzendes Badezimmer sowie das grosse Wohn-und Esszimmer sind eine komplett eigene Wohnzone für Gäste. Zusätzlich sind auf diesem Level auch die Waschküche und technische Nebenräume untergebracht. Zahlreiche Einbauschränke bieten willkommene Staufläche und Ablagen. Die Bodenbeläge sind hier in creme-farbenen Fliesen gestaltet und die Decke im Wohnraum mit Himmel-Motiven bemalt, die einen hellen und wohnlichen Charakter erzeugen. Passend dazu, wurden die Einbauschränke aufwendig lackiert.A villa built in classic bungalow style, surrounded by a well-tended Mediterranean garden and high hedges that provide perfect privacy. The entrance to the house, a patio with a planted fountain, already emphasizes the southern charm through the use of typical Ticino materials such as granite columns, terracotta tiles, and dark wooden beams. The spacious layout of the villa offers plenty of living space and opportunities for retreat. The uniform design of the floors with terracotta and the consistently light wall colors also create a visual impression of pleasant spaciousness. Floor-to-ceiling windows in the living room, overlooking the Mediterranean garden, flood the rooms with light and sunshine.The stylishly designed entrance hall leads to the dining room, the living room, and a separate fireplace and TV room for cozy evenings on cooler days. Both rooms have direct access to the terraces. The dining area is connected to the adjacent, fully equipped kitchen via an open counter. The kitchen leads to the rear of the entrance hall, where the guest toilet, elevator, staircase to the basement, and direct access to the garage are located. Two large bedrooms, each with its own bathroom and dressing room, are located in the quiet rear part of the living area. The master bedroom faces the garden and offers a harmonious view of the...
Duncan Voormolen

Duncan Voormolen

Travel time
-
1 / 10
5.5 rooms230m²CHF 2,480,000.–
6605 Locarno

Moderne 5.5 Zi.-Villa mit Pool und Seesicht

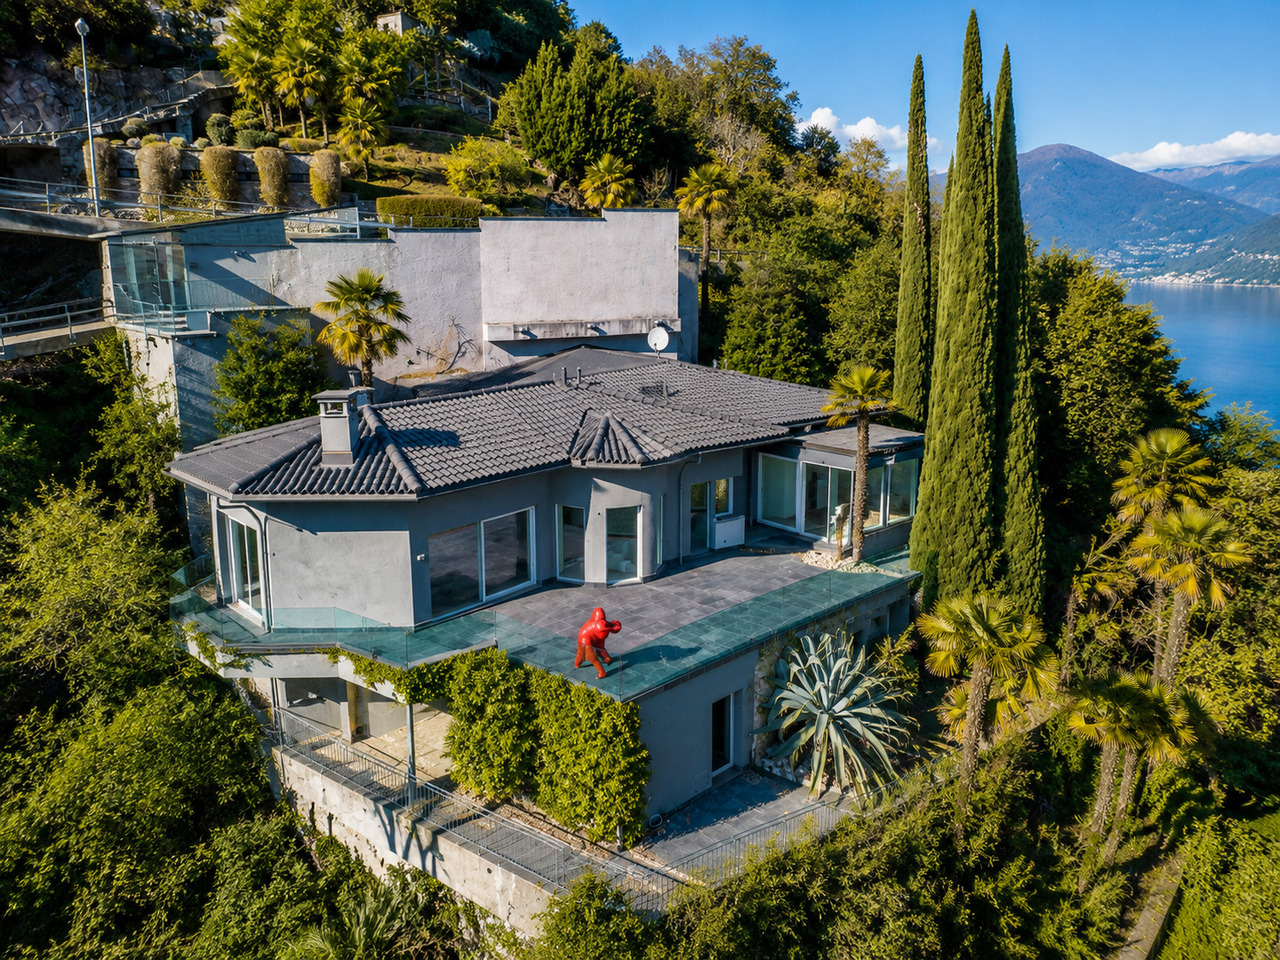
Moderne 5.5 Zi.-Villa mit Pool und Seesicht Eingebettet in die Hügel des Locarnese, an einer dominanten Lage von aussergewöhnlicher Schönheit und absoluter Ruhe, vereint diese einzigartige Liegenschaft Privatsphäre, ganztägige Sonneneinstrahlung und einen unvergleichlichen Panoramablick von über 180 Grad auf den Lago Maggiore. Umgeben von üppiger Vegetation und harmonisch in die Natur eingebettet, verbindet die Villa auf elegante Weise zeitgenössische Architektur mit dem authentischen Charme des Tessins.Neben dem Haupthaus befindet sich ein charakteristisches Tessiner Rustico, das mit grosser Sorgfalt erhalten wurde und der Liegenschaft eine romantische und zeitlose Atmosphäre verleiht.Von jedem Raum aus eröffnet sich ein atemberaubendes Panorama, das von den Ufern von Mappo über das Maggia-Delta bis zu den Brissago-Inseln und den italienischen Seeufern reicht. Die Liegenschaft ist über einen malerischen öffentlichen Fussweg erreichbar, der in rund zehn Gehminuten direkt nach Locarno führt.Die Aussenbereiche wurden mit viel Liebe zum Detail gestaltet und laden dazu ein, die Schönheit der Umgebung in vollen Zügen zu geniessen. Auf der Seite des Rusticos befindet sich ein stilvoller Bereich für gesellige Stunden mit Aussenküche, Grillplatz, einer Pergola mit traditionellem Tessiner Steintisch sowie weiteren Sitz- und Essmöglichkeiten, die bequem Platz für mehr als fünfzehn Personen bieten. Auf der gegenüberliegenden Seite der Villa schafft ein natürlicher Pavillon, eingebettet in üppiges Grün und umgeben von Bananenstauden und Bambus, eine fast exotische und zugleich entspannende Atmosphäre.Der Wohnbereich auf der erhöhten Eingangsebene umfasst ein grosszügiges Wohnzimmer mit moderner, offen gestalteter und vollständig ausgestatteter Küche mit amerikanischem Kühlschrank. Der lichtdurchflutete Essbereich mit grossen Fensterfronten und den entlang der Fassade verlaufenden Terrassen eröffnet einen unvergleichlichen Blick auf den Lago Maggiore.Die Master-Suite verfügt über einen geräumigen Ankleidebereich sowie ein elegantes Badezimmer, dessen raffinierte Gestaltung die beeindruckende Aussicht zusätzlich in Szene setzt.Über eine architektonisch reizvolle Treppe gelangt man in das untere Geschoss, das den Schlafbereich beherbergt. Hier befinden sich ein Arbeitszimmer mit direktem Zugang zum Aussenbereich, zum Pool und zum Rustico sowie zwei weitere Schlafzimmer mit einem zusätzlichen Badezimmer. Ein Korridor mit raumhohen Einbauschränken bietet grosszügigen Stauraum und höchsten Komfort.Abgerundet wird diese exklusive Immobilie durch zwei Garagenplätze sowie einen grosszügigen Abstellraum im Untergeschoss.Die Villa kann auch als Zweitwohnsitz erworben werden und stellt eine seltene Gelegenheit dar, eine aussergewöhnliche Residenz an einer der schönsten und begehrtesten Lagen des Lago Maggiore zu erwerben.---------------------------Villa moderna di 5.5 locali con piscina e vista lagoSituata sulle colline del Locarnese, in una posizione dominante e assoluta tranquillità, questa proprietà d'eccezione offre un perfetto equilibrio tra privacy, esposizione solare ideale durante tutto l'arco della giornata e una vista impareggiabile che si apre sul Lago Maggiore con un panorama di oltre 180 gradi. Immersa in una vegetazione rigogliosa e armoniosamente inserita nel paesaggio circostante, la villa rappresenta l'incontro perfetto tra eleganza contemporanea e autentica tradizione ticinese.Accanto alla residenza principale si trova un caratteristico rustico ticinese, preservato con cura nel corso degli anni, che conferisce alla proprietà un fascino senza tempo e un'atmosfera calda e romantica.Da ogni ambiente della villa lo sguardo spazia su uno scenario straordinario: dalle rive di Mappo al delta della Maggia, dalle Isole di Brissago fino alle sponde italiane del Lago Maggiore. La proprietà è raggiungibile attraverso un suggestivo sentiero pubblico che conduce comodamente verso il centro di Locarno, raggiungibile in circa dieci minuti a piedi.Gli spazi esterni sono stati concepiti per vivere appieno la bellezza del luogo e per accogliere piacevoli momenti di convivialità. Sul lato del rustico si sviluppa una raffinata area dedicata alla vita all'aperto, completa di cucina esterna, zona grill, pergola con tradizionale tavolo ticinese in pietra e ulteriori spazi pranzo, capaci di ospitare comodamente oltre quindici persone. Sul lato opposto della proprietà, un suggestivo gazebo naturale immerso nel verde, circondato da banani e bambù, crea un'oasi di tranquillità dal fascino quasi esotico.La zona giorno, situata al piano rialzato, accoglie un ampio soggiorno con moderna cucina a vista completamente attrezzata e dotata di frigorifero americano. La luminosa zona pranzo, impreziosita da grandi superfici vetrate e da terrazze che si sviluppano lungo la facciata, consente di godere costantemente di uno dei panorami più affascinanti del Lago Maggiore.La suite padronale dispone di una spaziosa cabina armadio e di un elegante bagno privato, concepito con raffinati dettagli architettonici che esaltano ulteriormente la spettacolare vista sul lago.Una scenografica scala conduce al piano inferiore, dedicato alla zona notte. Qui trovano spazio uno studio con accesso diretto agli spazi esterni, alla piscina e al rustico, oltre a due camere da letto e a un ulteriore bagno. Un lungo corridoio attrezzato con armadiature a tutta parete garantisce praticità e generosi spazi contenitivi.Completano questa prestigiosa proprietà due posti auto in autorimessa esterna e un ampio locale deposito al piano seminterrato.La villa può essere acquistata anche come residenza secondaria, rendendola una rara opportunità per chi desidera vivere o trascorrere momenti indimenticabili in uno degli angoli più esclusivi del Lago Maggiore
1 / 13
6.5 rooms180m²Price on request
6612 Ascona

Villa "Casa tre Angeli" (37)

- Dream location above Lake Maggiore - Unobstructable panoramic view - Villa by renowned architect Sidler - Stylishly and high-quality renovated - Whirlpool with a dreamy view - Outdoor kitchen with pizza oven and grill area - Winter garden with direct terrace access - Architecture with a special ambiance - Several separate entrances, ideal for guests - Wine cellar and additional basement rooms - Tessin charm, privacy, and luxury Above Lake Maggiore, in the best location of Ascona, lies this exclusive Tessin villa with spectacular panoramic views. Designed by architect Sidler, it combines timeless architecture, Mediterranean flair, and highest privacy. Between 2008 and 2024, it was high-quality renovated without losing its original character. Bright, air-conditioned rooms and spacious terraces provide an elegant living feeling. The outdoor area with whirlpool, outdoor kitchen, and grill offers perfect space for relaxed hours. Ascona, the "pearl of Lake Maggiore", lies in a sunny bay with a particularly mild climate at the delta of the Maggia. The charming historic center preserves significant artistic and architectural testimonies, while Monte Verità represents one of the most defining chapters of Ascona's cultural history. Surrounded by a varied landscape of lake and mountains, Ascona offers numerous opportunities for leisure, sports, and relaxation. Today, the place is an internationally renowned holiday destination that combines tradition, high hospitality, sustainability, significant cultural events, and refined gastronomy.

Suggested properties for you based on search results

Other interesting objects