1048 results - Villa buy: Canton Ticino

1 / 10
4.5 rooms240m²Price on request
Via Muraccio 36, 6612 Ascona

Sunlight | TI

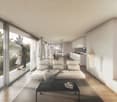
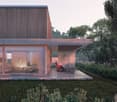
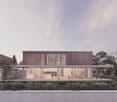
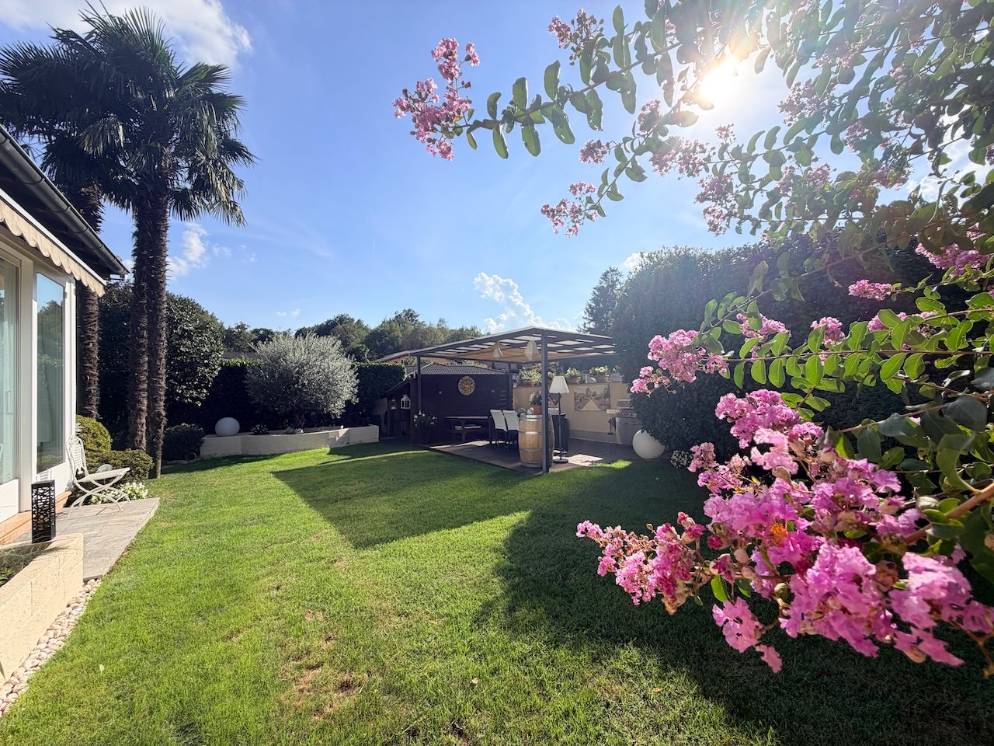
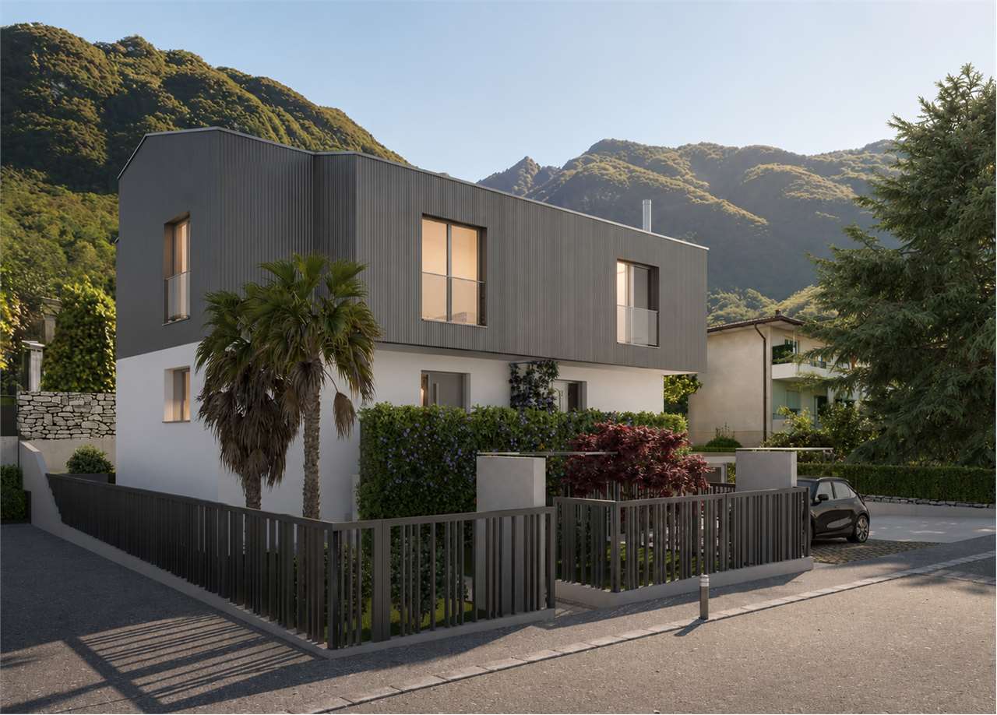
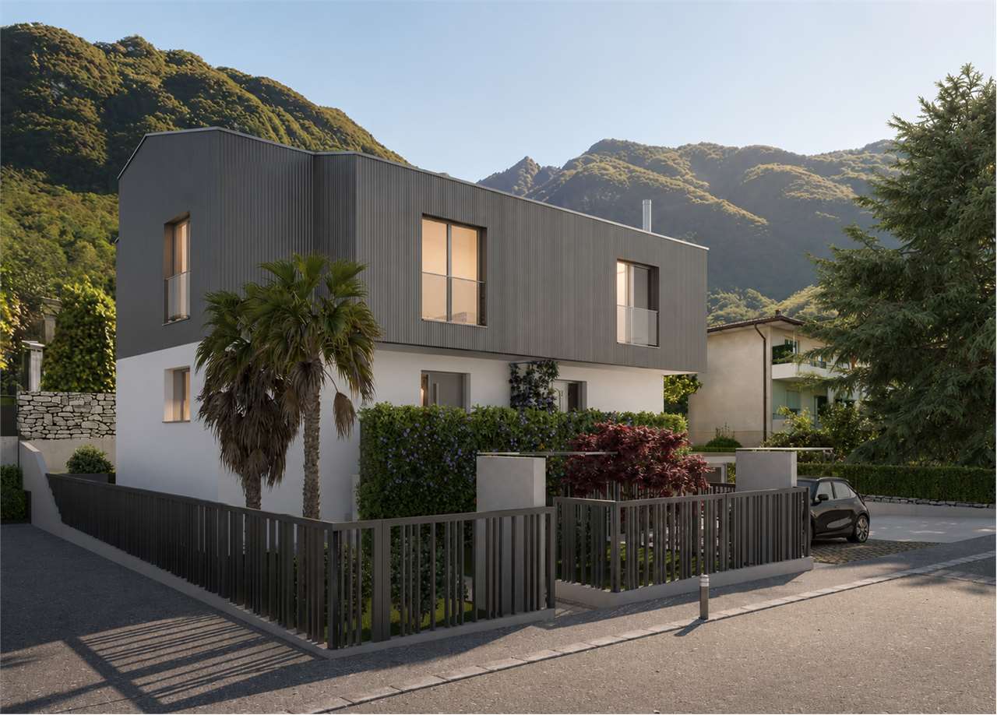
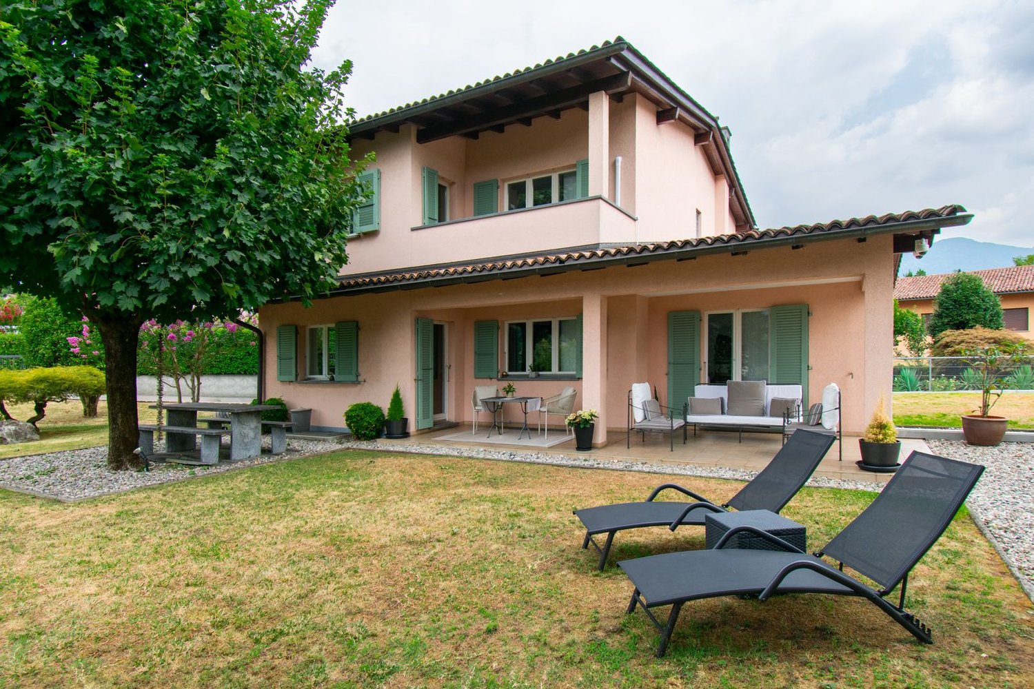
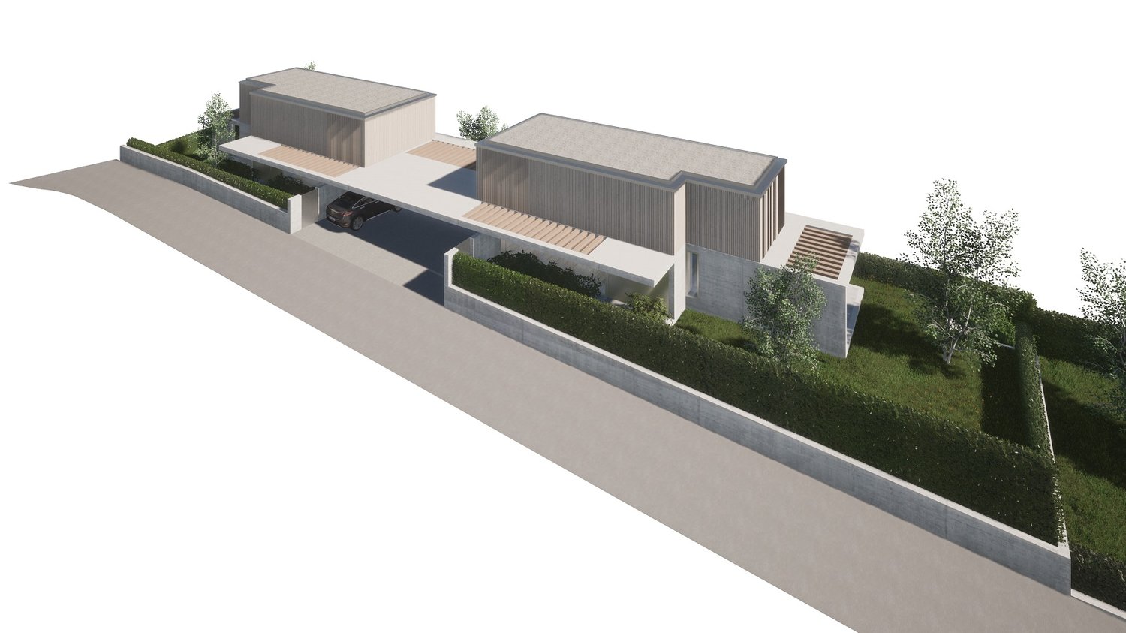
Ruhe und Privacy bietet dieses Villen-Projekt, am Ende einer privaten Zufahrtstrasse, in einem grossen, eingewachsenen Garten.Auf zwei Etagen, teilweise unterkellert, entsteht grosszügiger Wohnraum der ausreichend Platz für ein schönes Feriendomizil bietet, mit drei Schlafräumen und drei Bädern, wovon zwei über einen eigenen Balkon zum Garten hin verfügen.Das geplante Layout sieht im Erdgeschoss einen weitläufigen Wohn- und Essbereich vor, mit einer vorgelagerten, überdachten Terrasse und angrenzendem Pool.Terrasse und Garten sind der ideale Platz für sommerliches Outdoor-Wohnen und entspannten Genuss in mediterraner Umgebung.Zu Fuss sind sowohl See, Golfplatz oder das Dorf und die berühmte Piazza mit einem kurzen Spaziergang zu erreichen und das Auto kann so bequem in der Garage verbleiben.Ein modernes Konzept, für die eigene Villa an zentraler Lage und entspannten Feriengenuss.This villa project, located at the end of a private road, in a large lush garden, offers tranquility and privacy.Over two floors, partly with a basement, there is a large living space that offers enough room for a beautiful vacation home, with three bedrooms and three bathrooms, two of them with private balconies overlooking the garden.The planned layout includes a large living and dining room on the ground floor, with a covered terrace in front and an adjacent swimming pool.The terrace and garden are an ideal place to live outdoors during the summer and enjoy relaxation in a Mediterranean setting.The lake, golf course, village and famous square are within a short walk, so the car can stay comfortably in the garage.A modern concept, for a centrally located villa and a relaxing vacation.Questo progetto di ville, situato alla fine di una strada privata, in un ampio giardino rigoglioso, offre tranquillità e privacy.Su due piani, in parte con cantina, si sviluppa un ampio spazio abitativo che offre spazio sufficiente per una bella casa di vacanza, con tre camere da letto e tre bagni, due dei quali con balcone privato che dà sul giardino.La disposizione prevista prevede al piano terra un ampio soggiorno e sala da pranzo, con una terrazza coperta antistante e piscina adiacente.La terrazza e il giardino sono il luogo ideale per vivere all'aperto durante l'estate e godersi il relax in un ambiente mediterraneo.Il lago, il campo da golf, il paese e la famosa piazza sono raggiungibili a piedi con una breve passeggiata, quindi l'auto può rimanere comodamente in garage.Un concetto moderno, per una villa in posizione centrale e una vacanza all'insegna del relax.

Duncan Voormolen

Duncan Voormolen

Travel time
-
1 / 11
4 rooms131m²CHF 800,000.–
6833 Vacallo

New single-family homes with private garden in Vacallo

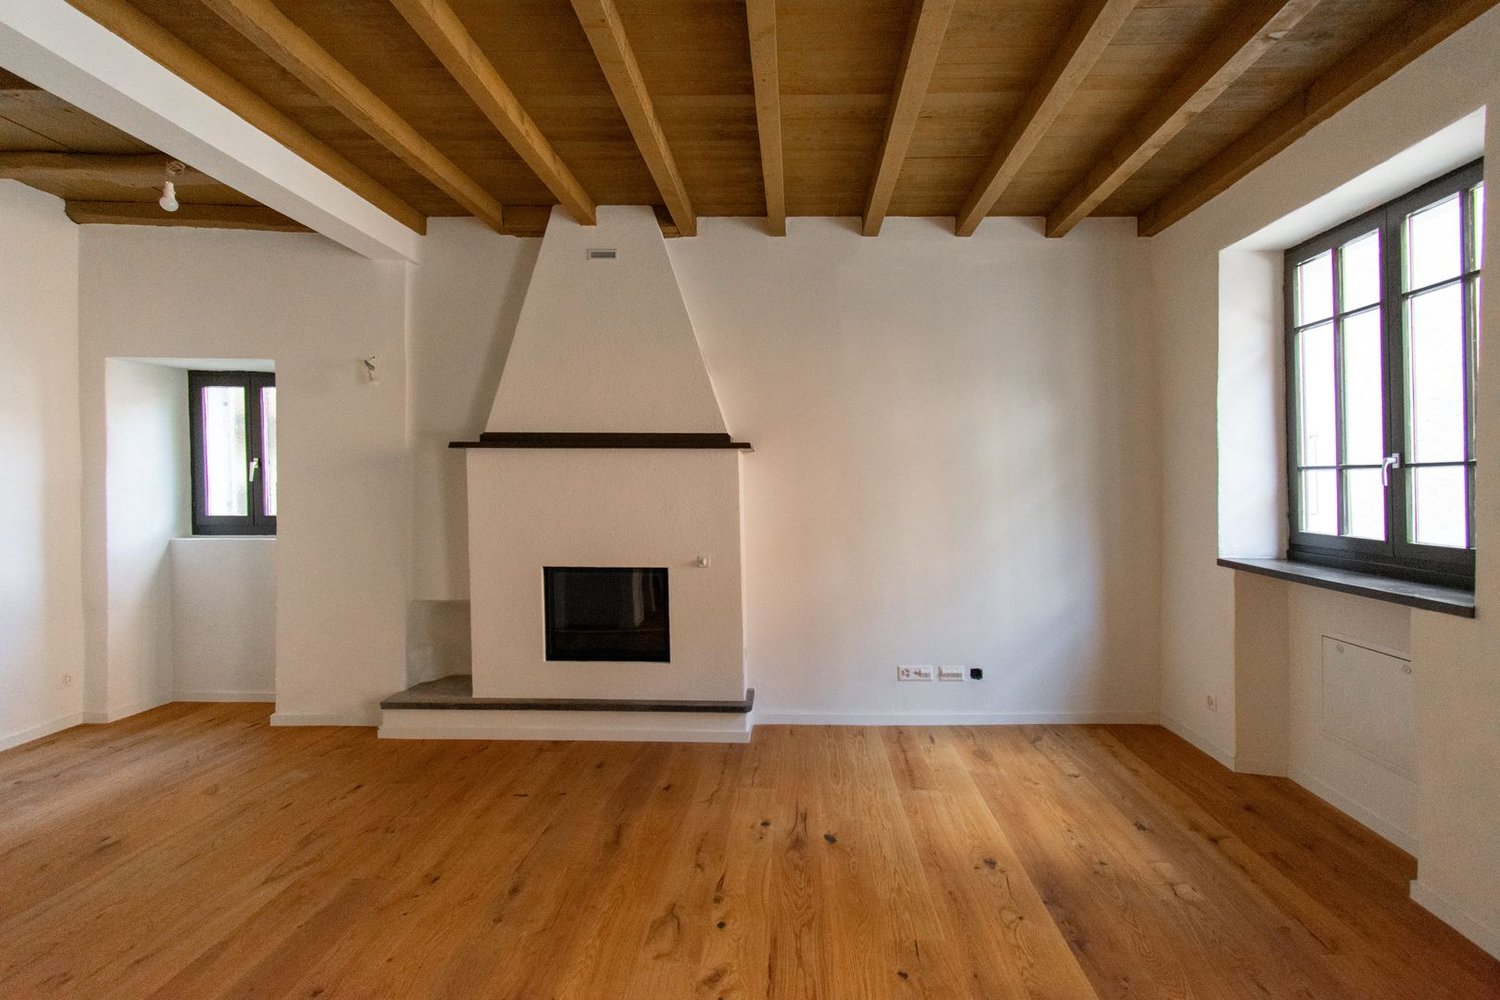
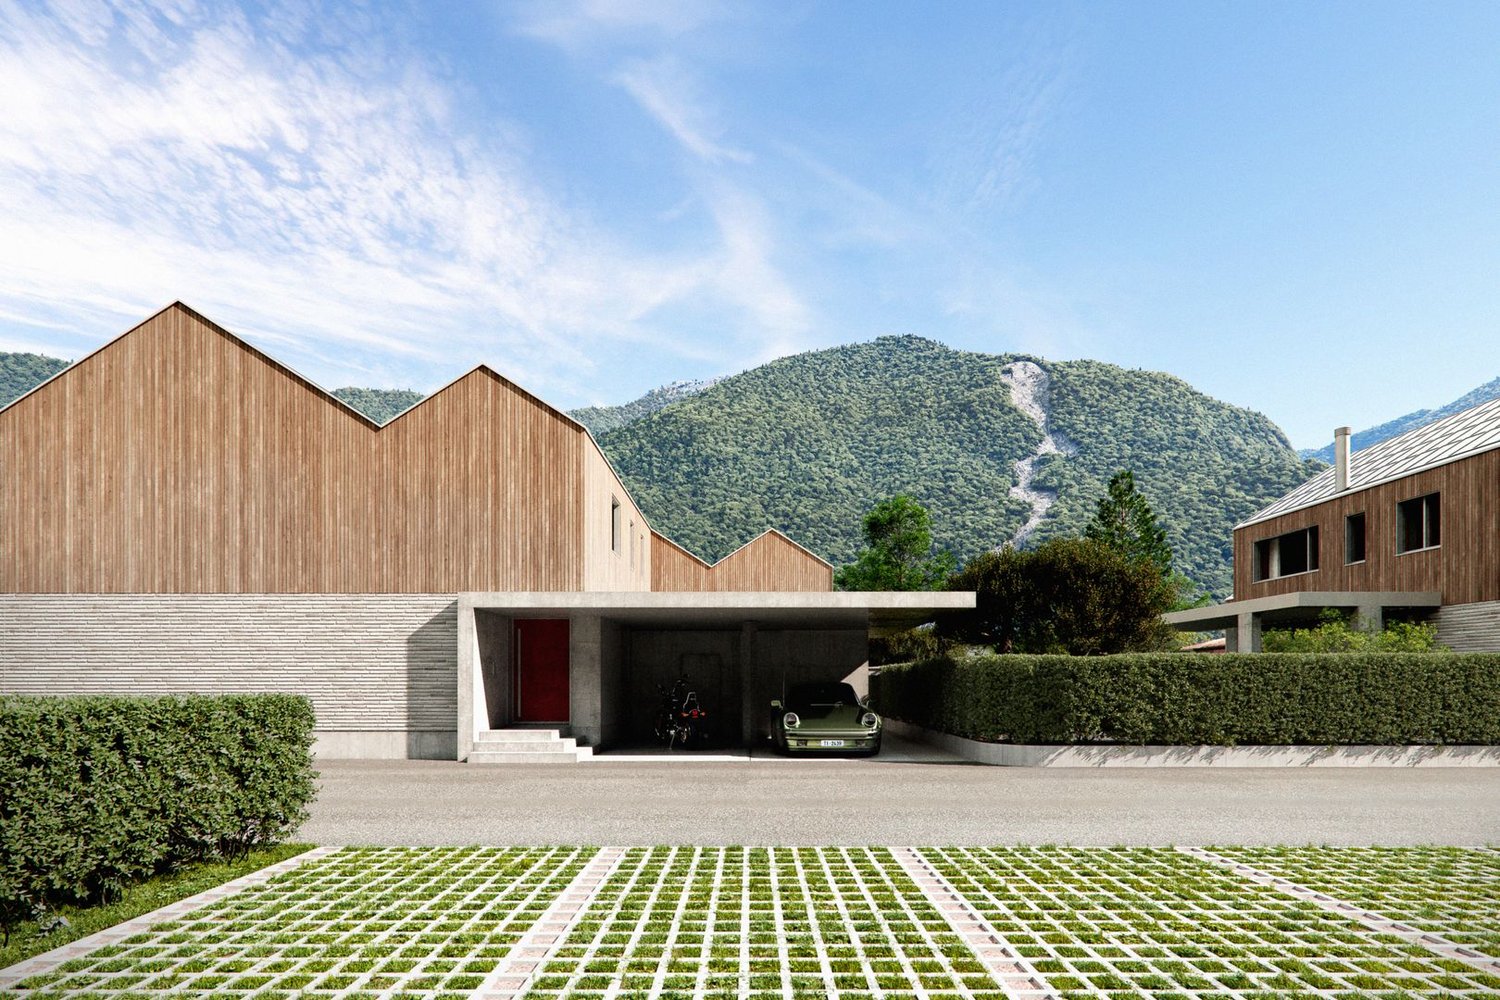
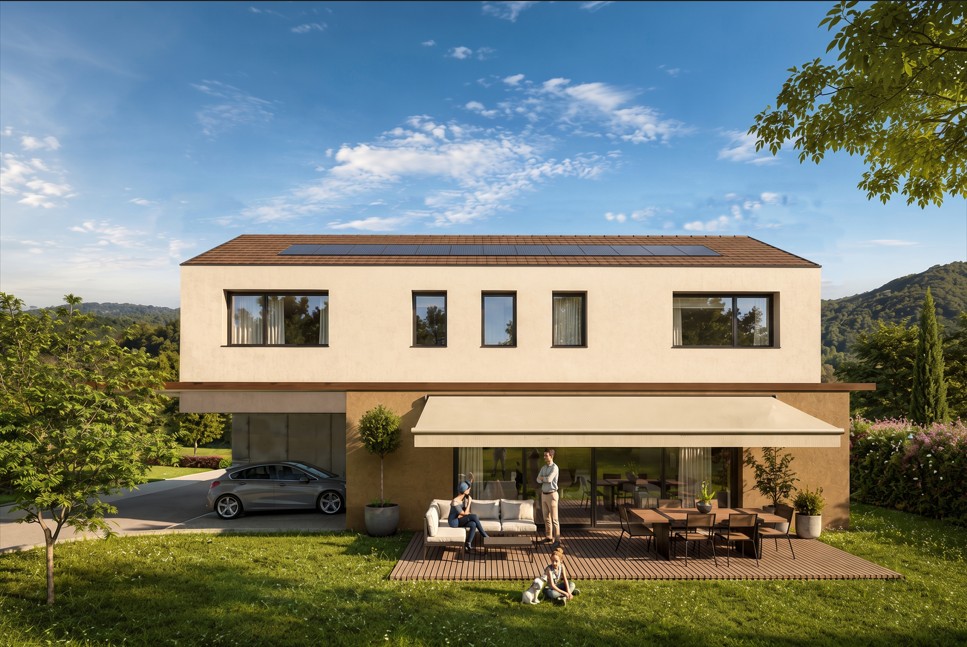
In the municipality of Vacallo, in a quiet residential area surrounded by greenery and sunny, we propose the sale of two modern single-family homes inserted in a refined, newly built semi-detached house.The homes, completely independent, have been designed to offer comfort, functionality, and energy efficiency, representing the ideal solution for families and for those who want to live in a reserved context without giving up the convenience of the main services.Each unit has a private entrance, a large exclusive garden, and two covered outdoor parking spaces.The distribution of spaces has been studied to guarantee maximum livability and brightness.On the ground floor, there is a spacious living area of over 40 m² with living room, dining room, and open kitchen, characterized by large openings towards the private garden. A practical guest bathroom completes this level.The first floor hosts the sleeping area composed of two bedrooms and a bathroom with shower.On the top floor, there is a large master bedroom, a second bathroom, the laundry room, and the technical room.The homes are equipped with underfloor heating powered by an air-water heat pump, high-performance windows with double glazing, and modern finishes designed to guarantee living comfort and reduced consumption.Availability: Villa ACHF 800'000.-Covered outdoor parking spaces for 2 cars: CHF 70'000.- Villa BLarger garden and more open viewCHF 820'000.-Covered outdoor parking spaces for 2 cars: CHF 70'000.-Strong points: New construction Completely independent villas Private garden Two covered outdoor parking spaces Large, bright living area 3 bedrooms 2 bathrooms + guest toilet Private laundry room Air-water heat pump Underfloor heating Quiet and sunny location Open viewA rare proposal on the market, perfect for those looking for a modern, efficient, and ready-to-live-in home in one of the most pleasant residential areas of Mendrisiotto.Contact us today for more information or to organize a visit and find the perfect home for your future.Mya Goessl +41 78 849 06 11.

1 / 3
6.5 rooms417m²CHF 7,500,000.–
Lungolago Giuseppe Motta 49, 6815 Melide

Lussuosa Villa Gemellare Fronte Lago di Lugano con Darsena Privata

A Melide, in una posizione residenziale particolarmente comoda e tranquilla, a circa 7,5 km da Lugano, proponiamo in vendita una prestigiosa villa gemellare all'interno dell'esclusiva Residenza Melidiana. Edificata nel 2025, la proprietà si distingue per la sua posizione privilegiata direttamente a lago, con accesso esclusivo, darsena privata e splendida vista sul Ceresio.La villa, servita da ascensore interno, è così suddivisa:PIANO TERRA: atrio, soggiorno con zona pranzo, cucina open space e uscita sulla terrazza e giardino di ca 291 mq, studio, WC ospiti, dispensa.PRIMO PIANO: camera da letto padronale con bagno ensuite e guardaroba, ulteriori 2 camere da letto, 2 bagni. Tutte le camere hanno uscita sull'ampia terrazza di ca. 50 mq con vista sul lago.PIANO CANTINATO: appartamento per gli ospiti di ca. 33 mq composto da un soggiorno con cucina et bagno, fitness, lavanderia, cantina vini.Le finiture interne possono essere definite dall'acquirente, permettendo un'elegante personalizzazione degli ambienti.Completano la proprietà 2 posti auto coperti e 2 posti auto scoperti.Residenza primaria o secondaria.In Melide, in einer besonders verkehrsgünstigen und ruhigen Wohnlage, ca. 7,5 km von Lugano entfernt, bieten wir eine repräsentative Doppelvilla innerhalb der exklusiven Residenza Melidiana zum Verkauf an.Die im Jahr 2025 erbaute Immobilie zeichnet sich durch ihre privilegierte Lage direkt am See aus, mit exklusivem Zugang, privatem Steg und herrlichem Blick auf den Ceresio.Die Villa, die durch einen internen Aufzug bedient wird, ist wie folgt aufgeteilt:ERDGESCHOSS:Atrium, Wohnzimmer mit Essbereich, offene Küche und Ausgang zur Terrasse und Garten von ca. 291 qm, Arbeitszimmer, Gäste-WC, Speisekammer.ERSTES OBERGESCHOSS:Hauptschlafzimmer mit eigenem Bad und Kleiderschrank, 2 weitere Schlafzimmer, 2 Bäder. Alle Zimmer haben Ausgang auf die große Terrasse von ca. 50 qm mit Seeblick.KELLERGESCHOSS:Gästewohnung von ca. 33 qm bestehend aus einem Wohnzimmer mit Küche und Bad, Fitnessraum, Waschküche, Weinkeller.Der Innenausbau kann vom Käufer bestimmt werden, so dass eine elegante Individualisierung der Räume möglich ist.Das Anwesen wird durch 2 überdachte Parkplätze und 2 nicht überdachte Parkplätze vervollständigt.Erst- oder Zweitwohnsitz.In Melide, in a particularly convenient and quiet residential location, about 7.5 km from Lugano, we offer for sale a prestigious twin villa within the exclusive Residenza Melidiana.Built in 2025, the property stands out for its privileged location directly on the lake, with exclusive access, private dock and stunning views of the Ceresio.The villa, served by an internal elevator, is subdivided as follows:GROUND FLOOR:atrium, living room with dining area, open space kitchen and exit to the terrace and garden of approx 291 sqm, study, guest toilet, pantry.FIRST FLOOR:master bedroom with ensuite bathroom and wardrobe, additional 2 bedrooms, 2 bathrooms. All rooms have exit to the large terrace of approx 50 sqm with lake view.BOTTOM FLOOR:guest apartment of approx. 33 sqm consisting of a living room with kitchen et bathroom, fitness, laundry, wine cellar.The interior finishes can be defined by the buyer, allowing an elegant customization of the rooms.The property is completed by 2 covered parking spaces and 2 uncovered parking spaces.Primary or secondary residence.

Travel time
-
1 / 6
5.5 rooms310m²CHF 2,300,000.–
Via Mondino, 6933 Muzzano

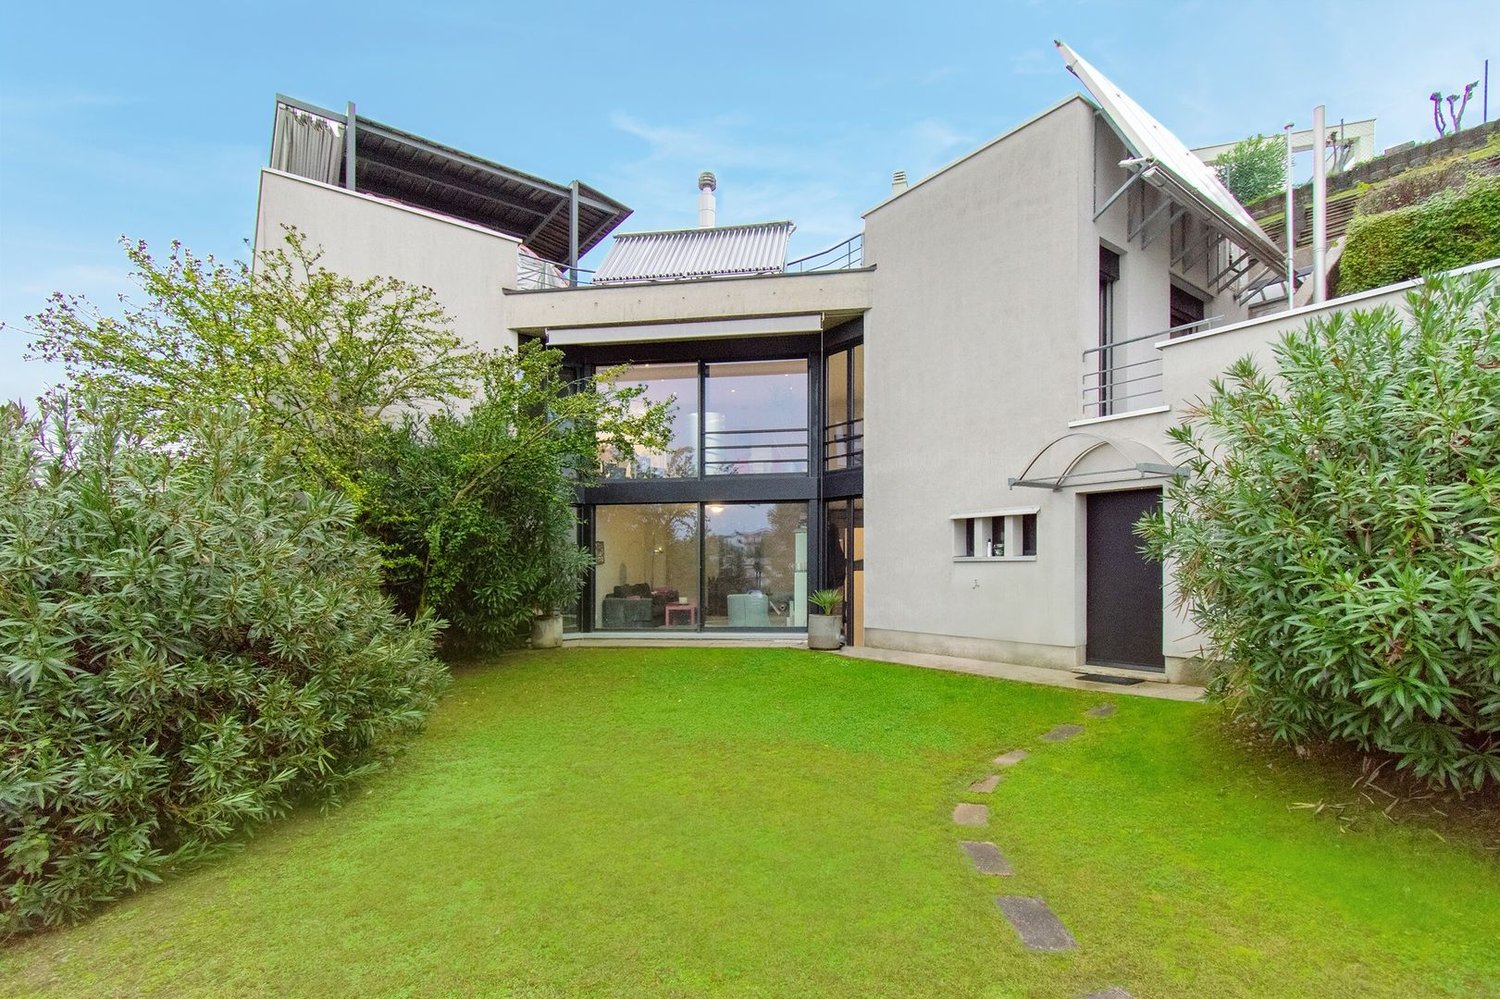
Villa surrounded by greenery with large spaces


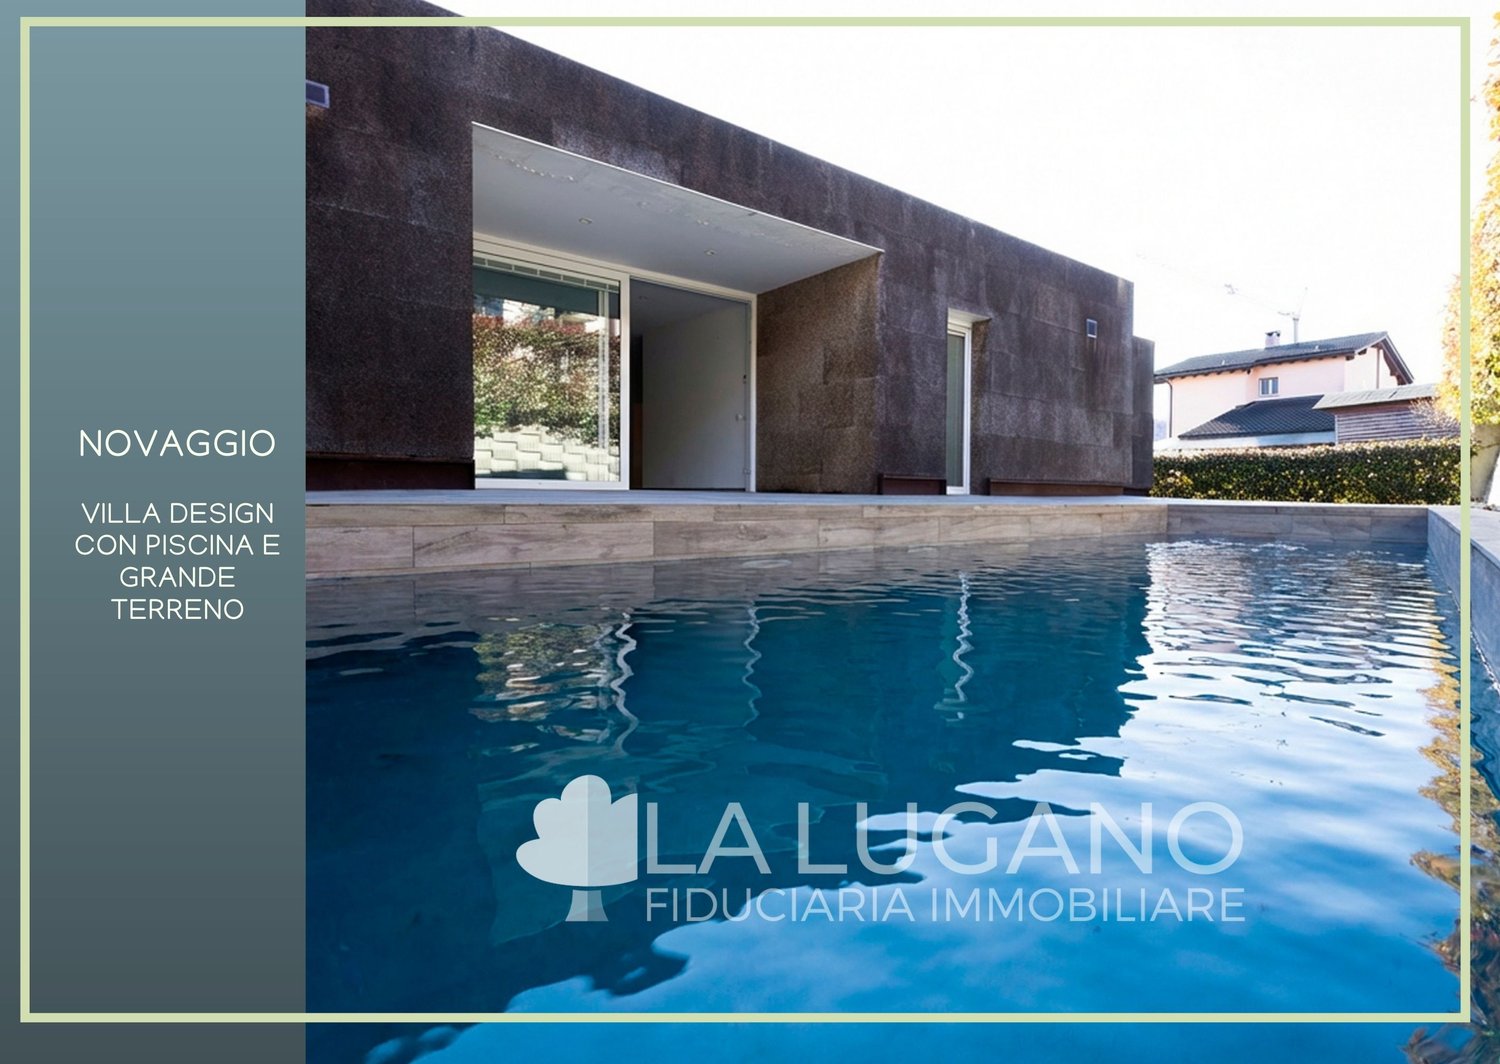
Kyrona Real Estate is pleased to offer a Design villa with a small pool, surrounded by greenery in a quiet hillside area, this modern design villa represents a perfect combination of elegance, comfort, and nature. Surrounded by a charming landscape, it offers an exclusive atmosphere for those who want to live in an oasis of peace without giving up style.A particular and contemporary architecture, clean lines, large windows, and a harmonious contrast between the white walls and the dark wood finishes characterize the aesthetics of the villa, giving it a sophisticated character. The interiors, spacious and bright, overlook a manicured garden that frames the property, offering suggestive views in every season.An exclusive refuge between nature and modernityOpen-space living area, perfect for those who love bright and convivial environments.Bedrooms with panoramic views, immersed in the tranquility of the hill.Prestigious finishes and design details, for timeless elegance.Dependance or smart working space, ideal for those looking for a reserved and functional corner.Private access with garage and parking area, for maximum comfort.This villa is not just a home, but a living experience designed for those who want to combine the luxury of nature with the comfort of modernity. A place where every detail has been designed to offer well-being and serenity.🔑 Book a visit and let yourself be conquered by its uniqueness!

Travel time
-
1 / 8
4.5 rooms254m²CHF 1,090,000.–
Via in Basso, 6821 Rovio

ROVIO: PRESTIGIOSA VILLA SINGOLA NEL VERDE

In posizione esclusiva, immersa nel verde e nella tranquillità di Rovio, proponiamo una elegante villa di design unifamiliare da 4.5 loc - mq 234 totali, di nuova costruzione con spazi generosi e finiture di alto standing. E posta sul un lotto di terreno di 580 mq e fruisce di un bel giardino esterno pianeggiante, ideale per relax e svago. Piano terra 120 mqGrande zona giorno a doppia altezza con spettacolari vetrate con vista nel verde, cucina aperta, bagno di servizio e ampio portico esterno coperto di 24 mq.Primo piano 112 mqTre camere da letto di cui una con bagno en suite, secondo bagno completo e spaziosa lavanderia di 12 mq.Piano interrato - 21 mqLocale tecnico Due posti auto coperti e uno esterno.Dotazioni e finiturePossibili personalizzazioni interne Finiture di alto standingTermopompaPannelli solariAria condizionataTripli vetriDomotica di baseConsegna: un anno da inizio lavori Soluzione ideale per chi cerca modernità, efficienza energetica e un contesto naturale di rara bellezza.***************In exklusiver Lage, eingebettet ins Grüne und in die Ruhe von Rovio, bieten wir eine elegante, neu erbaute Einfamilien-Designer-Villa mit 4,5 Zimmern und insgesamt 234 m² Wohnfläche an. Die Liegenschaft überzeugt durch grosszügige Räume und hochwertige Ausstattungen. Sie befindet sich auf einem 580 m² grossen Grundstück und verfügt über einen schönen, ebenen Aussengarten ideal für Entspannung und Freizeit.Erdgeschoss 120 m²Grosszügiger Wohnbereich mit doppelter Raumhöhe und spektakulären Fensterfronten mit Blick ins Grüne, offene Küche, Gäste-WC sowie eine grosse, gedeckte Aussenloggia von 24 m².Obergeschoss 112 m²Drei Schlafzimmer, davon eines mit Bad en suite, ein zweites voll ausgestattetes Badezimmer sowie eine geräumige Waschküche von 12 m².Untergeschoss 21 m²Technikraum.Zwei gedeckte Autoabstellplätze sowie ein Aussenparkplatz.Ausstattung und Ausbaustandard Individuelle Innenraumgestaltungen möglich Hochwertige Ausstattungen (High Standing) Wärmepumpe Solarpanels Klimaanlage Dreifachverglasung Basis-Hausautomation Übergabe: ein Jahr ab BaubeginnDie ideale Lösung für alle, die Modernität, Energieeffizienz und ein natürliches Umfeld von seltener Schönheit suchen.

1 / 12
6.5 rooms370m²CHF 3,980,000.–
6921 Vico Morcote

Splendida villa vicino al nucleo storico con vista panoramica

Situata a Vico Morcote, al culmine del nucleo, questa villa di lusso si inserisce armoniosamente nel paesaggio naturale della collina. La proprietà offre una vista panoramica mozzafiato, abbracciando il pittoresco borgo sottostante, le dolci colline e il Lago di Lugano, creando un'atmosfera di rara bellezza.La villa costruita nel 2012, perfettamente mantenuta negli anni, regala ambienti eleganti, luminosi e spaziosi su tre livelli per 370 mq abitabili. Le finiture sono state progettate e curate nei minimi dettagli da un rinomato architetto d'interni. Gli spazi esterni sono una vera oasi di tranquillità, con un ingresso arricchito da una fontana moderna, terrazze panoramiche accessibili da ogni angolo del soggiorno, una pergola perfetta per pranzi e cene all'aperto, e un giardino curato con piante ornamentali che arricchiscono l'estetica della proprietà.Il piano giorno open space, ospita oltre all'atrio d'entrata e un bagno di servizio, un ampio e luminoso soggiorno con camino, la zona pranzo e una splendida cucina super accessoriata con grande isola centrale che invita a momenti conviviali.Nella zona notte al piano superiore, troviamo una lussuosa suite padronale con zona soggiorno, guardaroba, generoso bagno en-suite e un balcone privato; una seconda suite con zona soggiorno/studio e bagno en suite; una terza camera e un bagno con vasca.Il piano inferiore dispone di una sala con biliardo e home-cinema, una palestra attrezzata e una lavanderia-stireria ben organizzata; nonché numerosi locali di servizio. Completano l'offerta due posti auto riservati nell'autosilo comunale (con due ripostigli privati), e un ulteriore parcheggio coperto in zona blu, a pochi passi dalla proprietà.Questa villa si distingue per il suo stile elegante e la sua privacy, offrendo un'opportunità unica per chi cerca una casa di lusso in una posizione tranquilla e panoramica.Solo residenza primaria.Diese luxuriöse Villa befindet sich in Vico Morcote, an der Dorfgrenze, und fügt sich harmonisch in die natürliche Landschaft des Hügels ein. Das Anwesen bietet einen atemberaubenden Panoramablick, der das malerische Dorf unten, die sanften Hügel und den Luganer See umarmt und eine Atmosphäre von seltener Schönheit schafft.Die 2012 erbaute und über die Jahre perfekt gepflegte Villa bietet elegante, helle und grosszügige Räume auf drei Ebenen, mit einer Gesamtwohnfläche von 370 m². Die Ausstattung wurde bis ins kleinste Detail von einem renommierten Innenarchitekten entworfen und konzipiert. Die Aussenbereiche sind eine wahre Oase der Ruhe, mit einem Eingang, der von einem modernen Springbrunnen geschmückt wird, Panoramaterrassen, die von jeder Ecke des Wohnzimmers aus zugänglich sind, einer Pergola, die sich perfekt für Mittag- und Abendessen im Freien eignet, und einem gepflegten Garten mit Zierpflanzen, die die Ästhetik der Immobilie unterstreichen.Der offene Wohnbereich umfasst eine Eingangshalle und ein Gästebad, ein geräumiges und helles Wohnzimmer mit Kamin, einen Essbereich und eine herrliche, voll ausgestattete Küche mit einer grossen zentralen Insel, die zu geselligen Momenten einlädt.Im Schlafbereich des obersten Etage befindet sich eine luxuriöse Master-Suite mit Wohnbereich, Ankleide, grosszügigem en-suite Badezimmer und privatem Balkon; eine zweite Suite mit Wohn-/Arbeitsbereich und en-suite Badezimmer; ein drittes Schlafzimmer und ein Badezimmer mit Wanne.Die untere Etage verfügt über einen geräumigen Hobbyraum mit Billardtisch und Heimkino, einen voll ausgestatteten Fitnessraum und einen gut organisierten Wasch- und Bügelraum sowie zahlreiche Abstellräume.Das Angebot wird durch zwei reservierte Parkplätze im Parkhaus (mit zwei privaten Abstellräumen) und einen zusätzlichen überdachten Parkplatz in der blauen Zone, nur wenige Schritte von der Immobilie entfernt, abgerundet.Diese Villa zeichnet sich durch ihren eleganten Stil und ihre Privatsphäre aus und...

1 / 12
11.5 rooms805m²CHF 12,900,000.–
6900 Lugano

Villa Rovellina

Villa Rovellina rappresenta una rara opportunità di vivere in una dimora elegante, funzionale e privata. Immersa in una posizione privilegiata, all'interno di un parco completamente pianeggiante e curato nei minimi dettagli, che si estende su quasi 3.300 mq, la villa gode non solo di un ottimo soleggiamento, ma anche di una vista panoramica mozzafiato sul Lago di Lugano e sulle montagne circostanti. Il centro di Lugano si trova a pochi minuti di distanza.La villa, che si sviluppa su tre piani per un totale di 805 mq, si distingue per gli ampi spazi interni, raffinati e luminosi, tutti curati nei minimi dettagli e arricchiti da finiture pregiate di altissimo livello.La hall d'ingresso conduce a ampi ambienti dedicati alla ricezione, alla conversazione e alla convivialità: l'ampio soggiorno con splendido camino, la spaziosa sala da pranzo e la cucina, ben attrezzata e funzionale. Tutti questi spazi godono di accesso a due bellissimi porticati, uno dei quali con camino, e al generoso giardino, arricchendo la proprietà di ulteriori ambienti che trasmettono un'atmosfera di serenità e riservatezza, ideali per i momenti di relax all'aria aperta. Sempre al piano terra si trova un ampio studio, perfetto anche per chi lavora da casa, e una prima suite con guardaroba e un magnifico bagno en-suite.Un'imponente scalinata curvata conduce al piano superiore, sapientemente progettato su due livelli sfalsati, dove si trova una suite padronale di grande prestigio, dotata di bagno en-suite, cabina armadio e una terrazza privata che regala una vista incantevole sul lago e sul Monte San Salvatore. Le altre tre suite, tutte con bagno privato, godono della stessa spettacolare vista panoramica.Al piano giardino, un'area dedicata al benessere e al relax ospita una sauna di rara manifattura e una spaziosa sala intrattenimento con home cinema e un ampio bar. Oltre ai vari locali tecnici, sempre al piano giardino si trova un appartamento indipendente, ideale per eventuale personale di servizio.Completano la proprietà una piscina esterna, attualmente nascosta da un manto verde, giochi d'acqua nel giardino che aggiungono un ulteriore tocco di intimità, due generosi garage e un ampio piazzale d'ingresso con spazio per diverse auto.Villa Rovellina è un'autentica oasi di lusso, tranquillità e privacy, pensata per chi desidera un'esperienza abitativa senza pari, in una delle location più esclusive di Lugano.Die Villa Rovellina stellt eine seltene Gelegenheit dar, in einer eleganten, funktionellen und privaten Residenz zu leben. Eingebettet in eine privilegierte Lage, in einem komplett flachen Park mit viel Liebe zum Detail, mit einer Fläche von fast 3.300 m², geniesst die Villa nicht nur ausgezeichnete Sonneneinstrahlung, sondern auch einen atemberaubenden Panoramablick auf den Luganer See und die umliegenden Berge. Das Zentrum von Lugano ist nur wenige Minuten entfernt.Die Villa, die sich über drei Etagen mit insgesamt 805 m² erstreckt, zeichnet sich durch ihre geräumigen, raffinierten und hellen Innenräume aus, die mit viel Liebe zum Detail gestaltet und mit hochwertigen Materialien ausgestattet sind.Die Eingangshalle führt zu weitläufigen Räumen, die dem Empfang, der Unterhaltung und der Geselligkeit gewidmet sind: das geräumige Wohnzimmer mit einem schönen Kamin, das räumliche Esszimmer und die gut ausgestattete und funktionelle Küche. Alle diese Bereiche haben Zugang zu zwei schönen Portiken, von denen eine mit einem Kamin ausgestattet ist, und zum grosszügigen Garten, der das Anwesen um zusätzliche Bereiche erweitert, die eine Atmosphäre der Ruhe und Privatsphäre vermitteln, ideal für Momente der Entspannung an der frischen Luft. Ebenfalls im Parterre befindet sich ein grosses Arbeitszimmer, ideal für diejenigen, die von zu Hause aus arbeiten, und eine erste Suite mit einem Ankleideraum und einem prächtigen en-suite Badezimmer.Eine imposante geschwungene Treppe führt in das...

  • The image shows a grand staircase with black marble steps and an ornate wrought-iron railing. The walls are white, and there is a stained glass window with colorful geometric patterns. The hallway has a polished marble floor and wooden doors leading to ot
  • Covered balcony with ornate wrought-iron railing, overlooking a scenic view of mountains and a body of water
  • Arched balcony with ornate wrought-iron railing, overlooking a scenic lake surrounded by mountains and lush greenery
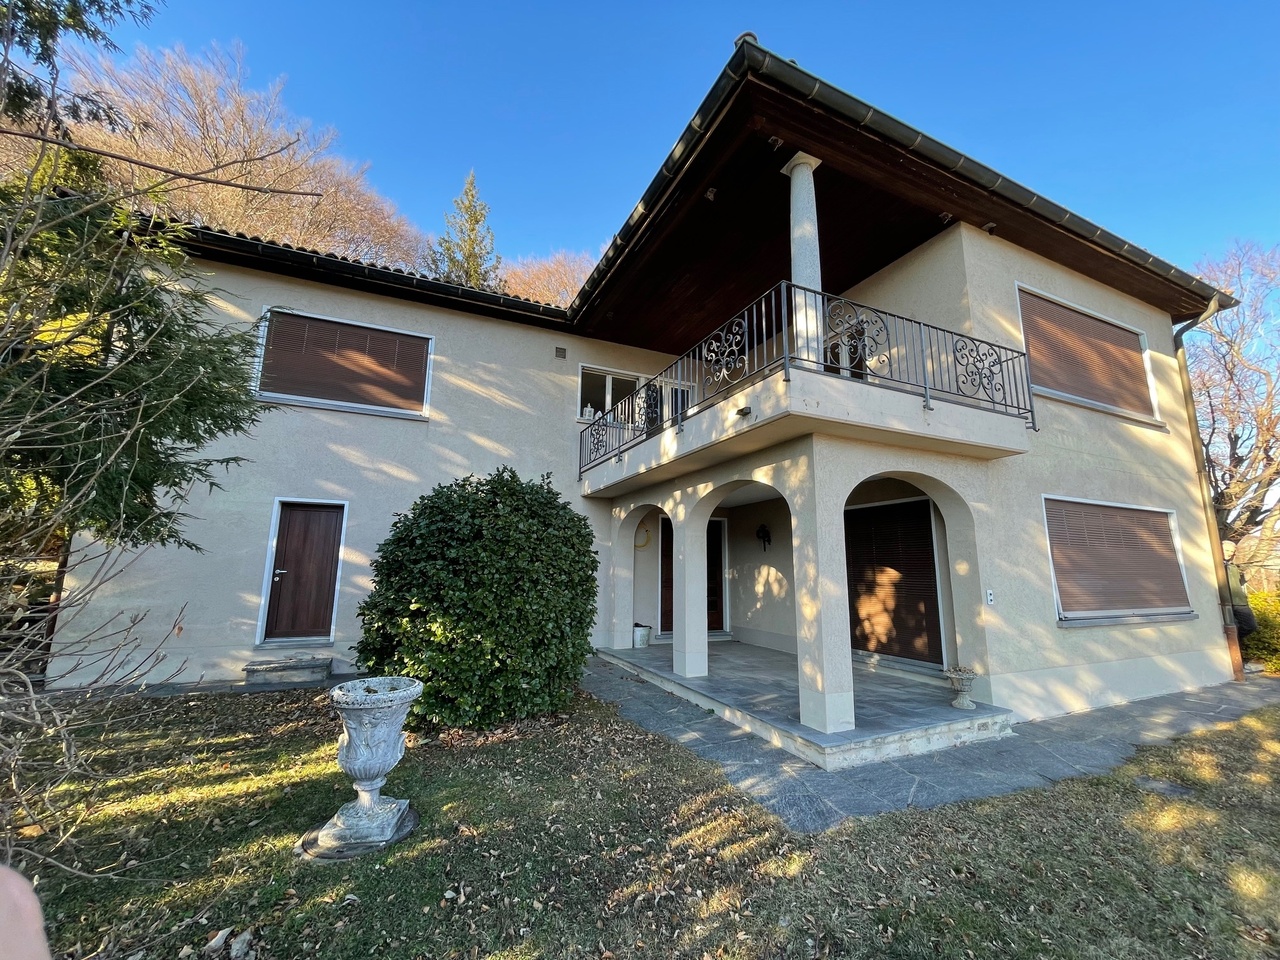
  • Two-story white villa with arched windows, balconies, and a tiled roof surrounded by lush greenery and palm trees
  • Large windows with a panoramic view of a lake surrounded by mountains and lush greenery, including palm trees. The room has wooden paneled walls and a tiled floor.
  • Spacious living room with large windows offering a scenic view of the mountains and palm trees. The room features a wooden cabinet, a chandelier, and a raised platform with a bench-like seating area.
  • Spacious hallway with marble flooring, ornate wall sconces, and a decorative wrought-iron staircase railing leading to the upper level.
  • Spacious living room with large windows, balcony, and hardwood floors. The room has a bright and airy feel with natural light coming in from the windows. There is a radiator visible on the wall.
  • Spacious room with large windows, hardwood floor, and a radiator. The room appears to have access to a balcony or terrace.
  • Spacious bathroom with white walls, marble countertops, double sinks, and a private washing machine
  • Large pink bathtub, glass shower enclosure, white walls, windows, towel rack
  • Scenic view of a lakeside town surrounded by mountains, with lush greenery and vegetation in the foreground, including banana leaves and other tropical plants. There appears to be a balcony or terrace overlooking the lake and town.
1 / 12
Covered balcony with ornate wrought-iron railing, overlooking a scenic view of mountains and a body of water
Arched balcony with ornate wrought-iron railing, overlooking a scenic lake surrounded by mountains and lush greenery
Two-story white villa with arched windows, balconies, and a tiled roof surrounded by lush greenery and palm trees
8 rooms600m²CHF 4,000,000.–
6919 Carabietta

Proponiamo meravigliosa villa con piscina e vista lago

Proponiamo a Carabietta, a pochi passi dal lago, meravigliosa villa in posizione tranquilla e soleggiata.I centri commerciali, così come l’accesso autostradale si trovano a pochi minuti di macchina, il centro di Lugano è raggiungibile in 15 minuti, mentre l’aeroporto di Lugano-Agno è raggiungibile in 10 minuti circa.La villa è composta come segue:PIANO TERRA: Ingresso, tre locali ad uso hobby, studio o convertibili in camere da letto, bagno di servizio, cantina e locale tecnico. Il piano terra è collegato direttamente al garage che dispone di 2 posti auto.PRIMO PIANO: Doppio soggiorno, ampia terrazza tramite la quale si ha accesso al giardino ed alla piscina, grande cucina abitabile, locale ufficio, bagno, ripostiglio.SECONDO PIANO: 3 spaziose camere da letto, un bagno con doccia, una quarta camera da letto con ampia cabina armadio e bagno padronale, grande terrazza. La disposizione dei locali permette una commutazione in casa bifamiliare. La proprietà dispone inoltre di 2 ulteriori spazi auto esterni, coperti da tettoia. In Carabietta, nur wenige Schritte vom See entfernt, bieten wir wunderschöne Villa in ruhiger und sonniger Lage an.Die Einkaufszentren sowie die Autobahnanbindung sind in wenigen Minuten mit dem Auto erreichbar, das Zentrum von Lugano in 15 Minuten, der Flughafen Lugano-Agno in 10 Minuten.Die Villa setzt sich wie folgt zusammen:ERDGESCHOSS: Eingang, drei Räume für Hobby, Arbeitszimmer oder umbaubar in Schlafzimmer, Bad, Keller und Technikraum. Das Erdgeschoss ist direkt mit der Garage verbunden, die über 2 Parkplätze verfügt.ERSTER STOCK: Doppelwohnzimmer, große Terrasse mit Zugang zum Garten und Swimmingpool, große Küche, Büroraum, Bad, Abstellraum.ZWEITER STOCK: 3 geräumige Schlafzimmer, ein Badezimmer mit Dusche, ein viertes Schlafzimmer mit großem begehbarem Kleiderschrank und Hauptbadezimmer, große Terrasse. Die Raumaufteilung ermöglicht die Umwandlung in ein ZweifamilienhausDas Anwesen verfügt auch über 2 zusätzliche Aussenparkplätze, die durch ein Vordach abgedeckt sind.In Carabietta, a few steps from the lake, we offer wonderful villa in quiet and sunny position.The shopping centers, as well as the motorway access are just a few minutes away by car, the center of Lugano is reachable in 15 minutes, while the airport of Lugano-Agno is reachable in 10 minutes.The villa is composed as follows:GROUND FLOOR: Entrance, three rooms for hobby, study or convertible into bedrooms, bathroom, cellar and technical room. The ground floor is directly connected to the garage which has 2 parking spaces.FIRST FLOOR: Double living room, large terrace through which you have access to the garden and swimming pool, large kitchen, study, bathroom, utility room.SECOND FLOOR: 3 spacious bedrooms, a bathroom with shower, a fourth master bedroom with large walk-in closet and master bathroom, large terrace. The layout of the house allows a conversion into a double-family house. The property also has 2 additional outdoor car spaces, covered by a porch.

1 / 4
5.5 roomsCHF 1,990,000.–
Via Canavèe 8, 6949 Comano

Excellent design villa in strategic residential area

Conceived by the renowned Architect Michele Arnaboldi, this villa with its sober and modern design strikes for the beauty of its clean lines, for the choice of refined finishes that combine modernity with natural materials, as well as for the extensive and large windows that not only give great brightness and breath to the spaces, but also create a fluid transition between indoor and outdoor areas. Here are the main features:- New construction still partially customizable- Bright spaces thanks to south and southeast exposure- Strategic position convenient for services and city center- Privacy- High-end finishes- Wall-mounted cabinets included in the sale price- Large basement and laundry room- Municipality with favorable tax multiplierContact us for more information.Comano is a charming residential town in the Luganese, located in a hillside position north of Lugano. Surrounded by nature and characterized by large green spaces, it offers an atmosphere of quiet and well-being while being just a few minutes' drive from the city center.Thanks to its sunny exposure and open view of the surrounding landscape, Comano is particularly appreciated by those who want to live in a reserved, safe, and quality context. The town has schools, sports facilities, and essential services, as well as convenient connections to the main communication routes.The proximity to Lugano allows you to combine the advantages of a quiet life surrounded by greenery with all the cultural, work, and recreational opportunities of the city.

Travel time
-
1 / 4
8 rooms470m²CHF 4,690,000.–
Via al Ronco 5, 6933 Muzzano

Moderna Villa du Lusso con Vista sul Lago di Lugano e Piscina

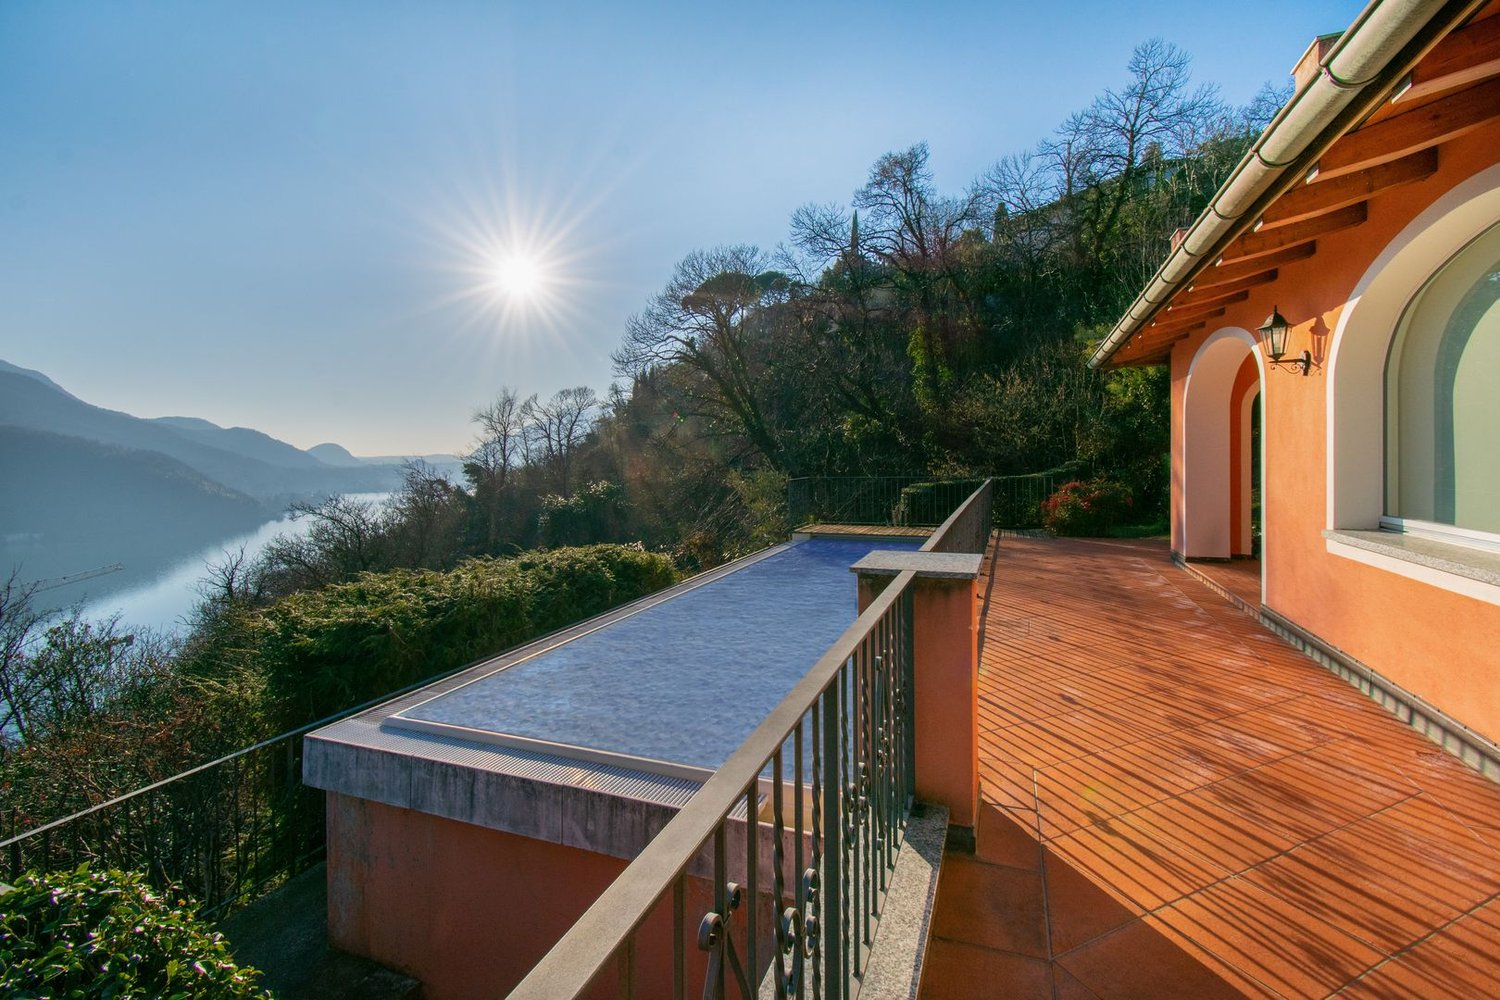
Scoprite il vertice del lusso lacustre con questa squisita villa immersa nella tranquillità di Muzzano, a soli 5 km dal cuore di Lugano. Pronta ad accogliervi nella primavera del 2024, questa moderna dimora promette un'artigianalità senza pari e finiture di alto livello in tutto il suo completo restauro.La villa si sviluppa su tre livelli progettati con cura, con una suite indipendente per gli ospiti al primo piano e un appartamento indipendente con una camera da letto al piano terra, garantendo comfort e privacy sia per i residenti che per i visitatori.Villa Principale:PIANO INFERIORE:- Zona abitabile che può essere usata diversemente, par esempio, come SPA, con accesso diretto al giardino con una spettacolare piscina a sfioro in granito di 58 mq con vista sul lago. La piscina è riscaldata e dotata di sistema di nuoto controcorrente.- Locale tecnico, lavanderia, rifugio e un ampio garage di 55 mq per 2 auto più 2 utilitarie.PIANO TERRA:- Un ingresso indipendente conduce a un'ampia zona giorno di 120 mq con spazio per la sala da pranzo e una cucina a vista.- Il portico coperto con una possibilità di creare un'area barbecue.- WC giorno,- 2 posti auto esterni.PRIMO PIANO:- La suite padronale comprende un lussuoso bagno en suite, fornendo uno spazio privato sereno.- 2 ulteriori camere da letto, un bagno condiviso, spazio guardaroba e uno studio assicurano ampie zone abitative.- Una suite per ospiti separata con bagno privato offre eleganti alloggi per i visitatori.Appartamento Indipendente (Piano Terra):- Proprio ingresso, un accogliente soggiorno con zona pranzo, cucina a vista e camino offre un caloroso benvenuto.- La camera da letto è completa di bagno en suite, assicurando un rifugio privato per ospiti o inquilini.La villa è dotata di un avanzato sistema di domotica per un comfort e una gestione della casa all'avanguardia.Questa proprietà è una testimonianza di design sofisticato e tranquillità, offrendo un connubio armonioso tra lusso e comfort con una vista mozzafiato sul lago. Cogliete questa rara opportunità di possedere un pezzo di paradiso a Muzzano.Entdecken Sie den Gipfel des Luxus am See mit dieser exquisiten Villa in der Ruhe von Muzzano, nur 5 km vom Herzen Luganos entfernt. Diese moderne Residenz, die im Frühjahr 2024 bezugsfertig sein wird, verspricht unvergleichliche Handwerkskunst und eine hochwertige Ausstattung während der kompletten Renovierung.Die Villa erstreckt sich über drei sorgfältig gestaltete Ebenen, mit einer unabhängigen Gästesuite im ersten Stock und einer unabhängigen Einzimmerwohnung im Erdgeschoss, die den Bewohnern und Besuchern gleichermaßen Komfort und Privatsphäre bietet.Hauptvilla: UNTERES STOCKWERK: - Ein Wohnbereich, der unterschiedlich genutzt werden kann, zum Beispiel als Spa, mit direktem Zugang zum Garten mit einem spektakulären 58 m2 großen Granit-Infinity-Pool mit Blick auf den See. Der Pool ist beheizt und mit einer Gegenstromanlage ausgestattet.- Technikraum, Waschküche, Unterstand und eine große Garage von 55 m2 für 2 Autos plus 2 Nutzfahrzeuge.ERDGESCHOSS: - Ein separater Eingang führt zu einem großen Wohnbereich von 120 qm mit Platz für ein Esszimmer und eine offene Küche.- Es gibt eine überdachte Veranda mit der Möglichkeit, einen Grillplatz einzurichten.- Tages-WC,- 2 Außenparkplätze.ERSTES OBERGESCHOSS: - Die Master-Suite verfügt über ein luxuriöses Bad en suite und bietet einen ruhigen privaten Raum.- 2 weitere Schlafzimmer, ein gemeinsames Bad, Garderobe und ein Arbeitszimmer bieten reichlich Lebensraum.- Eine separate Gästesuite mit eigenem Badezimmer bietet eDiscover the pinnacle of lakeside luxury with this exquisite villa nestled in the tranquillity of Muzzano, only 5 km from the heart of Lugano. Ready to welcome you in the spring of 2024, this modern residence promises unparalleled craftsmanship and high-level finishes throughout its complete renovation.The villa is spread over three carefully designed levels,...

Travel time
-
1 / 12
11 rooms440m²CHF 15,900,000.–
6926 Montagnola

Moderna villa in incantevole posizione

A Montagnola, in Collina d'Oro, in quartiere residenziale tranquillo, orientata ad ovest con splendida vista sul lago di Lugano e le montagne circostanti, sorge questa splendida villa moderna. Con 4637 mq di terreno (di cui 3511 mq di bosco e 50 mq di particella a lago), un giardino piantumato con ulivi, palme e fiori di vario tipo; la privacy è garantita. Dista ca. 10 minuti d'auto dal centro di Lugano e dalla TASIS (American School).La proprietà è stata completamente rinnovata nel 2013/2016 con materiali ricercati e rifiniture di altissimo standing e mantenuta in uno stato impeccabile. Offre circa 440mq abitativi su 3 piani e ulteriori 400mq di terrazze (con infinity pool riscaldato, cucina, BBQ, pergola di Pininfarina) nonché un appartamento ospiti indipendente e una darsena . L'abitazione offre il non plus ultra per quanto riguarda il comfort abitativo utilizzando le tecnologie di ultima generazione.Gli spazi abitativi della villa sono così suddivisi:piano d'entrata: atrio d'ingresso, bagno di servizio, cucina accessoriata, sala da pranzo, ampio soggiorno, 2 camere ognuna con guardaroba e bagno en-suite, patio, terrazze, giardino;piano inferiore: bagno di servizio, camera padronale con guardaroba e bagno en-suite, soggiorno, zona fitness con sauna e doccia, lavanderia, terrazza con infinity pool, giardino; appartamento ospiti: 3 camere con propri bagni en-suite.Posti auto: 2 interni (garage), 2 esterni.Questa villa moderna rappresenta il massimo che la tecnologia odierna possa offrire, garantendo eleganza, privacy e comfort abitativo.In Montagnola, Collina d'Oro, in einem ruhigen Wohngebiet, westlich orientiert mit schöner Aussicht auf den Luganersee und die umliegenden Berge, steht diese schöne moderne Villa. Mit 4637m2 Land (davon 3511m2 Wald und 50m2 Seegrundstück), einem Garten, der mit Olivenbäumen, Palmen und verschiedenen Blumenarten bepflanzt ist, ist die Privatsphäre garantiert. Die Liegenschaft ist ca. 10 Minuten mit dem Auto vom Zentrum von Lugano und der TASIS (Amerikanische Schule) entfernt.Das Anwesen wurde 2013/2016 mit edlen Materialien und hochwertigen Innenausstattungen komplett renoviert und in einem tadellosen Zustand gehalten. Es bietet ca. 440m2 Wohnfläche auf 3 Etagen und zusätzlich 400m2 Terrassen (mit beheiztem Infinity-Pool, Küche, BBQ, Pergola von Pininfarina) sowie ein unabhängiges Gästeapartment und Bootshaus. Das Haus bietet das Non-Plus-Ultra in Sachen Wohnkomfort mit modernster Technik.Die Wohnräume der Villa sind wie folgt aufgeteilt:Eingangsbereich: Eingangshalle, Service-Bad, voll ausgestattete Küche, Esszimmer, großes Wohnzimmer, 2 Schlafzimmer jeweils mit Kleiderschrank und Bad en-suite, Patio, Terrassen, Garten;Untere Etage: Service-Bad, Hauptschlafzimmer mit Kleiderschrank und en-suite Badezimmer, Wohnzimmer, Fitnessbereich mit Sauna und Dusche, Waschküche, Terrasse mit Infinity-Pool, Garten; Gästeapartment: 3 Schlafzimmer mit eigenen Bädern.Parkplätze: 2 innen (Garage), 2 außen.Diese moderne Villa repräsentiert das Beste, was die heutige Technik zu bieten hat und garantiert Eleganz, Privatsphäre und Wohnkomfort.In Montagnola, Collina d'Oro, in a quiet residential area, west oriented with beautiful views on the lake of Lugano and the surrounding mountains, stands this beautiful modern villa. With 4637sqm of land (of which 3511sqm are woods and 50 sqm are a lake plot with a private dock), a garden planted with olive trees, palms and various kinds of flowers; privacy is guaranteed. It is approx. 10 minutes by car from the centre of Lugano and the TASIS (American School).The property has been completely renovated in 2013/2016 with materials and finishes of the highest standing and maintained in an impeccable state. It offers approx. 440sqm living space on 3 floors and additional 400sqm of...
1 / 34
6.5 rooms302m²CHF 5,200,000.–
6900 Lugano

VILLA or DUPLEX APARTMENT CHARMING LAKE VIEW

We can also follow up your requests in your language English German, French ItalianWe advise the esteemed clientele that priority response will be given to inquiries received complete with your mobile phone number.Avvisiamo la stimata clientela che verrà fornita priorità di risposta alle richieste d’informazioni pervenute complete di vostro recapito telefonico mobile.Wir möchten unsere geschätzten Kunden darauf hinweisen, dass wir Ihre Anfragen, die mit einer Mobiltelefonnummer versehen sind, vorrangig beantworten werden.Nell'esclusiva Lugano Castagnola , nuovo complesso residenziale con spettacolare vista lago, a 10 minuti dal centro città. Lussuose ville unifamiliari su 4 livelli con ascensore interno privato.POSSIBILITÀ DI PERSONALIZZAZIONI INTERNE DELLE VILLETEMPI d’ingresso nella villa da concordare. Il confine dell'edificio, a valle del complesso residenziale, vieta future realizzazioni, preservando la bellissima vista lago e la cornice verde del parco naturale sottostante. Il complesso è composto da singoli volumi residenziali, completamente indipendenti tra loro, con accesso esclusivo direttamente dal garage..I materiali armoniosi dell'espressione architettonica sono segno di eleganza e di indiscutibile sicurezza nel tempo. .La struttura portante è in cemento armato ed è progettata su base "open space" per garantire la personalizzazione degli spazi interni. Sezioni strutturali per ogni casa per la protezione dalle trasmissioni foniche.Disposizioni delle villeSuperficie piano giornoCA 150 m2Soggiorno con cucina1 servizio wc ospiti1 studioterrazzo esterno di 100 m2 Ascensore privato per i 4 livelli Superficie piano notteca. 150 m23 camere da letto2 servizi bagno docciaTerrazza con vista lagolivello Garage PTingresso villa con 3 parcheggi interni livello - 1 :Hobby/Benessere/Area Fitness di ca.120 mq.1 sala hobby1 servizio doccia1 cantina1 lavanderia Particolarità della villa Possibilità di jacuzzi sul terrazzo3 posti auto in garage e deposito per ogni villaascensore privatoAria condizionatavista lagoprivacy PREZZO DI VENDITA VILLA indipendente:Superficie totale di 510 m2 CHF 5’200’000 + CHF 300'000( 3 POSTI AUTO ) PREZZI DI VENDITA - APPARTAMENTO 5.5 LOCALI DUPLEX Superficie totale di 320 m2 CHF 4’800’000I Posteggi in autorimessa non sono inclusi nei prezzi indicati . Dettagli - video riprese e visiteImmobiliare Tettamanti - Sacha Tettamanti - Call. +41 79 953 99 59WWW.IMMOBILIARETETTAMANTI.CHinfo@immobiliaretettamanti.ch
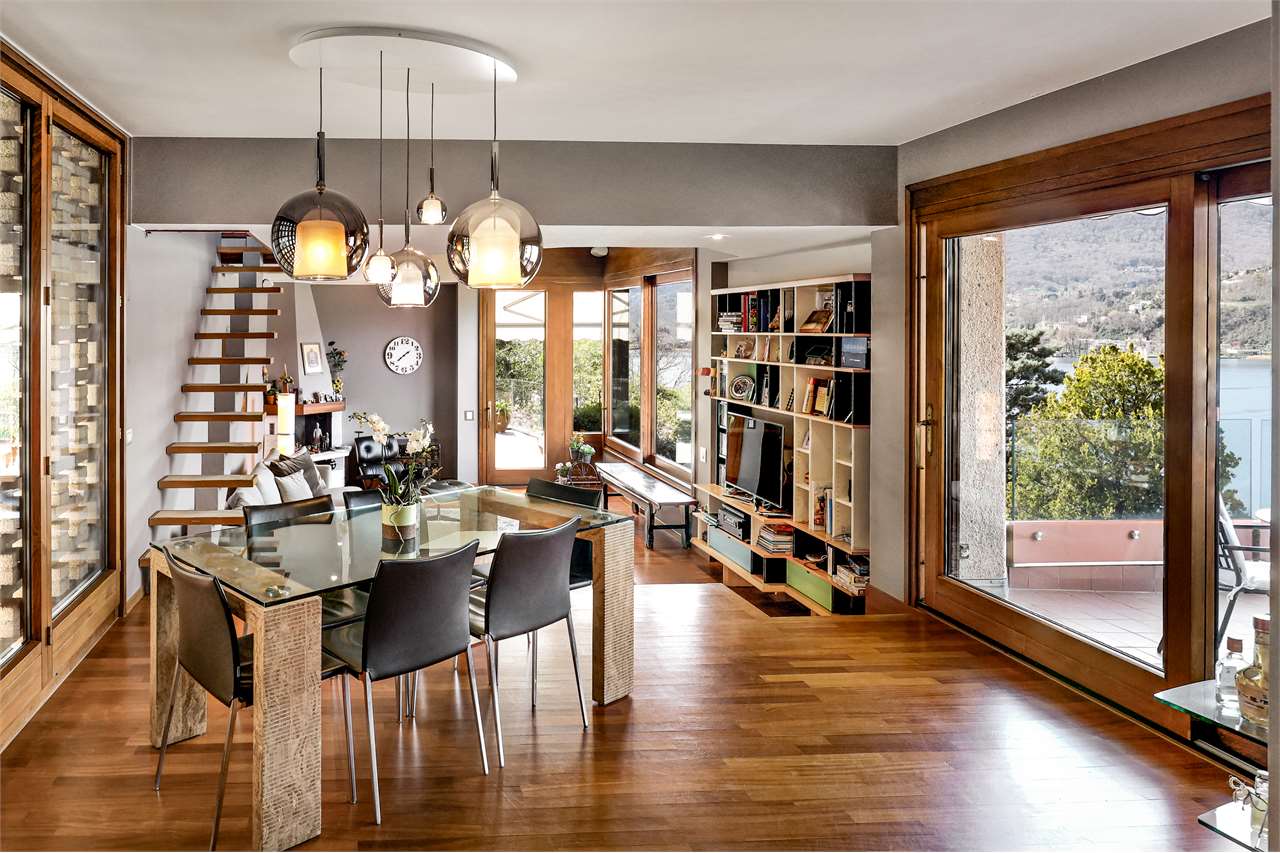
1 / 14
15 rooms356m²CHF 3,950,000.–
6932 Breganzona

Villa with Pool in Panoramic Location

Spacious Villa with Pool and Lake View Spacious Villa with Pool and Lake View - A Unique Opportunity with Great PotentialIn a beautiful panoramic location, sunny and surrounded by nature, we offer for sale a prestigious villa with generous living spaces, a private swimming pool and stunning open views of the lake and the surrounding greenery.This property is a rare opportunity for anyone looking to create an exclusive home tailored to their own taste. Thanks to its solid construction, generous size and excellent layout, it offers outstanding potential.The villa is currently divided into two independent apartments, each with its own kitchen. One apartment has already been completely renovated and is in excellent condition, while the remaining part of the property requires renovation and modernization. This allows the future owner to live in one part of the house while renovating the other, or to keep the two separate units for family members or investment purposes.The original internal staircase clearly shows that the villa was originally designed as one elegant residence and can easily be restored to its original layout.LayoutThe villa offers approximately 15 rooms spread over several floors, with bright and spacious interiors that can easily be adapted to different needs.Main features include:large living and reception rooms;several bedrooms;spacious bathrooms;two covered loggias, one on the ground floor with direct access to the garden and one on the first floor with beautiful open lake views.BasementThe fully windowed basement also offers valuable additional space:large laundry room;kitchen and traditional grotto;hobby room, ideal as a gym, studio or playroom;private office with separate entrance, perfect for working from home;guest bathroom and storage room.Outdoor AreasThe villa is surrounded by a beautiful flat garden offering complete privacy and peace.A panoramic swimming pool with excellent sun exposure and wonderful lake views makes this outdoor area perfect for enjoying the summer.The property also includes a double garage and a large outdoor parking area with several additional parking spaces.This villa is the perfect choice for anyone looking for a prestigious property to renovate and personalise.Thanks to its generous size and flexible layout, it is ideal as:an exclusive family home;a multi-generation residence;a villa with a separate guest or staff apartment;a home with a private office or business space.

1 / 18
450m²CHF 6,500,000.–
6921 Vico Morcote

LUXURIOUS VILLA WITH POOL AND LAKE VIEW


Overview In a hillside area in Vico Morcote, overlooking the village and the sparkling waters of Lake Lugano, we propose for sale a magnificent luxury villa with spectacular views of the entire lake landscape.To reach the property, a dead-end road is taken, which guarantees distance from traffic and tourism, ensuring maximum privacy.Spread over multiple levels, also connected by a convenient internal elevator, the villa stands out for its spacious rooms, its high-quality finishes, and its refined architectural details. Each floor is surrounded by wide panoramic terraces, from which the gaze gets lost in the magnificence of the lake and the surrounding nature.The main pedestrian entrance welcomes into an elegant environment with a large staircase and a large living area, which includes a living room with fireplace and a dining room with lake view. The habitable kitchen, with a scenic central island, opens onto the panoramic terrace. Completing this floor are a study, a guest bathroom, and a double bedroom with en-suite bathroom.On the upper floor, there are two bedrooms with exposed beams and direct access to the terrace, as well as a luxurious bathroom. The large master suite, equipped with its own en-suite bathrooms and numerous wall-to-wall wardrobes, is enriched by a study area, a fireplace, and a terrace with a wonderful lake view.Levels -1 and -2 are a real plus: with numerous storage rooms, cellars, game room, grotto with bar area, and technical rooms, they offer versatile and spacious spaces, ideal for meeting any need.The property is completed by numerous outdoor spaces, wide panoramic terraces, and a splendid heated pool from which you can enjoy the magnificent lake in total privacy, as well as a large garage for 3 cars with a spacious covered outdoor courtyard.This villa is much more than just a house: it is an elegant and reserved refuge, immersed in one of the most prestigious locations in Ticino. The combination of spacious rooms, high-quality finishes, and a quiet and panoramic location makes it an ideal residence for a demanding family.

Suggested properties for you based on search results

Other interesting objects