1048 results - Villa buy: Canton Ticino

1 / 12
6.5 rooms330m²CHF 1,090,000.–
6986 Novaggio

Wonderful 6.5-room house in the green area of Malcantone

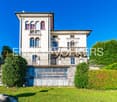
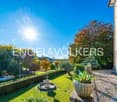
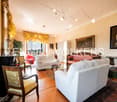
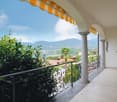
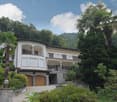
Spacious and sunny single-family house with 6.5 rooms, located in Banco (Malcantone) in a quiet and green area. The property has a living area of approximately 330 sqm and is surrounded by a private garden of over 300 sqm with fruit trees, ornamental trees, and a vegetable garden.Built in 1982, the house has been constantly maintained and modernized, presenting itself today in excellent condition, with ample interior and exterior spaces.The house is spread over three levels:First floor (147 sqm):You enter the property by crossing a characteristic bridge that is crossed by a stream.The house has a welcoming entrance that leads to the bright living area with large windows and a fireplace.The kitchen is separate and habitable, fully equipped, and has access to a panoramic balcony with sun protection.On the same level, there are two large double bedrooms, a single bedroom, a bathroom with a shower, and another with a bathtub.The outdoor area has two terraces, one of which is equipped with sun protection. One is paved and the other is covered with grass, ideal for garden tables and barbecues.Second floor (approximately 70 sqm):Accessible via an internal staircase, this area offers two spacious single rooms with custom-made furniture and a bathroom with a shower.An ideal environment for guests or creating an independent sleeping area.Ground floor (147 sqm):A large, versatile area, currently divided into a hobby room/office, wine cellar with metal shelving, laundry room, drying room, and two single garages that can comfortably accommodate two or three vehicles. A part could be converted into an independent studio apartment at the discretion of the buyer.Externally, the house is surrounded by a lush garden with a vegetable garden and carefully maintained fruit and ornamental trees. The open view of the mountains creates an atmosphere of peace, privacy, and true well-being.This house is the perfect solution for those who want to live in contact with nature without giving up comfort and functionality.Electric heating distributed through radiators.PVC windows with key lock, bulletproof glass.Flooring in porcelain stoneware, roof with thermal insulation.Possibility of taking over part of the furniture on request.Basic services, supermarkets, shops, restaurants, post office, and bank are reachable within a few minutes by car.Space for two or more cars inside and for additional two cars outside.DO NOT MISS THIS OPPORTUNITY AND CONTACT US TODAY FOR MORE INFORMATION!SM/7946

1 / 11
4.5 rooms130m²CHF 820,000.–
6946 Ponte Capriasca

Semi-Detached House with 4.5 Rooms and Garden in Ponte Capriasca

In a charming and quiet location, surrounded by the green hills of Ticino, we offer you this beautiful semi-detached house with 4.5 rooms and 130 m² of living space on a 242 m² plot in the picturesque area of Ponte Capriasca. This house, built in 1974, offers a cozy and family-friendly atmosphere, perfect for those looking for comfort and tranquility.The house is spread over several levels:On the ground floor, there is a spacious living area of over 30 m², a wood-burning stove that adds a touch of warmth and coziness to the interior, perfect for the colder days, a porch, and a garden of about 150 m² offer a panoramic view of the surrounding mountains, creating a perfect atmosphere for suggestive evenings.Serving this floor are a guest bathroom, a laundry room, and a storage room.The sleeping area consists of a master bedroom of over 13 m² and two additional single rooms, all with access to the balcony. A bathroom with a bathtub and an additional guest bathroom.The heating system is guaranteed by an oil/nafta boiler with thermosiphons/radiators, ensuring a warm and cozy environment during the colder months.The laundry room in the house is an additional advantage, offering practicality and comfort in daily management.PVC windows with double glazing and a floor made of porcelain stoneware with a wood effect.The living area is generous and well-distributed, offering ample living space and a functional layout of the rooms. The location of the house allows you to enjoy a breathtaking view of the surrounding hills, giving you moments of relaxation and serenity.All necessary facilities such as supermarkets, restaurants, doctors, etc. are within a few minutes' reach.The property has one or two outdoor parking spaces in front of the house and a single garage included in the sale price.DO NOT MISS THIS OPPORTUNITY AND CONTACT US TODAY FOR MORE INFORMATION!

1 / 12
4.5 rooms165m²CHF 375,000.–
6710 Biasca

Characteristic Core House to Renovate in Biasca Center

In the suggestive historic core of Biasca, just a few steps from all major services and amenities, we propose for sale a characteristic Ticino house completely to be renovated, ideal for those who want to realize a tailor-made housing project.The property develops on about 200 sqm distributed over three levels, plus a spacious attic and a practical basement, for a total of 7.5 rooms. The generous spaces and typical structure offer multiple possibilities for personalization.Distribution of spaces:- ON THE GROUND FLOOR: a welcoming entrance portico that leads to a room with a fireplace, flanked by a further versatile space, ideal as a hobby room, studio or living room.- ON THE FIRST FLOOR: two rooms and a balcony with a small bathroom equipped with a Turkish toilet.- ON THE SECOND FLOOR: three rooms, one of which has access to a lovely terrace with an open view of the surrounding mountains.The property is completed by a large windowed attic, a cellar and an outdoor parking space, which can be converted into a second one by making some modifications.Characteristics and conditions:The property requires a complete renovation: the fixtures are in wood with simple glass and there is currently no heating system.Some images of the furnished interiors were created with the help of artificial intelligence for illustrative purposes; the house is sold in its current state, completely empty.A unique opportunity!This property represents a rare chance for those who want to live in the authentic charm of a Ticino core, enhancing a property with great potential and transforming it into a unique and personalized residence.DO NOT MISS THIS OPPORTUNITY AND CONTACT US TODAY FOR MORE INFORMATION!NS/17248

1 / 11
10 rooms180m²CHF 990,000.–
6834 Morbio Inferiore

10-room villa with large garden in Morbio Inferiore

Spacious single-family house built in the 60s, approximately 235 sqm on 3 levels, located in the picturesque town of Morbio Inferiore on a plot of approximately 335 sqm.With its numerous rooms, the property presents itself as an excellent solution for large families or for those who desire ample living spaces. It could also potentially become a two-family house.On the FIRST FLOOR, we find a large hallway from which we access the living room with a separate kitchen and access to the balcony of approximately 7 sqm.The sleeping area consists of 2 very spacious double bedrooms, one of which has direct access to the balcony of approximately 5 sqm, both served by a bathroom with a shower.Going up the stairs to the SECOND FLOOR, we find the same layout as the lower floor, with the exception of a small room suitable as an office. In practice, we could obtain 3.5 and 4.5 rooms, making it a two-family house in every sense.The GROUND FLOOR, which can also be inhabited, consists of a living room with a separate kitchen from which you can access the outside, and a double bedroom served by a bathroom with a shower.The house is equipped with a heating system with a gas boiler and heat distribution through radiators, ensuring warmth and comfort even in the coldest months. The presence of air conditioning guarantees freshness in the summer months, improving the quality of daily life. The windows are made of wood with double glazing.The possibilities of personalization and renovation will make this property even more unique and responsive to your needs.We also have the possibility of purchasing the adjacent building plot, price upon request.DON'T LET THIS PROPERTY SLIP AWAY AND CONTACT US TODAY FOR MORE INFORMATION!MG/7226

1 / 11
5.5 rooms131m²CHF 870,000.–
6818 Melano

Charming 5.5-room house surrounded by greenery in Melano

Twin house with 5.5 rooms, approx. 219 m² living space, 3 large terraces and 2 gardens, built in 1990 on a 358 m² plot and spread over 3 levels, in a sunny location, accessible via a private cul-de-sac in the municipality of Melano, 15 minutes from Lugano and 10 minutes from Mendrisio, and just a few minutes' walk from all services.The property has a southern exposure and is laid out as follows:Access to the house from the garage on the GROUND FLOOR, as well as via a small staircase leading to the FIRST FLOOR and the entrance hall with a four-door wardrobe.On the GROUND FLOOR, there are 2 large single rooms with access to the first garden, a bathroom with shower and WC, an entrance hall, a laundry/drying room with exit to the garden side where the technical room is located, and a refuge currently used as a cellar, as well as direct access to the large garage of approx. 33 m².On the FIRST FLOOR, there is a separate and habitable kitchen with oven, fridge with freezer, ceramic hob, dining room with access to another large terrace with a second garden, an entrance hall, and a large living room with fireplace and exit onto another balcony.On the SECOND FLOOR, the sleeping area is located, with a small room, a single room, a double room served by a windowed bathroom with bathtub, shower, double sink, WC, bidet, and another large terrace of 26 m².In 2015, the air-water heat pump was replaced and the terrace and flower boxes were insulated, but the property needs some improvement and customization work.Currently, it has wooden windows with double glazing, electric shutters in the living room, and manual shutters in the rest of the house, floors made of Biscotto fiorentino Brunelleschi in the living area, solid wood parquet in the sleeping area, and carpet in the two rooms on the GROUND FLOOR.The terraces also have manual sunshade curtains, and the heating system is operated via floor heating, with operating costs of only CHF 170/month.The property is located just a few steps from all necessary services, such as kindergartens, primary schools (secondary schools in Riva S. Vitale), post office, pharmacy, supermarkets, and public transport stops. The secondary school is served by a student transport service, while the motorway access in Mendrisio is about 10 minutes away.The property is completed by a spacious double garage with automatic flap door and two outdoor parking spaces in front of it for CHF 80,000 in total, which are not included in the sale price.DON'T MISS OUT ON THIS PROPERTY AND CONTACT US TODAY FOR MORE INFORMATION!CL/4664

1 / 11
5.5 rooms200m²CHF 2,790,000.–
6926 Collina D’Oro

Magnificent Villa 5.5 with Lake View in Collina d'Oro

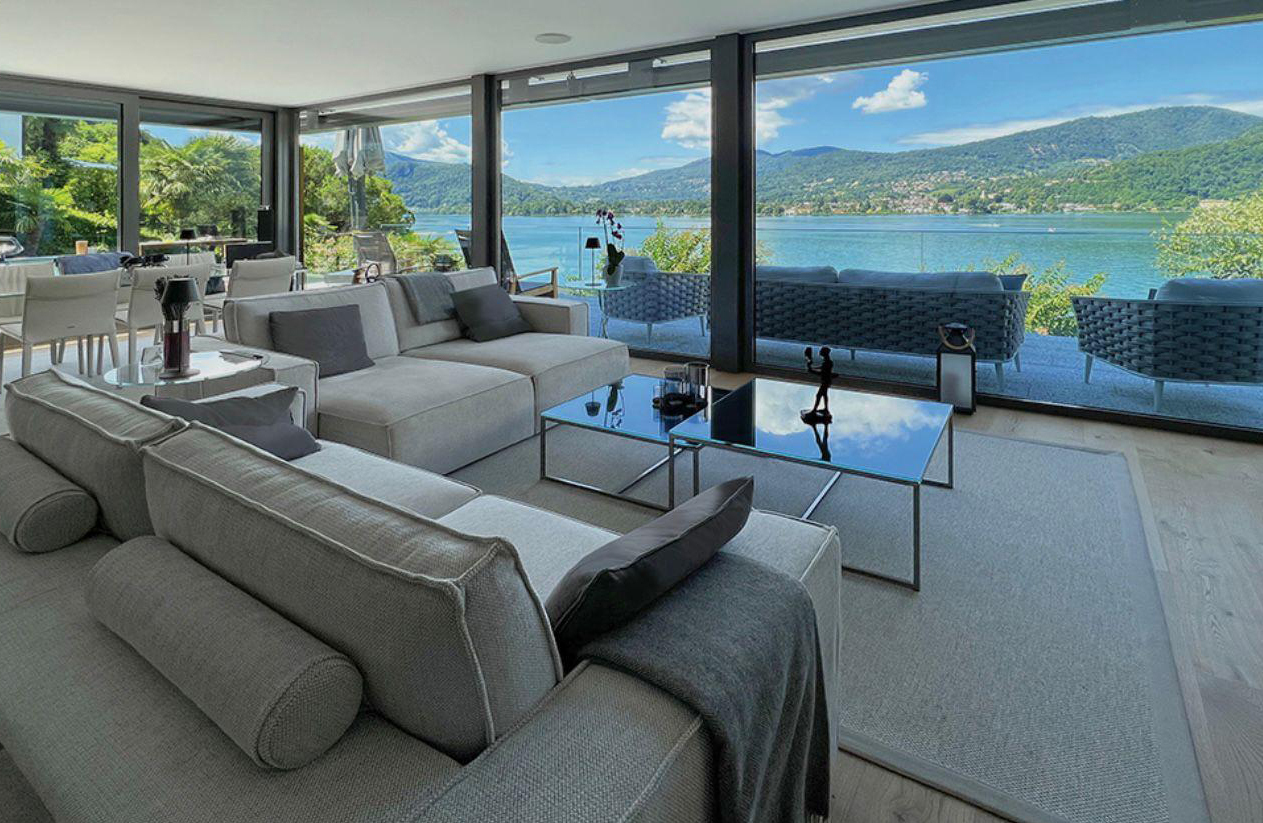
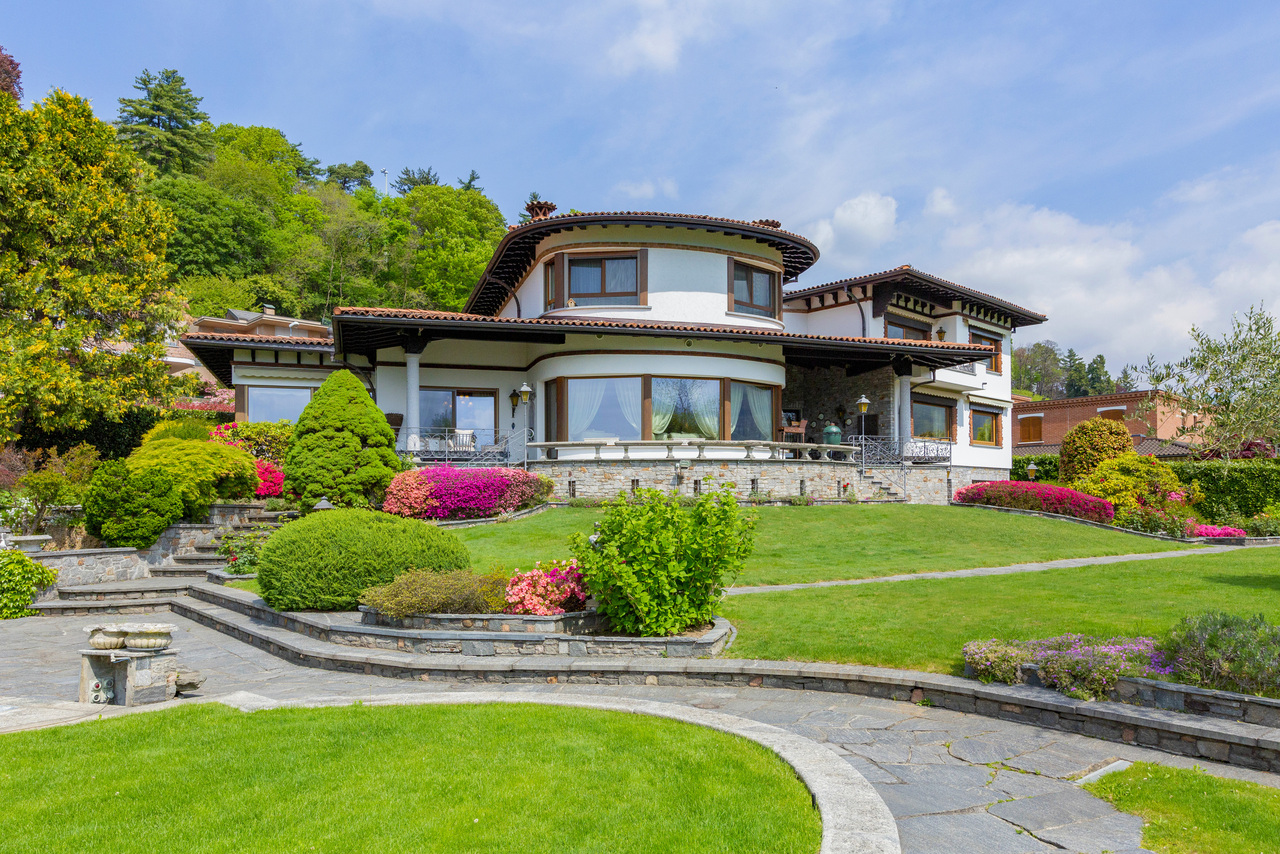
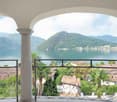
Noble villa with 5.5 rooms, approximately 200 sqm, in a classic architectural style, with a terrace and private garden, in a dominant position with a magnificent lake view, built in 1981 with subsequent complete renovations in 2003 and 2016, in a residential context in the renowned municipality of Carabietta, Collina d'Oro.The property can also be sold as a secondary residence.Upon entering the GROUND FLOOR, a hallway opens up with access to a spacious living room equipped with a fireplace and large windows that overlook the 57 sqm patio, where you can admire a beautiful lake view. The patio is furnished to organize parties and dinners with a covered area equipped with a barbecue.On the same floor, there is a semi-open kitchen with a window door, equipped and modern, and a large bedroom with a double bathroom and shower.Via an elegant staircase, you reach the FIRST FLOOR, composed of a dream bedroom of 37 sqm with high, mansard-style ceilings and a large bathroom with a shower, as well as two other beautiful rooms, one with a loft, served by a spacious bathroom with a bathtub.On the BASEMENT FLOOR, there are a hobby room, a cellar, a laundry room, a technical room, and a double garage, from which you can access the house directly.The heating is powered by an energy-saving heat pump with heat distribution through underfloor heating.The windows are made of aluminum with double glazing, and the shutters on the main windows are electric.The property's location is in a complex of villas in a quiet and reserved context, just a few kilometers from Lugano, the highway, shopping centers, and nearby Italy.The bus stop is within walking distance and is approximately 200 meters away.The villa offers every type of comfort for those seeking tranquility and a paradisiacal landscape in which to retreat and regain energy and well-being, a dream location.The property includes 2 parking spaces in the garage and 3 outdoor parking spaces.DO NOT MISS THIS OPPORTUNITY AND CONTACT US TODAY FOR MORE INFORMATION!

1 / 12
6.5 rooms320m²CHF 1,340,000.–
6716 Acquarossa

Beautiful 6.5-room villa with panoramic view in Ponto Valentino

This amazing and modern single-family villa with 6.5 rooms and over 300 square meters of living space has been recently built and is still in the final phase. It is located on a large private plot of over 1000 square meters with a breathtaking panoramic view of the surrounding landscape in an exclusive location in the beautiful Ponto Valentino area, a picturesque and panoramic hamlet of the municipality of Acquarossa in the Blenio valley. The villa was built using the Flock Haus system (a grid architecture system).The property offers a modern and current design with large interior and exterior spaces, ideal for the privacy and comfort of the entire family. The enormous panoramic windows guarantee plenty of light and an unparalleled view of the beautiful mountain panorama.The villa consists of a large, fully equipped kitchen with a large pantry, a second kitchen for large dinners with friends or for optimal organization of supplies, a beautiful living room with precious parquet flooring, which gives warmth and charm to this area already enriched by high ceilings that enhance the spaces and panoramic windows through which you can access the large external terraces, an ideal scenario for organizing parties and barbecues in company, enjoying this idyllic context and admiring the surrounding mountains.The floor is finally served by a guest bathroom.Through the internal wooden staircase, we can access the upper floor where we find the large and very welcoming sleeping area, structured with three double bedrooms, one of which with a walk-in closet and a large en-suite bathroom with bathtub and shower. The sleeping area is also served by balconies and an additional bathroom with shower.We complete the visit of this stunning and modern property by going down to the lower floor where we have other important spaces ideal for creating a wellness area, laundry room, hobby rooms or a large guest area, all served by two more bathrooms and with access to the outside.The villa is equipped with a state-of-the-art heating system, with an air-water heat pump and floor heating, which guarantees maximum comfort and optimal energy efficiency, together with triple-glazed wooden windows.The annexes include a cellar and 3 external covered parking spaces, included in the sale price.DO NOT MISS THIS PROPERTY AND CONTACT US TODAY FOR MORE INFORMATION!

1 / 12
5.5 rooms250m²CHF 2,500,000.–
6816 Bissone

VILLA 6.5 ROOMS WITH STUNNING LAKE VIEW AND SWIMMING POOL IN BISSONE

Exclusive property in one of the most beautiful and sought-after locations in Ticino, in Bissone, with enchanting panoramic views of Lake Lugano, in a semi-private street and with a splendid solar exposure.The villa was built on a plot of 1,086 sqm, is currently developed on 2 levels above ground, but offers the possibility of building a 3rd floor of 165 sqm (R3 land).This property is also located on the border with a protected natural area of Monte Generoso.It offers a surface area of 250 sqm (SUL), divided as follows:On the ground floor, there is a beautiful and spacious entrance with loggia and a large entrance gate with a double door, accessible from an external staircase that connects the unit with the garages and the access road.On this level, there are the technical rooms, but also a spacious and bright guest room with a windowed shower room.Additionally, on the right, a large hobby room with abundant dimensions: a tailor-made environment for your passions or a second guest room.On the first floor, an elegant and spacious hallway, with access to the large living area of 45 sqm with large windows, from which you can see one of the most beautiful panoramas of Bissone, with the Melide bridge in the distance, the lake, and the mountains that create a truly suggestive scenario.The living area is completed with a separate kitchen located next to the outdoor area, which invites you to spend pleasant moments of relaxation and company, thanks also to the large pergola that hosts an outdoor fireplace.From here, you can continue to admire the beautiful landscape with a lake view and access the private outdoor swimming pool of 8m x 4m.The sleeping area on the first floor includes a windowed bathroom, a guest toilet, and 3 bedrooms, of which 2 are currently united to create a large master suite.Built in 1972, the villa has maintained its charm over time and can shine in its full beauty with some modernization interventions.The current heating system is an oil heating system and can be maintained at the discretion of the buyer since it is perfectly functional. However, there is an interesting opportunity to install a photovoltaic system together with an air-water heat pump that would reduce management costs and decrease environmental impact.The already approved AIL project provides for: installation of solar panels on the roof, installation of an air-air heat pump.The privileged position of the villa allows you to enjoy spectacular panoramas of the lake, creating an atmosphere of tranquility and serenity. This is one of those rare opportunities to purchase an exclusive property in a coveted area, ideal both as a main residence and as a second home.The property can in fact be purchased as a second home.Included in the price:2 garages;4 outdoor parking spaces.DO NOT MISS THIS OPPORTUNITY AND CONTACT US TODAY FOR MORE INFORMATION!

1 / 12
5.5 rooms325m²CHF 2,690,000.–
6933 Muzzano

Exclusive Villa 5.5 with Pool and Breathtaking View in Muzzano

We offer a magnificent 5.5-room villa with a surface area of approximately 325 sqm and terraces with a total area of 110 sqm, built in the 1960s and renovated over time. It stands on a 711 sqm plot in an exclusive and unique location in the municipality of Muzzano, on the border with Breganzona, offering an unparalleled view of Lake Lugano and the surrounding mountains, just 10 minutes by car from Lugano and all major services.The property enjoys maximum privacy and tranquility, ideal for those seeking an oasis of peace. The property can be used as both a primary and secondary residence.The villa spans three levels, connected by a convenient internal elevator.On the entrance floor, located on the third floor, you access directly to the large and bright living area, enriched by large panoramic windows and a sliding door leading to a terrace of approximately 40 sqm, from which you can enjoy a charming view of Lake Lugano. The separate and fully equipped kitchen also has direct access to the terrace. The floor is completed by a guest bathroom.On the second floor, you find the sleeping area, composed of two spacious bedrooms, each with an en-suite bathroom with shower and direct access to a terrace of approximately 26 sqm. On this same level, there is a splendid master suite with a walk-in closet and a large bathroom with double sink, whirlpool, and shower, with access to the same panoramic terrace.On the ground floor, there is a generous hobby area of approximately 84 sqm, a wine cellar, and an additional bathroom with shower. From this level, you access directly to the garden and the portico, where you find a splendid infinity pool of 49 sqm, perfect for relaxation and conviviality.The heating system is fueled by oil, with distribution through underfloor heating, ensuring optimal thermal comfort in all rooms. The windows are made of aluminum with double glazing, ensuring good thermal and acoustic insulation.The villa features elegant finishes and offers every comfort: a large fireplace in the living area, air conditioning, fiber optic, armored door, electric shutters, and the internal elevator serves all three levels comfortably.Ideal for those who want to live in an exclusive context, surrounded by privacy, without giving up the proximity to major services and the charm of Lake Lugano. A rare property, perfect as both a primary residence and a prestigious home for vacation periods. Do not miss this unique opportunity.Outside the property, there is a large parking area with space for eight cars, three of which are already prepared for the installation of a carport.DO NOT MISS THIS OPPORTUNITY AND CONTACT US TODAY FOR MORE INFORMATION!

1 / 12
4.5 rooms145m²CHF 880,000.–
6883 Novazzano

OCCASION-HOUSE 4.5 ROOMS WITH GARDEN AND GROTTO IN NOVAZZANO

Beautiful villa located in a quiet, sunny and green residential area, in the municipality of Novazzano, with a large hobby room/basement and a large private garden.This single-family house of 4.5 rooms is approximately 145 sqm and was built on a 350 sqm flat plot, ideal for those who want to live in a reserved context without giving up comfort and quality of life.The house enjoys a privileged position, south-facing and sunny all day, surrounded by a relaxing atmosphere but at the same time close to the main services and just a few minutes from the motorway access and the Italian border.The building develops on two levels above ground plus a basement and has spacious and well-lit rooms, organized as follows:GROUND FLOOR: Bright living area, consisting of entrance with corridor, a windowless guest bathroom, a large modern kitchen and a large living room with dining area, which has access to the beautiful garden through patio doors.FIRST FLOOR: Sleeping area with 3 bedrooms, two of which have access to the balcony with a view of the garden and a master bedroom with a windowed en-suite bathroom. The rooms have high ceilings and are lined with wood, very bright and welcoming. A second windowless bathroom with a beautiful mosaic shower serves the other two rooms.BASEMENT: In addition to the technical rooms and a large laundry room, there is a large hobby room/basement with a fireplace and space for a TV lounge and a dining table, perfect for organizing parties with friends, especially in the winter.The garden is in fact another environment, thanks to the elegant and functional outdoor paving that covers it in part. It is possible to furnish it with garden furniture, including a large table with over 8 seats.The heating system is powered by an oil-fired boiler with underfloor heating, while the wooden windows with double glazing ensure excellent thermal insulation.Among the most interesting features are the solar panels, the electric car charging column and the autonomous heating system, which underline the attention to energy saving and sustainability.The property is completed by three practical parking spaces: a private garage, an outdoor parking space and a covered parking space.DON'T MISS THIS OPPORTUNITY AND CONTACT US TODAY FOR MORE INFORMATION!

1 / 11
4.5 rooms190m²CHF 450,000.–
6875 Casima

Beautiful 4.5-room house in the green area of Castel San Pietro

We offer for sale a beautiful single-family house with 4.5 rooms and approximately 190 m² of living space, built in 1989 and recently renovated, in a very good condition. The property is located in Casima, in the municipality of Castel San Pietro, in a picturesque hillside area, surrounded by nature and tranquility, just six kilometers from the center of Castel San Pietro, where all major services such as schools, post office and bars are available, and about 20 minutes from Mendrisio. An ideal solution for those who want to live away from the urban chaos without giving up comfort, also perfect as a second home.Another strong point is that the house is delivered fully furnished, ready for immediate occupancy without additional expenses.The house is spread over two levels:On the GROUND FLOOR, the entrance opens onto a large and bright living room with a fireplace, enriched by a balcony that offers a secluded outdoor space. In the same living room, there is a spiral staircase that leads to a loft, ideal as a hobby or study area, which overlooks the open space below.The modern open-plan kitchen, recently renovated and equipped with high-quality appliances, is connected to the living room and offers a cozy and functional atmosphere. On the same level, there is also a room currently used as a pantry, which can be easily converted into a study or a practical wardrobe, as well as a bathroom with a shower.The LOWER FLOOR is dedicated to the sleeping area and features two spacious double bedrooms, served by a bathroom with a bathtub.On this level, we also find a large laundry room, which serves as a cellar and provides comfort and practicality in the daily management of the house.The property is heated by an oil-fired heating system with radiators and features wooden windows with double glazing. The property does not have a private parking space, but numerous public parking spaces are available in the immediate vicinity; moreover, for loading and unloading, it is possible to park comfortably in front of the house.This house represents a unique opportunity for those seeking a residential solution that combines the charm of nature and tranquility with proximity to major services and main communication routes. The strategic location, just 14 km from the Italian border, makes this property ideal both as a primary residence and as a second home for those seeking a refuge away from the hectic rhythm of the city.DO NOT MISS THIS OPPORTUNITY AND CONTACT US TODAY FOR MORE INFORMATION!MB/7886

1 / 11
5.5 rooms245m²CHF 1,490,000.–
6805 Mezzovico

Spacious 5.5-room single-family house with pool in Mezzovico

In the heart of Mezzovico's lush green landscape, surrounded by a natural setting of rare beauty, stands this stunning single-family house with 5.5 rooms, built in 2000 with high-quality materials and impeccable finishes. The property, which extends over a gross floor area of approximately 245 m², was designed to offer comfort and practicality in every detail.The house is spread over two floors, with a large living area on the ground floor that includes a bright living room with a fireplace and a large kitchen separated from the living room. From the ground floor, we can also access the flat and very well-maintained garden of approximately 350 m² with a beautiful heated swimming pool.From the living room, we can also access a small guest bathroom.The upper floor hosts three bedrooms, including a master bedroom with an en-suite bathroom, a normal double bedroom, and a single bedroom, all furnished with taste and equipped with built-in wardrobes.The semi-basement, in addition to the laundry room and technical room, features a beautiful hobby room suitable for use as a gym, and we have two wine cellars and storage rooms for sports equipment such as windsurfing.The heating system with air-to-air heat pump, combined with the underfloor heating, ensures optimal thermal comfort in every season. The surrounding garden, well-maintained and spacious, offers privacy and tranquility, perfect for those seeking a refuge away from the urban chaos.Mezzovico, with its relaxed atmosphere and breathtaking landscapes, is the ideal location for those who want to live in harmony with nature without giving up modern comforts. This house represents a unique opportunity for those seeking a prestigious property in one of the most sought-after areas of Ticino.Two covered and two uncovered parking spaces, included in the sale price, complete the property.DO NOT MISS THIS OPPORTUNITY AND CONTACT US TODAY FOR MORE INFORMATION!

1 / 12
5.5 rooms300m²CHF 2,590,000.–
6877 Coldrerio

Refined 5.5-room villa with large garden in Coldrerio

In Coldrerio, a wonderful, quiet and sunny area just 5 minutes from Mendrisio, we offer for sale a refined, modern villa of about 300 sqm, built in 2015 on a plot of over 800 sqm, characterized by a lot of privacy, impeccable attention to detail and high living standards. Located in a well-served context, this property represents the perfect synthesis between elegance, functionality and comfort. The villa develops on three levels (two above ground), designed to guarantee harmonious, modern, spacious and perfectly habitable environments. Access to the property is through an automatic gate, which leads to a large outdoor area with space for 3-4 cars, ensuring comfort and practicality already at the entrance. Distribution of spaces GROUND FLOOR: A welcoming atrium introduces the house, anticipating the elegance of the environments. On the left is a large multi-purpose room, currently used as a leisure room, ideal also as a study, fitness area or relaxation area. On the opposite side, the living area opens up, where a high-end design kitchen with modern appliances stands out. Behind it, a practical room used as a pantry/laundry room completes the functionality of the space. The living room is spacious and bright, with large windows that allow natural light to envelop the environments, creating a warm and welcoming atmosphere. From here, you can access an elegant metal pergola, also conceived as a winter garden, equipped with retractable shading elements: a perfect space to live in every season and perfectly connected to the beautiful garden. FIRST FLOOR - Night area: A spectacular staircase with glass railing leads to the upper floor, dedicated to the night area. Here we find three bedrooms, including a prestigious master bedroom refined with a refined decorative wood element and equipped with an en-suite bathroom with design bathtub and shower. From this level, you can access a terrace with a panoramic view of the surrounding hills, ideal for relaxation moments. The other two bedrooms, both of generous dimensions, each have their own terrace and are served by a bathroom with shower. BASEMENT: From the ground floor, you can access the lower level, designed as a real wellness and leisure area. Here we find a Finnish sauna with double shower, a suggestive internal patio with ornamental plant, and a splendid wine cellar already equipped with a structure for bottles of different sizes. The floor is completed by a large hobby room and an additional bathroom with shower. Outdoor spaces: The property is surrounded by a manicured garden that develops along the entire perimeter of the villa, perfect for living outdoors in total privacy. The modern fence is made with materials designed to minimize maintenance, ensuring practicality and durability over time. The heating system is powered by a modern heat pump with a dedicated room and underfloor heating. This villa represents an exclusive housing solution, designed for those who want the maximum in terms of comfort, building quality and style in a reserved but perfectly connected context. A property capable of offering a high-level living experience, where every detail contributes to creating an elegant and welcoming atmosphere. DO NOT MISS THIS OPPORTUNITY AND CONTACT US TODAY FOR MORE INFORMATION! GV/17187

1 / 11
6.5 rooms303m²CHF 1,620,000.–
6963 Pregassona

STUNNING HISTORIC HOUSE 7.5 LIKE NEW IN PREGASSONA ALTA

A VERY RARE OPPORTUNITY FOR A SINGLE-FAMILY HOME: TWO GARAGES IN THE IMMEDIATE VICINITY ARE AVAILABLE FOR PURCHASE.We offer for sale a stunning, completely renovated historic house, with a surface area of approximately 300 sqm (SUL), distributed over four levels, enriched by a private, flat garden of about 110 sqm, ideal for moments of relaxation outdoors and to fully enjoy the tranquility of the surrounding environment.The property harmoniously combines authentic architectural details with modern and innovative solutions, offering a unique and contemporary style.The property is located in Pregassona Alta, in a quiet and well-served residential area, with a wonderful lake view, on the city and the convenience of having all the main services in the immediate vicinity.The entrance on the ground floor leads to a welcoming and refined space, versatile and suitable both as a kitchen area and as a functional, customizable environment according to housing needs. This level also features a large room of about 30 sqm with access to a suggestive wine cellar.On the first floor, the bright living area develops, consisting of a kitchen and a large living room, both with direct access to the garden. The spaces are well distributed and enhanced by elegant, original architectural details of the 20th century, which give character and charm to the environment.The second floor hosts the sleeping area, with spacious, carefully designed rooms and panoramic views that guarantee brightness and comfort.The attic represents the most exclusive and fascinating level of the house: with ceilings over 3 meters high, it accommodates a master bedroom of about 24 sqm with a warm and welcoming atmosphere, enriched by a loggia terrace of about 10 sqm with a splendid view. Completing this level is a pass-through wardrobe and a large bathroom complete with a bathtub, shower, double sink, and all sanitary facilities.The renovation was carried out with high-quality materials and the insertion of cutting-edge technological solutions, including a modern heating system, to guarantee high standards of living comfort.The property is completed by a car box at a price of 50,000 CHF, excluded from the sale price, functional accessory spaces, and an internal distribution studied to satisfy the needs of contemporary life.In addition to the assigned box, two other parking spaces are available in the immediate vicinity - more information upon request.An ideal solution for those who want to live in a charming home, in a reserved context but a few minutes from the center of Lugano, with the added value of an open view and private outdoor spaces.DON'T MISS THIS OPPORTUNITY AND CONTACT US TODAY FOR MORE INFORMATION!KA/17508

1 / 12
6.5 rooms200m²CHF 795,000.–
6998 Monteggio

Beautiful 7.5-room villa with private garden in Monteggio

In a quiet and bright location in the municipality of Monteggio (with a multiplier of 85%), surrounded by vineyards and woods, this independent single-family house offers a lifestyle of space, privacy, and nature, just a few minutes from Lugano and the lakes.The 7.5-room house, with approximately 200 square meters of living space on a 543 square meter plot, offers cozy and bright rooms, designed to live in close contact with nature.The property consists of:On the GROUND FLOOR, the open kitchen opens onto the dining room, which is connected to a bright and cozy living room, heated by a characteristic pellet stove and refined by the original terracotta floor.Both the dining room and the living room have access to a large terrace and a well-maintained garden, equipped with automatic irrigation, where a swimming pool could also be realized.A guest bathroom completes the ground floor.On the FIRST FLOOR, the sleeping area is developed, with a 19 square meter master bedroom equipped with a private bathroom with a bathtub and overlooking a spacious terrace, two further single rooms, and a second bathroom with a shower.On the SECOND FLOOR, a suggestive attic with visible wooden beams offers a versatile space, ideal as a guest bedroom, home office, or hobby room.The BASEMENT houses the technical rooms, a shelter, the laundry room, and a large tavern, perfect for convivial moments.The house is equipped with underfloor heating powered by diesel oil, with integration of the pellet stove on the ground floor; the kitchen is complete with all appliances, with terracotta floor on the ground floor and parquet in the bedrooms.The garden, carefully maintained, is served by automatic irrigation and a robot lawn mower, for minimal maintenance over time.Two covered and two uncovered parking spaces, included in the sale price, complete the property.DO NOT MISS THIS OBJECT AND CONTACT US TODAY FOR MORE INFORMATION!SM/17858

1 / 11
4.5 rooms148m²CHF 890,000.–
6862 Rancate

Rancate: Terraced Villa 4.5 Rooms, 148 sqm, with Splendid View

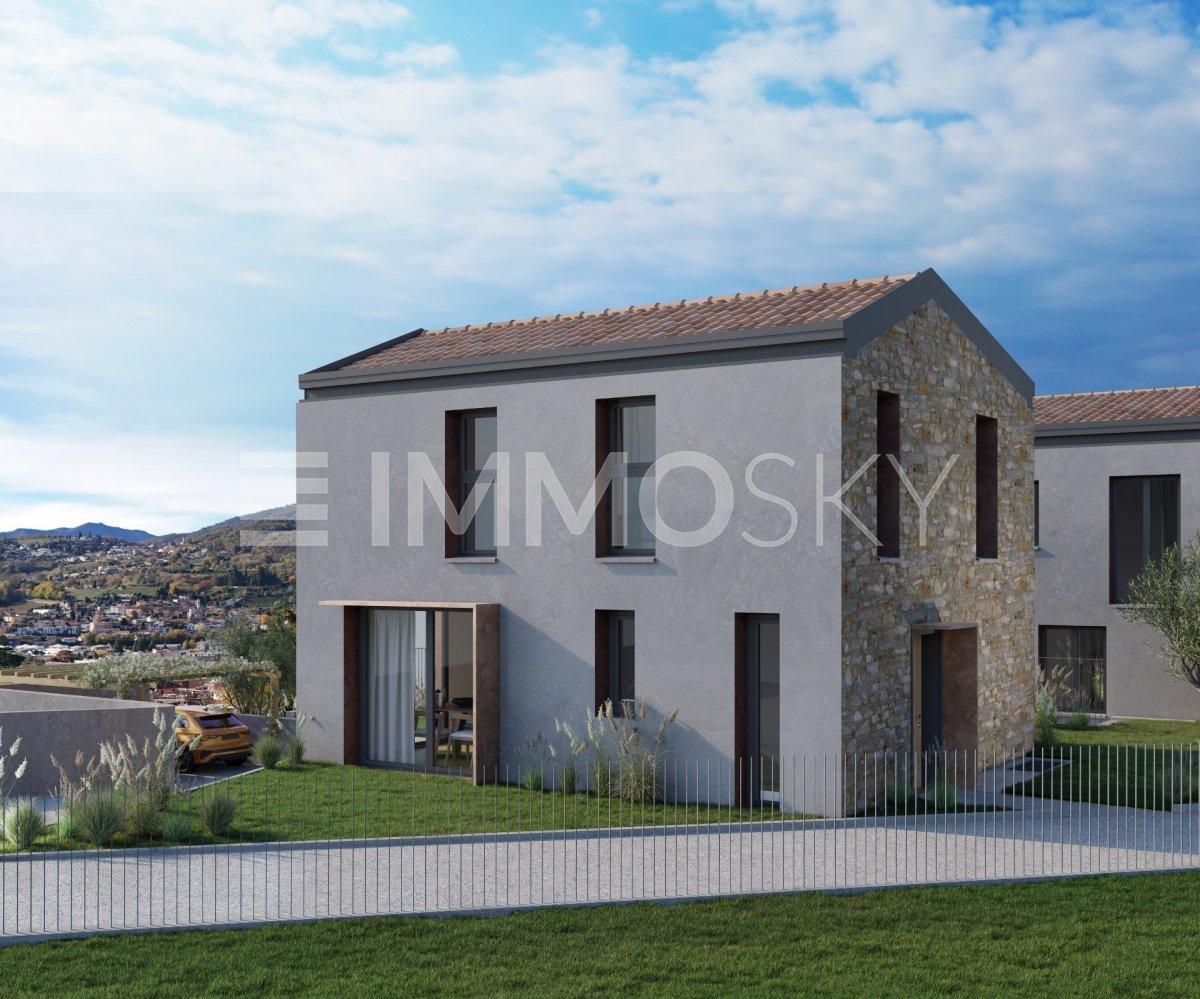
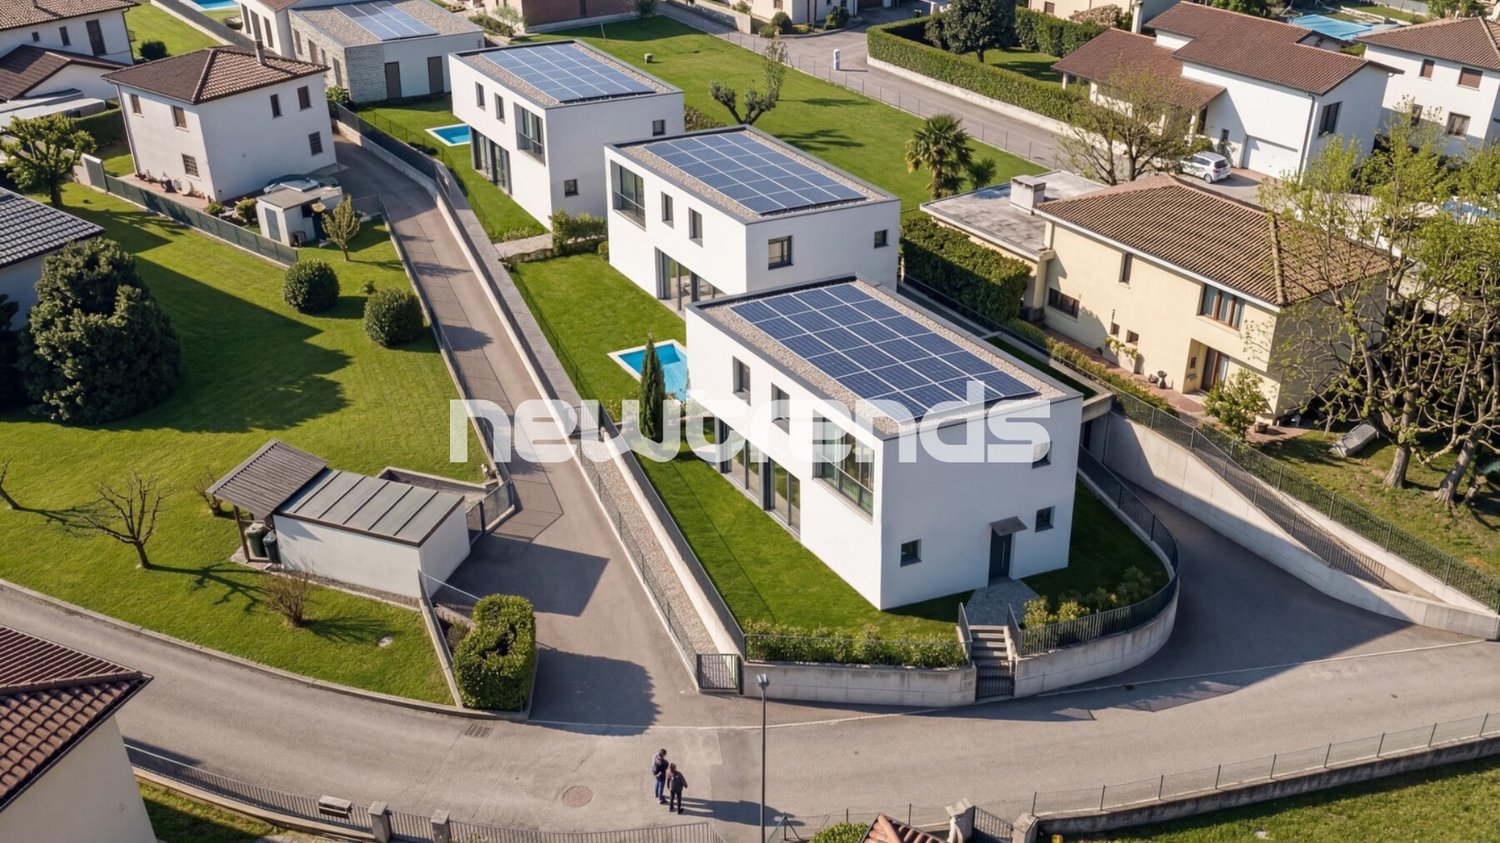
Rancate-Mendrisio, terraced villa 4.5 rooms, 148 sqm, in a residential context; 3 bedrooms, 3 bathrooms, 2 parking spaces. Panoramic viewProject of 4 terraced villas, developed on two levels, with terraces and patio of property. The villas have been traditionally built with state-of-the-art systems that allow for significant energy savings. The chosen finishes are of superior quality and create modern environments with interesting contrasts, combining exposed concrete with warmer materials like wood and natural stone. The large floor-to-ceiling windows allow you to enjoy the beautiful panorama even from the inside. On the ground floor, the living area is airy and bright, with:- entrance to the open space consisting of kitchen (at the buyer's choice), living room with large windows from which you can directly access the terrace, (in house no. 1 you can access directly to the private garden), hallway and guest bathroom. On the lower floor:- master suite with full-height doors and large windows from which you can directly access the terrace-patio, with walk-in closet and bathroom with shower, two other bedrooms, one with exit to the patio, second bathroom and laundry/storage room. This interesting housing solution is completed by an external storage room and covered and uncovered parking spaces. The value of this housing solution is primarily the location, at the foot of Monte San Giorgio but 5 minutes from Mendrisio and all services.Ideal for those who want to live in a quiet place surrounded by greenery, but also comfortable!- Sale price house no. 2 and house no. 3 CHF 890'000.- Covered parking spaces CHF 35'000.- each- Uncovered parking spaces CHF 25'000.- each

1 / 12
5.5 rooms215m²CHF 1,200,000.–
6850 Mendrisio

Extraordinary villa of large size with private garden.

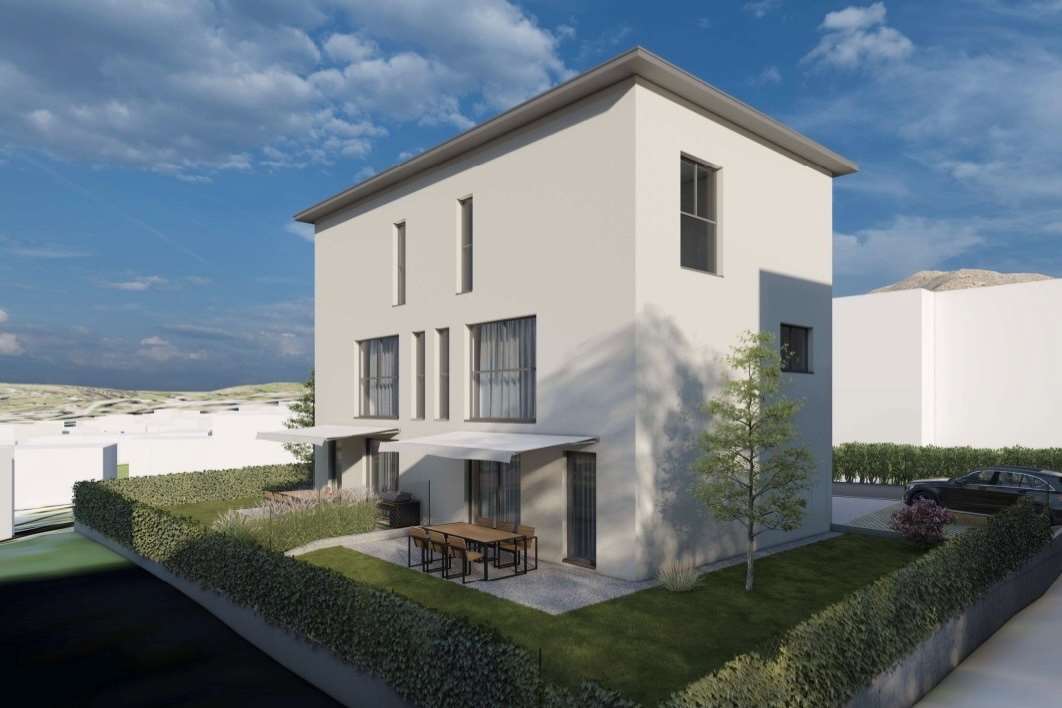
In Ligornetto, in one of the most appreciated residential areas of Mendrisiotto, a single-family villa of new construction is taking shape, designed to offer the perfect balance between elegance, comfort, and living quality. A contemporary project that enhances natural light, privacy, and the harmonious relationship with the surrounding environment. The property develops on a living area of about 179 m² and proposes generous and well-distributed spaces, studied to satisfy the needs of modern life. The living area hosts a refined open-space kitchen that integrates perfectly with the living room, with the possibility of creating a studio, creating a welcoming and convivial atmosphere, ideal for sharing moments with family or friends. The sleeping area includes three bedrooms and three bathrooms, plus a practical guest bathroom, ensuring functionality, comfort, and the right privacy for each family member. The large openings and the balcony allow you to enjoy a pleasant open view and a constant connection with the outdoor spaces. The property is completed by a dedicated laundry room, a cellar, and two comfortable parking spaces in the garage, elements that contribute to making this residence even more exclusive and functional. Inserted within a modern architectural project with delivery expected in 2027, this villa represents a high-level housing solution for those who want to live in a quiet and reserved context, without giving up the proximity to the main services and connections of Mendrisiotto. A home where design, light, and construction quality meet to give life to an elegant and contemporary living experience.
1 / 12
11.5 rooms625m²CHF 1,650,000.–
6988 Croglio

Villa with pool between Lake Lugano and Lake Maggiore

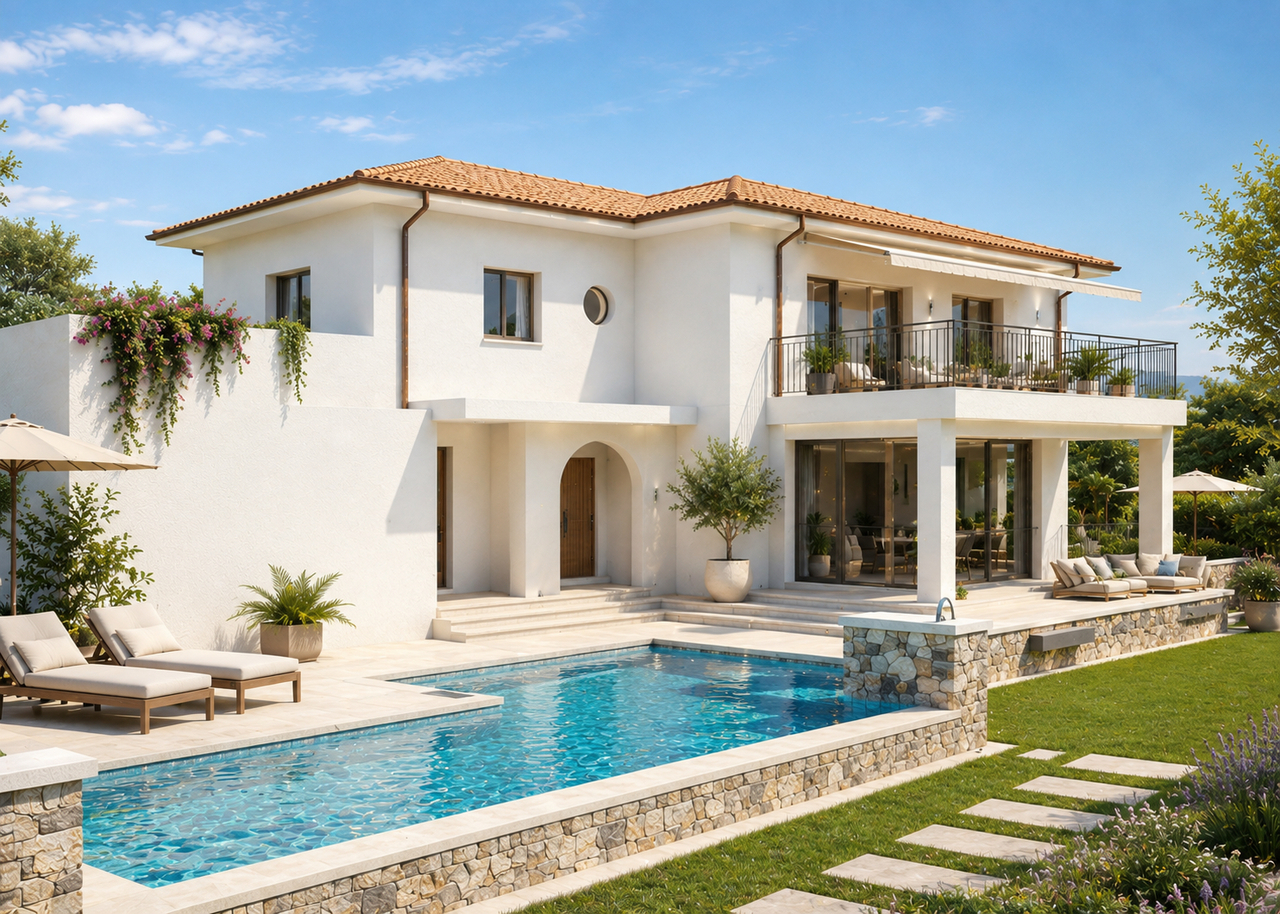
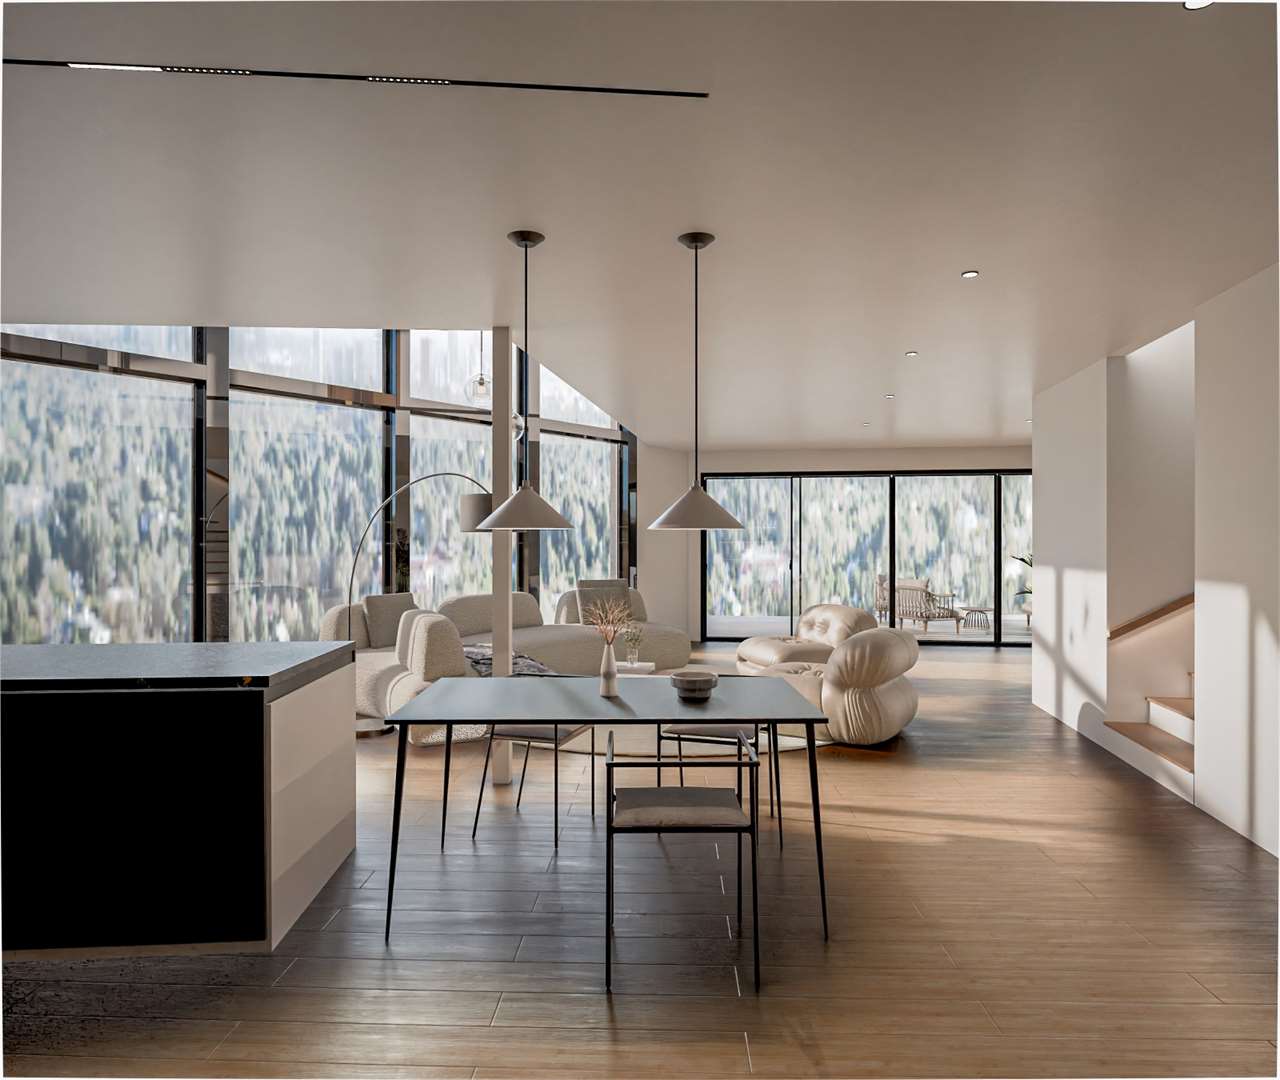
In Purasca, in the Tresa municipality, we propose for sale a wonderful villa of 11.5 rooms of about 570 sqm of living space and surrounded by greenery.Over 27,000 sqm of private land (partly woodland), heated pool, total privacy, and a strategic position between Lake Lugano, Lake Maggiore, and Italy.The property, exposed to the southeast, offers a spacious living area, a living room with a fireplace and a bright dining area, a modern, habitable kitchen, five large bedrooms, a spacious laundry room, and numerous accessory spaces, including a hobby room and a suggestive grotto with a fireplace overlooking the pool, ideal for convivial moments with family and friends.On the ground floor, we also find an independent 2.5-room apartment, perfect for hosting friends and relatives, to guarantee greater independence for children, or to transform into a gym, a professional studio, or additional spaces dedicated to one's passions.Outside, we find a beautiful heated pool, a barbecue area, relaxation areas, and large surfaces perfect for those who love animals, want to create a private garden, or simply live in contact with nature.Five convenient outdoor parking spaces complete the property.The renderings present in the ad represent a proposal for enhancement developed by BeSpace Group in order to illustrate the potential of the property. The enhancement project and the related interventions are not included in the sale price.This villa is a true oasis of peace, just a few minutes from the main services!Contact us for more information or to organize a visit.
Suggested properties for you based on search results

Other interesting objects