1048 results - Villa buy: Canton Ticino

1 / 6
4.5 roomsCHF 1,550,000.–
Via Lunga, 6872 Salorino

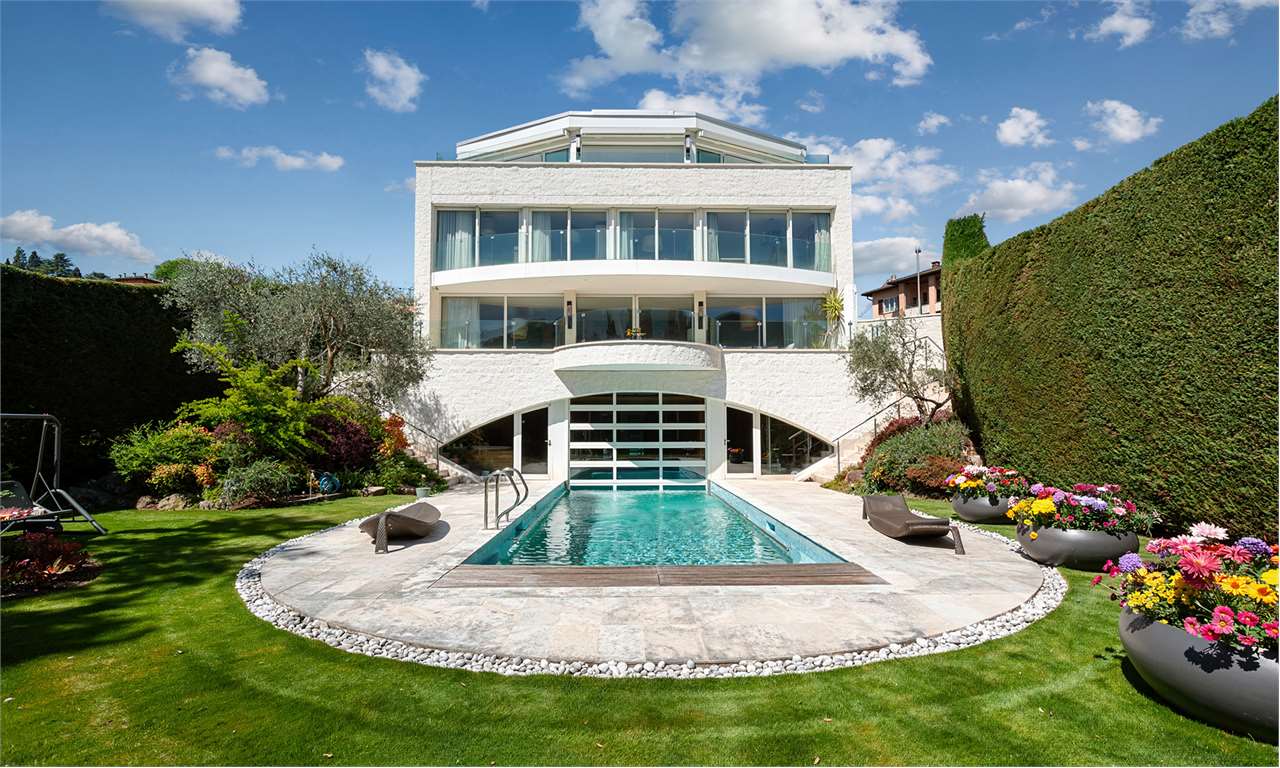
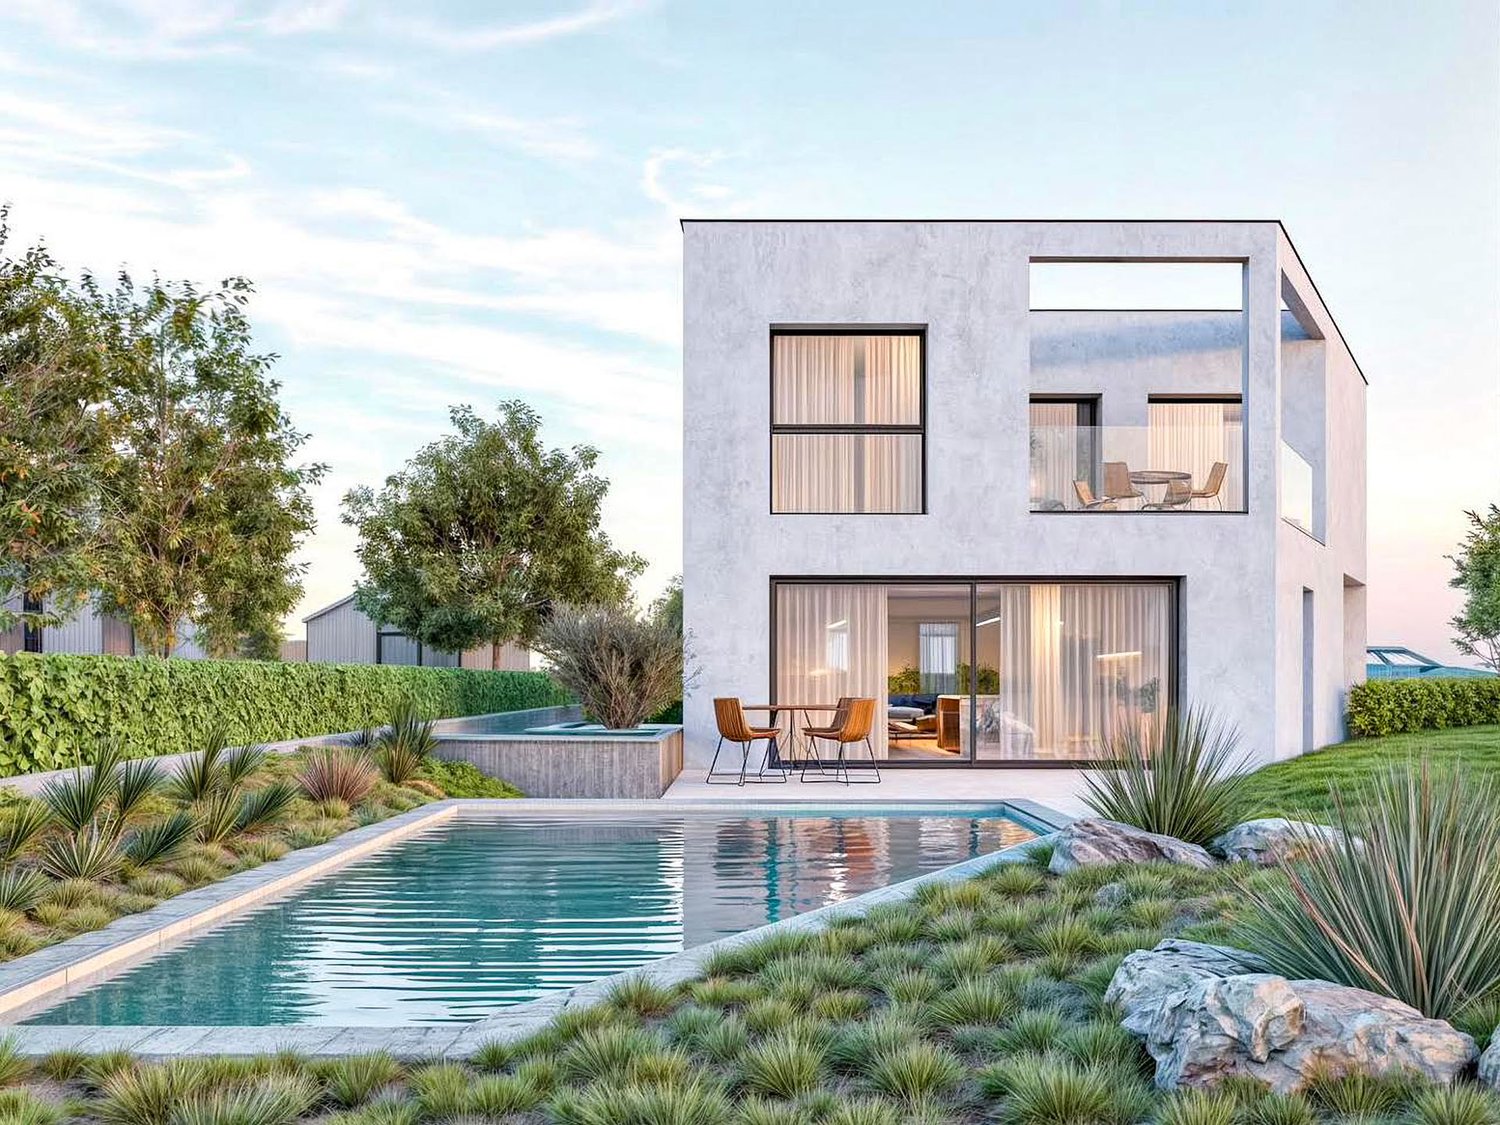
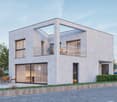
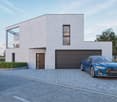
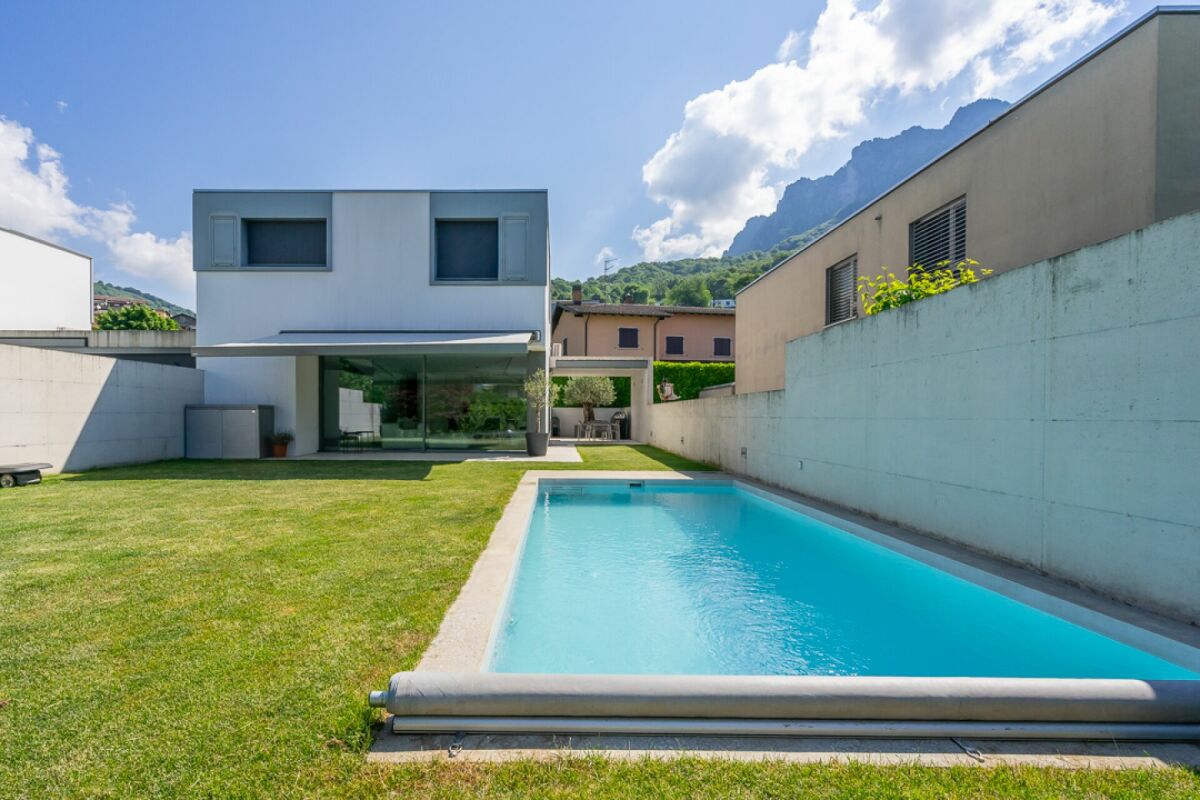
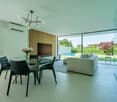
Villa with swimming pool under construction in Mendrisio, in the green fraction of Salorino

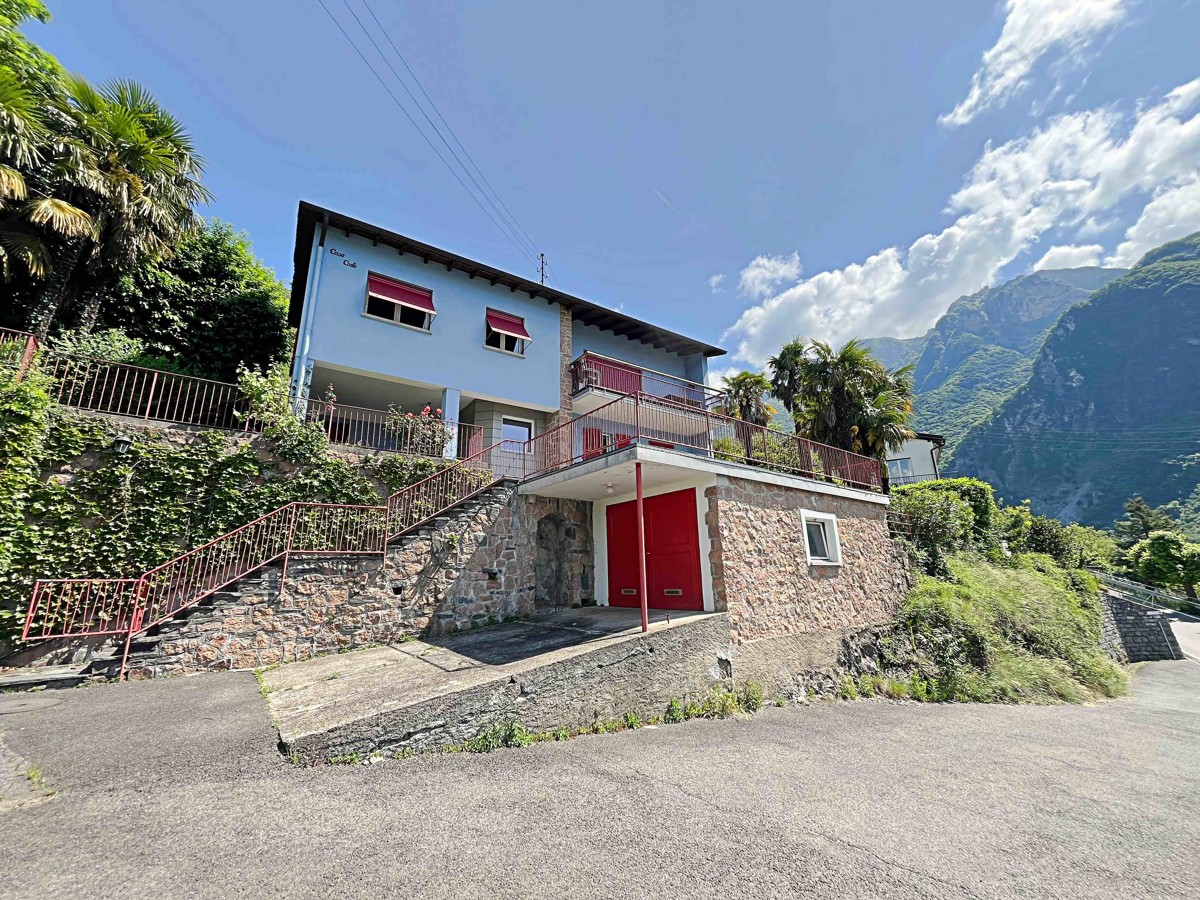
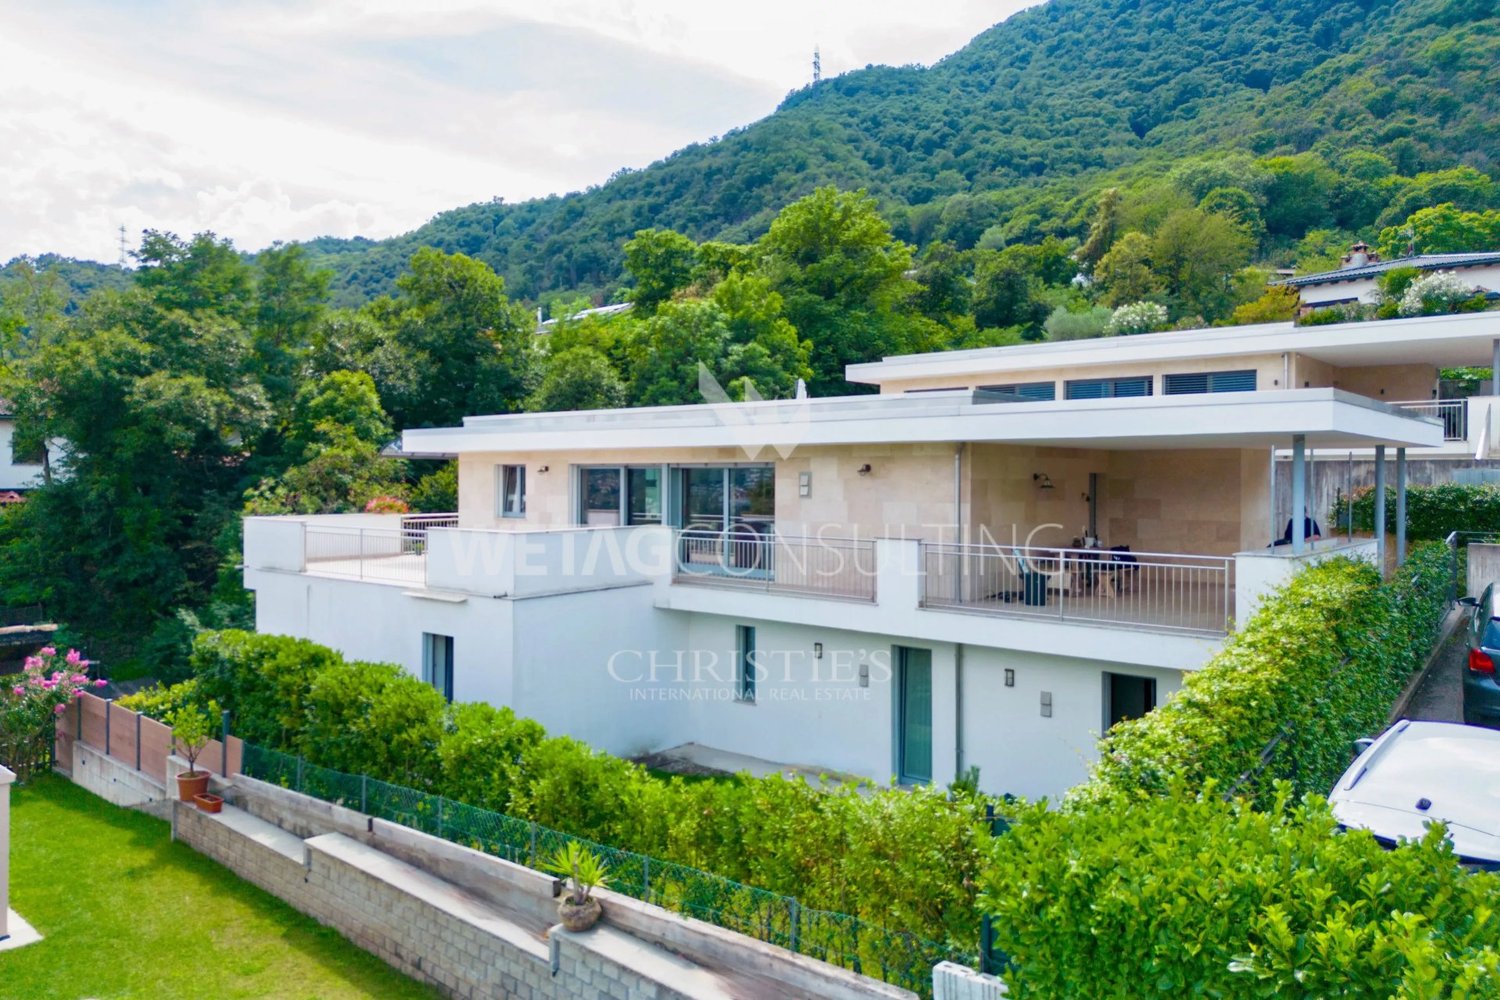
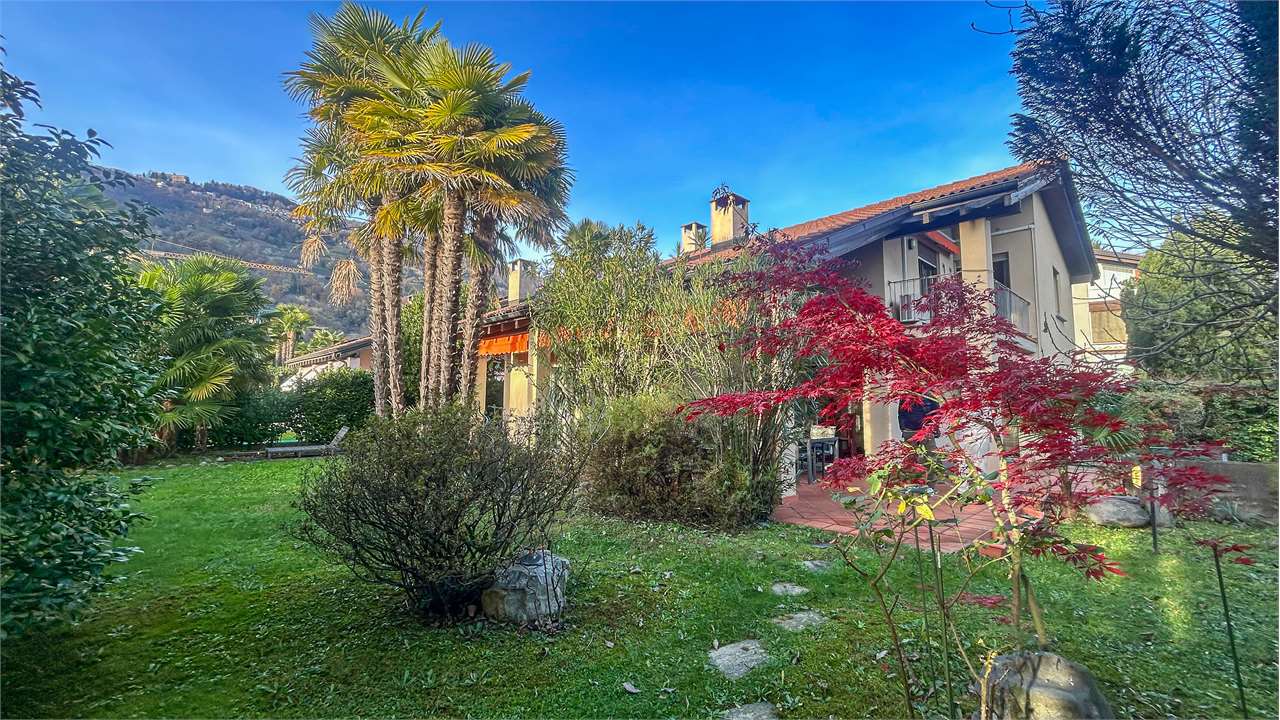
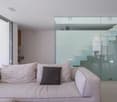
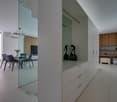
Villa with swimming pool to be built soon in Mendrisio, in the quiet and green fraction of Salorino. The house is part of a new residential project that includes the construction of two modern, independent single-family homes.The 4.5-room apartment spans 2 above-ground levels and a basement.The ground floor houses the living area. The entrance opens onto an atrium with a closet that leads to a large, open-plan living room, characterized by large glass surfaces that directly connect the indoor spaces with the garden. This level also features a striking double-height ceiling that gives the room breath and depth. The ground floor also includes a guest bathroom.The upper floor is dedicated to the sleeping area and consists of a spacious master bedroom with walk-in closet, en-suite bathroom, and direct access to the terrace, two additional bedrooms, and a second bathroom. The hallway, which overlooks the lower living area, amplifies the perception of space and contributes to defining the architectural character of the house.The basement includes a hallway, laundry room, two large cellars, and a technical room.The ground floor also features a double garage.The house has a large private garden and a beautiful swimming pool, ideal for relaxing and socializing.Construction is scheduled to start soon, with completion by spring 2027. There is the possibility to customize the finishes, allowing you to adapt the spaces to your needs. The heating system will be guaranteed by a heat pump, in line with modern energy efficiency standards.Nestled in a residential context surrounded by greenery but close to main services and the center of Mendrisio, this property represents a solution for those seeking tranquility, privacy, and quality of life.MEASURES (indicative)Apartment: 153 sqmBasement: 54 sqmGarage: 32 sqmRef: V-MM-SAL-LUN

Travel time
-
1 / 12
6.5 rooms230m²CHF 1,150,000.–
6986 Curio

Splendid 6.5-room villa with large garden in Curio

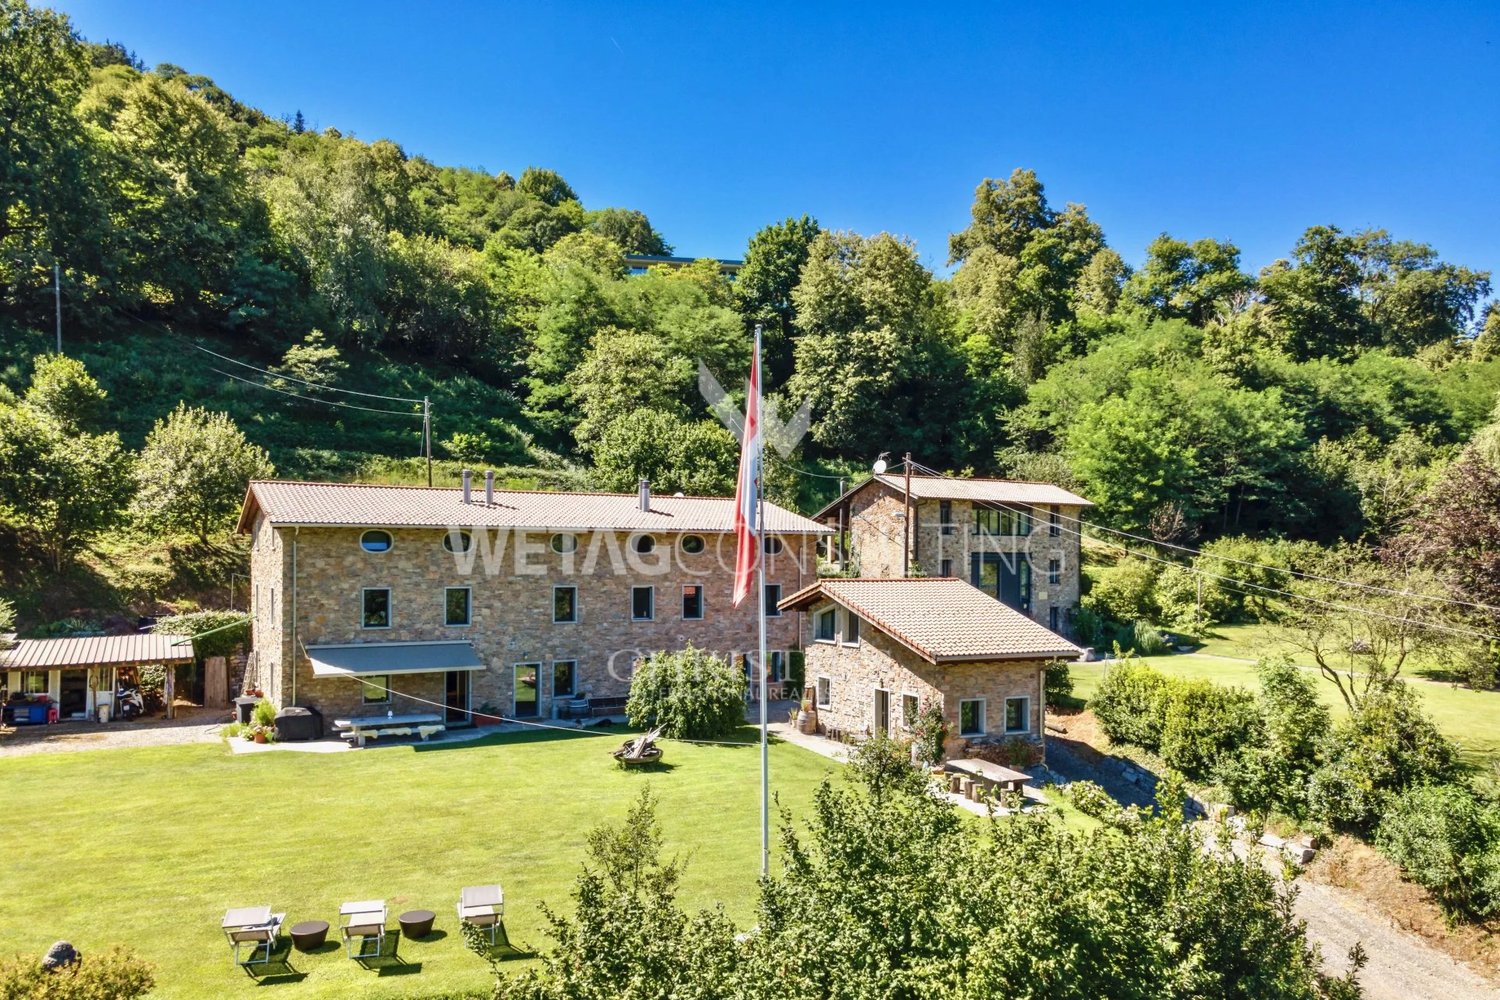
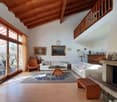
We are offering for sale a beautiful single-family house villa with 6.5 rooms and approximately 250 square meters (1270 cubic meters), built on a plot of over 1000 square meters, with a large cultivated garden, an organic vegetable garden, and a second lateral flat garden, located in a rural area surrounded by greenery in Curio.The accommodation consists of: BASEMENT:Double garage in property and entrance corridor with walls in glass and stone blocks, storage room, laundry room, and hobby room with a wine cellar dug directly into the rock of the subsoil.GROUND FLOOR:Through a wide staircase, you reach an atrium with wall cabinets, followed by a guest bathroom and a large living room with very high ceilings, exposed beams, a central fireplace, a dining area, and an exit to the approximately 700 square meter garden, which is partially terraced. Adjacent to the living room is a separate, recently renovated kitchen with modern standards, which also has access to the garden.The master suite follows, with a bedroom, walk-in closet, and an en-suite bathroom with a large whirlpool bathtub for 3 people.FIRST FLOOR:The upper floor is divided between a studio with a gallery and exit to a terrace, a corridor with wall cabinets, and a sleeping area, which consists of 3 large single rooms served by a windowed bathroom with a double sink, shower, toilet, and bidet.The house was built in 1993 and has been very well maintained over the years. The finishes are all of high quality, with travertine and parquet floors, marble tiles in the master bathroom, wooden windows with double glazing, and attention to details and the quality of the original elements.The heating is powered by a heat pump installed outside the building and distributed through serpentine.The management costs amount to approximately 3000 CHF per year.An ideal house for large families with small children, given its location in an area well served by public transport with an elementary school just 5 minutes on foot, and for sports enthusiasts, with the Bedea ski lift 700 meters away, a riding stable nearby, and several hiking and excursion trails within a few meters.The property includes a garage for two cars and a parking space where you can park another 3 cars, which are included in the price.DO NOT MISS THIS OPPORTUNITY AND CONTACT US TODAY FOR MORE INFORMATION!ER/3346

1 / 12
6.5 rooms170m²CHF 1,450,000.–
6986 Curio

Elegant Ticinese House with 6.5 Rooms, Garden and Pool in Curio

Among the gentle hills of Malcantone, immersed in nature and silence, this elegant and exclusive Ticinese house with 6.5 rooms stands in the heart of the historic center of Curio.The property, which extends over a plot of 937 sqm, consists of a typical Ticinese rustico, to which a second modern building was added in 1995 with an important and carefully planned renovation project, for a total of 186 sqm: a combination of tradition and modernity that gives the property a unique touch. The sunny south-facing exposure and the open view of mountains and hills create a unique atmosphere of peace and privacy.The property is free and can also be purchased as a second home, thanks to the cantonal legislation that allows it. Pets are welcome.The living area, the heart of the house, consists of a spacious dining room with a vaulted ceiling and a fireplace that invites to warm family evenings, and a separate kitchen that preserves its intimacy. The living room, surrounded by large windows that overlook the south-facing garden, lets the light become the protagonist, in continuous dialogue with the surrounding nature.A guest-friendly bathroom, a technical room, and a laundry room complete the ground floor area.An internal metal and wood staircase leads to the upper floor, where the house reveals its most intimate and secluded side: a bright office that overlooks the garden, a bedroom with an en-suite bathroom and shower, two further spacious double bedrooms, and another large bathroom with double sinks and a bathtub complete this area, designed for comfort and privacy at every moment of the day.The approximately 700 sqm garden, sunny and carefully maintained, is a true haven of peace: a private pool with a sunbathing area, a portico of about 15 sqm with two accessory rooms (one dedicated to garden care), flowerbeds and trees that enrich the space, a robot lawn mower, and an automatic irrigation system for maintenance without worries, plus a second direct access from the garden. The garden is completed by an outdoor pool and a large sun terrace.The property has every modern comfort: outdoor and indoor alarm system, electric blinds in the living room, cellar, and internal laundry room. The granite floorings in the living room, the underfloor heating with heat pump and radiators guarantee optimal energy efficiency and high living comfort in every season.The offer includes a covered parking space with direct access to the house and a private parking area where up to four further vehicles can be parked.In just a few minutes by car, you can reach all the necessary services: supermarkets, restaurants, bars, pharmacies, and medical clinics, while a nursery and a playground for children are located right in front of the house, ideal for families with small children.DO NOT MISS THIS OPPORTUNITY AND CONTACT US TODAY FOR MORE INFORMATION!

1 / 13
8.5 rooms490m²CHF 3,300,000.–
Via Monte Generoso, 6828 Balerna

The Dolinski home | TI

Eingebettet in eine grüne Umgebung, mit viel Privatsphäre und einem Panoramablick, der sich bis zum Horizont über die umliegende Landschaft erstreckt, ist dies eine Immobilie mit echtem Charakter. Sie strahlt mit kraftvollem Minimalismus, dessen dominierende Farbtöne von Schieferschwarz bis Hellgrau reichen, kombiniert mit Eichenparkettböden in hellen und warmen Farben.Die großzügige Fläche erstreckt sich über drei versetzte Ebenen, die dem natürlichen Gefälle des Geländes folgen. Alle Räume beeindrucken durch offene, miteinander verbundene Bereiche mit großen Fenstern, die mit dem Außenbereich interagieren und so ein duales Leben im Innen- und Außenbereich ermöglichen. Ihre Gestaltung lenkt den Blick auf die eindrucksvollsten Punkte der Landschaft.Der Wintergarten, oder auch ein modernes Gewächshaus, lässt sich als zeitgemässe Fläche gestalten mit unterschiedlicher Nutzung, wie z.B für Freizeitzwecke, Arbeit oder Unterhaltung. Je nach Ausgestaltung und Anlass, bildet dieser Flügel des Hauses einen wesentlichenBestandteil des Anwesens. Im Sommer vollständig geöffnet, oder im Winter geschlossen, bietet er reizvolle Wohnmöglichkeiten.Ein Swimmingpool und der große Grillbereich werden bei warmen Temperaturen zum Mittelpunkt für Partys, oder einfach ein Ort zum Genießen der Natur. Im Winter hingegen ist es ein Platz, an dem man sich unterhalten oder intime Momente genießen kann, während man die Aussicht bewundert, in wechselnden Farben der Jahreszeiten.Die Villa, mit einer Sauna und zwei Hobbyräumen ausgestattet, verfügt auch über eine große Doppelgarage und mehrere Außenparkplätze.Ein Zuhause für Liebhaber moderner und persönlicher Immobilien, die mehr als Durchschnitt sind.Nichée dans un écrin de verdure, offrant une grande intimité et une vue panoramique à perte de vue sur le paysage environnant, cette propriété au caractère affirmé et au minimalisme puissant se décline dans des tons dominants allant du noir ardoise au gris clair, avec un parquet en chêne qui illumine et apporte de la chaleur à l'ensemble.Sa vaste superficie est répartie sur trois niveaux décalés suivant la pente naturelle du terrain, tandis que les pièces se caractérisent par des espaces ouverts et interconnectés avec de grandes fenêtres qui interagissent avec l'extérieur, permettant une vie simultanée à l'intérieur et à l'extérieur, et conçues pour attirer le regard vers les points les plus suggestifs du paysage.Équipée d'un jardin d'hiver ou d'une serre moderne transformée en véranda contemporaine aux multiples usages possibles, qu'ils soient récréatifs, professionnels ou de divertissement selon le moment, cette aile de la maison est un élément fondamental de la propriété. Entièrement ouverte en été ou fermée en hiver, c'est un espace véritablement attrayant.En été, la piscine et le grand espace barbecue qui l'entourent deviennent le point central des fêtes ou simplement pour profiter du plein air. En hiver, en revanche, c'est un lieu où l'on peut converser ou profiter de moments intimes tout en admirant des vues dont les couleurs changent au fil des saisons.La villa, qui dispose également d'un sauna et de deux pièces dédiées aux loisirs, possède un grand garage double et plusieurs places de parking extérieures.Une maison pour les amateurs de propriétés modernes, originales et hors du commun.Nestled in a green setting, offering plenty of privacy and panoramic views stretching as far as the eye can see over the surrounding landscape, this is a property with real character and powerful minimalism, whose dominant tones range from slate black to light grey and oak parquet flooring, which brightens and warms the environment.Its extensive surface area is arranged over three staggered levels following the natural slope of the land, while the rooms are characterized by open, interconnected spaces with large windows that interact with the outside allowing simultaneous indoor -outdoor...

Fiorella Baccanello

Fiorella Baccanello

1 / 4
5.5 rooms250m²CHF 2,480,000.–
via Collina, 19, 6595 Riazzino

Villa Orchidea Esclusiva e Moderna unifamiliare 5.5 Locali Vista lago

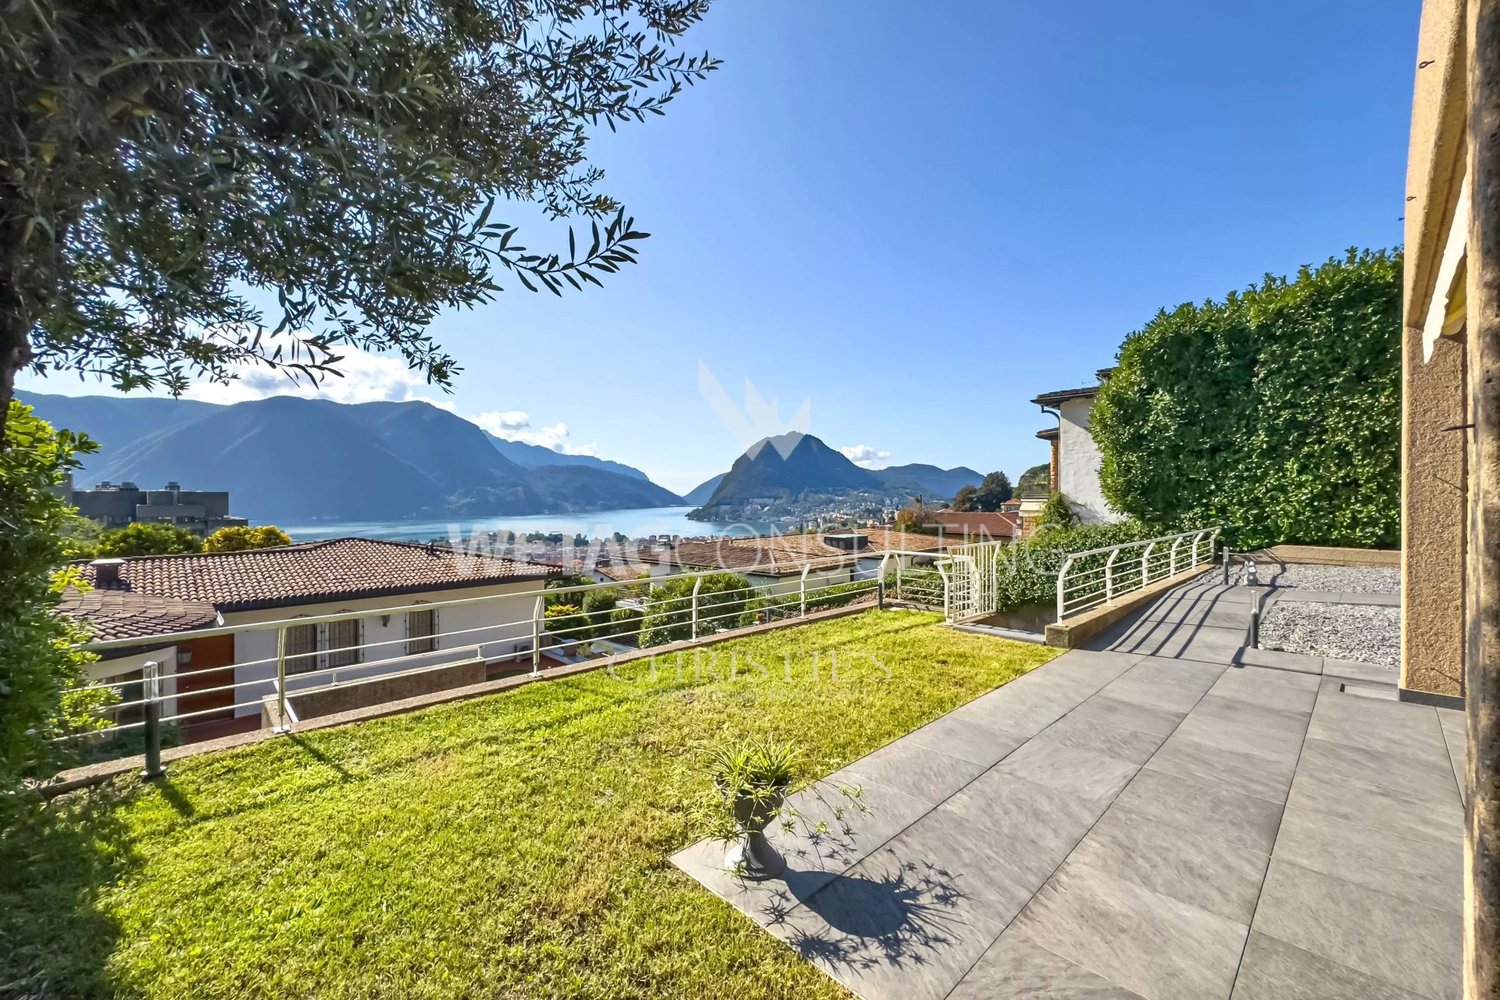
Esclusiva Grande Moderna Villa - Montedato Esclusiva villa moderna con spettacolare vista lago, grandi terrazze e terreno privatoIn una delle zone residenziali più ricercate del Ticino, proponiamo in vendita una prestigiosa villa moderna di circa 250 m² abitabili, immersa nella tranquillità e circondata dal verde, con una splendida vista panoramica sul lago.Questa elegante proprietà si distingue per gli ampi spazi, la luminosità degli ambienti e l'elevato comfort abitativo, offrendo una qualità di vita ideale sia come residenza principale sia come dimora di prestigio.L'abitazione è composta da: • Ampio soggiorno di circa 75 m² con camino e grandi vetrate che regalano una magnifica vista sul lago; • Grande cucina abitabile; • 4 spaziose camere da letto; • 3 bagni; • Due magnifiche terrazze panoramiche, di 160 m² e 30 m², perfette per vivere gli spazi esterni in ogni stagione. Al piano dei servizi trovano spazio: • Garage; • Locali tecnici; • Due cantine; • Cantina vini. La proprietà è inserita in un contesto naturale di grande pregio e comprende inoltre un grazioso frutteto e circa 1'500 m² di bosco privato, che garantiscono privacy, tranquillità e un'atmosfera esclusiva.Ulteriore valore aggiunto è rappresentato dalla possibilità di realizzare una piscina panoramica e un ascensore privato che colleghi direttamente il garage all'abitazione, incrementando ulteriormente il comfort e il valore dell'immobile.La villa è facilmente raggiungibile anche con i mezzi pubblici, disponibili 7 giorni su 7, e si trova in un quartiere residenziale caratterizzato da un vicinato elegante e di ottimo livello.Punti di forza✔ Circa 250 m² abitabili✔ Vista lago panoramica✔ Soggiorno di 75 m² con camino✔ 4 camere da letto e 3 bagni✔ Terrazza di 160 m² + terrazza di 30 m²✔ Garage, cantine e cantina vini✔ Frutteto e 1'500 m² di bosco privato✔ Possibilità di piscina e ascensore✔ Zona residenziale esclusiva✔ Ottimi collegamenti con i mezzi pubbliciUna proprietà di rara reperibilità sul mercato ticinese, ideale per chi desidera una villa rappresentativa, immersa nella natura, con una vista lago impareggiabile e grandi potenzialità di valorizzazione.Exklusive moderne Villa mit traumhaftem Seeblick, grosszügigen Terrassen und privatem GrundstückIn einer der begehrtesten Wohnlagen des Tessins erwartet Sie diese exklusive, moderne Villa mit rund 250 m² Wohnfläche, eingebettet in eine ruhige und gepflegte Umgebung mit herrlichem Panoramablick auf den See.Die Liegenschaft überzeugt durch ihre grosszügigen Räume, lichtdurchfluteten Wohnbereiche und einen hohen Wohnkomfort. Sie eignet sich sowohl als repräsentativer Hauptwohnsitz als auch als exklusive Residenz.Die Villa verfügt über: • Grosszügiges Wohn- und Esszimmer von ca. 75 m² mit Cheminée und grossen Fensterfronten; • Geräumige Wohnküche; • 4 Schlafzimmer; • 3 Badezimmer; • Zwei sonnige Panoramaterrassen mit 160 m² bzw. 30 m², ideal zum Entspannen und Geniessen des einmaligen Seeblicks. Ergänzt wird das Angebot durch: • Garage; • Technikräume; • Zwei Keller; • Separater Weinkeller. Zum Anwesen gehören ausserdem ein gepflegter Obstgarten sowie rund 1'500 m² eigener Wald, die ein Höchstmass an Privatsphäre und Naturverbundenheit bieten.Ein besonderes Plus ist die Möglichkeit, einen Swimmingpool sowie einen privaten Lift vom Garagenbereich direkt zur Villa zu realisieren – eine wertvolle Investition in Komfort und Werterhalt.Die Liegenschaft ist auch mit den öffentlichen Verkehrsmitteln, die an sieben Tagen pro Woche verkehren, bequem erreichbar und befindet sich in einer exklusiven Nachbarschaft mit gehoben

Travel time
-
1 / 6
7 rooms146m²CHF 1,730,000.–
via Capeleta, 6818 Melano

Design City Villas near the Lake in Melano

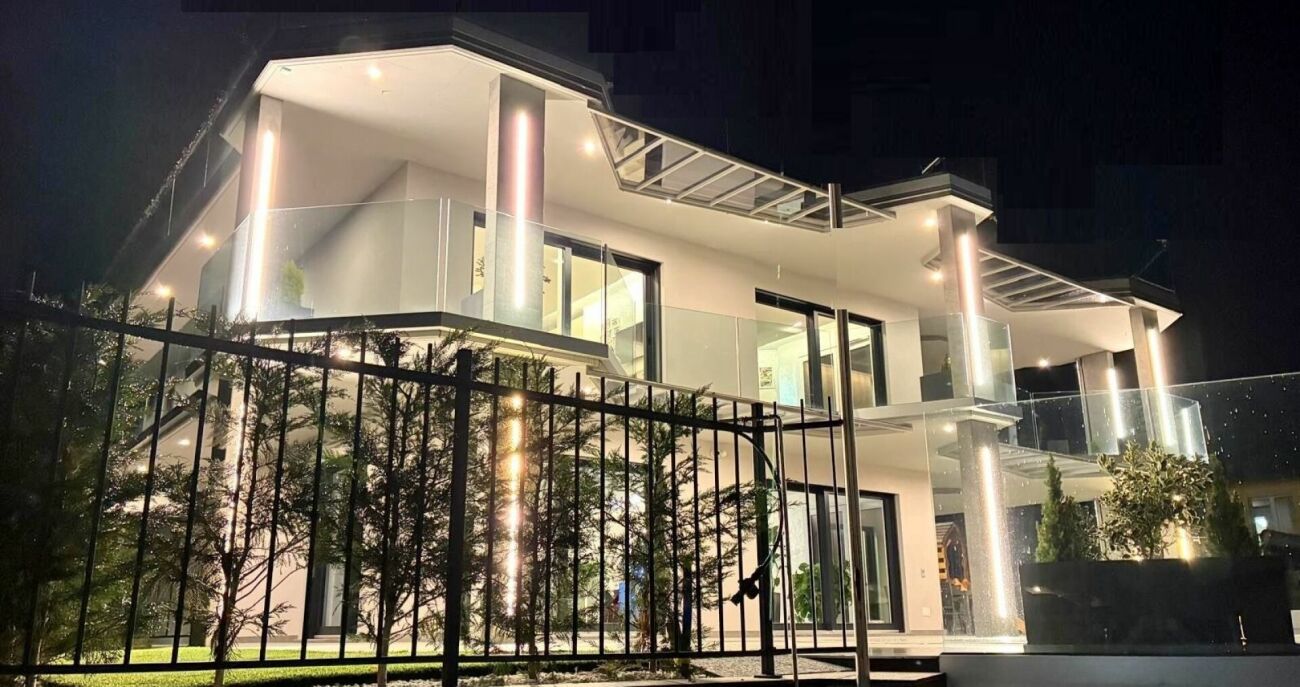
In a privileged position in Melano, just a few steps from the lake and immersed in a quiet and reserved residential context, we propose for sale two exclusive villas of new construction, ideal for those who want to live in an elegant, modern, and comfortable environment.The properties stand out for their contemporary architecture, bright spaces, and high-standing finishes, offering the perfect balance between design, functionality, and living quality.The building is currently under construction, offering the unique opportunity to personalize the distribution of the interior spaces, choose materials, floors, and coverings, as well as define the arrangement of the kitchen and other details tailored to your needs.Villa A CHF 1730000Habitable area of 146 m², distributed over three levels: Basement with garage, technical room, and laundry room Ground floor with large living area, open-plan kitchen, storage room, and guest bathroom First floor with 3 bedrooms and 2 bathroomsThe villa has 1 covered parking space and 1 outdoor parking space.Villa B CHF 1735000Habitable area of 151 m², distributed over three levels: Basement with garage, technical room, and laundry room Ground floor with large day area, kitchen, guest bathroom, and exclusive winter garden of 19 m² First floor with 3 bedrooms and 2 bathroomsThe villa has 2 covered parking spaces and 1 outdoor parking space.Parking spaces Covered parking space: CHF 65000 Outdoor parking space: CHF 35000An exclusive residence, just a few minutes from Lugano, designed for those seeking privacy, modern comfort, and living quality in a privileged location.

1 / 13
5.5 rooms289m²CHF 1,850,000.–
Via Goiro, 6965 Cadro

Elegance and modernity: Renovated semi-detached villa

Cadro - We are offering for exclusive sale a fully renovated semi-detached villa from 2018. The villa, being located in a cul-de-sac, is surrounded by greenery and offers an atmosphere of total peace: when opening the windows, you are surrounded by greenery and can hear the gentle sound of the stream.It develops on three levels with a double entrance, and is composed of: a large entrance, which through the stairs leads to the daytime area consisting of a double living room characterized by large windows from which you access the terrace, a modern kitchen with island, a service bathroom, and a first room currently used as a study. Going down to the lower floor, in the sleeping area, we find the master bedroom with a large walk-in closet and an en-suite bathroom with bathtub and shower. Following are two more bedrooms and a second bathroom. The master bedroom also has direct access to the second terrace.The ground floor hosts a laundry room, a cellar, and a large office with kitchen.This floor, with independent entrance and a garden of about 150 sqm, offers the possibility of being transformed into a 2.5-room apartment or used as an office.To complete the property, a private garage. In front of the house, up to 3 cars can be parked. The location of Cadro, on the hills northwest of Lugano, is ideal for those who want to live in a quiet residential area, surrounded by nature, but at the same time well connected to the city. The area is very popular for the presence of hiking trails, perfect for nature and outdoor activities lovers.For further information or to schedule a visit, please contact: Mya Goessl +41 78 849 06 11.

1 / 15
9.5 rooms625m²CHF 2,490,000.–
Via Fontanelle, 6833 Vacallo

Large and elegant villa with building land

We are offering for sale in Vacallo a noble villa built in 1970 and completely renovated in the 1990s, with a beautiful external garden. The house is located in a privileged residential area, sunny and quiet, perfect for families with children. All main services and transport links are nearby, also within walking distance.Designed as a single-family home, it can be adapted to become a two-family villa, also thanks to the numerous rooms and the significant surface area of approximately 625 sqm.Type: Houses and villasMotivation: SaleLocation: VacalloTotal area: approx. 625 sqmLand area: 1,757 sqmRooms: 9.5Bathrooms: 4Price: 2,600,000.-Availability: immediatelyThe villa is presented as follows:Semibasement: double garage, cellar, laundry room, service rooms, fitness room, lift and bathroom.First floor: atrium with lift, large living room of over 100 sqm with fireplace, reading corner, bar area, kitchen with access to the terrace, dining room, two bedrooms, one bathroom and a wardrobe.Second floor: 5 bedrooms, including the master bedroom of approximately 35 sqm with en-suite bathroom, storage room, second bathroom, hallway with hatch and access to the attic.Externally, there is a beautiful and large garden with a vegetable garden and an open view of the green surroundings.The property has 8 covered parking spaces, of which 4 are in the two existing garages, plus several external parking spaces in the villa's courtyard.If you would like more information or to view this interesting property, please call us at +41 91 210 40 40.Note: The information indicated in this advertisement is of a purely indicative and non-binding nature.

Travel time
-
1 / 17
5 rooms220m²CHF 1,880,000.–
Stráda dra Vila, 6966 Lugano

VILLA LUGANESE ? MINERGIE VILLA WITH HEATED SWIMMING POOL AND PRIVATE GARDEN

Located in a peaceful residential area of Villa Luganese, this refined single-family home was built in 2013, designed by architect Conte, and constructed according to the Minergie standard. The property offers an ideal balance between contemporary design, comfortable living, and sustainable energy performance.The villa stands out for its clean architectural lines, bright interiors, and seamless connection between indoor and outdoor spaces. Large floor-to-ceiling windows enhance natural light and create a pleasant continuity with the garden and pool area.The ground floor living area extends over 74 m² of living space (SUL) and features a spacious living room overlooking the garden, a modern open-plan kitchen, a practical home office corner, and an additional service area ideal for breakfast preparation or entertaining guests.Outdoor living is one of the property's highlights, offering over 100 m² of private garden, a terrace of approximately 20 m², a 14 m² covered porch, a 12.5 m² patio, and a beautiful heated swimming pool measuring 7 x 3 metres, perfect for enjoying the warmer months in complete privacy.The upper floor accommodates the sleeping area with 84 m² of living space (SUL). It comprises three bedrooms, including a master bedroom with an en-suite bathroom featuring a shower, window, and bidet. A second bathroom with a bathtub serves the remaining bedrooms. The lower ground floor provides approximately 62 m² of additional usable space, including a laundry room, cellar, technical room, pantry, and a versatile multipurpose room that can easily be used as a hobby room, fitness area, office, or studio.From a technical perspective, the property benefits from a heat pump system and solar panels, ensuring efficient energy management and reduced operating costs.The villa is completed by three parking spaces, including two covered and one outdoor parking space.An ideal property for those seeking a modern, move-in-ready home with elegant architecture, generous outdoor areas, and a high quality of life in one of Lugano's most peaceful residential settings.Key Features? Price: CHF 1,880,000? Detached villa? Built in 2013? Minergie-certified construction? 5 rooms? 3 bedrooms? Hobby / multipurpose room? Heated swimming pool (7 x 3 m)? Private garden of over 100 m²? Heat pump and solar panels? Volume: 800 m³? 3 parking spaces (2 covered, 1 outdoor)For further information or to arrange a viewing, please contact us by telephone or e-mail.CaSe Immobiliare - Abitare il domani.


Travel time
-

Suggested properties for you based on search results

Other interesting objects