Rooms
7
Living space
713 m2
Selling price
On request
"Prestigious modern villa with SPA and panoramic view of Lake Lugano"
Address
6926 MontagnolaPrice
- Purchase price:
- On request
Main information
- Availability:
- By agreement
- Type:
- Villa
- No. of rooms:
- 7
- Number of floors:
- 4
- Surface living:
- 713 m2
- Land area:
- 681 m2
- Year built:
- 2010
Characteristics
Fireplace
Parking space
Garage
Elevator
Swimming pool
Documents (1)
Description
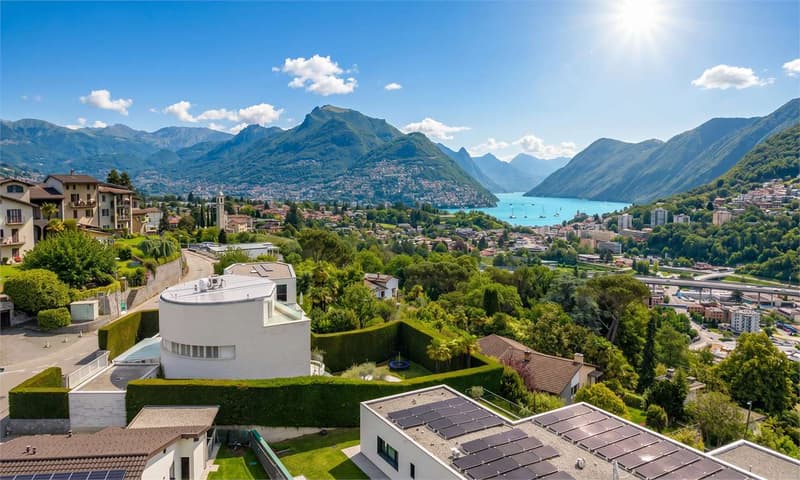
Exclusive contemporary villa located in a privileged position in Montagnola, opposite the American School TASIS, immersed in tranquility and surrounded by a unique panorama of the Gulf of Lugano and the surrounding mountains.
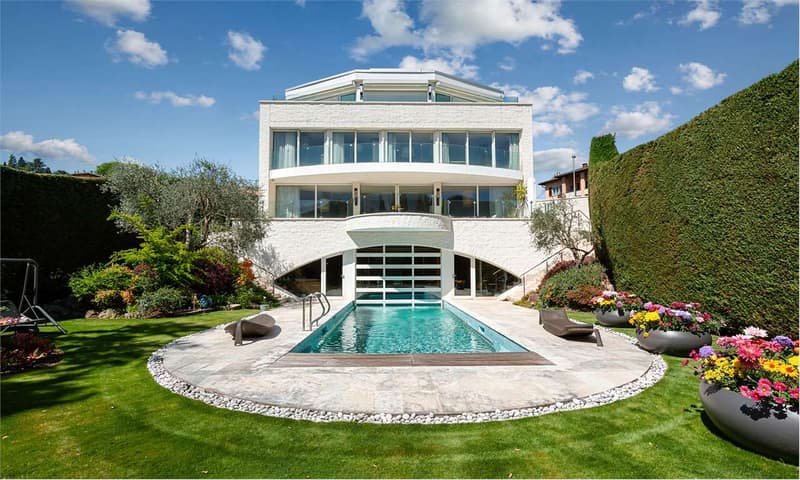
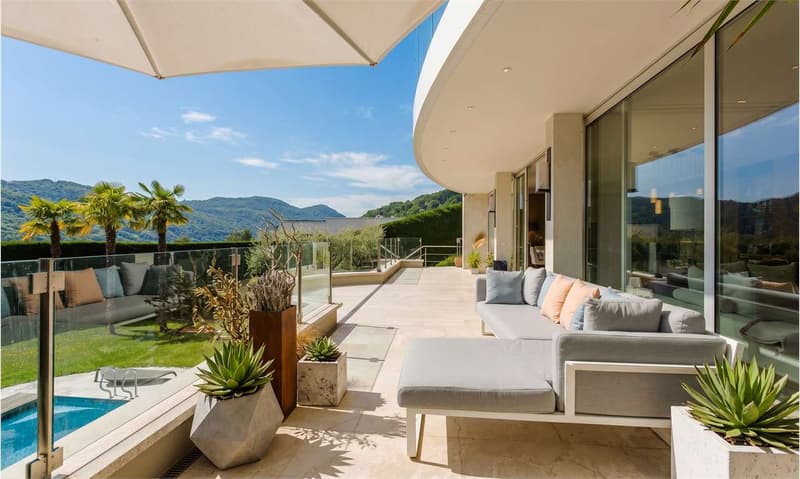
The property consists of a single residential unit of 7½ rooms, designed with modern and elegant architecture, divided into two distinct volumes: a rectangular body parallel to the access road that houses the entrance portico and two covered parking spaces, and a suggestive cylindrical volume oriented towards southeast to maximize the lake view.
The villa develops on three above-ground levels, plus a semi-basement dedicated to wellness and relaxation, with an extraordinary heated indoor/outdoor pool.
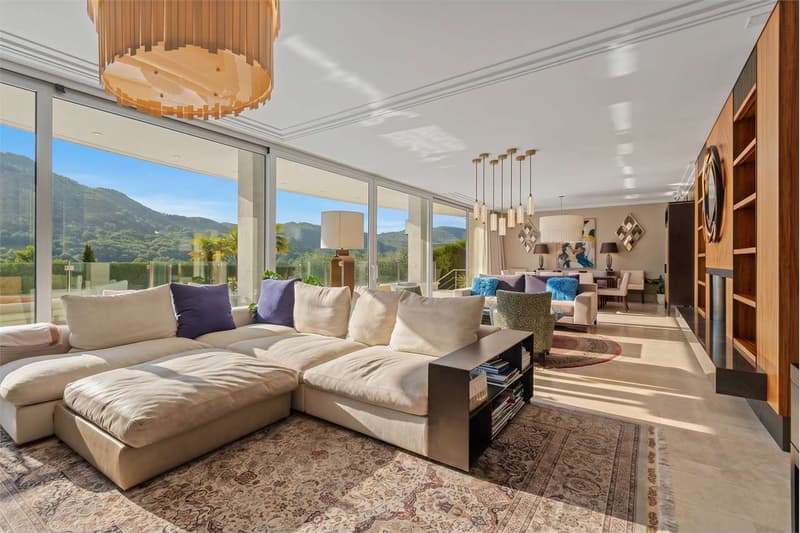
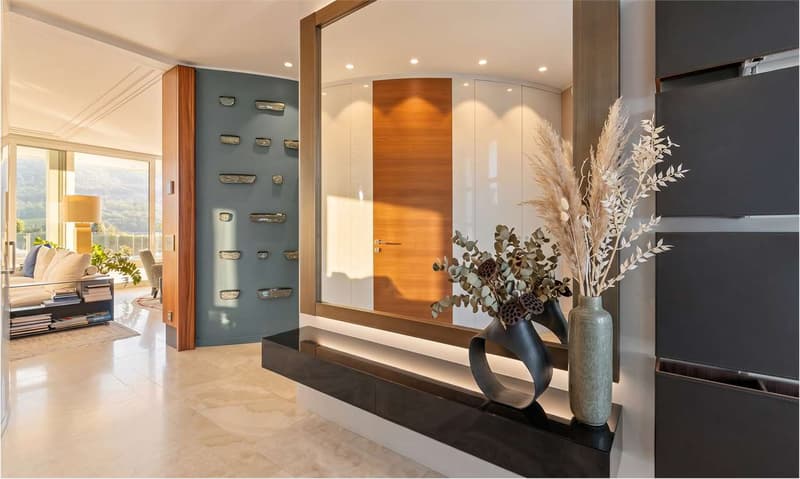
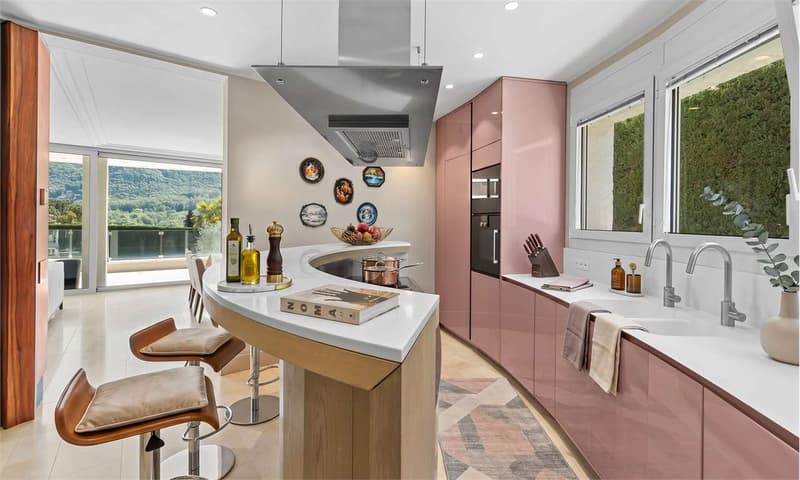
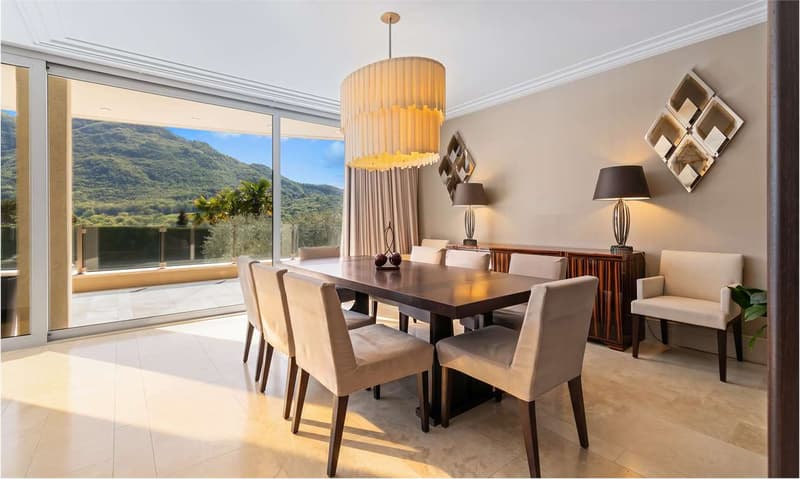
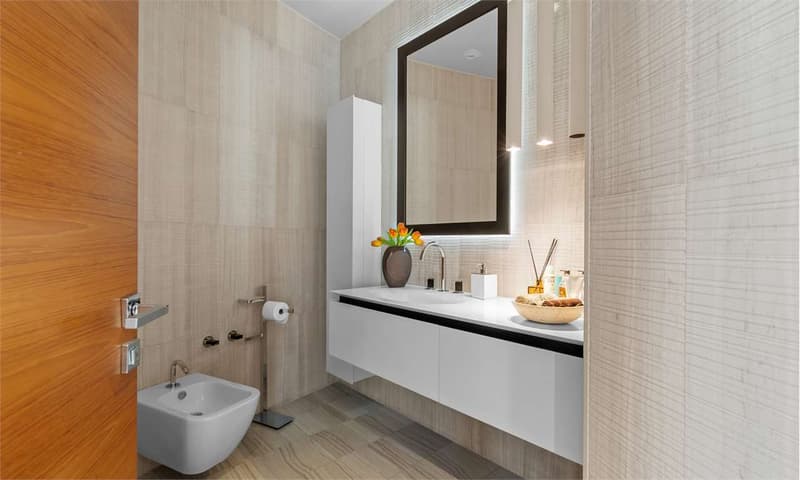
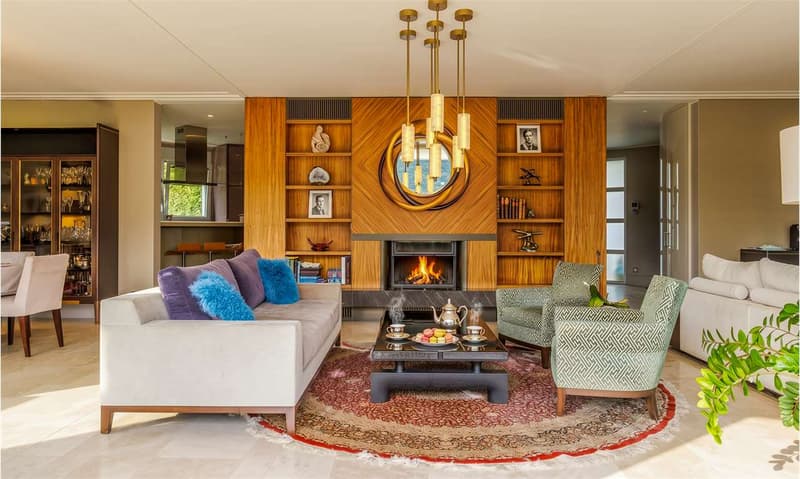
On the ground floor, we find a large entrance hall, a guest bathroom, an elegant living area with large panoramic windows, a living area with central fireplace, a dining room, and a modern kitchen. The interior spaces blend harmoniously with the terraces and garden, creating a perfect continuity between indoors and outdoors.
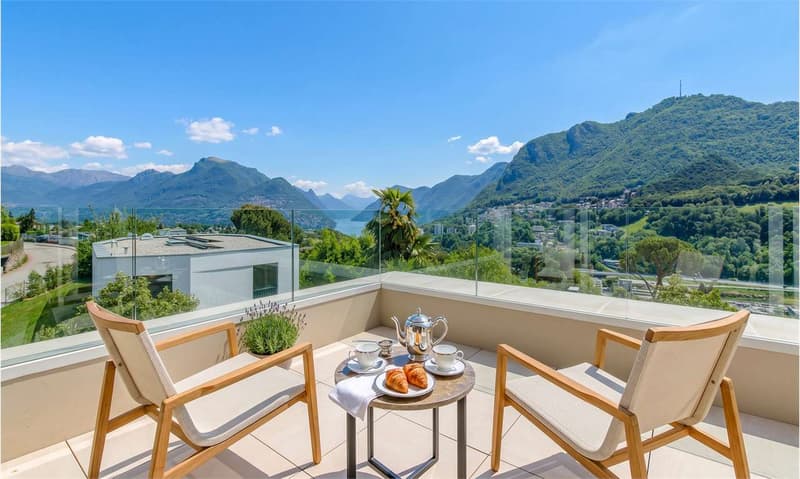
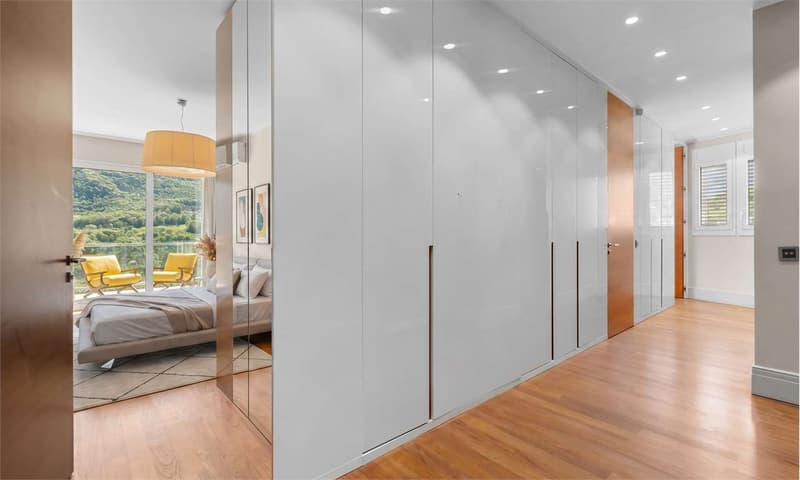
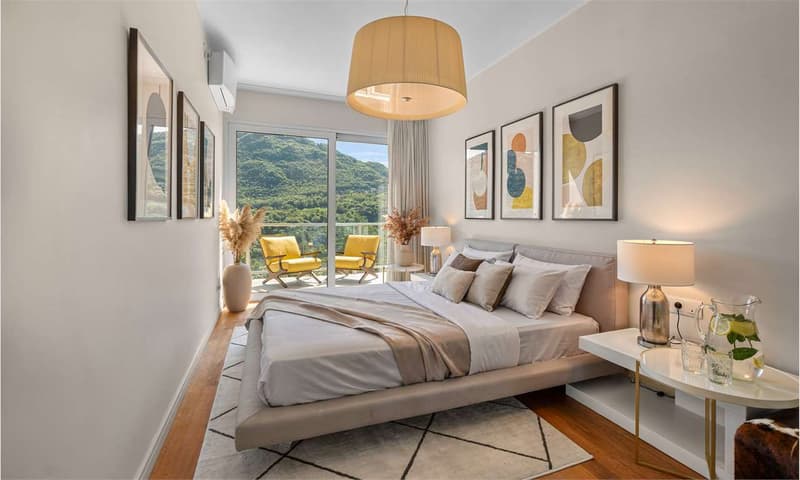
The sleeping area on the first floor includes four bedrooms, refined bathrooms, walk-in closets, and direct access to the panoramic terrace with open views of Lake Lugano.
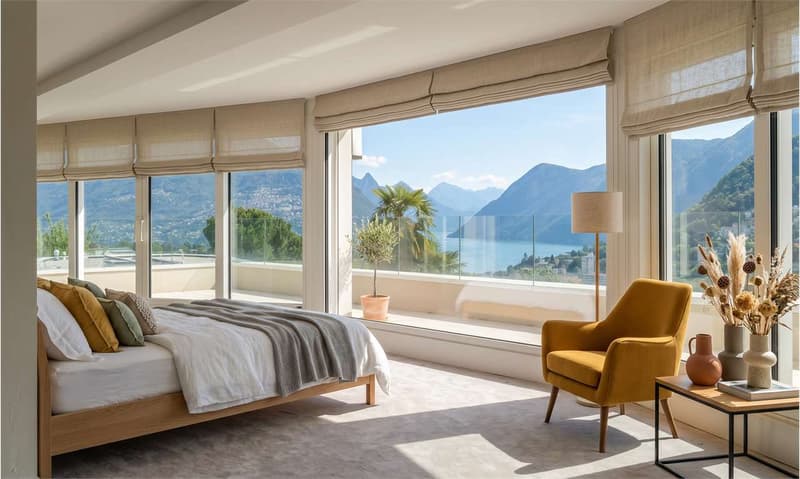
On the second floor, there is a magnificent master suite with private bathroom, walk-in closet, exclusive panoramic terrace, and spacious study.
The wellness area on the semi-basement level offers:
Heated indoor/outdoor pool
Whirlpool area
Sauna
Fitness area
Laundry room
Wine cellar and storage
The villa also features an internal elevator that comfortably connects all levels.
Materials and finishes of the highest level:
Reinforced concrete structure
External cladding with white exposed bricks
Natural stone and parquet flooring in the sleeping area
Thermally insulated aluminum windows with double glazing
Floor heating with air-water heat pump
Thermal insulation compliant with SIA regulations
An exclusive residence for those who desire luxury, privacy, comfort, and a breathtaking view in one of the most prestigious locations in Ticino.
WORTH A VISIT
For more information or private viewings, you can contact us at the following addresses:
ANNA KONOVALOVA
Real estate consultant
tel: +41 789 032 035
office: +41 91 225 69 99
Riva Paradiso, 4
Lugano Paradiso
The property consists of a single residential unit of 7½ rooms, designed with modern and elegant architecture, divided into two distinct volumes: a rectangular body parallel to the access road that houses the entrance portico and two covered parking spaces, and a suggestive cylindrical volume oriented towards southeast to maximize the lake view.
The villa develops on three above-ground levels, plus a semi-basement dedicated to wellness and relaxation, with an extraordinary heated indoor/outdoor pool.
On the ground floor, we find a large entrance hall, a guest bathroom, an elegant living area with large panoramic windows, a living area with central fireplace, a dining room, and a modern kitchen. The interior spaces blend harmoniously with the terraces and garden, creating a perfect continuity between indoors and outdoors.
The sleeping area on the first floor includes four bedrooms, refined bathrooms, walk-in closets, and direct access to the panoramic terrace with open views of Lake Lugano.
On the second floor, there is a magnificent master suite with private bathroom, walk-in closet, exclusive panoramic terrace, and spacious study.
The wellness area on the semi-basement level offers:
Heated indoor/outdoor pool
Whirlpool area
Sauna
Fitness area
Laundry room
Wine cellar and storage
The villa also features an internal elevator that comfortably connects all levels.
Materials and finishes of the highest level:
Reinforced concrete structure
External cladding with white exposed bricks
Natural stone and parquet flooring in the sleeping area
Thermally insulated aluminum windows with double glazing
Floor heating with air-water heat pump
Thermal insulation compliant with SIA regulations
An exclusive residence for those who desire luxury, privacy, comfort, and a breathtaking view in one of the most prestigious locations in Ticino.
WORTH A VISIT
For more information or private viewings, you can contact us at the following addresses:
ANNA KONOVALOVA
Real estate consultant
tel: +41 789 032 035
office: +41 91 225 69 99
Riva Paradiso, 4
Lugano Paradiso

Free
Create an account for more options
Create your account to manage your favorites across all devices, keep track of your search alerts, and never miss an update. Everything you need for your home search, all in one place!


Federico SalvettiGeneral Manager
- Listing ID
- 4003164679
- Object ref.
- AK - Montagnola