















1048 results - Villa buy: Canton Ticino

1 / 29
  • Parking space
  • Garage
  • View
  • +3
6 rooms250m²CHF 1,530,000.–
Via Roggiana, 6833 Vacallo

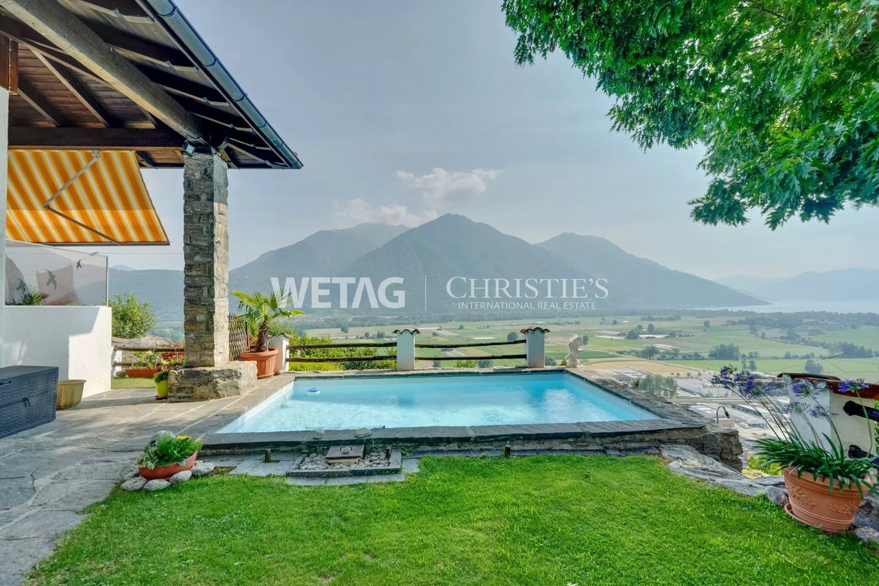
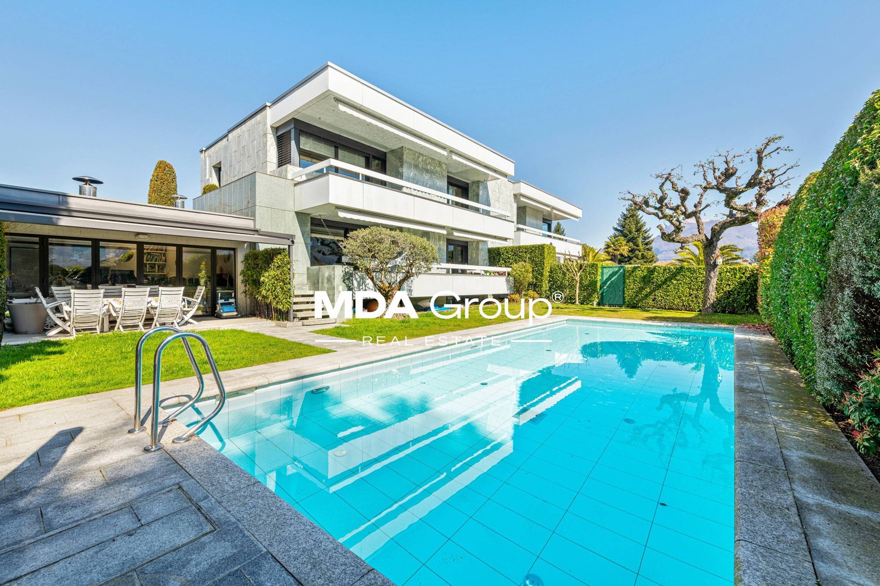
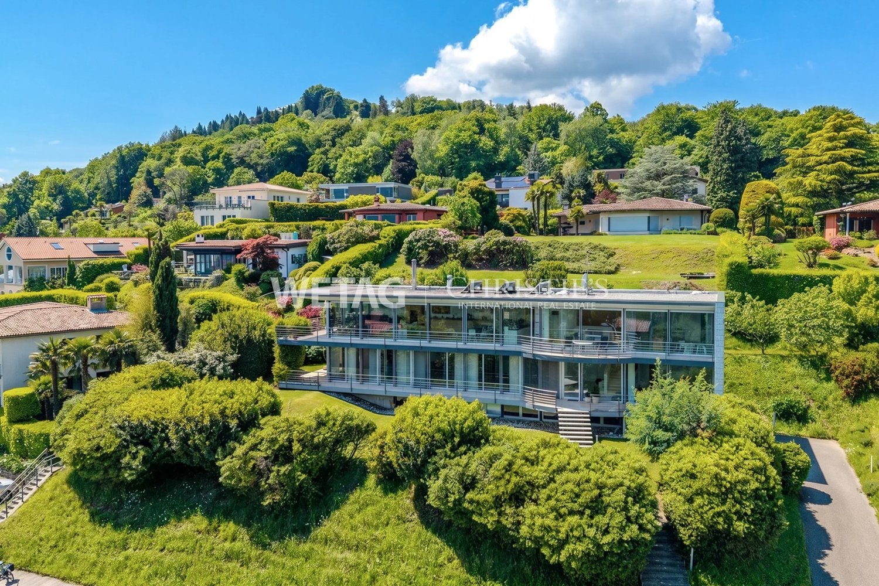
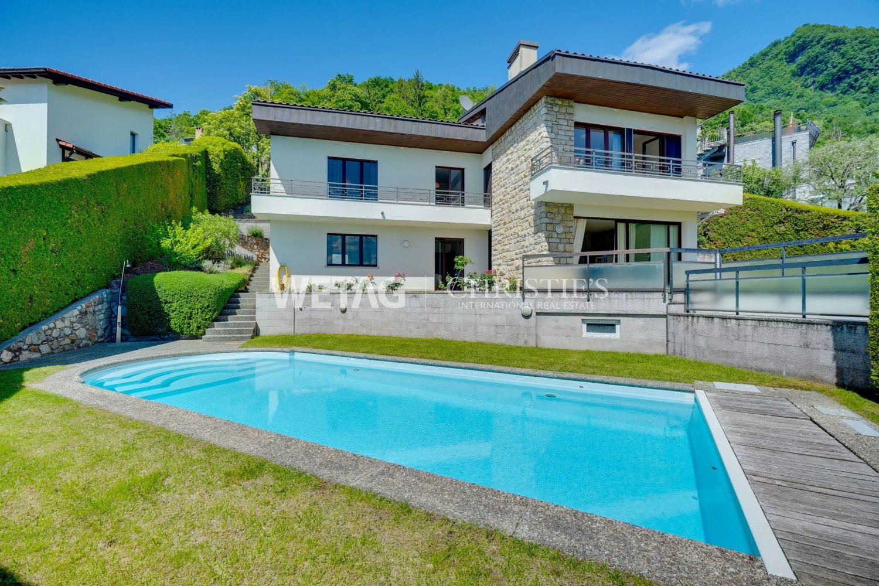
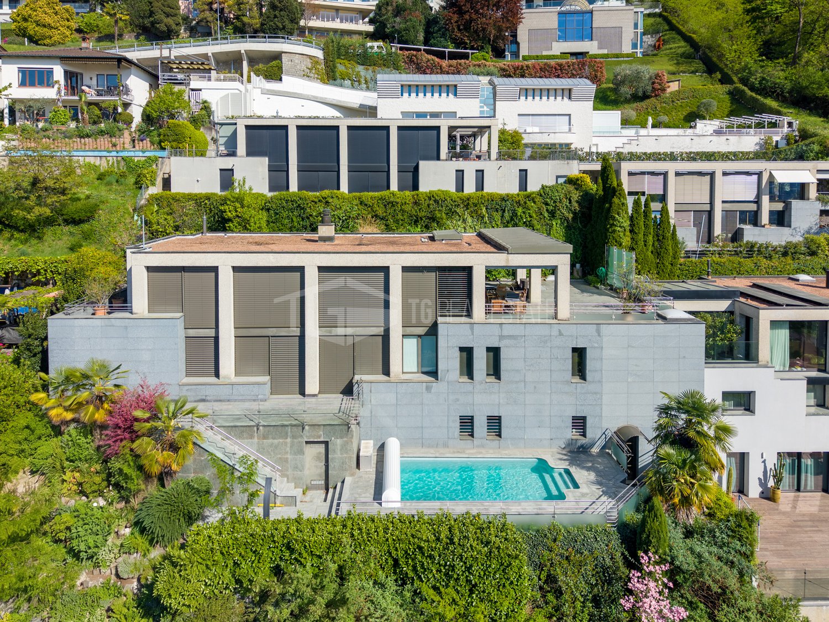
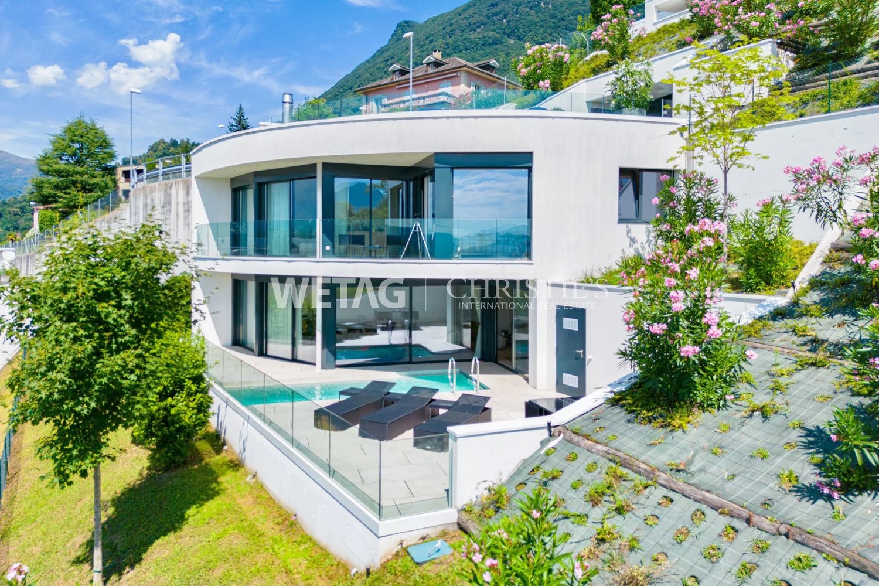
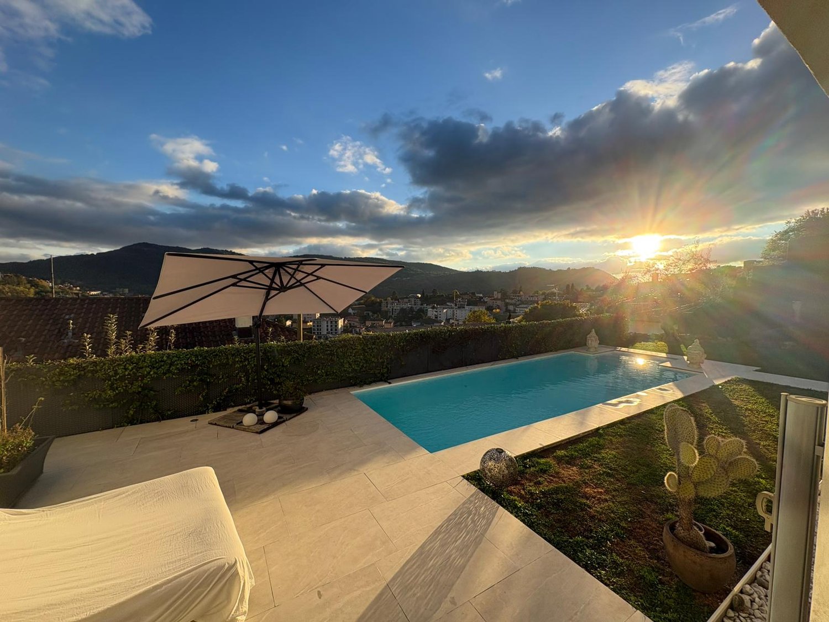
Independent villa with pool, open view and absolute privacy

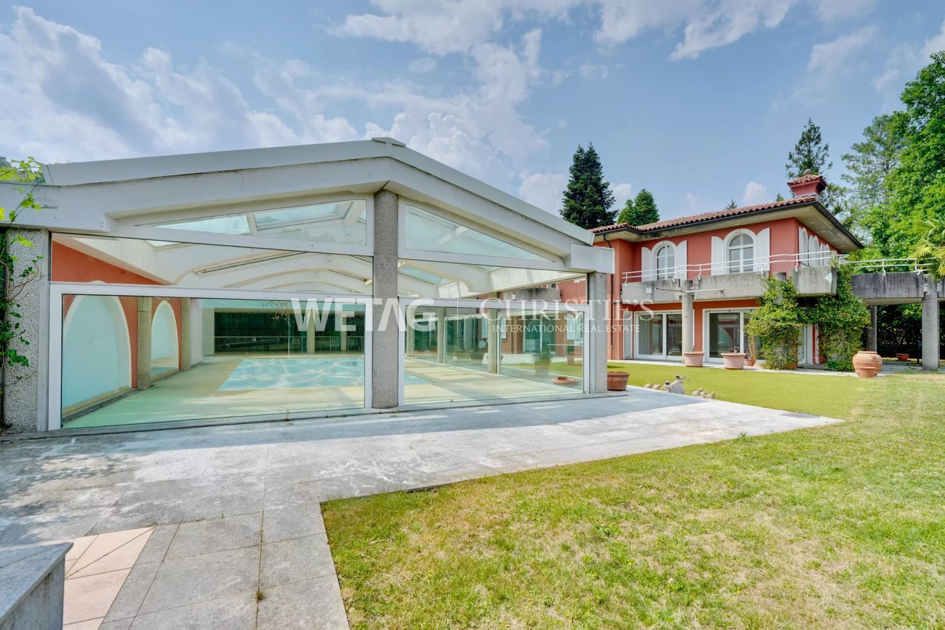
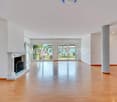
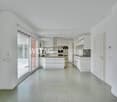
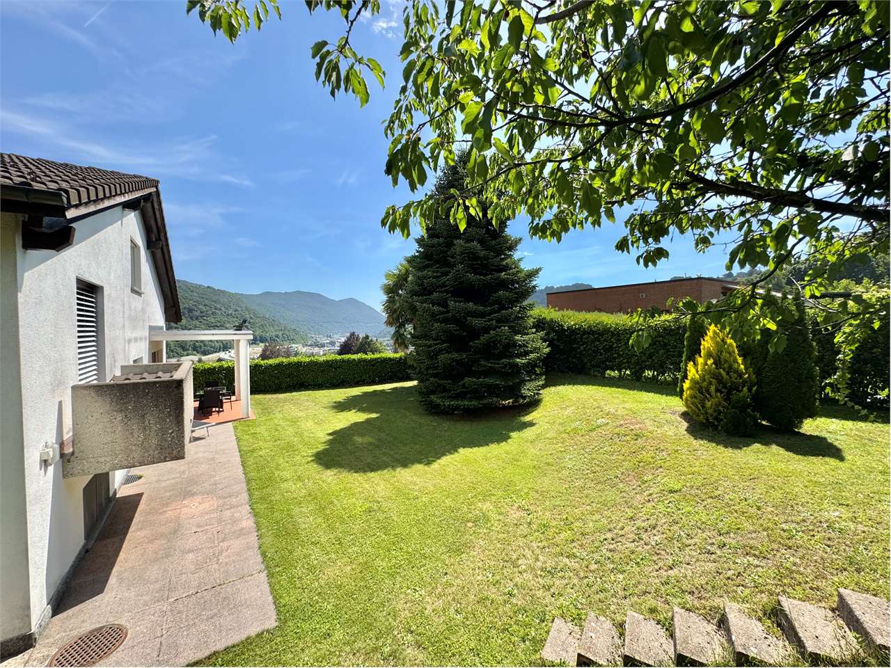
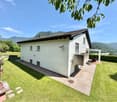
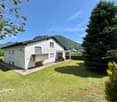
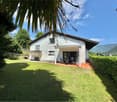
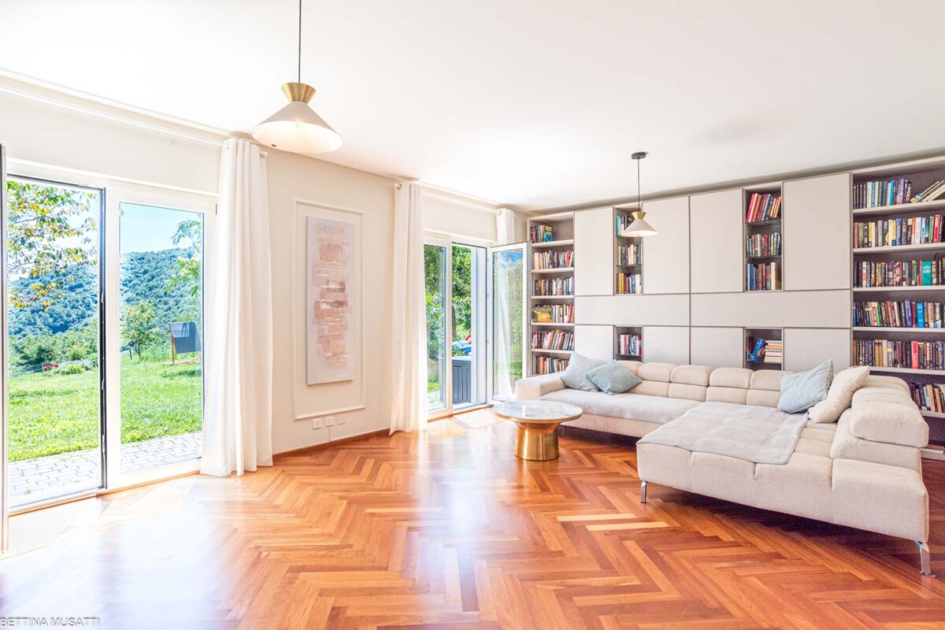
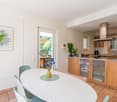
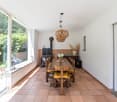
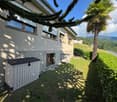
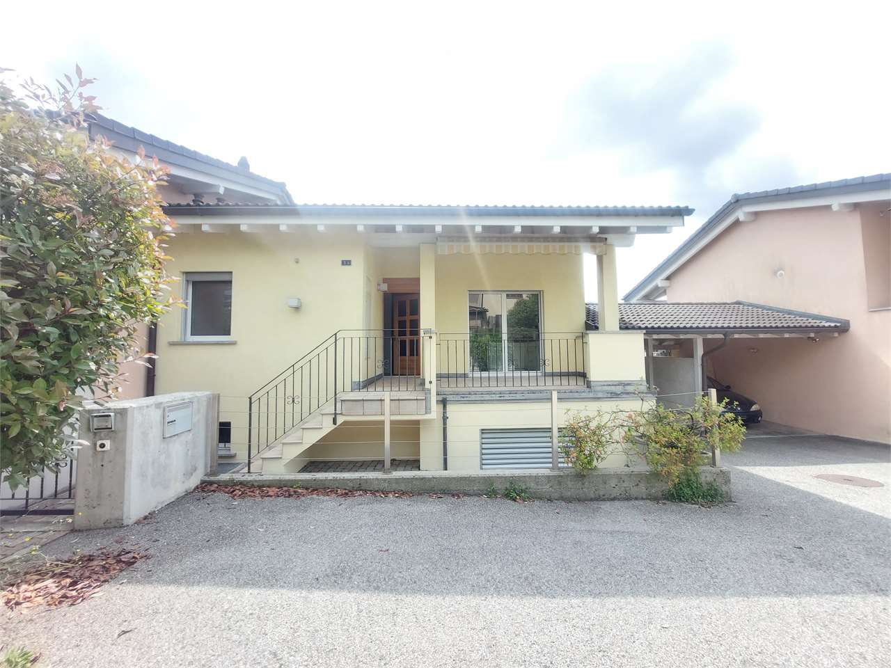
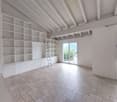
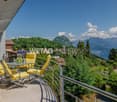
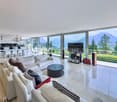
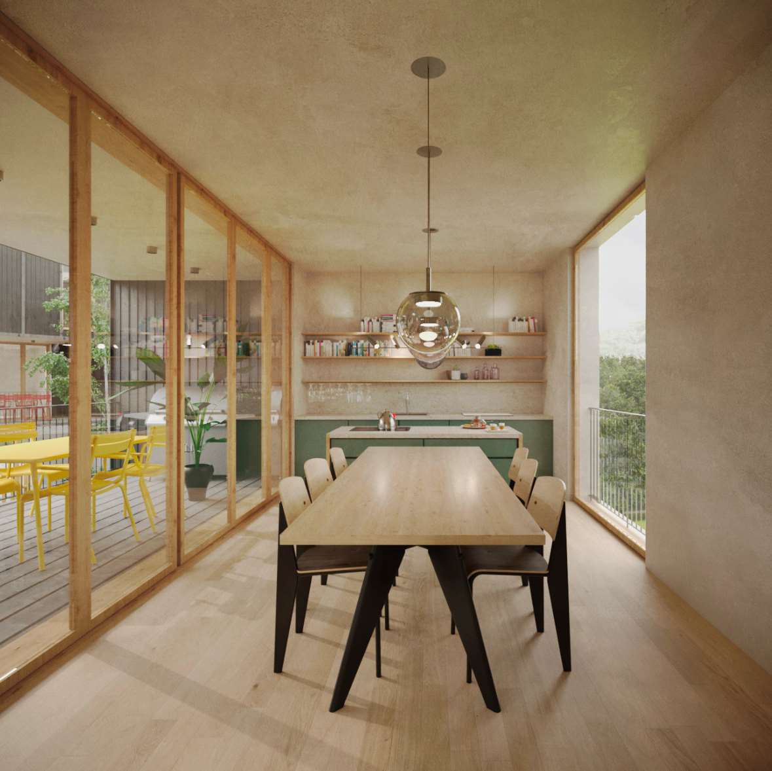
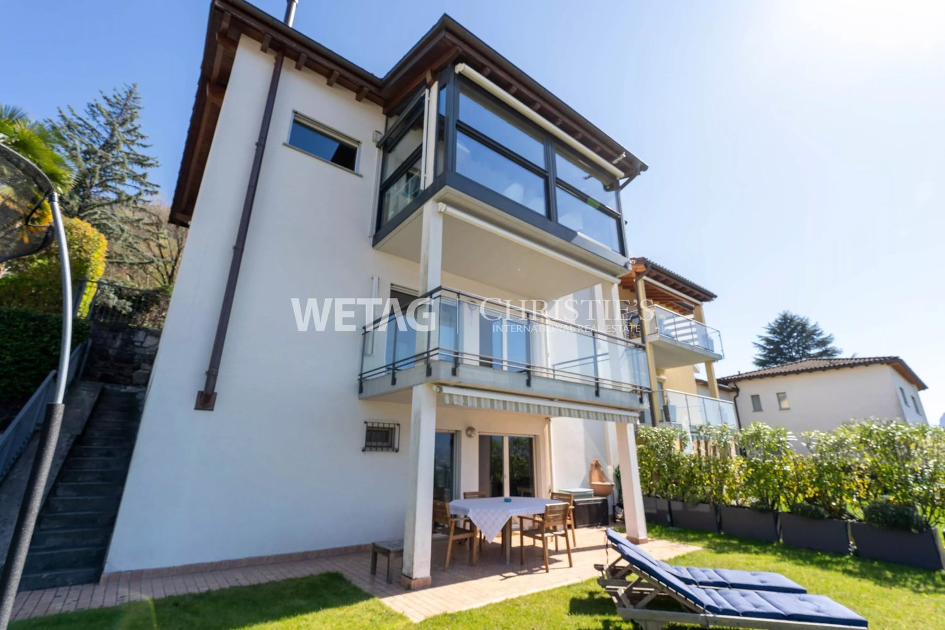
In a reserved and dominant context, we propose an independent villa of value, developed on three levels, characterized by large, bright and perfectly integrated spaces with the outside.The living area opens onto an elegant living area with open kitchen, enhanced by a large window that creates visual and functional continuity with the garden and the pool. The rooms are harmonious, airy and designed for a contemporary lifestyle, between comfort and representation. The floor is completed by an additional room currently used as a study and leisure area, as well as a service bathroom and pantry.The sleeping area, on the upper floor, hosts a master bedroom with a large walk-in closet and a second large room, today used as a fitness area, easily reconfigurable into two separate bedrooms. The level is served by two bathrooms and a generous-sized landing.On the lower floor, there are technical and service rooms, as well as accessory spaces in support of the dwelling.Outside, the property offers a private garden with pool and open spaces that guarantee privacy and tranquility. The courtyard allows parking for multiple vehicles, in addition to the adjacent garage. Access is via an automated electric gate.The property stands out for its attention to detail, natural light, quality of spaces and independent context. Equipped with a video surveillance system, it also offers the possibility of creating a second vehicle access and, separately, integrating an adjacent land with building potential.A complete solution, designed for those who seek independence, comfort and value over time.

  • Parking space
  • Garage
  • View
  • +3
Travel time
-
Federico Salvetti

Federico Salvetti

1 / 12
Federico Salvetti

Federico Salvetti

  • Parking space
  • Swimming pool
4.5 rooms184m²CHF 1,435,000.–
6987 Caslano

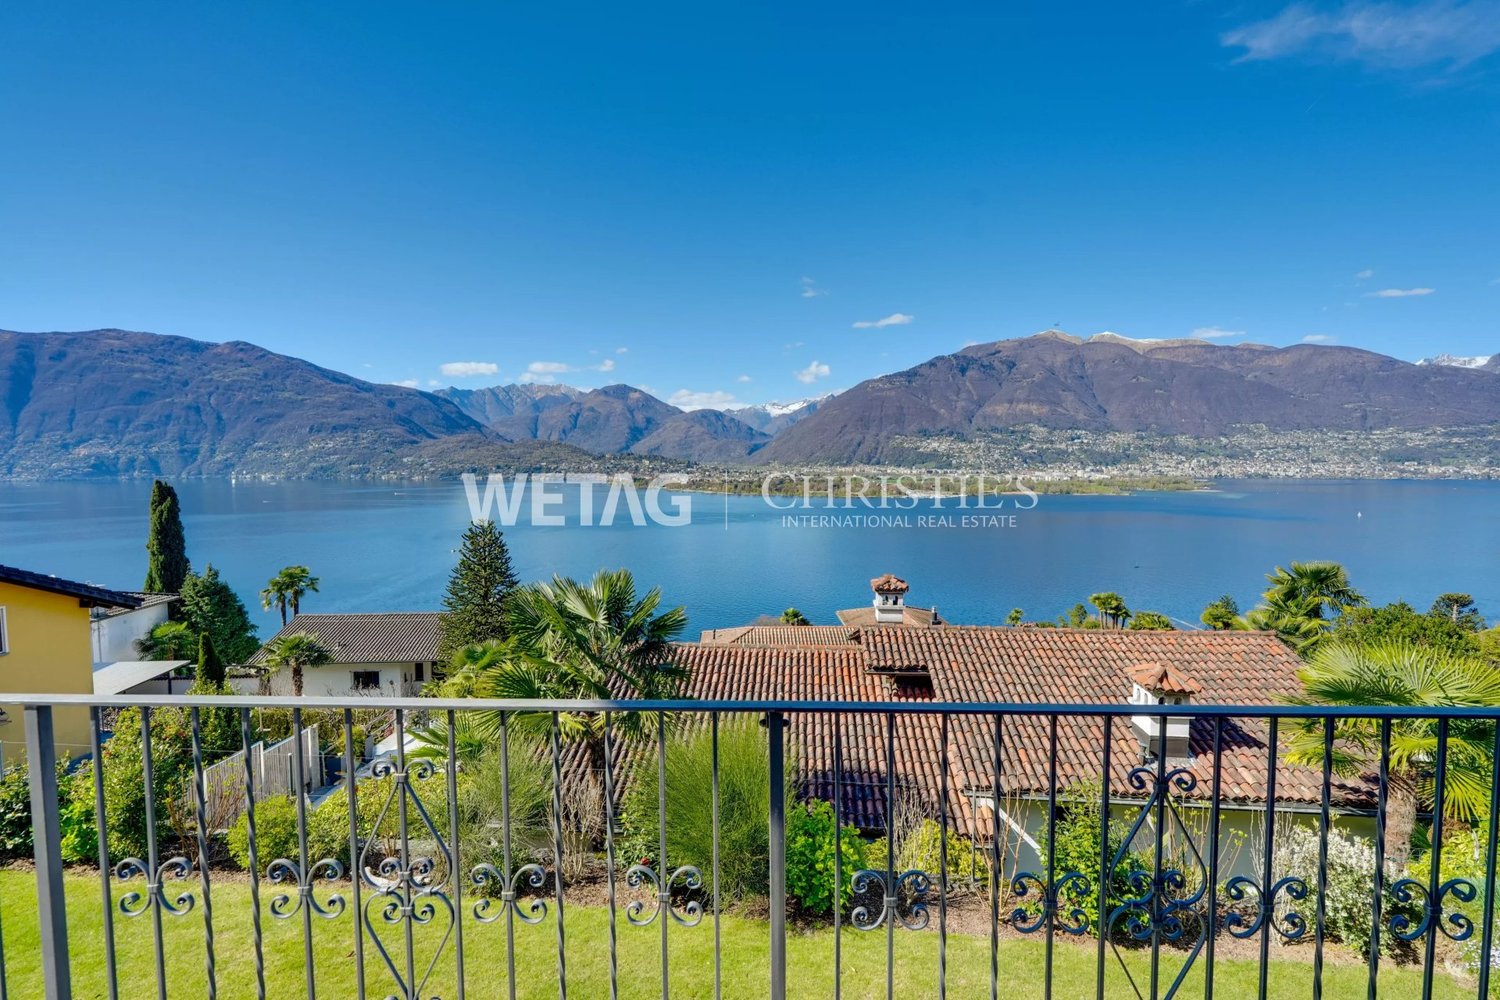
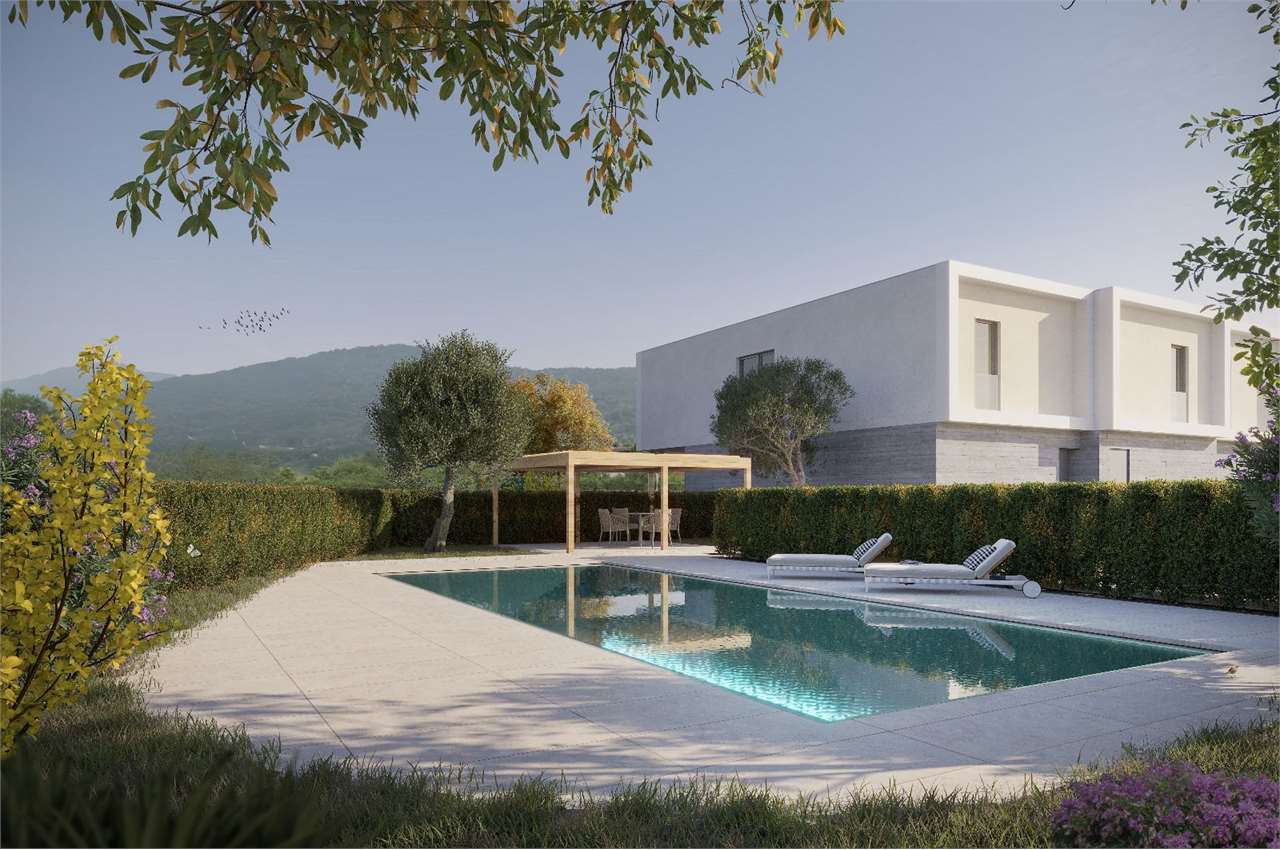
New semi-detached villa with private garden and swimming pool

In the picturesque town of Caslano, just a few steps from the lake, we propose for sale an elegant residential project consisting of six modern semi-detached villas.The area is particularly appreciated for its quality of life, proximity to nature, and convenience of all major services, easily accessible in a few minutes.The new complex has been designed to offer residential comfort, functionality, and bright spaces, ideal for families or for those who want to live in a curated and reserved residential context. The homes are spread over two levels and feature a distribution of spaces designed to guarantee practicality and daily well-being.On the ground floor, there is a spacious open-plan living area with living room and kitchen, characterized by large windows that allow natural light to enhance the environment, with direct access to the covered portico and private garden.The first floor hosts the sleeping area, consisting of a master bedroom with en-suite bathroom, two further bedrooms ideal for children, guests, or a study, and a second bathroom with shower.The complex also includes a communal swimming pool with a relaxation area, designed to offer an additional space for leisure and conviviality to residents.Each unit has two external parking spaces assigned at CHF 50'000.-This proposal represents an ideal residential solution for those seeking modern spaces, tranquility, and construction quality in one of the most appreciated locations in Malcantone.Expected delivery: March 2027For more information, you can also contact us at the following addresses:Simone Mezzapesa0764250334EBUYHOUSEOffice: +41 91 225 69 99

  • Parking space
  • Swimming pool
1 / 13
  • Parking space
  • Elevator
  • Swimming pool
12.5 rooms1,064m²CHF 5,500,000.–
Via al maggio, 6926 Montagnola

Villa to be renovated with approved building permit

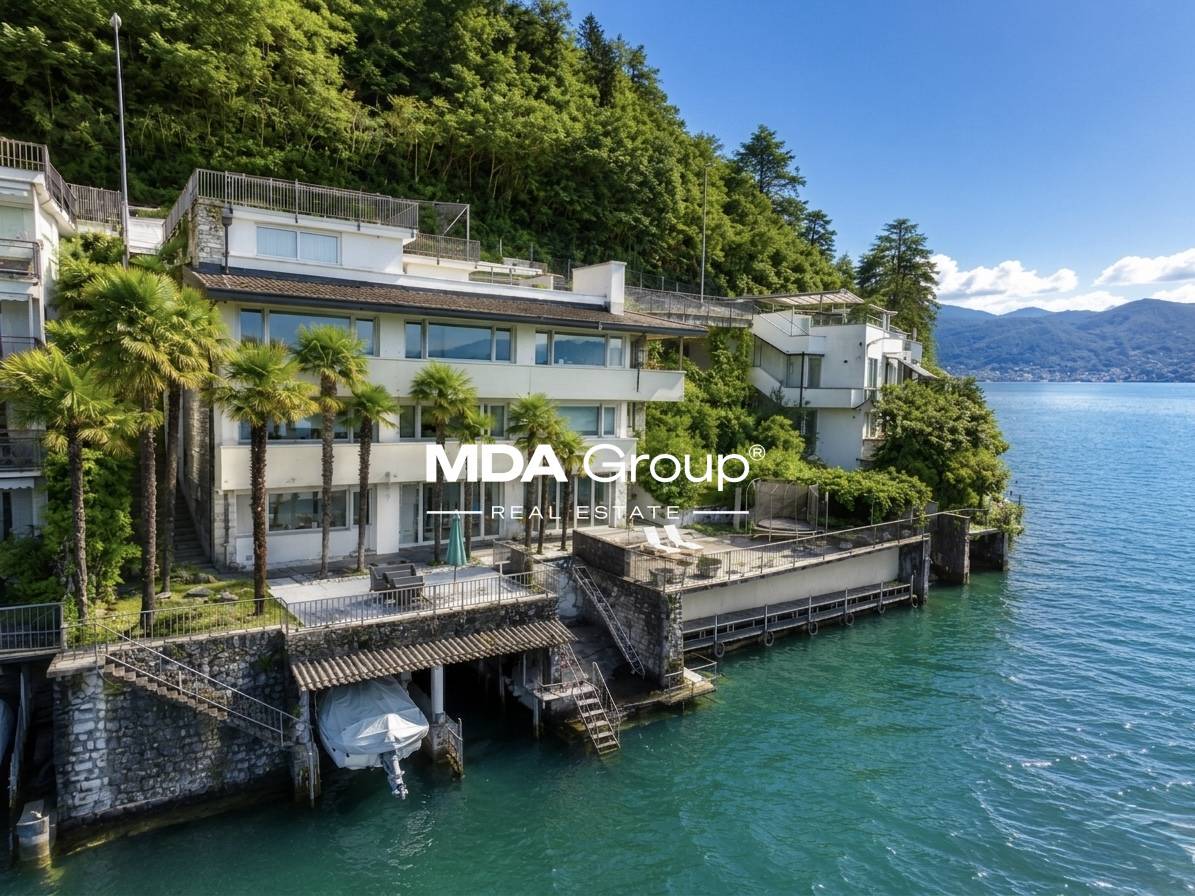
In the heart of the prestigious Collina d'Oro, in Montagnola, we offer a property of rare elegance: an exclusive villa to be completely renovated with an approved building permit. The villa boasts an extraordinary panoramic view that embraces Lake Lugano and the surrounding mountains.A high-profile architectural project, designed to combine contemporary aesthetics, sustainability, and absolute comfort, intended for a demanding clientele seeking an iconic residence.Architecture and interiors:- The villa spans three levels connected by an internal elevator and offers 12.5 main rooms, plus a wellness and hobby area.- The large panoramic windows enhance each room, creating a harmonious continuity between indoors and outdoors.- Important living area with direct access to the outdoor area.- Design kitchen with a covered patio for outdoor meals.- Three bedrooms of generous size, including a master suite with a walk-in closet and en-suite bathroom.- Private study.- Independent apartment with private entrance, consisting of a spacious double room, wardrobe, bathroom, and hallway, plus a large living room with open kitchen. The large window front overlooks the private garden, making it ideal for guests or service staff.Wellness and lifestyleThe lower level hosts a refined area dedicated to relaxation:- Private pool surrounded by greenery.- Fitness area with sauna, massage area, and dedicated changing room.- Large hobby and multi-purpose rooms.Comfort:- Large tavern, perfect for convivial moments.- Functional and practical laundry room.- Practical and comfortable service bathroom.- Scenic wine cellar.A context that guarantees absolute privacy, silence, and an atmosphere of total serenity.Technology and sustainability:The project includes state-of-the-art technology:- Floor heating and cooling.- High-efficiency heat pump for maximum comfort and sustainability.- Integrated photovoltaic system for efficient energy management.Solutions oriented towards residential comfort, energy efficiency, and long-term value.Exterior:- Large panoramic garden, ideal for private events.- Covered garage for six cars.- Additional outdoor parking spaces for guests.A prestigious real estate opportunity, nestled in one of the most exclusive locations in Ticino: just a few minutes from the center of Lugano, but in an oasis of quiet and privacy, enriched by one of the most extraordinary lake views in the entire region.The property is currently under construction, offering the possibility to personalize the finishes and internal layout.

  • Parking space
  • Elevator
  • Swimming pool
1 / 13
  • Parking space
  • Balcony / Terrace
  • Garage
10 rooms513m²CHF 1,300,000.–
Via Valle di Muggio, 6834 Morbio Inferiore

Villa - Morbio Inferiore

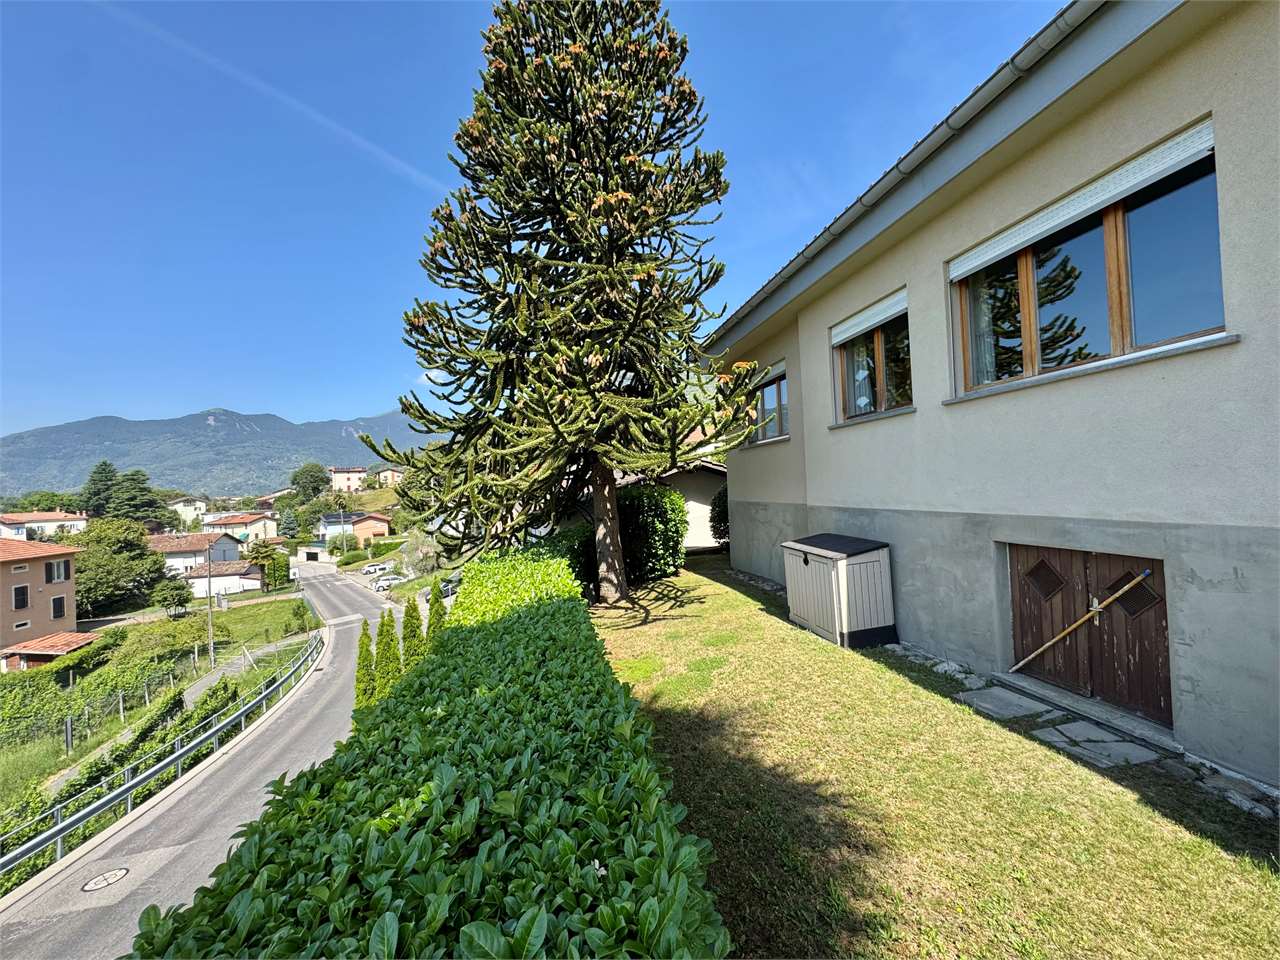
PANORAMIC VILLA FROM THE 70s TO RENOVATE IN THE GREENIn Morbio Inferiore, in a privileged position, where the landscape opens up to green expanses and rows of vines, stands a villa that preserves intact the charm of the large architectures of the 70s. Here, tranquility is absolute, protected by an environment that gives privacy, light, and an open view capable of accompanying every moment of the day.Designed by the renowned architect Carlo Crivelli, the residence carries with it all the distinctive details of a generous design season: large rooms, authentic materials, artisanal solutions thought out to measure. The internal stairs sculpted in wood, the solid doors from our valleys, and the decorative ceramics are just some of the testimonies of a time when quality came before everything.The property extends for about 513 sqm on a plot of 1,117 sqm, most of which is dedicated to a lush flat garden, ideal as a relaxation space, vegetable garden, or playground. The villa is organized on two main levels, plus a basement full of surprises.On the upper floor, a spacious atrium introduces the sleeping area: six generous rooms overlooking the green and served by three bathrooms. The wall cabinets accompany a corridor that leads directly to the double garage with storage loft. Outside, there are additional parking spaces.On the ground floor, the living area develops: an important living room, made warm by a large stone fireplace and connected to a portico facing the garden; a bright dining room with an additional portico; the habitable kitchen, a secondary atrium, and a set of service rooms that increase its daily functionality - laundry room, ironing room, pantry, boiler room, and a convenient sauna with shower and bathroom for guests.The basement represents the most intimate heart of the house: a fascinating grotto, perfect for dinners with friends, equipped with a kitchenette and fireplace; a well-ventilated wine cellar with a gravel floor; a pantry, a bathroom, and an organized woodshed.This villa offers today a rare opportunity: that of reinterpreting a residence of great prestige, preserving its architectural soul but giving it new life through a personalized renovation project. An ideal place for those seeking large spaces, absolute privacy, and a natural context that will remain unchanged over time.

  • Parking space
  • Balcony / Terrace
  • Garage

Suggested properties for you based on search results

Other interesting objects