485 results - Commercial and residential buildings to buy: Switzerland

1 / 4
1,039m², Price on request
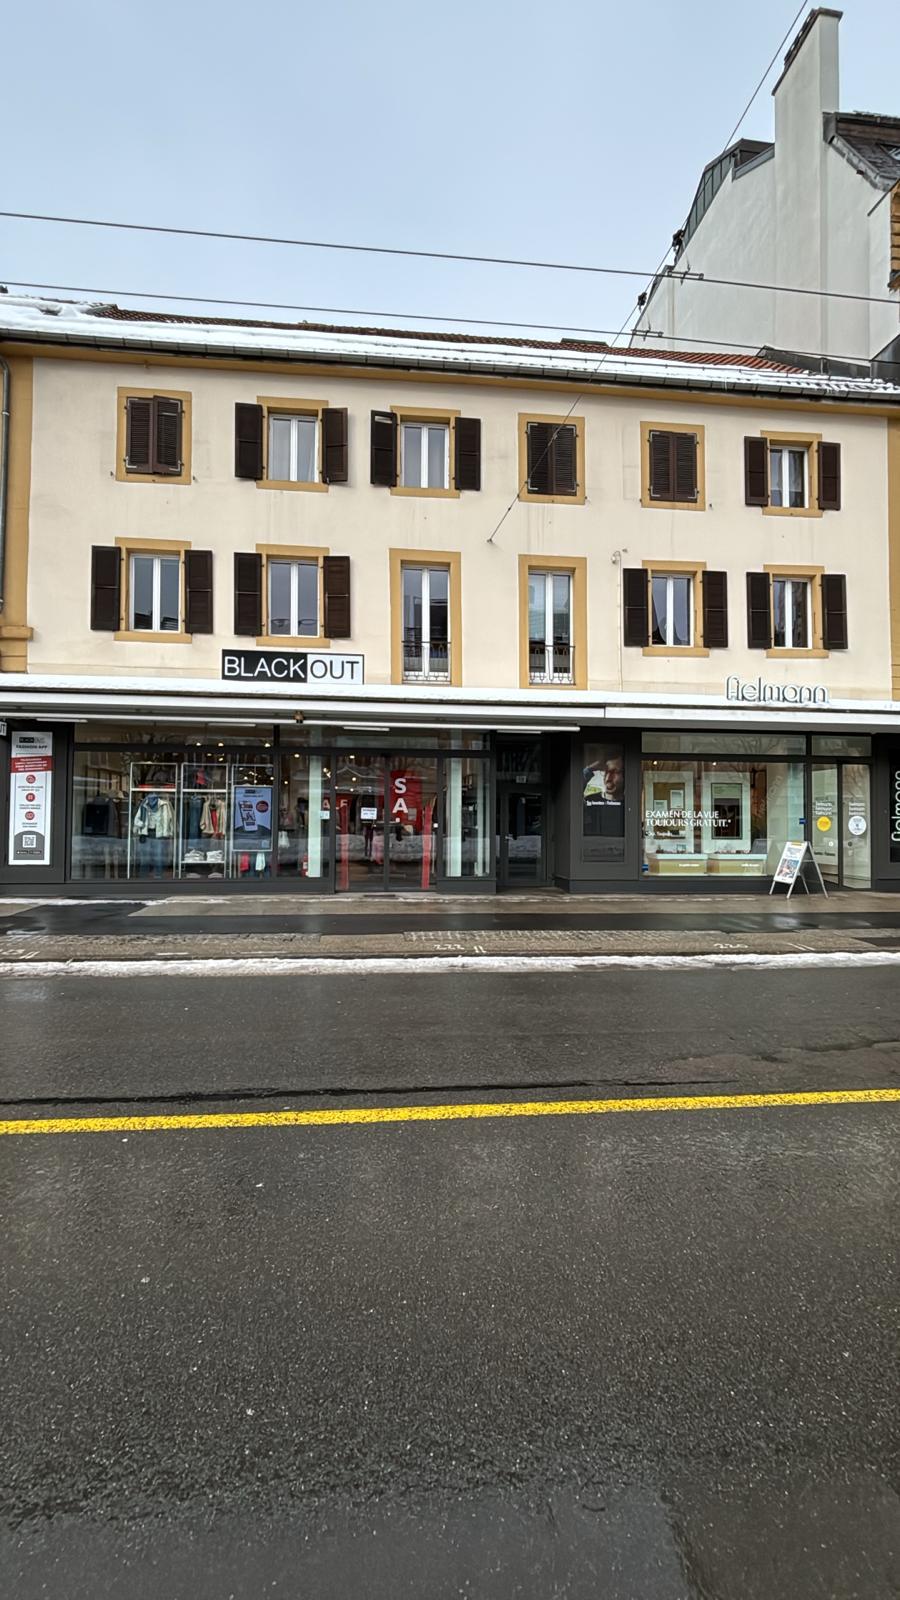
Rue Daniel Jeanrichard 17, 2300 La Chaux-de-Fonds

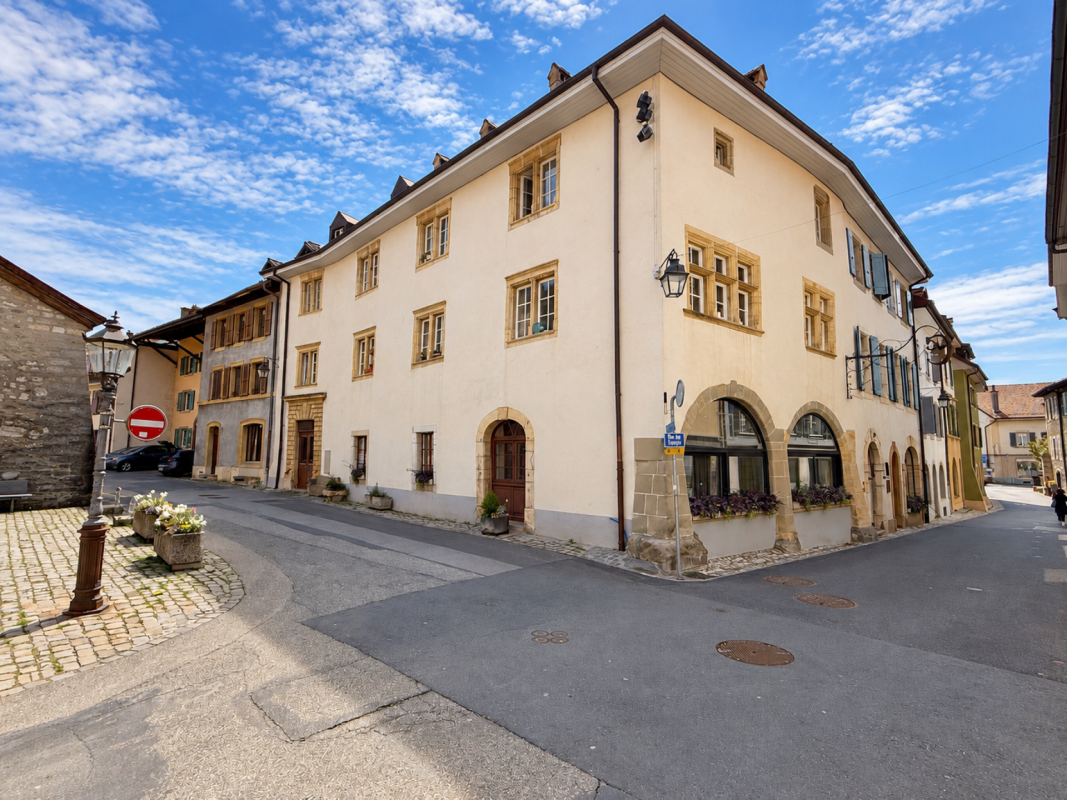
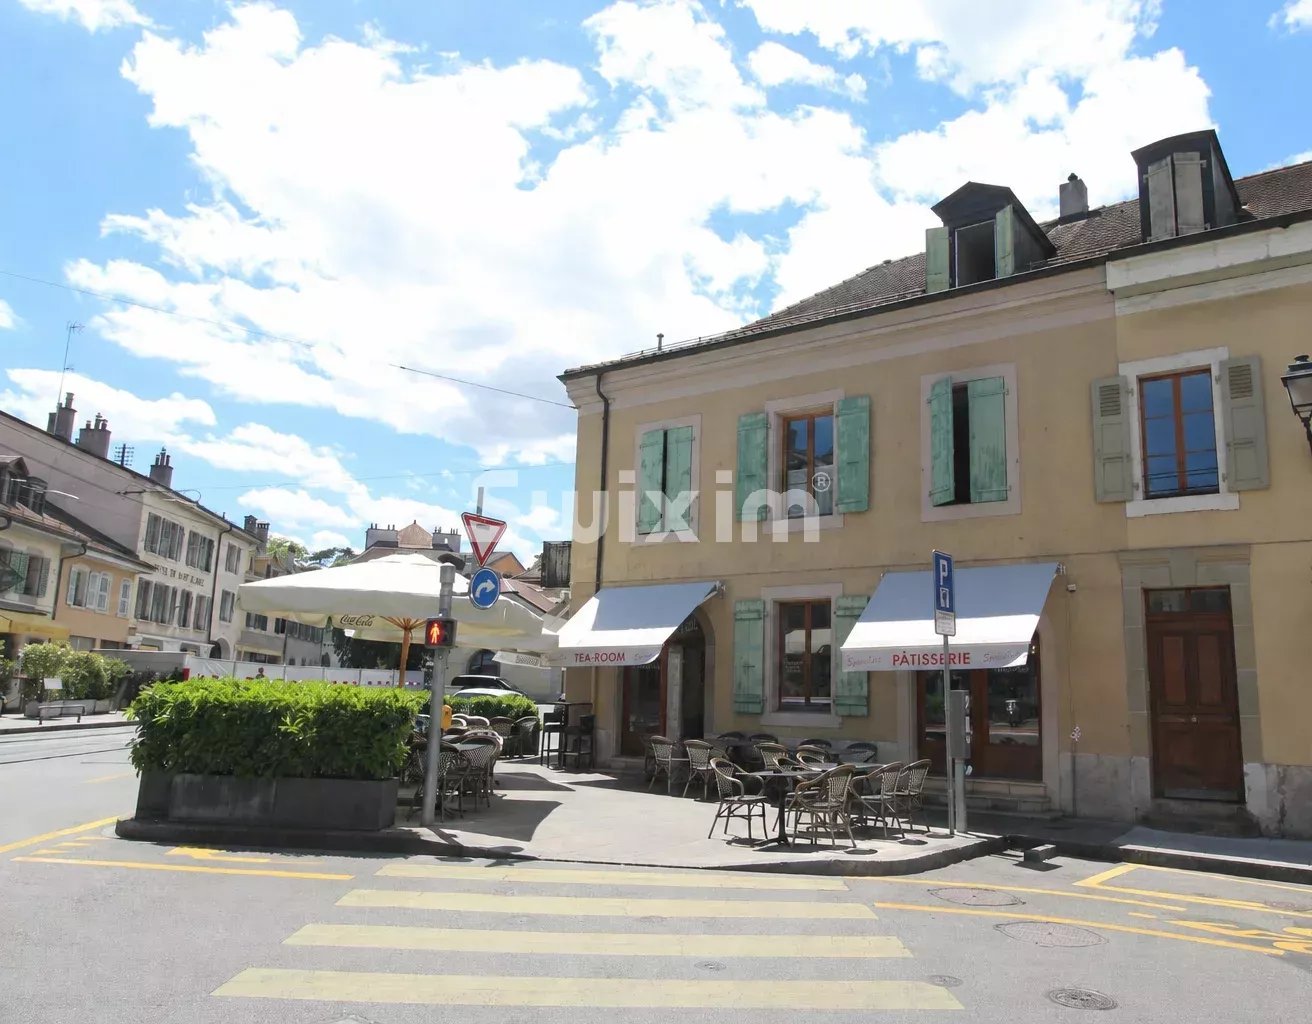
Mixed building with a yield of 6.02 % in the center of La Chaux-de-Fonds

Description of the building1. HistoryThe building dates back to the late 19th century. Originally, it consisted of two floors above the ground floor, a basement, and a roof that housed the galetas. The habitable levels included 2 apartments.In the early 1970s, a transformation was carried out to modernize the building and make it a rental property. The work consisted of adding a 3rd floor, with a plan offering 4 apartments per floor, all served by a Schindler elevator from the basement to the 3rd floor.2. Composition of the buildingCommercial areas3 commercial areas of 140 m²Apartments6 apartments with 2 rooms:- 3 of 42.5 m²- 3 of 44 m²6 apartments with 3 rooms:- 3 of 58 m²- 3 of 61.8 m²Total floor area: 1,038.9 m²3. Equipment and facilitiesHeatingCentral heating connected to the district heating system (CAD), distributed by radiators. The installation of the CAD in 2021 freed up the boiler room and most of the heating cellar, which offers available surfaces.FloorsThe floors have been covered with a screed and a roof slab.Laundry roomEquipped with a washing machine and a drying room.4. Work carried out in 2021WindowsAll windows of the building have been replaced: double glazing, PVC frames.Shop windowsAll replaced. Aluminum profiles with thermal break, type CS77 from Reynaers. Natural anodized. Filling with insulated double glazing U1.1, 1 side fogged + 1 side secured.Entrance doors (shops and building)All replaced. Aluminum profiles with thermal break, type CS77 from Reynaers. Natural anodized. Filling with insulated double glazing, fogged on 2 sides. Door with 1 leaf, opening outward, panic lock 1 point and door closer, stainless steel fittings inside and outside.RoofCompletely renovated: insulation, waterproofing, paving, fittings, and ridges.FaçadesCompletely renovated: plaster and paint.5. Compliance and diagnosticsOIBT inspectionThe OIBT inspections (Ordinance on low-voltage electrical installations) must be carried out (see table).RadonThe radon inspection was carried out according to the report (available on request).AsbestosThe presence of asbestos cannot be entirely ruled out, particularly in the adhesives for floor coverings and floor coverings. (See report)Polluted sitesNot listed in the list of polluted sites.6. Selling priceOn requestOne of the apartments on the 1st floor is not rented (it is included in the selling price - on the day of the sale, if it is not rented, a guarantee of up to 6 months without charges until relocation will be given)7. Documents available on request- Plans of the different levels and sections- Radon report (5 pages)- Report on pollutants (31 pages)- OIBT inspection status

Travel time
-
1 / 7
302m², CHF 1,350,000.–
3954 Leukerbad

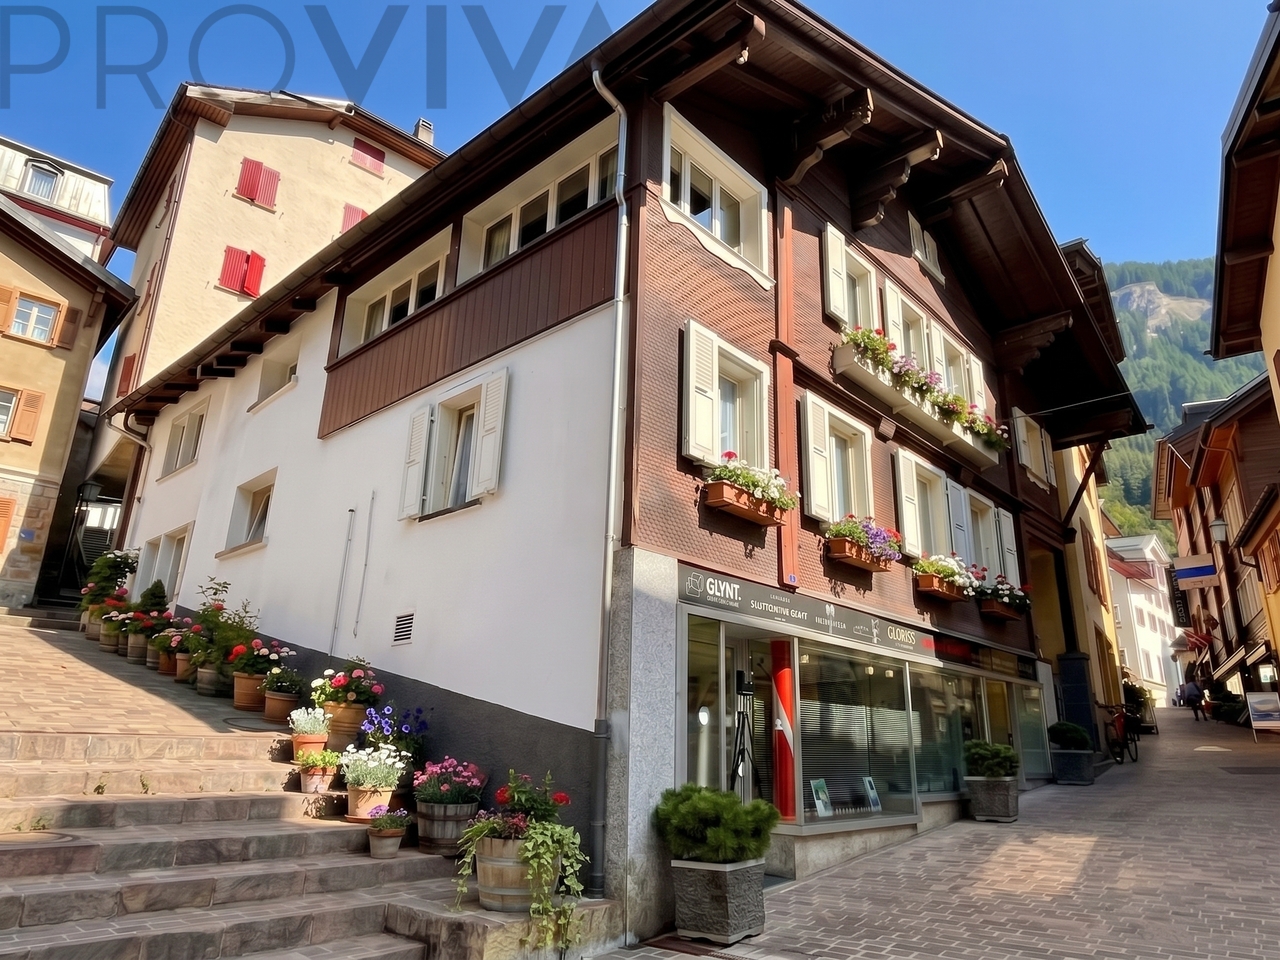
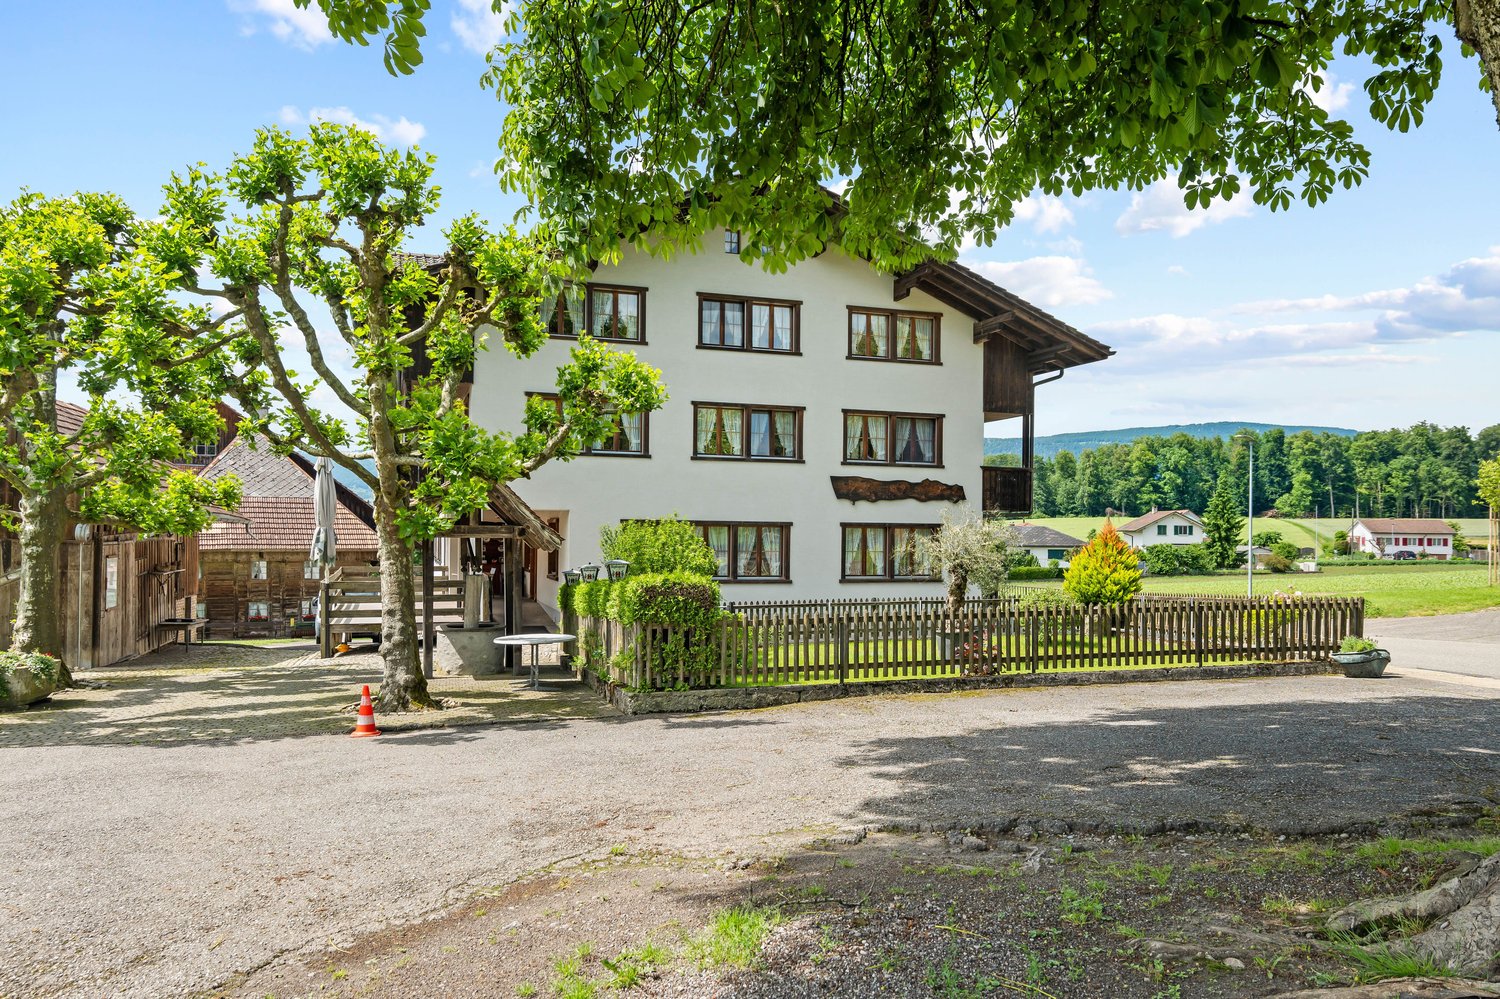
Historic residential and commercial building in the attractive village center

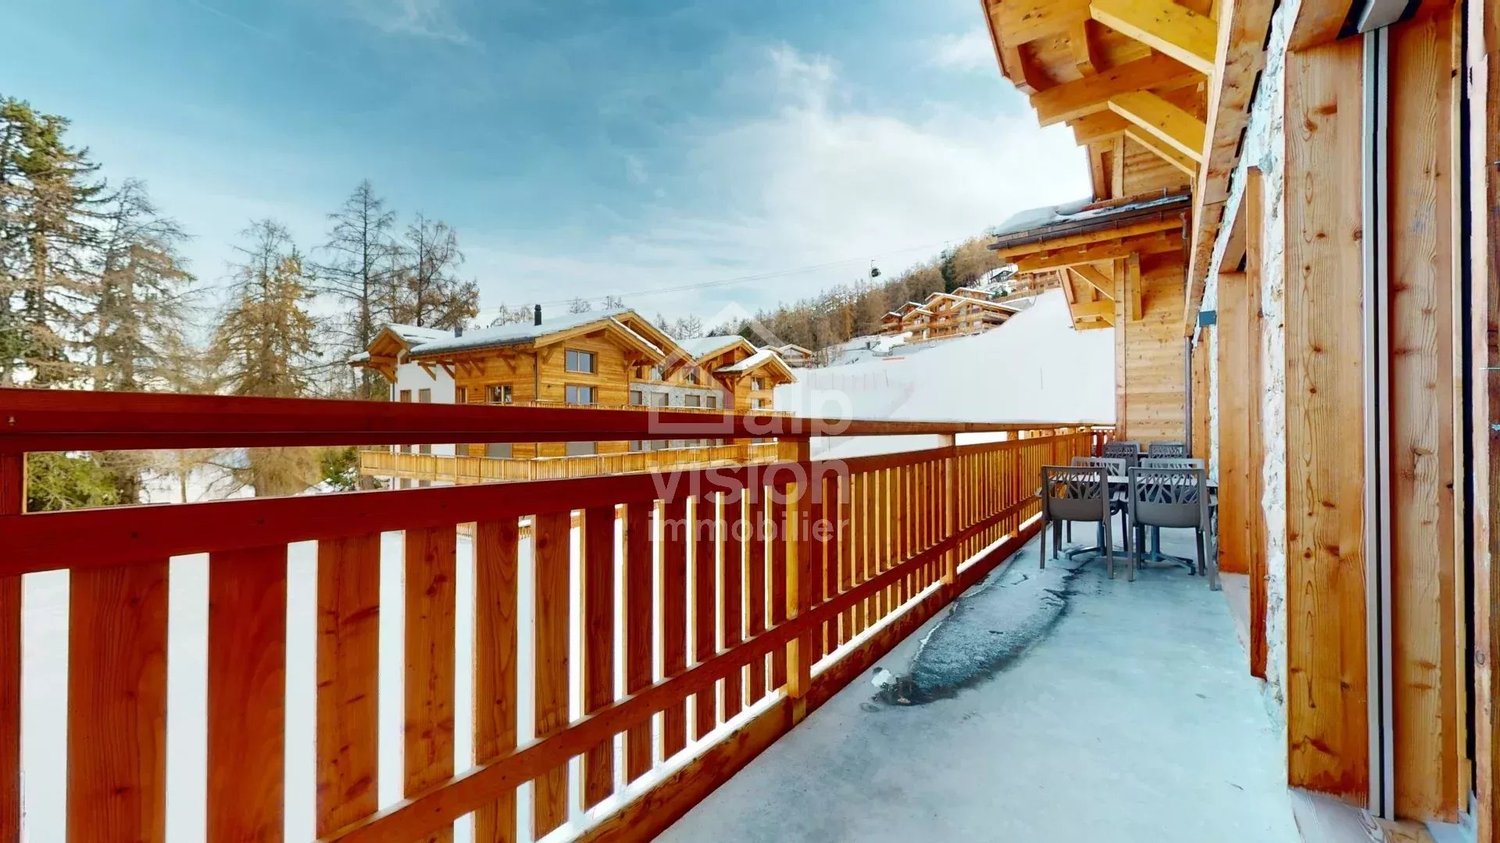
Some houses offer more than just living space: They open up perspectives.In the historic center of Leukerbad, directly on the lively pedestrian zone, a unique ensemble awaits you, full of character, history, and diverse usage possibilities. The roots of this impressive building date back to the 16th century: Built on a solid rock foundation, it presents itself in the classic Valaisian building style with massive masonry and long-lasting larch wood in the upper structure.Whether as a profitable investment, as a family home, or for the stylish combination of living and working - this property is a canvas for your individual life designs.Historic charm meets your design ideasOver the centuries, the house has always been maintained and expanded. Today, it offers the perfect starting point for lovers of historic building fabric, who enjoy combining traditional elements with modern living comfort and giving the property a personal touch with a refresh.Ground floor: Pedestrian location - business premises (approx. 67 m² + 20 m² ancillary rooms)The premises are currently used as a hairdressing salon and benefit from a large regular customer base and maximum pedestrian frequency in the pedestrian zone. • Equipment: Large shop window front for optimal presence. • Use: Suitable for retail premises, studio, and various service businesses. • Additional area: Approx. 20 m² large storage and technical room. Upper floor: Charming 4-room apartment (approx. 94.5 m² NWF), rented, with a bathroom with bathtub and integrated shower as well as a connection for a washing machine. This apartment convinces with spacious rooms. An additional room adjacent to one of the rooms offers diverse usage possibilities - such as an office, dressing room, or hobby room. • Special advantage: The apartment is currently permanently rented. The existing rental income directly contributes to the property's financing and offers immediate return security. 2nd upper floor: Spacious 4-room duplex apartment (approx. 109 m² NWF) with additional office room - master bedroom with private bathroom, equipped with bathtub and shower, another bathroom with shower, separate room for washing machine and tumble dryer.A home with a cozy atmosphere: Massive wooden fittings and traditional elements give this home its cozy Valaisian character. • Extras: In addition to the spacious living area with rustic living room and French chimney, you have a spacious attic with plenty of storage space and a cozy gallery under the roof slopes at your disposal - the perfect retreat for a reading corner, a children's playground, or a studio. The highlights at a glance • Diverse room offer: Two independent apartments and a rentable business premises under one roof • Top location: In the middle of the historic village center in the car-free pedestrian zone of Leukerbad • Immediate income: The 4.5-room apartment on the ground floor is currently fully rented and secures attractive rental income immediately • Commercial space with visibility: 67 m² commercial space with a large shop window front and adjacent storage room • Potential & character: Massive wooden fittings, traditional Valaisian craftsmanship, and plenty of space for modernization • Inner courtyard: Enjoy relaxed and cool moments in the fresh air in the shaded inner courtyard Your investment in quality of life and returnWhether you live in one unit yourself and rent out the remaining spaces, use the house as a whole as a rental property, or harmoniously combine work and life - you decide here. The residential units can...
1 / 6
154m², Price on request
3322 Schönbühl

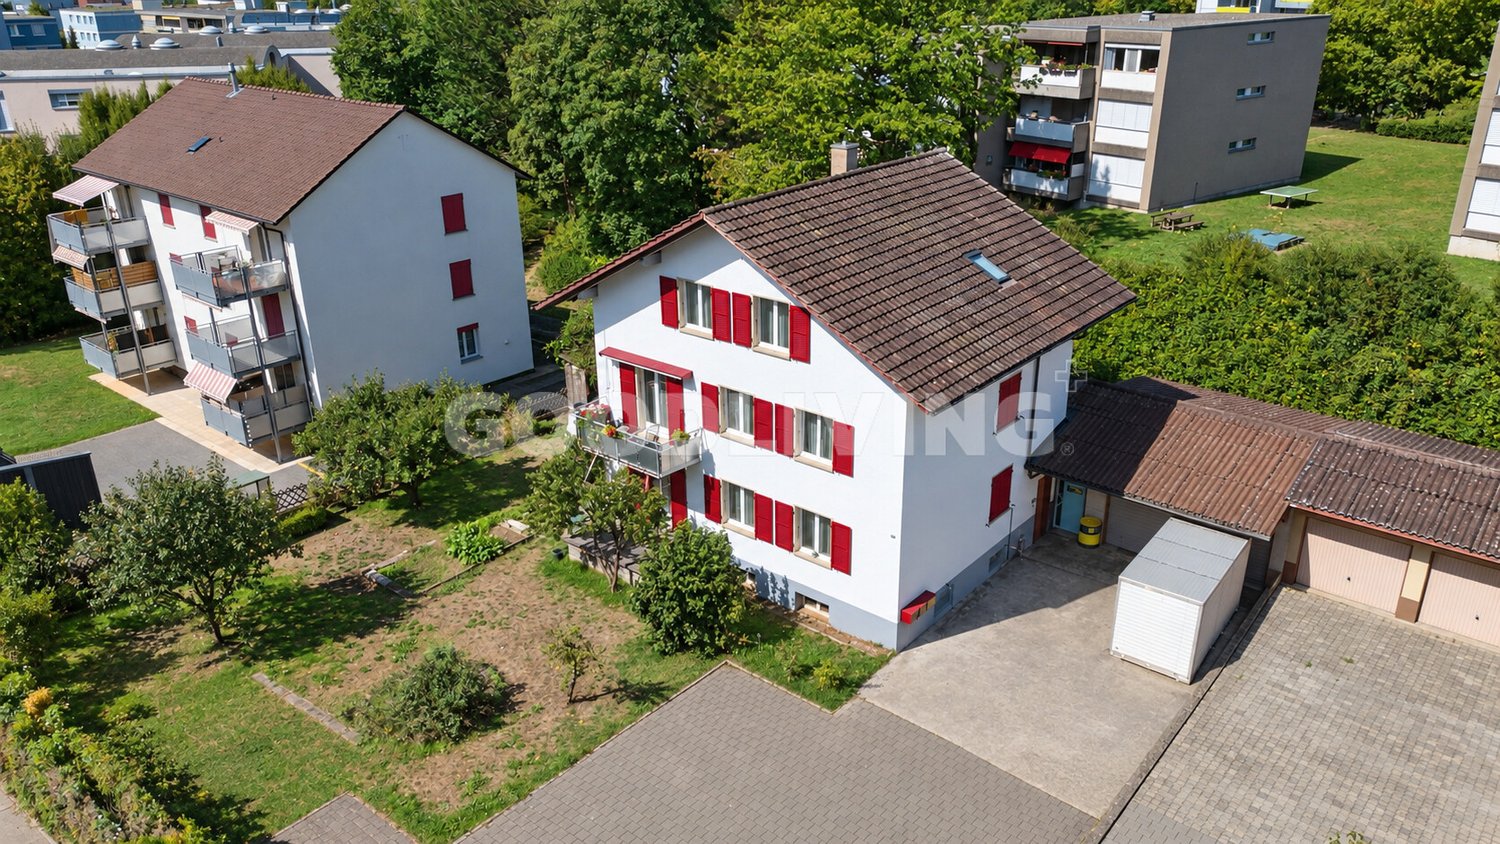
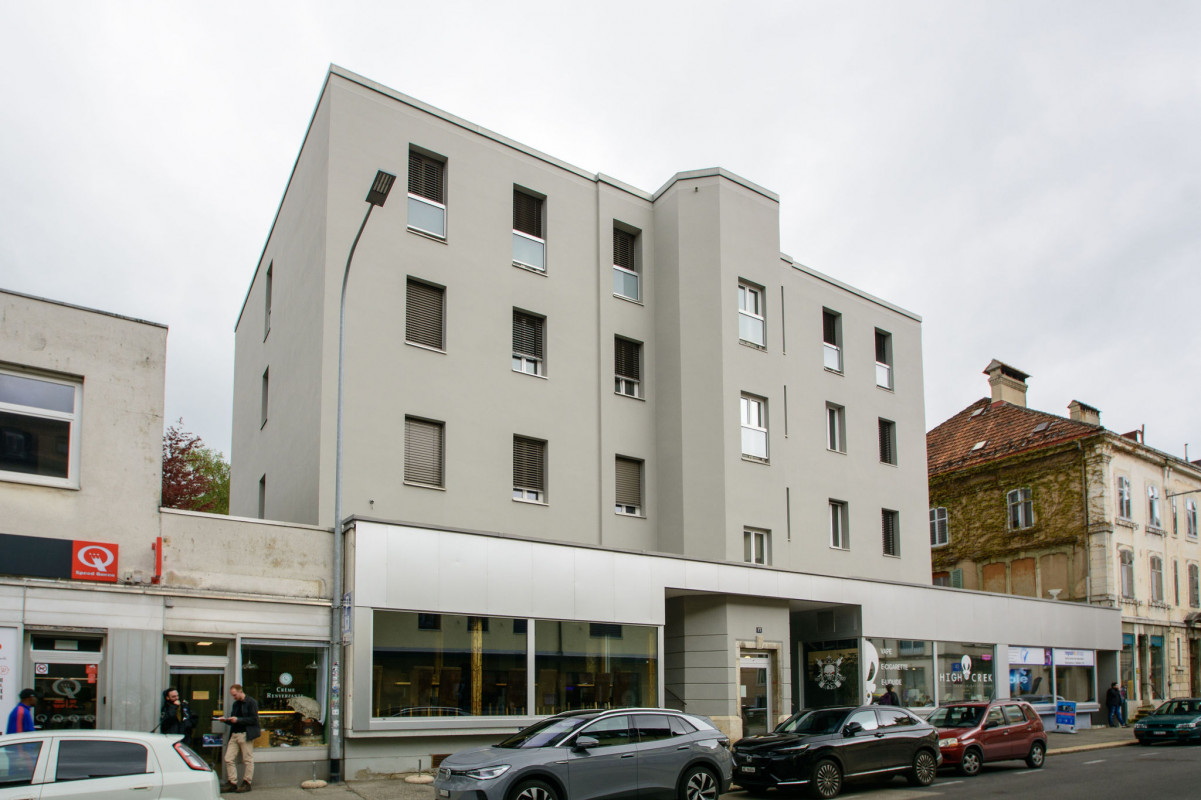
Living and working under one roof

This well-maintained multi-family house offers an interesting combination of existing living space, commercially usable area, and additional development potential. The property includes three 3.5-room apartments and a separate commercial part, making it suitable for both investors and owners who want to combine living and working.The three apartments offer a manageable and well-utilizable basic structure. Due to the different usage possibilities of the property, an interesting mixture of living and commercial spaces is created, which can be used versatilely in the long term or further developed.A special feature is the spacious garden. The extensive outdoor area provides the residents with valuable private space and gives the property a pleasant living character despite the central usage possibilities.Additionally, there is still development potential. Thus, the object not only offers the existing use but also possibilities for future development. The existing building substance can be supplemented, optimized, or partially reorganized according to the concept.Thanks to the good connections, the property is attractive for both residents and commercial users. The combination of several residential units, commercial part, garden, and additional potential makes this object an interesting opportunity for investors and buyers with a long-term perspective.The property is located in a well-connected location and combines the advantages of a pleasant living situation with the practical accessibility of important traffic connections.The combination of living and commercial use makes the location particularly versatile. Residents benefit from good everyday usability, while the commercial part opens up various usage possibilities.At the same time, the spacious garden creates a pleasant retreat and complements the property with a valuable outdoor area. The additional development potential also offers an interesting perspective for buyers who not only want to take over an existing property but also want to develop its potential in the long term.Room program:Living area:Three 3.5-room apartments with independent living use and well-utilizable floor plans.Commercial area:Separate commercial part with versatile usage possibilities.Outdoor area:6 outdoor parking spaces, garage, spacious garden area with party house and additional free space and development possibilities.Secondary areas:Several cellars and much usable space available.Highlights at a glance:+ Small multi-family house with development potential+ Three 3.5-room apartments+ Separate commercial part+ Spacious garden+ Additional development potential+ Various usage possibilities+ Interesting combination of living and commercial use+ Good connections+ Attractive for investors and private owners+ Long-term development potential+ Existing property with possibilities for individual further developmentJulia CarlosGerman / English / French

1 / 7
CHF 4,100,000.–
1890 Saint-Maurice

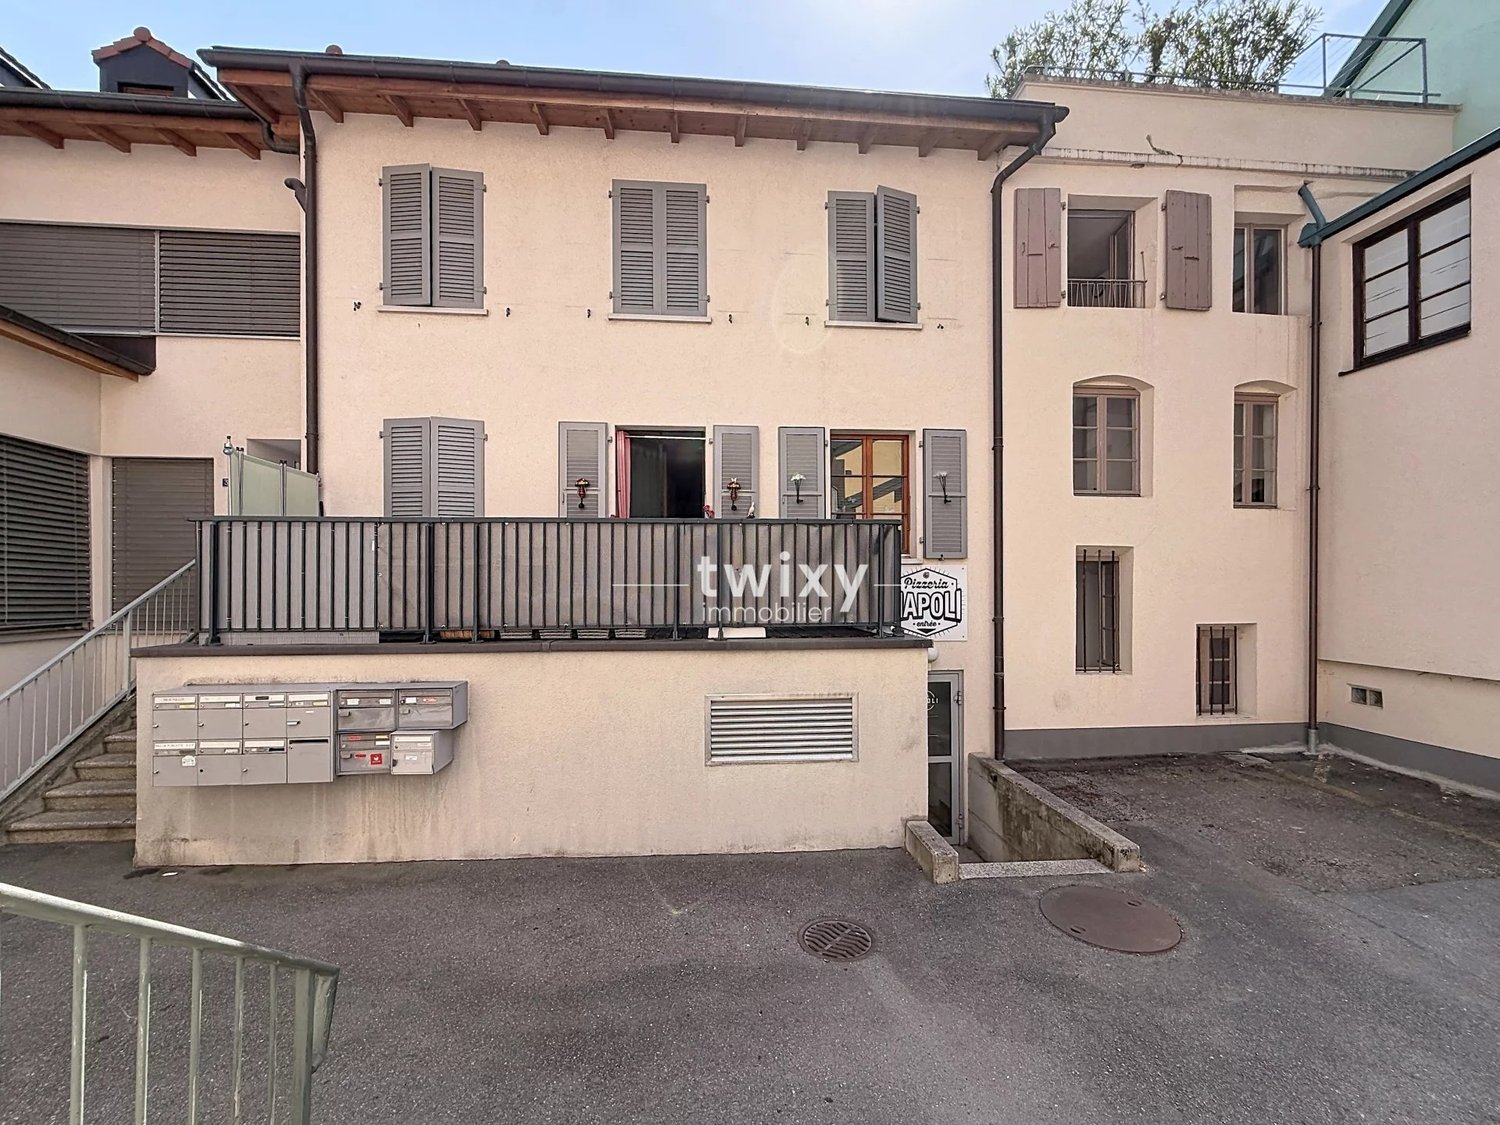
Saint-Maurice | Mixed-Rental Building in the Heart of the City

Attractive rental building constructed in 2002, comprising 10 apartments from 2 to 3.5 rooms and 1 commercial space, offering a guaranteed return in the heart of Saint-Maurice. This traditionally constructed massive building rises over 4 levels and includes a restaurant on the ground floor as well as 10 apartments. This asset generates an attractive return within a historic and ideally connected city. Each apartment offers the following comfort: - Main entrance - Fully fitted and equipped kitchen - Bright living room - Comfortable bedroom - Bathroom Real investment opportunity, this building benefits from rigorous maintenance, complete rental occupancy, and an optimal location in immediate proximity to all amenities. PARTICULARITIES: - 2 outdoor parking spaces and 10 private cellars in the basement - Solid structure with reinforced concrete slabs, insulated wooden windows, and copper cladding Would you like to obtain more information or the complete dossier? Contact us by phone or email to receive the complete dossier of the object. Saint-Maurice At the foot of a majestic cliff, this city stands out for its exceptional cultural heritage, notably its Millennium Abbey founded in 515 and its famous Fairy Grotto. Recognized as a regional training hub of the first order, it houses complete schools from early childhood to the famous Lycée-Collège, including reception structures and Boule de Gomme nurseries. Saint-Maurice benefits from all urban amenities with its numerous local shops and is ideally served by its direct access to the A9 highway and its CFF station connected to the Léman arc. !!! MORE DETAILS AND SIMILAR PROPERTIES DIRECTLY ON TWIXY.CH

1 / 7
CHF 18,660,000.–
2300 La Chaux-de-Fonds

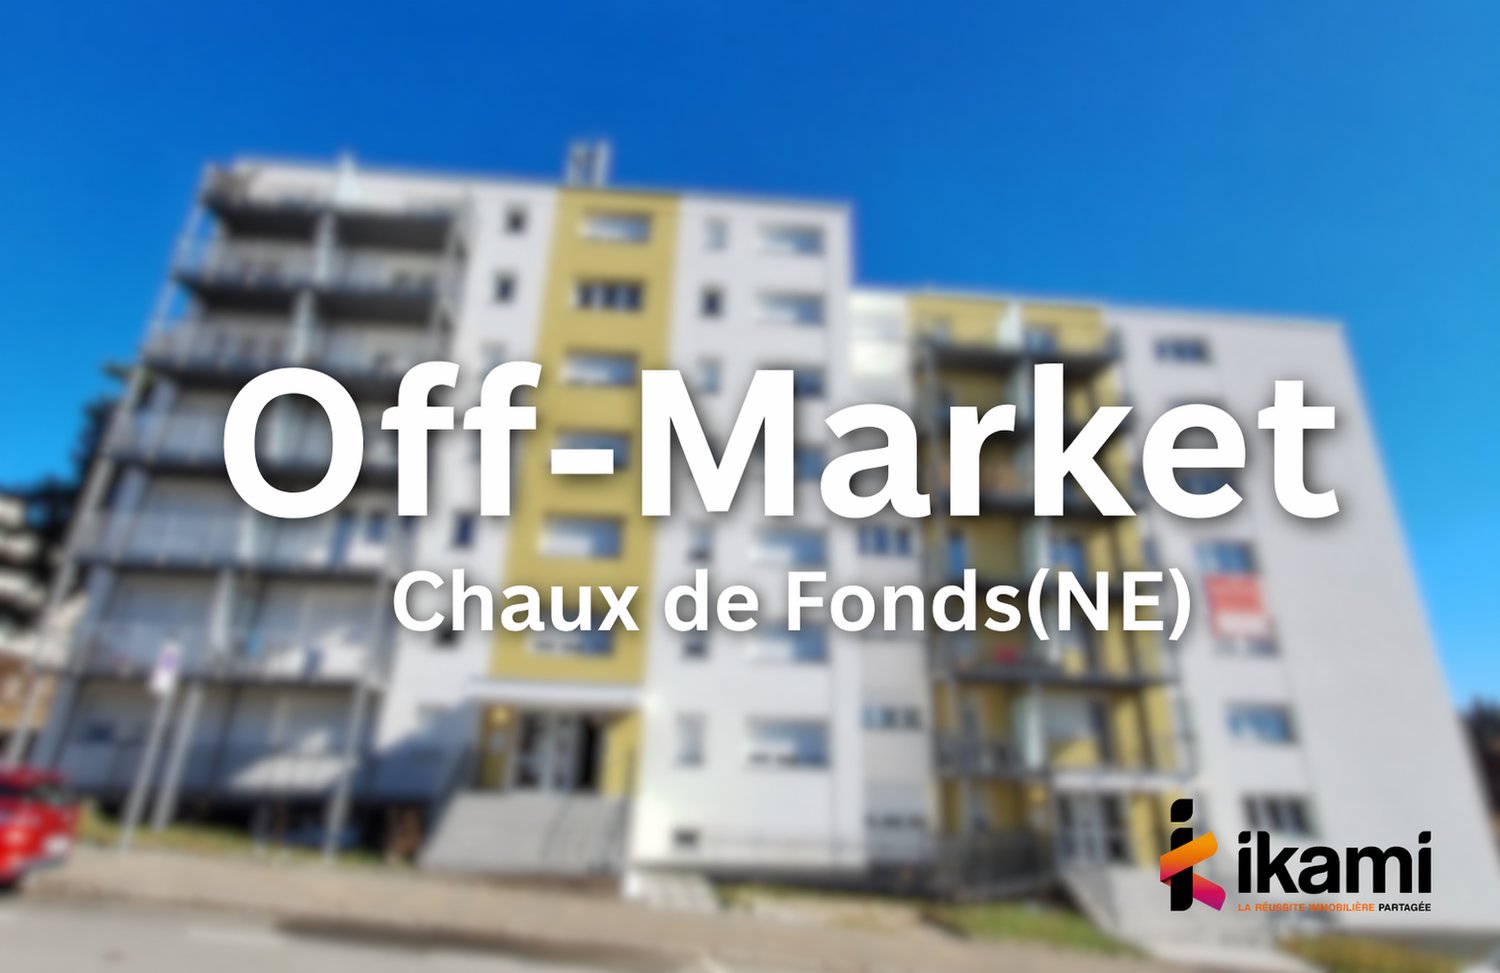
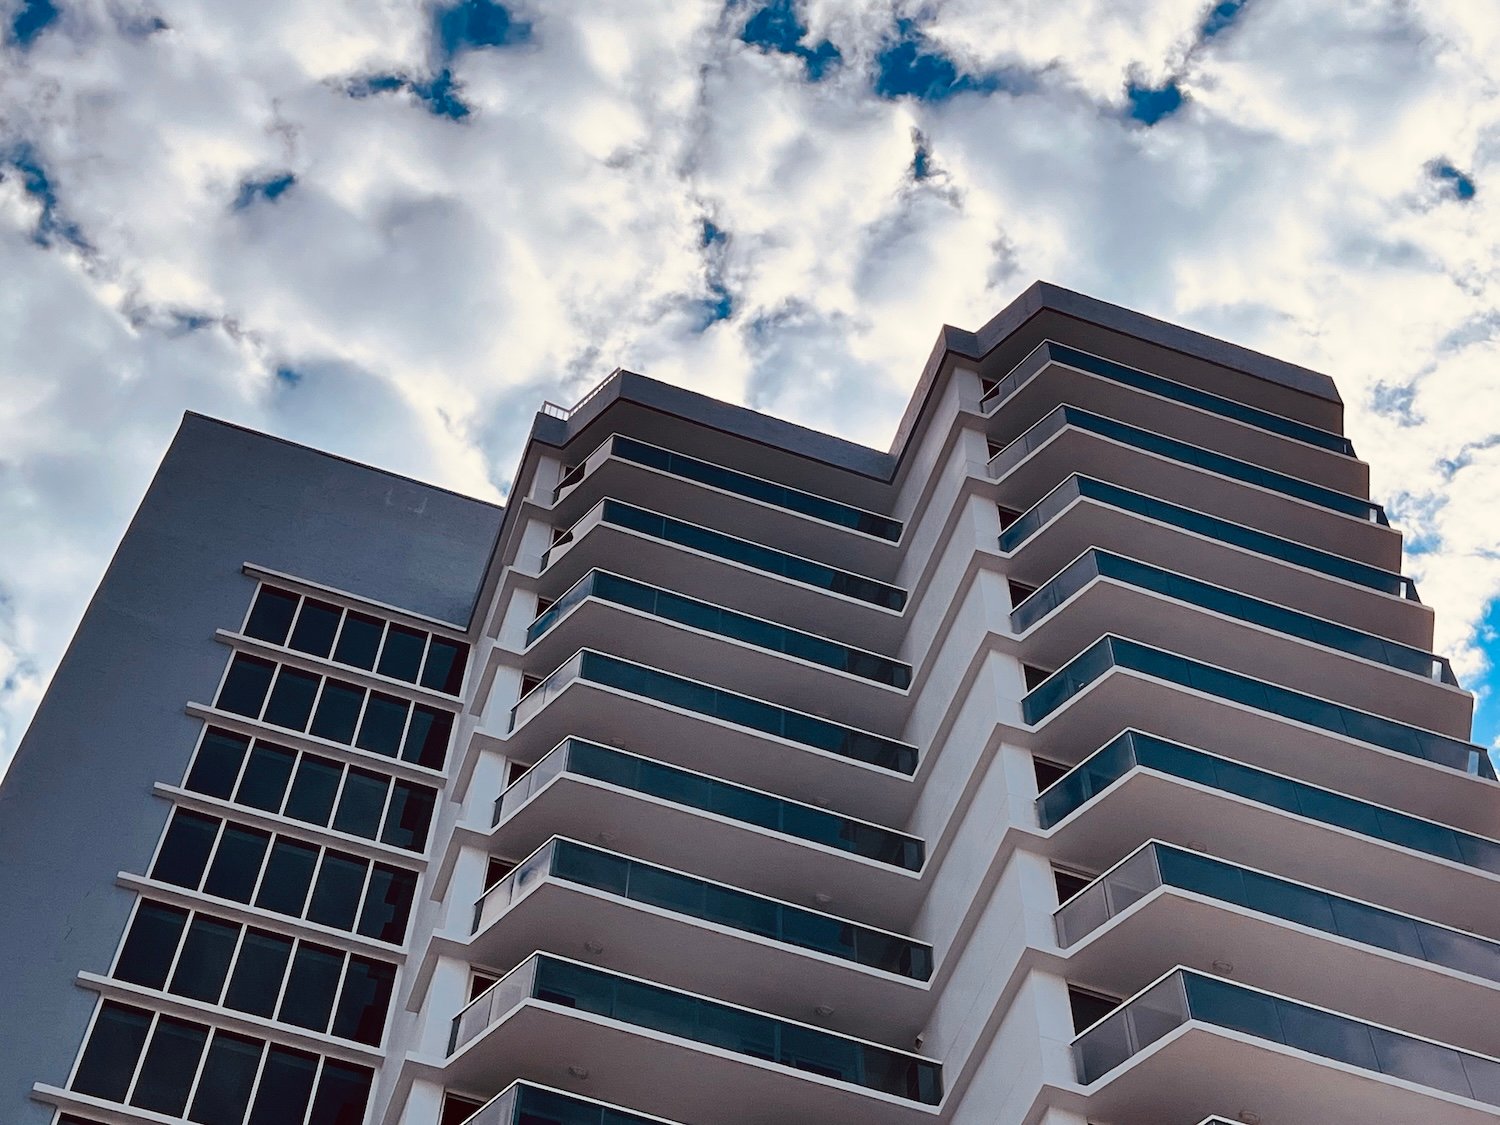
Off-Market | Exceptional Investment Opportunity? Fully Renovated Rental Building

Ideally located in La Chaux-de-Fonds, this rental building represents a rare Off-Market opportunity, combining rental security, construction quality, and sustainable returns.Fully renovated with high standards, this asset is now optimally operated and benefits from complete occupancy, guaranteeing immediate income from acquisition.Description of the building:- 78 apartments, all with balconies- Elevators- Varied typologies ensuring a broad rental base- 9 outdoor parking spaces- Complete renovation (technical and aesthetic)- No work is expected in the short or medium termFinancial data:- Net annual rental income CHF 746'388- Secured income with excellent diversification of tenantsKey investment highlights:- Off-Market transaction ensuring discretion and privileged access- Stable returns with immediate cash flow- Fully renovated building limiting risks- Strong demand for rental apartments in an established market- Ideal product for private investors, family offices, or institutional investors- Potential for long-term appreciation in a city with a strong economic identityLocation:The city of La Chaux-de-Fonds offers a solid economic environment, notably thanks to its industrial and watchmaking fabric, as well as constant demand for rental apartments. Its urban structure and regional attractiveness make it a strategic location for a sustainable real estate investment.Person in charge:Bemanna Ritchi079 739 44 87

1 / 7
645m², CHF 786,000.–
3907 Gondo

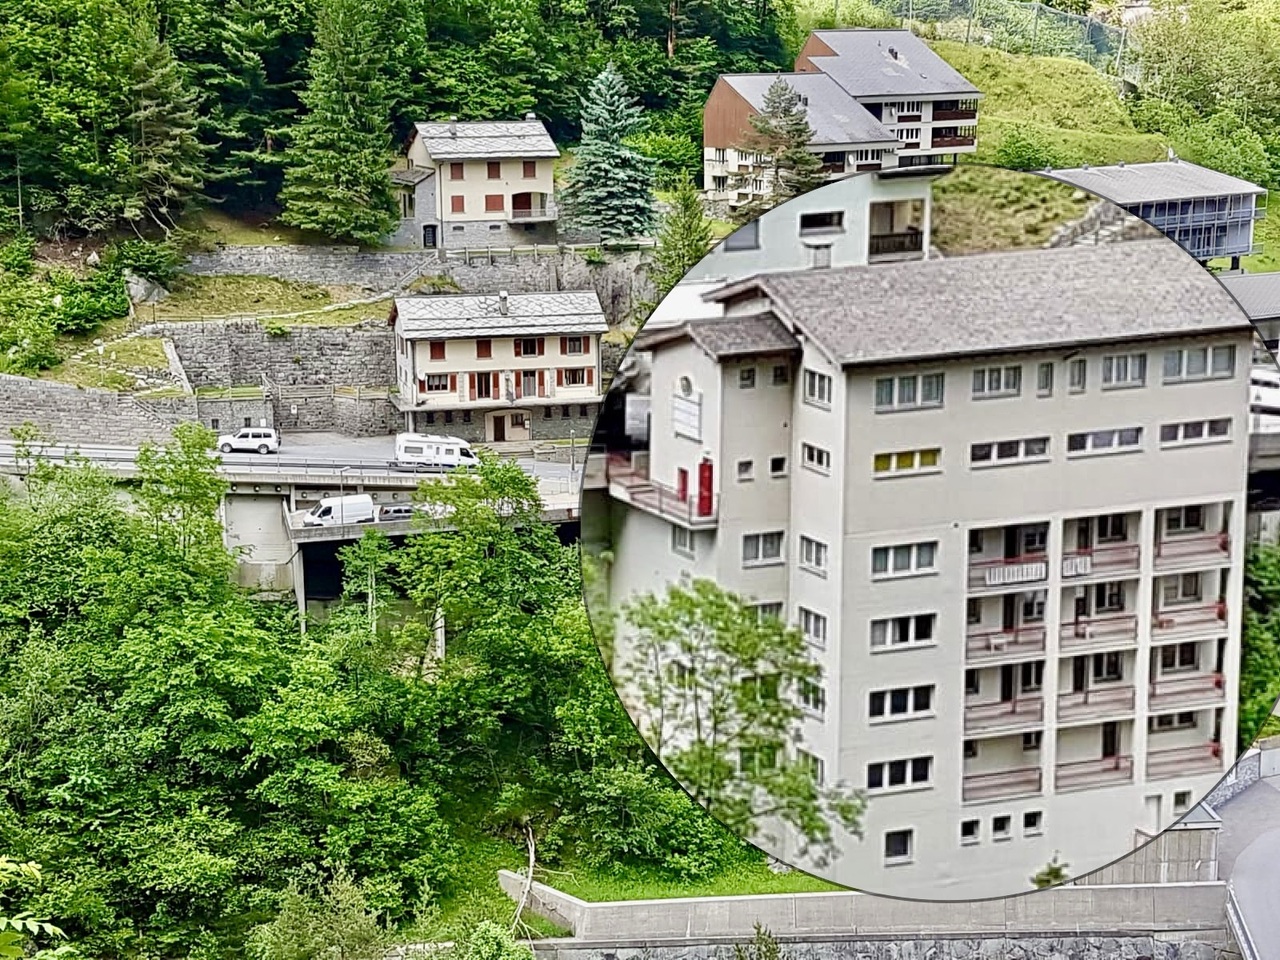
Business and residential house with great potential at the border

Attractive yield object with versatile development potential in the best border location.Included in the purchase price: A profitable gas station, a two-story kiosk/grocery store with freight elevator, a comfortable 4.5-room apartment with chimney, and 10 private parking spaces. Additional floors in the raw state offer enormous expansion potential. A rare top offer due to business takeover!This unique property at a strategic location in the border village of Gondo offers you the perfect opportunity to combine work and living or take over a profitable business and rental property. The multifunctional business and residential house includes an established gas station, sales areas, and a huge expansion potential over several floors.Current business areas & revenue pillars • Frequently visited gas station: Currently operated as an unstaffed gas station, secured by a valid fuel supply contract with attractive preferential conditions. • Shop & commercial space: Spacious sales area for food, kiosk, and souvenir business including depot and freight elevator over two floors (currently not operated and ready for a new opening). • Strategic top location: The direct positioning on the international transit route ensures a continuously high volume of traffic and a reliable flow of customers and regular customers - ideal for a dynamic and marketing-oriented operator. The stylish and comfortable 4.5-room apartment offers over 110 m² of living space: • Living room & kitchen: Open, inviting living area with cozy chimney and a fully equipped kitchen. • Bedrooms: Three bright, practically divided rooms with high quality of rest. • Panoramic balcony: Large balcony with a magnificent view of the Valais mountains, the Zwischbergental, the stream, and the nearby waterfall. Huge expansion potential & location advantages • 3 floors in the raw state: The building extends over a total of six floors. The raw state floors offer a lot of space for the expansion of further apartments (e.g., for staff or for rent), offices, or commercial spaces. • Unbeatable location factors: • Lowest electricity prices: Gondo offers ideal conditions for energy-intensive businesses (e.g., installation of fast charging stations/EV charging) as a low-cost electricity community. • Minimal tax burden: Extremely attractive municipal tax rate. • Infrastructure & logistics: 10 private parking and transshipment spaces directly at the building. • Easy takeover: Simplified purchase through the possibility of taking over the existing GmbH including inventory. The location at a glance • directly on the Swiss border with Italy (near the shopping paradise Domodossola) • Excellent traffic connection via the Simplon Pass and the Simplon Tunnel (train connection Brig - Iselle - Milan) • Regular post bus and bus traffic between Brig and Domodossola • Popular excursion destinations like Lago Maggiore, Stresa, or Orta can be reached in a short drive This offer far exceeds the simple purchase of a property. The unbeatable combination of existing sources of income, enormous expansion potential, minimal taxes, and extremely low electricity prices creates the perfect foundation for your business success.For detailed information or to arrange a viewing appointment, we are at your disposal. Please note that...
1 / 4
Price on request
Moulin des Lavoirs 16, 2882 St-Ursanne

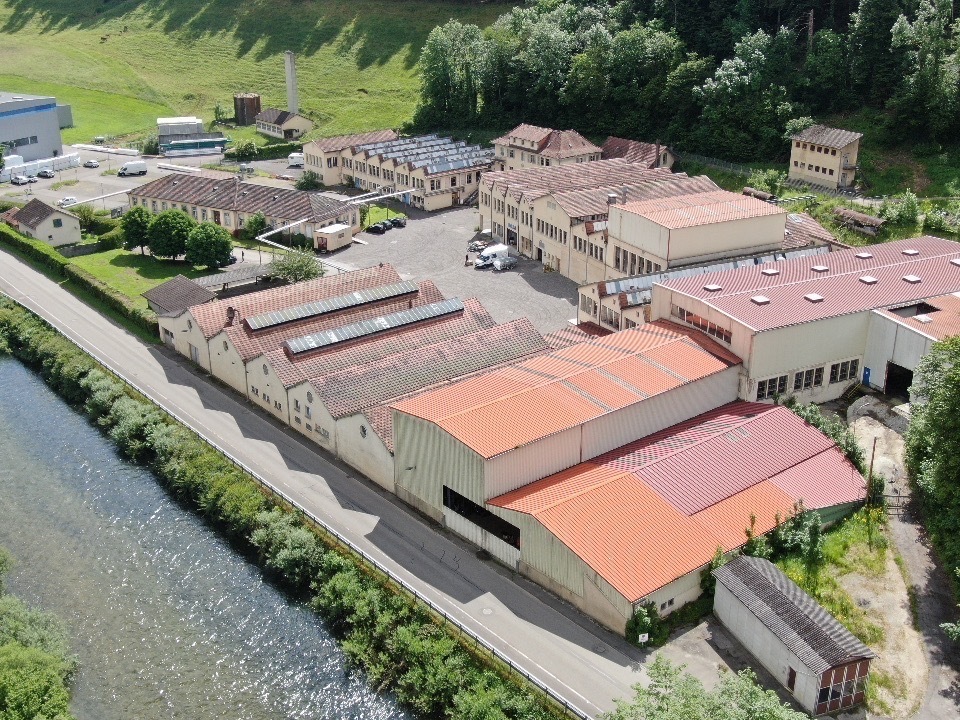
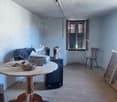
SPÉCIAL INVESTISSEURS - Site industriel 23'000 m² à vendre

AVIS AUX INVESTISSEURS - OPPORTUNITÉ UNIQUE : SITE INDUSTRIEL DE 23'000 M² À FORT POTENTIEL !Nous vous proposons à la vente un important complexe industriel et artisanal d'une surface bâtie de 23'000 m², implanté sur une parcelle de 23'196 m² idéalement située à proximité immédiate de l'autoroute.Composition du siteoBâtiments industriels et artisanauxoEspaces commerciaux et administratifsoDépôts et zones de stockageoMaison individuelleoCouverts et parkingsAtouts financiersoRevenus locatifs actuels : CHF 283'379.64/anoPotentiel supplémentaire : + CHF 300'000/an après la mise en location des 5'000 m² encore disponiblesValorisation du siteDes travaux d'assainissement et de rénovation sont en cours, permettant d'offrir des espaces modulables, lumineux et avec de hauts plafonds, parfaitement adaptés pour de futurs locataires.Un bien rare offrant à la fois rendement immédiat et fort potentiel de développement.Contactez-nous dès maintenant pour plus d'informations ou organiser une visite.AVIS AUX INVESTISSEURS - EINZIGARTIGE GELEGENHEIT: 23'000 M² INDUSTRIEGELÄNDE MIT GROSSEM POTENZIAL!Wir bieten Ihnen einen großen Industrie- und Handwerkskomplex mit einer bebauten Fläche von 23.000 m² auf einem Grundstück von 23.196 m² in idealer Lage in unmittelbarer Nähe der Autobahn zum Verkauf an.Zusammensetzung des Geländes- Industrie- und Handwerksgebäude- Geschäfts- und Verwaltungsflächen- Depots und Lagerbereiche- Einfamilienhaus- Überdachungen und ParkplätzeFinanzielle Pluspunkte- Aktuelle Mieteinnahmen: CHF 283'379.64/Jahr.- Zusätzliches Potenzial: CHF 300'000/Jahr nach der Vermietung der noch verfügbaren 5'000 m².Aufwertung des StandortsDerzeit werden Sanierungs- und Renovierungsarbeiten durchgeführt, wodurch modulare, helle Räume mit hohen Decken entstehen, die sich perfekt für zukünftige Mieter eignen.Ein seltenes Objekt, das sowohl eine sofortige Rendite als auch ein hohes Entwicklungspotenzial bietet.Kontaktieren Sie uns jetzt, um weitere Informationen zu erhalten oder einen Besichtigungstermin zu vereinbarenNOTICE TO INVESTORS - UNIQUE OPPORTUNITY: 23,000 M² INDUSTRIAL SITE WITH GREAT POTENTIAL!We are offering for sale a major industrial and craft complex with a built-up area of 23,000 m², located on a 23,196 m² plot of land ideally situated in the immediate vicinity of the freeway.Site composition- Industrial and craft buildings- Commercial and administrative areas- Warehouses and storage areas- Single-family homes- Covered areas and parking lotsFinancial benefits- Current rental income: CHF 283,379.64/year- Additional potential: CHF 300,000/year once the remaining 5,000 m² are rented outSite valueRenovation and refurbishment work is currently underway, providing bright, modular spaces with high ceilings, ideally suited to future tenants.A rare property offering both immediate return and strong development potential.Contact us now for more information or to arrange a viewing

Travel time
-
1 / 4
Price on request
Rue des Oeuches 4, 2842 Rossemaison

Immeuble mixte en rénovation à Rossemaison

L'immeuble est actuellement en cours de rénovation complète et offre un excellent potentiel de rendement.Édifié sur une parcelle de 2'700 m², il bénéficie d'une situation privilégiée grâce à son emplacement central, calme et ensoleillé.Le projet prévoit la création de 6 appartements neufs de 4,5 pièces, ainsi que 3 appartements complètement rénovés de 3,5 pièces, déjà loués.L'immeuble comprendra également un bureau, une surface commerciale d'environ 40 m² ainsi que des places de parc.Les travaux en cours incluent notamment une isolation complète du bâtiment, l'installation de trois pompes à chaleur ainsi que de panneaux photovoltaïques, offrant à terme un confort moderne et une excellente efficience énergétique.Das Gebäude wird derzeit komplett renoviert und bietet ein ausgezeichnetes Renditepotenzial.Es wurde auf einem 2.700 m² großen Grundstück errichtet und genießt dank seiner zentralen, ruhigen und sonnigen Lage eine privilegierte Situation.Das Projekt sieht die Schaffung von 6 neuen 4,5-Zimmer-Wohnungen sowie 3 komplett renovierten 3,5-Zimmer-Wohnungen vor, die bereits vermietet sind.Das Gebäude wird außerdem ein Büro, eine Gewerbefläche von ca. 40 m² sowie Parkplätze umfassen.Die laufenden Arbeiten umfassen unter anderem eine vollständige Isolierung des Gebäudes, die Installation von drei Wärmepumpen sowie Photovoltaikanlagen, die letztendlich modernen Komfort und eine hervorragende Energieeffizienz bieten.The building is currently undergoing complete renovation and offers excellent yield potential.Built on a 2,700 m² plot, it enjoys a privileged location thanks to its central, quiet and sunny position.The project includes the creation of 6 new 4.5-room apartments, as well as 3 completely renovated 3.5-room apartments, already rented.The building will also include an office, a retail space of around 40 m² and parking spaces.Work currently underway includes the complete insulation of the building, and the installation of three heat pumps as well as photovoltaic panels, ultimately offering modern comfort and excellent energy efficiency.

Travel time
-
Sandra Palici

Sandra Palici

1 / 4
Sandra Palici

Sandra Palici

  • Parking space
  • Garage
Price on request
8360 Eschlikon TG

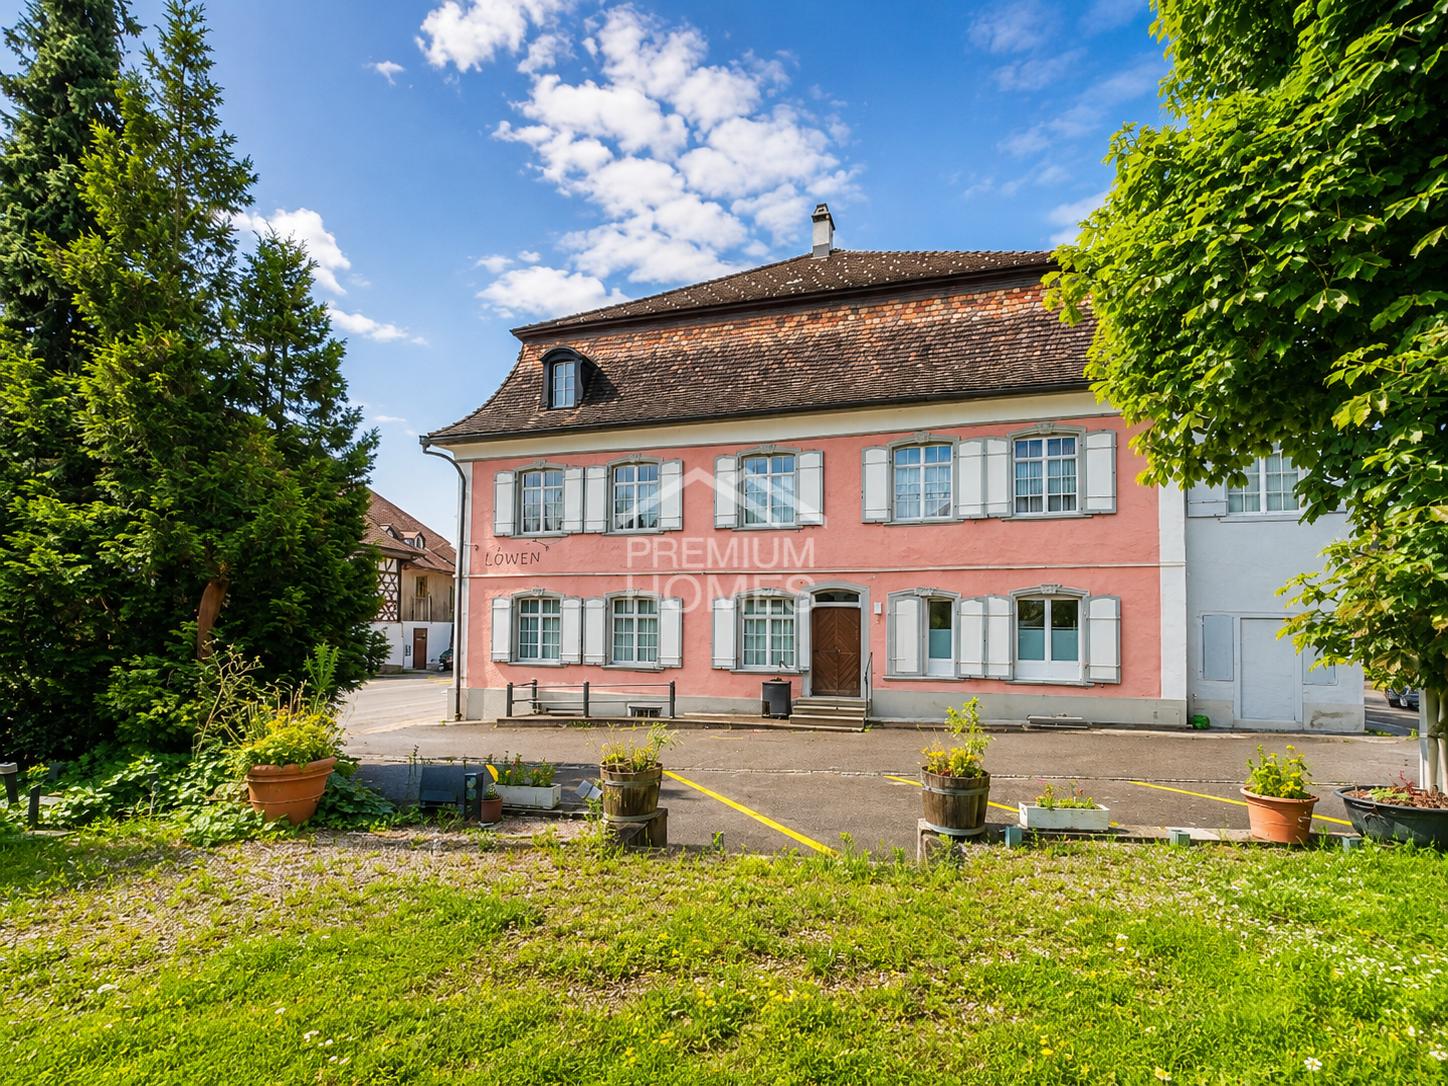
YOUR CHANCE TO GRAB IT NOW!

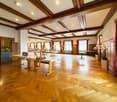
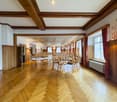
This exceptional residential and commercial building impresses with its architectural charm, its historic aura, and its diverse usage possibilities. With a total of 20 rooms, the property offers generous space for living, working, or commercial concepts. Particularly noteworthy is the extensive kitchen inventory, which is ideal for gastronomic uses.The fully basement-equipped property features numerous ancillary and storage rooms, as well as a spacious hall that can be used for events, seminars, or as a meeting room. The room offer is complemented by a cozy 4-room apartment, which can be used both as a residential unit and for business purposes. The attic offers additional attractive expansion potential for further living or working spaces.Overall, it is a rare opportunity with a lot of character and development potential. The building is located in an ongoing renovation project with a planned realization of around 13 residential units. For investors or project developers, there is the possibility of taking over the existing project and continuing the further development according to their own ideas. Here, no wishes are left unfulfilled. Take advantage and convince yourself! This PREMIUM HOMES offer includes: • Historic building with unique character • Diverse living and usage possibilities • Attractive investment and development opportunity • Ongoing renovation project with potential for around 12 residential units • Spacious event hall • Fully basement-equipped with extensive storage spaces • Expansion potential in the attic • Separate apartment • Ideal for investors, project developers, or restaurateurs • Extensive kitchen inventory available • Large plot with diverse usage possibilities • High recognition value and special architecture • Numerous ancillary and hobby rooms • Good conditions for residential and commercial use • Taking over the existing project possible • Lot of potential for individual design • Representative rooms • Unique tile stove as a highlight • Attractive combination of history and development potential • 15 outdoor parking spaces available Interested? We would be happy to take you through a non-binding viewing! Do you want to sell your house or apartment worry-free? We will tell you the current market value of your property, discreetly and non-bindingly! Are you interested in a first non-binding exchange of ideas? Don't hesitate and contact us. We look forward to you.

  • Parking space
  • Garage
1 / 5
  • Parking space
  • Balcony / Terrace
  • Garage
9 rooms, Price on request
8254 Basadingen (Basadingen-Schlattingen)

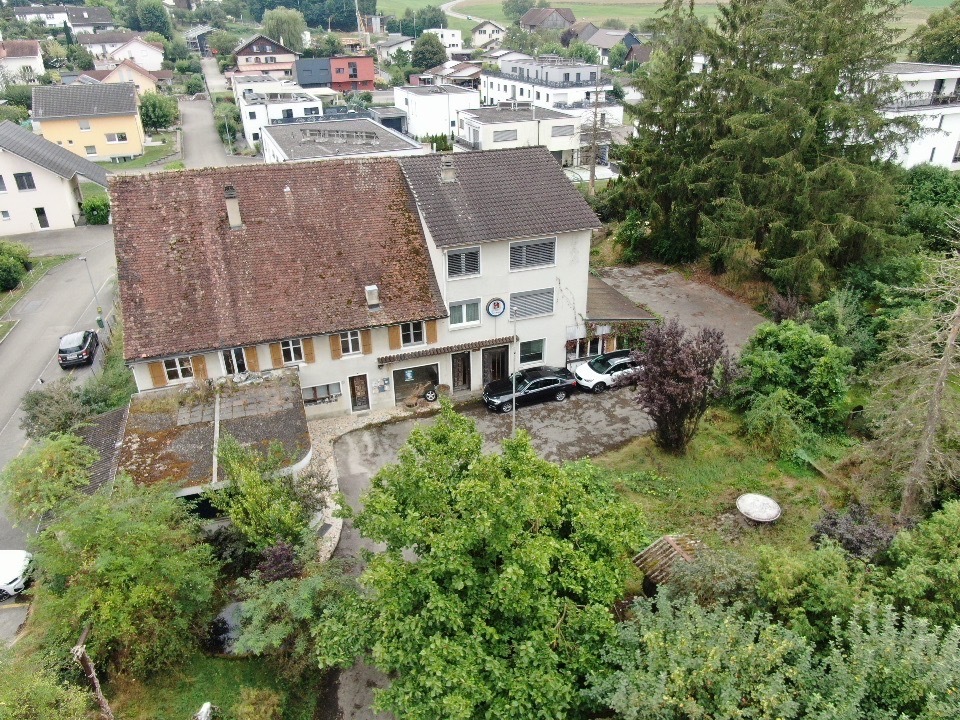
Investment Opportunity: Motel with 9 Guest Rooms

For sale is a versatile motel/residential property with a total of 9 rooms in Basadingen-Schlattingen.The property offers several rooms, community and ancillary rooms, kitchen and sanitary areas, as well as two garages. The existing floor plan includes separate rooms, a community room, washing facilities, shower, toilet, and a terrace.The object is in a used and partially renovated or modernized condition and offers corresponding development potential. The spacious attic is particularly interesting, which opens up further possibilities for use, subject to official approvals.An interesting opportunity for investors, operators, or buyers who are looking for an existing accommodation property with expansion and development potential. Here, no wishes are left unfulfilled. Take advantage and convince yourself! This PREMIUM HOMES offer includes: • Central location in Basadingen • Established motel business • Nine attractive guest rooms • Manageable renovation needs • Spacious attic with expansion potential • Attractive return potential • Practical parking spaces • Spacious garages Interested? We would be happy to take you through a non-binding viewing! Do you want to sell your house or apartment worry-free? We will tell you the current market value of your property, discreetly and non-bindingly! Are you interested in a first non-binding exchange of ideas? Don't hesitate and contact us. We look forward to you.

  • Parking space
  • Balcony / Terrace
  • Garage
1 / 4
  • View
Price on request
1898 Saint-Gingolph

Building for renovation in Saint-Gingolph (VS) - Great development potential

Building for renovation in Saint-Gingolph (VS) ? Great development potentialPrice : on requestLocated in Saint-Gingolph, on the Valais side, just a few minutes' walk from the shores of Lake Geneva, this building to be renovated entirely represents an interesting opportunity for an investor, a promoter or an individual wishing to carry out a real estate project with great potential.Built on a ground surface of approximately 131 m², the building offers the possibility of arranging up to three habitable levels, benefiting from an unobstructed view of the lake from the upper floor.Main characteristics :* Ground surface : 131 m²* Possibility of arrangement on 3 levels* Existing basement* View of Lake Geneva from the upper floors* Numerous parking spaces nearby* Complete renovation to be planned* Great potential for valorizationPotential :This property offers many development opportunities, including :* Creation of a main or secondary residence* Transformation into several apartments* Rental or income investment project* Patrimonial valorization in a sought-after region between lake and mountainIts privileged situation, in immediate proximity to the lake, amenities and the French border, makes it a rare opportunity on the market.Price :On requestContact :For any additional information or to organize a visit :Léa FrénéePhone : 079 172 41 76Email : freneelea2@gmail.com

  • View

Suggested properties for you based on search results