Floor space
1,039 m2
Selling price
On request
"Mixed building with a yield of 6.02 % in the center of La Chaux-de-Fonds"
Address
Rue Daniel Jeanrichard 17, 2300 La Chaux-de-FondsTravel time
- 4 min.Station: La Chaux-de-Fonds
Surrounding information
Supermarket
1 min.MigrosSchool
6 min.Rue du ProgrèsPharmacy
1 min.Sun StorePublic Transport
2 min.Conservatoire
Times refer to the route on foot.
Price
- Purchase price:
- On request
Main information
- Availability:
- Immediately
- Type:
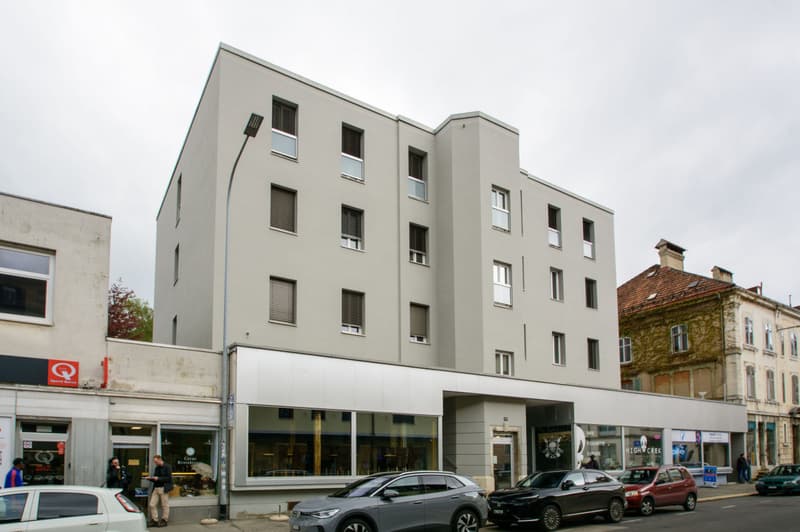
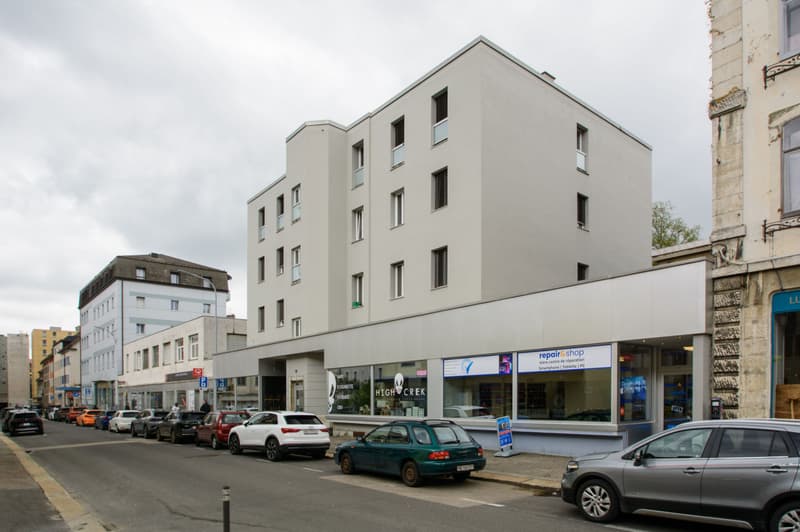
- Commercial and residential building
- Number of floors:
- 3
- Floor space:
- 1039 m2
- Land area:
- 582 m2
- Volume:
- 5396 m3
Characteristics
View
Elevator
Documents (0)
Description
Description of the building
1. History
The building dates back to the late 19th century. Originally, it consisted of two floors above the ground floor, a basement, and a roof that housed the galetas. The habitable levels included 2 apartments.

In the early 1970s, a transformation was carried out to modernize the building and make it a rental property. The work consisted of adding a 3rd floor, with a plan offering 4 apartments per floor, all served by a Schindler elevator from the basement to the 3rd floor.
2. Composition of the building
Commercial areas
3 commercial areas of 140 m²
Apartments
6 apartments with 2 rooms:
- 3 of 42.5 m²
- 3 of 44 m²
6 apartments with 3 rooms:
- 3 of 58 m²
- 3 of 61.8 m²
Total floor area: 1,038.9 m²
3. Equipment and facilities
Heating
Central heating connected to the district heating system (CAD), distributed by radiators. The installation of the CAD in 2021 freed up the boiler room and most of the heating cellar, which offers available surfaces.
Floors
The floors have been covered with a screed and a roof slab.
Laundry room
Equipped with a washing machine and a drying room.
4. Work carried out in 2021
Windows
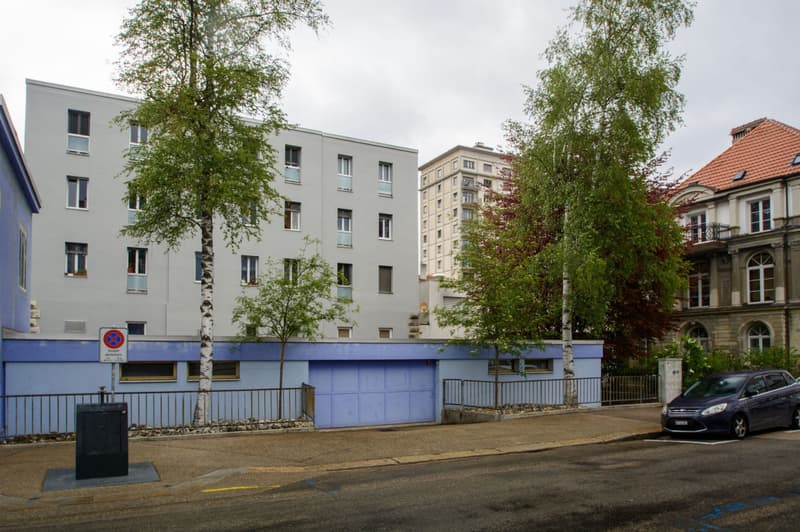
All windows of the building have been replaced: double glazing, PVC frames.
Shop windows
All replaced. Aluminum profiles with thermal break, type CS77 from Reynaers. Natural anodized. Filling with insulated double glazing U1.1, 1 side fogged + 1 side secured.
Entrance doors (shops and building)
All replaced. Aluminum profiles with thermal break, type CS77 from Reynaers. Natural anodized. Filling with insulated double glazing, fogged on 2 sides. Door with 1 leaf, opening outward, panic lock 1 point and door closer, stainless steel fittings inside and outside.
Roof
Completely renovated: insulation, waterproofing, paving, fittings, and ridges.
Façades
Completely renovated: plaster and paint.
5. Compliance and diagnostics
OIBT inspection
The OIBT inspections (Ordinance on low-voltage electrical installations) must be carried out (see table).
Radon
The radon inspection was carried out according to the report (available on request).
Asbestos
The presence of asbestos cannot be entirely ruled out, particularly in the adhesives for floor coverings and floor coverings. (See report)
Polluted sites
Not listed in the list of polluted sites.
6. Selling price
On request
One of the apartments on the 1st floor is not rented (it is included in the selling price - on the day of the sale, if it is not rented, a guarantee of up to 6 months without charges until relocation will be given)
7. Documents available on request
- Plans of the different levels and sections
- Radon report (5 pages)
- Report on pollutants (31 pages)
- OIBT inspection status
1. History
The building dates back to the late 19th century. Originally, it consisted of two floors above the ground floor, a basement, and a roof that housed the galetas. The habitable levels included 2 apartments.
In the early 1970s, a transformation was carried out to modernize the building and make it a rental property. The work consisted of adding a 3rd floor, with a plan offering 4 apartments per floor, all served by a Schindler elevator from the basement to the 3rd floor.
2. Composition of the building
Commercial areas
3 commercial areas of 140 m²
Apartments
6 apartments with 2 rooms:
- 3 of 42.5 m²
- 3 of 44 m²
6 apartments with 3 rooms:
- 3 of 58 m²
- 3 of 61.8 m²
Total floor area: 1,038.9 m²
3. Equipment and facilities
Heating
Central heating connected to the district heating system (CAD), distributed by radiators. The installation of the CAD in 2021 freed up the boiler room and most of the heating cellar, which offers available surfaces.
Floors
The floors have been covered with a screed and a roof slab.
Laundry room
Equipped with a washing machine and a drying room.
4. Work carried out in 2021
Windows
All windows of the building have been replaced: double glazing, PVC frames.
Shop windows
All replaced. Aluminum profiles with thermal break, type CS77 from Reynaers. Natural anodized. Filling with insulated double glazing U1.1, 1 side fogged + 1 side secured.
Entrance doors (shops and building)
All replaced. Aluminum profiles with thermal break, type CS77 from Reynaers. Natural anodized. Filling with insulated double glazing, fogged on 2 sides. Door with 1 leaf, opening outward, panic lock 1 point and door closer, stainless steel fittings inside and outside.
Roof
Completely renovated: insulation, waterproofing, paving, fittings, and ridges.
Façades
Completely renovated: plaster and paint.
5. Compliance and diagnostics
OIBT inspection
The OIBT inspections (Ordinance on low-voltage electrical installations) must be carried out (see table).
Radon
The radon inspection was carried out according to the report (available on request).
Asbestos
The presence of asbestos cannot be entirely ruled out, particularly in the adhesives for floor coverings and floor coverings. (See report)
Polluted sites
Not listed in the list of polluted sites.
6. Selling price
On request
One of the apartments on the 1st floor is not rented (it is included in the selling price - on the day of the sale, if it is not rented, a guarantee of up to 6 months without charges until relocation will be given)
7. Documents available on request
- Plans of the different levels and sections
- Radon report (5 pages)
- Report on pollutants (31 pages)
- OIBT inspection status

Free
Create an account for more options
Create your account to manage your favorites across all devices, keep track of your search alerts, and never miss an update. Everything you need for your home search, all in one place!
Viewing
Contact for viewing
Edmond Maye

Contact
Edmond Maye
- Listing ID
- 4003511767
- Object ref.
- P32380