16 results - Commercial and residential buildings to buy: La Chaux-de-Fonds

Patrice Bayard

Patrice Bayard

1 / 12
Patrice Bayard

Patrice Bayard

800m², CHF 1,995,000.–
NE, 2300 La Chaux-de-Fonds

Mixed building - Net yield of 6 %, tenants in place

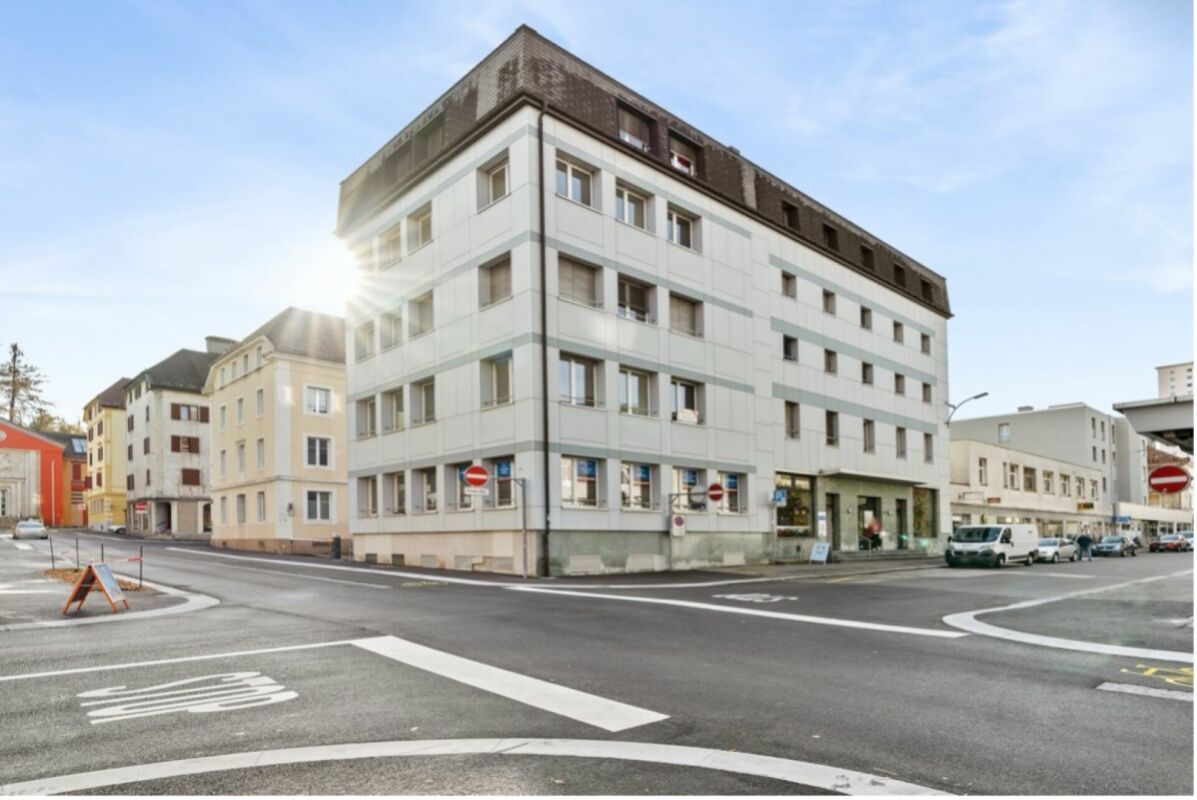
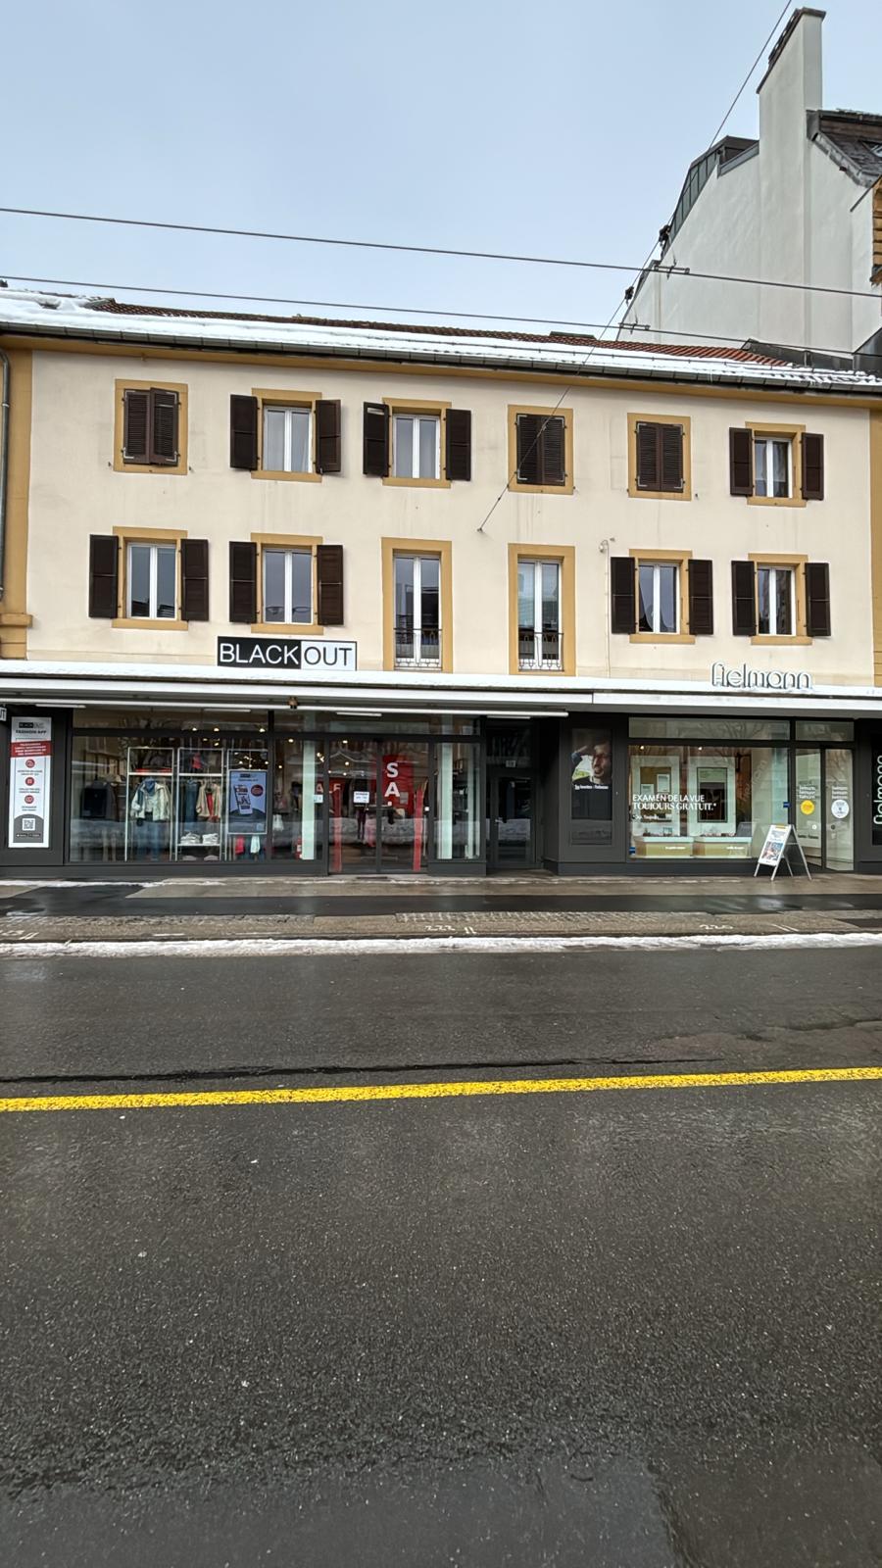
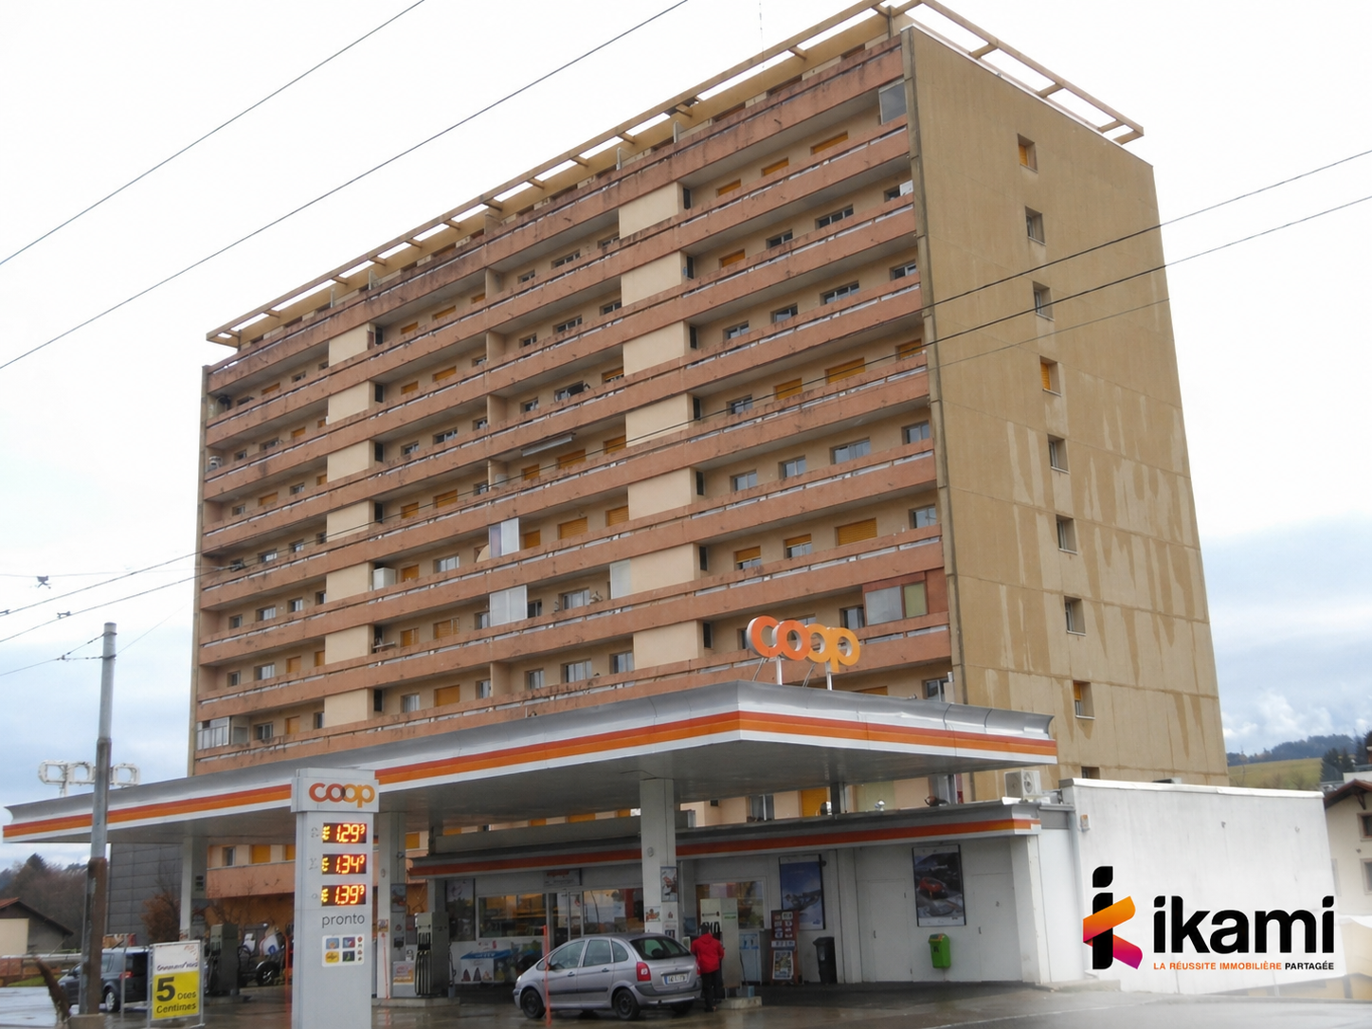
Located in the heart of La Chaux-de-Fonds, a city listed as a UNESCO World Heritage Site for its watchmaking urban planning, the building benefits from a central and practical location. • Transportation :The La Chaux-de-Fonds CFF train station is just a few minutes' walk away, offering direct connections to Neuchâtel, Biel, and Lausanne. Bus stops are also located in the immediate vicinity, making it easy to get around the city and the region. • Shopping and services :Many shops, restaurants, banks, and administrative services are just a few steps away. The city center, with its shopping streets, cafes, and markets, is accessible in less than 5 minutes on foot. • Education and culture :Several schools (primary, secondary, and high schools) are easily accessible. The city also offers a rich cultural program with the International Watch Museum, the theater, and various cultural centers nearby. • Quality of life :The address combines the vitality of a city center with the proximity to green spaces and the surrounding mountains, allowing for quick access to outdoor activities (hiking, mountain biking, skiing).Mixed building with a yield of 6 % in an attractive area with an occupancy rate of 100 %.The building has 2 commercial spaces and 4 apartments (2 apartments with 2 rooms and 2 apartments with 3 rooms)It is spread over 6 levels with attic and basement. Possibility to develop the attic. District heating will be available in 2028 with the possibility of connecting to it.Complete dossier available on request.

1 / 13
CHF 4,100,000.–
Neuchâtel, 2300 La Chaux-de-Fonds

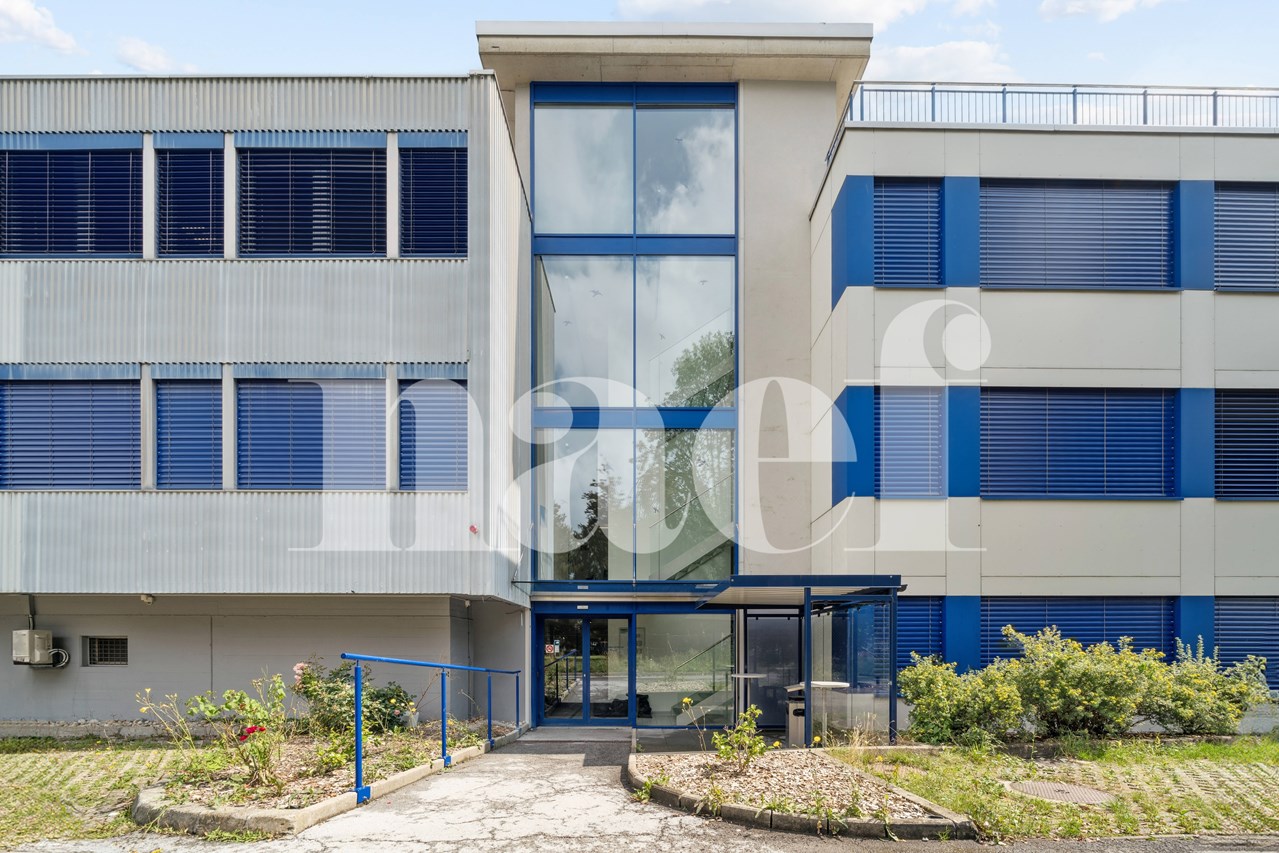
Industrial, artisanal and administrative building

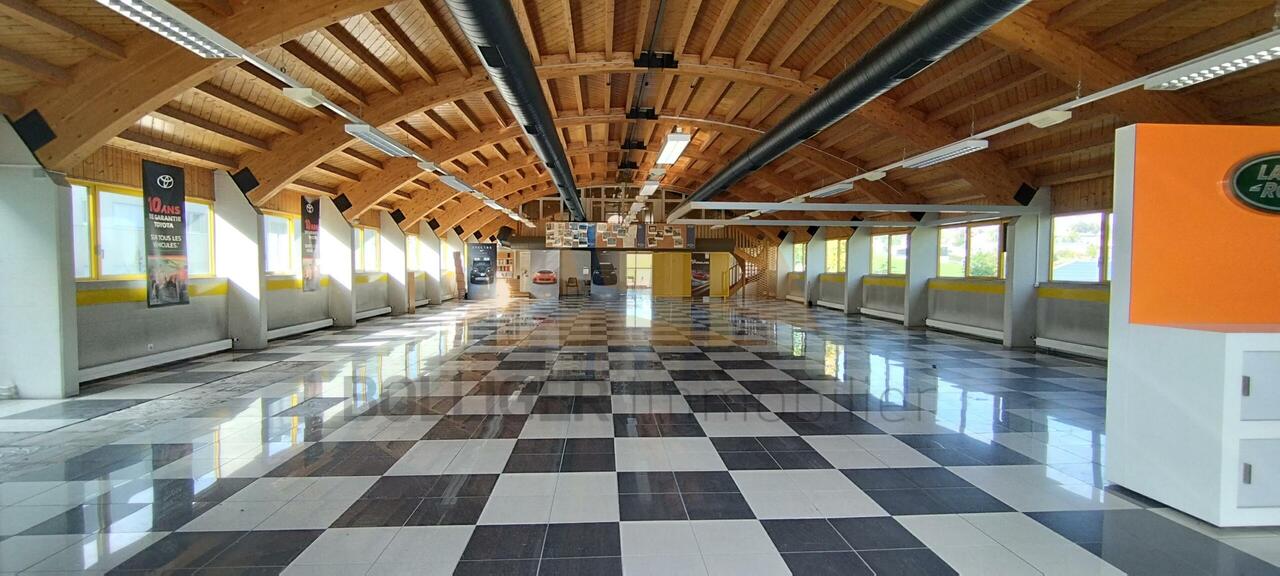
Located in the south of the city, in immediate proximity to the center and just a few minutes from the train station, this building enjoys a strategic location. Easily accessible by public transport, by car or via the park-and-ride facilities, it guarantees optimal mobility for your employees and visitors. The cities of Neuchâtel and Yverdon-les-Bains are connected in just twenty minutes, further enhancing the appeal of the site. Situated in a quiet environment, composed of buildings and small workshops, it offers an ideal setting for administrative, logistical or light production activities, excluding any industrial nuisance.Built in the 1960s and expanded to the south in the 2000s, the building has always benefited from careful maintenance.With a usable area of 1,750 m², it combines modernity, comfort and flexibility. Spread over several levels with an elevator and offering two separate entrances, it features a goods reception area, storage spaces, a workshop and conference rooms and technical facilities on the ground floor. The upper floors accommodate bright offices, two conference rooms, two large production workshops, a laboratory and separate sanitary facilities. Finally, the top floor is distinguished by a convivial space with a cafeteria, perfect for relaxation and exchanges between colleagues.Do not hesitate to contact us for more information or to organize a visit.

1 / 12
CHF 1,430,000.–
Rue Alexis-Marie-Piaget 1, 2300 La Chaux-de-Fonds

FOR SALE VERY BEAUTIFUL MIXED BUILDING

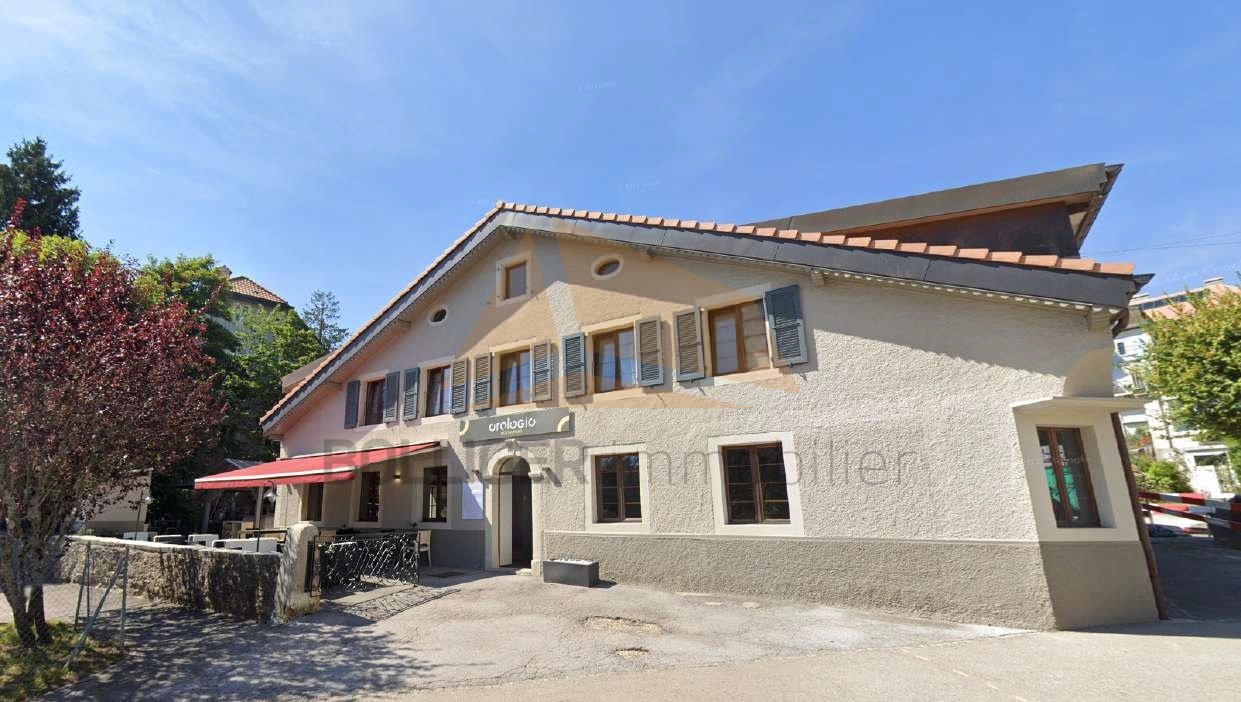
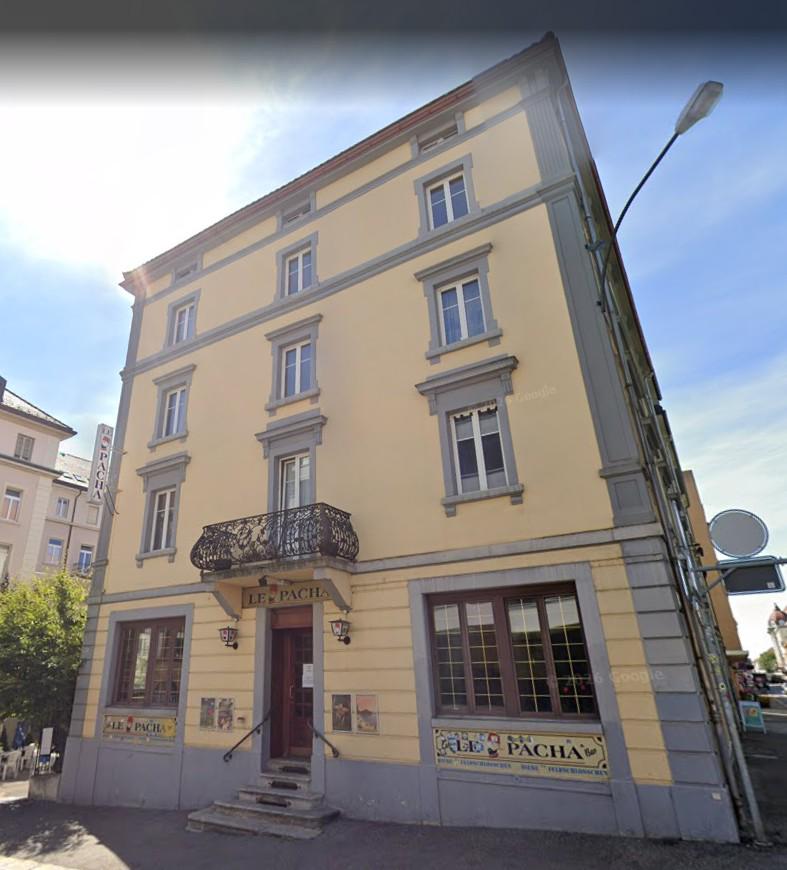
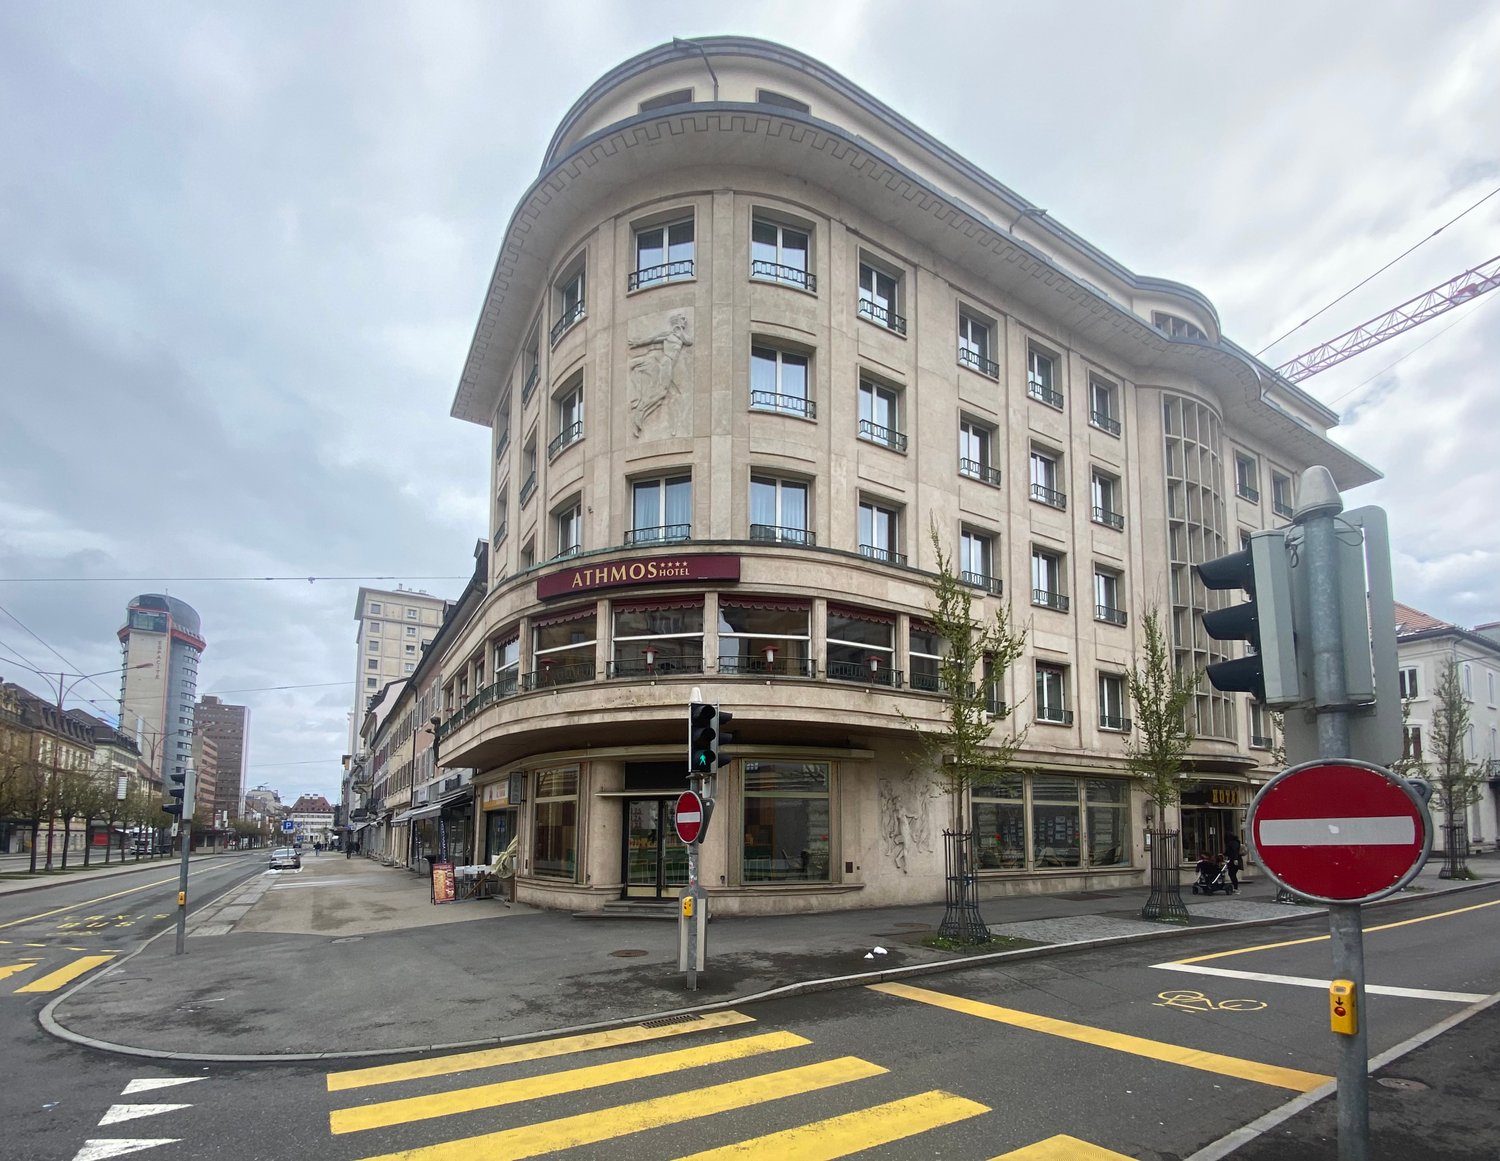
FOR SALESUPERB MIXED BUILDING OF RENTAL INCOMEThis very beautiful mixed building has benefited in 2021 from a significant sanitation program, including the complete renovation of the facades as well as the roof. The latter has been fully insulated and all tiles replaced. All the sheet metal work has also been carried out in copper, in accordance with the rules of the art.The outdoor facilities located on the side of the restaurant have also been completely rethought and enhanced. They offer the establishment today a magnificent outdoor space, allowing customers to enjoy, during the beautiful season, a pleasant, convivial and airy setting.This rental building has, on the lower floor, a generous commercial space, currently occupied by a renowned public establishment, a restaurant benefiting from an excellent reputation, notably thanks to the know-how of the chef who officiates there. The restaurant consists of two rooms with complementary atmospheres: a main room, convivial and welcoming, as well as a second, more intimate and plush room, particularly suited to business meals, private meetings or special occasions. During the beautiful season, the aforementioned outdoor space advantageously complements the dining areas.The entire furniture of the restaurant as well as the equipment of the professional kitchen belong to the current operator of the establishment.Below the building is a large parking area with 12 outdoor parking spaces, accessible from Rue des Sorbiers.This significant parking capacity constitutes a real asset for the commercial operation and for the entire building. The building also includes, on the upper floor, two dwellings, namely a fitted studio and a generous 6-room apartment. Access to the dwellings is from Rue Alexis-Marie-Piaget.The two dwellings are in a very good general condition. Their configuration also offers a certain flexibility: a room could be reassigned to the studio, thus allowing the creation of a 2.5-room dwelling and a 5-room apartment.Always on the side of Rue Alexis-Marie-Piaget, a garage equipped with a motorized sectional door completes the ensemble advantageously.At the back of the garage is the heating room. The heat production is ensured by a De Dietrich brand gas boiler, type DTG 210-7, dating from 2012. The windows and doors of the building are, for the most part, equipped with wooden frames and double glazing.The heating of the commercial space as well as the two dwellings is ensured by radiators equipped with thermostatic valves.A CECB report as well as a CECB Plus report were established in 2019, before the sanitation work on the facades and the roof intervened in 2021. The building is located in the perimeter inscribed in the UNESCO World Heritage. The building is also listed in the architectural census with a value of 6. Thanks to the combination of its commercial space, its two dwellings, its garage and its many parking spaces, this building presents a particularly interesting configuration for a real estate investment. The leases attached to the file generate attractive and diversified rental income, confirming the positioning of this property as a beautiful rental building benefiting from a balanced rental structure and lasting advantages.
Travel time
-
1 / 4
1,039m², Price on request
Rue Daniel Jeanrichard 17, 2300 La Chaux-de-Fonds

Mixed building with a yield of 6.02 % in the center of La Chaux-de-Fonds

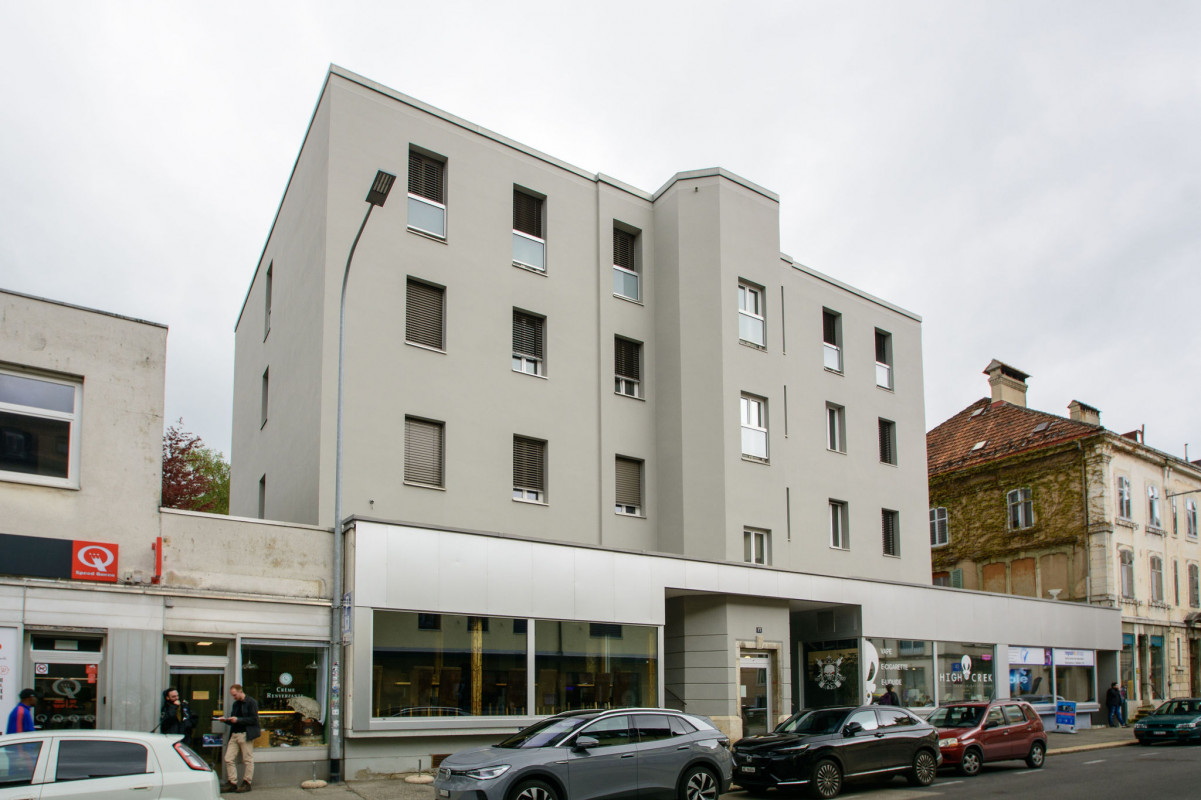
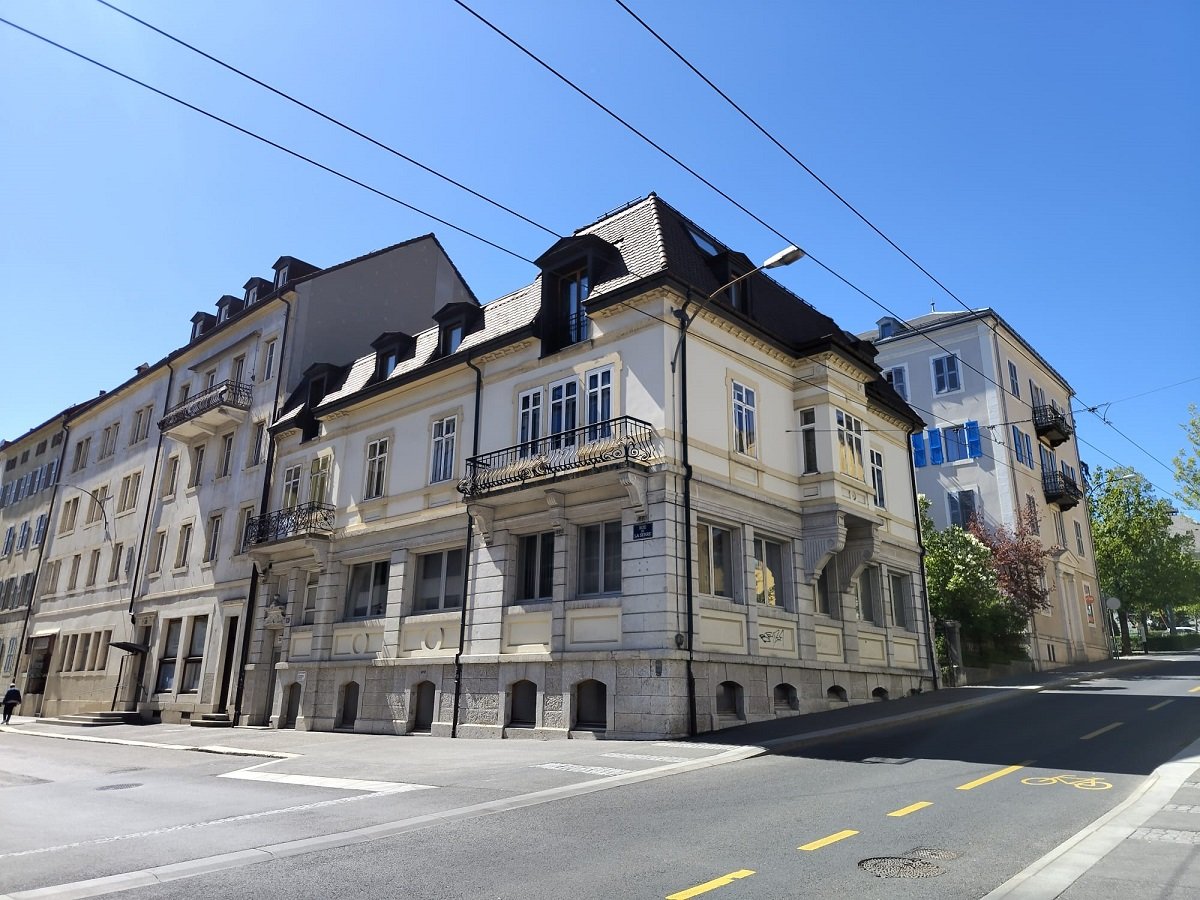
Description of the building1. HistoryThe building dates back to the late 19th century. Originally, it consisted of two floors above the ground floor, a basement, and a roof that housed the galetas. The habitable levels included 2 apartments.In the early 1970s, a transformation was carried out to modernize the building and make it a rental property. The work consisted of adding a 3rd floor, with a plan offering 4 apartments per floor, all served by a Schindler elevator from the basement to the 3rd floor.2. Composition of the buildingCommercial areas3 commercial areas of 140 m²Apartments6 apartments with 2 rooms:- 3 of 42.5 m²- 3 of 44 m²6 apartments with 3 rooms:- 3 of 58 m²- 3 of 61.8 m²Total floor area: 1,038.9 m²3. Equipment and facilitiesHeatingCentral heating connected to the district heating system (CAD), distributed by radiators. The installation of the CAD in 2021 freed up the boiler room and most of the heating cellar, which offers available surfaces.FloorsThe floors have been covered with a screed and a roof slab.Laundry roomEquipped with a washing machine and a drying room.4. Work carried out in 2021WindowsAll windows of the building have been replaced: double glazing, PVC frames.Shop windowsAll replaced. Aluminum profiles with thermal break, type CS77 from Reynaers. Natural anodized. Filling with insulated double glazing U1.1, 1 side fogged + 1 side secured.Entrance doors (shops and building)All replaced. Aluminum profiles with thermal break, type CS77 from Reynaers. Natural anodized. Filling with insulated double glazing, fogged on 2 sides. Door with 1 leaf, opening outward, panic lock 1 point and door closer, stainless steel fittings inside and outside.RoofCompletely renovated: insulation, waterproofing, paving, fittings, and ridges.FaçadesCompletely renovated: plaster and paint.5. Compliance and diagnosticsOIBT inspectionThe OIBT inspections (Ordinance on low-voltage electrical installations) must be carried out (see table).RadonThe radon inspection was carried out according to the report (available on request).AsbestosThe presence of asbestos cannot be entirely ruled out, particularly in the adhesives for floor coverings and floor coverings. (See report)Polluted sitesNot listed in the list of polluted sites.6. Selling priceOn requestOne of the apartments on the 1st floor is not rented (it is included in the selling price - on the day of the sale, if it is not rented, a guarantee of up to 6 months without charges until relocation will be given)7. Documents available on request- Plans of the different levels and sections- Radon report (5 pages)- Report on pollutants (31 pages)- OIBT inspection status

Travel time
-
1 / 7
CHF 18,660,000.–
2300 La Chaux-de-Fonds

Off-Market | Exceptional Investment Opportunity? Fully Renovated Rental Building

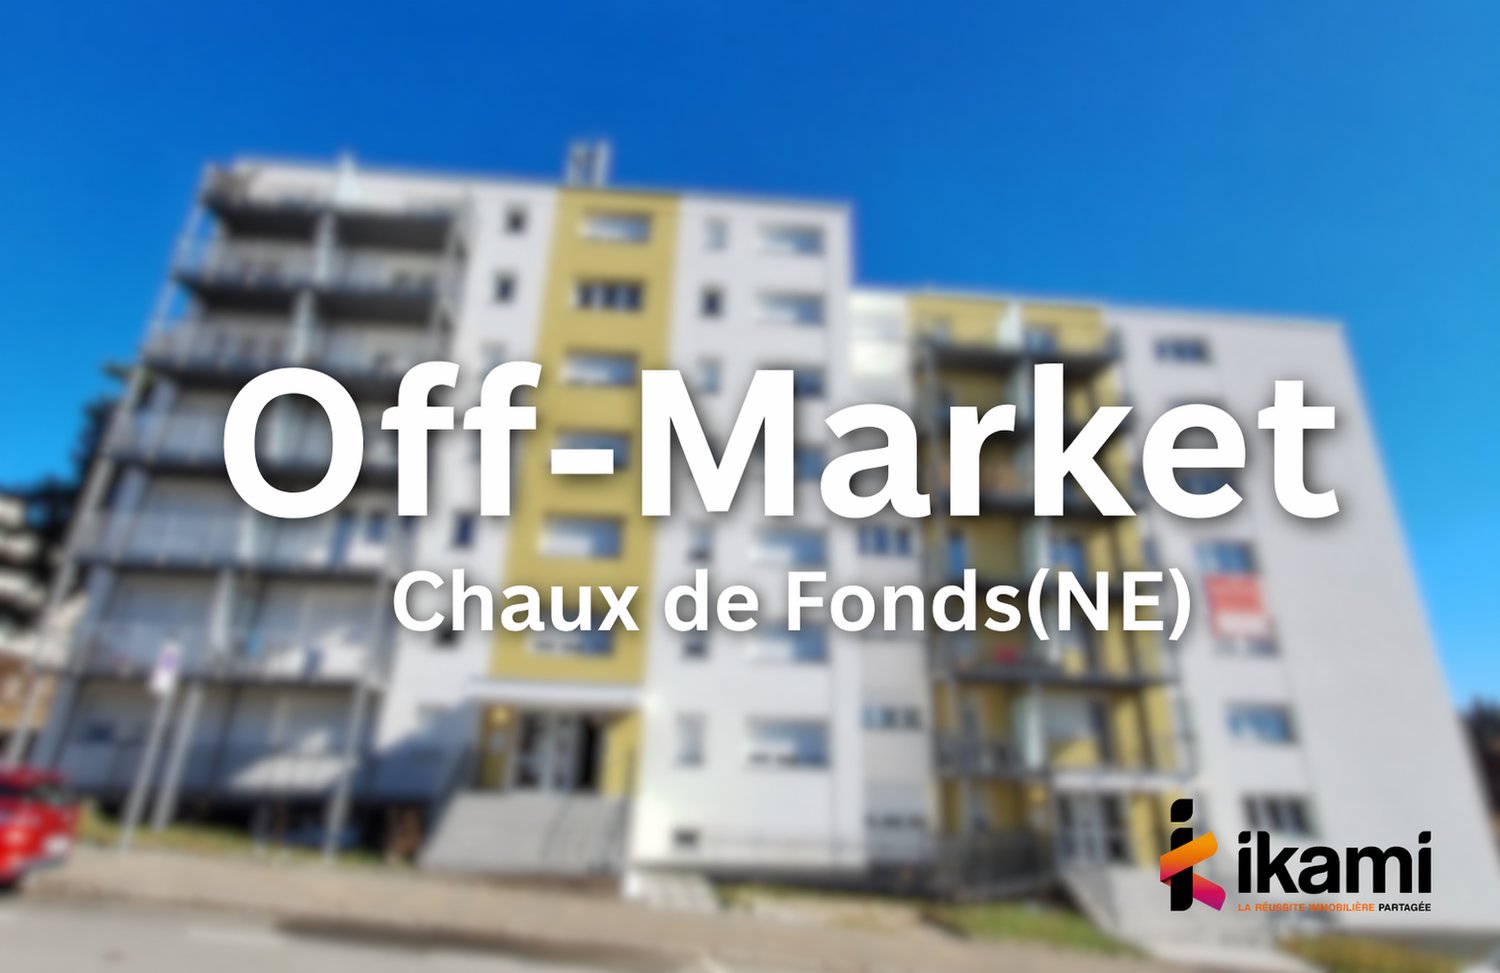
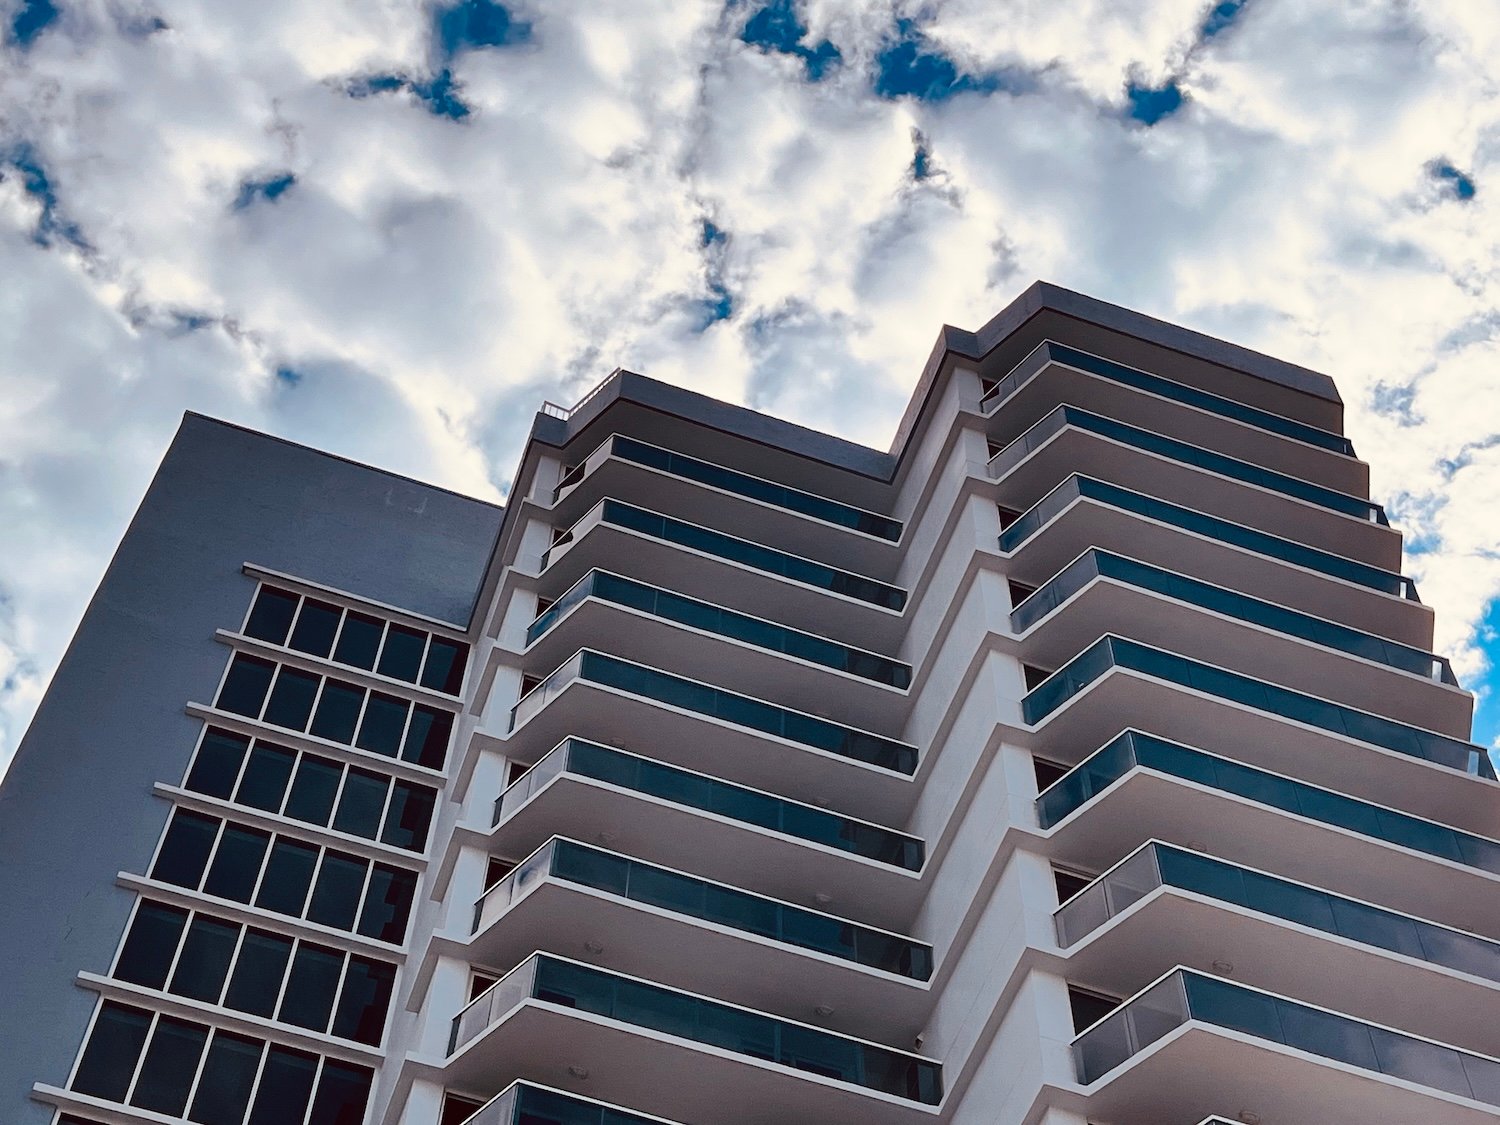
Ideally located in La Chaux-de-Fonds, this rental building represents a rare Off-Market opportunity, combining rental security, construction quality, and sustainable returns.Fully renovated with high standards, this asset is now optimally operated and benefits from complete occupancy, guaranteeing immediate income from acquisition.Description of the building:- 78 apartments, all with balconies- Elevators- Varied typologies ensuring a broad rental base- 9 outdoor parking spaces- Complete renovation (technical and aesthetic)- No work is expected in the short or medium termFinancial data:- Net annual rental income CHF 746'388- Secured income with excellent diversification of tenantsKey investment highlights:- Off-Market transaction ensuring discretion and privileged access- Stable returns with immediate cash flow- Fully renovated building limiting risks- Strong demand for rental apartments in an established market- Ideal product for private investors, family offices, or institutional investors- Potential for long-term appreciation in a city with a strong economic identityLocation:The city of La Chaux-de-Fonds offers a solid economic environment, notably thanks to its industrial and watchmaking fabric, as well as constant demand for rental apartments. Its urban structure and regional attractiveness make it a strategic location for a sustainable real estate investment.Person in charge:Bemanna Ritchi079 739 44 87

1 / 1
2,800m², CHF 7,200,000.–
2300 La Chaux-de-Fonds

La Chaux-de-Fonds: 2'000m2 industrial building for sale

LA CHAUX-DE-FONDS (NE): EQUIPPED INDUSTRIAL BUILDING FOR SALESALE PRICE OF THE REAL ESTATE PROPERTY CHF 7'200'000.- Ideally located in an industrial area of the watchmaking metropolis near a main road and close to the entrance of the future bypass tunnel of the city, directly connected to the Tunnel under the Vue-des-Alpes.The building is distributed over three levels; Ground floor, 1st floor and 2nd floor accessible by stairs or a 2.5-ton lift. The volume of the building is 12'400m3, with a floor area of 1330m2 on a 2600m2 plot. The net floor area is approximately 2'800 m2 (3 floors) with slabs capable of supporting heavy loads of 500kg per m2 (machine tools).30 outdoor parking spaces serve the staff and visitors.Part of the building is intended for offices, while the others can be freely arranged for any type of industry with movable partitions. Canteen, toilets, changing rooms and shower. A 4-room apartment for the caretaker is also available.The roof is equipped with photovoltaic panels for a power of 81.90kWc.The three floors are technically equipped:- Technical ducts for passing internet cables- Compressed air (two large compressors)- Air conditioning by a central unit.- Fire detection, fire protection, alarm system,- Surveillance cameras- Central gas heatingFor more information, please contact REMICOM Neuchâtel at 032 322 01 03* More than 2'400 offers on our website www.remicom.comSale price: CHF 7'200'000.-

Suggested properties for you based on search results