636 results - Roof flat rent: Switzerland

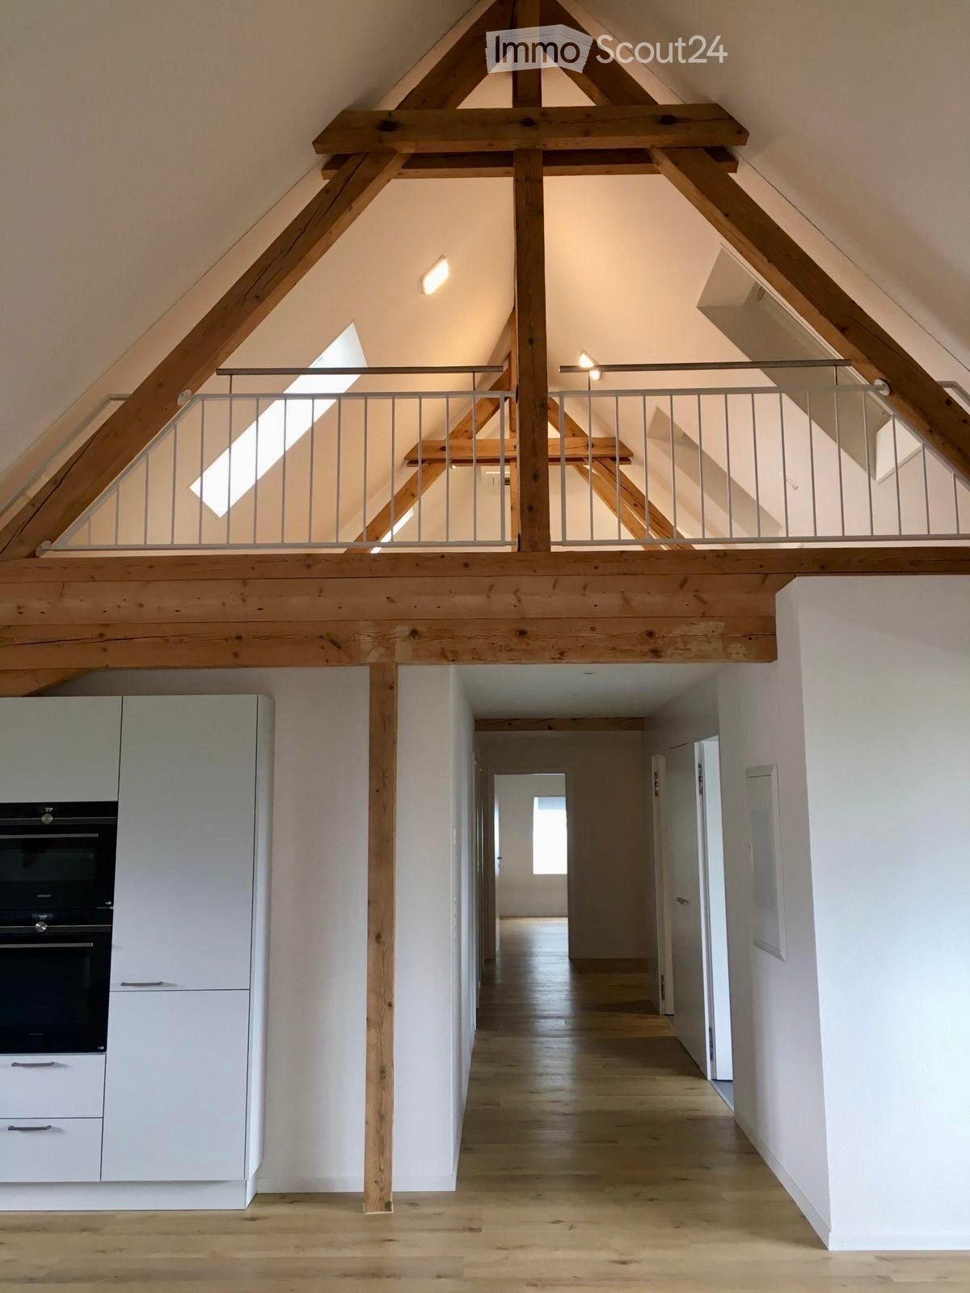
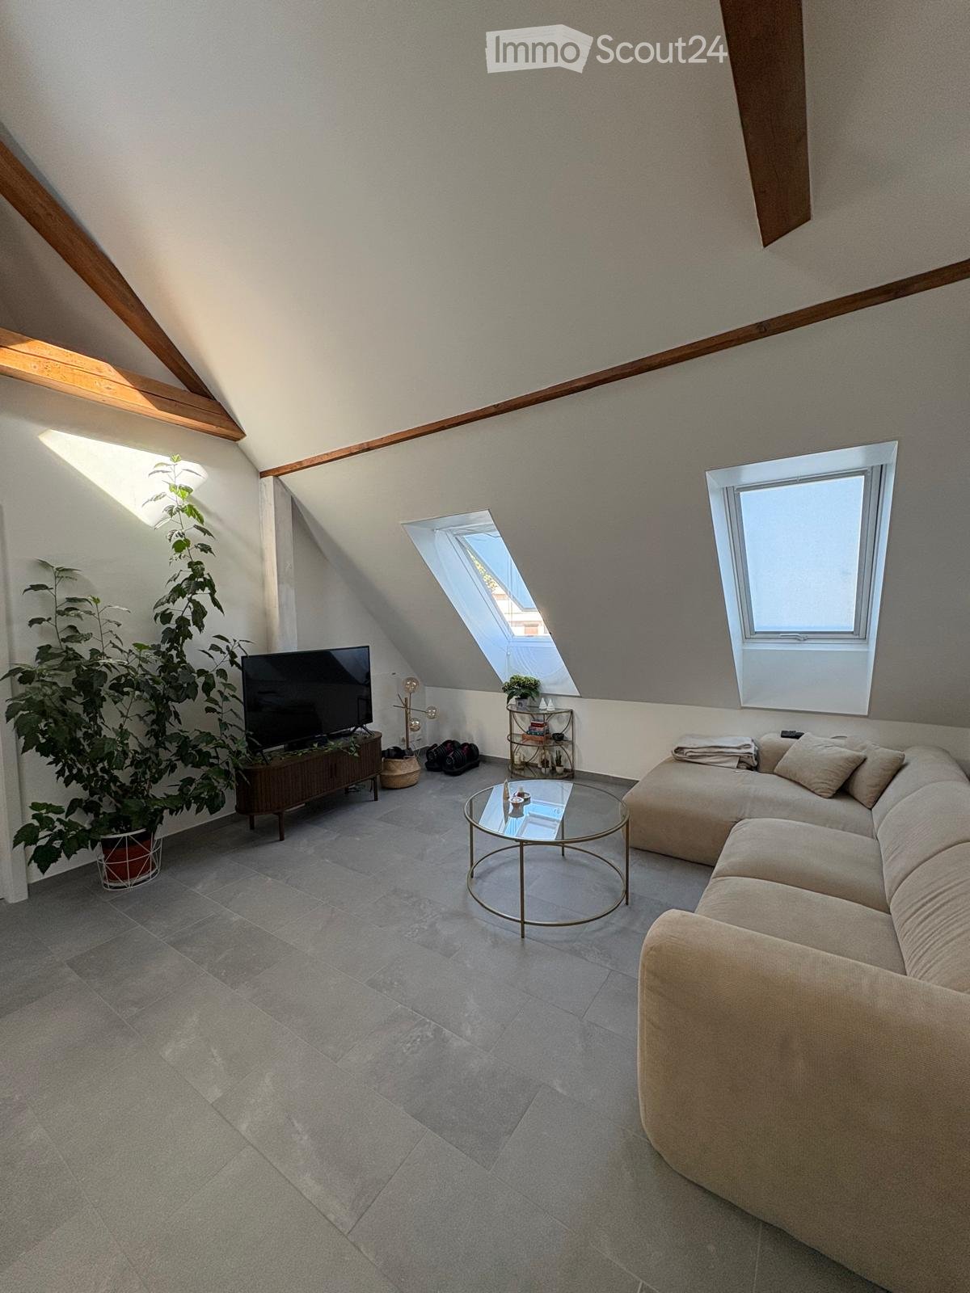
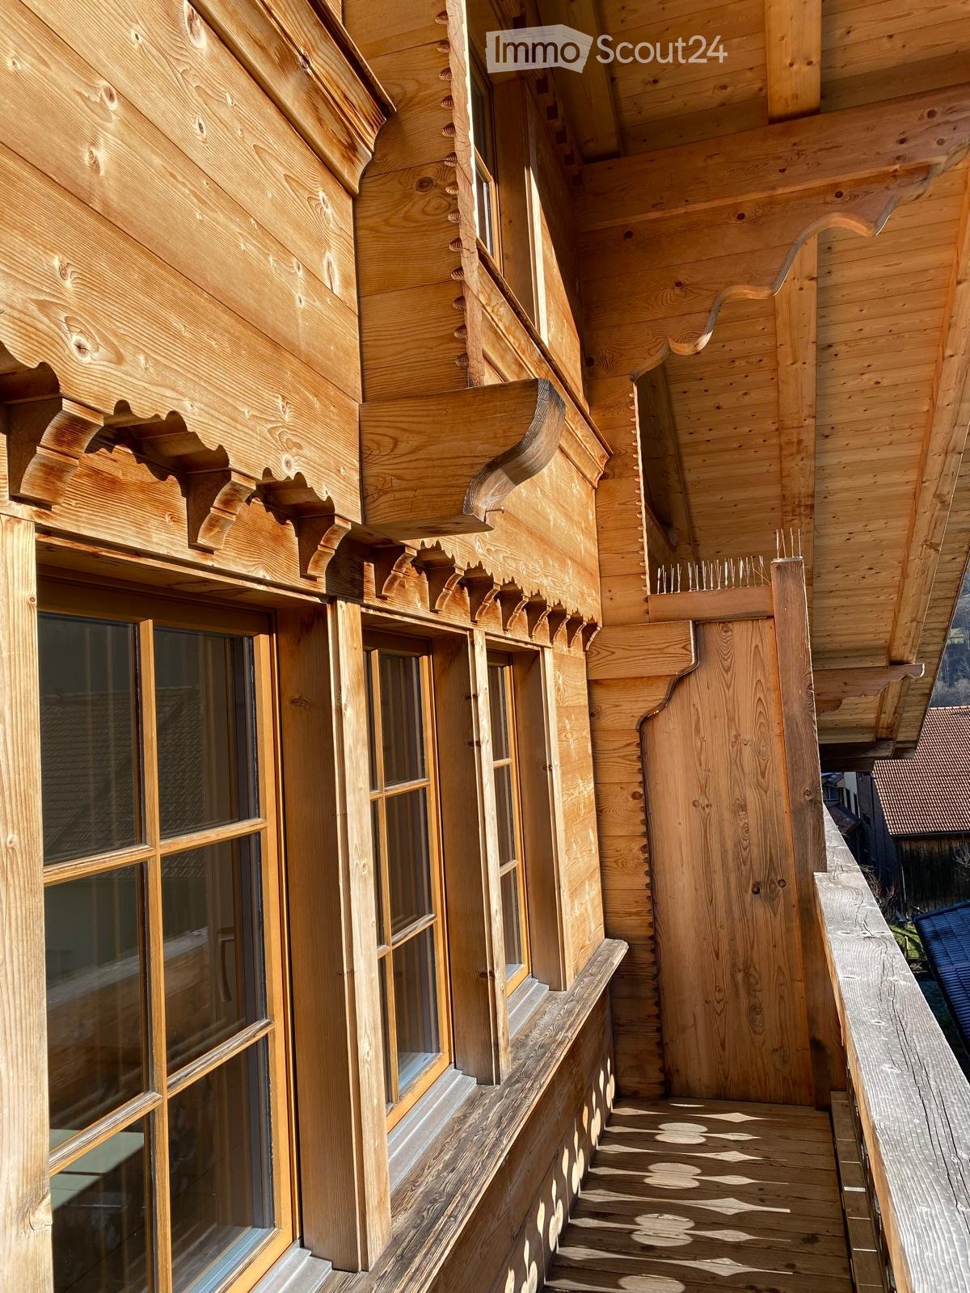
  • Empty attic space with exposed wooden beams, light-colored wooden flooring, and skylight windows allowing natural light.
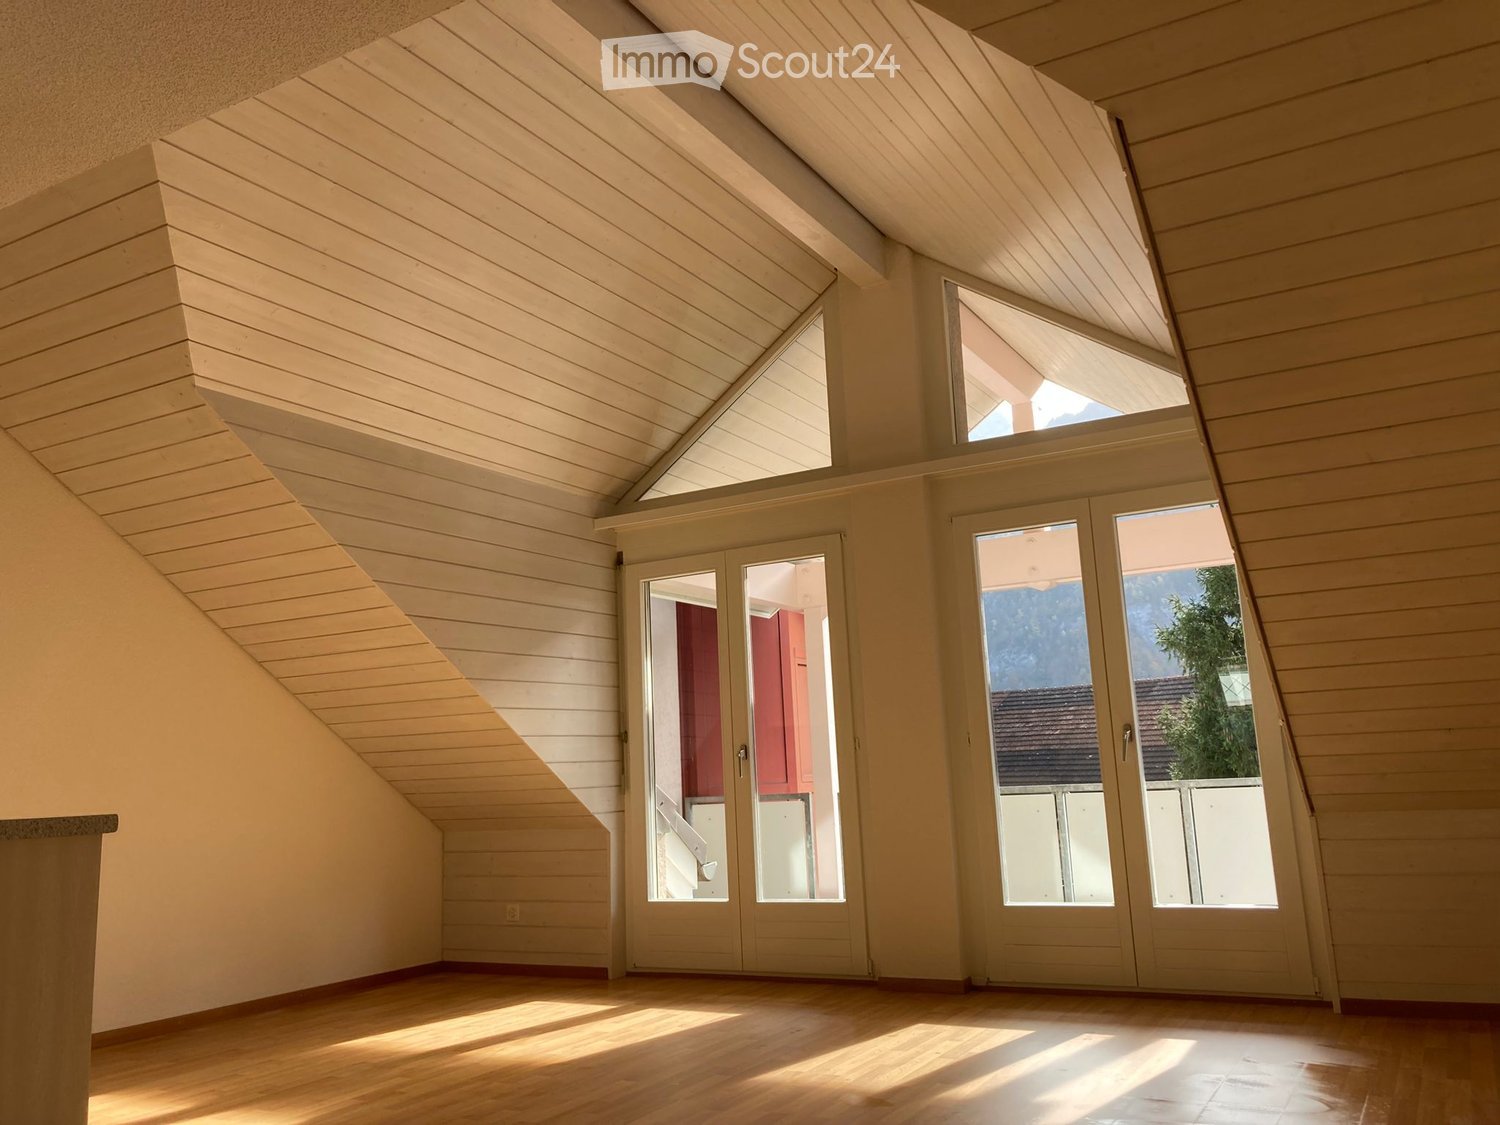
  • Empty attic space with exposed wooden beams, wooden flooring, and large windows allowing natural light. No furniture or equipment present.
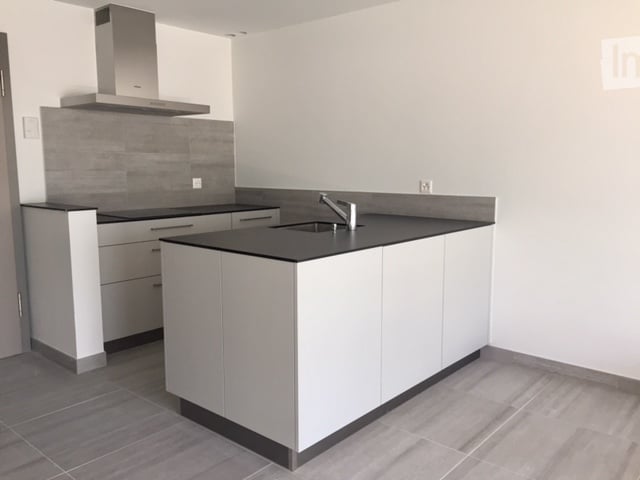
  • Modern kitchen with light grey cabinets, black countertop, sink, faucet, and built-in oven.
  • Modern bathroom with a large sink, toilet, bathtub, mirror, and radiator. The space features large windows and a sleek, contemporary design.
  • Modern bathroom with a bathtub, glass-enclosed shower, and a radiator near the window.
  • Empty room with wooden parquet flooring, white walls, large windows, and a radiator. The ceiling features a decorative, coffered design with integrated lighting.
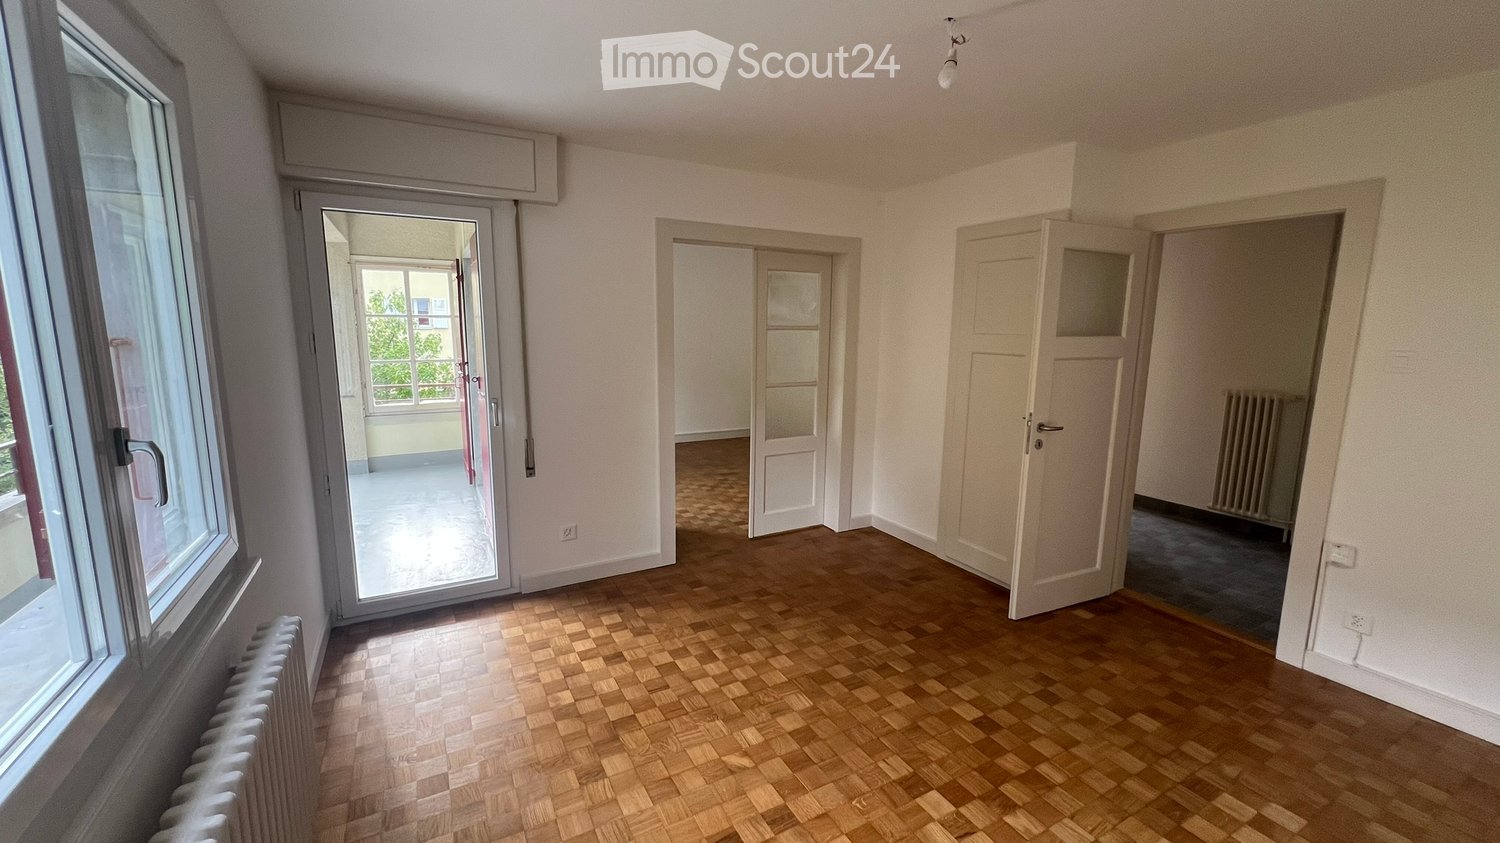
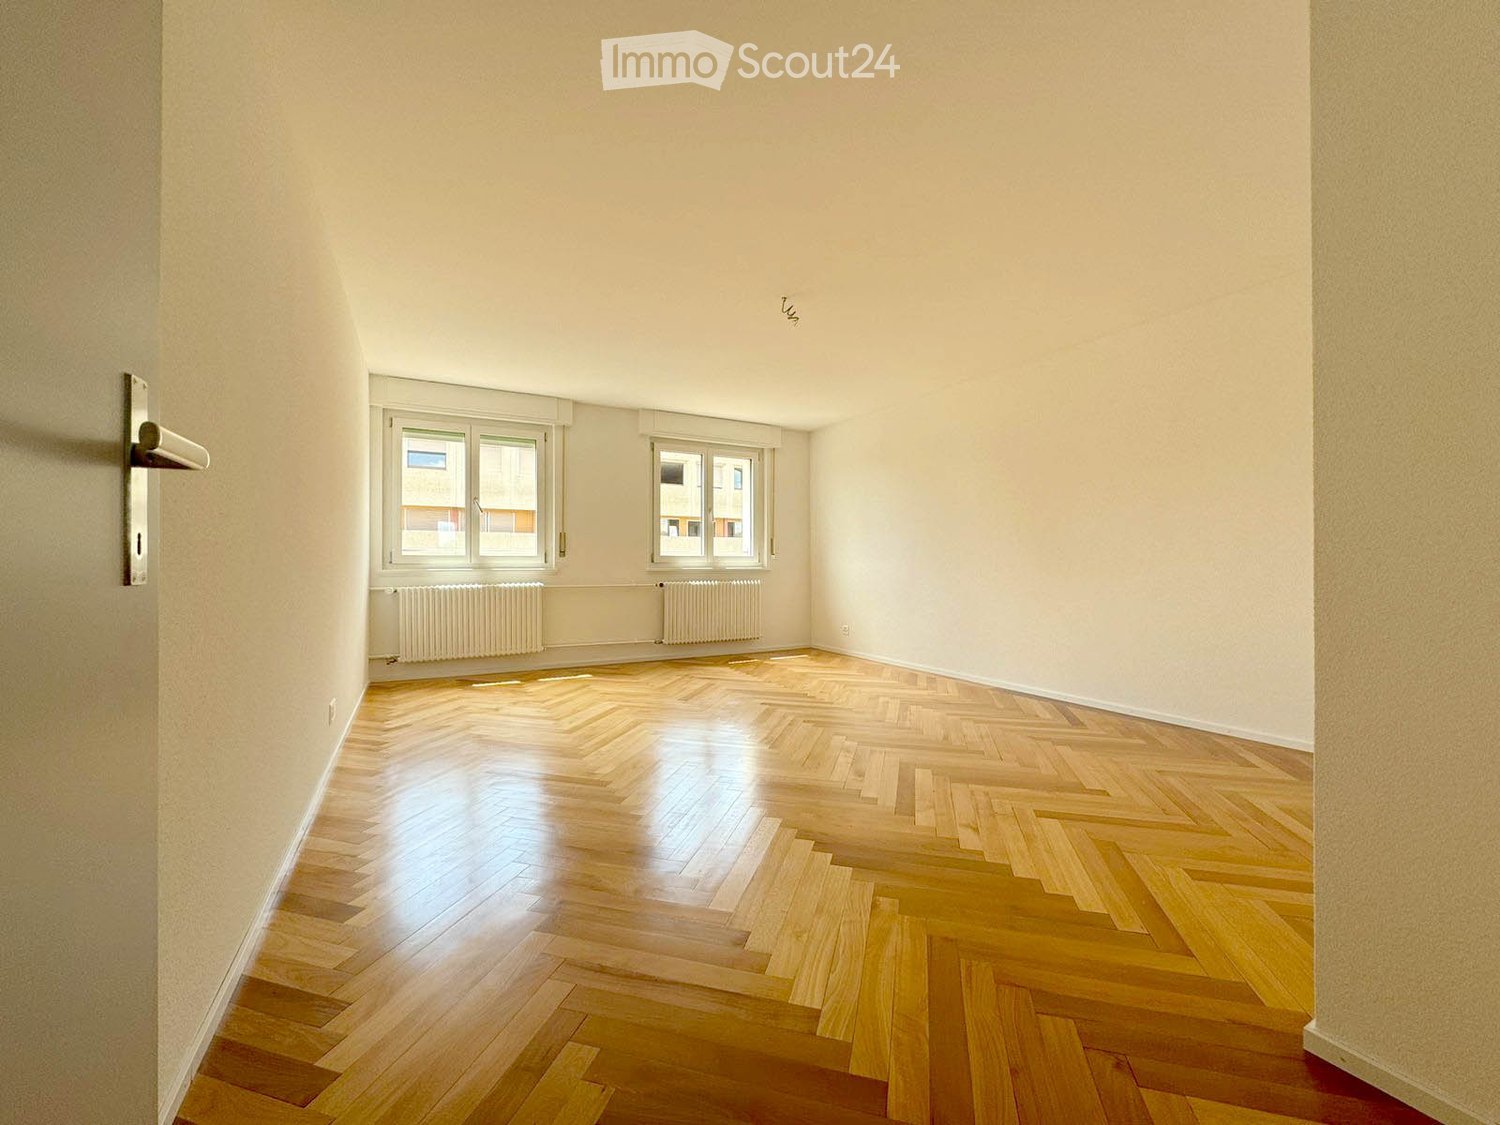
  • Empty room with wooden herringbone flooring, white walls, and large windows letting in natural light. The room has a radiator and a door leading to another space.
  • Empty hallway with wooden herringbone flooring, white walls, and several doors leading to other rooms.
  • Empty hallway with wooden flooring, white walls, and a ceiling light fixture. Doors lead to adjacent rooms.
1 / 9
5.5 rooms183m²CHF 2,650.–
Top
Burgstrasse 30, 8750 Glarus

Charming 5.5-room attic apartment in a historic old building – Burgstrasse 30, Glarus

Discover this exceptional 5.5-room attic apartment on the 2nd floor and attic of a lovingly renovated old building from 1889 on Burgstrasse 30 in Glarus. With a spacious living area of 183 m² and a comprehensive renovation until 2026, this apartment combines historic charm with modern living comfort. The apartment is available from October 1, 2026.The apartment offers: • Elegant living rooms: Bright, spacious rooms with beautiful herringbone parquet, high ceilings, and large windows that let in plenty of daylight. • Representative salon: An impressive room with decorative coffered ceiling and integrated lighting – a real highlight of the old building. • Charming attic areas: With exposed wooden beams, light wooden floor, and skylights that let in natural light – ideal as a studio, hobby room, or additional living area. • Modern kitchen: Equipped with contemporary light green cabinets, black countertops, cooktop with integrated extractor, sink, and built-in oven. • Modern bathroom: In sleek, contemporary design, with bathtub, glass shower, and towel radiator, toilet, mirror cabinet, washing machine, and dryer in the built-in closet. • Practical corridors: With herringbone parquet and several doors that enable clear room division. Location and infrastructure: The apartment benefits from an excellent connection and excellent local amenities: • Bus stop Stampf: Directly in front of the house door (0 minutes on foot) • Glarus train station: Can be reached in just 5 minutes on foot • Coop supermarket: Can be reached in just 2 minutes on foot – ideal for daily supplies • Glarus Health and Social Education Center: Can be reached in 1 minute on foot • Glarus pharmacy: Can be reached in 6 minutes on foot • River nearby: Nature-oriented living directly on the water This unique attic apartment

Travel time
-
  • Modern kitchen with white cabinets, a sink, a stove, and large windows offering a view of a church tower.
  • Completely empty room with white walls, wooden floor, and exposed white beams. No furniture or equipment.
  • Modern bathroom with a white sink, mirror, toilet, and a glass-enclosed shower. Features a built-in radiator and sleek, contemporary design.
  • Empty room with white walls, tiled floor, and white structural columns. No furniture or equipment present.
  • Completely empty room with white walls, wooden floor, and skylights. No furniture or equipment.
  • Modern bathroom with a white sink, chrome faucet, built-in cabinet, and a glass-enclosed shower area. The room features wooden flooring and recessed lighting.
  • Top floor layout showing a 3.5-room apartment with a terrace, kitchen, living area, two bedrooms, and a bathroom.
  • Balcony with white tiled floor, glass railing, and scenic mountain view in the background.
  • Balcony with glass railing, tiled floor, overlooking a town with church towers and mountain backdrop.
1 / 9
3.5 rooms110m²CHF 1,750.–
Top
Kirchstrasse 17, 8750 Glarus

Charming 3.5-room attic apartment with terrace and mountain view in Glarus

Welcome to this beautiful 3.5-room attic apartment on the 4th floor at Kirchstrasse 17 in Glarus! With a spacious living area of 110 m² and a magnificent terrace with a view of the impressive mountain scenery, this apartment offers a unique living experience – available immediately. No elevator available!Apartment overview: • Bright rooms with character: Two separate bedrooms with plank flooring, white walls, and partially exposed white beams, as well as skylights, which create a pleasant atmosphere. • Terrace with a view: A spacious outdoor area with a tiled floor – ideal for relaxing with a view of Glarus and the surrounding mountains. • Modern bathroom: A modern bathroom with a glazed shower and a towel radiator • Washing machine: Conveniently located in the apartment. A dryer is also available. • Quiet location: The apartment is pleasantly quiet, the windows were all replaced this year and are triple-glazed. Location and surroundings:The apartment is centrally located in Glarus and scores with an excellent connection to public transport and a very good infrastructure in the immediate vicinity: • Bus stop Rathaus: only 1 minute's walk away • Glarus train station: reachable in 6 minutes' walk • Education center Health & Social Glarus: only 2 minutes' walk away • Milchzentrale Gössi GmbH (shopping): reachable in 3 minutes' walk • Apotheke Glarus: reachable in 4 minutes' walk • River nearby – ideal for walks in nature This unique attic apartment combines alpine flair with urban comfort and is ideal for couples or small families looking for something special. Enjoy life high above the roofs of Glarus – with breathtaking mountain panorama directly in front of the door.

Travel time
-
  • Modern bathroom with white tiles, a sink, a toilet, a mirror, and a small plant on the counter.
  • Modern bathroom with white tiled walls, a bathtub, double sink vanity with mirrored cabinet, and decorative plants.
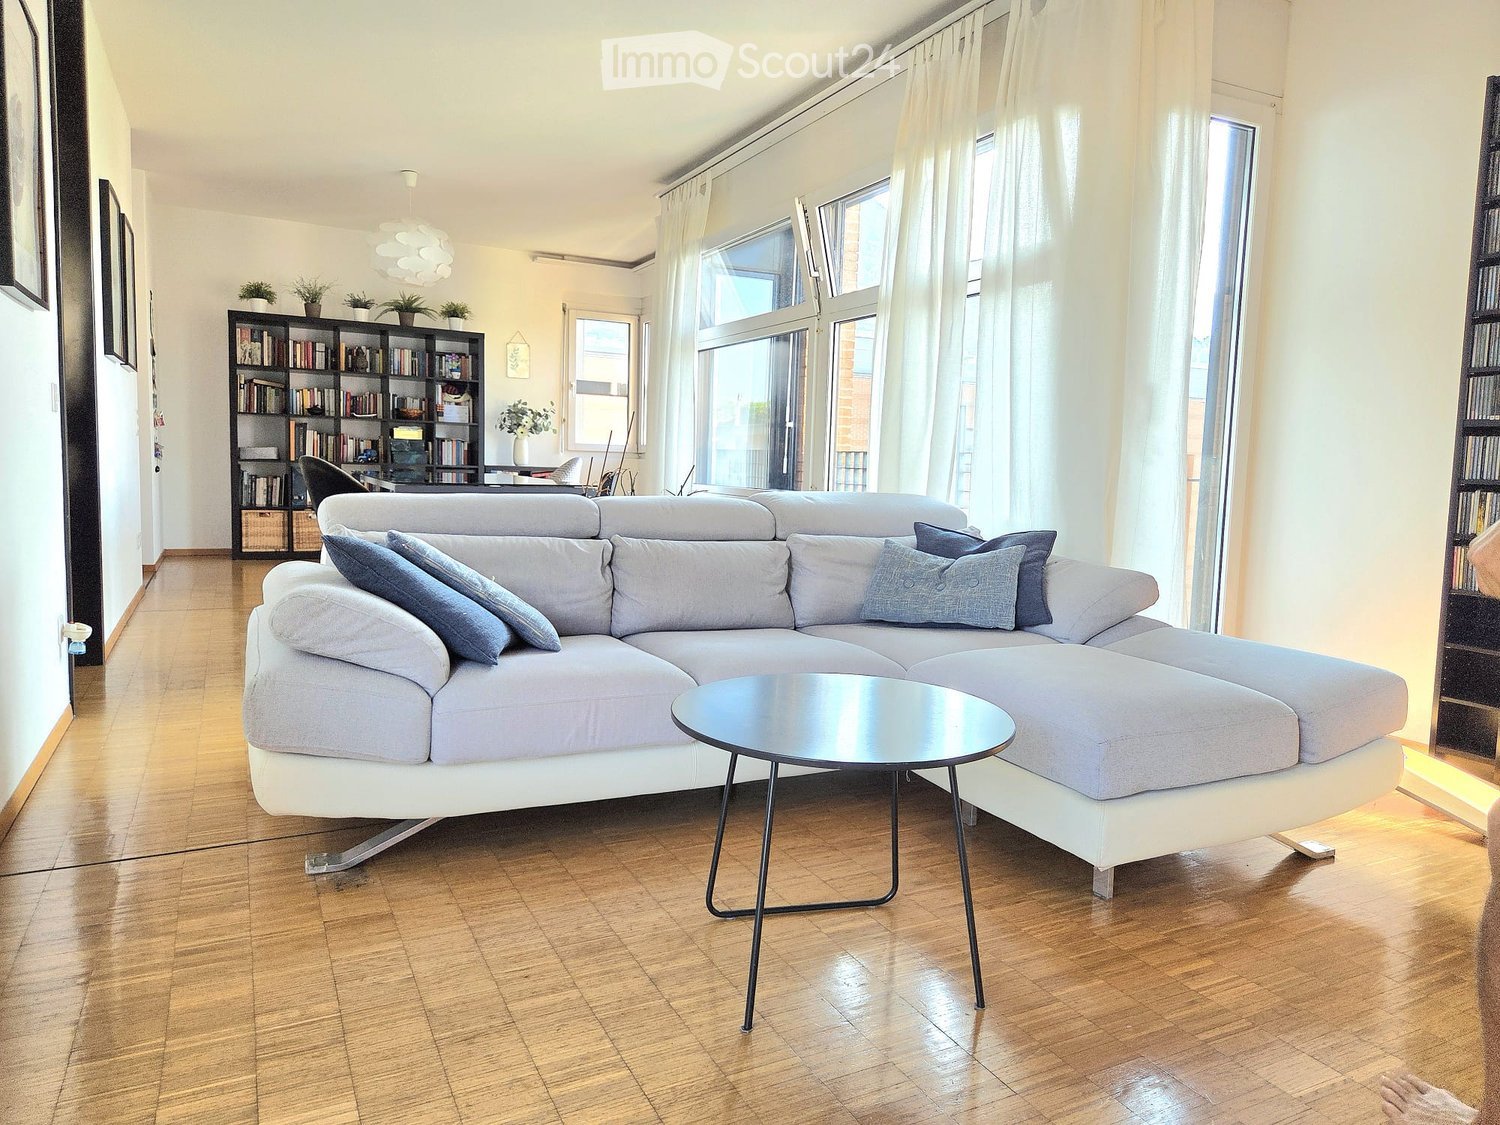
  • Bright, open-plan living and dining area with wooden flooring, large windows, grey sofa, wooden dining table with chairs, TV, cabinet, and a potted plant.
  • Cozy bedroom with wooden flooring, a single bed with dark bedding, a nightstand with a lamp and small plant, exposed wooden ceiling beams, and a partially open door leading to another room.
  • Clean, modern hallway with white walls, grey tiled floor, and a single white door at the end. A small wooden shelf holds a potted plant near a window on the right side.
  • Modern kitchen with white cabinets, black granite countertop, and various appliances including a teapot, coffee maker, and decorative items like vases and candles.
  • Bright bathroom with white tiled walls and floor, featuring a washing machine, towels, a radiator, a potted plant, and a small bin.
  • Roof terrace with outdoor furniture, including a table and chairs, overlooking a cityscape with buildings and a church tower.
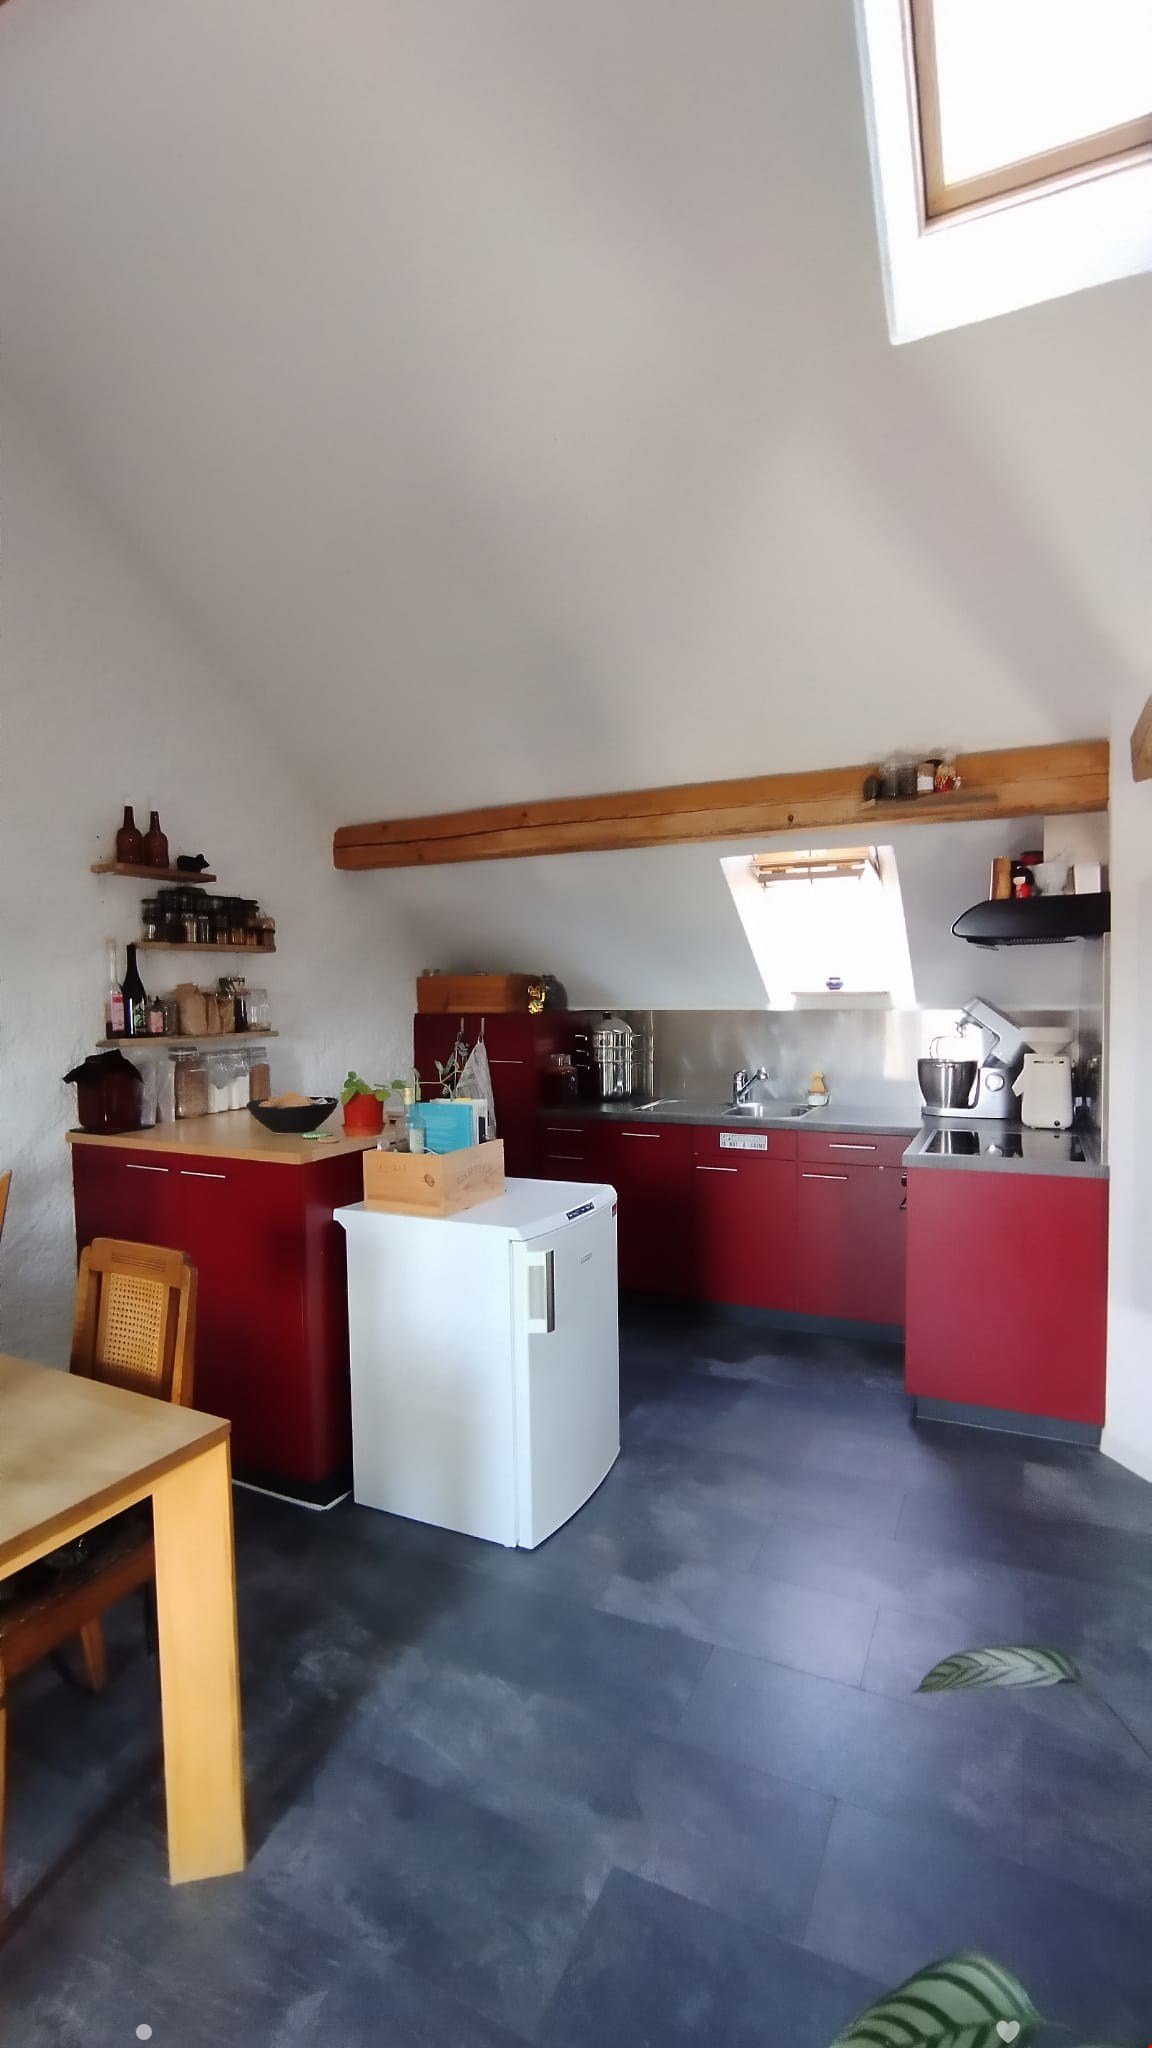
  • Modern kitchen with white cabinets, granite countertops, stainless steel appliances including a sink, oven, stove, and dishwasher. Decor includes plants, a vase, a candle, and a cutting board.
1 / 9
2.5 rooms60m²CHF 2,913.–
Top
Strehlgasse 13, 8001 Zürich

Historische Altstadtwohnung | Historic Apartment in Zurich's Old Town

----- ENGLISH BELOW -----Historischer Charme trifft urbanes WohnenFür meine besondere Wohnung an der Strehlgasse 13 im Herzen der Zürcher Altstadt suche ich eine Nachmieterin oder einen Nachmieter zur direkten Übernahme des Mietvertrags.Die Wohnung befindet sich im Geburtshaus von Gottlieb Duttweiler, dem Gründer der Migros, in einem historischen Gebäude aus dem 18. Jahrhundert. Sie verbindet den besonderen Charakter eines Altstadthauses mit modernem Wohnkomfort und einer aussergewöhnlich zentralen Lage.Highlights der Wohnung • Direkte Übernahme des Mietvertrags • Einmalige Lage im Herzen der Zürcher Altstadt • Historisches Gebäude aus dem 18. Jahrhundert – Geburtshaus von Gottlieb Duttweiler • Heller Wohnbereich mit vielen grossen Fenstern und viel Tageslicht • Grosszügiges Wohnzimmer mit angenehmem Raumgefühl • 15 m² Schlafzimmer mit integriertem, grossem Einbauschrank • Komfortables Badezimmer mit Badewanne, separater Dusche und Doppel-Lavabo • Voll ausgestattete Küche mit Glaskeramikkochfeld, Backofen, Geschirrspüler und Kühlschrank • Ca. 12 m² zusätzlicher Stauraum im Dachgeschoss • Gemeinschaftliche Dachterrasse (ca. 25 m²) mit Grillmöglichkeit und wunderschönem Blick über die Dächer von Zürich. Sie wird von den wenigen Hausbewohnern nur selten genutzt und fühlt sich dadurch fast wie eine private Dachterrasse an. LageDie Strehlgasse gehört zu den charmantesten Gassen der Zürcher Altstadt. Restaurants, Cafés, Einkaufsmöglichkeiten, der Hauptbahnhof sowie der Zürichsee sind in wenigen Gehminuten erreichbar.Trotz der zentralen Lage bietet die Wohnung eine angenehme Wohnatmosphäre und ist ideal für Berufstätige oder Paare, die mitten in Zürich wohnen und gleichzeitig den besonderen Charakter eines historischen Hauses geniessen möchten.Bei Interesse freue ich mich über eine Nachricht und vereinbare gerne einen Besichtigungstermin.Voraussetzungen • Solvente Nachmieterin / solventer Nachmieter (Miete max. 1/3 des Bruttoeinkommens) • Betreibungsauszug ohne Einträge Historic Charm. Modern Comfort. Unbeatable Location.I am looking for a new tenant to take over the lease directly for my beautiful apartment at Strehlgasse 13, in the heart of Zurich's Old Town.The apartment is located in the 18th-century birthplace of Gottlieb Duttweiler, founder of Migros. It offers a rare combination of Swiss history, Old Town character, modern comfort, and one of the most central locations in Zurich.Apartment Highlights • Direct takeover of the existing lease • Prime location in the heart of Zurich's Old Town • Located in the birthplace of Gottlieb Duttweiler, founder of Migros • Historic 18th-century building • Bright apartment with large windows and abundant natural light • Spacious and inviting living room • 15 m² bedroom with a large built-in wardrobe • Comfortable bathroom with bathtub, separate shower and double sink • Fully equipped kitchen with ceramic cooktop, oven, dishwasher and refrigerator • Approx. 12 m² additional private storage space on the top floor • Access to a 25 m² shared rooftop terrace with BBQ facilities and beautiful views over the rooftops of Zurich. The terrace is rarely used by the other residents, making it feel almost like your own private rooftop. LocationStrehlgasse is one of the most charming streets in Zurich's Old Town. Some of the city's best cafés, restaurants, boutiques and shops are right outside your door, while Zurich Main Station and Lake Zurich are both within easy walking distance.Despite its extremely central location, the apartment offers a comfortable and pleasant living environment.The apartment is particularly suitable for professionals or couples looking for a unique home combining history, character and an exceptional location in central Zurich.If you're interested, I'd be happy to tell you more or arrange a viewing. I look forward to hearing from you.Requirements • Financially qualified tenant (rent should not exceed one-third of gross monthly income) • Clean debt enforcement record

Travel time
-
  • Modern kitchen with white cabinets, stainless steel appliances, and a black countertop. Features include a refrigerator, oven, toaster, and decorative vases.
  • Modern bathroom with a toilet, sink, and walk-in shower. Features wooden beams, grey tiles, and a sleek vanity.
  • Modern bathroom with a sleek sink, bathtub, and large mirror, featuring exposed wooden beams and a glass shower enclosure.
  • An attic space with exposed wooden beams and slanted ceilings, featuring tiled flooring and skylights, with a cylindrical white object in the center.
  • Empty attic space with wooden walls, exposed wooden beams, skylights, and a tiled floor. An open doorway leads to a balcony with a decorative railing.
  • Empty attic space with wooden walls and ceiling, two windows, and a light blue floor.
  • Balcony with wooden decking, overlooking a green valley with fields and hills under a partly cloudy sky. A single chair is placed on the balcony.
  • Two-story wooden house with a balcony, multiple windows, and a motorcycle parked in the driveway.
  • Modern kitchen with grey cabinets, stainless steel oven, and tiled floor, connected to an attic space with wooden beams and exposed rafters.
1 / 9
3.5 roomsCHF 1,550.–
Top
Unterdorf 16, 3207 Wileroltigen

Charming 3.5-room attic apartment in Wileroltigen

Welcome to this well-maintained and modern 3.5-room attic apartment in the rural Wileroltigen. The apartment, built in 1989 and renovated in 2023, is located on the 2nd floor and impresses with its charm, brightness, and quiet location.The apartment offers:· Sunny location: In the summer, the apartment enjoys plenty of sunlight – ideal for bright and friendly living spaces.· Balcony and garden: From the balcony, you can look out onto the greenery and the Saane, and a garden is also available.· Modern bathroom: With an elegant glass shower, gray tile flooring, and characteristic wooden beams, with a bathtub, a large mirror, and exposed wooden beams.· Parking space: The parking space is included in the rent.Location and surroundings:· Quiet location: The apartment is located in a very idyllic environment in the village center – both during the day and at night, it is pleasantly quiet.· Bus stop: The Wileroltigen Dorf stop is located directly in front of the house – ideal for daily mobility.· Nature: The Saane is within walking distance and invites you to take walks in nature.The rent includes additional costs.This charming attic apartment combines modern living comfort with an idyllic and quiet location in the canton of Bern. A true home for all those who appreciate country life and yet want to be well connected. We look forward to your contact!

Travel time
-
  • Modern kitchen with white cabinets, dark island, wooden flooring, and built-in appliances.
  • Modern bathroom with a sleek sink, chrome faucet, wooden cabinet, and a large mirror. The space features grey tiles and a glass-enclosed shower area with skylights.
  • Modern bathroom with a wooden sink cabinet, white sink, chrome faucet, large mirror with built-in lighting, and a toilet visible in the background.
  • Empty room with wooden flooring, white walls, and a fireplace with a black surround and white mantle.
  • Empty room with wooden flooring, white built-in wardrobes, large window with view of the garden, and radiator below the window.
  • Empty room with wooden flooring, white walls, built-in closet, window with radiator below, and visible outdoor view.
  • Empty attic room with wooden floors, slanted ceilings, white walls, and a window with a radiator below it.
  • Empty attic room with wooden flooring, slanted wooden ceiling, skylight window, and radiator.
  • Balcony with wooden railing, metal table, and scenic countryside view.
1 / 9
5.5 rooms130m²CHF 3,500.–
Top
Küsnachterstrasse 27, 8126 Zumikon

Two-story 5.5-room attic apartment in Zumikon

DescriptionIn a quiet, green area of Zumikon, this charming 5.5-room attic apartment awaits you at Küsnachterstrasse 27. On 130 m² of living space, spacious, bright rooms are distributed over two floors in the attic – a home with character and plenty of potential.Living highlights • Open living/dining area with modern kitchen: White fronts, dark stone countertops, central cooking island, and parquet flooring with direct access to the balcony. • Two stylish bathrooms: High-quality equipped with wooden washbasins, large illuminated mirrors, and elegant tiles; one with a spacious, glazed shower and skylight. • Characterful attic rooms: Bright rooms with wooden floors, sloping ceilings, large windows, and built-in closets – ideal as bedrooms or home offices. • Private balcony with an unobstructed view of the green surroundings – perfect for sunny days. • Fireplace in the living room for cozy winter evenings. • Additionally available: attic and basement storage. • Optional: Parking or garage space is available for an additional fee. Location and surroundings: • Central location: The center of Zurich can be reached by car in 15 minutes, by bus/tram in 30 minutes. • Public transport: The Gössikon bus stop is only 1 minute's walk away, the Waltikon station can be reached in 9 minutes' walk. • Shopping: The Coop and Migros can be reached on foot in about 9 minutes. • Education: The Primarschulhaus Juch can be reached in 8 minutes' walk – ideal for families with children. This spacious attic apartment is available immediately and is aimed at all those who want to combine the quiet village life in Zumikon with modern living comfort.Viewing possible next Saturday, 08.08.2026, from 10 am to 12 pm

Travel time
-
  • Empty room with wooden ceiling, grey wooden flooring, white walls, and large windows. Kitchen area visible with white cabinets and stainless steel appliances.
  • Empty attic space with wooden slatted ceiling, skylight window, and grey wooden flooring.
  • Balcony overlooking a street with houses, a stone wall, a small grassy area, and a view of mountains in the distance.
  • Modern bathroom with white marble tiles, wooden cabinet, sink, toilet, and a skylight window.
  • Modern bathroom with white marble tiles, a toilet, a large sink with a wooden cabinet, and a shower area with a glass enclosure.
  • Empty room with wooden flooring, white walls, a large window with a view, white built-in wardrobes, and a wooden door.
  • Empty room with wooden flooring, white walls, built-in white closet, and a wooden door leading to another space.
  • Garden area with a swimming pool, grassy lawn, small shed, and surrounding houses under construction.
1 / 8
3.5 rooms71m²CHF 1,850.–
Top
Route de l'Epinette 2, 1868 Collombey-Muraz

Apartment with 3.5 rooms in Collombey le grand

Discover this charming attic apartment with 3.5 rooms, located on the 2nd floor of a building in Collombey-Muraz (1868). With a living area of 71 m², this fully renovated apartment from 2026 is available immediately and will seduce you with its pleasant and sunny living environment.The apartment features notably: • A bright attic space: With its wooden ceiling, skylight, and gray parquet, this space offers a unique and warm charm. • Two bright bedrooms: Rooms with parquet, white walls, and built-in closets for optimal storage. • A modern bathroom: Fully renovated, it features white marble tiles, a large sink with wooden furniture, and a shower with a glass wall. • Two parking spaces are included. • Basement and attic complete this property and are included in the price. • A communal garden with table and chairs is also available. The apartment benefits from generous sunlight, both in summer and winter, and the environment is quiet, especially at night.Ideal situation: Collombey-Muraz offers a privileged living environment in the heart of Valais. The bus stop Collombey-le-Grand is only 2 minutes away on foot, making your daily trips easier. The supermarket Landi is accessible within 10 minutes on foot, as is the school Centre scolaire des Perraires, ideal for families.This apartment is child-friendly and pets are allowed. A rare opportunity to settle into a modern and well-located apartment, combining alpine comfort and urban amenities.

Travel time
-
  • Empty room with large windows offering a scenic view of mountains and a town below.
  • Modern kitchen with wooden flooring, dark grey cabinets, and a large window offering a scenic mountain view.
  • Open-plan kitchen and living area with exposed wooden beams, grey cabinets, wooden flooring, and a sink with a faucet.
  • Bright, empty attic room with wooden flooring, white walls, skylight, and large window with a view of greenery.
  • Empty attic room with wooden beams, wooden flooring, large skylight, and a window with a view of greenery.
  • Modern bathroom with a large mirror, wooden vanity, sink, toilet, and a glass-enclosed shower area with a window showing greenery outside.
  • Wooden balcony with metal railing, overlooking a scenic landscape of trees, houses, and distant mountains.
  • View of a town with houses, trees, and mountains in the background.
1 / 8
3.5 rooms90m²CHF 2,750.–
Top
Sonnenhofweg 6, 3600 Thun

First-time rental: Modern 3.5-room attic apartment with mountain panorama in Thun

Welcome to your new home! This stylish 3.5-room attic apartment on the 3rd floor convinces with modern living comfort and a magnificent view. • Attractive attic apartment: Unique living character with visible roof construction, plenty of light, and an impressive view. • Interior design: High-quality equipment with solid wood parquet floors, abrasion-resistant walls with visible wood construction. • Kitchen: Open, bright, practical, and high-quality kitchen with induction stove, Quooker, steamer, etc.; Washing machine / dryer. • Large balcony: Enjoy sunny and cozy hours outdoors. • Construction: Very good thermal insulation in the roof, photovoltaic system, high-quality windows. • Equipment: Battery storage, water softening system, heat pump for hot water and underfloor heating. • Surroundings: Flower and garden lovers can use and maintain the garden together. • Access: The apartment has its own entrance, accessible via stairs. • Garage and parking: Own spacious double garage (with charging station) and forecourt directly at the building. • Quiet location: Pleasantly quiet during the day and at night – no street or train noise disturbs your relaxation. The apartment is located in a (new) two-family house at Sonnenhofweg 6 in 3600 Thun, embedded in a natural environment with proximity to Lake Thun and the Aare basin. The bus stop Bächimatt can be reached in just 5 minutes on foot, and Thun train station via Aarequai in about 15 minutes on foot. For daily needs, a Coop and a Migros supermarket are available in the adjacent Hünibach. Everyone appreciates the lake, the promenade to the city of Thun, the quiet neighborhood, and above all: the view. The rent for the large double garage (with charging station) is an additional CHF 350.- This exclusive view attic apartment combines sustainable and modern living, a quiet location, and excellent connections – a real highlight in the heart of the Bernese Oberland.

Travel time
-
  • Modern kitchen with white cabinets, black countertops, and wooden flooring. Features an oven, sink, and ample natural light from windows.
  • Modern kitchen with white cabinets, wooden flooring, and stainless steel appliances including an oven and sink.
  • Empty hallway with wooden flooring, white walls, and a closed door at the end. A kitchen area is visible to the left with white cabinets and a built-in oven.
  • Empty room with light wooden flooring, white walls, built-in closet with shelves, and a recessed ceiling light.
  • An empty attic room with wooden flooring, white walls, and two windows, one being a skylight.
  • Empty room with light wooden flooring, white walls, and a window with blinds. No furniture or equipment is present.
  • Modern bathroom with a white sink, faucet, cabinet, and a glass-enclosed shower stall.
1 / 7
3.5 rooms90m²CHF 1,850.–
Top
Landenbergstrasse 8, 6020 Emmenbrücke

Modern 3.5-room apartment with high-quality finishes in Emmenbrücke

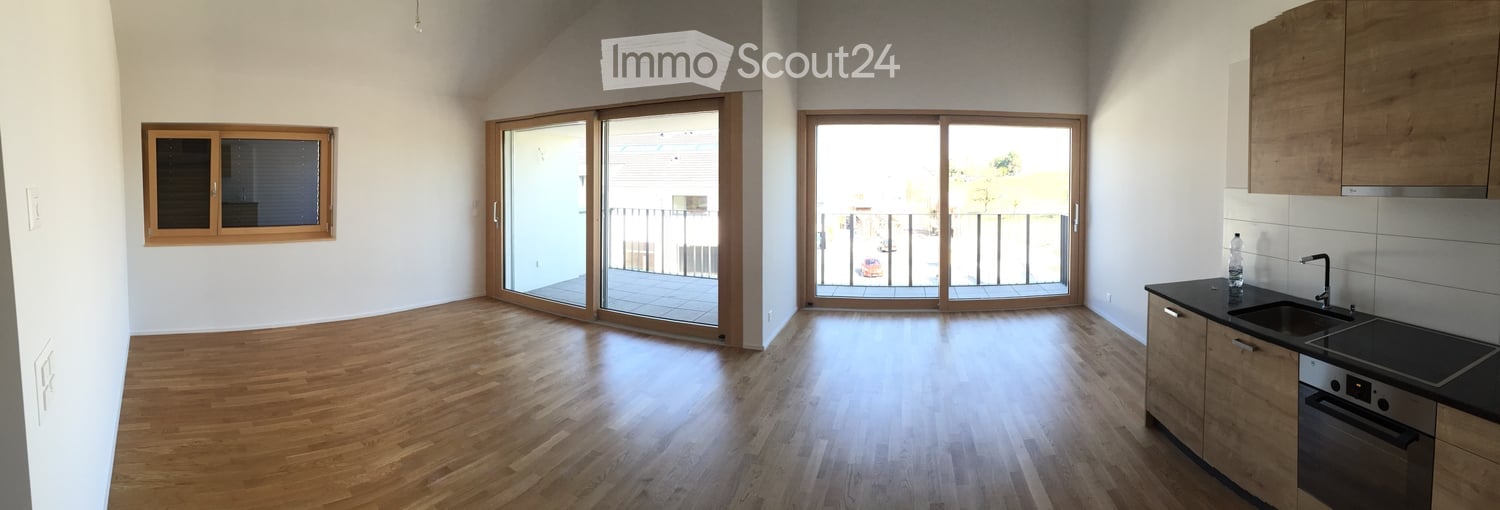
Bright, modern 3.5-room apartment with high-quality finishesThis attractive 3.5-room apartment impresses with its modern, bright design and a pleasant living atmosphere. The combination of warm solid wood parquet, white walls, and generous window areas gives the apartment a timeless and inviting character.The open living and dining area forms the heart of the apartment. The modern kitchen is harmoniously integrated into the living room and features white fronts, a dark worktop, and practical built-in appliances. Thanks to the open design, the area can be furnished in a variety of ways and offers enough space for a cozy living and dining area.The other rooms are ideal as bedrooms, offices, or guest rooms. Particularly charming are the partially existing sloping ceilings and special window shapes, which give the apartment an individual character. A practical built-in closet provides additional storage space.The bathroom is modern and easy to maintain, with a shower with glass partition, sink with cabinet, and mirror cabinet.Highlights of the apartment:* 3.5 rooms* Bright and modern rooms* Beautiful solid wood parquet floor* Open living and dining area* Modern kitchen with built-in appliances* Practical built-in closet* Modern bathroom with shower* Charming sloping ceilings and special windows* Well-maintained, timeless interior designAn ideal apartment for singles or couples looking for a modern and cozy home with special charm.

Travel time
-

Suggested properties for you based on search results

Other interesting objects