658 results - Maisonette / Duplex rent: Switzerland

New building
1 / 11
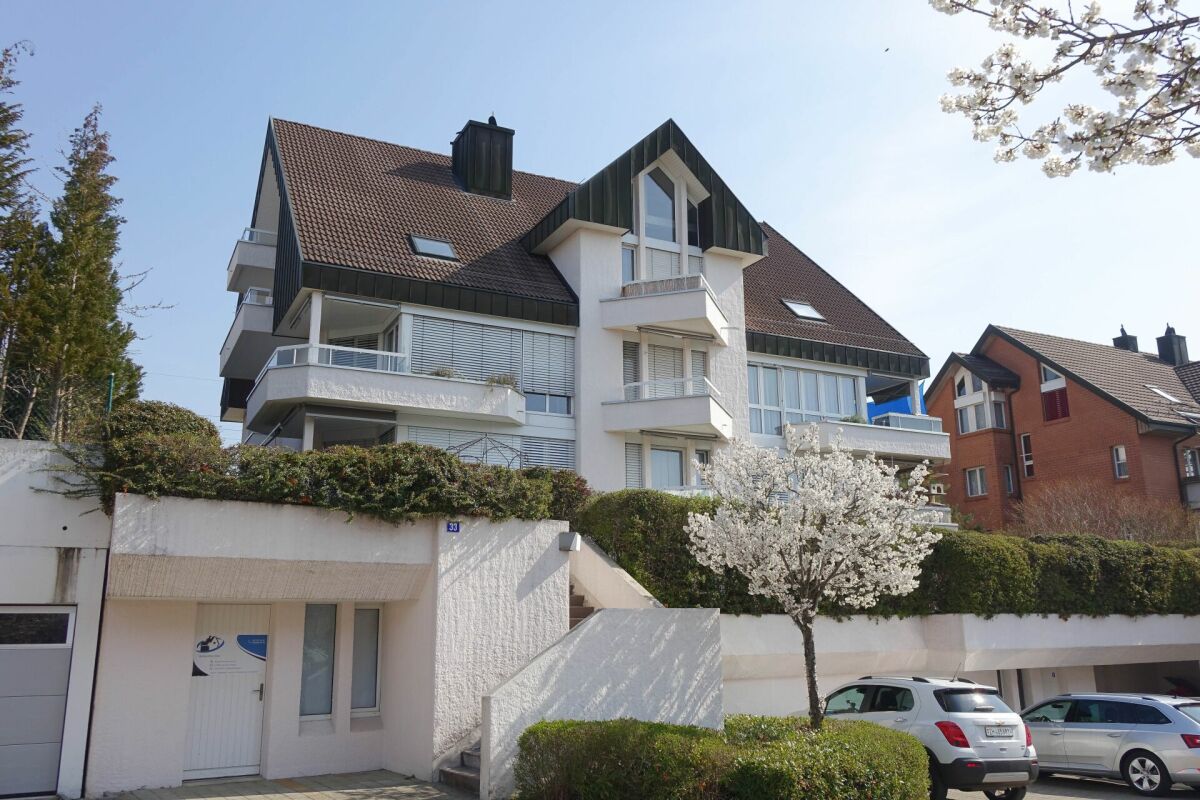
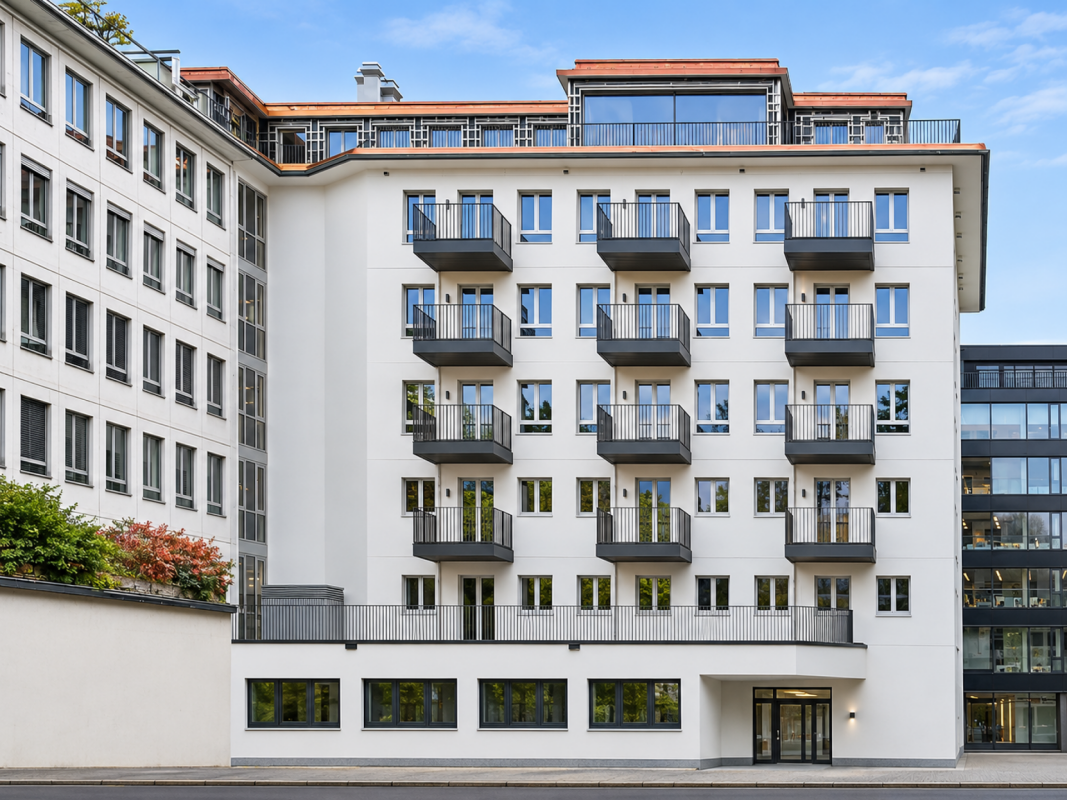
2.5 rooms, 93m², CHF 5,590.–
Beethovenstrasse 32, 8002 Zürich

SPACIOUS DUPLEX APARTMENT - FIRST OCCUPANCY AFTER HIGH-QUALITY RENOVATION IN TOP LOCATION

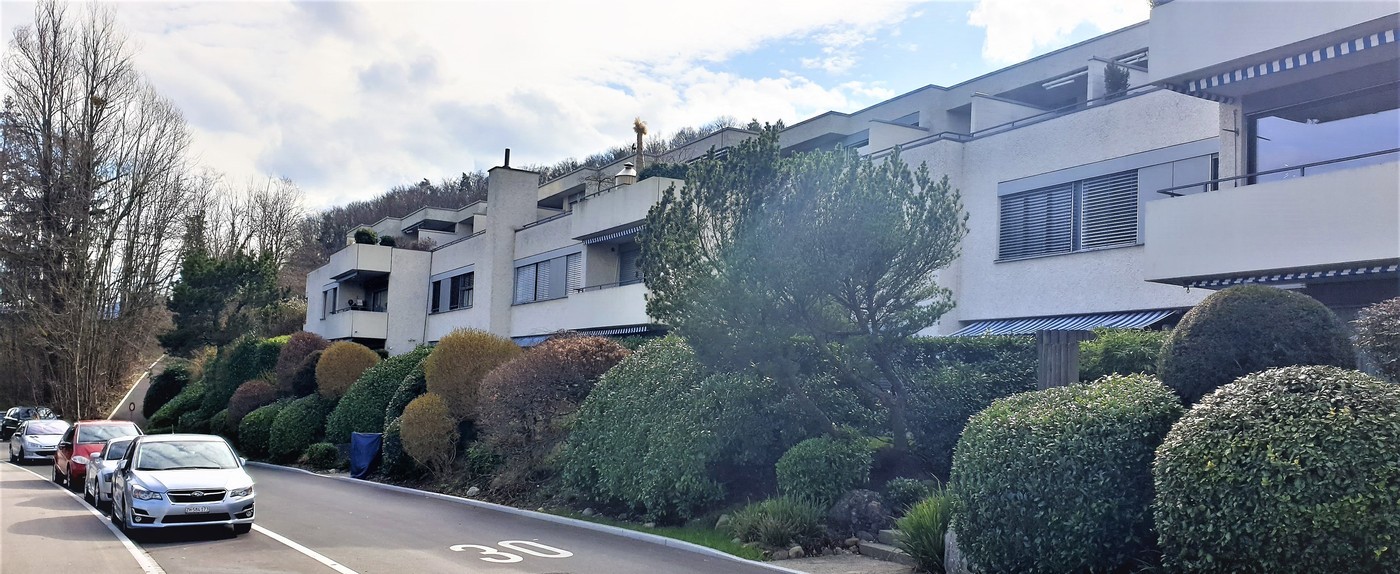
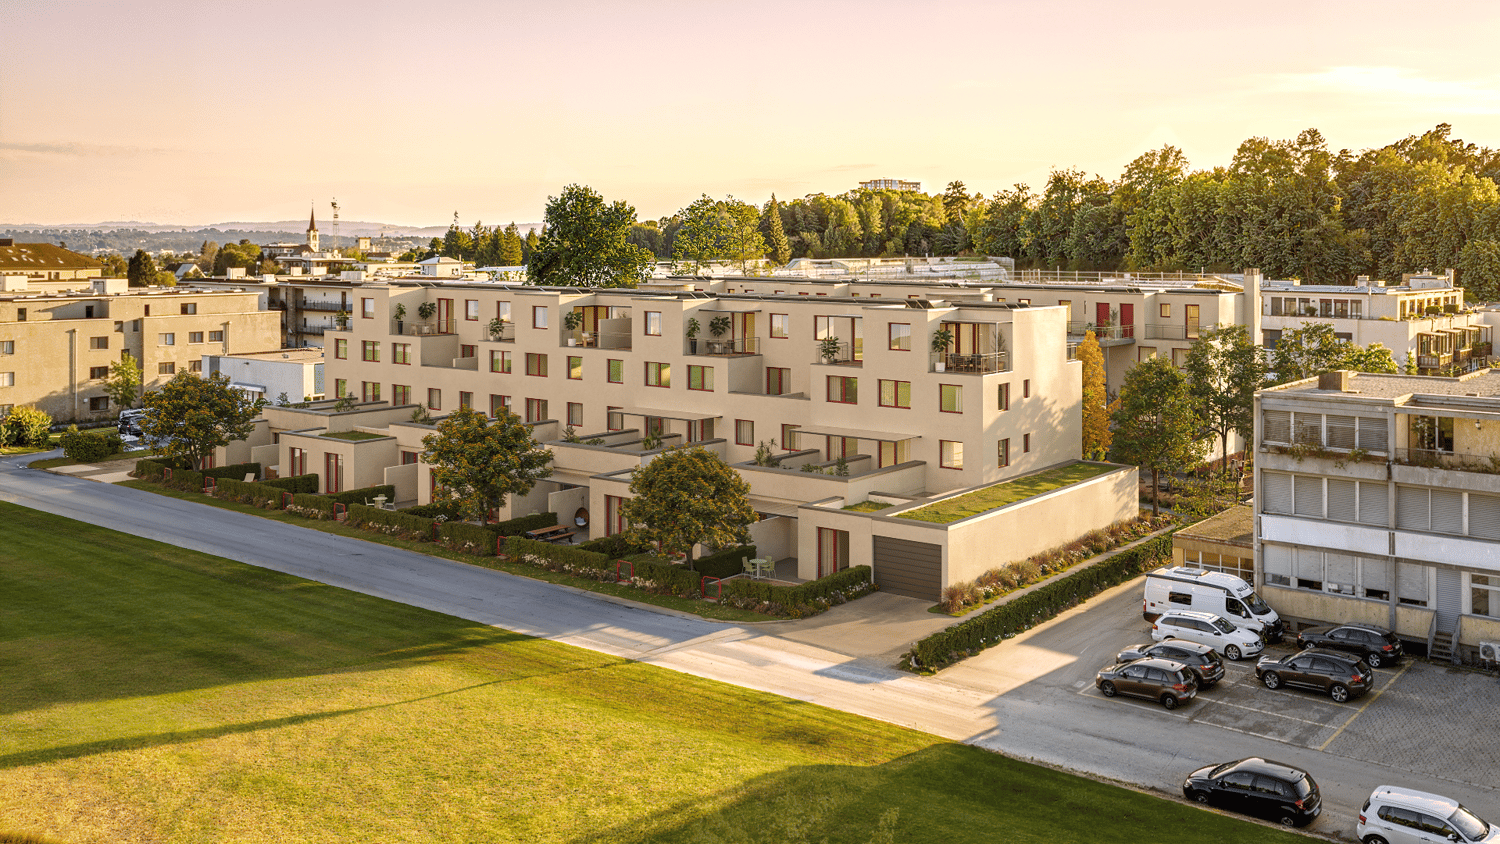
Beethovenstrasse 32 - stylish living in a central location in Zurich At Beethovenstrasse 32 in Zurich's district 2, high-quality rental apartments are being created after comprehensive renovation.This spacious 2.5-room apartment impresses with a well-thought-out floor plan, high-quality construction, and attractive highlights that offer modern living comfort at the highest level:- First occupancy after comprehensive renovation- Bright rooms and open, well-thought-out floor plans- High-quality oak parquet flooring- Modern built-in kitchens with high-quality V-ZUG appliances- 2x stylish bathrooms with high-quality sanitary appliances from Laufen- Elegant fittings in titanium/black matte- Floor-to-ceiling built-in wardrobes in the bedroom- Practical closets in the entrance area- Spacious laundry room with integrated washing tower (V-ZUG)- Balcony and cozy loggia- Electric shutters- Floor heating with individual room control- Gentle summer cooling via Freecooling- Fiber optic connection and UKV cabling- Video intercom system- Private basement compartment- Bicycle parking facilities- Elevator- Central location with high quality of lifeBeethovenstrasse 32 impresses with its sought-after location in Zurich's district 2. The tram stop "Stockerstrasse" is located directly in front of the house door. Restaurants, cafes, shopping opportunities, and cultural offerings are easily accessible on foot.High-quality first occupancy, central location, and modern living comfort - right in the heart of Zurich.Further information about the project can be found on the website: https://www.beethoven32.ch/wohnungWill this be your new home soon? We look forward to your contact.

Travel time
-
1 / 12
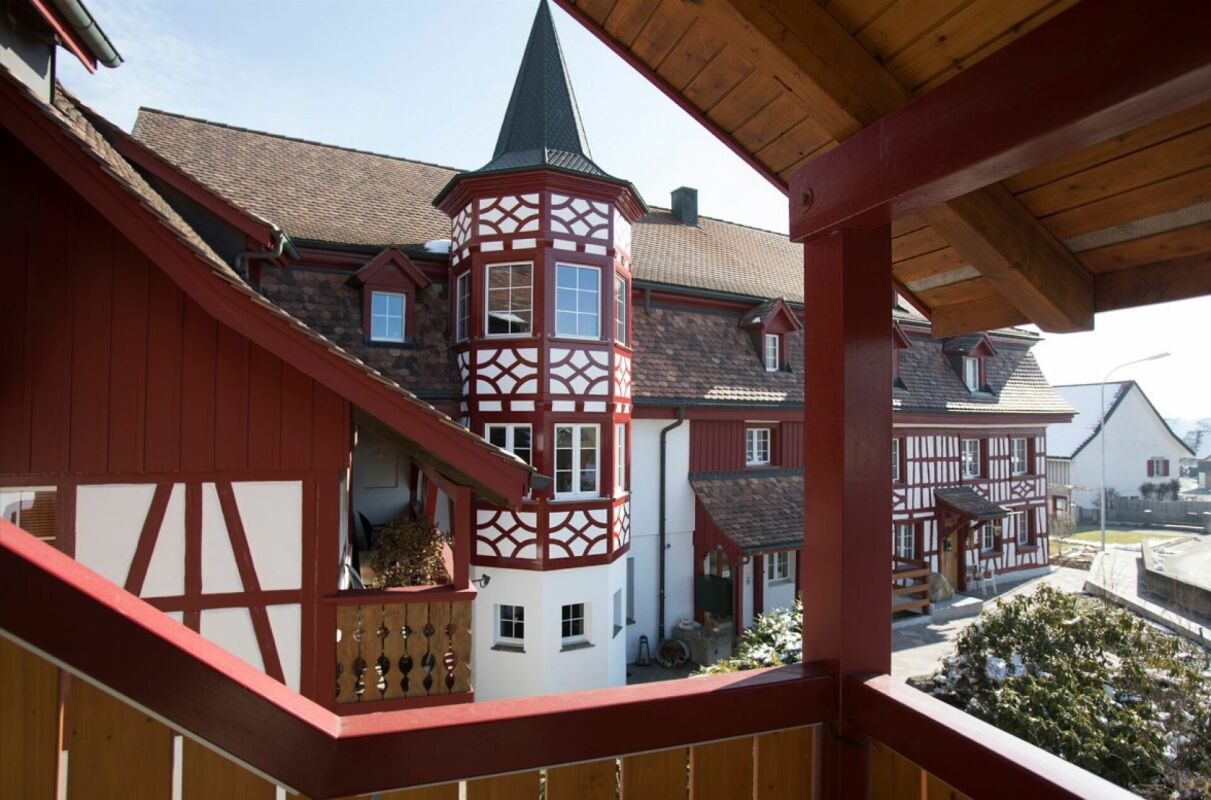
4.5 rooms, 140m², CHF 2,171.–
Kirchstrasse 6, 8574 Illighausen

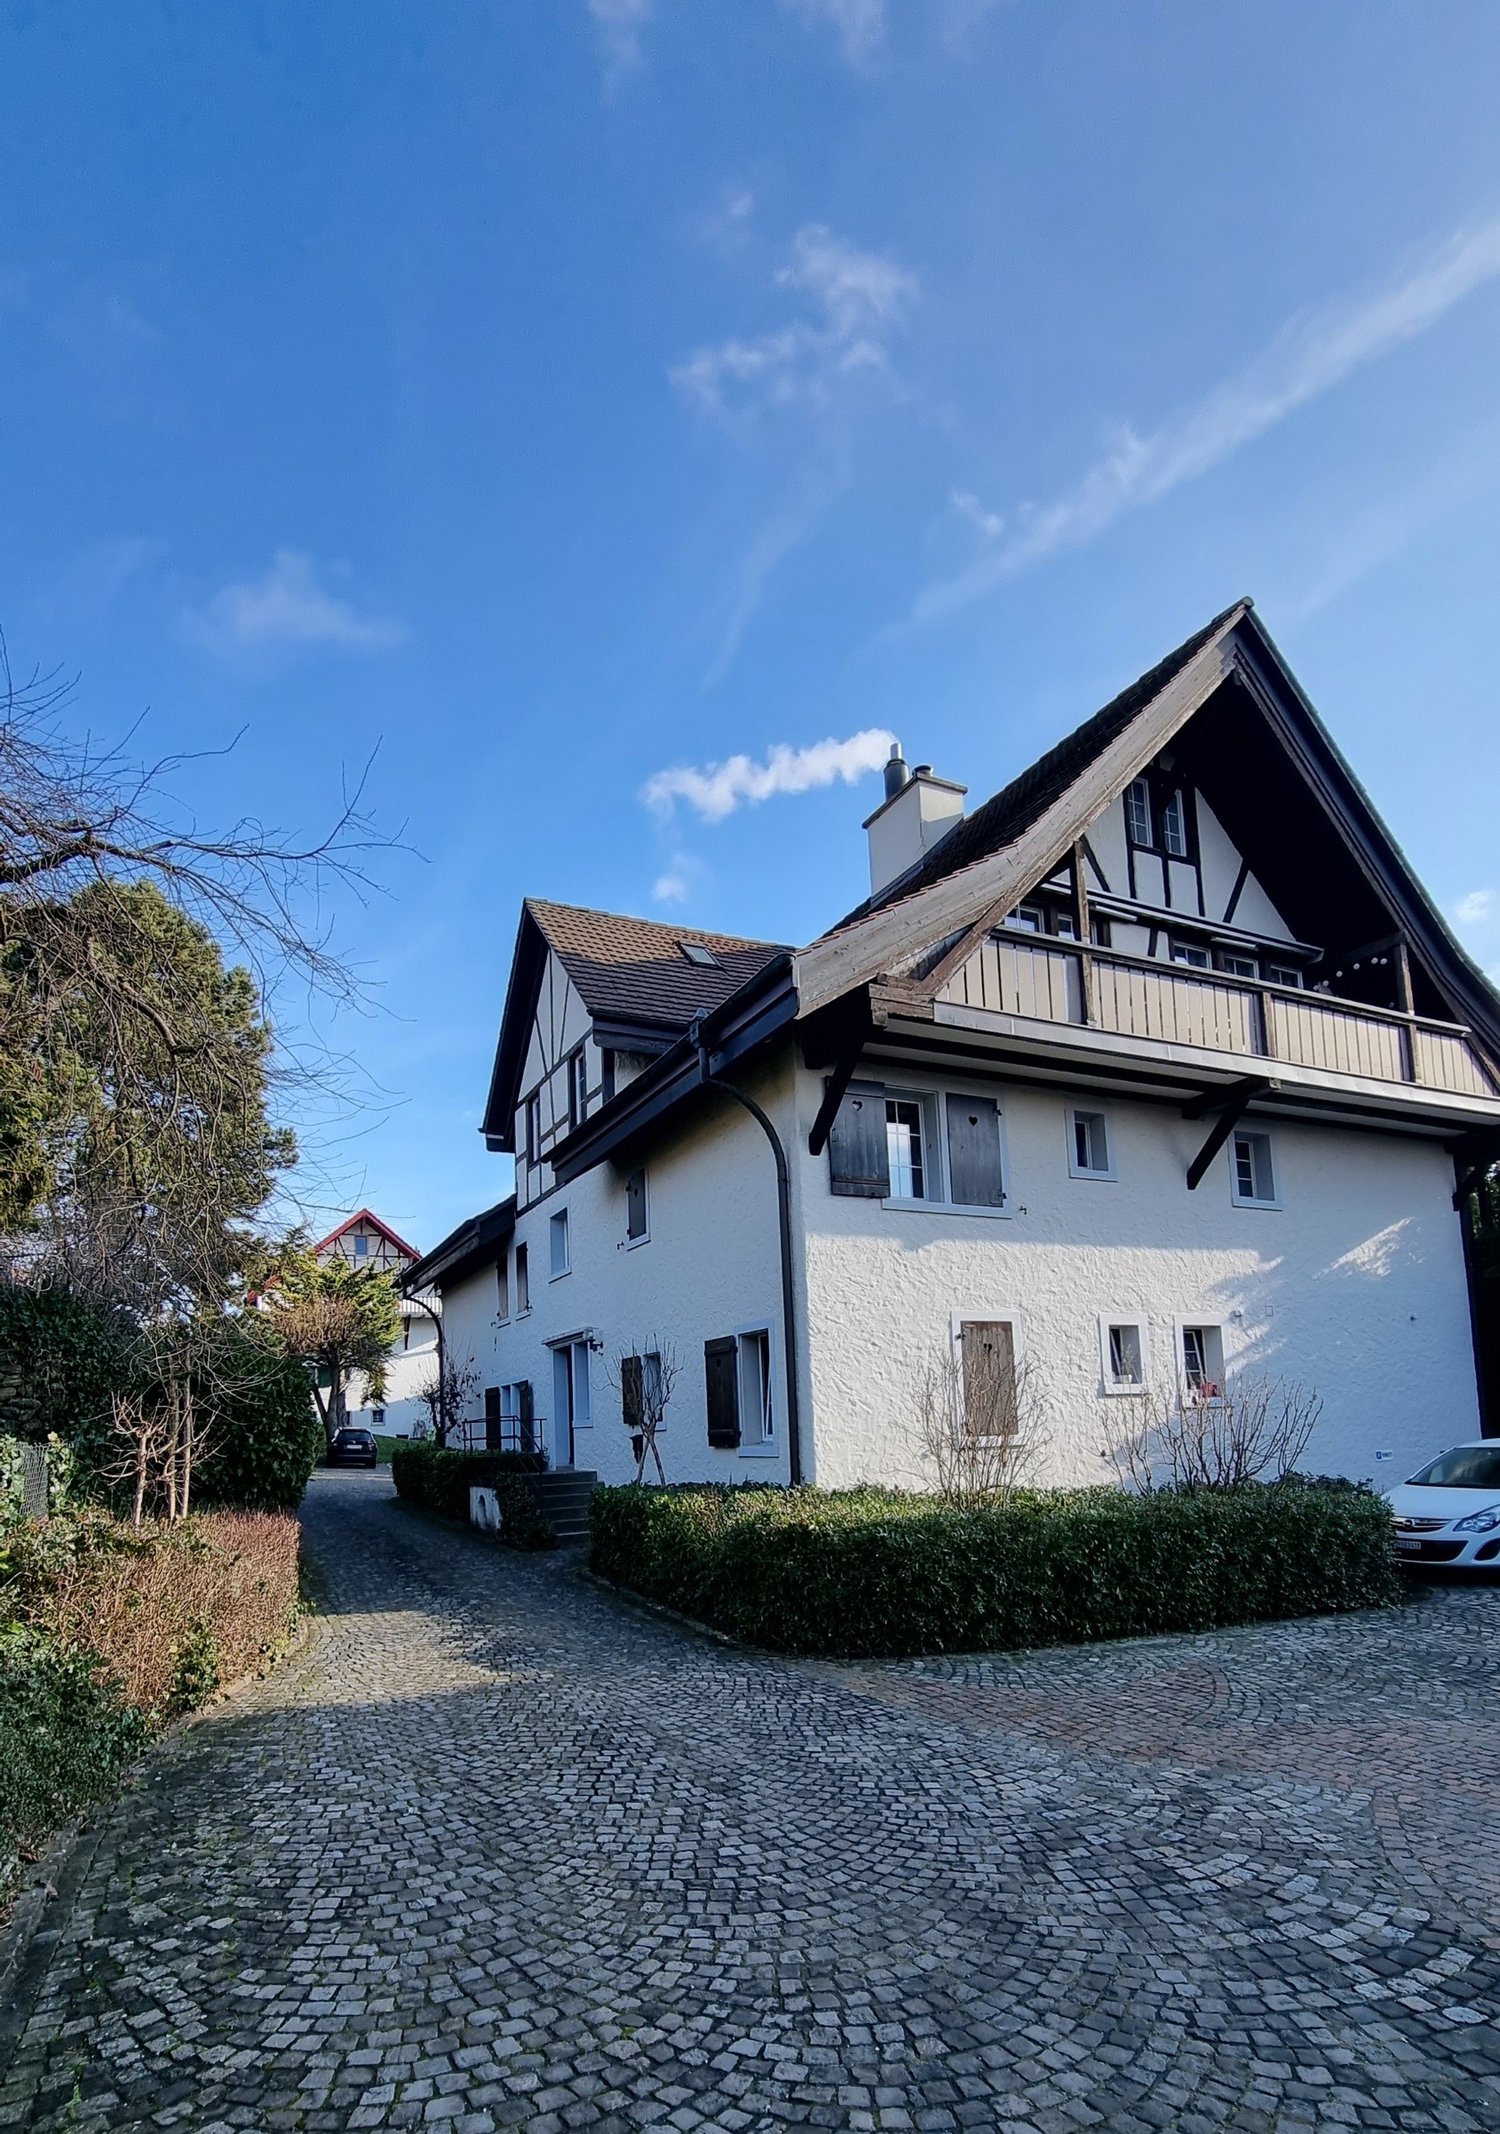
Spacious 4½-room maisonette apartment on the Seerücken

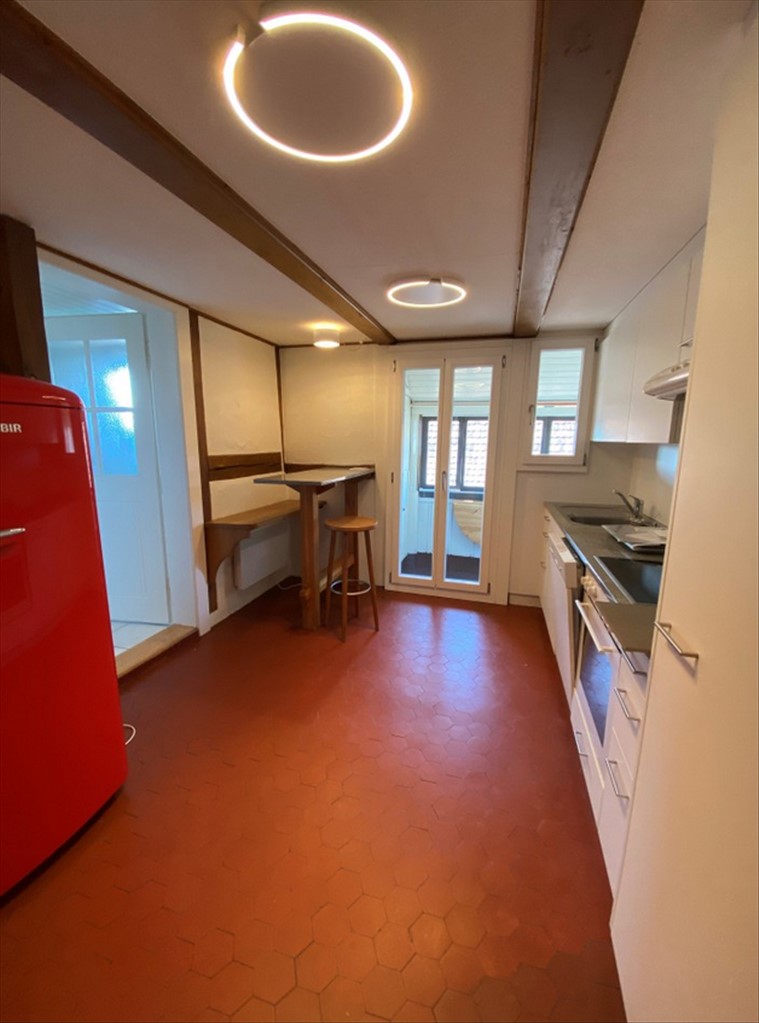
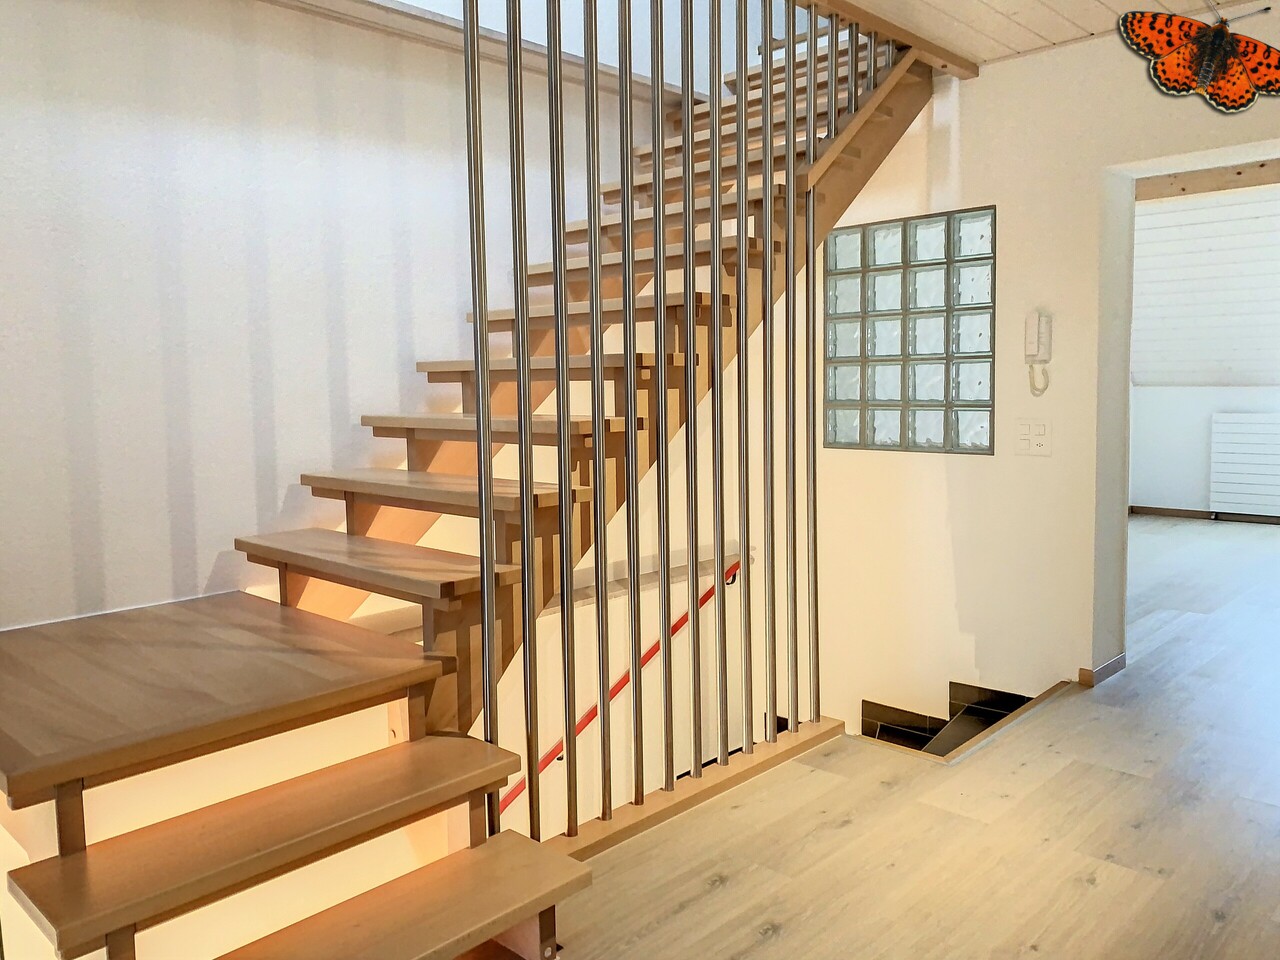
Spacious 4½-room maisonette apartment with attic studio on the Seerücken and yet close to the city We are renting out an attractive, bright, fully renovated 4.5-room maisonette apartment with an attic studio (56m2), a spacious southwest balcony (18 m2) in a modern living environment, with a view of Lake Constance. The Zehntenhof, a listed Riegelhaus, is located in the village center opposite the church and schoolhouse and the bus station. Just a few kilometers from Kreuzlingen/Bottighofen, you can enjoy peace and rural idyll with an unobstructed view of the forest and meadows in a child-friendly environment. A rose garden in a well-maintained park invites you to linger. Hiking trails and bike routes start right outside the front door. The contemporary standard of the apartment leaves hardly any wishes unfulfilled: On the 1st floor, the modern kitchen with granite countertops opens up to the living room (32 m2) and balcony. The kitchen has space for a dining table. Your guests also have a separate toilet at their disposal. In the entrance area, there is space for a wardrobe. A separate room under the stairs is suitable as a storage room. The staircase to the upper rooms is separated from the living-dining kitchen by a door. The kitchen's standard features include a- Induction cooktop with integrated ventilation system,- 284 l refrigerator with BioFresh and freezer compartment,- High-level built-in steam oven,- Dishwasher- Glass splashback- LED-lit work surface In the wet cells, the walls and floors are lined with large ceramic tiles. The living rooms have an oak parquet floor, creating a pleasant living atmosphere. Multimedia outlets are available. The two rooms on the 2nd floor can be used as a parental bedroom and/or children's room (11 m2), but can also be used as office or workrooms. The spacious wet cell offers space for a shower with WC/lavatory and mirror cabinet, as well as a washing machine and tumble dryer by the window. Laundry can be folded on the cover. The attic (56m2) opens up with a large skylight to the church and the forecourt of the Zehntenhof. In the evening, the sun shines through the west windows into the spacious room. The wet cell with bath WC receives daylight through a skylight. General:- Heat supply from CO2-neutral chip heating with low heating costs- Central heating with individual room control (Danfoss valves)- Garage space available on request for CHF 80.? / month- Outdoor parking space available on request for CHF 40.? / month- Basement compartment- Bike cellar- Shared use of the rose garden

Travel time
-
1 / 4
6.5 rooms, 177m², CHF 3,420.–
Bergholzstr. 14, 9500 Wil SG

Fresh wind for your new home - 6.5-room maisonette apartment in Wil

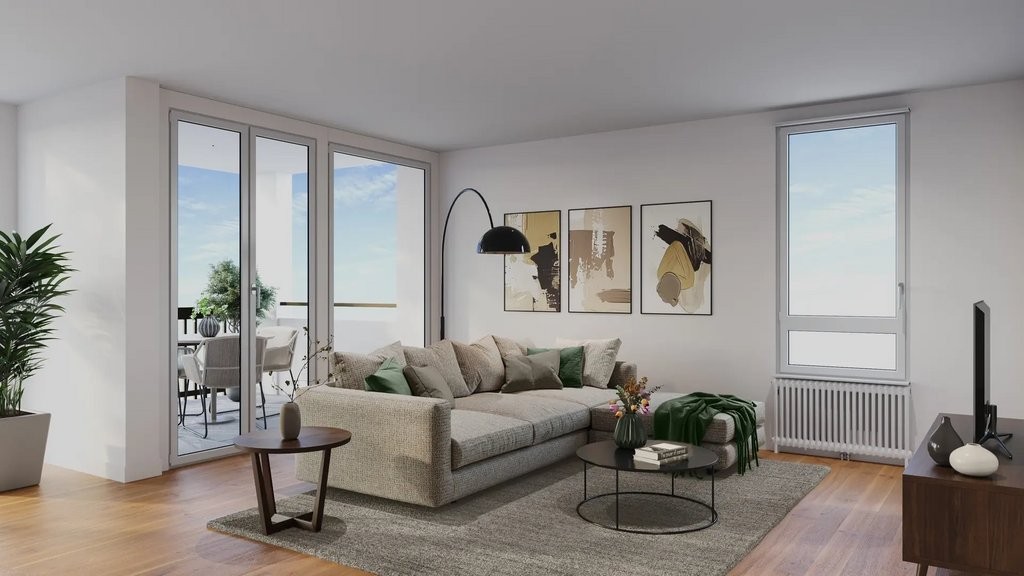
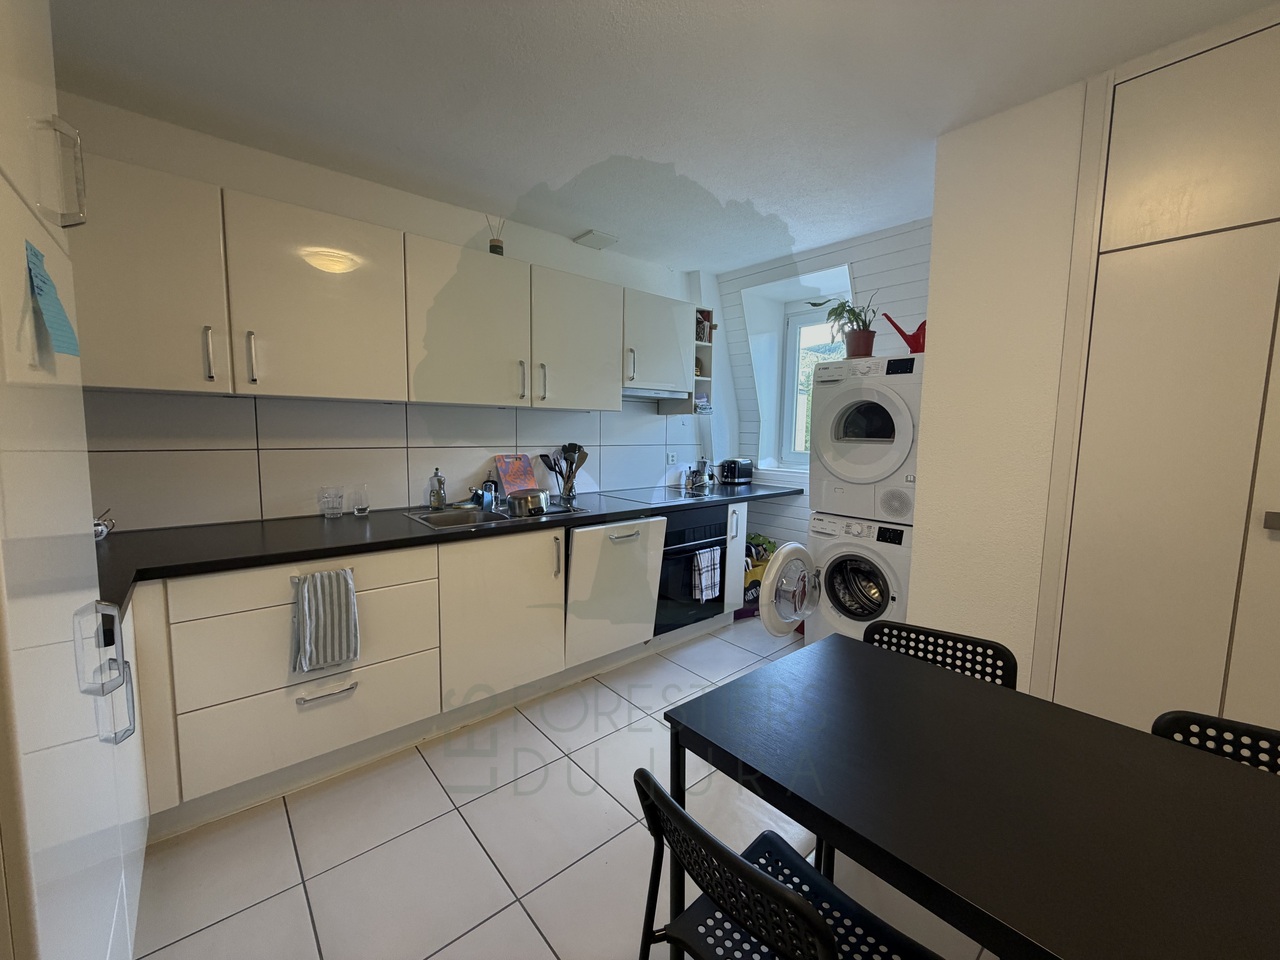
At Bergholzstrasse 14 in Wil, the existing apartments are being comprehensively renovated and brought up to a modern living standard. The spacious 6.5-room maisonette apartment spans two floors and impresses with bright rooms, modern interior design, and a versatile range of rooms with plenty of space to feel comfortable.The apartment offers the following advantages: • Spacious living area of 177 m2 on two floors (3rd floor and attic) • High-quality oak parquet flooring throughout the apartment (except bathroom) • Modern built-in kitchen in a discreet green tone with high-quality appliances • Two modernized bathrooms with shower and bathtub, as well as a separate toilet • Private washing machine and dryer in the apartment • Spacious living and dining area • Five bright bedrooms • Open gallery on the attic floor with various usage possibilities • Two terraces on the attic floor and an additional balcony on the 3rd floor • Practical storage room • New, triple-glazed windows • Electric louvres • Private basement compartment • Parking spaces in the underground garage of the adjacent building can be rented separately Important notes:The property has no lift and is not wheelchair accessible.The published pictures and visualizations serve to illustrate the standard of construction. Deviations regarding the room layout, materials, and color design are possible. In particular, the kitchen fronts will be executed in a discreet green tone instead of the white shown in the visualizations.More apartments availableThe advertised apartment is representative of our offer of 6.5-room apartments. More apartments with different floor plans, living areas, and floor levels are available for selection and can be viewed during the inspections.Further information on the renovation project, such as rent prices and floor plans, can be found at www.bergholz.sg.Have we piqued your interest?We would be happy to show you the apartments during a personal viewing. Viewing appointments are possible from now on. Please contact our caretaker, Mrs. Mirkovic, directly for this purpose.Please note that the property is currently still in the renovation phase and viewings will take place during the ongoing construction work. We ask for your understanding that the apartments may still be in the raw state. Therefore, closed and sturdy footwear is required for the viewing.We look forward to your non-binding contact!

Travel time
-
1 / 12
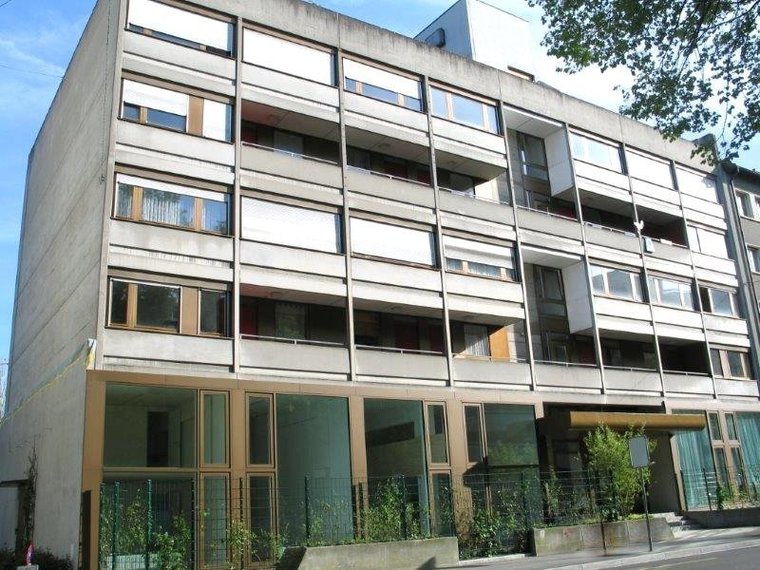
3.5 rooms, 105m², CHF 1,710.–
Wasserstrasse 10, 2502 Biel / Bienne

3.5 Duplexwohnung nähe Stadtpark

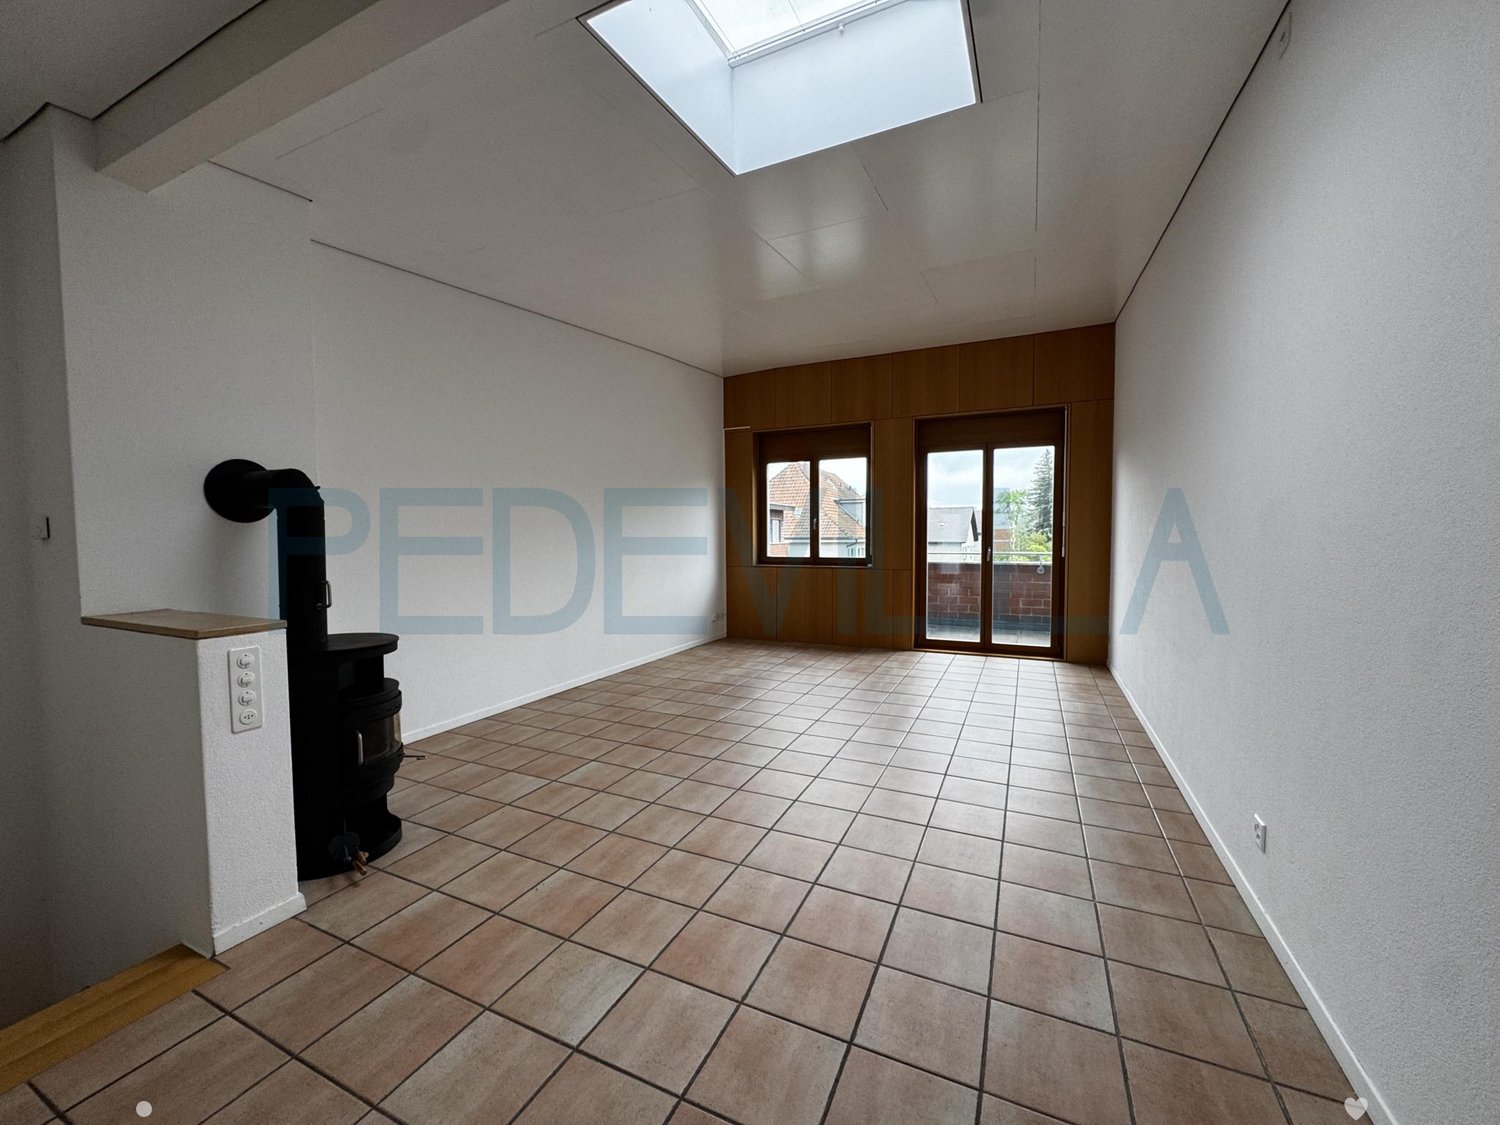
Wir bieten eine moderne 3,5-Zimmer-Maisonette-Wohnung zur Miete an, die sich im 2. und 3. Stock befindet. Ideal für Menschen, die Komfort, Helligkeit und Platz suchen.3. Stock:Offene Küche mit Cerankochfeld und GeschirrspülerWohnzimmer mit SchwedenofenSeparates WCBalkonWandschrank2. Etage:2 Schlafzimmer mit LaminatbodenBadezimmer/WC2 AbstellräumeWandschrankParkplatz:Ein Stellplatz in der Tiefgarage können zum Preis von CHF 120.00 / Monat gemietet werden.Lage:Die Wohnung befindet sich in günstiger Lage in der Nähe von öffentlichen Verkehrsmitteln, Geschäften und Schulen.Das Gebäude verfügt über einen LiftHaben wir Ihr Interesse geweckt? Kontaktieren Sie uns jetzt, um eine Besichtigung der Immobilie zu vereinbaren.------------------------------------------------------------------------------------------------------------------Nous proposons à la location un appartement moderne de 3.5 pièces en duplex, situé aux 2ème et 3ème étages. Idéal pour les personnes recherchant confort, luminosité et espace.3ème étage :Cuisine ouverte équipée de vitro-céramique et lave-vaisselleSalon avec poêle suédoisWC séparéBalconArmoire murale2ème étage :2 chambres avec sols en laminéSalle de bains/WC2 réduitsArmoire muraleParking :Une place dans le garage souterrain peut être louée au prix de CHF 120.00 / mois.Situation :L'appartement bénéficie d'un emplacement pratique, à proximité des transports publics, commerces et écoles.L'immeuble dispose d'un ascenseurAvons-nous éveillé votre intérêt ? Contactez-nous dès maintenant pour organiser une visite de l'objet.

Travel time
-
1 / 11
4.5 rooms, 130m², CHF 2,660.–
Fahrhofstrasse 11, 8525 Niederneunforn

First-time occupancy 4.5-room maisonette apartment

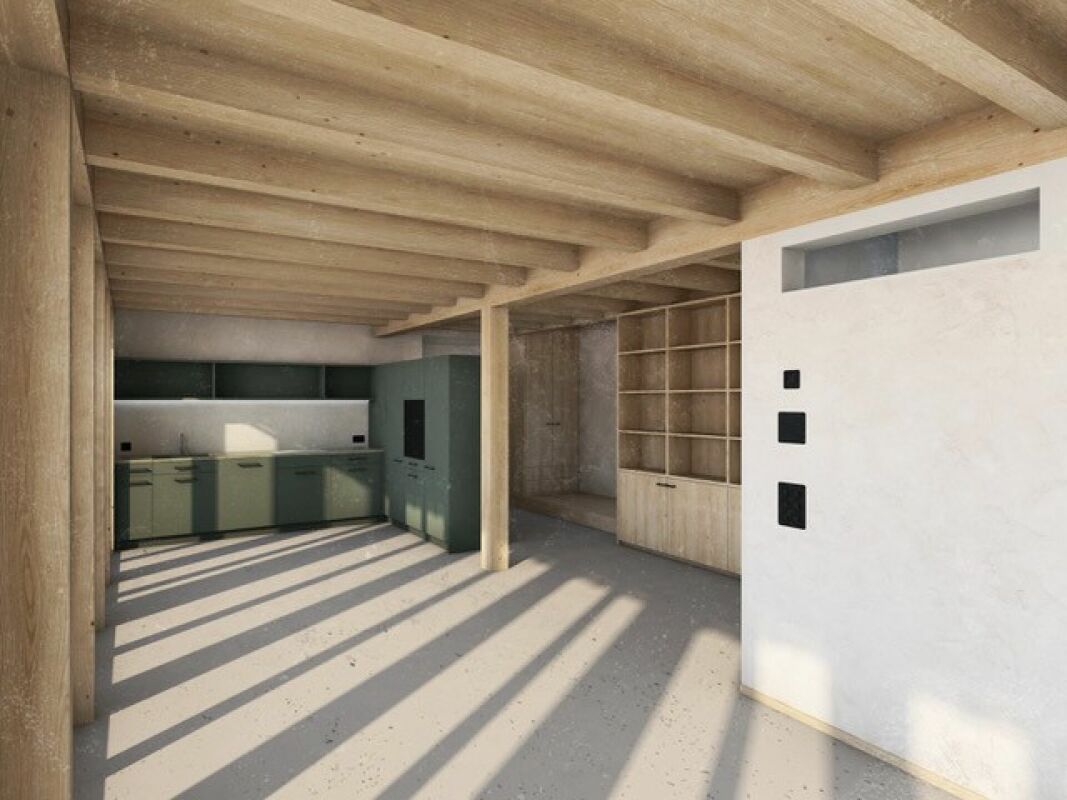
In an idyllic location in the small hamlet of Fahrhof, an extraordinary home is being created in a former agricultural building. The fully newly built maisonette apartment combines the original character of the building with a clear, modern architecture and a high-quality material concept. Carefully selected details provide an individual style. HIGHLIGHTS • First occupancy after complete renovation • Approximately 112 m² of living space on two floors • Beautiful details; bench, built-in wardrobes, etc. • Natural materials such as loam plaster, solid wood, and natural stone • Modern kitchen with high-quality surfaces and gneiss cladding • Spacious loggia with approximately 28.5 m² • Unique interior terrace with approximately 18.4 m² • Quiet and idyllic residential location in the rural Fahrhof The approximately 112 m² large apartment is spread over the upper and attic floors. On the upper floor, a spacious entrance area welcomes you, flowing into the modern kitchen and the open dining and living area. The room next to the living area is separated by a folding partition. This additional area creates valuable uses. Whether as a home office, library, play area, or cozy retreat - the area blends harmoniously into the living space.The loggia, which runs across the entire width of the apartment, with approximately 28.5 m², extends the living space outdoors and offers a protected place to stay. A spacious bathroom with storage room complements this floor.On the attic floor, there are two more rooms, a second bathroom, and a special interior terrace with approximately 18.4 m². It creates a private retreat and underlines the extraordinary character of this apartment.The renovation concept developed by an architectural firm convinces with the finest natural materials: Natural loam plaster, solid wood floors, fir and pine wood, wooden windows, and cladding made of San Bernardino gneiss give the rooms a warm and at the same time elegant atmosphere.Since the property is still under construction, small deviations from the existing floor plans and material plans are possible! • Floor covering on the upper floor (living, kitchen, and room, as well as entrance): polished and sealed concrete (no wooden planks are installed here) • Floor covering on the attic floor, rooms, and staircase: white fir - oiled planks • Floor covering in wet cells: ceramic tiles, barefoot-friendly, unglazed • Cladding in San Bernardino gneiss on kitchen worktops and vanity units in the wet cells LOCATIONThe small hamlet of Fahrhof is nestled in the gentle landscape of the lower Thurtal, not far from Niederneunforn and Ossingen. The surroundings are characterized by agriculture, historic buildings, and a lot of nature. Here you can enjoy peace, privacy, and real country life.RENTAL CONDITIONSNet rent: CHF 2,400 per monthAdditional costs: CHF 260 per monthDouble garage: CHF 180 per monthAvailability: After completion, around early November 2026 or by agreementNet living area: 112 m²Gross living area: 130 m²Would you like to get to know this special home? We would be happy to provide you with further documents, and we look forward to your contact!

Travel time
-
1 / 12
5.5 rooms, 186m², CHF 3,815.–
Zürcherstrasse 16, 8245 Feuerthalen

Dream home on 2 floors with panoramic views of Munot & Rhine

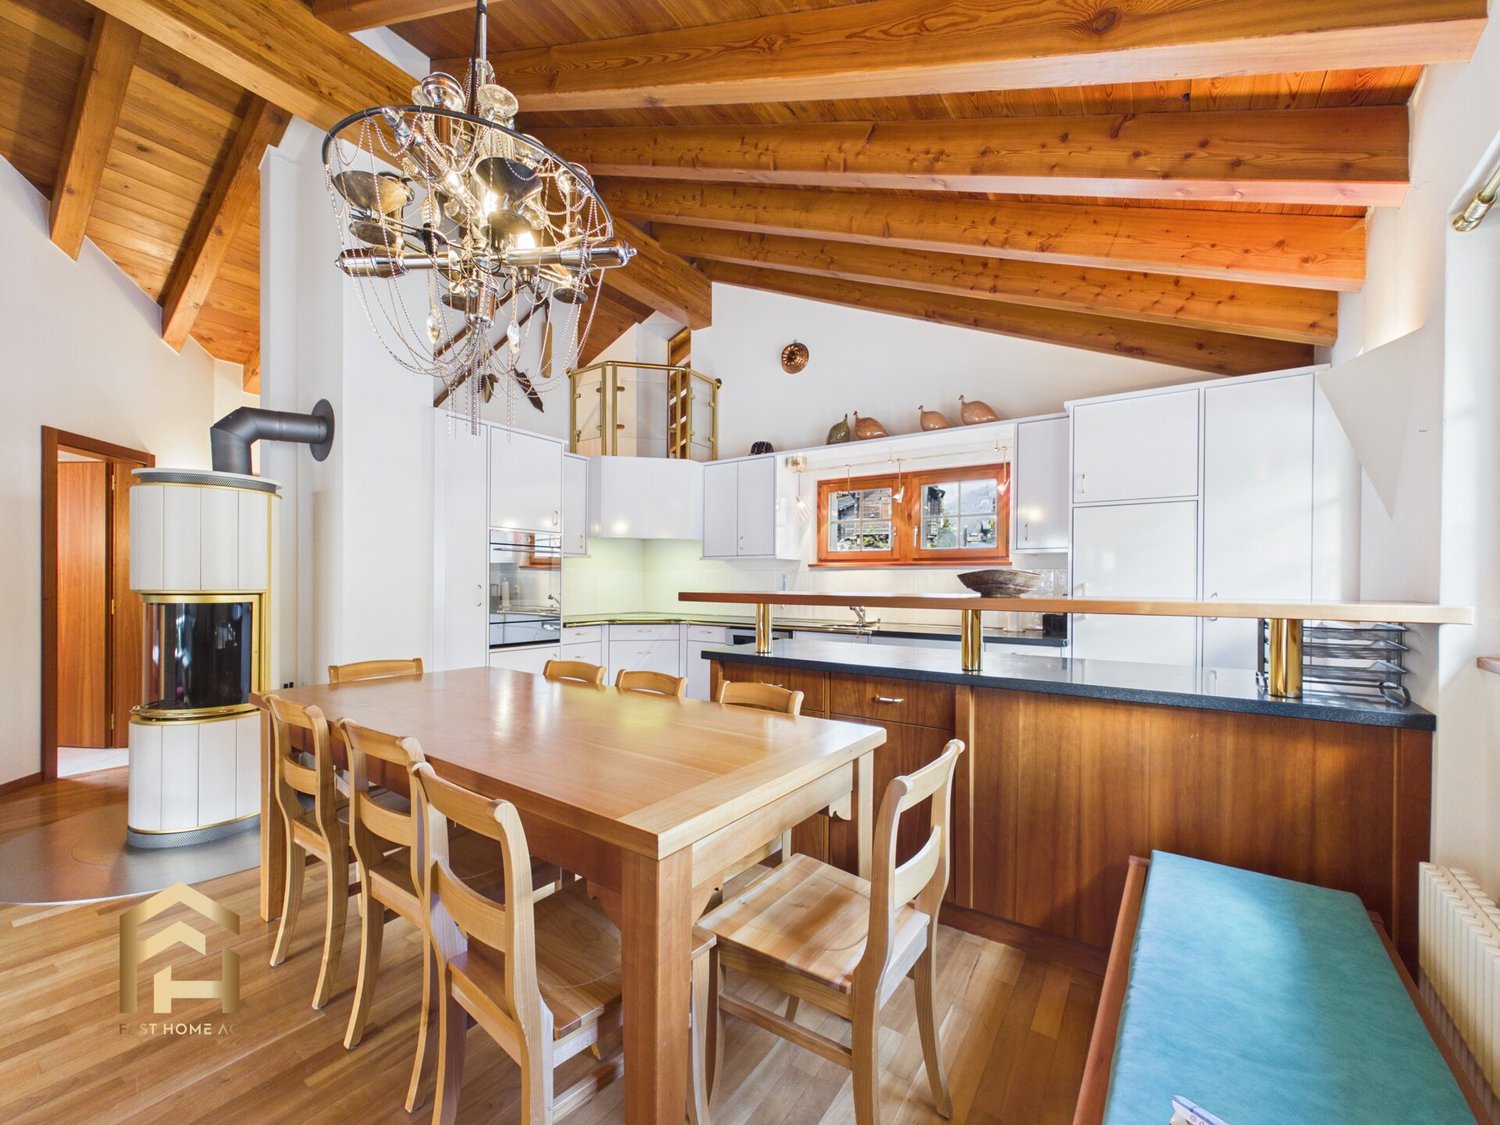
Are you looking for plenty of space, charm, and a unique view? This exceptional 5.5-room maisonette apartment on the top floor of a characterful building combines spacious living on 186 m2 with a fantastic backdrop.From the upper floor, you can enjoy a wonderful panoramic view of the majestic Munot, the Rhine, and the historic old town of Schaffhausen. The cozy attic with visible beams, bright wood finishing, and a freestanding Swedish stove invites you to relaxed evenings. The apartment spans two floors and offers flexible space for families, couples with space requirements, or combinations of living and home office. Thanks to its location in the canton of Zurich, you also benefit from attractive tax conditions, while the Schaffhausen old town is just a few minutes' walk away. Highlights at a glance- Great view: Unobstructed view of Munot, Rhine, and Schaffhausen - Spacious room offer: 186 m2 living space spread over 2 floors- Cozy attic: Visible wooden beams, natural stone accent wall, and Swedish stove, as well as air conditioning for warm summer days - Modern kitchen: Bright, modern built-in kitchen with plenty of storage space, ceramic glass cooktop, dishwasher, and spacious refrigerator- Quiet terrace: Spacious terrace with mosaic floor and space to relax - Two full-fledged bathrooms: Large main bathroom with corner bathtub, separate bathroom/WC with shower - Practical storage space: Spacious built-in closets Location & InfrastructureZürcherstrasse 16 is ideally located: shopping facilities, schools, public transport, and Schaffhausen train station are within short distance. The proximity to the Rhine promenade invites you to walks and leisure activities in the green.Has this property sparked your interest? We would be happy to provide you with further information or arrange a viewing. We look forward to your contact.Your team from Ritter Immobilien Treuhand AGYou can find more properties here:www.ritterimmobilien.ch

Travel time
-
1 / 12
4.5 rooms, CHF 2,600.–
8587 Oberaach

Stylish living with two sun balconies and Säntis view

Residential unit BPlenty of space for family life, stylish details, and a view to enjoy: This new 4.5-room residential unit in Oberaach offers a modern home with special favorite spots on approximately 130 m² (net). In the bright living and dining area with open kitchen, meals are cooked, played, and time is spent together. Noble }, high-quality kitchen appliances, and discreet LED lighting create a welcoming ambiance.Two spacious, partially covered balconies with evening sun extend the living space outdoors. Three bedrooms with over 16 m² each provide space for children, guests, or a home office. The main bedroom with adjacent bathroom (large rain shower, toilet) provides a comfortable retreat; from the rooms, you can enjoy the view of the Säntis.Two daylight bathrooms, a guest toilet, and the private household room make everyday life comfortable. A separate storage room for bicycles and a small garden area for raised beds and more complement the offer. In the protected inner courtyard, in the middle of Oberaach and near Amriswil, your new home awaits – ready for immediate occupancy.All key data at a glance, I would be happy to send you the detailed documentation on: • 4.5 rooms • two daylight bathrooms (shower and bathtub), one guest toilet • Lit mirrors or niches; facilities for shower toilets available • Daylight laundry room with washing machine and tumble dryer as well as sink • Net living area approx. 130 m² • Two balconies approx. 16 m² on the 1st and 2nd floors, partially covered • Plot approx. 230 m² • Far-reaching view of the Säntis • Separate laundry room with outdoor access, approx. 8.75 m², ideal for bicycles • Year of construction 2025 • High-quality parquet floor • Air heat pump, underfloor heating • PV system • Family-friendly location in a protected backyard (no danger for children from the street) • Monthly net rent CHF 2'600.00 • Two parking spaces at CHF 100.00 each • Wallbox possible • Utility costs paid by the tenant directly to third parties • Purchase option

1 / 4
3.5 rooms, 93m², CHF 3,070.–
Steinackerstrasse 5a, 8180 Bülach

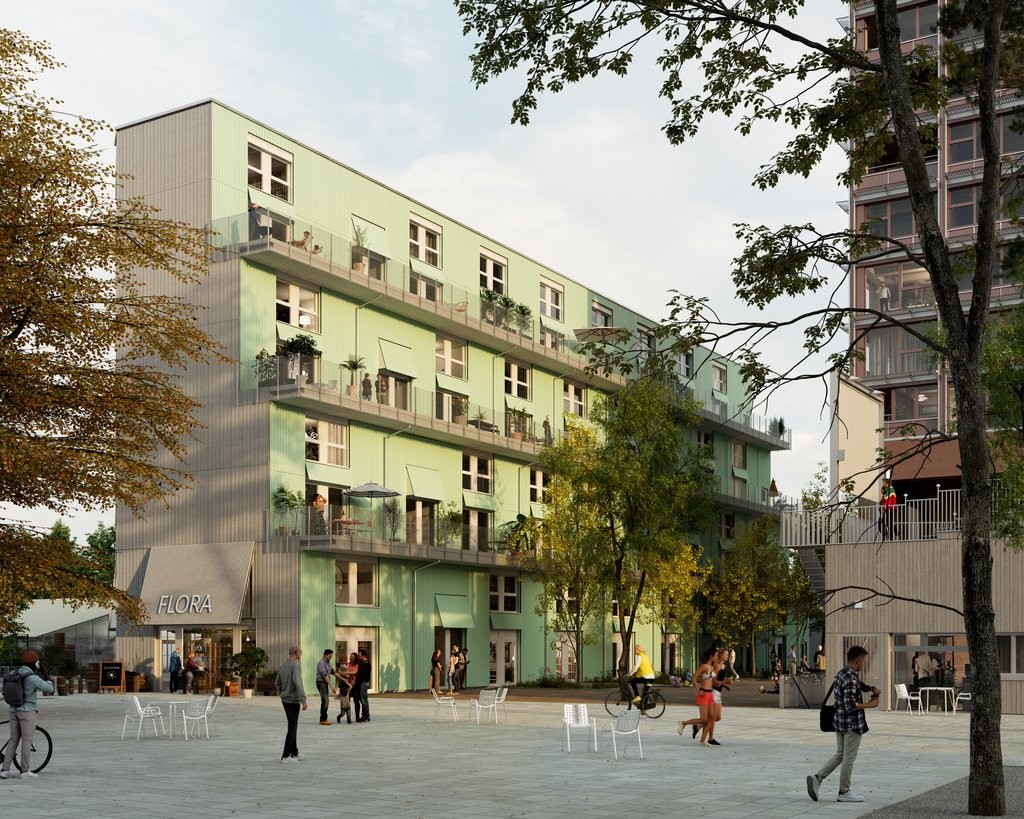
New Build | Modern 3.5-Room Maisonette Apartments with Three Terraces Each

Live close to nature and enjoy the advantages of the city at the same time: These eight stylish 3.5-room maisonette apartments convince with modern living comfort, high-quality interior design, and three attractive terraces each, inviting you to linger.The apartments will be available from April 1, 2027Highlights of the apartments-Open, modern kitchen with high-built-in oven, induction cooktop, dishwasher, and refrigerator with separate freezer-High-quality oak parquet in living and bedrooms; low-maintenance plank floor in kitchen and wet cells-Own washing machine and own tumble dryer in the apartment, practically integrated into the kitchen-Partly white-painted exposed concrete walls-Two modern wet cells: one bathroom with bathtub, sink with base cabinet and mirror cabinet, and a separate toilet with sink-Three terraces with an area of 8.0 m², 8.5 m², and 9.5 m²-Pleasant room climate thanks to the Free-Cooling system-Elevator in the building-A large playground for children-Own cellar compartment**********************************************Parking spaces can be rented for CHF 150.- per month. Parking spaces with charging stations are available for CHF 180.- per month. Motorcycle parking spaces can be rented for CHF 45.- per month.**********************************************Via the link to the project website below, you will find an overview of all currently available apartments and a detailed construction description including floor plans.https://www.brueggli-buelach.ch/*** Please note that the pictured images are visualizations and the actual construction may vary slightly. ***An advertisement by STEINAUER IMMOBILIEN AG

Travel time
-
1 / 12
4.5 rooms, 135m², CHF 3,290.–
Weiherstrasse 4c, 8307 Effretikon

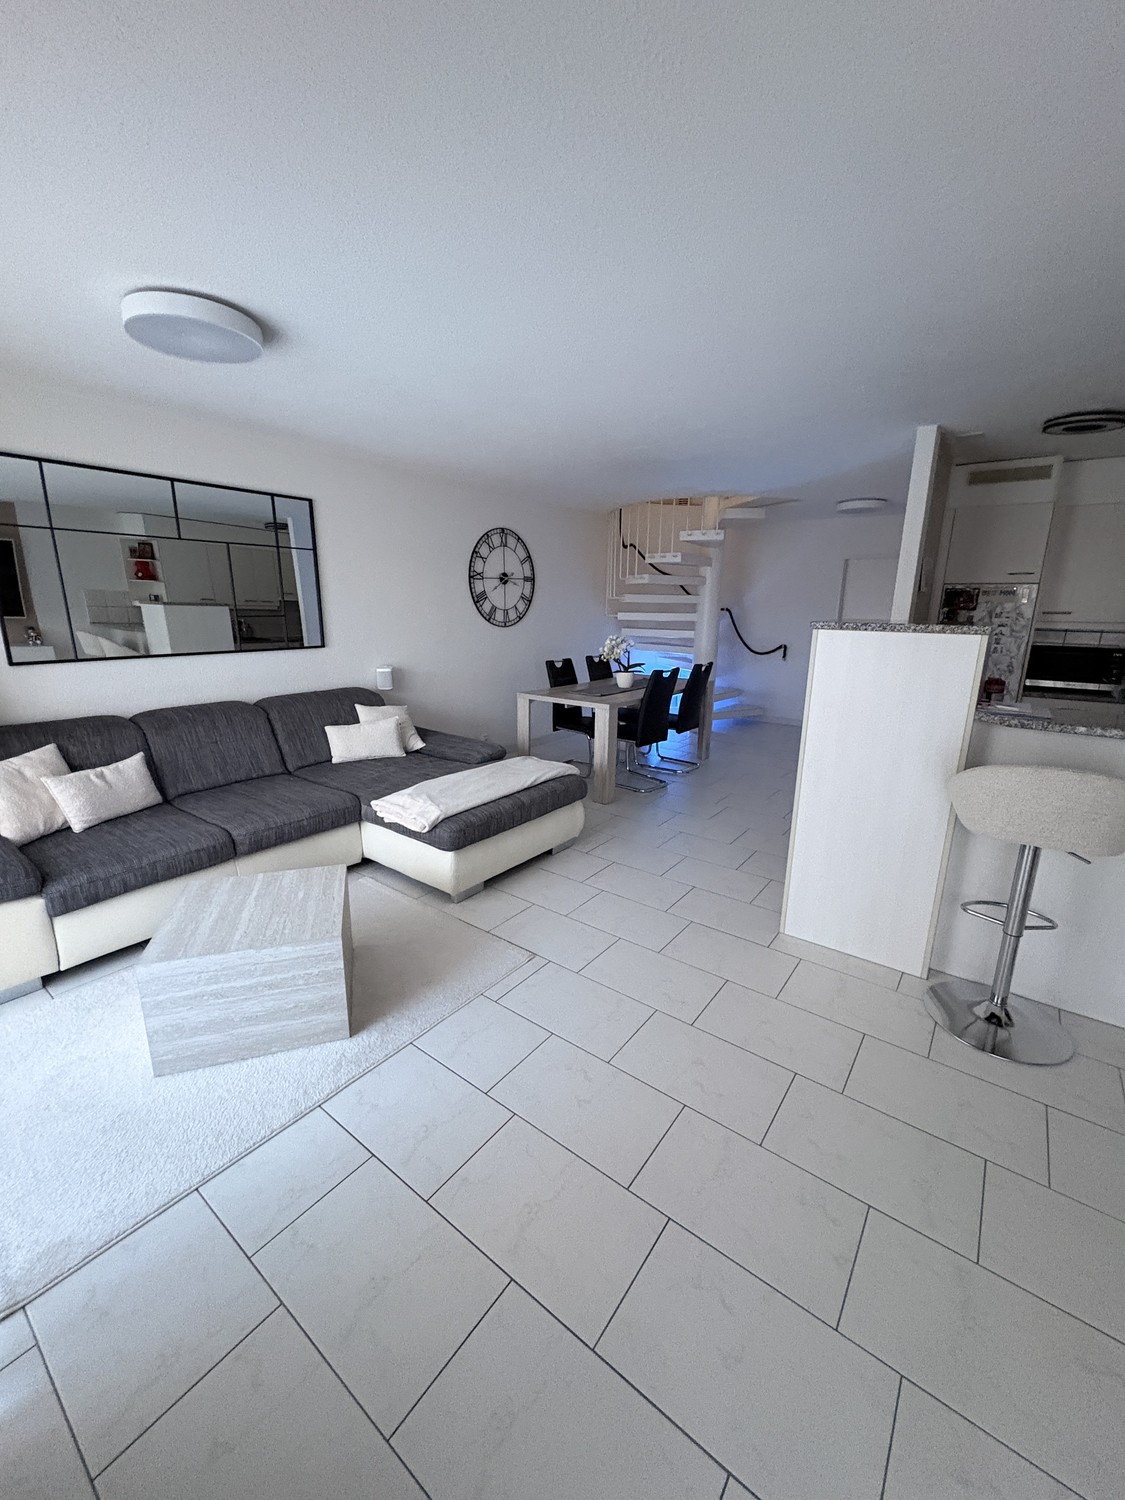
Attractive 4.5-room maisonette apartment with large terrace and special architecture

In a quiet and green residential area on Weiherstrasse 4c in 8307 Effretikon, we are renting this attractive 4.5-room maisonette apartment on two levels as of 01.12.2026. On the upper ground floor, there is a spacious living and dining area with an open kitchen and direct access to the large terrace with a beautiful view of the green surroundings. The bright rooms and underfloor heating provide a pleasant and comfortable living feeling. On this floor, there is also a separate laundry room and a guest toilet. Via the characteristic spiral staircase, which gives the apartment its special charm, you reach the upper floor. There are three separate rooms that can be flexibly used as bedrooms, children's rooms, guest rooms, or home offices. One of the rooms also has a balcony. The modern bathroom impresses with dark stone optics, a spacious rain shower, and contemporary design. The apartment also includes a separate basement in the outdoor area, which can be reached via the external staircase. Highlights • Spacious seating area/terrace with a view of the green surroundings • Insect protection for additional living comfort • Modern bathroom with rain shower • Pleasant living comfort thanks to underfloor heating • Characteristic spiral staircase • Balcony on the upper floor Location & EnvironmentThe quiet and family-friendly location combines natural living with good infrastructure. Effretikon train station, schools, kindergarten, and shopping facilities like Migros and Coop are easily accessible. Rent: CHF 3,290.- per month, including ancillary costs, garage box, and outdoor parking space The apartment is ideal for couples, families, or individuals who appreciate spacious living, their own outdoor area, and special architecture. Interested? We would be happy to show you this special maisonette apartment in person. Contact us for a viewing appointment.

Travel time
-
1 / 13
4 rooms, 125m², CHF 2,850.–
3906 Saas-Fee

Spacious 125-m² apartment ideal for families and ski enthusiasts

Saas-Fee delights with its impressive mountain world, numerous leisure activities, and a special alpine atmosphere. The ideal location for all those who love to ski, enjoy nature, and want to live spaciously. This charming apartment combines plenty of space with warm wood, high ceilings, and a well-thought-out floor plan. On approximately 125 m² of living space, it offers enough room for families or people who want to combine living and working. The heart of the apartment is the open living and dining area with visible wooden beams and a cozy fireplace. Here, a inviting meeting point for joint evenings after an eventful day in the mountains or on the ski slope is created. The spacious kitchen offers plenty of workspace and ample storage space. An oven and a dishwasher provide additional comfort in everyday life. One bedroom has a walk-in closet and direct access to the balcony, offering particularly plenty of space for clothing, personal items, and additional living comfort. The bathroom is equipped with a shower-bath, a toilet, and a urinal. Additionally, a separate day-toilet is available, particularly practical for families and guests. An additional area on the upper floor can be used flexibly, for example as an office, TV room, play area, or personal retreat. The most important features: Approx. 125 m² living space Bathroom with shower-bath, toilet, urinal Separate day-toilet Bedroom with walk-in closet Large kitchen with plenty of storage space Oven and dishwasher Open living and dining area Cozy fireplace Visible wooden beams and high ceilings Additional room on the upper floor Ideal for families Attractive location for ski and winter sports enthusiasts This apartment combines spacious living with alpine character and a location that is particularly attractive for nature and winter sports lovers. Have we sparked your interest? Then feel free to contact us for a non-binding viewing appointment.Saas-Fee is located at around 1,800 m above sea level, embedded in an impressive high mountain landscape and is one of the most well-known holiday resorts in the Valais. Surrounded by mighty four-thousanders, glaciers, and a unique alpine backdrop, the place offers special experiences at any time of the year. Particularly impressive is the Dom with 4,545 m above sea level, the highest mountain that stands completely on Swiss soil. In winter, skiing, snowboarding, winter hiking, and relaxed hours in a snowy environment are the focus. In summer, numerous hiking trails, mountain tours, and excursion destinations invite you to actively discover the nature around Saas-Fee. The car-free village center contributes significantly to the quiet and pleasant atmosphere. Restaurants, shopping opportunities, and various leisure activities are easily accessible and make Saas-Fee attractive for both holiday guests and families. From around 1,800 to over 4,500 meters in altitude: Saas-Fee combines impressive mountain world, relaxation, and genuine Valais way of life - a place where nature and alpine tranquility can be felt every day.

1 / 11
4.5 rooms, 81m², CHF 1,988.–
Hauptgasse 20, 3280 Murten

Im Herzen von Murten - Nachmieter gesucht!

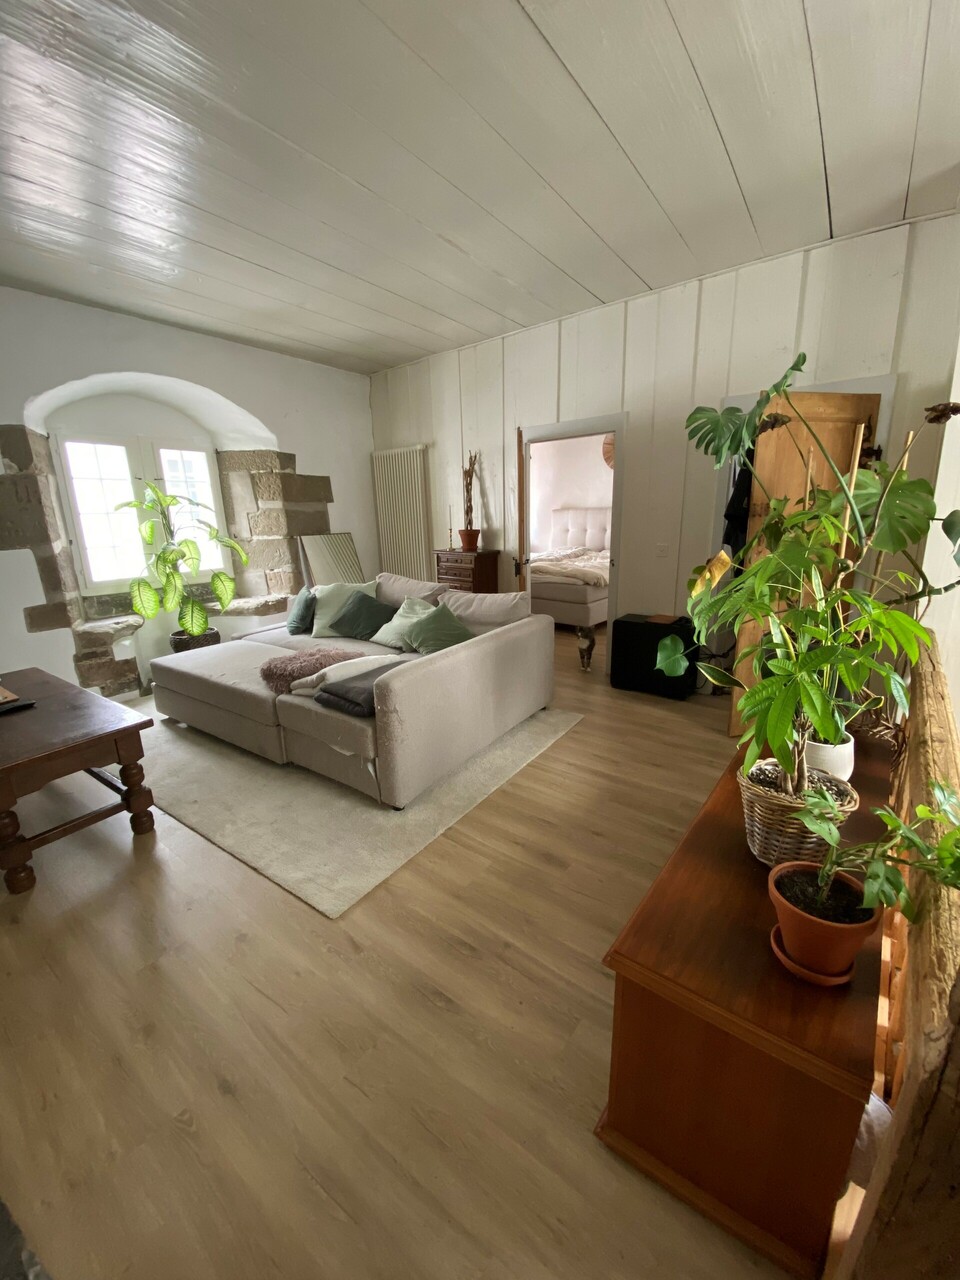
Im Herzen von Murten vermieten wir per 01.12.2026 oder nach Vereinbarung diese wunderschöne Altbauwohnung.Die charmante 4-Zimmer Duplexwohnung begeistert mit Stil. Eine optimale Raumaufteilung sowie der einmalige Charme verleiht der Wohnung Exklusivität und repräsentativen Charakter. Die Wohnung liegt mitten im Stedtli von Murten im 1. und 2. Obergeschoss eines Eckbaugebäudes. Der moderne Innenausbau sorgt für hohen Wohnkomfort. Zum Raumprogramm gehören auf der ersten Etage, eine grosszügige blaugraue Wohnküche mit Geschirrspülmaschine, Glaskeramikkochfeld, ein modernes Badezimmer mit Badewanne, Waschmaschine und Tumbler sowie ein Büro mit Ziegelboden. Die schöne Holztreppe führt Sie eine Etage höher in das heimelige Wohnzimmer mit Cheminée - welches an kälteren Tagen für wohlig warme Stunden zu Hause sorgt, sowie die beiden hellen Zimmer in guten Proportionen. Die Einbauschränke in den Schlafzimmern sorgen für zusätzlichen Stauraum.Das Wohnen in der Altstadt von Murten bietet viele Vorteile. Einkaufsmöglichkeiten, Restaurants, öffentlicher Verkehr, die Schulen und der See - alles ist in unmittelbarer Nähe und problemlos zu Fuss erreichbar.Gerne vereinbaren wir mit Ihnen einen Termin für die Besichtigung dieses Bijou's. Au coeur de Morat, nous proposons à la location, à compter du 1er décembre 2026 ou à convenir, ce magnifique appartement situé dans un immeuble ancien.Ce charmant appartement en duplex de 4 pièces séduit par son style. Une disposition optimale des pièces ainsi qu'un charme unique confèrent à l'appartement un caractère exclusif et prestigieux. L'appartement est situé au coeur de la vieille ville de Morat, aux 1er et 2e étages d'un immeuble d'angle. L'aménagement intérieur moderne garantit un grand confort de vie. Au premier étage, l'agencement comprend une spacieuse cuisine-séjour bleu-gris équipée d'un lave-vaisselle et d'une plaque vitrocéramique, une salle de bains moderne avec baignoire, lave-linge et sèche-linge, ainsi qu'un bureau au sol en briques. Le bel escalier en bois vous mène à l'étage supérieur, où se trouvent le salon chaleureux avec cheminée - qui vous garantit des moments agréables et bien au chaud à la maison lors des journées plus fraîches - ainsi que les deux chambres lumineuses aux proportions harmonieuses. Les placards intégrés dans les chambres offrent un espace de rangement supplémentaire.Vivre dans la vieille ville de Morat offre de nombreux avantages. Commerces, restaurants, transports en commun, écoles et lac : tout se trouve à proximité immédiate et est facilement accessible à pied.Nous serions ravis de convenir avec vous d'un rendez-vous pour visiter ce petit bijou.

Travel time
-

Suggested properties for you based on search results

Other interesting objects