134 results - Terrace flat rent: Switzerland

1 / 13
  • Balcony / Terrace
  • Elevator
  • Garage
6.5 rooms, 204m², CHF 5,000.–
3065 Bolligen

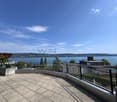
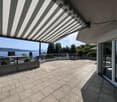
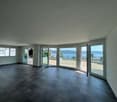
Exclusive 6.5-room apartment with 203 m² living space and large terrace in Bolligen

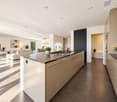
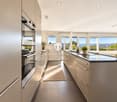
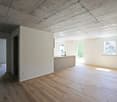
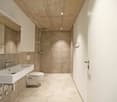
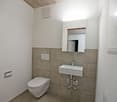
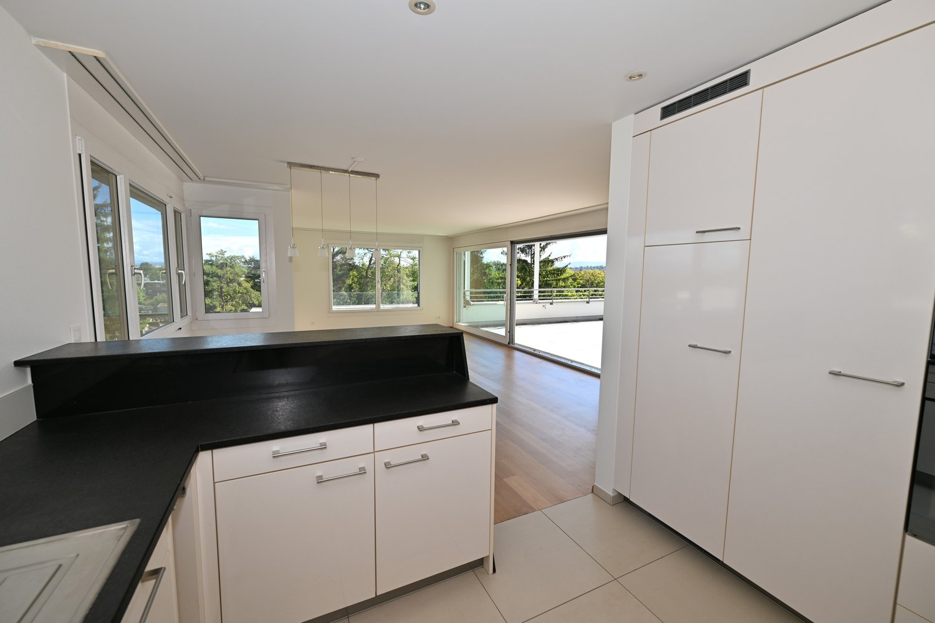
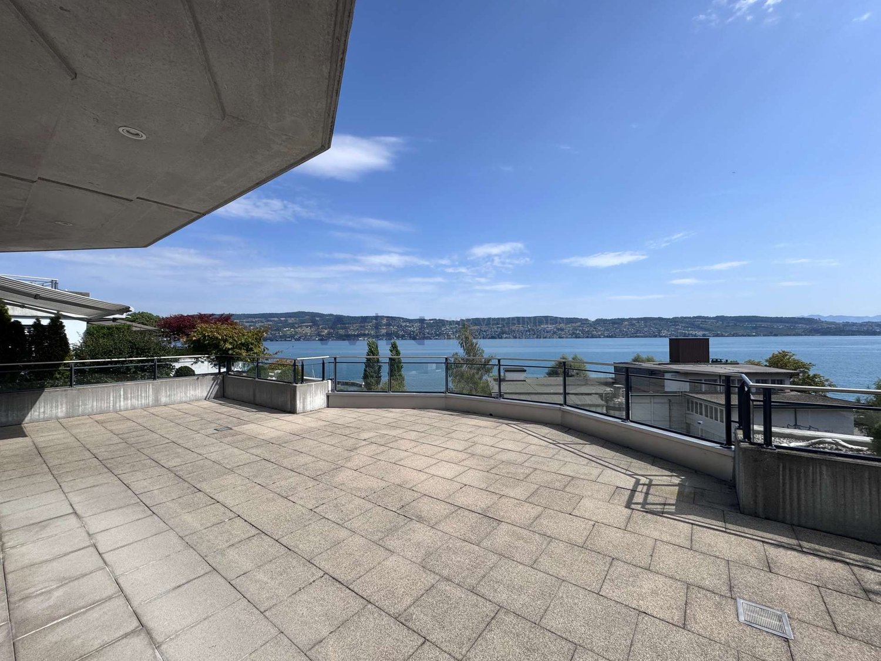
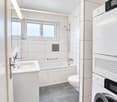
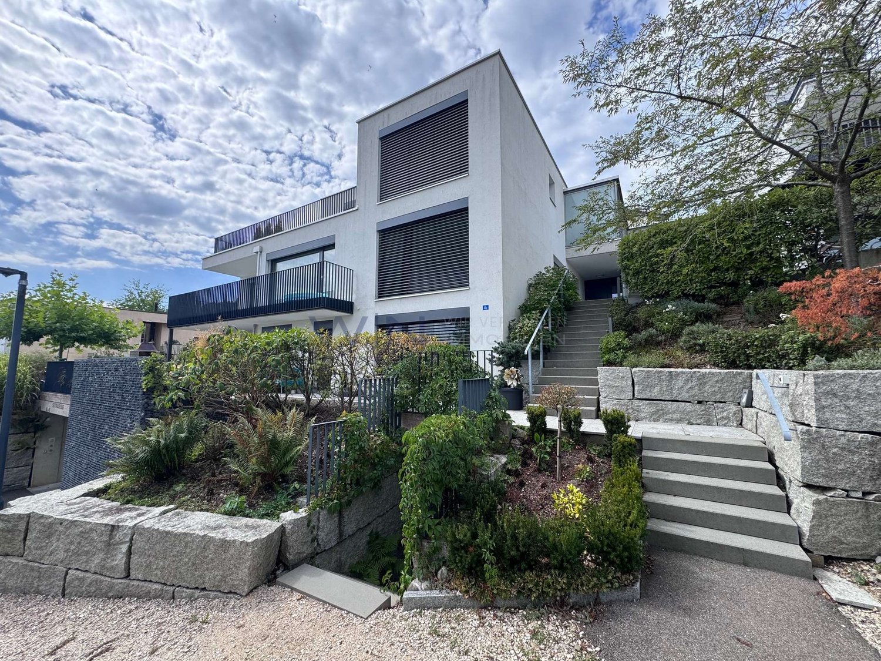
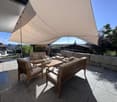
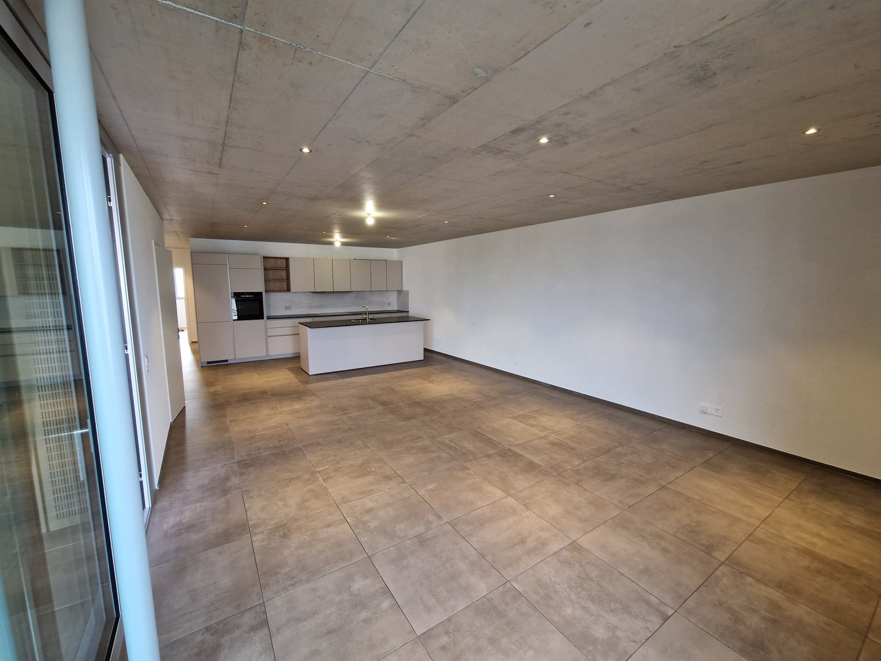
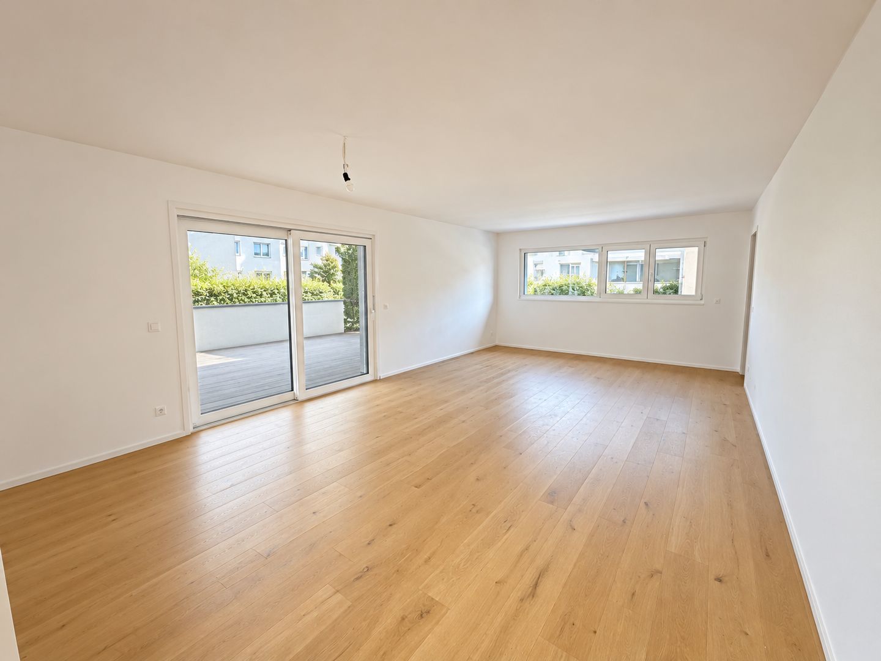
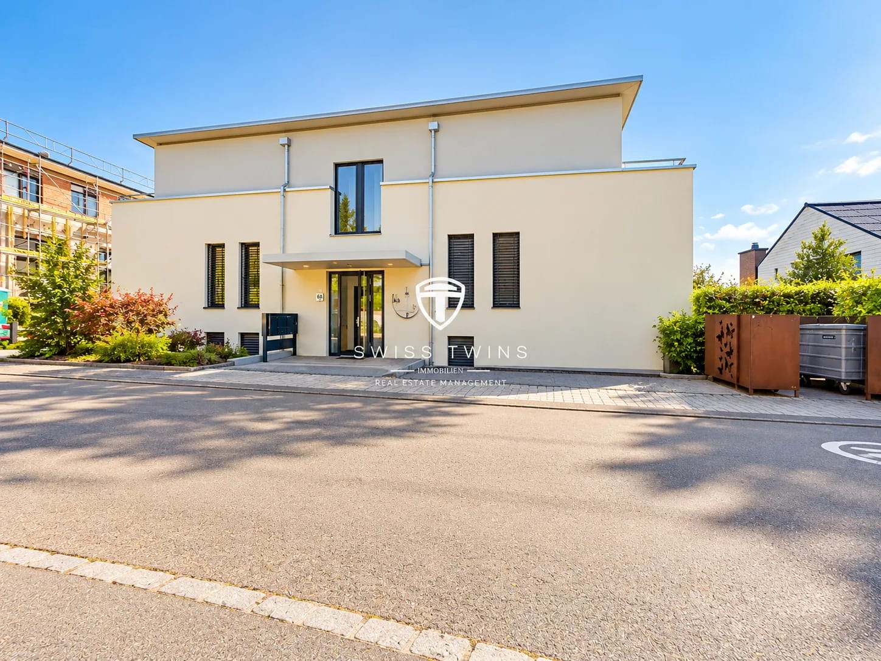
Spacious living on one level in Bolligen This modern 6.5-room terrace apartment on the ground floor offers exceptionally spacious rooms and a comfortable living feeling on one level. On approximately 203 m² of net living space, you will find spacious living areas, three bathrooms, and a contemporary interior design. The apartment is ideal for families, couples with increased space requirements, or for combining living and home office.The heart of the apartment is the open and spacious living and dining area with modern kitchen. Large window areas create a bright, friendly ambiance and open the living space to the outside.A special highlight is the approximately 90 m² large terrace. It extends the living area in an attractive way and offers plenty of space for cozy seating and dining areas, relaxed hours outdoors, or individual design ideas.For high living comfort, the ground-source heat pump, underfloor heating, and elevator are available. The apartment also includes two parking spaces in the underground garage. A special feature of the underground garage is the integrated car turntable, which enables comfortable entry and exit.For high living comfort, the high-quality construction, comfort ventilation, electric sunshades, as well as a washing machine and dryer within the apartment are available. The most important key facts: • 6.5 rooms • approx. 203 m² net living space • approx. 90 m² terrace • 3 bathrooms • Ground floor • Year of construction 2017 • Renovation 2026 indicated • Ground-source heat pump and underfloor heating • Elevator • 2 parking spaces in the underground garage • Basement compartment approx. 12.5 m² • Available immediately Bolligen combines natural living with proximity to the city of Bern. Shopping facilities, schools, public transport, and daily amenities are within easy reach. At the same time, the surroundings offer attractive opportunities for walks, sports, and relaxation. Have we sparked your interest? We would be happy to show you this exceptionally spacious apartment in person and look forward to your contact. Swiss Twins Immobilien – Your partner for properties with personality.

  • Balcony / Terrace
  • Elevator
  • Garage
1 / 12
  • Balcony / Terrace
  • Garage
  • Child-friendly
  • +1
5.5 rooms, 132m², CHF 3,950.–
Lindenstrasse 55, 8307 Illnau-Effretikon

Spacious 5.5-room garden apartment with 132 m², sunny garden in a quiet location in Effretikon

Located at Lindenstrasse 55 in 8307 Effretikon, this modern, bright, and well-maintained 5.5-room garden apartment with 132 m² of living space awaits you. The property impresses with a well-thought-out room layout, high-quality equipment, and a private garden ideal for families or couples. Highlights • Spacious living and dining area with direct access to the garden • Modern kitchen with plenty of workspace and high-quality appliances • Bright bedrooms with practical floor plans • Two stylish bathrooms (bath/WC and shower/WC) • Separate guest toilet • Private garden with seating area – perfect for relaxing or barbecuing • Own washing machine/tumbler in the apartment • Basement compartment offers additional storage space Additional options • Garage: CHF 150.– / month • Craft room: CHF 100.– / month (optional, ideal as a hobby, work, or fitness room) Location The apartment is located in a quiet, family-friendly neighborhood with a central location. Shopping facilities, schools, kindergartens, and public transportation are easily accessible on foot. Effretikon train station is just a few minutes away and offers excellent connections to Zurich, Winterthur, and the region. Contact us for more information or to schedule a viewing. We look forward to your inquiry!

  • Balcony / Terrace
  • Garage
  • Child-friendly
  • +1
Travel time
-
1 / 26
  • Balcony / Terrace
  • View
  • Parking space
  • +4
5.5 rooms, 175m², CHF 4,580.–
Keltenweg 10, 4123 Allschwil

Modernes Terrassenhaus an ruhiger und zentraler Lage in Allschwil

Das lichtdurchflutete, moderne Terrassenhaus befindet sich in einem ruhigen und kinderfreundlichen Quartier, nur wenige Gehminuten vom Dorfkern von Allschwil entfernt. Die Liegenschaft wurde 2012 erbaut und ist Teil einer ansprechenden Terrassenhaussiedlung. Dank der Hanglage geniessen Sie einen wunderbaren Weitblick über die umliegenden Täler. Hier verbinden sich Ruhe und zentrale Lage perfekt: Das Ortszentrum mit sämtlichen Einkaufsmöglichkeiten und Dienstleistungen sowie die öffentlichen Verkehrsmittel (Tram Nr. 6 Richtung Riehen / Bus Nr. 33 Richtung Schifflände) erreichen Sie bequem zu Fuss.Mit 5.5 Zimmern und einer Wohnfläche von 175 m² bietet dieses Haus ein ideales Zuhause für Familien oder Paare mit Platzbedarf. Der hochwertige Ausbaustandard, der geschmackvolle Innenausbau sowie die durchdachte Architektur sorgen für höchsten Wohnkomfort. Eine moderne Wärmedämmung, komfortable Bodenheizung, Oblichter und grosszügige Fensterfronten schaffen ein aussergewöhnlich helles und angenehmes Wohnambiente – heller geht kaum.Zusätzlich stehen Ihnen rund 30 m² Nebenflächen zur Verfügung, darunter ein grosszügiger Kellerraum, eine Waschküche mit Waschmaschine und Tumbler sowie ein Technikraum mit moderner Wärmepumpe und Boiler.Über eine kurze Treppe gelangen Sie zum Hauseingang, wo Sie ein helles Entrée mit praktischem Einbauschrank empfängt. Von hier aus führt ein breiter Flur in den grosszügigen Wohn- und Essbereich mit offener Küche und direktem Zugang zur teilweise gedeckten Terrasse. Mit einer Fläche von 41 m² bildet dieser Bereich das Herzstück des Hauses – ideal für gemeinsame Stunden mit Familie und Freunden. Die moderne Küche fügt sich harmonisch in den Raum ein und erfüllt höchste Ansprüche. Grosse Fensterfronten sorgen für viel Tageslicht und eröffnen einen herrlichen Blick auf die Terrasse und die Umgebung.Auf dieser Etage befinden sich zudem ein Gäste-WC mit Fenster, ein Badezimmer mit verglaster Dusche und Badewanne sowie zwei Kinderzimmer und das Elternschlafzimmer mit begehbarer Ankleide. Alle Zimmer sind mit hochwertigem Holzboden, elektrischen Storen und direktem Zugang zur Terrasse ausgestattet.Eine Etage tiefer erwartet Sie ein beheiztes Gästezimmer mit Tageslicht sowie ein separates Badezimmer mit Dusche – ideal für Besucher, die hier ihre Privatsphäre geniessen. Auf dieser Ebene befinden sich ausserdem der Kellerraum, die Waschküche sowie der Technikraum.Zum Haus gehört eine grosszügige Garagenbox mit elektrischem Tor, die Platz für zwei Autos sowie zusätzliche Abstellmöglichkeiten für Fahrräder bietet. Die Garage befindet sich oberhalb des Hauses und ist über einige Treppenstufen erreichbar.Ein Zuhause, das keine Wünsche offenlässt: grosszügig, modern, lichtdurchflutet, ruhig und dennoch zentral gelegen.Gerne präsentieren wir Ihnen diese besondere Immobilie persönlich.**********************************************************************The light-flooded and modern terrace house is located in a quiet and childfriendly neighborhood not far from the village center of Allschwil. The terracehouse was built in 2012 and is part of a modern terrace house development. Due to the hillside location, you can enjoy a wonderful view over the valleys from here. Here you are guaranteed both the tranquility and the possibility to reach the village center with all other service businesses as well as public transport in a few minutes walk (streetcar no. 6 direction Riehen / bus no. 33 direction Schifflände). The house offers a family a beautiful home with 5.5 rooms distributed over 175 m2 of living space. It has a high standard of finish, a tasteful interior, good insulation, a comfortable underfloor heating, skylights and large windows that literally flood the house with light; in terms of quality of living can hardly be surpassed, brighter is hardly possible. The perfect home for families or couples who like to live centrally yet quietly and enjoy living with a view. On further 30 m2 are the ancillary rooms such as a spacious basement room, a laundry room with washing machine / tumbler and the technical room with the modern heat pump and boiler, located. Via a short staircase you reach the entrance of the terrace house, where you are welcomed by a bright entrance hall with a practical built-in wardrobe. Entering through the wide and bright hallway you reach the spacious living / dining area with open kitchen and direct access to the partially covered terrace. This area has a stately size of 41 m2 and forms the absolute heart of the house. Here you can meet as a family, cook together, sit together or simply enjoy life. The modern, open kitchen nestles harmoniously into this space and leaves absolutely nothing to be desired. Thanks to the large window fronts, this room is flooded with light and you enjoy a magnificent view of your beautiful terrace and the spacious surroundings. Also on this floor are the guest toilet with window, the bathroom with glazed shower and bathtub, as well as two children's bedrooms and the master bedroom with walk-in dressing room. The rooms all have a beautiful wooden floor, electric blinds and direct access to the terrace. One floor below is the heated guest room with natural light and the bathroom with shower. Practically separated, your guests enjoy their privacy and their own bathroom here. Also on this floor you will find a spacious basement room, the laundry room with washing machine and tumble dryer as well as the technical room with the heat pump heating and the boiler. To the house belongs a spacious garage box with electric door, where you can park two cars and, thanks to another niche, your bicycles. The garage is located above the house and can be reached via a few steps. A house that leaves nothing to be desired. Spacious, modern, bright, quiet and very centrally located. We are happy to show you the house in person.

  • Balcony / Terrace
  • View
  • Parking space
  • +4
Travel time
-
1 / 7
  • Balcony / Terrace
  • View
  • Parking space
  • +2
2.5 rooms, 130m², CHF 2,050.–
Thunstrasse 2, 3672 Oberdiessbach

2.5 Room Terrace Apartment for Rent in Oberdiessbach

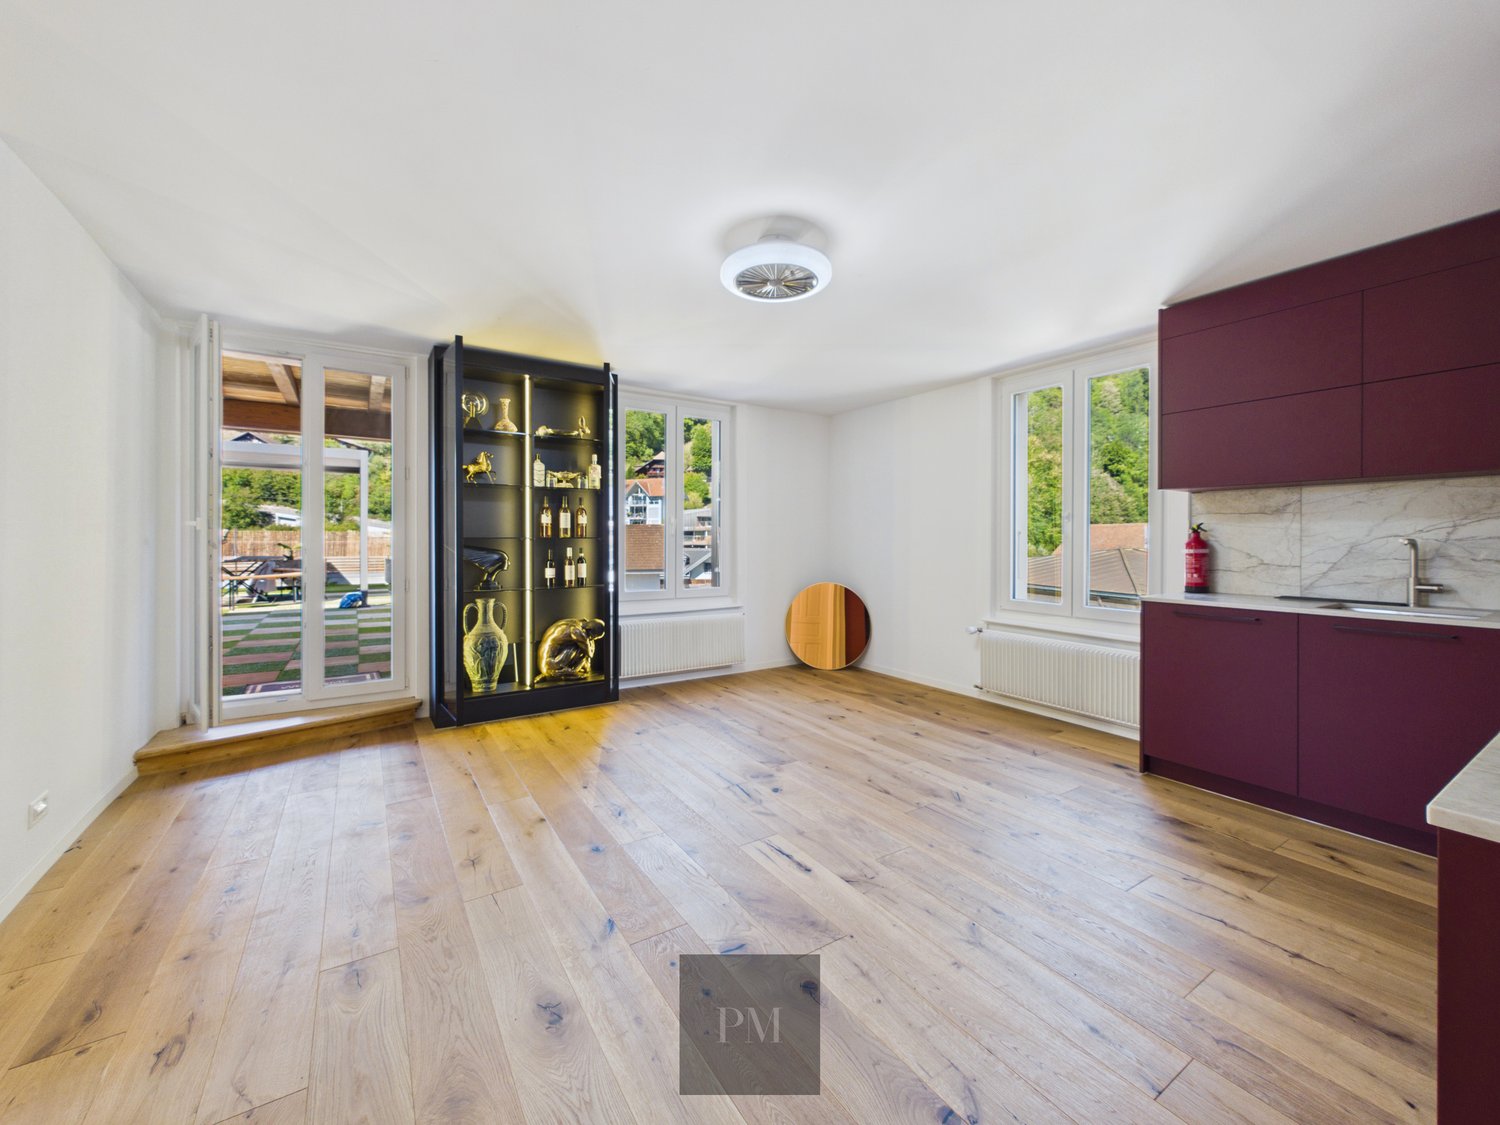
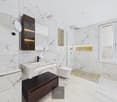
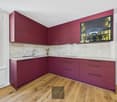
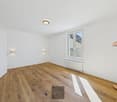
Welcome to this charming terrace apartment on the 2nd floor of a historic building from 1919 on Thunstrasse 2 in Oberdiessbach. The apartment is available immediately and combines the charm of the past with modern living comfort. The apartment impresses with the following highlights: • Modern bathroom: Stylish bathroom with marble walls and floors, double sink, bathtub, shower, and an elegant wooden bench – a true wellness bath. • Modern kitchen: Impressive kitchen with dark red cabinets, light wood floor, and large windows with a view of the garden – ideal for cooking and enjoying. • Balcony & Terrace: Enjoy the fresh air and sunny summer days on your own outdoor area. • Parking: A parking space is available – practical and convenient. • Washing machine & Dishwasher: For maximum comfort in everyday life. Location & Environment: The apartment is located in the quiet community of Oberdiessbach in the canton of Bern. The location is pleasantly quiet during the day and at night, guaranteeing a relaxed living atmosphere. In the summer, you benefit from plenty of sunlight. The surroundings are characterized by the typical Bernese landscape and offer an idyllic living quality away from urban hustle and bustle. This apartment is child-friendly and is ideal for families or couples looking for a well-kept home in a natural and quiet environment. Don't miss the opportunity to make this special property your home!

  • Balcony / Terrace
  • View
  • Parking space
  • +2
Travel time
-
1 / 18
  • Balcony / Terrace
  • Pets allowed
  • Parking space
  • +5
4.5 rooms, CHF 4,000.–
6927 Agra

Bright apartment with terrace and 4.5 rooms in Agra – Panoramic view of the mountains

We are offering for rent an elegant 4.5-room apartment that is fully furnished, located in the Residenza Quadrifoglio in Agra, in an exclusive complex composed of only two apartments, surrounded by greenery and in an extremely quiet position with a pleasant lake view.The property enjoys a reserved and relaxing context, ideal for those who want to live in contact with nature without giving up the convenience of the main services.The apartment opens onto the large and bright living area with open kitchen and onto a splendid panoramic terrace with lake view and a veranda.The rooms are air-conditioned thanks to the hot/cold air conditioning system and equipped with mosquito nets, ensuring maximum comfort throughout the year.The night area consists of three bedrooms, two of which are single rooms of generous size and a spacious double bedroom.The interior spaces are completed by a practical laundry room with washing machine/dryer and two windowed bathrooms, both with shower.To complete the property, we find a small office on the ground floor, ideal for those who work from home, a large technical/storage room, a large cellar that can also be used as a hobby room, and three outdoor parking spaces that are included in the price.The apartment is delivered fully furnished and represents an ideal solution for those looking for an exclusive, spacious, and quiet residence.Rent: 3'800.- CHF / monthlyAdditional costs: 200.- CHF / monthly with settlement at the end of the yearSmall and medium-sized animals are allowed.

  • Balcony / Terrace
  • Pets allowed
  • Parking space
  • +5
1 / 12
4.5 rooms, 96m², CHF 2,180.–
Militärstrasse 1A, 3600 Thun

4.5-room apartment with 80 m² terrace and balcony - centrally located in Thun

Plenty of space to live and enjoyIn a central location in Thun, a well-maintained 4.5-room apartment with approximately 95.5 m² of living space, a practical room layout, and exceptionally spacious outdoor areas awaits you.The apartment was renovated and refreshed in various areas in 2026. Three separate bedrooms offer versatile usage options, while the bright living room invites you to linger.The modernized bathroom is equipped with a bathtub. The separate kitchen is in its current state and has a dishwasher and a 2026 renewed steam extractor.A special highlight: the spacious outdoor areasA 14.4 m² large south-facing balcony and an additional private southwest-facing terrace with approximately 80 m² offer plenty of space for cozy hours outdoors.The terrace is accessible via the staircase and has a simple gravel surface.Your advantages at a glance • Approx. 95.5 m² living space • 4.5 rooms, including three separate bedrooms • Various renovation work in 2026 • Modernized bathroom with bathtub • Separate kitchen with dishwasher • Private laundry room with washing machine and dryer • South-facing balcony with 14.4 m² • Private southwest-facing terrace with approx. 80 m² • Private basement compartment • Communal hobby room, included in the rent • Pets allowed • Outdoor parking space for CHF 60.- per month Central location with good accessibilityMilitärstrasse 1a is located in the west of the city of Thun. Shopping facilities, schools, and public transportation are within walking distance.The Thun train station, the Bälliz shopping street, and the historic old town are also easily accessible.The commercially dominated environment with few direct residential neighbors offers additional free space in everyday life.Rental conditionsNet rent: CHF 1,890.-Additional costs: CHF 290.-Gross rent: CHF 2,180.- / monthOutdoor parking space: CHF 60.- / monthTotal including parking space: CHF 2,240.- / monthAvailable: immediatelyHave we sparked your interest?This apartment offers an attractive combination of spacious space, practical room layout, and exceptional outdoor areas.We would be happy to show you the apartment during a personal viewing.

Travel time
-
1 / 9
3.5 rooms, 115m², CHF 6,450.–
Seestrasse 33, 8800 Thalwil

First-time rental: Your new home near the lake

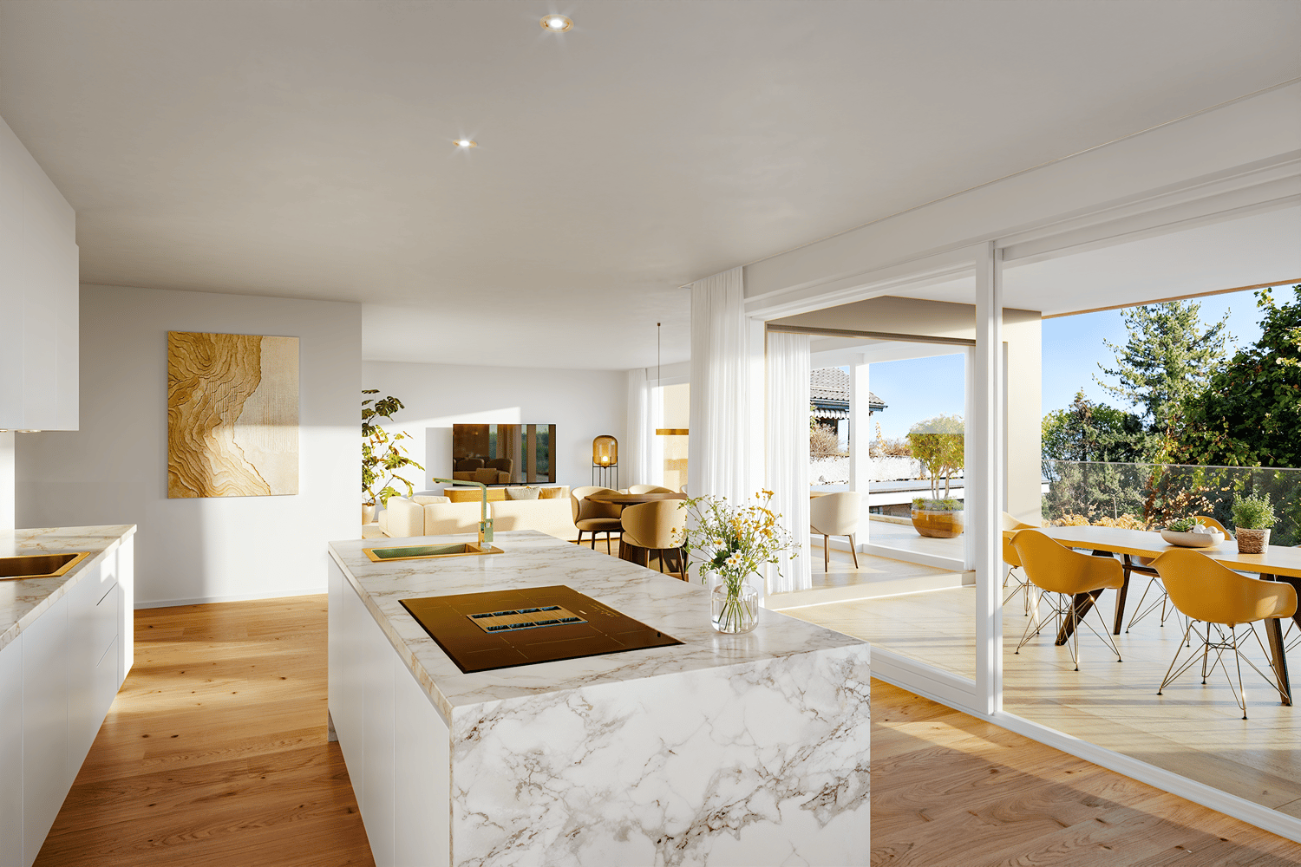
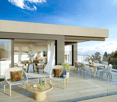
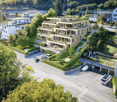
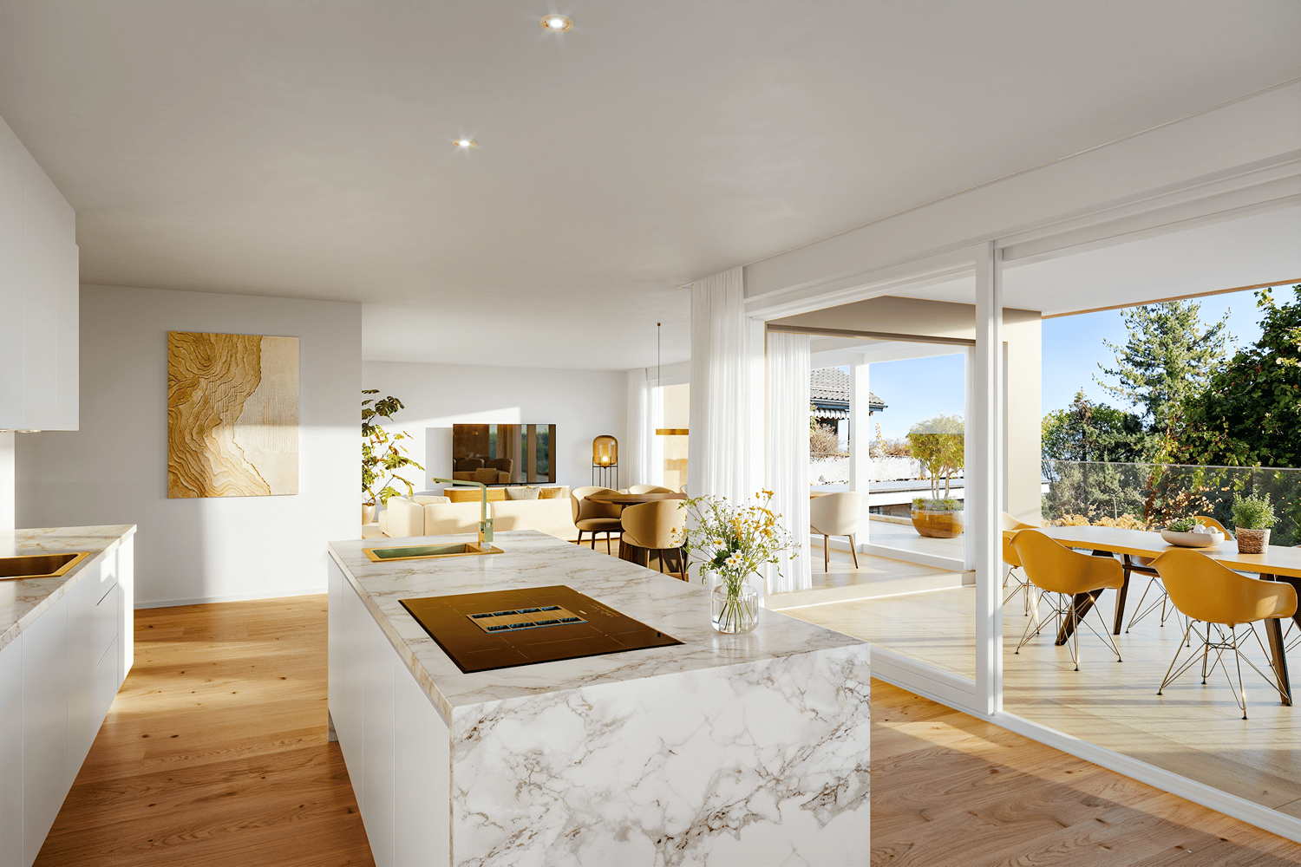
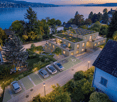
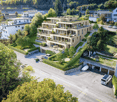
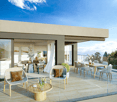
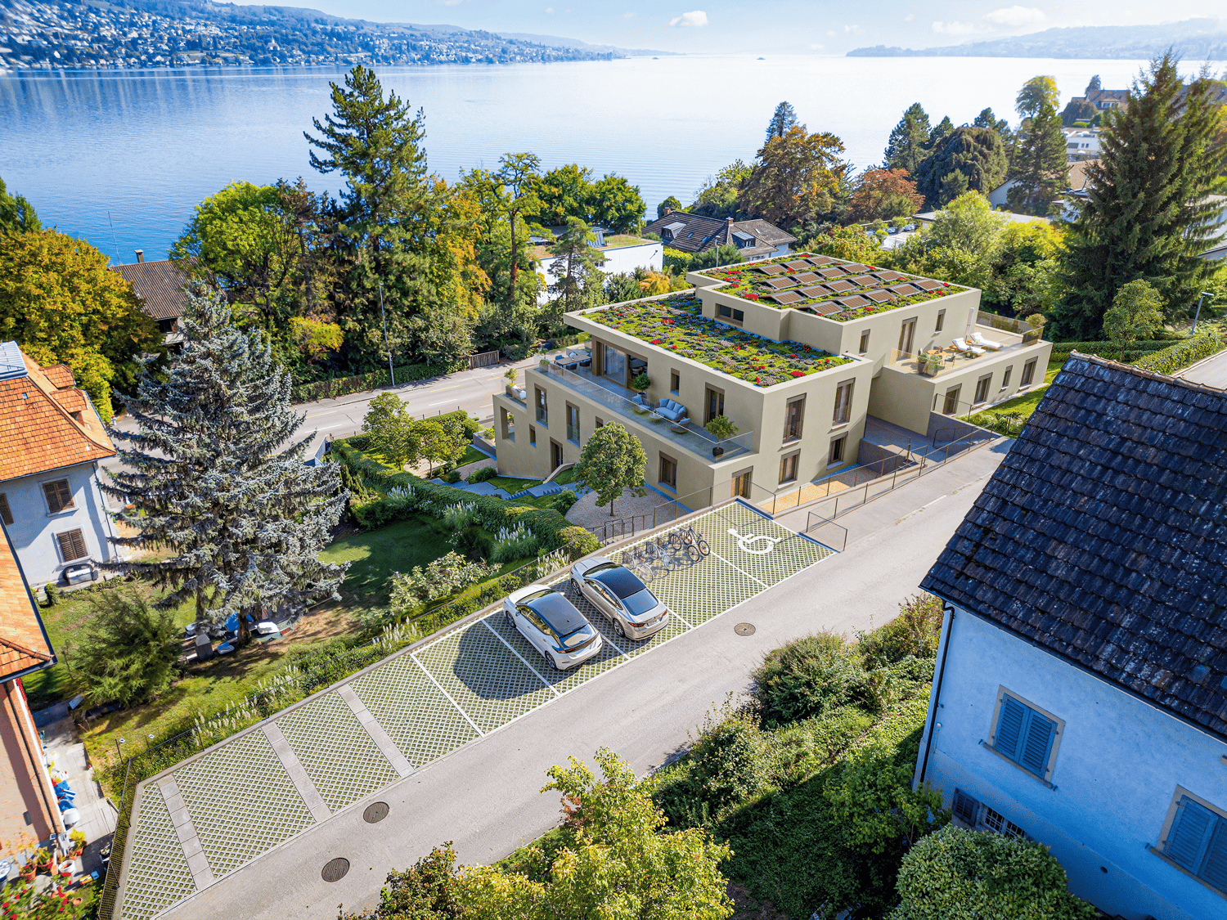
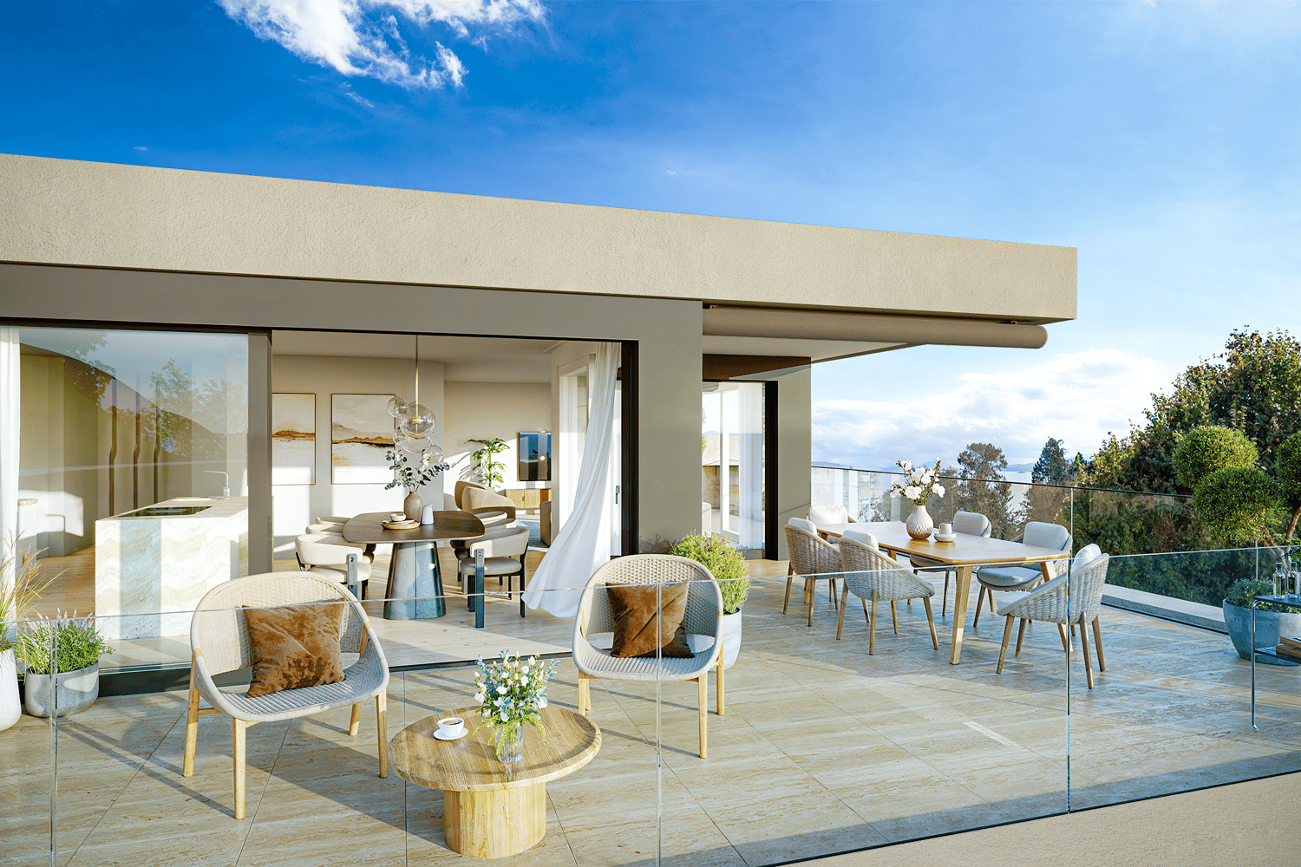
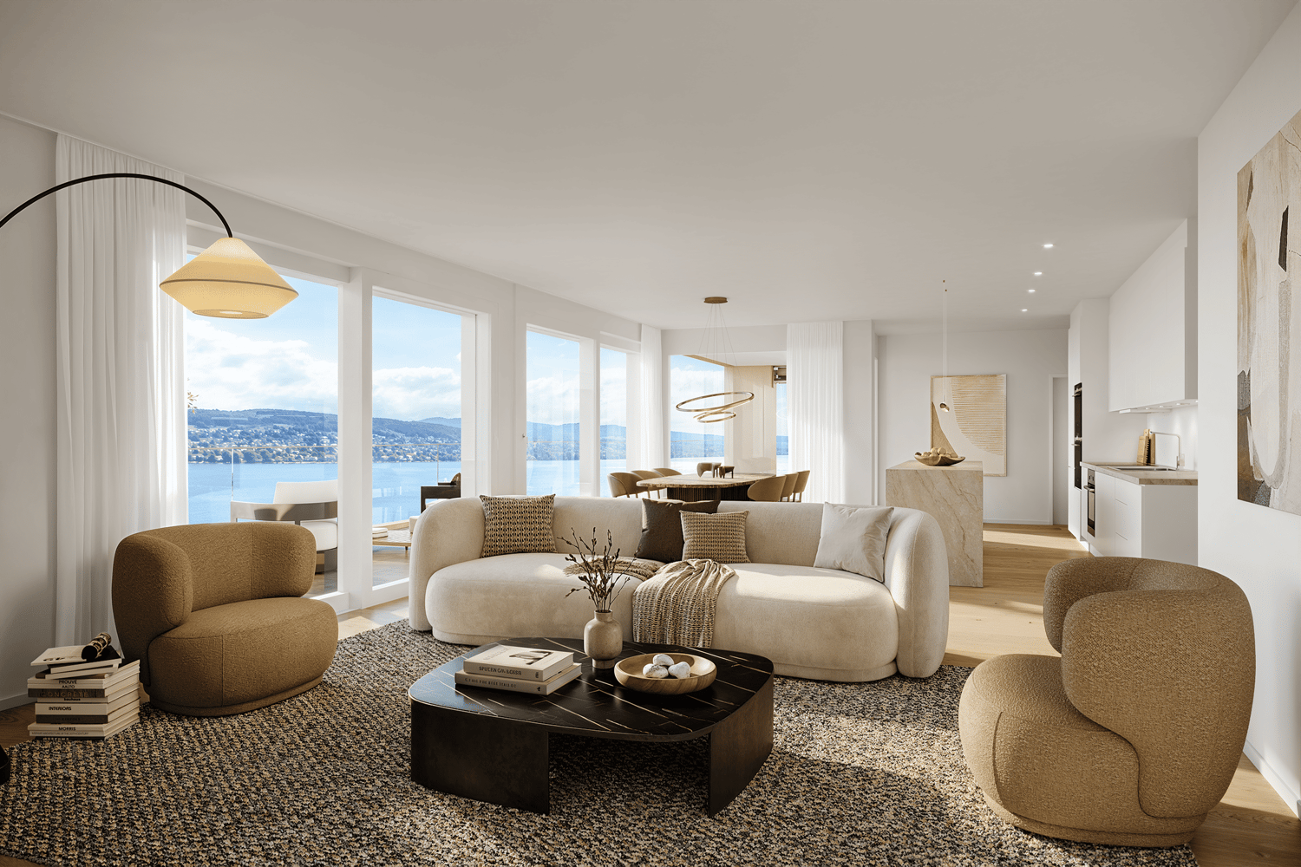
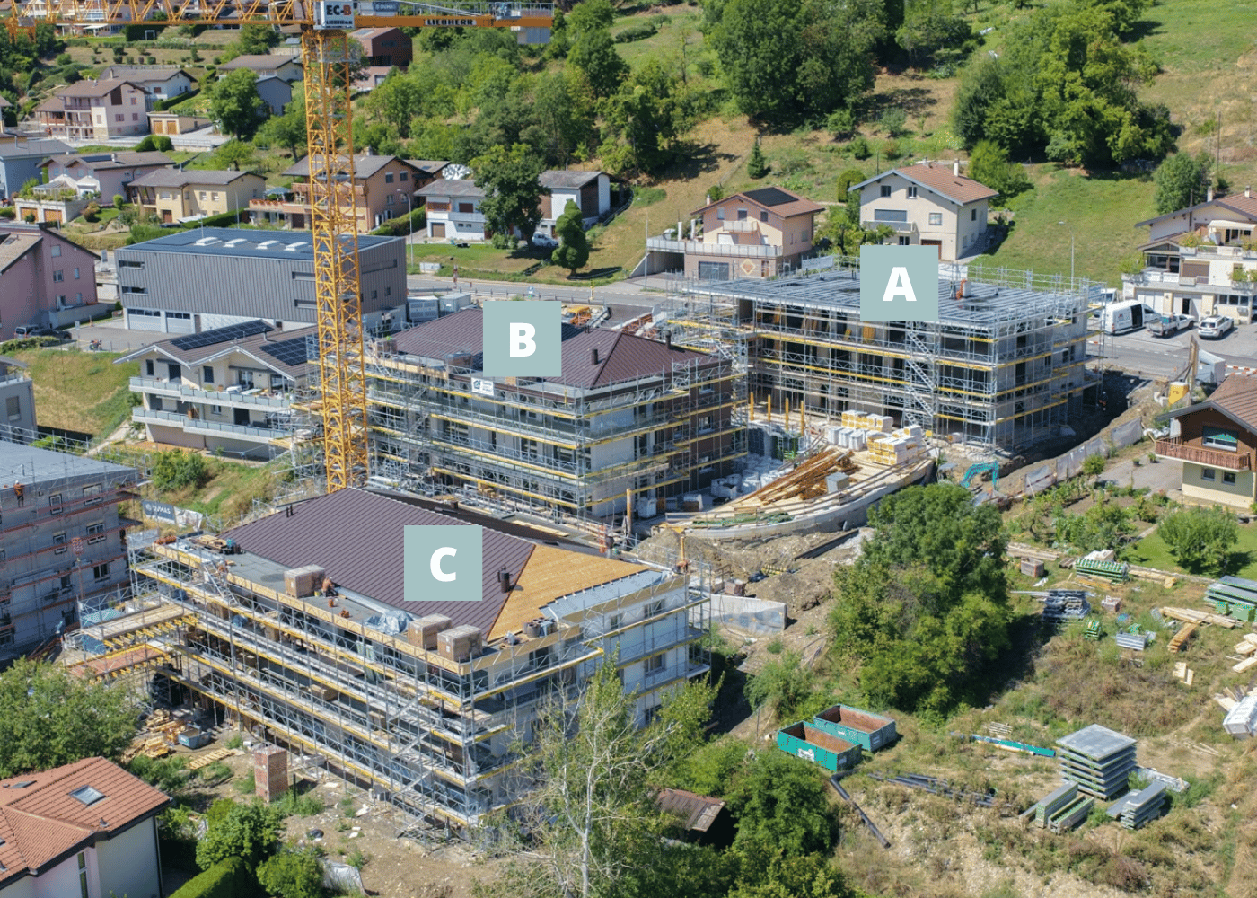
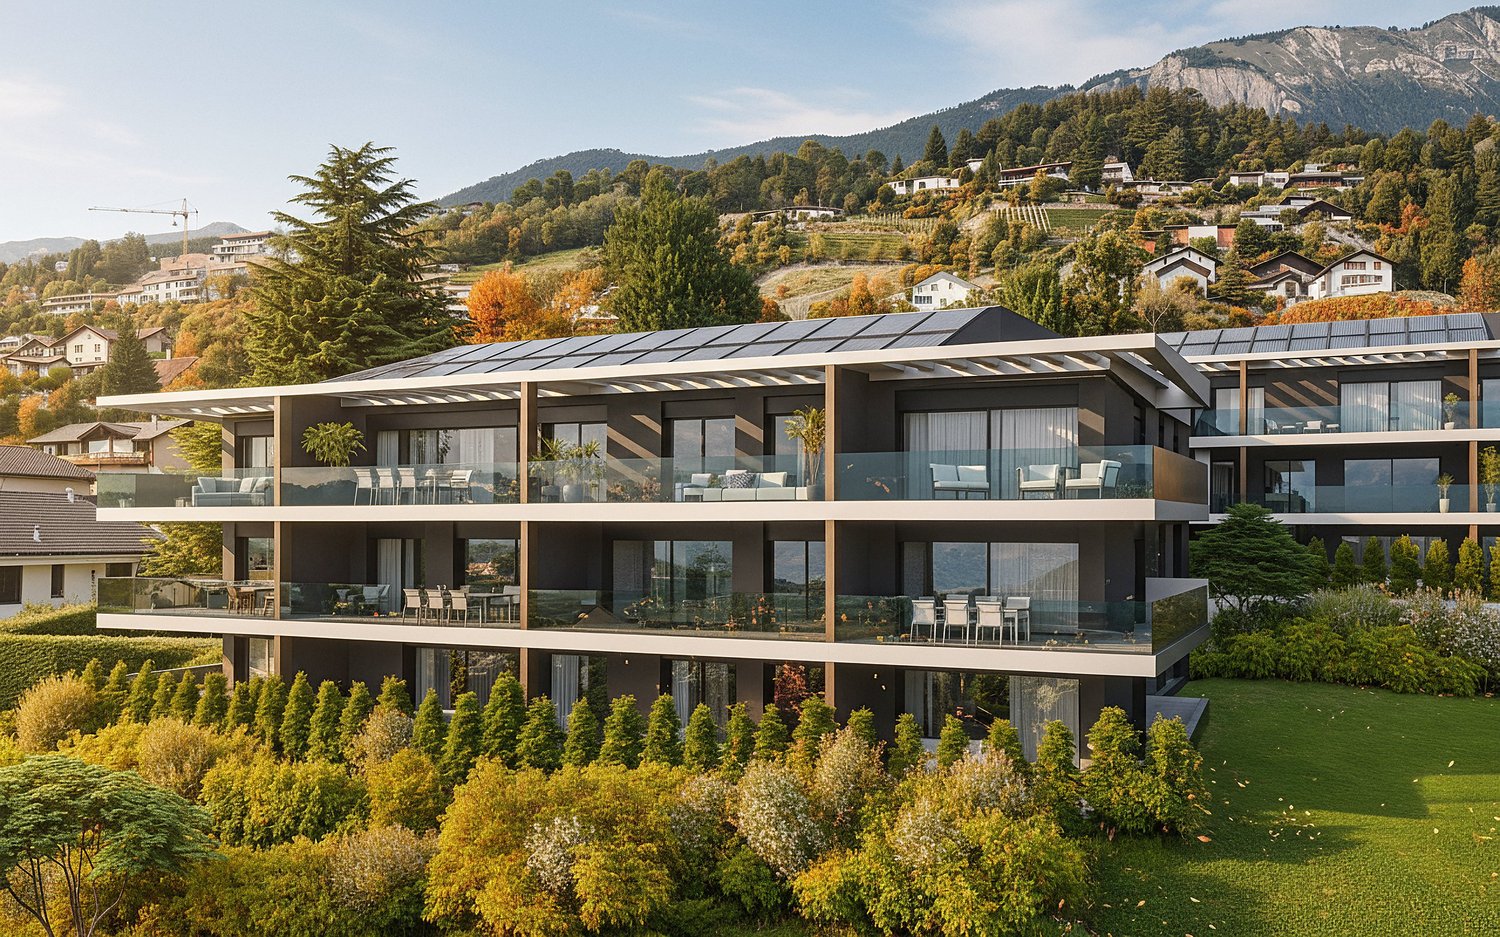
Above Lake Zurich, a new home is being built on Seestrasse in a privileged hillside location with 8 apartments. It is designed for people who appreciate discretion, generosity, and a refined lifestyle.This 3.5-room apartment combines a generous room layout with high-quality equipment and a private terrace that invites you to linger: • approx. 115 m² living space on the ground floor • private terrace of approx. 41 m² • 2 bathrooms (1× bath/WC, 1× shower/WC) • Lift in the house • Net rent CHF 6'450.–/month, plus additional costs • Parking spaces in the house available, CHF 195.–/month The location also offers: • Seebad Bürger II (public lake access) approx. 600 m away, also on Seestrasse • Oberrieden train station approx. 600 m away (approx. 9 minutes' walk), S-Bahn to Zurich HB in approx. 19 minutes • Thalwil train station (hub with fast trains) approx. 1.5 km away, Zurich HB in approx. 11 to 13 minutes The project is approved and is currently in the final planning phase. You see here apartment B, apartments A and C to H with 3.5 and 4.5 rooms can be found in separate ads.Your advantage starts now: Those who register their interest early with a non-binding expression of interest will be preferred when the apartments are first rented, even before they are officially advertised.Now register your interest non-bindingly under the following link:

Travel time
-
1 / 9
3.5 rooms, 126m², CHF 7,200.–
Seestrasse 33, 8800 Thalwil

First-time rental: Upscale living near the lake

Above Lake Zurich, a new home with 8 apartments is being built on Seestrasse in a privileged hillside location. It is designed for people who appreciate discretion, generosity, and an upscale lifestyle.This 3.5-room apartment combines a generous room layout with high-quality equipment and a private terrace that invites you to linger: • approx. 126 m² living space on the 1st floor • private terrace of approx. 48 m² • 2 bathrooms (1× bath/WC, 1× shower/WC) • elevator in the house • net rent CHF 7,200.–/month, plus additional costs • parking spaces in the house available, CHF 195.–/month The location also offers: • Seebad Bürger II (public lake access) approx. 600 m away, also on Seestrasse • Oberrieden train station approx. 600 m away (approx. 9 minutes walking distance), S-Bahn to Zurich HB in approx. 19 minutes • Thalwil train station (node with fast trains) approx. 1.5 km away, Zurich HB in approx. 11 to 13 minutes The project is approved and is currently in the final planning phase. You see here apartment C, apartments A and B as well as D to H with 3.5 and 4.5 rooms can be found in separate ads.Your advantage starts now: Those who register their interest early with a non-binding expression of interest will be preferred when the apartments are first rented, even before they are officially advertised.Now register your interest non-bindingly under the following link:

Travel time
-
1 / 9
4.5 rooms, 166m², CHF 8,900.–
Seestrasse 33, 8800 Thalwil

First-time rental: Terrace apartment in a privileged hillside location

Above Lake Zurich, a new home with 8 apartments is being built on Seestrasse in a privileged hillside location. It is designed for people who appreciate discretion, generosity, and a refined lifestyle.This 4.5-room apartment combines a generous room layout with high-quality equipment and a private terrace that invites you to linger: • approx. 166 m² living space on the 2nd floor • private terrace of approx. 57 m² • 2 bathrooms (1× bath/WC, 1× shower/WC) • Penthouse feeling with direct lift access • Net rent CHF 8'900.–/month, plus additional costs • Parking spaces in the house available, CHF 195.–/month The location also offers: • Seebad Bürger II (public lake access) approx. 600 m away, also on Seestrasse • Oberrieden train station approx. 600 m away (approx. 9 minutes walk), S-Bahn to Zurich HB in approx. 19 minutes • Thalwil train station (hub with fast trains) approx. 1.5 km away, Zurich HB in approx. 11 to 13 minutes The project is approved and is currently in the final planning phase. You see here apartment E, apartments A to D and F to H with 3.5 and 4.5 rooms can be found in separate ads.Your advantage starts now: Those who register their interest early with a non-binding expression of interest will be preferred when the apartments are first rented, even before they are officially advertised.Now register your interest non-bindingly under the following link:

Travel time
-
1 / 9
4.5 rooms, 171m², CHF 9,100.–
Seestrasse 33, 8800 Thalwil

First-time rental: Spacious living above Lake Zurich

Above Lake Zurich, a new home is being built on Seestrasse in a privileged hillside location with 8 apartments. It is designed for people who appreciate discretion, spaciousness, and an elevated lifestyle.This 4.5-room apartment combines a spacious room layout with high-quality equipment and a private terrace that invites you to linger: • approx. 171 m² living space on the 2nd floor • private terrace of approx. 75 m², one of the largest in the entire project • 2 bathrooms (1× bath/WC, 1× shower/WC) • elevator in the house • net rent CHF 9,100.–/month, plus utilities • parking spaces in the house available, CHF 195.–/month The location also offers: • Seebad Bürger II (public lake access) approx. 600 m away, also on Seestrasse • Oberrieden train station approx. 600 m away (approx. 9 walking minutes), S-Bahn to Zurich HB in approx. 19 minutes • Thalwil train station (hub with fast trains) approx. 1.5 km away, Zurich HB in approx. 11 to 13 minutes The project is approved and is currently in the final planning phase. You see here apartment F, apartments A to E and G and H with 3.5 and 4.5 rooms can be found in separate ads.Your advantage starts now: Those who register their interest early with a non-binding expression of interest will be preferred when the apartments are first rented, even before they are officially advertised.Now register your interest non-bindingly under the following link:

Travel time
-
1 / 9
3.5 rooms, 110m², CHF 6,400.–
Seestrasse 33, 8800 Thalwil

First-time rental: Spacious living near the lake

Above Lake Zurich, a new home with 8 apartments is being built on Seestrasse in a privileged hillside location. It is designed for people who appreciate discretion, spaciousness, and an elevated lifestyle.This 3.5-room apartment combines a spacious room layout with high-quality equipment and a private terrace that invites you to linger: • approx. 110 m² living space on the ground floor • private terrace of approx. 80 m², the second largest in the entire project • 2 bathrooms (1× bath/WC, 1× shower/WC) • Lift in the house • Net rent CHF 6'400.–/month, plus additional costs • Parking spaces in the house available, CHF 195.–/month The location also offers: • Seebad Bürger II (public lake access) approx. 600 m away, also on Seestrasse • Oberrieden train station approx. 600 m away (approx. 9 minutes walking distance), S-Bahn to Zurich HB in approx. 19 minutes • Thalwil train station (hub with fast trains) approx. 1.5 km away, Zurich HB in approx. 11 to 13 minutes The project is approved and is currently in the final planning phase. You see here apartment A, apartments B to H with 3.5 and 4.5 rooms can be found in separate ads.Your advantage starts now: Those who register their interest early with a non-binding expression of interest will be preferred when the apartments are first rented, even before they are officially advertised.Now register your interest non-bindingly under the following link:

Travel time
-
1 / 9
4.5 rooms, 150m², CHF 8,600.–
Seestrasse 33, 8800 Thalwil

First-time rental: Plenty of space for upscale living

Above Lake Zurich, a new home with 8 apartments is being built on Seestrasse in a privileged hillside location. It is designed for people who appreciate discretion, generosity, and an upscale lifestyle.This 4.5-room apartment combines a generous room layout with high-quality equipment and a private terrace that invites you to linger: • approx. 150 m² living space on the 1st floor • private terrace of approx. 47 m² • 2 bathrooms (1× bath/WC, 1× shower/WC) • Lift in the house • Net rent CHF 8'600.–/month, plus additional costs • Parking spaces in the house available, CHF 195.–/month The location also offers: • Seebad Bürger II (public lake access) approx. 600 m away, also on Seestrasse • Oberrieden train station approx. 600 m away (approx. 9 minutes walk), S-Bahn to Zurich HB in approx. 19 minutes • Thalwil train station (hub with fast trains) approx. 1.5 km away, Zurich HB in approx. 11 to 13 minutes The project is approved and is currently in the final planning phase. You see here apartment D, apartments A to C and E to H with 3.5 and 4.5 rooms can be found in separate ads.Your advantage starts now: Those who register their interest early with a non-binding expression of interest will be given preference when the apartments are first rented, even before they are officially advertised.Now register your interest non-bindingly under the following link:

Travel time
-
1 / 14
4.5 rooms, 180m², CHF 3,250.–
Alle Cantine Di Sotto 18, 6850 Mendrisio

MENDRISIO - Spacious 4.5-room apartment with studio, private laundry, terrace, and garden

In the picturesque wine cellar area of Mendrisio, in a modern residence surrounded by greenery, we offer a spacious 4.5-room apartment of almost 180 m², with three bedrooms, a studio, and a laundry room/technical room, as well as a terrace and private garden.An offer that stands out for its particularly generous spaces and the availability of accessory rooms, offering space and versatility that goes far beyond what one would expect from a traditional apartment of this type.A comfortable atrium leads to the living area, consisting of a large living room with a dining area and an open-plan kitchen with an island. Access to the terrace on the floor creates a pleasant continuity between indoors and outdoors. This area is completed by a guest bathroom and a storage room. On the opposite side of the apartment, the living area is completed with a studio and access to the private garden facing south.The night area includes two comfortable bedrooms facing the garden, served by a large modern bathroom with a shower, and a spacious master bedroom with an en-suite bathroom with a window, equipped with a bathtub and shower, as well as space for a wardrobe.The private laundry room/technical room completes a home designed for those who desire abundant spaces, practicality, and comfort in a green residential context.It is possible to rent a parking space in the condominium garage for CHF 150.– per month, separately.

Travel time
-
1 / 17
4.5 rooms, 115m², CHF 1,590.–
Rebenweg 2, 2575 Täuffelen

Grosszügige 4.5-Zimmer-Terrassenwohnung in Täuffelen – verfügbar ab Dezember 2026

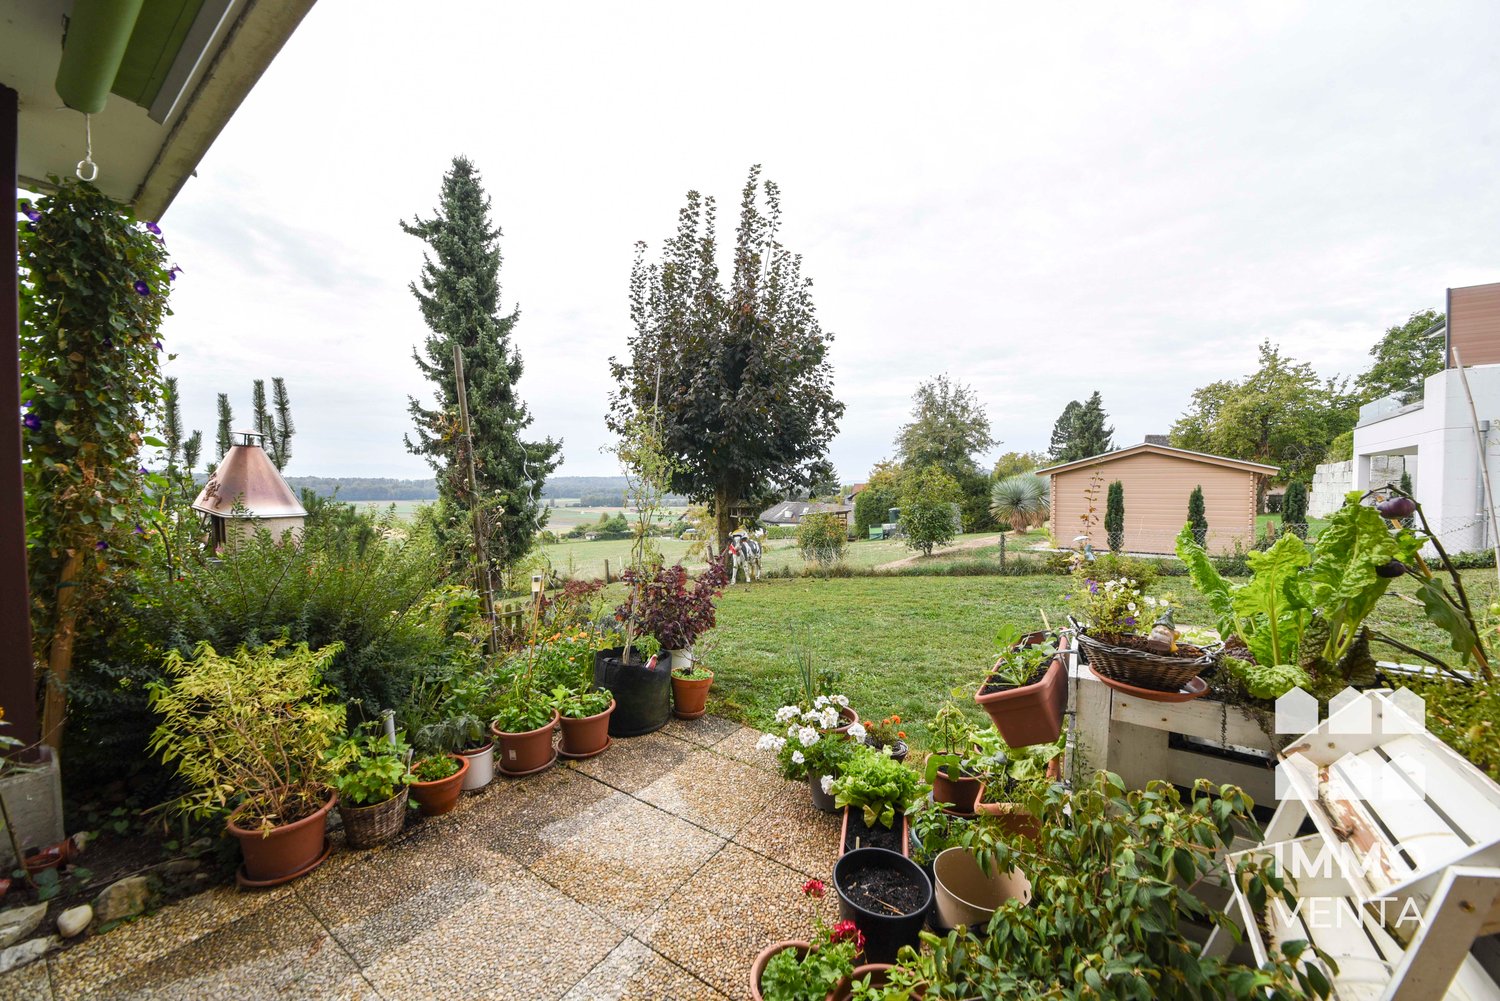
Entdecken Sie diese grosszügige und gemütliche 4.5-Zimmer-Terrassenwohnung im Erdgeschoss eines gepflegten Mehrfamilienhauses am Rebenweg 2 in Täuffelen. Mit 115 m² Wohnfläche, einem herrlichen Ausblick ins Grüne und einer ruhigen Lage bietet diese Wohnung alles, was das Herz begehrt – ideal für Familien oder Paare, die Wert auf Komfort und Natur legen.Die Wohnung überzeugt mit folgenden Highlights: • Helles Wohnzimmer: Grosszügiger Wohn- und Essbereich mit charakteristischer Holzdecke, grossen Fenstern und einer Schiebetür, die direkt in den gepflegten Garten führt – sonnig und einladend. • Gemütlicher Kamin: Ein Kamin im Wohnbereich sorgt an kühlen Abenden für wohlige Wärme und eine besondere Atmosphäre. • Helle Küche: Funktionale Küche mit hellgelben Schränken, Holzarbeitsplatte, Edelstahlspüle, Geschirrspüler und weiteren Küchengeräten – bestens ausgestattet für den Alltag. • Schlafzimmer: Mehrere gut geschnittene Schlafzimmer mit Holzboden, grossen Fenstern und viel Stauraum. • Badezimmer: Badezimmer mit Badewanne, zwei Waschbecken und Duschbereich. Toilette separat • Terrasse & Garten: Ein gepflegter Aussenbereich, perfekt zum Entspannen. • Parkplatz : Kann für CHF 50 pro Monat dazu gemietet werden Lage & Umgebung: Die Wohnung liegt in einer ruhigen Wohngegend in Täuffelen – tagsüber wie nachts herrscht angenehme Stille. Im Sommer profitieren Sie von viel Sonnenschein. Der Supermarkt Laubscher ist in nur 4 Gehminuten erreichbar, ebenso die Bushaltestelle Täuffelen und der Bahnhof Täuffelen. Die Drogerie Swidro ist in 5 Minuten zu Fuss erreichbar. ++++++++++++++++++++++++++++++++++++++++++++++++++++Entdecken Sie ce spacieux et chaleureux appartement en terrasse de 4,5 pièces au rez-de-chaussée d’un immeuble locatif bien entretenu situé au Rebenweg 2 à Täuffelen. Avec ses 115 m² de surface habitable, sa magnifique vue sur la verdure et son environnement calme, ce logement offre tout le confort souhaité, idéal pour les familles ou les couples qui apprécient le confort et la proximité de la nature.L’appartement présente les atouts suivants : • Séjour lumineux : Spacieux espace salon et salle à manger avec un plafond en bois caractéristique, de grandes fenêtres et une porte coulissante donnant directement sur le jardin soigné – ensoleillé et accueillant. • Cheminée chaleureuse : Une cheminée dans le séjour apporte une agréable chaleur et une atmosphère particulière lors des soirées fraîches. • Cuisine lumineuse : Cuisine fonctionnelle avec armoires jaune clair, plan de travail en bois, évier en inox, lave-vaisselle et autres appareils électroménagers – parfaitement équipée pour le quotidien. • Chambres : Plusieurs chambres bien agencées avec parquet, grandes fenêtres et nombreux espaces de rangement. • Salle de bains : Salle de bains avec baignoire, deux lavabos et espace douche. WC séparé. • Terrasse & jardin : Un espace extérieur soigné, parfait pour se détendre. • Place de parc : Peut être louée en supplément pour CHF 50.– par mois. Situation & environnement : L’appartement est situé dans un quartier résidentiel calme à Täuffelen. De jour comme de nuit, vous profitez d’un environnement paisible. En été, vous bénéficiez d’un excellent ensoleillement. Le supermarché Laubscher se trouve à seulement 4 minutes à pied, tout comme l’arrêt de bus de Täuffelen et la gare de Täuffelen. La droguerie Swidro est accessible en 5 minutes à pied.

Travel time
-

Suggested properties for you based on search results

Other interesting objects