





















1753 results - Flats for rent: Switzerland

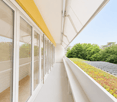
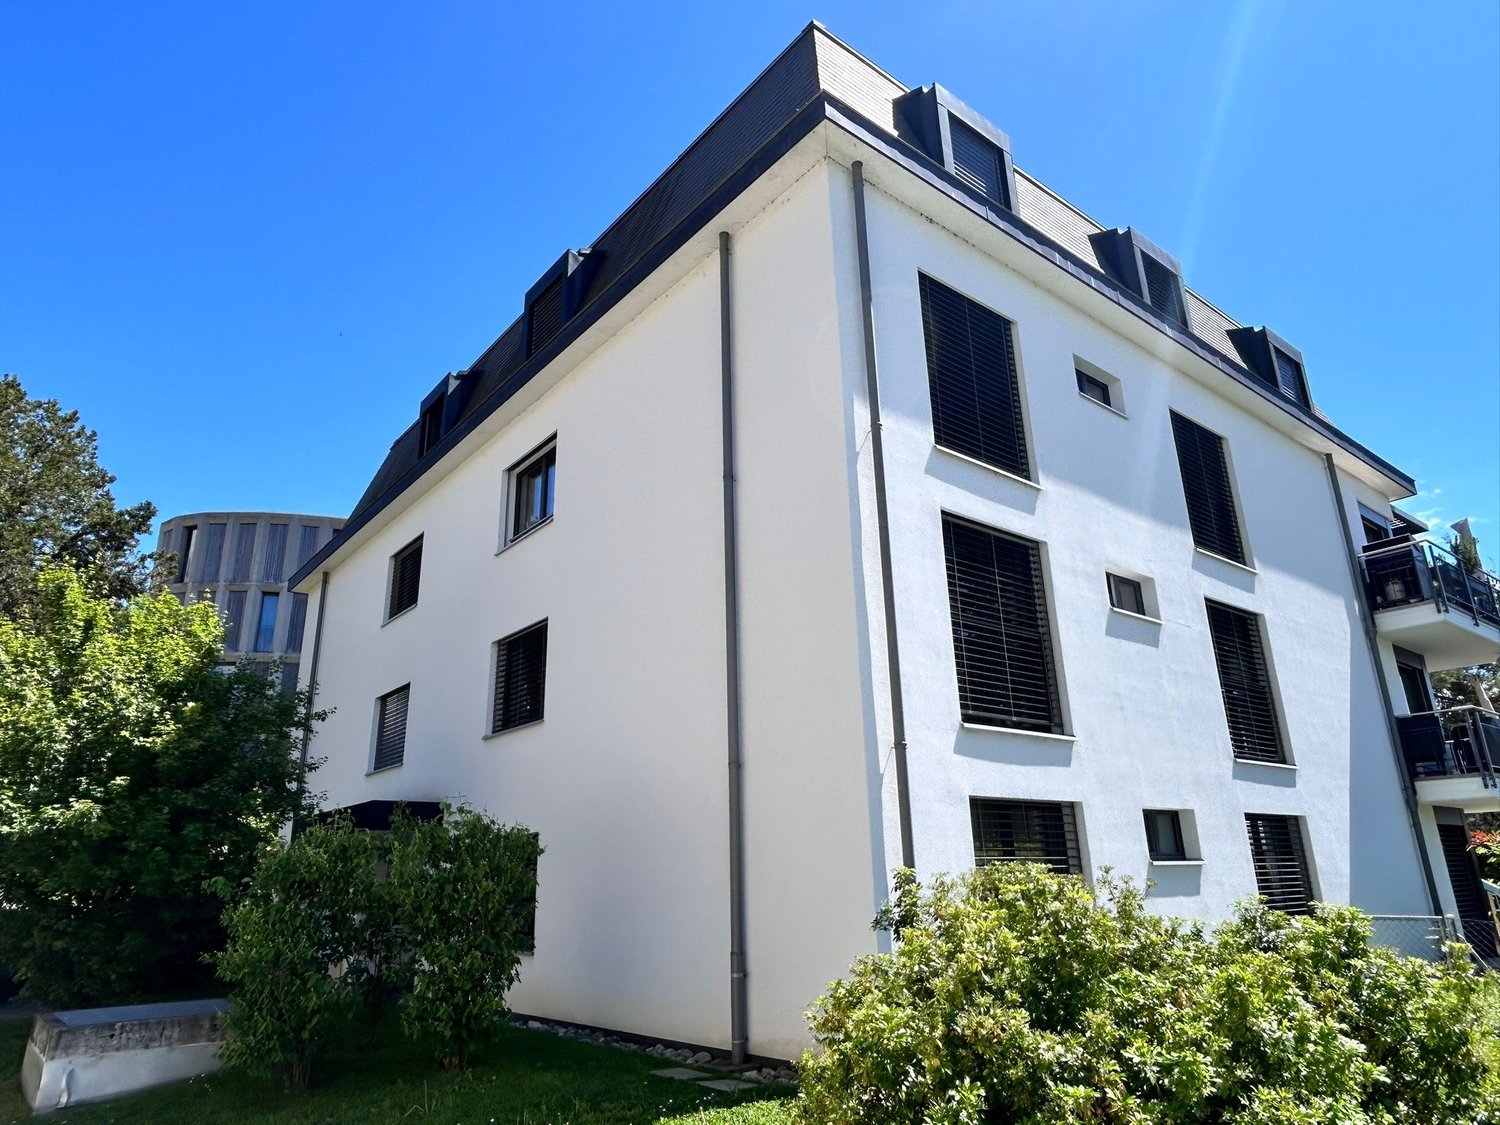
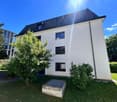
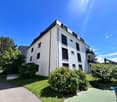
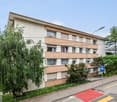
  • Modern multi-story residential building with balconies, surrounded by greenery and shrubs.
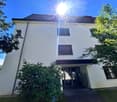
  • Multi-story residential building with a modern design, featuring multiple windows, a raised ground floor, and a landscaped area with pathways and greenery.
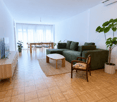
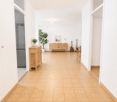
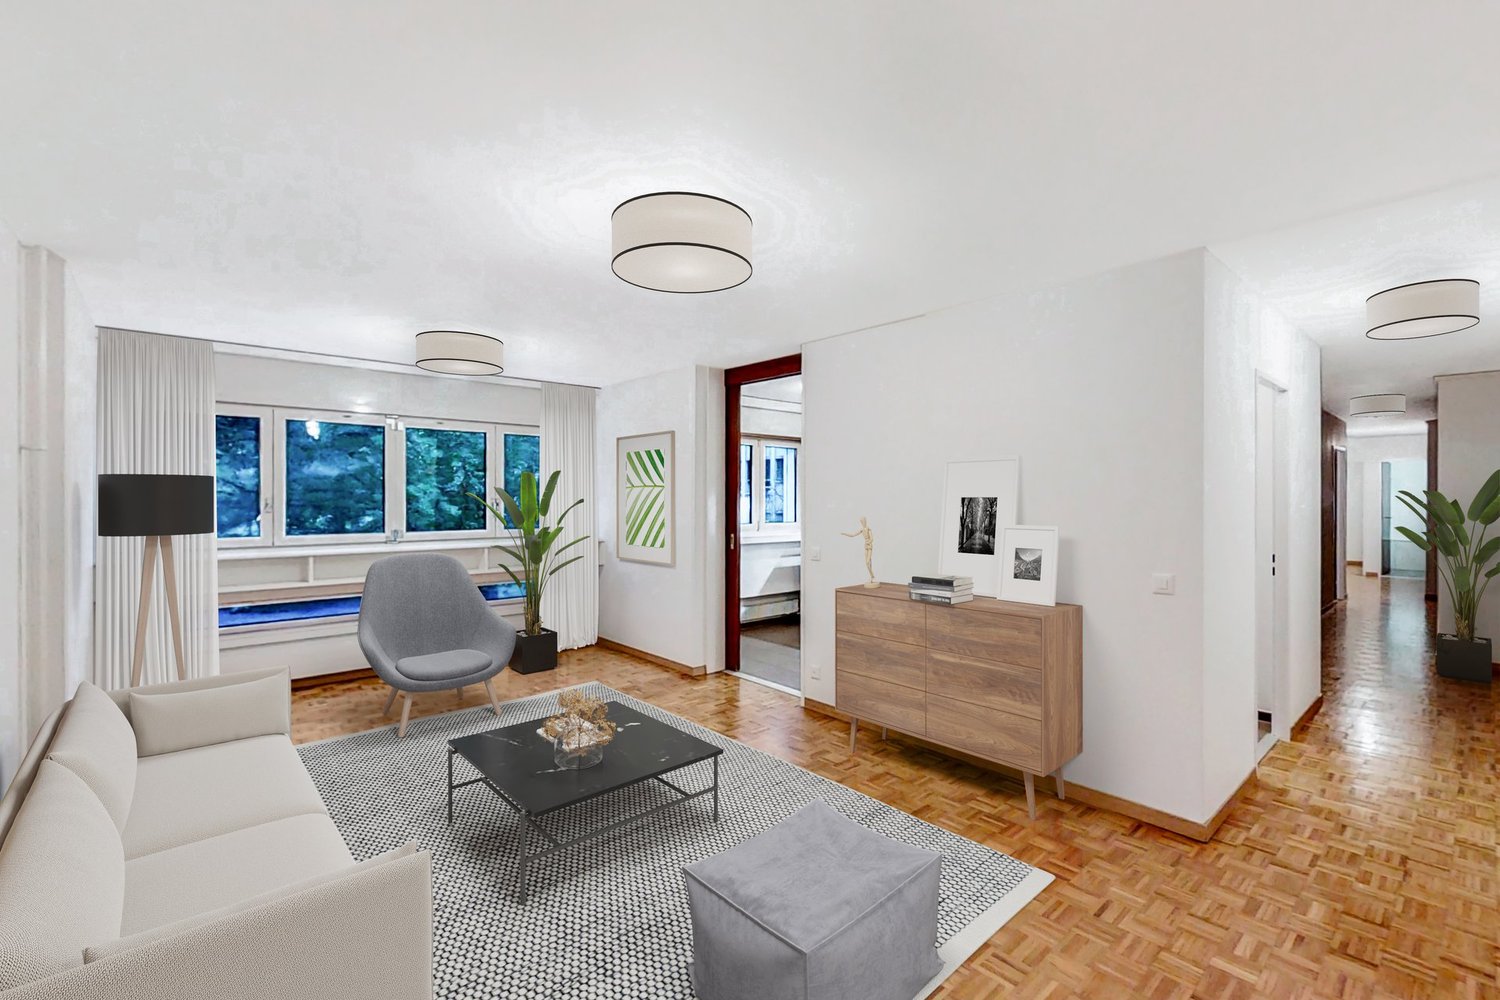
  • Multi-story apartment building with balconies, modern kitchen, living room, dining area, and bathrooms.
  • Floor plan of a 2-story apartment with living room, kitchen, 4 bedrooms, bathroom, and balcony.
1 / 4
5.5 rooms100m²CHF 3,480.–
Top
Oberackerstrasse, 8309 Nürensdorf

Bright 5.5-room apartment with balcony and beautiful view in Nürensdorf

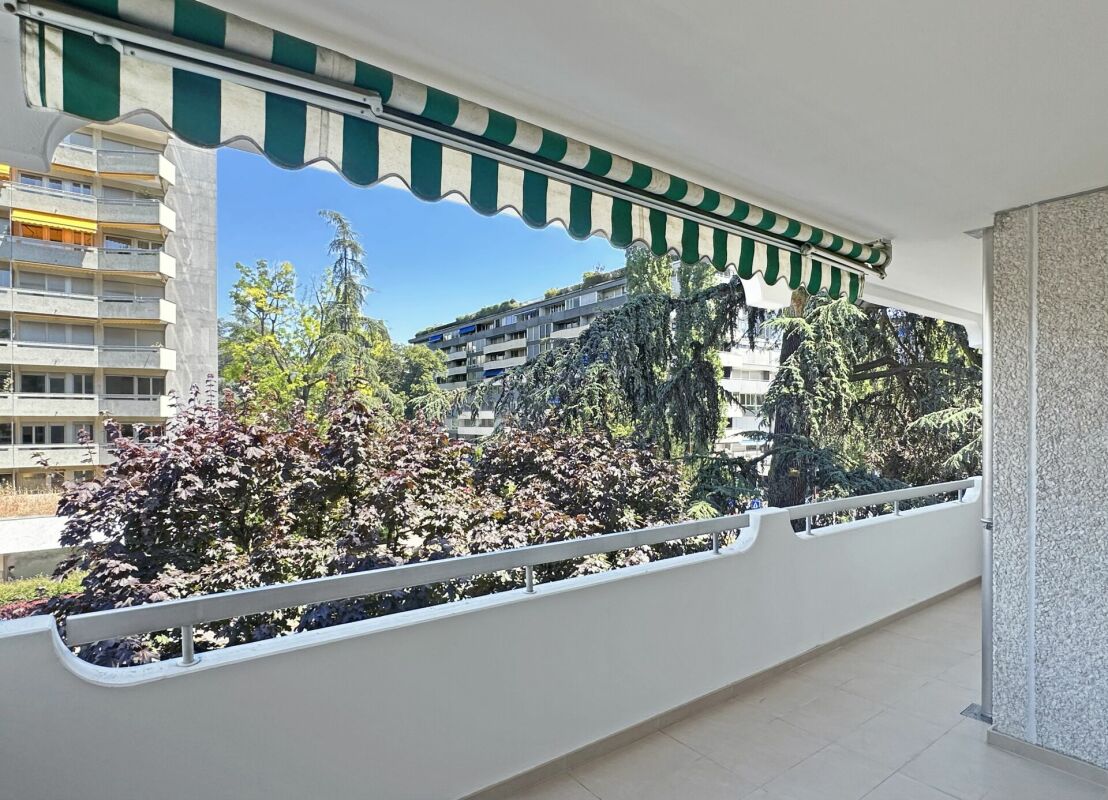
Welcome to this spacious and modern 5.5-room apartment on the 1st floor of a well-maintained multi-family house on Oberackerstrasse in Nürensdorf. The 2011-built and 2025 freshly renovated property impresses with its modern design, a well-kept outdoor area with paths and green spaces, as well as a quiet, family-friendly location.The apartment offers: • Spacious living area: 100 m² spread over 5.5 rooms, including living room, dining area, modern kitchen, and 4 bedrooms. • Balcony: A private outdoor area with a beautiful view – ideal for relaxing. • Modern kitchen and bathroom: High-quality equipment and contemporary • Garage: Two garage spaces are available • Lift: The building has an elevator and is wheelchair accessible. • Child-friendly: The apartment and its surroundings are excellent for families. Location and surroundings: The apartment is located in a quiet residential area – both day and night it is pleasantly quiet. In summer, the property benefits from plenty of sunlight, and even in winter, the sun's radiation is good. The nearest bus stop Grünenwaldstrasse is just a 4-minute walk away. The modern residential building is surrounded by green spaces and shrubs, offering a pleasant, natural living atmosphere.This apartment is ideal for families or individuals looking for spacious, modern living space in a quiet community in the canton of Zurich. Convince yourself of this attractive rental property in Nürensdorf! • Swisscaution

Travel time
-
  • Loft-style room with exposed wooden beams, a sofa, a chair, a table, a TV screen, a cabinet, a stool, and a toy on the floor.
  • Dining room with wooden floor, exposed wooden beams, large windows, modern pendant light, dining table with chairs, and a patterned rug.
  • Dining room with wooden floor, dining table, chairs, and a patterned rug.
  • Modern kitchen with tiled floor, white cabinets, built-in oven, microwave, sink, and a radiator. A single chair is placed near the counter.
  • A modern bedroom with a white bed, light pink bedding, wooden flooring, and a built-in shelf unit with books and decorative items.
  • Bright bedroom with wooden flooring, a large bed with beige bedding, a mirrored wardrobe, and a window with curtains.
  • Brightly lit children's room with wooden flooring, a crib, a colorful rug, a toy box, and a radiator under a large window.
  • Modern bathroom with a white sink, toilet, glass-enclosed shower, and a towel rack. Light-colored tiles and wooden flooring.
  • Empty room with wooden flooring and sheer curtains partially drawn, no furniture or equipment visible.
  • Balcony with a green patterned rug, pink folding chair, small yellow table, orange plastic chair, and lantern.
1 / 10
5.5 rooms146m²CHF 2,390.–
Top
1441 Valeyres-sous-Montagny

Spacious duplex with character in Valeyres-sous-Montagny

Discover this charming 5.5-room duplex, located in the heart of the village of Valeyres-sous-Montagny, in the canton of Vaud.Spread over 2 levels and offering a generous living area of 146 m², this accommodation combines space, character, and comfort in a calm and green environment.The duplex consists of: • A large parental bedroom, spacious and bright, with a large wardrobe available if desired. • Two bedrooms, ideal as children's rooms, guest rooms, or offices. • A vast living room of 48 m², bright and cozy, with beautiful exposed wooden beams, a wood stove, and a large leather sofa. • A dining room full of character, with a magnificent wooden parquet floor • A fully equipped new kitchen • A bathroom with WC • A shower room with WC • A storage space to be arranged according to your needs, with large available wardrobes • Shared laundry room (two apartments) Outdoor areas and parking • Private balcony, shaded and pleasant, to enjoy the beautiful days • An included parking space The accommodation benefits from a particularly calm and peaceful environment, both during the day and at night.The duplex benefits from excellent accessibility, while enjoying the charm and tranquility of a Vaud village.Public transport: Valeyres Village bus stop: 1 minute on foot. Valeyres-sous-Montagny train station: about 5 minutes on footRoad access: Yverdon-Ouest highway: about 3 minutes by carShops and services: Shopping centers and post office about 3 minutes by car, in ChamardAvailable from September 15, 2026This character duplex constitutes a beautiful opportunity for those looking for a spacious, cozy, and atypical accommodation in an authentic and green village setting, while remaining in close proximity to transport, shops, and main roads.A property to discover without delay!

  • Balcony with a table and chairs, surrounded by greenery and a scenic mountain view.
  • Two-story house with white exterior, red-tiled roof, and a balcony on the upper level. The house features multiple windows, a stone foundation, and is surrounded by a well-maintained lawn and wooden fence.
  • Open-plan living and dining area with a fireplace, sofa, coffee table, dining table, chairs, and television.
  • Modern bathroom with beige tiles, a toilet, a sink with a dark wooden cabinet, a bathtub with a glass shower enclosure, and a large mirror with built-in lighting.
  • Well-lit bedroom with wooden flooring, a neatly made bed, a wooden wardrobe, a dresser with a TV, a chair, and a shelf with books and decorative items.
1 / 5
7.5 rooms190m²Price on request
Top
Rue des Collonges 34, 1957 Ardon

Magnificent spacious 7.5-room apartment on the ground floor of a beautiful villa, 190 m², garden, balcony, terrace

Discover this exceptional 7.5-room apartment located on the ground floor of a beautiful house in Ardon. With its 190 m² of living space, built in 2012, this property combines modern comfort, accessibility, and a privileged living environment in the heart of Valais.Duplex - ground floor/mezzanine:Entrance hall with a large wardrobe • Bright living room with a large kitchen with access to the balcony to the west, the terrace to the east, and the garden to the south • 4 bedrooms, including 2 with each having a private bathroom/shower/WC • 1 bathroom/WC with shower and 1 guest WC • 1 large multipurpose patio • 1 mezzanine: office and fitness room, for example The highlights of this apartment: Generous space, 190m2 of living space offering an exceptional living areaBalcony, terrace, and garden: Enjoy a balcony with table and chairs, surrounded by greenery and offering a beautiful viewGarage and parking: 1 garage and 5 outdoor parking spaces available.Suitable for families: A spacious accommodation, perfect for the whole family.Animals are not tolerated in principle!Sunlight: The apartment benefits from beautiful sunlightEnvironment and surroundings: Located in a quiet and peaceful neighborhood, this apartment offers a serene living environment, away from noise pollution. The river is nearby, inviting to rejuvenating walks in the Valaisan nature.Nearby amenities: • Transportation: The Ardon bus stop is accessible within 10 minutes on foot, the Ardon train station within 12 minutes – an excellent connection for your daily commutes. • Shops nearby Available from October 1st, 2026, this rare and spacious apartment represents a unique opportunity to settle in an authentic alpine setting, combining space, comfort, and practicality. Don't miss this beautiful opportunity!

Travel time
-
1 / 13
5.5 rooms183m²CHF 2,440.–
Neue Strasse 38, 3945 Gampel

Office, practice, or apartment - stylish space with diverse possibilities

Office, practice, or apartment - stylish space with diverse possibilities Discover this versatile space on the 1st floor of the MFH Drielmattu in a central location in Gampel. The unit impresses with its flexible room structure and is suitable as a representative office space or as a stylish apartment.Already when entering, a well-thought-out room concept is revealed, which harmoniously combines openness and clear structure. Several rooms offer diverse usage possibilities and are ideal as living, sleeping, working, or office rooms. This creates a lot of leeway for individual living and working concepts.A particularly spacious room, currently used as a conference area, forms the heart of the space. In the future, this could be used, for example, as a bright living and dining area or as a central workspace. From here, you can directly access the balcony, which delights with an impressive view of the surrounding Alpine landscape and also provides a bright, pleasant atmosphere.The modern kitchen impresses with high-quality materials, gleaming white fronts, and a timeless look. It offers ideal conditions for everyday life and creates an inviting place to linger in both living and working contexts.Two stylishly equipped bathrooms increase the comfort: one bathroom has a bathtub, the second is equipped with a shower and toilet.The rooms are particularly suitable for service-oriented uses such as osteopathy, trauma therapy, a real estate office, engineering or architectural office, a trust office, and other comparable concepts. At the same time, the unit offers the best conditions for use as an apartment thanks to its division, equipment, and location.If you are interested in residential use, we would be happy to provide you with sample photos and a virtual tour of the apartment on the 2nd floor. These provide a vivid impression of how the unit can also be designed and used as a living space.Thanks to the central location, you benefit from good accessibility and an attractive environment for living and working.If you need additional space, the office space on the ground floor can also be rented on request. Parking spaces in the underground garage are available for CHF 100.- per month and parking space. Outdoor parking spaces can be rented for CHF 70.- per month and parking space.The space is available from January 1, 2027. An earlier move-in is possible by arrangement. Please note that no cellar spaces belong to the unit.In the event of concrete interest, the owner is also open to discussions regarding a possible sale.We are happy to provide further information or a viewing. We look forward to your contact. • Net rent: CHF 2'280.- / month • Additional costs: CHF 160.- / month advance payment • Gross rent: CHF 2'440.- / month The additional costs are paid monthly in advance and are settled annually according to the actual expenses. Parking spaces can be rented additionally, as mentioned above.

Travel time
-
1 / 32
7 rooms200m²CHF 7,200.–
Florissant 62, 1206 Genève

7-room apartment in Geneva

Beautiful corner apartment in the heart of Florissant Located in the sought-after Florissant neighborhood, on the 1st floor of a high-end building, this beautiful corner apartment of approximately 200 m2 is offered furnished. It consists of 7 rooms, including 3 bedrooms. Through, it benefits from two balconies totaling a surface area of approximately 26 m2 and a calm and green environment.Maintained with care, this apartment offers quality services such as a fully equipped and fitted kitchen, freshly renovated bathrooms, electric shutters or numerous built-in storage spaces.It is distributed as follows : • Entrance hall with storage spaces • Guest toilet with washing machine and dryer • Double living room in enfilade giving onto two balconies • Closed kitchen, fitted and equipped, with dining area, access to balcony • Parental bedroom with adjacent dressing room • Bathroom with WC • Shower with WC • 2 bedrooms • Shower with WC The building, maintained with care, is secure and has a concierge.A basement storage room for a vehicle and a cellar complete the set. Ideal location in immediate proximity on foot to all amenities (shops, banks, cafes, restaurants, etc.), public transport and Parc Bertrand. The city center and the Ecole Internationale de la Grande-Boissière are just a few minutes away.Characteristics: • Elevator Dining room • Cable TV Living rooms • Digicode • Interphone • Waste room • Several closets and storage spaces • Radiator heating • Pets allowed • Electric shutters • Bright • Pets allowed It is possible for tenants to add their personal furniture or request the removal of furniture they do not need. Amenities All shops and public transportation nearby. Exteriors 2 beautiful balconies Annexes Parking in the basement - CHF 300 in addition to the rentCellar Works The apartment was refreshed in 2023 and is in very good condition.The facade of the building was renovated in 2024.

Travel time
-
1 / 17
7.5 rooms220m²CHF 3,450.–
Litternaweg 1, 3930 Visp

Exclusive Duplex Attic in the Center of Visp

Exclusive Duplex Attic in the Center of Visp In the heart of Visp, a living space is being created that perfectly combines elegance with an urban location. This duplex attic apartment at Litternaweg 1A offers more than just four walls - it offers a lifestyle for the discerning family. State-of-the-art, thoughtful, exclusive.The room program is generous and intelligently thought out: on the ground floor, an open, bright living kitchen welcomes you as the heart of the apartment - the place where the family comes together. Five spacious bedrooms are distributed over both levels and offer space for everyone. A large gallery creates additional space and flexibility - for a studio, home office, or leisure activities. A separate laundry room on the ground floor with Secomat equipment shows the premium understanding: laundry supply for the family, elegantly solved and relocated from the living area.Two fully equipped bathrooms plus a separate guest toilet complete the comfort - everything a family needs.On the upper floor: a spacious sun terrace, west-facing and perfect for the evening. The view over Visp will surprise you anew every day. Morning coffee on the ground floor, evening wine on the terrace - two worlds under one roof.The equipment speaks a clear language of modernity: underfloor heating provides warm comfort without visible radiators, high-quality materials and timeless shapes characterize every room. Large windows flood the rooms with light. Opus accents set noble accents.The best part: you are right in the middle of the action, without being absorbed by it. The Litternaweg is known for its quiet, well-kept atmosphere - a rare combination in this price range.Viewings by appointment. We look forward to your contact!

Travel time
-
1 / 19
5.5 rooms150m²CHF 2,200.–
3900 Brig

Bright apartment with valley view in family-friendly quarter

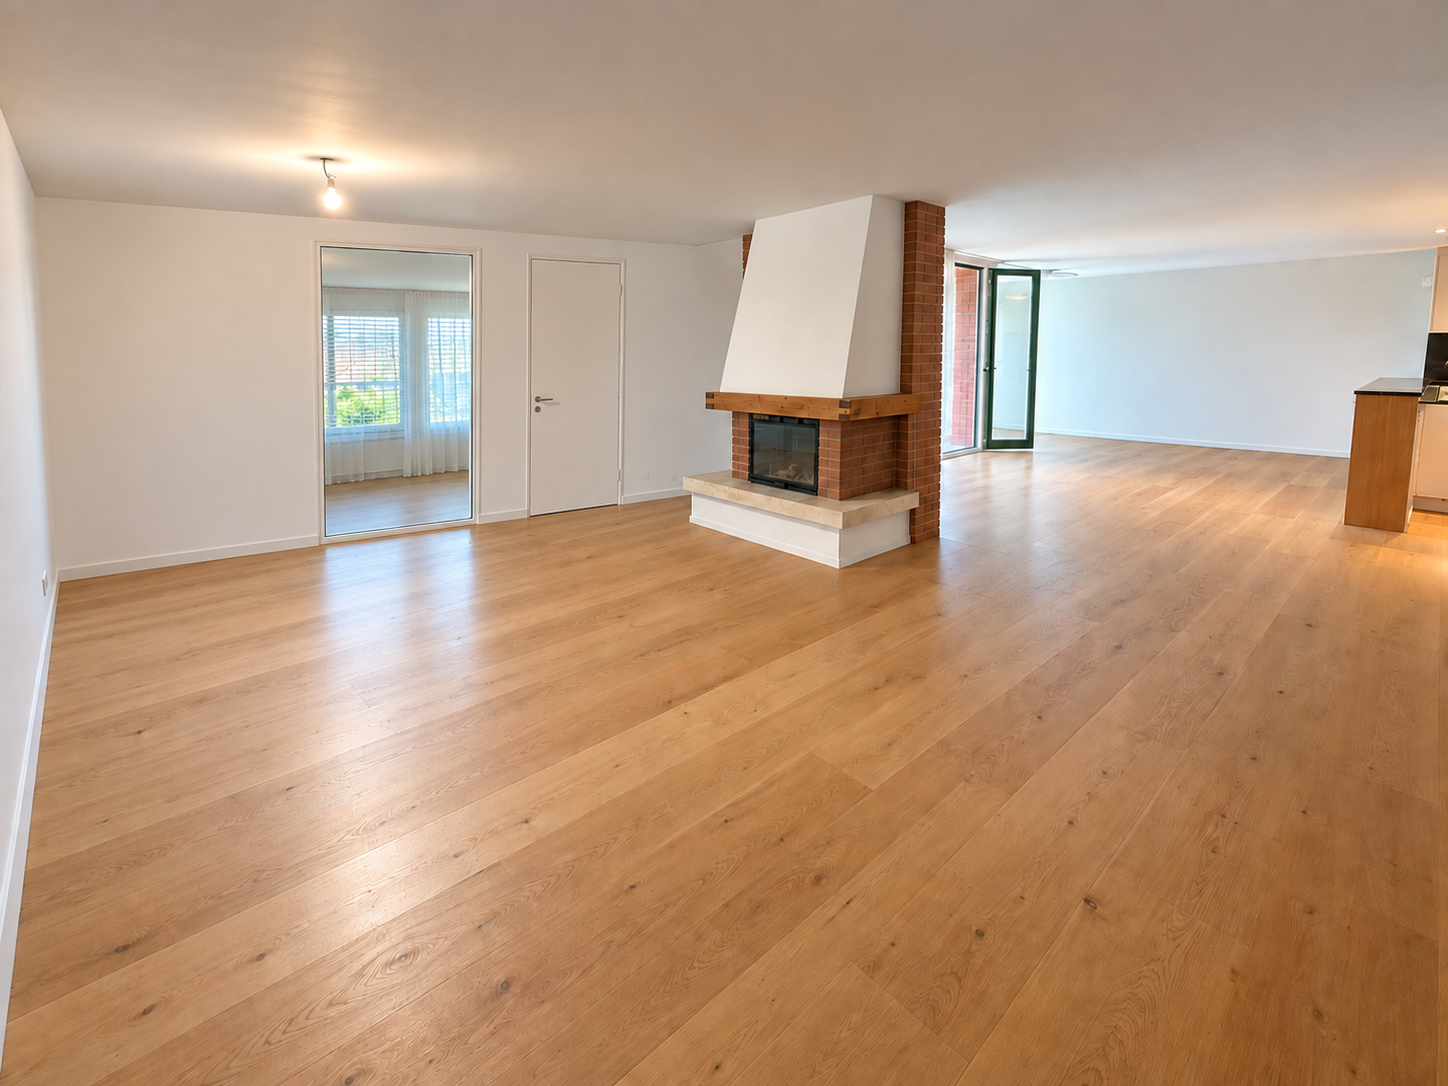
Bright apartment with valley view in family-friendly quarter The Bachji quarter is particularly popular with families due to its idyllic nature. The vibrant center of Brig is just a few minutes' drive or walk away, and thanks to local bus stops, there are excellent connections to public transportation. The surroundings score with the breathtaking view of the Rhone valley and the intact nature, which you can explore on a refreshing walk.Here, a bright 5.5-room apartment with 150m2 on the first floor of a multi-family house is available for rent. The freshly painted apartment is entered through the spacious entrance, which offers plenty of space for a wardrobe. To the right is a day toilet, and to the left is a room with balcony access and connections for a private washing machine. The entrance area leads straight into the open, bright living and dining area. The living room leads to the spacious west balcony, which offers a beautiful valley view and where you can particularly enjoy the evening sun. The bright kitchen adjacent to the living area has been renovated and appears very modern and timeless. The granite countertop forms a pleasant contrast to the white built-in cabinets.Along the short corridor, which branches off from the living area and is equipped with practical built-in cabinets, there are three bedrooms and the large bathroom. The rooms are spacious, bright, and very inviting. Two of the rooms have built-in cabinets, so the entire floor space can be used for further furnishing. The timeless bathroom with shower bathtub also offers plenty of storage space.In the basement are the laundry room and drying room, as well as the spacious cellar compartment. A parking space in the garage can be rented separately. In front of the building is a children's playground, and you have a spacious garden share available for your own use. So the whole family will feel comfortable here.Have we sparked your interest? Then we look forward to your contact.

1 / 13
5.5 rooms120m²CHF 2,740.–
Papillonallee 113b, 3172 Niederwangen

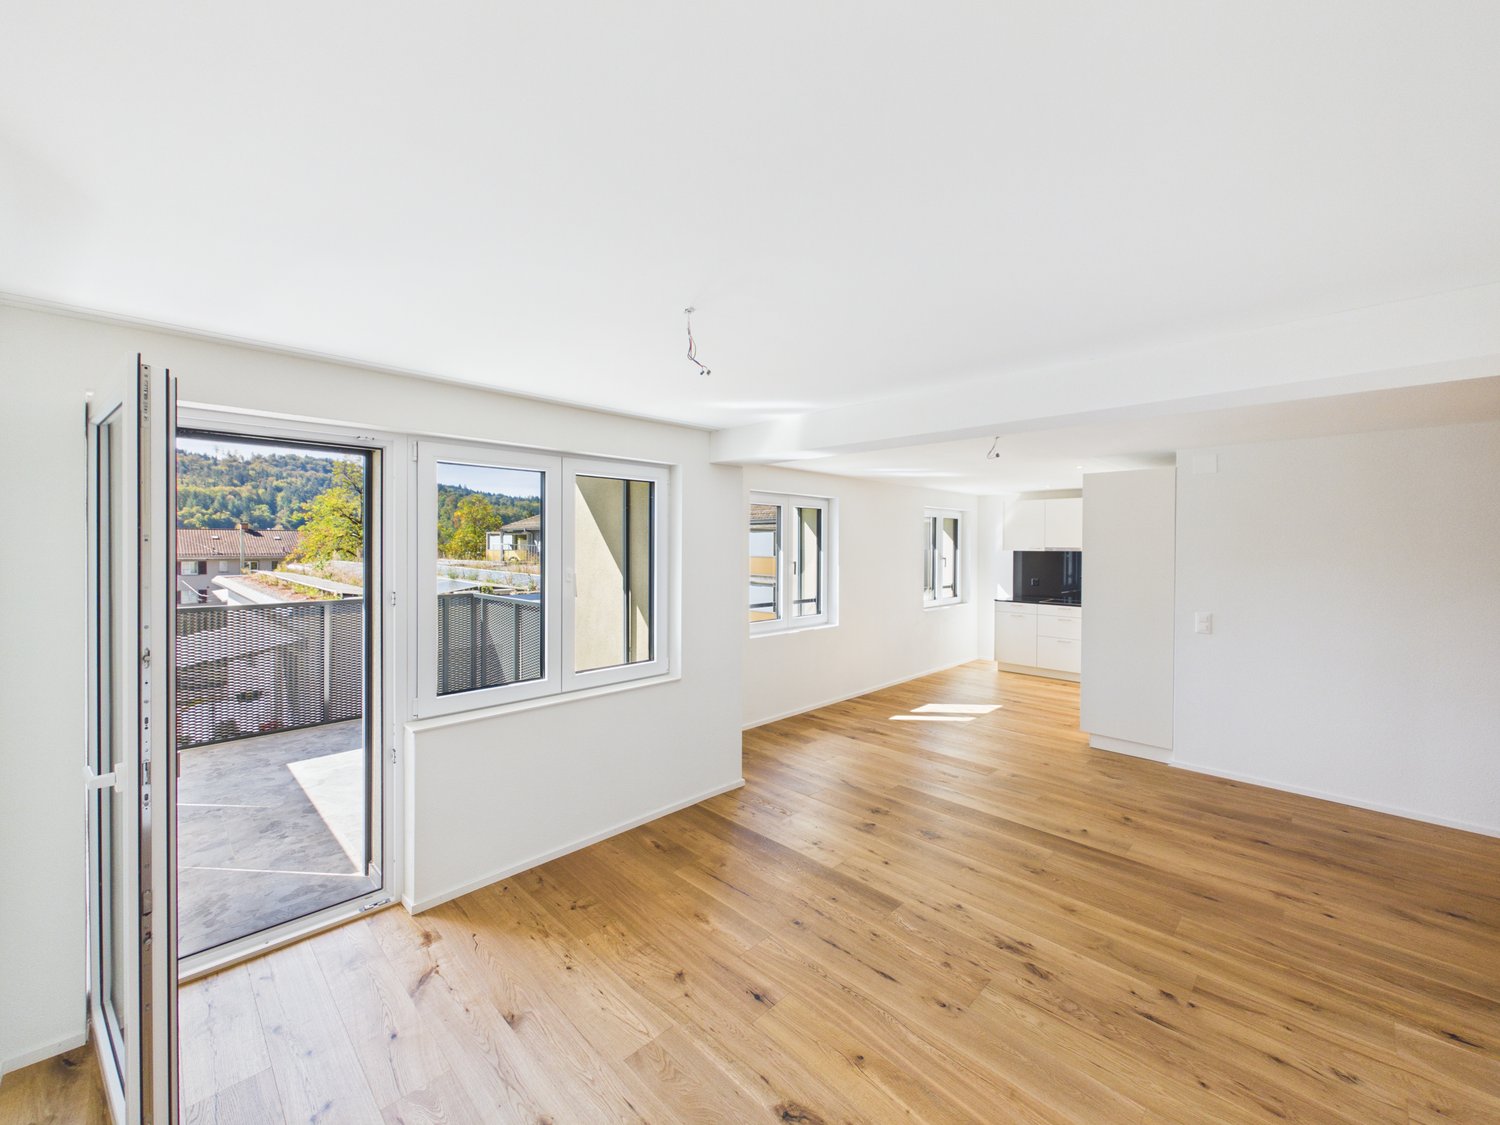
First rental of Feuerfalter Köniz

In the Papillon quarter in Niederwangen, a total of 154 non-profit new apartments will be built in stages from February 1, 2027. The diverse range of apartments ranges from 1.5 to 5.5 rooms and offers a suitable home for different life situations. The modern apartments are convincing due to their sustainable construction and a well-thought-out living concept that combines high living comfort and quality of life. Look forward to a home with the latest appliances and a lively togetherness, supplemented by versatile hobby rooms and studios. The move-in date is staggered from February to April 2027. Rental guidelines for ownership:Logis Suisse has set itself the goal of offering affordable living space. In doing so, primary consideration is given to people who are particularly dependent on such a housing offer. For the allocation, we therefore implement a specific occupancy guideline:The number of people living in an apartment should be at least equal to the number of rooms - minus 1. For example, at least 2 people should live in a 3-room apartment.In the event of multiple applicants per apartment, applications with lower household income are given due consideration. The rental takes place according to plan. Viewings are currently not possible. We will review each application promptly and get back to you as soon as possible. The images are visualizations. All information is non-binding. Changes are reserved until the completion of the construction.

Travel time
-
1 / 17
5.5 rooms132m²CHF 3,190.–
Rue des Frères-Lumière 6, 1723 Marly

Plugin 4 - 5.5-room apartment on the 12th floor

High-standard apartment with 5.5 rooms on the 12th floor with balcony and stunning view With its terracotta cladding, the Plugin 4 Tower is the emblem of the Ancienne Papeterie eco-district.This exceptional 5.5-room apartment on the 12th floor, available immediately, is offered as follows: • Entrance hall with wall-mounted cabinets • Spacious and bright living room with wall-mounted cabinets • Balcony of 9 m2 with southwest orientation and breathtaking view of the Gérine • Corner kitchen, fully equipped and semi-open • Parental bedroom of approximately 16 m2 with bathroom and shower as well as a 6 m2 balcony with west orientation • 2 bedrooms of 12 m2 and 1 bedroom of 13 m2 • Shower room with washing machine and dryer • Separate toilet • Corridor with wall-mounted cabinets • Cellar with socket • Bus subscription for zone 10 offered until the end of 2026 Monthly rent: CHF 2'850.00 + CHF 340.00 deposit for charges.Possibility to rent an indoor parking space for an additional monthly rent of CHF 130.00.This apartment is equipped with high-quality materials, electric blinds, fiber optics, underfloor heating, and domotics. The building has two elevators, solar panels, remote heating, a common room, a stroller room, and a bike room.Within walking distance: bus stops, Gérine, shops, restaurants, kindergarten, swimming pool, and all other amenities.Don't miss this exceptional opportunity and contact us today to visit the apartment!

Travel time
-
1 / 27
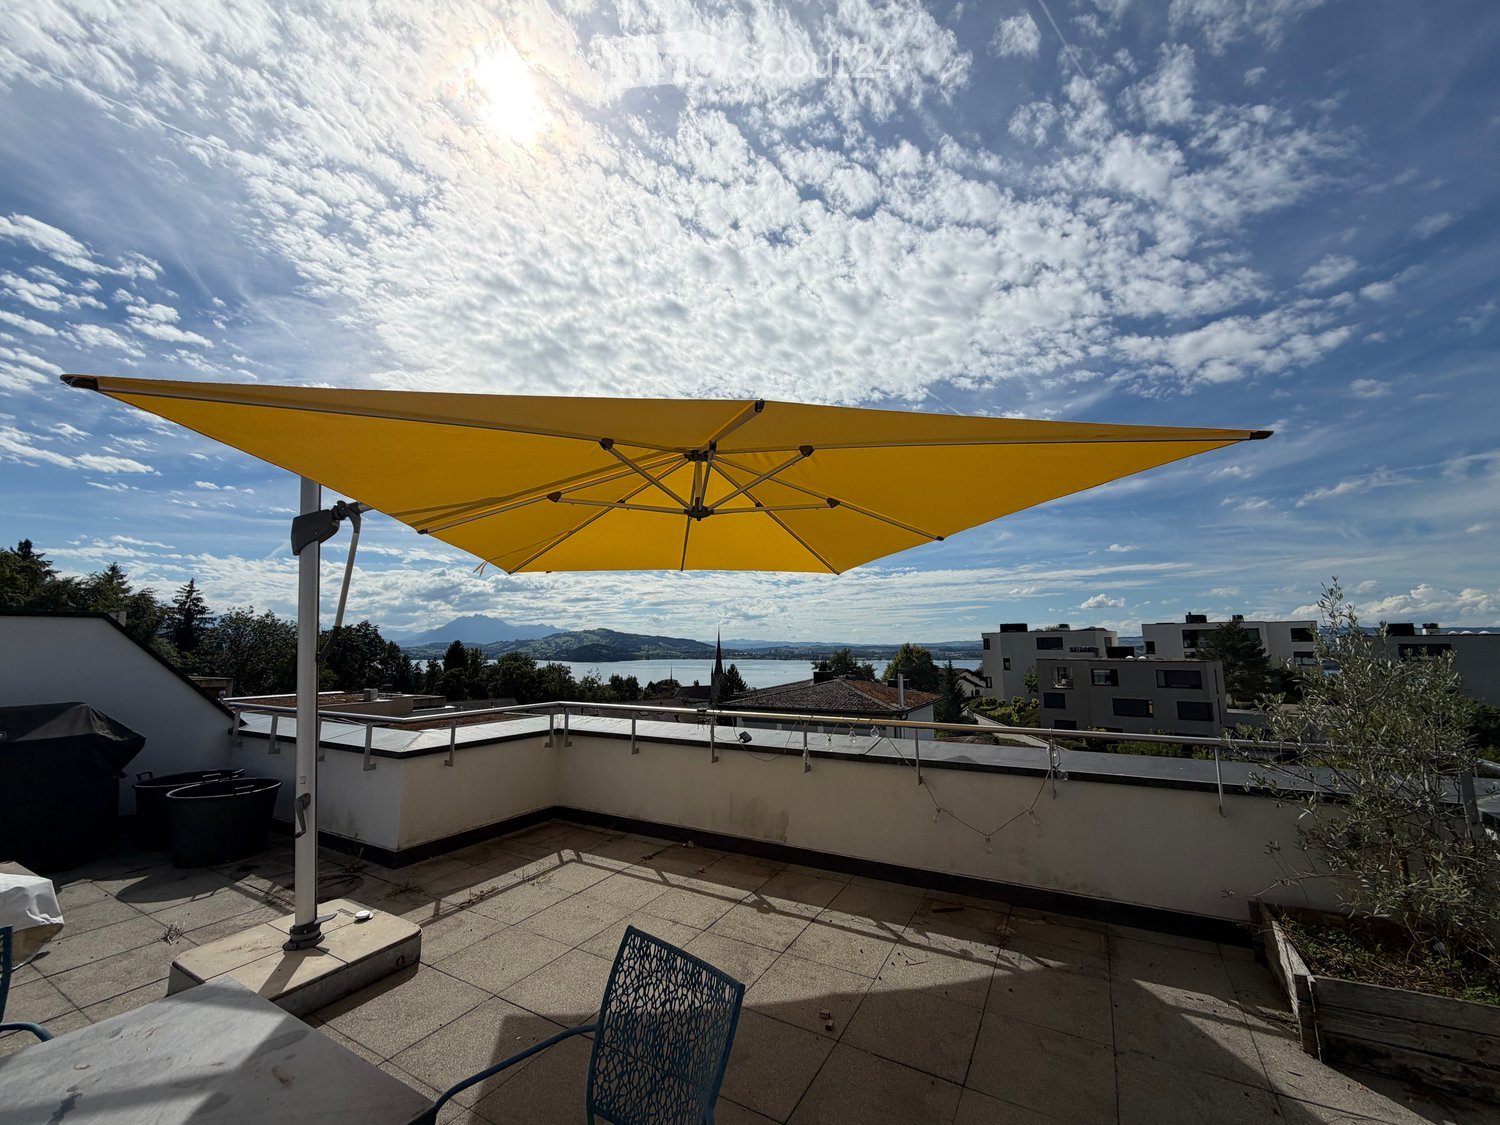
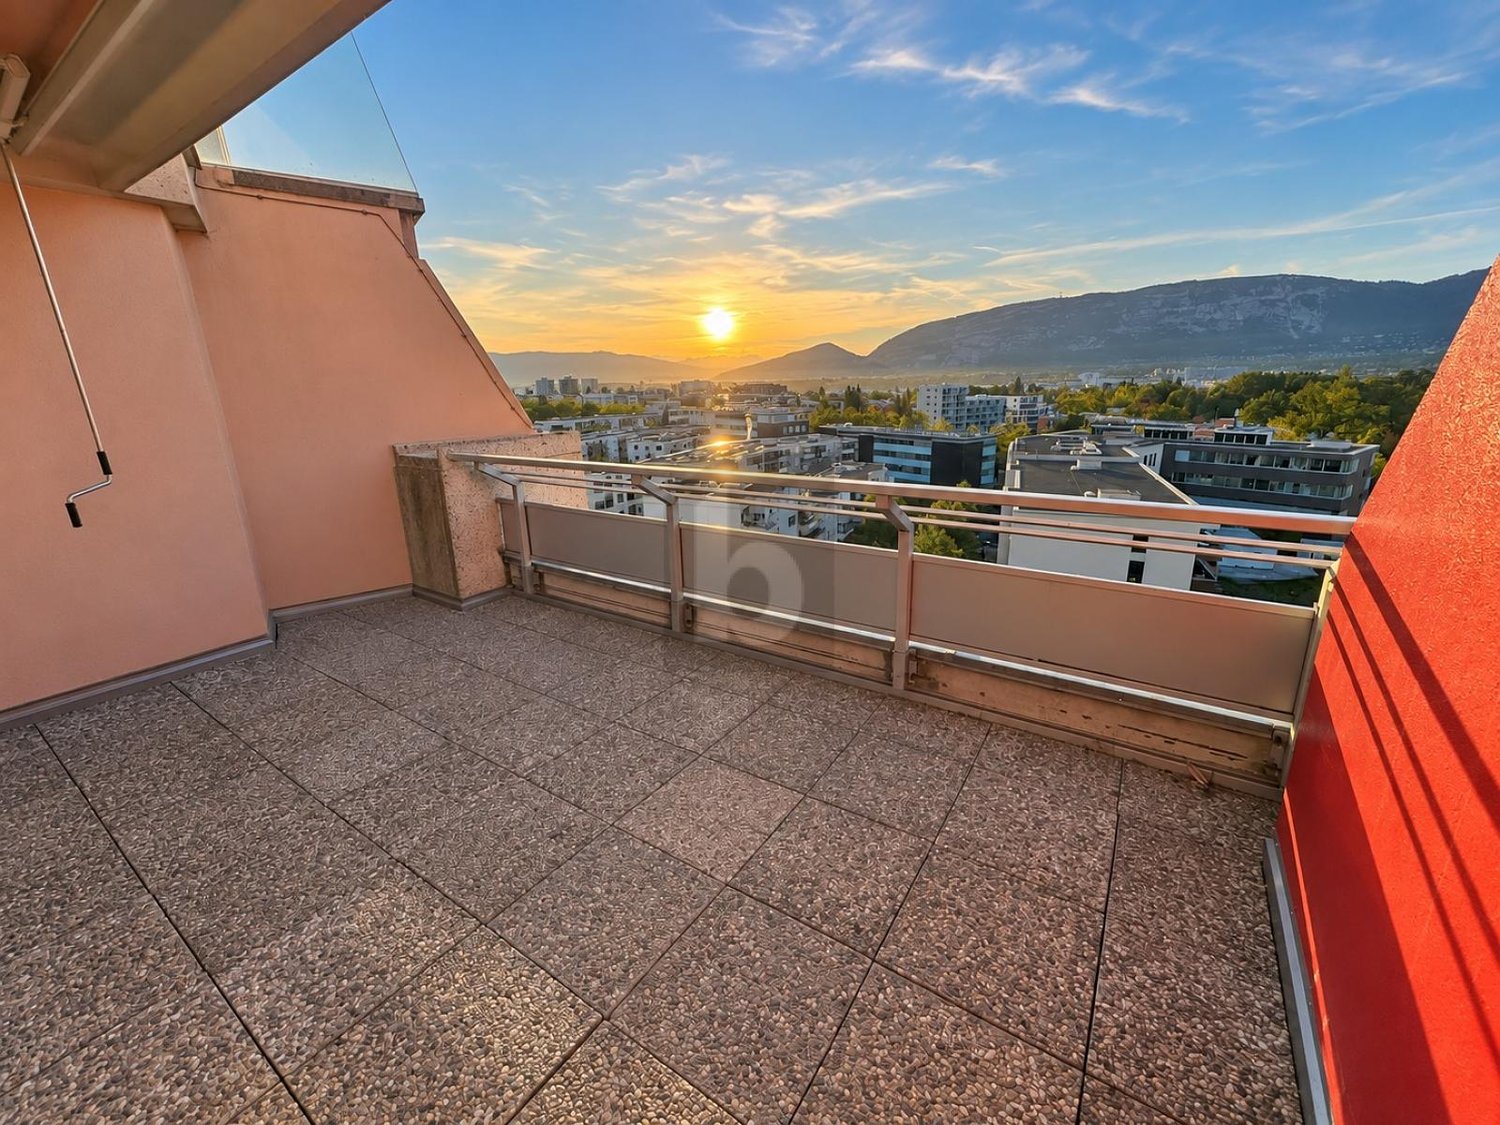
  • Balcony / Terrace
  • Parking space
  • Garage
5.5 rooms177m²CHF 2,500.–
Hauptstrasse 112, 5075 Hornussen

Spacious 5.5-room maisonette with 177 m² and two balconies

Spacious 5.5-room maisonette with 177 m² and two balconies This spacious 5.5-room maisonette apartment on Hauptstrasse 112 in Hornussen impresses with plenty of space, a clear room layout, and a modern living ambiance over two floors.On approximately 177 m² of living space, there are four bedrooms and two bathrooms available. The apartment was comprehensively renovated in 2023 and presents itself in a nearly new condition. Parquet and tile floors, as well as the spacious room proportions, create a pleasant and well-maintained living feel.The modern kitchen blends harmoniously into the living area and offers plenty of space for everyday life. Two balconies extend the living space outdoors and invite you to enjoy sunny hours in the fresh air.Thanks to the spacious layout, the apartment is ideal for couples, families, or even a shared flat.The location also convinces with short distances in everyday life. Kindergarten, shopping facilities, and public transport are within walking distance.Highlights at a glance • 5.5-room maisonette apartment • approx. 177 m² living space on two floors • 4 bedrooms • 2 bathrooms (bathtub and shower) • 2023 comprehensively renovated • Modern and spacious kitchen • Parquet and tile floors with underfloor heating • 2 balconies with beautiful views • Shopping, school, and public transport within walking distance • Rent: CHF 2'500.- including ancillary costs • Laundry room with washing machine and dryer can be taken over if desired. • Garage parking space included An attractive opportunity for all who appreciate spacious living, modern equipment, and plenty of space on two levels.Have we sparked your interest? Then we look forward to your non-binding contact!Do you own a property that you would like to have valued? Our valuation is completely free and non-binding for you. Contact us today and start your new home!

  • Balcony / Terrace
  • Parking space
  • Garage
Travel time
-

Suggested properties for you based on search results

Other interesting objects