1753 results - Flats for rent: Switzerland

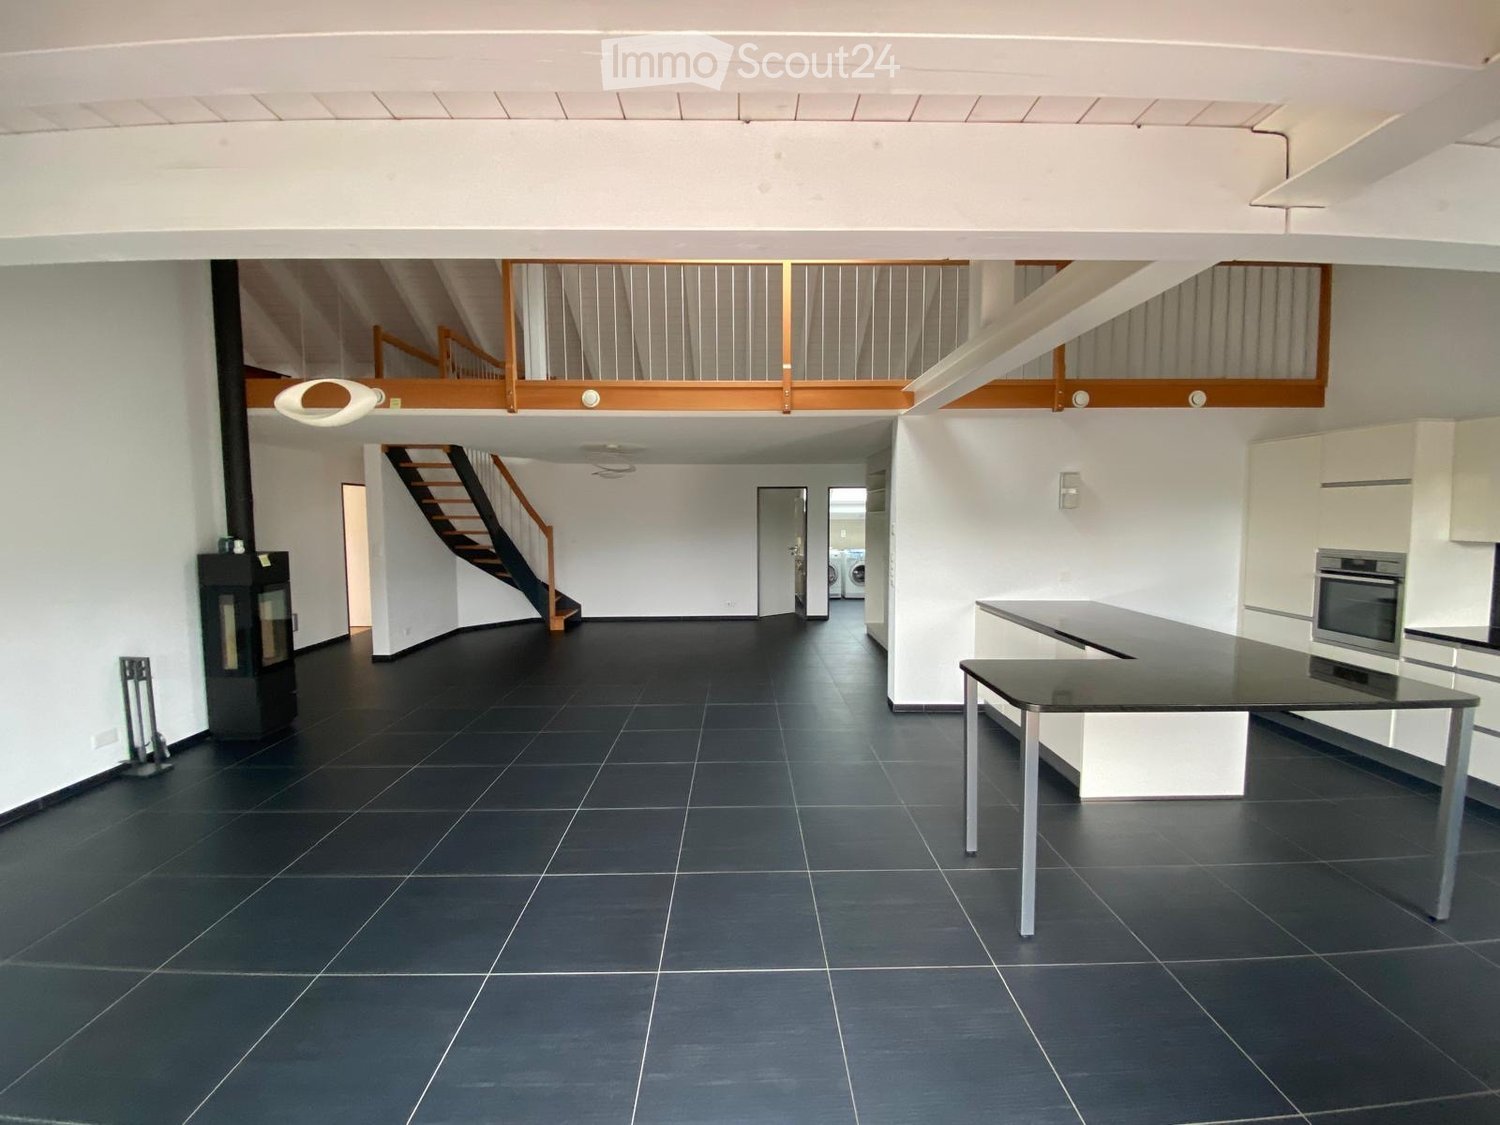
  • Empty room with wooden flooring, large windows, and a central heating stove. No furniture or equipment present.
  • Bright, modern bathroom with wooden flooring, white walls, and a skylight. Features a washing machine and a toilet.
  • Modern kitchen with dark purple cabinets, white countertops, and a built-in oven. The space is clean and well-lit with natural light from the windows.
  • Empty wooden room with exposed wooden beams on the ceiling, large windows, and a view of the street outside. The floor is made of wide wooden planks.
  • Empty room with wooden flooring, white walls, and two windows with radiators underneath. No furniture or equipment present.
  • Empty room with wooden herringbone flooring, white walls, and a blue fireplace. The room features a wooden door and a window with a view of the outside.
1 / 6
6.5 rooms180m²CHF 3,240.–
Top
Haupstrasse 20, 4434 Hölstein

Spacious, freshly renovated 6.5-room house with plenty of space and a shed in Hölstein for rent

In 4432 Hölstein BL, a special home awaits people who appreciate the charm of an older house and love spacious living. The house offers 6.5 rooms and plenty of space to live, work, and feel good. The heart of the house is the impressive, approximately 47 m2 large living room with a stove and wooden floor. Adjacent is a modern kitchen with new appliances and a large dining room with a tile stove, elegant herringbone parquet, and a modern vitrine. Direct staircases from the kitchen lead outside - to the outbuilding with numerous possible uses (storage, parking, etc.) and to the shed, which gives the house a special character. On the upper floor, there are four bedrooms and a bathroom with a bathtub, double sink, and toilet / washing machine / tumble dryer The house has been gently renovated and is being continuously upgraded. Highlights of the property: · Spacious room offer · Wooden floors and wooden stairs · Very large living room (approx. 47 m²) with stove · Dining room with tile stove and elegant herringbone parquet · Multi-purpose auxiliary rooms (for hobby, storage, etc.) · 4 parking spaces included · District heating Environment & Location: · Hölstein train station 80 m, 1 minute on foot · Connection to A22, 7 minutes by car · Nature-oriented location with direct access to the recreational area · Shopping opportunities in the village, bakery vis-à-vis · School approx. 3 minutes on foot · Neumatt kindergarten approx. 15 minutes on foot · KITA approx. 1 minute on foot · Play opportunities for children in the surroundings Bath & Materials: · Spacious bathroom with large shower/bathtub · Two sinks / toilet · Elegant wooden floor (smoked oak) · Washing machine / tumble dryer Miele Kitchen & Equipment: · Miele dishwasher · Miele glass ceramic cooktop · Miele oven · v-Zug refrigerator Rent: · Gross rent including utilities 3240 including 4 parking spaces and auxiliary rooms Further Information: · Large outdoor area · Families, children, and pets are warmly welcome · Available by arrangement Summary: A home for people who appreciate space and houses with character. Are you interested? We would be happy to show you this special property during a personal viewing. We look forward to your inquiry.

Travel time
-
  • Modern kitchen with a dining area, featuring a wooden dining table, black chairs, a stainless steel refrigerator, and a built-in oven. The space includes a floor lamp and a vase with flowers on the table.
  • Clean, modern hallway with dark tiled flooring and white walls, leading to an open doorway with natural light.
  • Modern bathroom with a double sink, mirrored cabinet, and a glass-enclosed shower with orange tiles.
  • Modern bathroom with a corner bathtub, double sink, toilet, and a glass-enclosed shower area.
  • Empty room with light wooden flooring, white walls, and a window with blinds. No furniture or equipment is present.
  • Empty room with wooden flooring, white walls, and a window with blinds. An open door leads to another room.
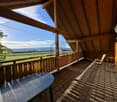
  • Balcony with a metal railing, potted plants, and a scenic mountain view in the background.
1 / 7
5.5 rooms145m²CHF 2,650.–
Top
Litternaweg 1A, 3930 Visp

Geräumige 5.5-Zimmer-Wohnung an ruhiger Lage in Visp

ENGLISH- Private laundry room with washing machine and tumble dryer. Thanks to its generous size, it can also be used as a hobby room- Open plan living and dining area- Balcony- Bright rooms: Several rooms feature wooden flooring, white walls, and window blinds.- Two bathrooms: The main bathroom includes a corner bathtub, double washbasin, toilet, and a glass enclosed shower. The second bathroom is a guest bathroom with a toilet, washbasin, mirrored cabinet, and glass-enclosed shower.- Light fixtures installed in the hallway, living room, children’s room, and bedroom.- Kitchen with cabinets and refrigerator- Elevator- Private cellar/storage roomLocation and SurroundingsThe apartment is centrally located. The Litterna bus stop is just a 3-minute walk away, and a Denner supermarket can also be reached in 3 minutes on foot. Visp railway station is approximately a 5-minute walk away. The apartment is also close to educational facilities, including Litterna Kindergarten, which is just a few steps away.………………………………………………………………………DEUTSCHPrivate Waschküche mit Waschmaschine und Tombler. Kann auf Grund der Grösse auch als Hobbyraum genutzt werden.Offener Wohn- und EssbereichBalkonHelle Zimmer: Mehrere Zimmer mit Holzboden, weissen Wänden und Jalousien.Zwei Badezimmer: Eines mit Eckbadewanne, Doppelwaschbecken, Toilette und verglastem Duschbereich; das zweite ist ein Gäste-WC mit Waschbecken, Spiegelschrank und Glasdusche.Lampen im Flur, Wohnzimmer, Kinderzimmer, Schlafzimmer vorhandenKüche mit Schränken und KühlschrankLiftKellerraumLage und Umgebung: Die Wohnung liegt sehr zentral. Der Bushalt Litterna ist nur 3 Gehminuten entfernt, ein Denner-Supermarkt ebenfalls in 3 Minuten zu Fuss erreichbar. Der Bahnhof Visp ist in rund 5 Gehminuten erreichbar. Nahe den Bildungseinrichtungen wie dem Kindergarten Litterna, der wenige Schritte entfernt liegt.

Travel time
-
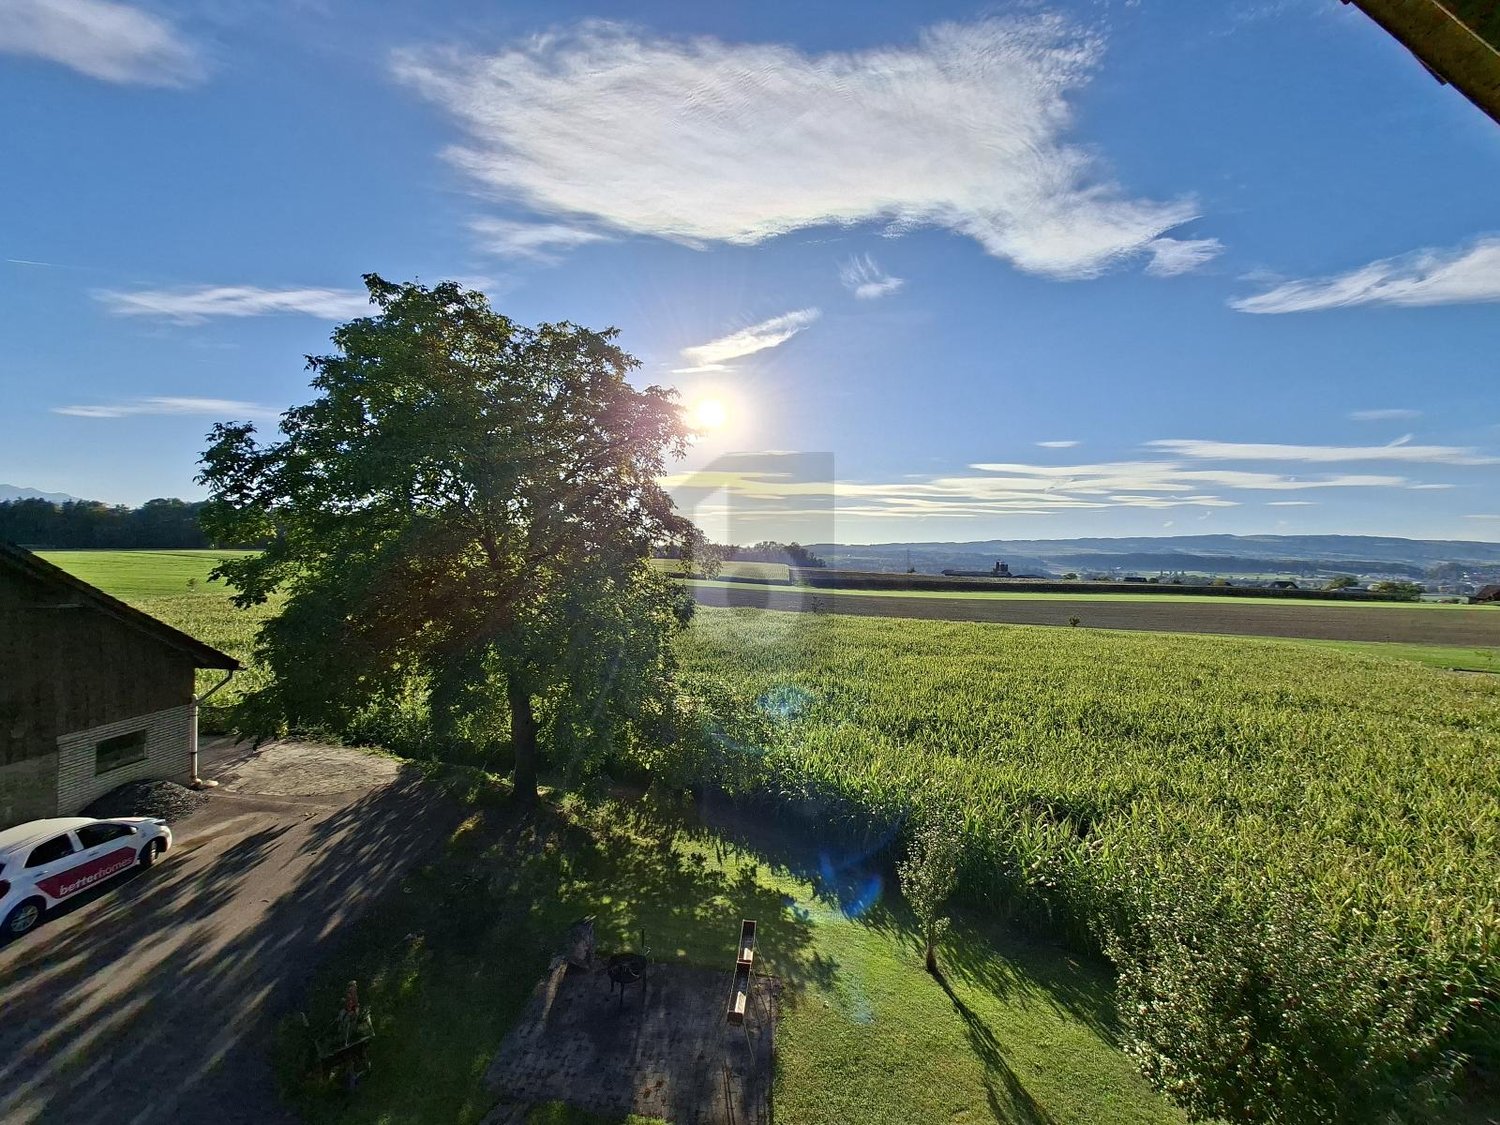
  • View from a rooftop terrace showing a body of water, distant buildings, train tracks, and surrounding greenery.
  • Two-story house with red-tiled roof, beige walls, and large windows. Features a balcony, garden with a large tree, outdoor seating area, and a view of the sea.
  • Empty room with wooden flooring, white walls, fireplace, and windows allowing natural light.
  • A well-lit kitchen with wooden cabinets, a sink, an oven, and a dishwasher. The space features a tiled backsplash and a wooden ceiling.
  • Empty attic room with wooden floors and slanted wooden ceilings, featuring exposed wooden beams and white walls.
  • Floor plan showing a house layout with labeled rooms: entrance, salon, kitchen, bathroom, bedroom, and hallway.
  • Floor plan of a residential unit with labeled dimensions of 39.13 m², showing multiple rooms and structural elements.
1 / 7
5.5 rooms120m²CHF 1,950.–
Top
Seebleichestrasse 19, 9404 Rorschacherberg

Spacious maisonette apartment with lake view and garden in Rorschacherberg

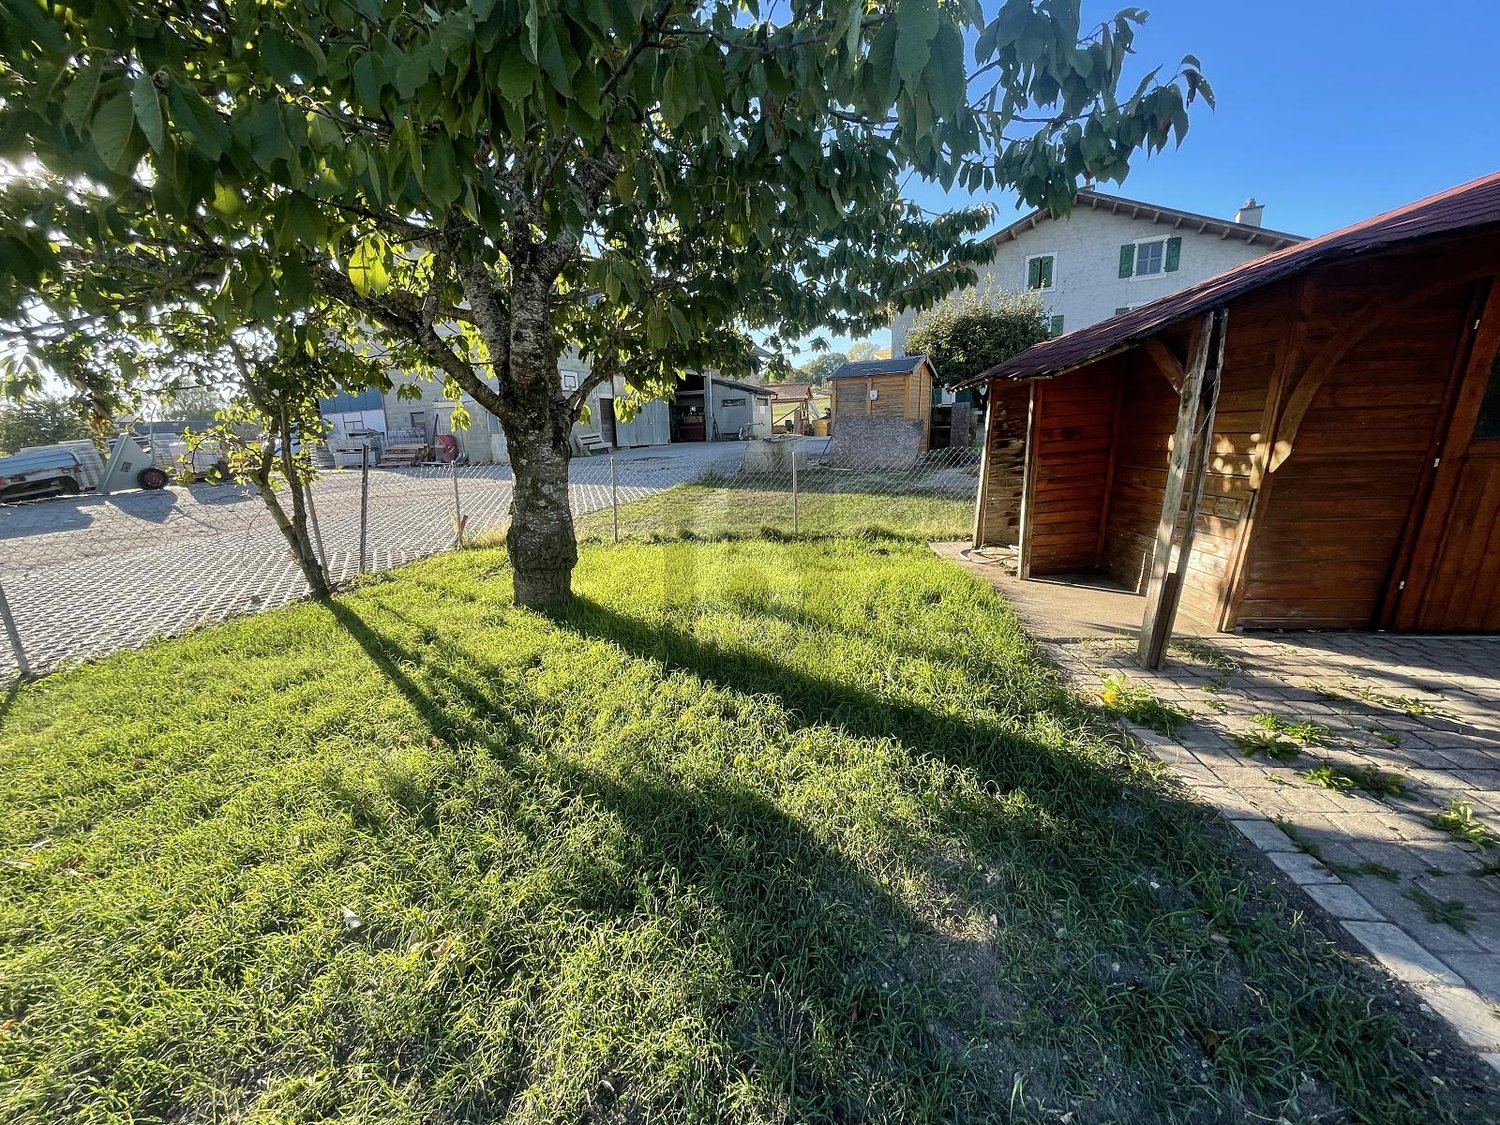
Discover this charming old building apartment from 1917 on the third upper floor of a well-maintained, three-story house in Rorschacherberg. The building was renovated in 2000 and the bathroom is currently being completely renewed. A lot of charm with modern living comfort.The apartment offers: • Bright living room: Parquet floor with white walls and a stylish chimney as a cozy centerpiece of the home. • Bedroom, kitchen, and entrance area: Practically arranged according to the floor plan, large bright kitchen, entrance area on the 2nd floor with staircase. Spiral staircase to the attic with further rooms. • Bathroom: Modern bathroom with shower, toilet, sink, as well as its own washing machine and dryer. Currently being rebuilt, so no photo material is available. Depending on the construction progress, it might be possible to move in as early as September. • Private cellar, garden, parking space: Spacious, cool natural cellar. Beautiful garden with seating areas and an old, shady cherry tree. Parking space in front of the house (CHF 80.00 per month). Location: The apartment is extremely conveniently located in Rorschacherberg. The bus stop Rosenegg can be reached in just 1 minute on foot, the Denner supermarket in 6 minutes, and the Wildenstein school also in 6 minutes – ideal for families. The Rorschach Stadt train station is about 11 minutes away on foot and provides excellent connections to the region. The beautiful beach is also within walking distance.This charming old building apartment combines historic flair with modern comfort and a dreamy view – a true home for all those who seek something special.

Travel time
-
  • Modern two-story house with a combination of white and wood exterior, large windows, a balcony, and a flagpole with a flag.
  • Modern kitchen with a dark blue island, light wood flooring, and large windows. Features include a sink, coffee maker, and decorative elements like a flower vase and framed picture.
  • Modern living room with a dark brown sectional sofa, colorful throw pillows, a small kitchenette area, a play tent, and decorative shelves. The room features wooden flooring, large windows with sheer curtains, and warm lighting.
  • Cozy bedroom with a large bed, nightstand, lamp, and large windows with sheer curtains. The room features a slanted wooden ceiling and a decorative heart hanging from the curtain.
  • Modern bathroom with a white sink, chrome faucet, toilet, glass-enclosed shower, wooden shelves, decorative plants, and towels.
  • Brightly lit children's bedroom with a grey crib, changing table, shelves, and wall decals of penguins and a polar bear.
  • Balcony with a round table, decorative statues, potted plants, a wooden chair, and a wood-burning stove.
1 / 7
5.5 rooms140m²CHF 2,700.–
Top
Fröscherengasse 6, 6244 Nebikon

Beautiful 5.5-room apartment with high-quality owner-occupied standard

Welcome to your new dream apartment in a two-family house on Fröscherengasse 6 in 6244 Nebikon!This modern attic apartment from 2019 offers 5.5 bright rooms on a generous 140 m² of living space – ideal for couples, families or anyone who loves a lot of space. Enjoy relaxed hours on the sunny balcony with a retreat or take advantage of your own outdoor parking space and a spacious cellar for additional storage space. The high-quality equipment includes a modern kitchen with Quooker, dishwasher, washing machine and dryer – for maximum comfort in everyday life. All devices can be easily controlled via the HomeConnect app.The open room layout with high ceilings creates a unique living experience with plenty of light and air. All windows and balcony doors are equipped with fly screens. Rent: 2,500 CHF per month, plus 200 CHF in ancillary costs. Available from 01.03.2027 or by arrangement (possibly moving in as early as 01.01.2027). 1-2 parking spaces can be rented for CHF 50. Don't miss this opportunity and experience exclusive living in the attic – directly from the owner!The centrally located apartment combines excellent accessibility with quiet living. The motorway can be reached in just 5 minutes, while the train station is a 10-minute walk and other public transport connections are easily accessible. The quiet and family-friendly neighborhood in a 30 km/h zone, the nearby stream and the diverse recreational opportunities make this apartment particularly attractive.Contact us for a viewing appointment.

Travel time
-
  • Modern multi-story building with balconies, surrounded by greenery and a scenic mountain view.
  • Modern open-plan living and dining area with a fireplace, kitchen island, and four stools.
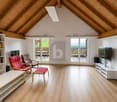
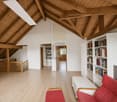
  • Empty room with wooden flooring, white walls, large windows, and exposed wooden beams on the ceiling.
  • Empty room with wooden flooring, white walls, large windows, and a wooden staircase leading to an attic space.
  • Bright hallway with wooden flooring, a large mirror, a small round rug, and two wooden baskets near the wall.
  • A multi-functional room with a wooden staircase leading to a loft area, a desk with a laptop and printer, a chair, a padded seat, and a cabinet.
  • Living room with dark tiled floor, large windows, orange sofa, coffee table, wooden table, and decorative items on the windowsill.
  • Modern kitchen with light wooden cabinets, stainless steel appliances, and a dark tiled floor.
1 / 8
5.5 rooms138m²CHF 1,980.–
Top
Alti Gassa 33, 3911 Ried-Brig

Duplex/Maisonette Apartment in Ried-Brig

Available for immediate occupancy or by arrangementIn a quiet, child-friendly environment of Ried-Brig, this spacious 5½-room maisonette apartment awaits new occupants. The construction standard corresponds to that of a condominium and convinces with a well-maintained condition and generous room layout.Apartment details1st floor: • Built-in kitchen with plenty of storage space, generous shelving, and breakfast bar. • Partially covered balcony (south side) with a view of the Rosswald and the Simplon area – ideal for social outdoor dining. • Living room with Swedish stove and access to a covered balcony (north side) with evening sun and a view of the Valais Alps. • Continuous floors made of Portuguese slate. • Daytime toilet. • Reduit for additional storage space. 2nd floor: • Four high ceilings, three of which have been expanded with stairs and intermediate floors. • Bathroom with double sink, "jetted" tub, and skylight. • Floors made of natural wood parquet (beech). • Additional attic with generous storage space. Additional areas: • Lockable basement with approximately 5 m² of secondary use area. • Parking space in the garage (approximately 2.90 m x 5.00 m). Area overview • Gross floor area: 138 m² • Main usable area: 120 m² • Outdoor usable area (2 balconies): 16 m² • Secondary usable area (basement): 5 m² Highlights • Quiet residential area with well-maintained house entrance and surroundings. • Spacious rooms and high-quality materials. • Direct connection to the garage. • Very good public transportation connections (bus stop 3 minutes' walk away). • Shopping opportunities and schools are within a 15-minute walk. Rent per month CHF 1690.- (excluding utilities); utility deposit per month CHF 290.-Contact us for a viewing and secure this attractive home in Ried-Brig!

Travel time
-
  • A multi-story residential building with white walls, red shutters, and a small balcony area with a stroller and chair. A bicycle and a car are parked nearby.
  • A modern, compact kitchen and dining area with light-colored cabinets, a stainless steel range hood, and a black dining table with six black chairs. The floor is wooden, and the walls are white.
  • Bathroom with a sink, bathtub, shower area with curtain, towels, toothbrush holder, wicker baskets, and a bath mat.
  • A cozy children's room with a large bookshelf filled with books and toys, a beanie chair, a small table with an abacus, and a chalkboard. The room features wooden flooring, large windows with white curtains, and a colorful border along the lower wall.
  • Bedroom with a double bed, pillows, a wardrobe, and a window with curtains.
  • A narrow hallway with wooden flooring and white walls, leading to two rooms. One room contains a dining table and chairs, while the other has a bed and storage items.
  • Floor plan of a roof level showing multiple rooms including a kitchen, two bedrooms, a bathroom, and a storage area.
1 / 7
5.5 rooms124m²CHF 1,600.–
Top
Im Winkel 5, 7015 Tamins

Charming 5.5-room old building apartment in Tamins – renovated and quietly located

Welcome to this beautiful 5.5-room apartment in the picturesque Tamins (GR)! The apartment from 1900 was completely renovated in 2024 and combines historic charm with modern living comfort on 124 m² of living space on the top floor.The building impresses with its white walls and characteristic red window shutters as well as a small balcony area – a real eye-catcher in the village.The apartment offers, among other things: • Modern kitchen with dining area: Bright cabinets, stainless steel extractor hood, black dining table with six chairs and beautiful wooden floor – ideal for social evenings. • Spacious room layout: 5.5 rooms offer plenty of space for families or those who like it spacious. • Old building charm meets modernity: Thanks to the comprehensive renovation in 2024, you benefit from contemporary comfort in a historic building. Location and surroundings: The apartment is located quietly and sunny – in the summer you can look forward to plenty of sunlight. The surroundings are pleasantly quiet both day and night. In the immediate vicinity are: • Volg supermarket – just 2 minutes' walk away • Tamins bus stop – also just 2 minutes' walk away • Foppa school – accessible in just 4 minutes' walk, ideal for families with children • A river nearby invites you to take walks in nature This well-maintained apartment is available from October 1, 2026 and is aimed at families or individuals who appreciate spacious living in a quiet community in the canton of Graubünden. A rare opportunity – don't miss out!

Travel time
-
  • Two-story white house with green shutters, wooden front door, and a small balcony on the first floor.
  • Staircase with grey concrete steps and a metal railing, leading to an upper level. The walls are painted white, and there is a wooden door visible at the bottom of the stairs.
  • Empty room with wooden herringbone flooring, white walls, a window with a radiator below, and an open built-in cabinet with empty shelves.
  • Empty room with wooden flooring, large windows, and a radiator. No furniture or equipment present.
  • Modern bathroom with grey tiles, a white sink, a toilet, a bathtub, and a mirror above the sink. The room has a window providing natural light.
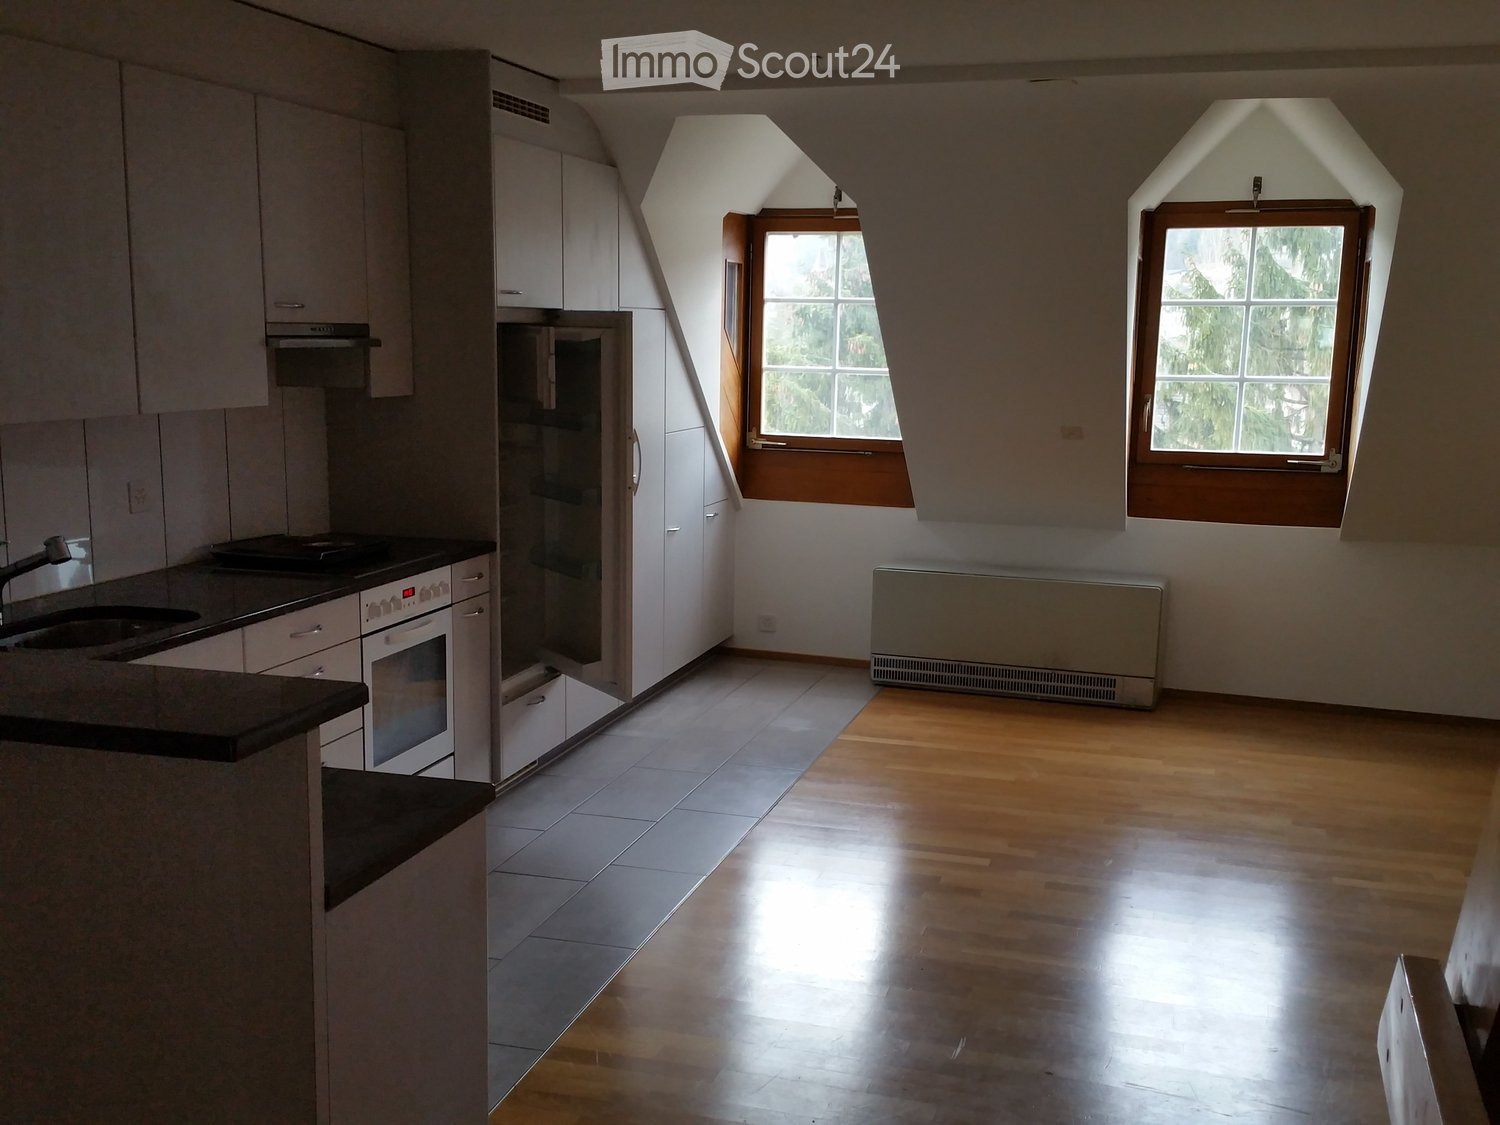
  • Modern kitchen with white cabinets, black countertops, and tiled flooring. Features an oven, sink, and faucet.
  • Empty attic room with wooden beams, wooden floor, and skylight window allowing natural light.
  • Modern bathroom with wooden flooring, white walls, a bathtub, sink, toilet, and a large skylight window providing natural light.
1 / 8
6 rooms156m²CHF 3,400.–
Top
General-Dufourstrasse 105, 2502 Biel/Bienne

Spacious 6-room apartment on General-Dufourstrasse in Biel/Bienne

Welcome to this spacious and charming 6-room apartment on the first floor of a well-maintained old building on General-Dufourstrasse 105 in Biel/Bienne. With a living area of 156 m², this apartment offers plenty of space for families or anyone who appreciates spacious living. The apartment is available immediately and will be completely renovated by 2026 – a real highlight for discerning tenants.The apartment offers, among other things: • 6 spacious rooms: Plenty of space for the whole family or a comfortable home office. Plus, numerous renovated built-in closets • Balcony: Enjoy the sunny days on your own outdoor area. • Old-building charm: High ceilings and characteristic architecture give the apartment a special atmosphere. • Child-friendly: Ideal for families with children. • Large enclosed idyllic garden for sole use • Own large basement room, separate private laundry room & 2 attic rooms Location and surroundings:The apartment is located in a quiet environment – both during the day and at night, it is pleasantly quiet. In the summer, you benefit from plenty of sunlight, and even in winter, the sun's rays are good. The location also scores with excellent infrastructure: • The bus stop Staufferstrasse is located in the immediate vicinity • A pharmacy is within a 10-minute walk. • Shopping: Supermarket "Chez Champion" within walking distance This apartment combines old-building charm with modern comfort after the upcoming renovation and offers an ideal basis for a comfortable family life in Biel/Bienne. Take the opportunity and secure this exceptional home!

Travel time
-
  • Two-story house with a red-tiled roof, white exterior, and a balcony on the upper floor, surrounded by trees and a grassy field.
  • Two-story house with red-tiled roof, white walls, solar panels, surrounded by greenery and a curved driveway.
  • Bright living space with large windows offering a scenic view of a snowy landscape, furnished with a table, chairs, a lamp, and plants.
  • Modern kitchen with dark green cabinets, granite countertops, and wooden flooring. Features include an oven, sink, coffee maker, dish rack, and various kitchen items on the counters.
  • A modern living room with wooden flooring, a staircase leading to an upper level, and several pieces of furniture including a green sofa, a red armchair, a white chair with a fur throw, a small table with a yellow cushion, and a floor lamp. There is also
  • Modern bathroom with a bathtub, toilet, sink, shower, and decorative plant. Features green mosaic tiles and a hanging light fixture.
  • Bright bedroom with wooden flooring, white and yellow walls, two windows, a bed with a patterned duvet, a desk with a laptop, and a small red stool.
  • Balcony with a fountain, covered hot tub, and a view of a snowy landscape and trees.
  • A long, narrow hallway with wooden flooring, white walls, and several doors leading to different rooms. Natural light streams in from a window at the end of the hallway.
  • A cozy attic room with wooden flooring, large windows, a bed, exercise bike, and a small trampoline. The room features a slanted ceiling and warm lighting.
  • Bathroom with a toilet, sink, shower, and towels. Features a skylight window and a small plant on the shelf.
  • Balcony with wooden planters, a metal railing, and a view of a snowy landscape and trees.
  • Balcony overlooking a scenic landscape with trees, houses, and distant mountains under a clear blue sky.
  • A peaceful rural landscape with green fields, scattered houses, and trees under a partly cloudy sky.
  • Floor plan showing a layout with two bedrooms, a bathroom, a kitchen, a living/dining area, a hallway, and a balcony.
  • Floor plan showing a terrace, bathroom, three bedrooms, and a hallway.
1 / 16
5.5 rooms146m²CHF 3,550.–
Top
8607 Aathal-Seegräben

Duplex/House Maisonette apartment in Aathal-Seegräben, near Uster and Wetzikon

To rent from mid-OctoberVery quiet 5.5-room maisonette apartmentDirectly adjacent to the agricultural zone, with access via a cul-de-sac, we rent from mid-October this very quiet, all-day well-sunny apartment with a dreamy view.The apartment is one of only 2 apartments in this detached property and offers a lot of privacy. It is accessed via its own external staircase. This means you have a single-family house without having to take care of the garden. On the upper floor, there is the entrance area, the staircase to the attic, an open kitchen with a freestanding cooking island, the living room with a view of fields and forests and access to the balcony (15 m2), a wet cell with shower and bathtub, and 2 rooms. Via the internal staircase, you reach the corridor, 2 more rooms with dormers, a wet cell with shower/toilet and washing machine/tumble dryer. Additionally, there is a large, mostly covered roof terrace (31m2) with a wonderful distant view of the mountains and the surrounding nature. In the basement, a private bike or storage room (4.9m2) is available.The property was demolished up to the basement in 2006 and rebuilt sustainably in wood element construction. This former STWE property impresses with a high-quality finish, cherry parquet, many built-in closets, mosaic tiles in the OG bathroom, and its own washing machine/tumble dryer in the DG bathroom.Optionally, 2 outdoor parking spaces can be rented for CHF 100.- and/or a private garage box with charging possibility and preceding parking space for CHF 150.-.The property is less than 10 minutes' drive from the next motorway exit. The Aathal train station is within a 10-minute walking distance and has a ½ hourly cycle. In Seegräben, on the opposite side of the valley, there is a village shop with a home delivery service. The post office offers a home service here: packages and letters can be handed over directly to the postman.Seegräben itself, with less than 1,500 inhabitants, offers two major attractions: Jucker Farmart and the Sauriermuseum. The neighboring towns of Uster and Wetzikon can be reached within 10 minutes by car or via secondary roads by bike in 20 minutes.This object is ideal for people seeking peace and quiet who enjoy nature. Athletes will enjoy that the jogging trail starts right in front of the house door. Due to the many rooms, home office use is also possible. Not suitable for families with small children.

1 / 8
6 rooms240m²CHF 4,000.–
Top
1233 Bernex

Spacious apartment in the heart of the Geneva campaign

Agence : Millenium PropertiesRéf : LM/KM 2489In the heart of the charming commune of Cartigny, this superb 5-room apartment with private elevator is located on the 3rd and last floor of an authentic, fully renovated farm, combining the charm of the old with contemporary amenities of high standing.Nestled in a bucolic and green environment, this property benefits from a privileged living environment, just a few minutes from local shops, schools, and public transport. Cartigny seduces with its peaceful atmosphere and its art of living in the heart of the Geneva campaign, while remaining close to urban amenities.With beautiful brightness and generous volumes, the apartment is distributed as follows: • Welcoming entrance hall, • Shower room, • Spacious living area including a living room and dining room bathed in light, • Elegant, fully equipped kitchen with high-end appliances as well as a washer/dryer column, • Three bedrooms, • Corridor with numerous integrated storage spaces, • Bathroom, • Large mezzanine offering multiple possibilities for layout: additional bedroom, office, TV area, or private lounge. This property seduces with its very beautiful finishes, its exposed beams full of charm, as well as its private elevator providing rare and exclusive comfort.Two parking spaces complete this exceptional property.Monthly rent: CHF 4'000.- + Charges: CHF 490.- (heating and hot water)Non-smoking apartment.Pets not allowed.Contact:MILLENIUM PROPERTIESBoulevard du théâtre 5, 1204 Genevahttps://www.milleniumproperties.ch+41 22 342 44 12

  • Modern multi-story residential building with white facade, large windows, balconies, and surrounding greenery.
  • Aerial view of a residential area with labeled landmarks including MHF Baumgärtu, Bushaltestelle, Simplon Center, Kirche, and Tennis.
  • Open-plan kitchen and dining area with modern furniture, marble countertops, pendant lighting, and large windows offering a scenic view.
1 / 3
5.5 rooms190m²CHF 3,550.–
Top
Jesuitenweg 112, 3902 Glis

Exclusive 5.5-room attic apartment with panoramic terrace in Glis

Exclusive 5.5-room attic apartment with panoramic terrace in GlisLiving at the highest level on Jesuitenweg in GlisIn a sought-after residential area in Glis, we are renting an extraordinary 5.5-room attic apartment on the top floor. With a living area of 189.9 m² and an impressive terrace of 97.2 m², this apartment offers an exclusive living experience with a lot of privacy and a breathtaking view of the Valais mountains.The high-quality furnishings, the spacious rooms, and the modern architecture make this attic apartment a home for the highest demands.Highlights✅ 189.9 m² living area✅ 97.2 m² large sun terrace✅ Top floor with a lot of privacy✅ Beautiful view✅ High-quality parquet floors✅ Exclusive kitchen with separate storage room✅ Wine fridge in the kitchen cube✅ Integrated bar✅ Oven, microwave, and plate warmer✅ High-quality sanitary facilities✅ Equipped dressing room✅ Miele washing machine and Miele tumble dryer✅ Spacious, enclosed cellar compartment✅ Large parking space in the underground garage✅ Charging station for electric vehicles availablePerfect locationJesuitenweg is located in a quiet and popular residential area of Glis. Shopping facilities, schools, public transport, and the centers of Glis and Brig are within short distance.A particular advantage is the proximity to the Spitalzentrum Oberwallis in Brig.RentCHF 3,550.– per monthIncluded in the rent: • Large garage parking space in the underground garage • Charging station for electric vehicles • Spacious cellar compartment Your new homeThis exclusive attic apartment combines generosity, living comfort, and high-quality equipment at the highest level. The spacious terrace, the first-class kitchen, and the privileged location make this property a rare opportunity in Glis.We would be happy to show you the apartment during a personal viewing.

Travel time
-
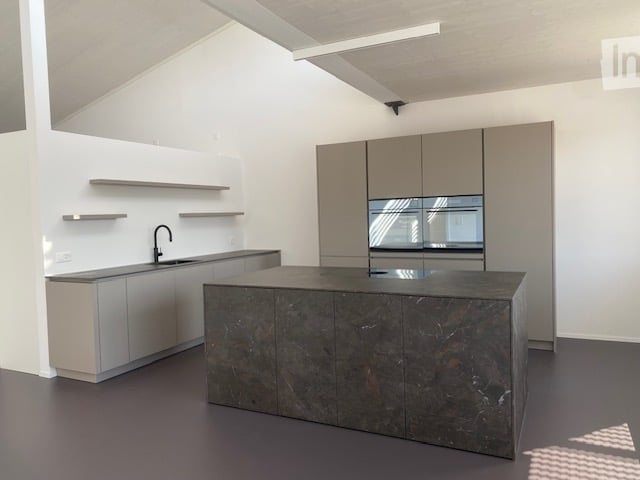
  • Modern kitchen with sleek, minimalist design featuring a large central island with a dark marble countertop, integrated sink, and modern cabinetry.
  • Modern bathroom with a large window offering a view of greenery, featuring a white bathtub, a sink with a cabinet, a toilet, and a wall-mounted mirror.
  • Modern bathroom with white fixtures, a large mirror, a glass-enclosed shower stall, and a dark floor.
  • Empty room with white walls, large windows, and a smooth floor. No furniture or equipment is present.
  • Floor plan of a two-story residential unit with labeled rooms including living area, kitchen, bedrooms, bathrooms, hallway, staircase, and balcony.
1 / 5
5.5 rooms223m²CHF 4,156.–
Top
Bahnstrasse 12a, 8544 Attikon

5.5-Room Loft on Bahnstrasse in Attikon

Welcome to this impressive 5.5-room loft on the first floor on Bahnstrasse 12a in 8544 Attikon, which is a part of the tax-friendly municipality of Wiesendangen. With a spacious living area of 223 m² and a modern standard of construction, this property offers the highest level of comfort for discerning tenants.The apartment impresses with its bright, open room design with high ceilings and a sunny orientation.Highlights of the apartment: • Modern, high-quality kitchen: Sink with Quooker (boiling, sparkling or chilled still water), built-in vacuum device, glass ceramic field with Bora extraction, steamer, oven, refrigerator with large freezer and high-quality cabinet front – a real eye-catcher. • Two modern bathrooms: One equipped with a bathtub, sink with under-sink and mirror cabinet, toilet and one equipped with shower, sink with under-sink and mirror cabinet, toilet as well as a washing tower – both bathrooms have large windows and provide natural light and a view of the greenery. • Balcony: Large, south-facing balcony. • Parking: Two outdoor parking spaces directly in front of the main entrance. • Sunny location: The apartment benefits from plenty of sunlight. • Pets: Allowed with prior agreement. Location and surroundings:The beautiful nature and recreation area of Attikon and Rickenbach Sulz is perfect for sports or a relaxing walk. The Rickenbach-Attikon train station (S-Bahn) is just a 7-minute walk away and provides convenient access to public transportation. The highway intersection to Zurich, St. Gallen, Kreuzlingen, and Schaffhausen is also just a 3-minute drive away. The Volg supermarket for daily needs is a 10-minute walk, and the medical center of Sulz is just a 7-minute walk away. The natural outdoor pools are located in Rickenbach and Wiesendangen. The schools are attended in Wiesendangen.This exceptional loft apartment combines modern living with the natural surroundings of the Zurich countryside. It is suitable for families or for living and working under one roof. A rare opportunity – secure your viewing today!
Travel time
-
  • Modern kitchen with white cabinets, black countertops, and stainless steel appliances. Features a coffee maker, microwave, and a central island with a black countertop.
  • Modern living room with a wooden ceiling, white tiled floor, large sliding glass doors leading to a patio, a sectional sofa, a glass coffee table, a TV stand, shelves, and a decorative lantern.
  • Dining area with a wooden table, four chairs, a radiator, a lantern, and a clock on the wall. Large windows offer a view of greenery.
  • Modern bathroom with dark tiled floor, double sink vanity with wooden cabinetry, and a toilet. Features a glass-enclosed shower area.
  • Balcony with grey tiled floor, glass sliding door, wooden railing, and a view of the surrounding area.
  • Empty room with wooden flooring, white walls, and a large window with a radiator below it.
  • Empty attic space with wooden flooring, white walls, built-in white closet with open shelves, and a skylight window.
  • Two-story wooden house with multiple balconies, large windows, and flower boxes. The lower level has a white facade with a central entrance and large glass doors.
1 / 8
5.5 rooms115m²CHF 1,900.–
Top
Aulengasse, 3436 Zollbrück

Maisonette apartment 5.5 rooms, 115 m²

Maisonette apartment in a central locationIn this spacious 5.5-room residential property, located in the picturesque Emmental, you can expect a bright living room and an open kitchen with ample storage space. The apartment also includes four bedrooms, one bathroom, a practical attic, and a basement. With two outdoor parking spaces, the property offers comfort and functionality. Thanks to its optimal location in Zollbrück, you benefit from a variety of shopping opportunities (1km), schools in the immediate vicinity (499m), and good transport connections (299m).This charming apartment was renovated in 2022 and is in excellent condition. The construction standard impresses with its well-maintained and renovated execution. Enjoy the advantages of a central location with restaurants, shopping opportunities, recreational areas, schools, and kindergartens in the immediate vicinity. The central heating provides additional comfort in the cold months. Let yourself be enchanted by this charming and renovated apartment, it will delight you.This offer is characterized by: • Central location in Zollbrück, BE • Bright living room 28m2 • Large balcony 10m2 • Open kitchen with ample storage space, steamer, refrigerator with 2 freezer drawers • Well-maintained and central construction standard • Proximity to shopping opportunities, schools, and recreational areas • Two outdoor parking spaces • Child-friendly environment • Pets allowed by arrangement Interested? Please contact me at Mobile 079 866 38 78
Travel time
-

Suggested properties for you based on search results

Other interesting objects