






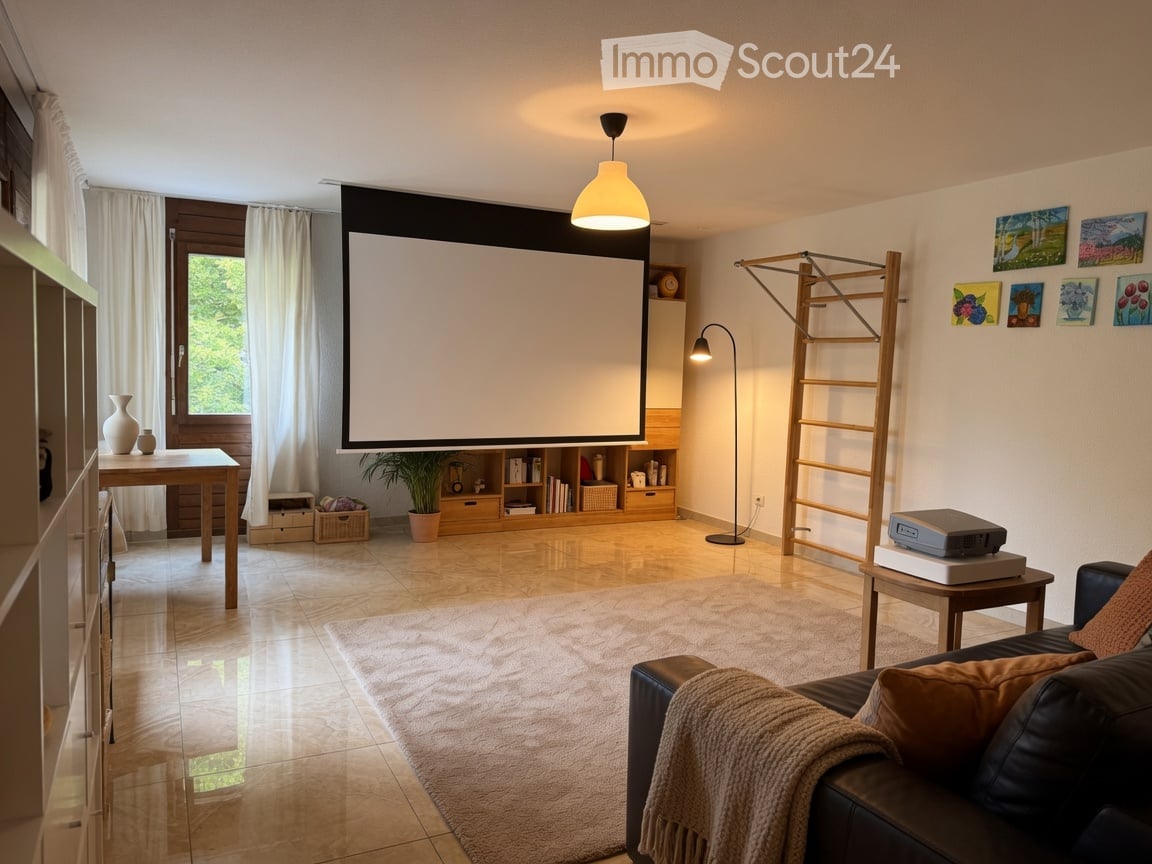
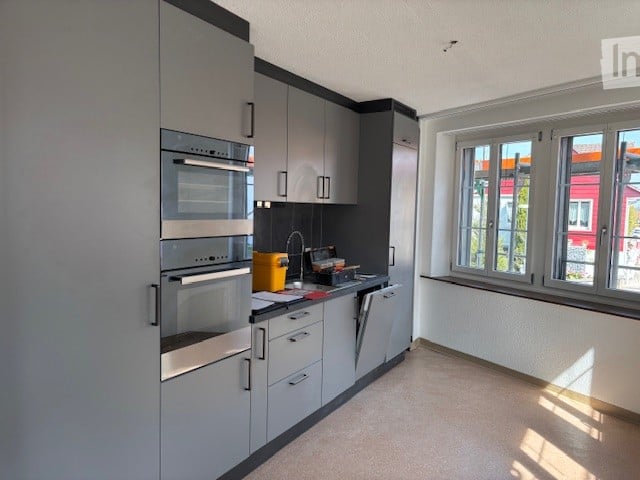
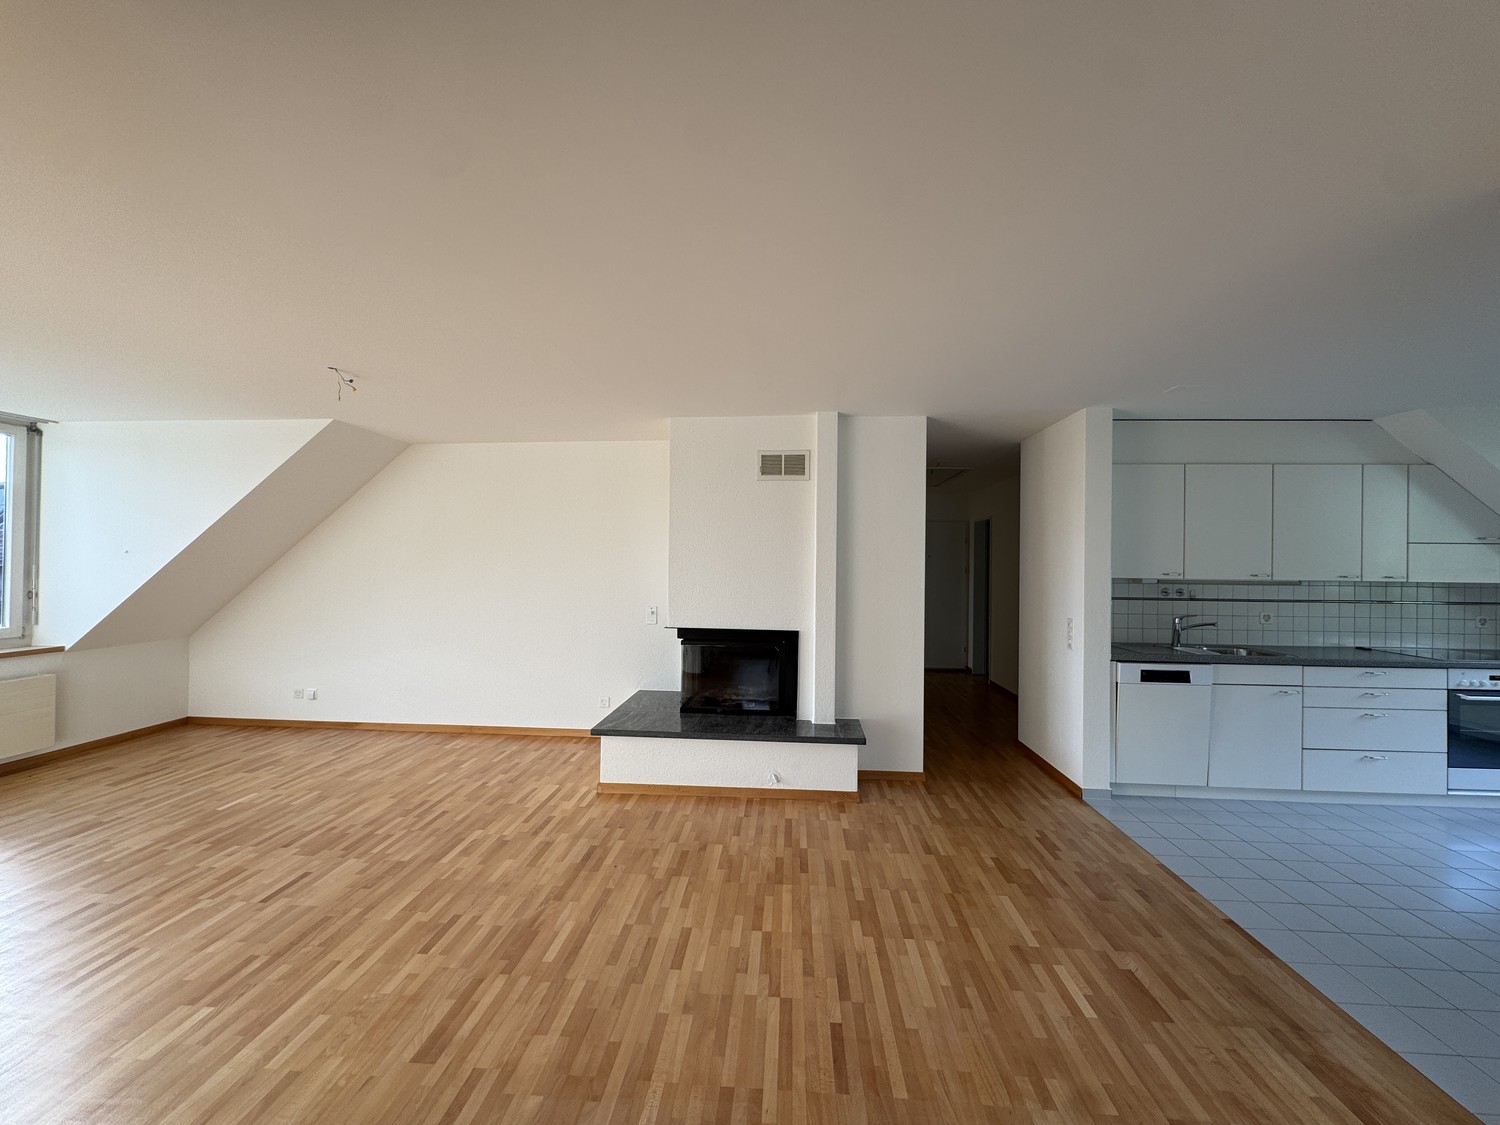


1753 results - Flats for rent: Switzerland

  • Roof terrace with concrete tiles, low stone walls, and a view of a town and surrounding hills.
  • Spacious room with wooden floors, skylight windows, staircase, and a pool table.
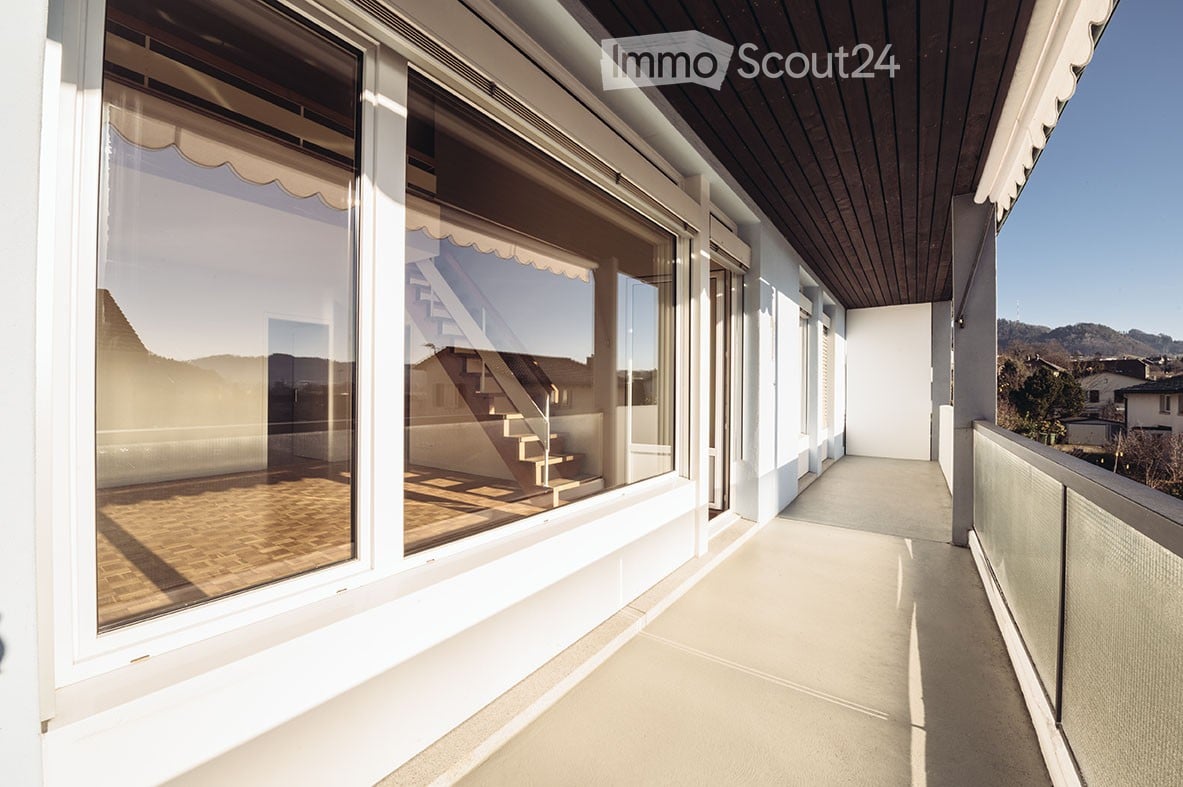
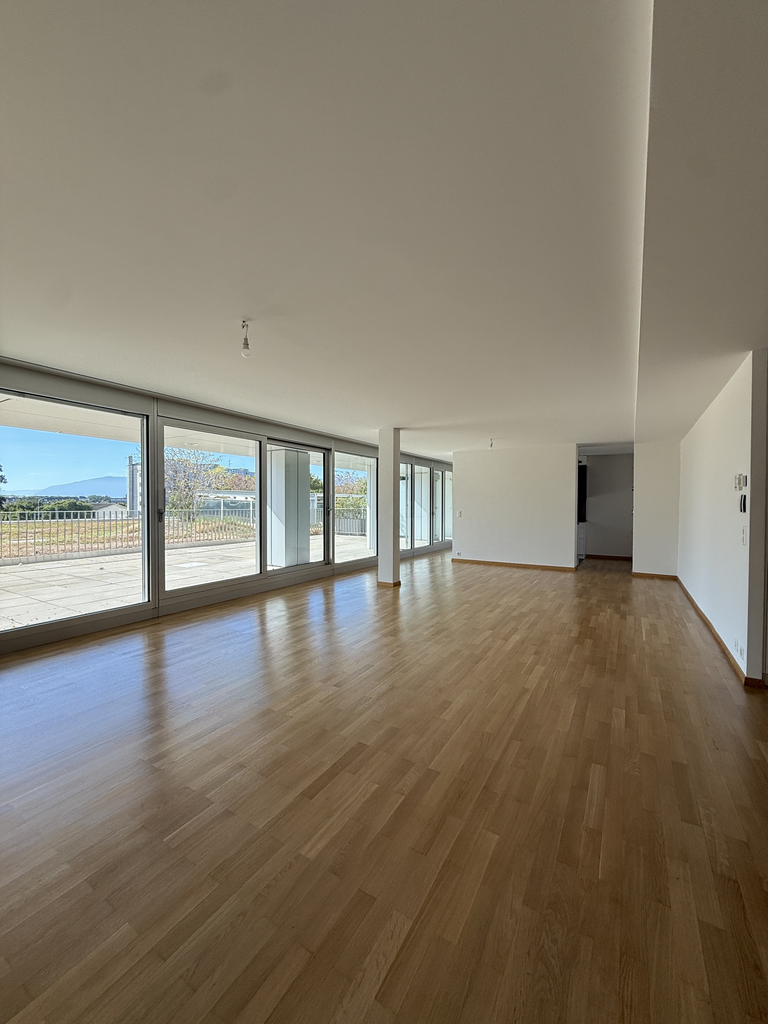
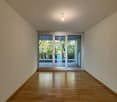
  • Empty room with wooden flooring, large windows, and sliding doors leading to a balcony.
  • Spacious, unfurnished room with wooden floors, exposed wooden beams, and skylights. A door leads to another room with a pool table.
  • Empty attic room with wooden slanted ceilings, light-colored walls, and dark wooden flooring. No furniture or equipment present.
  • Empty room with wooden flooring and white walls, featuring a slanted wooden ceiling and a skylight window allowing natural light to enter.
  • Empty room with wooden flooring, white walls, and a window with a radiator below it.
  • Empty room with light wooden flooring, white walls, and a radiator under a large window with a view of greenery.
  • Empty room with wooden flooring, large window, sliding glass door leading to a balcony, radiator, and ceiling light fixture.
  • Empty room with light wooden flooring, white walls, and built-in white closet units. The room has a wooden door leading to another space.
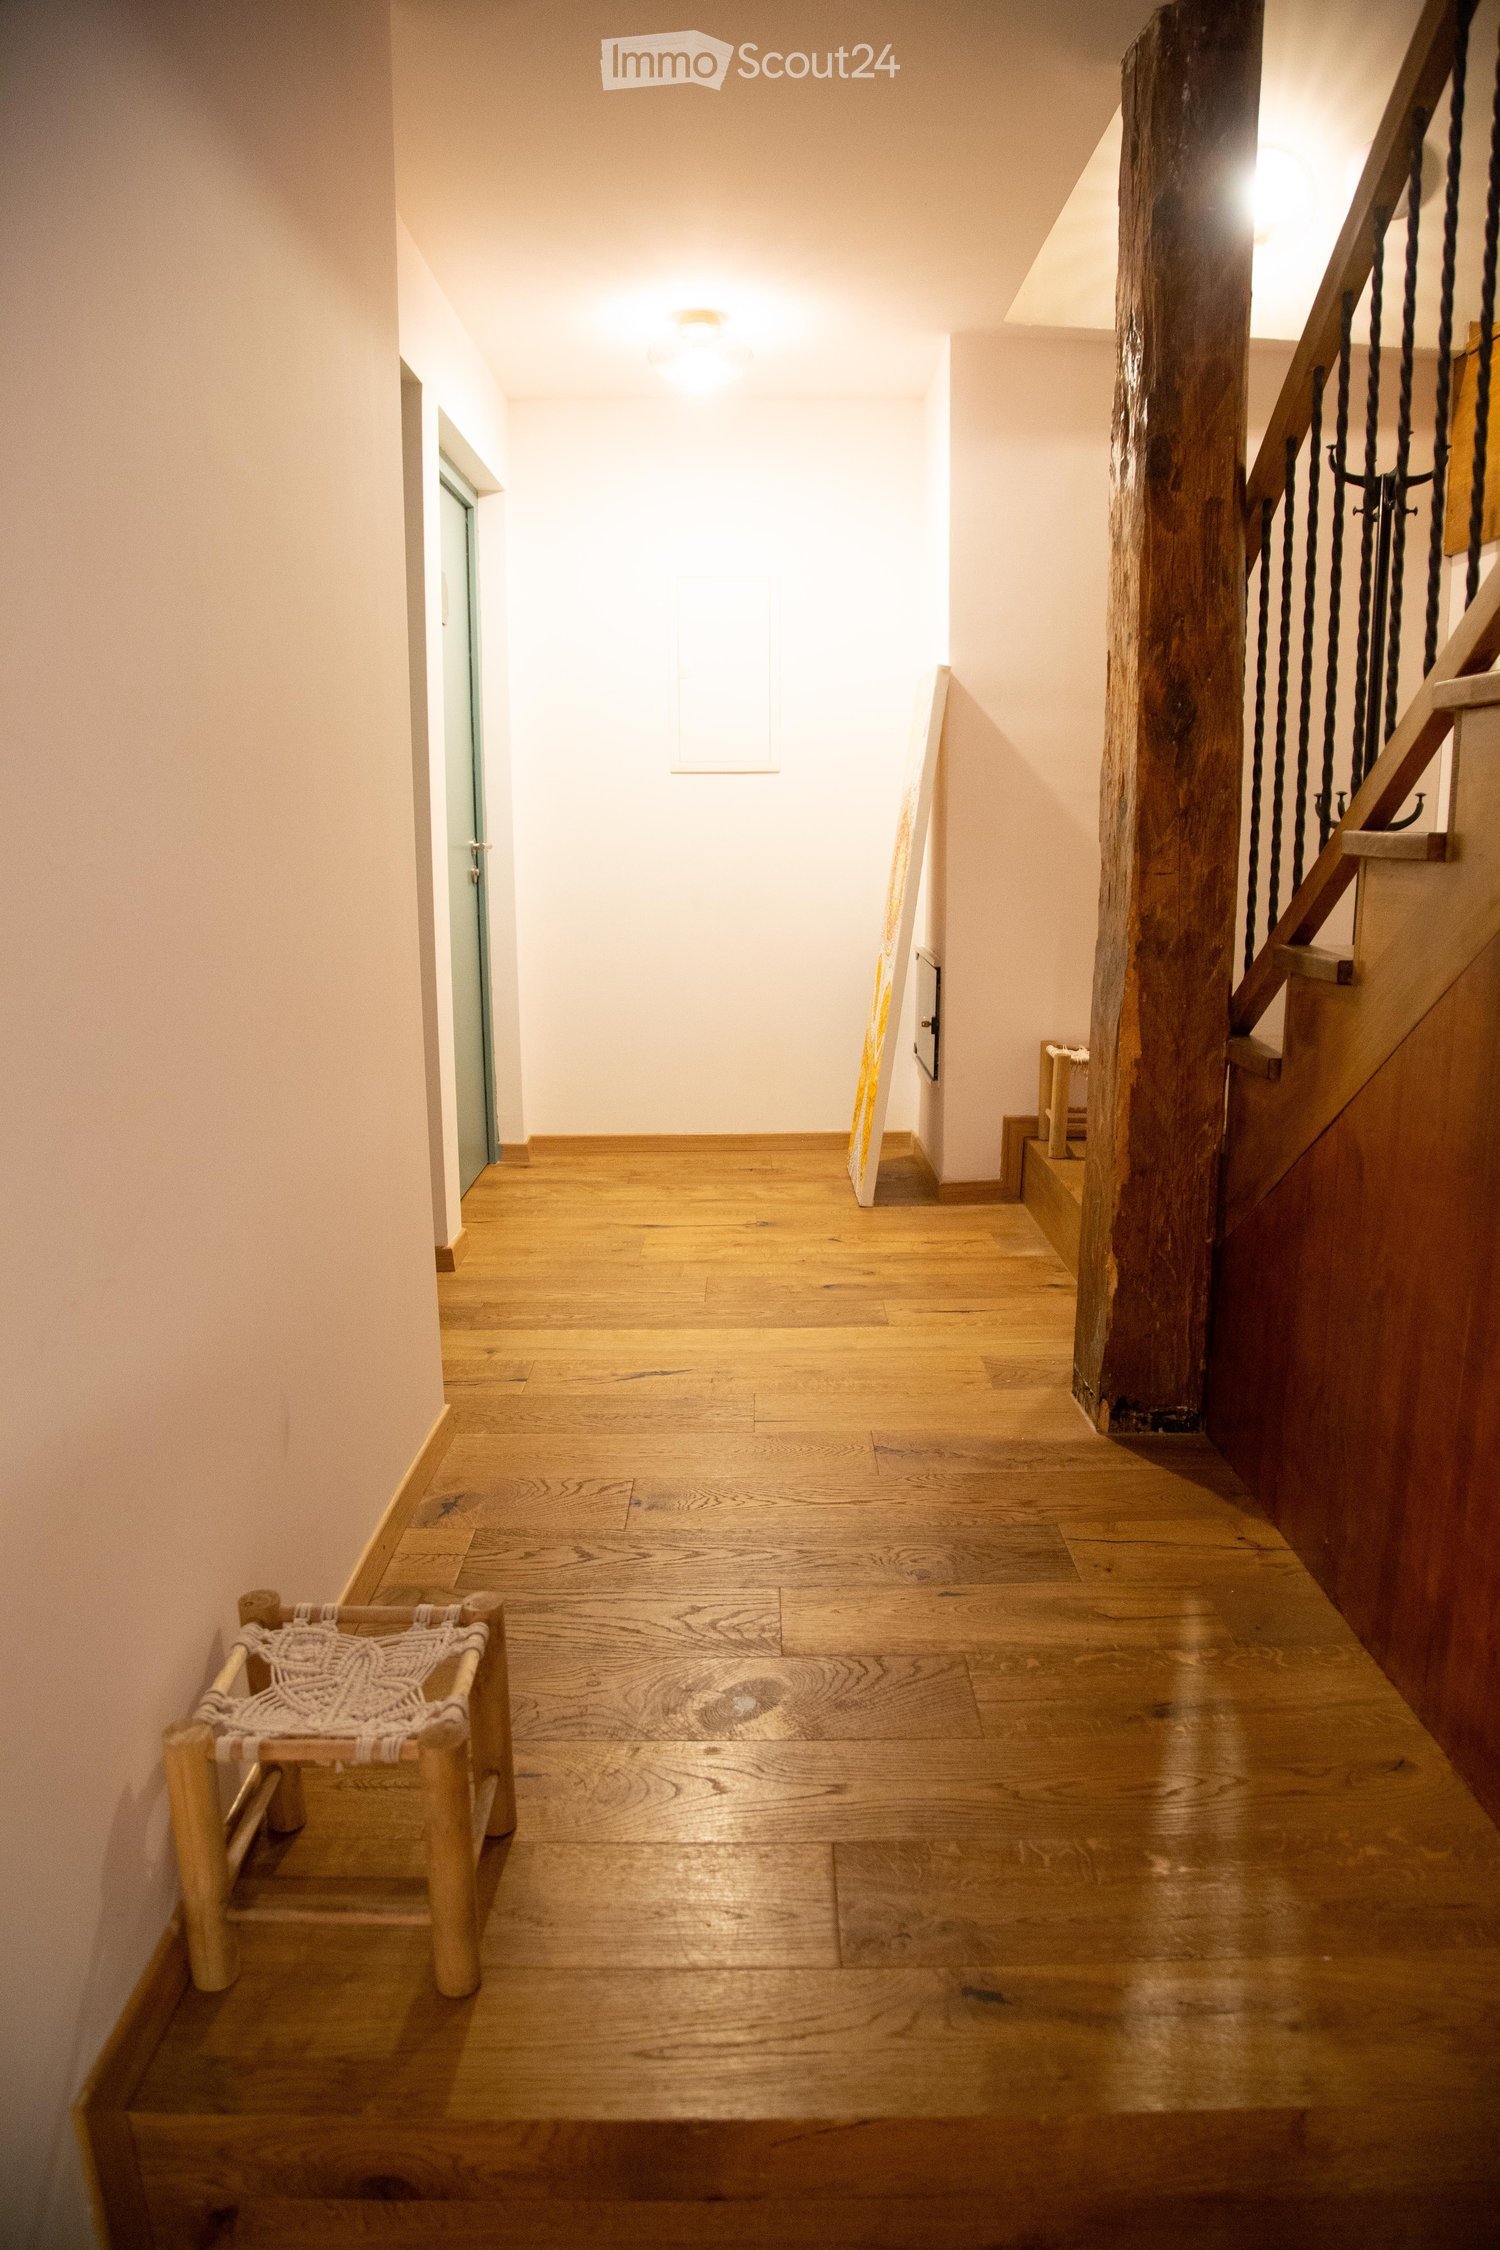
  • Empty hallway with wooden built-in storage units, light-colored wooden flooring, and a skylight at the far end. Two doors lead to other rooms.
  • Bathroom with a white tiled wall, bathtub, showerhead, and a wooden door.
  • Spacious room with wooden ceiling and floors, large skylight windows, a pool table with green felt surface, and modern pendant lights.
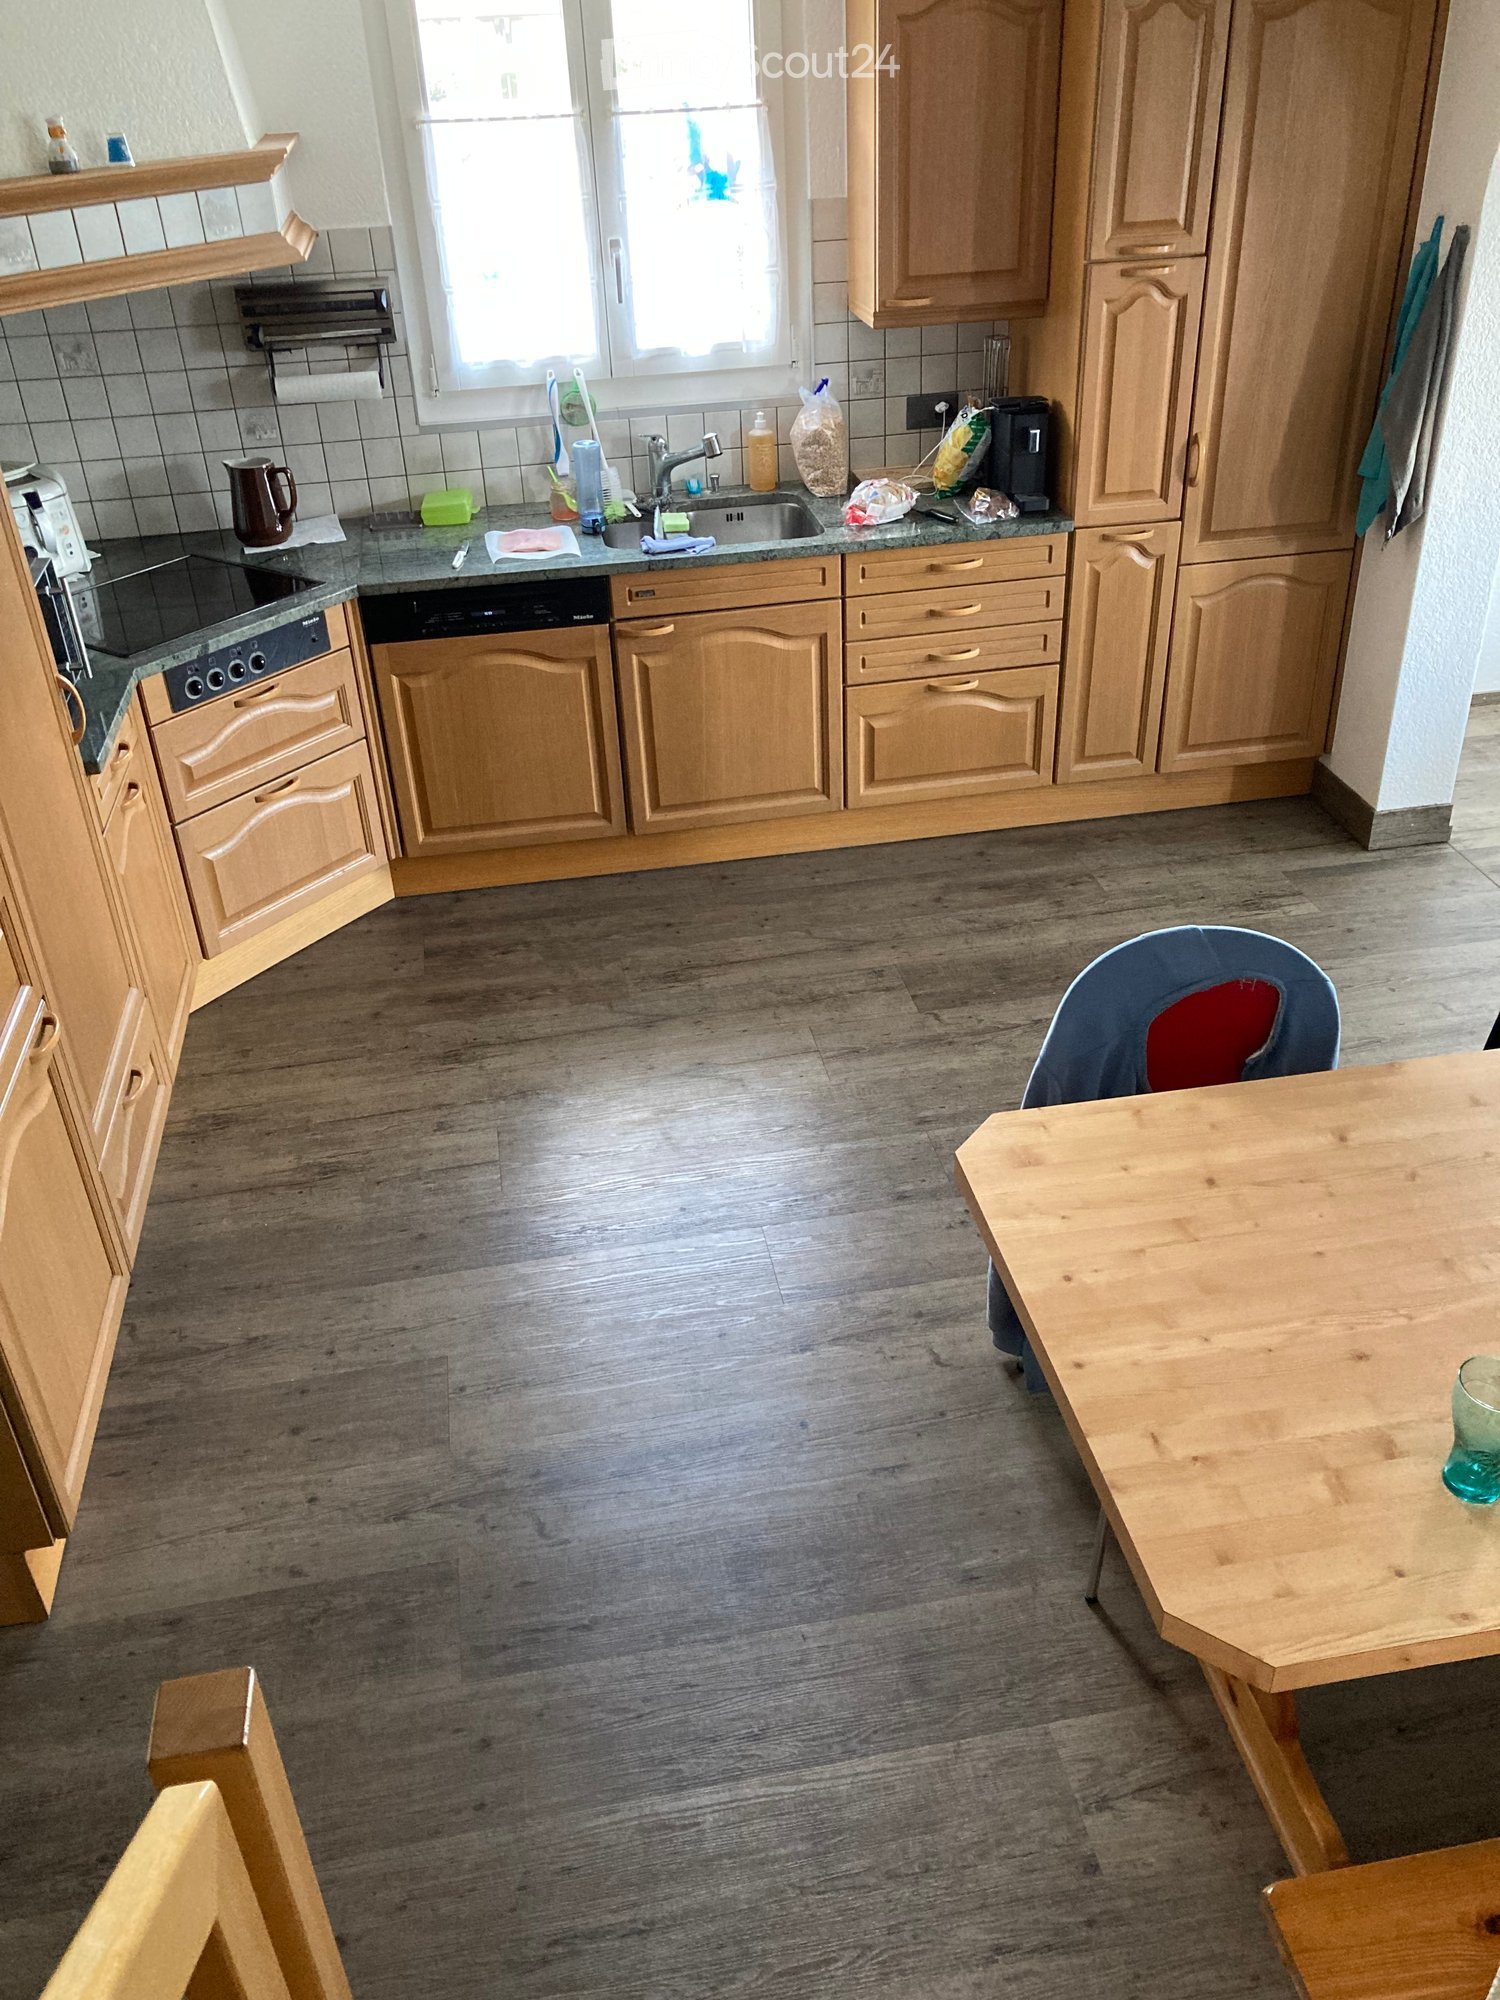
  • A modern kitchen with light wooden cabinets, granite countertops, a sink, and built-in appliances including an oven and microwave.
  • Empty room with wooden flooring, fireplace, and large windows leading to another room.
  • Empty room with wooden flooring, white walls, exposed wooden ceiling beams, fireplace, and large windows with radiators beneath them.
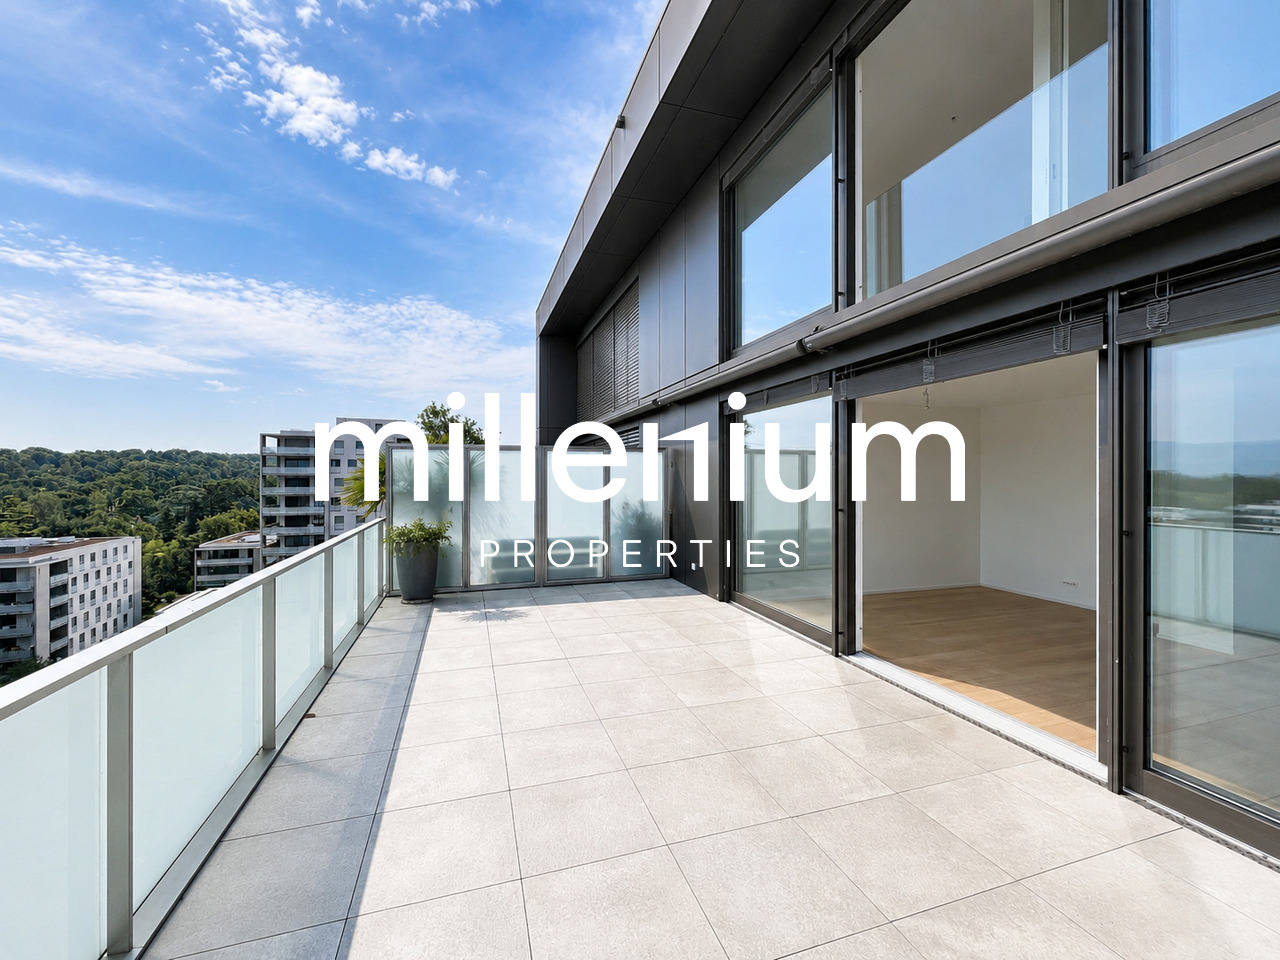
  • Spacious balcony with wooden walls and ceiling, large windows offering scenic views, tiled floor, and a single piece of furniture.
  • Small bathroom with white tiled walls, dark tiled floor, sink with faucet, toilet, and built-in cabinet.
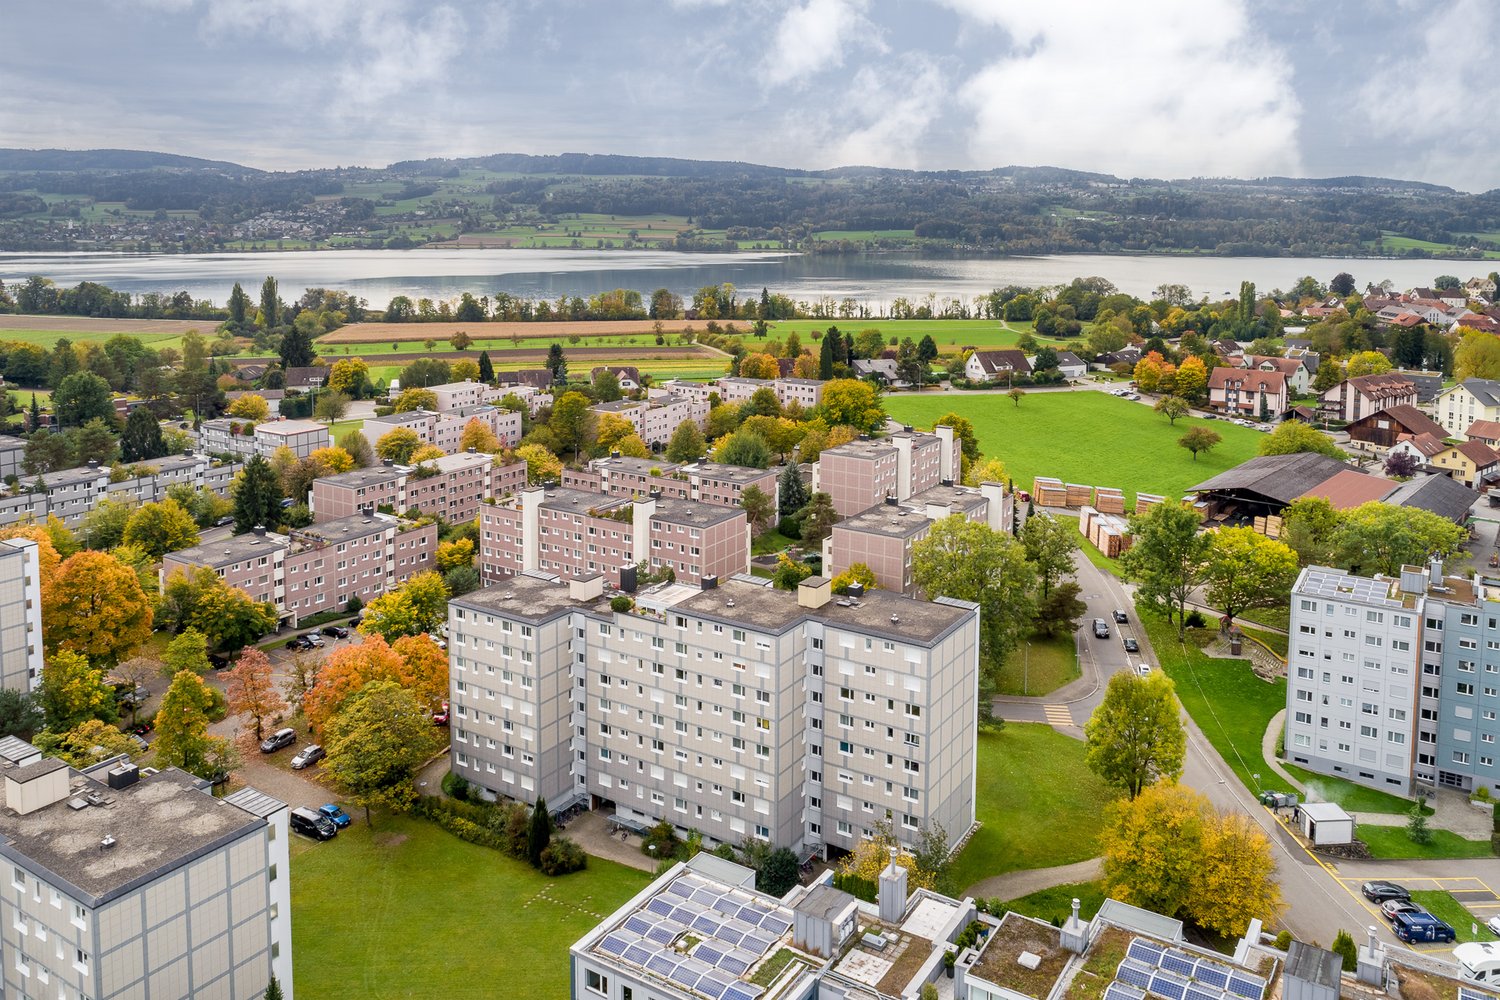
  • A scenic view of a residential area with multiple houses, surrounded by lush green hills and trees under a partly cloudy sky.
1 / 19
8.5 rooms220m²CHF 3,000.–
Top

Ruederstrasse 9, 5040 Schöftland

Spacious 8.5-room attic apartment with panoramic views in Schöftland

This exceptional 8.5-room attic apartment on the 3rd and 4th floors at Ruederstrasse 9 in Schöftland is waiting for you. With a spacious living area of 220 m², this apartment offers plenty of space for families, shared flats, pets, and hobbies.The apartment impresses with its unique character, featuring two terraces across the entire south side and a balcony on the west side. It also includes a fireplace that promises cozy evenings, as well as a chimney on one of the terraces. Part of one terrace is covered and can be closed off with a sliding door, so no barbecue evening will be ruined.Highlights of the apartment: • Three bathrooms: One bathroom with a bathtub and shower, one with a shower and connections for a washing tower, and another with a sink and toilet. • Terraces: With a view over Schöftland and the surrounding hills – ideal for relaxation. One of them is partially covered. • Multipurpose room: Spacious room with 4 m ceiling height, parquet floor – versatile. • Built-in closets: In the hallway and partially in the rooms for ample storage space. • Fireplace: for a cozy atmosphere. • Double garage: CHF 200. The apartment is child-friendly and pet-friendly – ideal for families or anyone who values space and comfort.The location convinces: • Schöftland train station: Can be reached in just 5 minutes on foot. • Schools: Only 5 minutes' walk away. • Aarau West motorway access: Only 5 minutes' drive away.

Travel time
-
  • House. Aerial view of a modern house with solar panels, green lawn, and surrounding houses.
  • House. Aerial view of a modern house with a green lawn and solar panels on the roof.
  • House. Modern house with a green lawn, solar panels on the roof, and a balcony on the second floor.
  • House. Modern house with a glass extension, black roof, and green walls. Surrounded by trees and other houses.
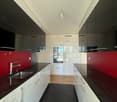
  • Kitchen. Modern kitchen with white cabinets, black countertops, and a sink with a faucet.
  • Unfurnished Room. Empty room with white walls, black tiled floor, wooden beams, and glass doors leading to a balcony.
  • Unfurnished Room. An empty attic room with wooden flooring, white walls, a wooden ceiling, a sliding door, and a window with a wooden sill.
  • Bathroom. Modern bathroom with a double sink, large mirror, and built-in cabinets.
  • Unfurnished Room. Empty room with wooden beams, glass doors, and a circular window. Tiled floor.
  • Kitchen. Modern kitchen with white cabinets, black tiled floor, and a double oven.
  • Bathroom. Bathroom with a corner bathtub, shower head, faucet, and white toilet.
  • Furnished Room. A room with a wooden floor, glass railing, and a sink with a faucet. The room has a white wall and a wooden beam.
  • Building. A modern building with a black roof and glass windows. The building has a green roof and a white wall. The building has a glass door and a glass window with a white frame. The building has a black gutter and a black pipe. The building has a blac
  • Corridor / Hallway. Empty corridor with white walls, blue floor, and recessed ceiling lights.
  • Unfurnished Room. Completely empty room with white walls, white floor, and a small window. A single ceiling light is present.
  • Corridor / Hallway. Modern staircase with glass steps and wooden treads, black metal handrail, and glass panels.
  • Floor Plan. Floor plan with living room, kitchen, 2 bedrooms, 2 bathrooms, and a dining area.
1 / 17
5.5 rooms160m²CHF 2,850.–
Top
Innere Schachenstrasse 21, 3315 Bätterkinden

Large attic apartment with balcony including gallery in PlusEnergy house

The property was built in 2018. The attractive floor plan leaves several possibilities open, such as families, shared flats or couples. The apartment is wheelchair accessible (excluding the gallery floor) and offers the following advantages:The household electricity up to 4000 kWh per year is included in the rent. • Additionally, 90sqm of gallery space • Rent guarantee for 5 years • Elevator • Open-plan kitchen with dishwasher, steamer, oven and refrigerator • Bathroom with bathtub, double sink and toilet • Sliding glass door from bedroom to bathroom • Separate toilet with shower and sink • Washing machine and dryer • Ceramic tiles throughout the apartment • Balcony 54sqm • Sunshade on the south side • Multimedia outlets in every room (2 in the living room) • Central vacuum system in the technical room with 2 suction outlets per apartment • All shutters electrically operated • Balcony lighting dimmable • Outdoor socket on balcony • Generous lawn area for all tenants to use • One key for apartment door, main entrance on the ground floor, bicycle room in the basement, hobby room/cellar and mailbox • Controlled apartment ventilation with remote control (ventilation unit in the technical room) • Parking spaces and hobby room can be rented optionally. • Hobby room CHF 100.- • Parking space open CHF 50 • Parking space covered CHF 70.- https://avi-immobilien.ch/de/wohnung-dachgeschoss

Travel time
-
1 / 6
5.5 rooms120m²CHF 3,800.–
Top
Zürcherstrasse 156b, 8102 Oberengstringen

5.5-room new apartment for comfortable family living

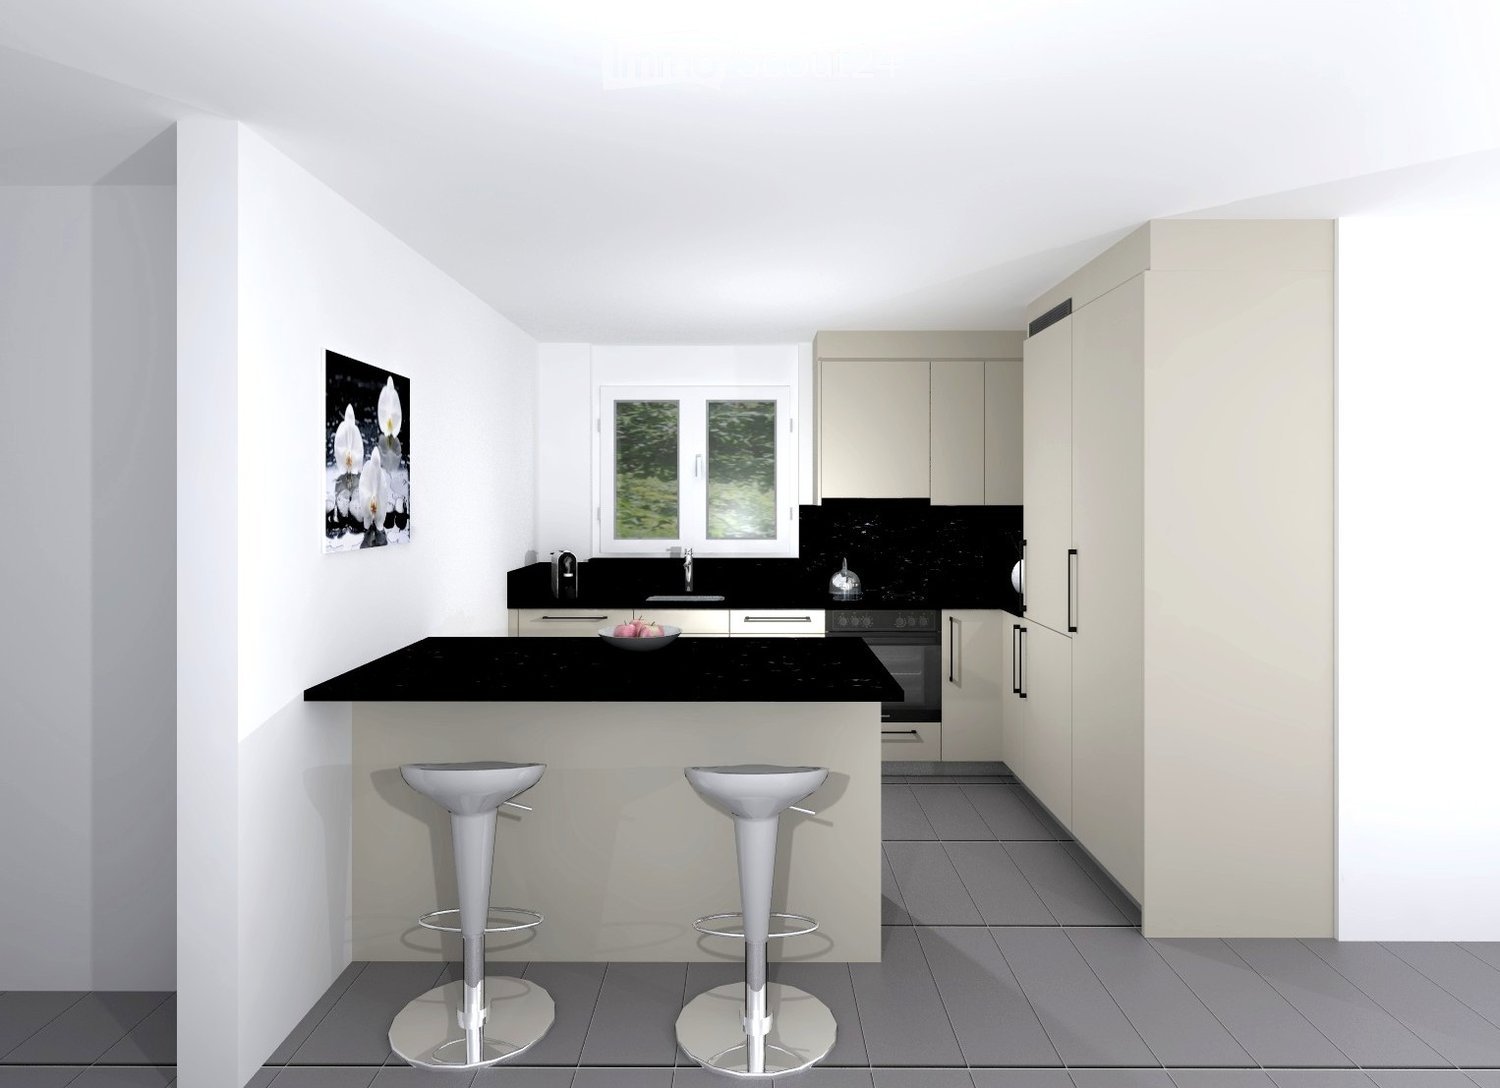
In the new building project "Rehpark", modern 5.5-room apartments will be built from October 1, 2026, in a good location in Oberengstringen. The apartments offer a timeless living concept with a well-thought-out floor plan and are ideal for families, couples with space requirements or anyone who wants to flexibly combine living and working.With four separate rooms, the apartments offer versatile usage options - whether as bedrooms, children's rooms, guest rooms or home offices. The spacious balcony extends the living space outdoors and creates additional space for relaxed moments in the fresh air.The most important advantages at a glance: • Modern, timeless new building character • Open kitchen with induction stove and dishwasher • Four flexibly usable rooms with oak parquet for family, home office, guests or hobbies • Two bathrooms - one with shower, one with bathtub - practical for everyday life • Own laundry tower directly in the apartment - convenient and independent • Spacious balcony of 26 m² with power connection, lighting and water connection - ideal for relaxed hours outdoors • Sustainable heat supply via district heating "Limeco" • Own basement compartment Parking spaces in the garage as well as outdoor parking spaces are available upon request.Location that delightsOberengstringen is located near the Limmat and combines quiet living with good accessibility: thanks to the public transport connection, you can reach Zurich Altstetten in about 20 minutes.In addition to the good shopping opportunities (including Migros and Coop within walking distance), the place also offers sweet restaurants and small shops - perfect for everyday life and spontaneous after-work enjoyment. Two gas station shops are located in the immediate vicinity.Have we sparked your interest? Then don't hesitate and contact us via the contact form.We look forward to your contact.Note:The images shown are visualizations that may differ from the actual construction. The floor plan and the brief building description are binding for the execution.

Travel time
-
  • Bright dining area with tiled floor, large wooden dining table, four chairs, a small shelf with decorative items, and a potted plant near the window. A sliding glass door leads to a balcony.
  • Living room with tiled floor, grey sofa, coffee table, cat tree, and a small table with a chair.
  • Modern kitchen with light wooden cabinets, stainless steel sink, oven, and a small cart with a wooden cutting board on top.
  • Minimalist bedroom with a wooden bed, pink quilt, and a decorative wall fan. Natural light from a window on the left.
  • A well-lit bedroom with a bed, desk, chair, and shelves. The room features wooden flooring, large windows with a view of greenery, and various personal items including books and decorations.
  • Cozy bedroom with a lofted twin-sized bed, a small desk with a chair, a round rug, and a storage unit filled with stuffed animals.
  • Empty room with wooden flooring, white walls, and a single window with blinds. A pendant light fixture hangs from the ceiling.
  • Modern bathroom with white tiles, bathtub, toilet, sink, mirror, and a black bathroom rug on the floor.
  • Bathroom with a stacked washing machine and dryer, a cat litter box, a trash bin, and a cat carrier on top of the washing machine.
  • Modern bathroom with white tiles, a walk-in shower, a sink with a mirror, a toilet, and a black bath mat on the floor.
  • Balcony with wooden railing, tiled floor, sofa with cushions, small round table, and a view of surrounding houses and hills.
  • A clean, tiled hallway with white walls, recessed lighting, and several framed pictures on the right wall. The hallway leads to an open area with a view of a balcony or outdoor space.
1 / 12
5.5 rooms140m²CHF 2,100.–
Top
Route du Caro 33, 1965 Savièse

Spacious 5.5-room apartment in Savièse

Discover this bright apartment with 5.5 rooms on the 2nd floor of a modern residence in Savièse, in the magnificent canton of Valais. With its 110 m² of living space, this apartment offers a spacious and comfortable living environment, ideal for families.The apartment features: • Bright rooms: Pleasant living areas with wooden parquet, white walls, and windows with blinds, bathed in natural light. • Elegant hallway: A tiled, clean, and well-lit hallway leading to the various rooms and offering a view of the balcony. • Balcony: Enjoy a beautiful view from your private outdoor space. • Garage and parking: Practical parking solutions are included. • Elevator: Easy access to all floors. • Accessibility: The apartment is accessible to people with wheelchairs. • Basement storage room. Additional advantages: This apartment is child-friendly and pets are allowed, making it an ideal home for the whole family.Sunlight: Savièse benefits from generous sunlight in the summer, allowing you to fully enjoy your balcony and the beautiful view that this accommodation offers.Location: Nestled in the commune of Savièse, this property offers a peaceful living environment while remaining close to the amenities of the Valais region. Whether you are a family, a couple, or a person with reduced mobility, this apartment will meet all your expectations.Don't miss this opportunity to settle in one of the most pleasant areas of Valais!

Travel time
-
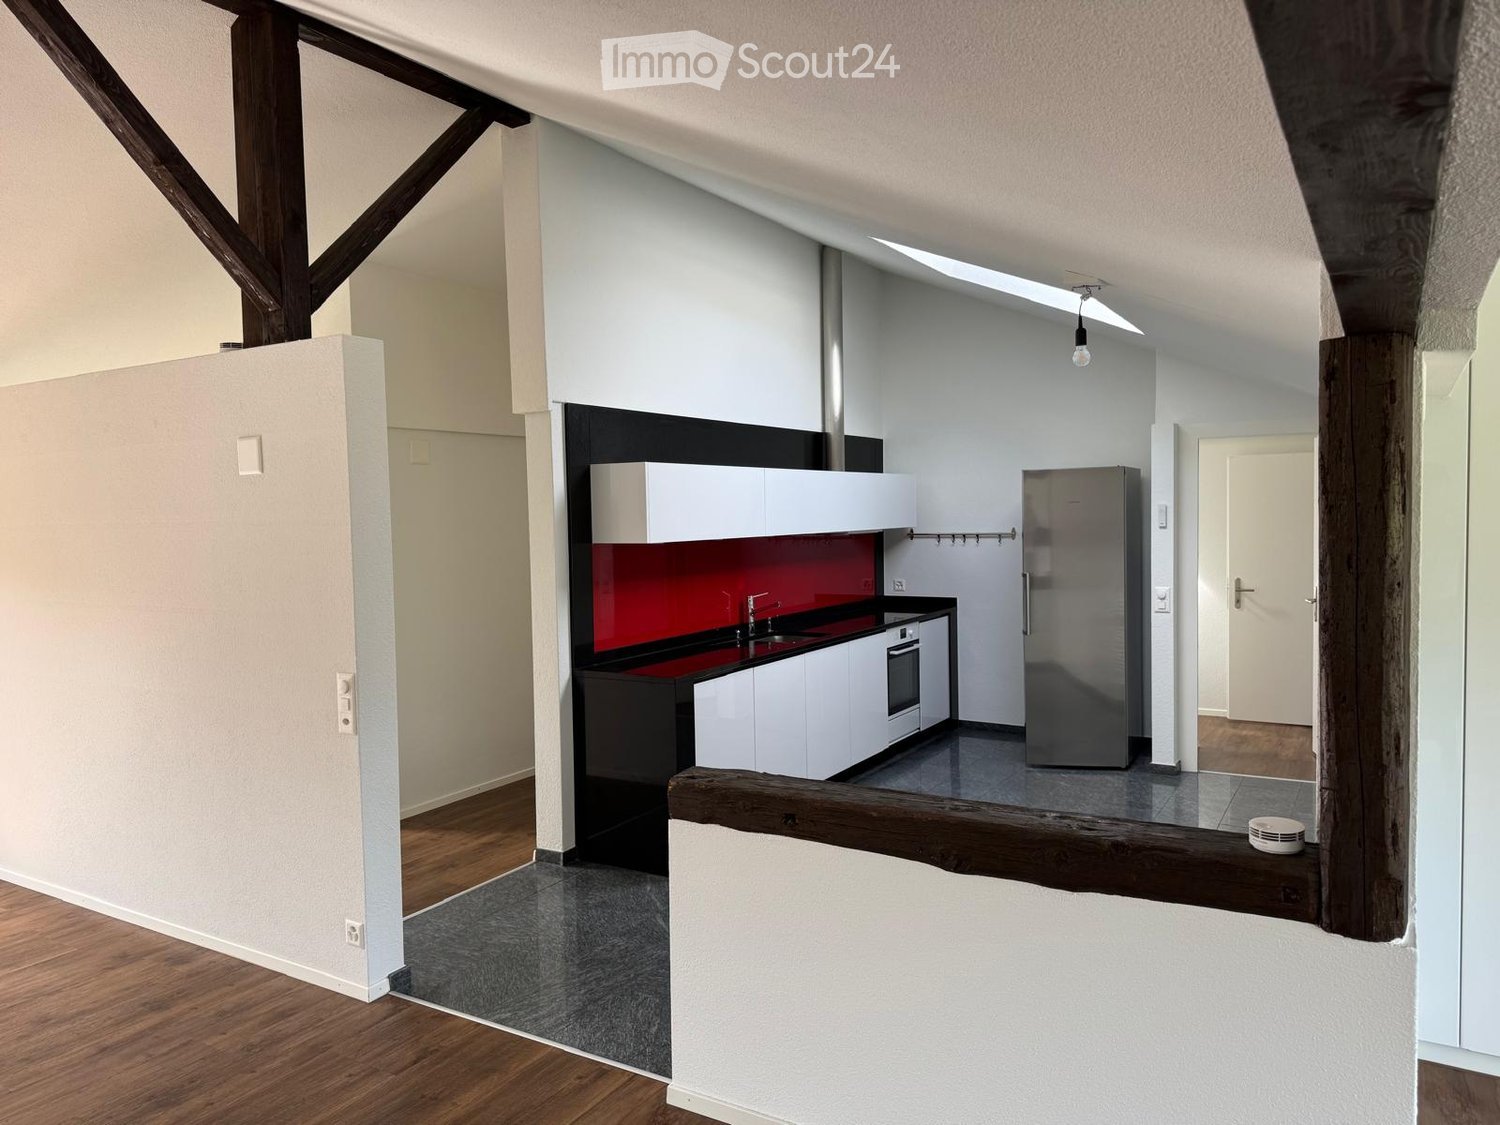
  • Bright, open-plan attic kitchen with exposed wooden beams, skylights, and modern appliances.
  • An attic room with wooden floors, exposed wooden beams, skylights, and pendant lights. The space is empty, with no furniture or furnishings.
  • Wooden staircase with white balustrade and handrail, leading to a hallway with wooden flooring and white walls.
  • Empty room with wooden flooring, large windows, and a radiator on one wall. The room has a sliding glass door leading to a balcony.
  • Completely empty room with wooden flooring, white walls, a window with a view of a roof, a radiator, and a closed door.
  • Empty room with wooden flooring, white walls, and a window showing a view of a roof and building outside. A radiator is visible near the window.
  • Modern bathroom with a toilet, sink, and cabinet. Features a radiator, mirror, and a window with frosted glass.
  • Modern bathroom with a bathtub, toilet, and sink, featuring light-colored tiles and a window with a view of a tree.
  • Modern kitchen with white cabinets, granite countertop, stainless steel sink, and built-in oven. Features a skylight and wooden flooring.
  • Wooden staircase with a decorative red and grey tiled landing, featuring a wooden handrail and balusters, with a large window on the left side.
  • A classic European-style building with white walls, green shutters, and multiple windows. A bicycle is parked near the entrance, and a small potted plant is placed beside the door.
  • Balcony with green metal railing and decorative balusters, overlooking a cityscape with red-tiled roofs and chimneys.
1 / 12
5.5 rooms120m²CHF 3,100.–
Top
Landhausweg 5, 3007 Bern

Charming 5.5-room maisonette apartment in an old building – Bern, Landhausweg 5

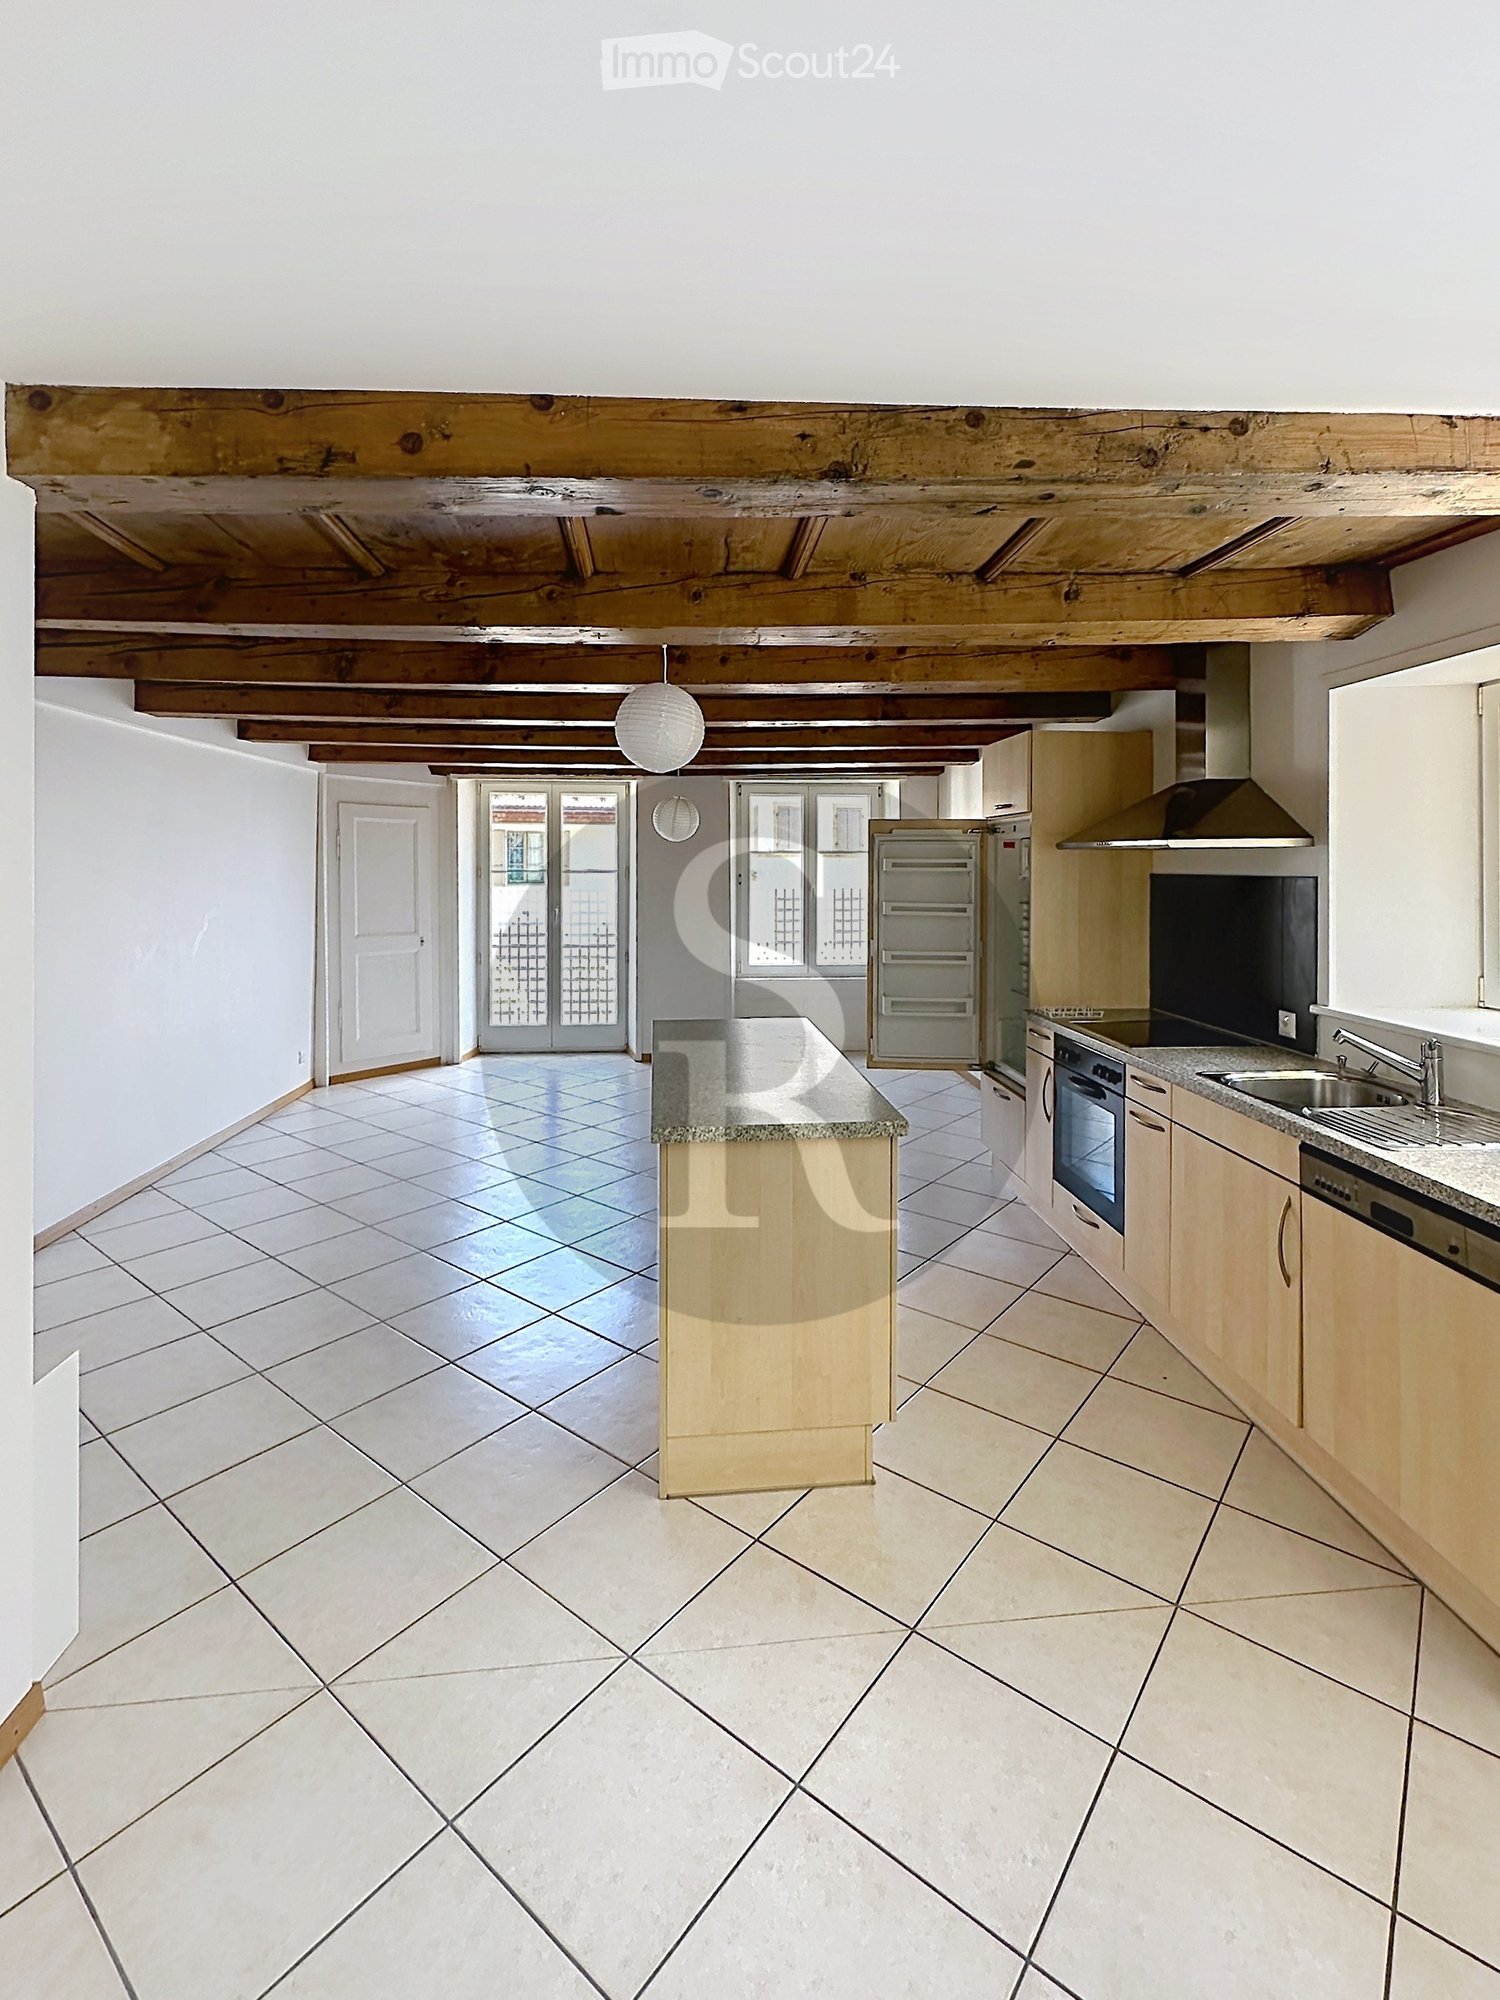
Discover this beautiful 5.5-room maisonette apartment on the 2nd floor of a well-maintained old building from 1935, which was extensively renovated in 2023. With a living area of 120 m² spread over two floors, this apartment combines the charm of the past with modern living comfort – ideal for families or people who appreciate spacious living in the city of Bern.Highlights of the apartment: • Characterful attic: Exposed wooden beams, skylights, and pendant lights give the top floor a unique, warm atmosphere. • Bright, open kitchen: The modern attic kitchen with kitchen island, skylights, and contemporary appliances invites you to cook and linger. • Elegant wooden floors and staircase: A stylish wooden staircase with a white railing connects the floors and sets a classic accent. • Balcony: Enjoy the view and sunny days on your own balcony; the garden behind the house can be shared. • : There are two wet cells; one with a shower, the other with a bathtub and a separate washing machine. • Sunny location: The apartment benefits from plenty of sunlight – both in summer and winter. • Quiet residential area: Despite its central location, the apartment is pleasantly quiet – neither street nor train noise disturbs everyday life. • Also suitable as a home office Location and infrastructure: • Public transport: Bern Weissenbühl train station is just a 6-minute walk away, and the Beaumont platform is even just 3 minutes away. • Shopping: A Denner Discount is located just 3 minutes' walk away – ideal for daily needs. • Health: The Weissenbühl Pharmacy is also within 3 minutes' walking distance. • Education: The BFF – Berufs-, Fach- und Fortbildungsschule location is just 4 minutes' walk away. • Further connections: The Hasler tram stop and Steinhölzli bus stop are easily accessible on foot. This exceptional maisonette apartment combines historic charm with modern comfort in one of the quietest and yet well-connected locations in Bern. Available from September 1, 2026 – secure your apartment in time.

Travel time
-
  • Bright, modern living room with large windows and a balcony. Features a grey sectional sofa, coffee table, armchair, and a dining area with a table and chairs.
  • Modern kitchen with grey cabinets, a central island, and wooden flooring. Features a sink, faucet, and a hanging light fixture.
  • Modern dining and living area with wooden flooring, a large dining table with chairs, a sofa, coffee table, bookshelf, and potted plants.
  • A long, well-lit hallway with wooden flooring and white walls. The hallway features several doors and a small cart with items placed against the wall.
  • A cozy living room with a floral-patterned sofa, a white shaggy rug, a desk with a chair, a lamp, a printer on a bookshelf, and a cat tree in the corner.
  • Empty room with white built-in wardrobes, wooden flooring, and a large window opening to a balcony with outdoor view.
  • Modern bedroom with wooden flooring, large window with blinds, bed with beige bedding, pendant light, and coat rack with a vase on the shelf.
  • Brightly lit nursery with wooden flooring, a baby crib, changing table, and a cozy chair near the window.
  • Cozy bedroom with wooden flooring, a large bed with a floral duvet, a nightstand with a lamp, a mirror, and decorative items including a stuffed animal and artwork on the walls.
  • Modern bathroom with a glass-enclosed shower stall, towel rack, small storage cabinet, and a small plant on the cabinet.
  • Modern bathroom with a toilet, sink, mirror, and towel. Features a window for natural light and a small rug on the floor.
  • A small bathroom with a washing machine, a sink, and a window. The floor is tiled, and the walls are painted white with a beige accent wall.
1 / 12
5.5 rooms163m²CHF 3,900.–
Top
Chemin des Pruniers 36, 1630 Bulle

Beautiful 6.5-room attic apartment with terrace

Discover this beautiful 6.5-room attic apartment on the top floor of a small 3-apartment building at Chemin des Pruniers 36 in Bulle (1630). Built in 2017, this modern apartment offers an exceptional living space, available immediately or by agreement.The highlights of this apartment: • Generous area: With its 163 m², this apartment offers a remarkable living space. • Terrace: Enjoy a huge private outdoor terrace of 120 m² with a panoramic view. • Modern equipment: Dishwasher and washing machine are included for your daily comfort. • Parking: Two covered parking spaces are available (at a price of 150.- in addition to the rent) • Lift: Easy and direct access to the floor. • A cellar completes this property. It consists of: • Large living room, fitted kitchen with central island and entrance hall of 80.6 m² • 2 spacious bedrooms of 13.15 m² each • 1 office of 14.5 m² • Parental bedroom with dressing room of 19.5 m² and private shower room of 6.85 m² • Bathroom with bathtub of 6.85 m² • Guest toilet of 2.55 m² • Laundry room with washing machine of 5.9 m² Deposit for charges: CHF 250.-- per month.Misc.: Non-smokers acceptedSunlight and quietness: This apartment benefits from beautiful sunlight in summer and the neighborhood is particularly quiet, both day and night, for optimal living quality.Location: Located in a residential area of Bulle, this accommodation is just a few minutes' drive from the Vevey-Bern motorway. The city center and shopping centers are also just a few minutes' drive away and about 15 minutes on foot. A Mobul bus stop is also available near the entrance to the neighborhood. A pleasant living space combining modernity and practicality.Don't miss this opportunity to live in a spacious and bright apartment in the heart of Bulle. Contact us today to organize a visit. For appointments, we are available from 9 am to 7 pm only by email. Agents please excuse.

Travel time
-
1 / 11
  • Balcony / Terrace
  • Parking space
  • Elevator
  • +3
5.5 rooms150m²CHF 6,800.–
Top
1208 Genève

Exceptional 5.5-room apartment with rooftop pool renovated

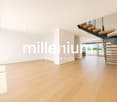
Agency: Millenium Properties SARef: KM 2550Located on the 6th floor of a sought-after residence in a prized neighborhood of Champel, this magnificent 5.5-room apartment, entirely renovated in 2023 with high-quality materials, offers an elegant, bright, and perfectly adapted living space for a family.Bathed in light thanks to its elevated floor, this property seduces with its generous volumes, contemporary finishes, and warm atmosphere. It also benefits from privileged access to a magnificent pool situated on the rooftop, offering a 360-degree panoramic view of Geneva, the Jet d'Eau, the lake, and the Jura.The apartment • Large entrance hall with built-in closets • Spacious living room bathed in light with access to the balcony • Open, modern kitchen, fully equipped • Parental suite with built-in closets and private bathroom • Two additional bedrooms • Bathroom with space planned for a washing machine • Cellar • Two parking spaces are included in the rent • A third parking space in the basement is available as an option The residence's amenities • Pool on the rooftop with 360-degree panoramic view of Geneva • Children's playroom with slide • Large, private garden reserved for residents • Trampoline and swings Ideally located in the heart of the prized neighborhood of Champel, the apartment benefits from a privileged environment, in immediate proximity to schools, shops, restaurants, public transportation, green spaces, and all the daily amenities. The International School of Geneva (Ecolint) is also accessible in a few minutes.Rent: CHF 6'800.- + Charges CHF 400.-Offering high-end amenities, careful renovation, exceptional brightness, a privileged location, and a rooftop pool with a spectacular view of Geneva, this apartment constitutes a unique opportunity for those seeking a living space that combines comfort, elegance, and quality of life.Contact:Kari Marill Hernandez+41 79 572 19 97km@milleniumproperties.chMILLENIUM PROPERTIESBoulevard du théâtre 5, 1204 Genèvehttps://www.milleniumproperties.ch+41 22 342 44 12

  • Balcony / Terrace
  • Parking space
  • Elevator
  • +3
  • Empty attic space with exposed wooden beams, light-colored wooden flooring, and skylight windows allowing natural light.
  • Empty attic space with exposed wooden beams, wooden flooring, and large windows allowing natural light. No furniture or equipment present.
  • Modern kitchen with light grey cabinets, black countertop, sink, faucet, and built-in oven.
  • Modern bathroom with a large sink, toilet, bathtub, mirror, and radiator. The space features large windows and a sleek, contemporary design.
  • Modern bathroom with a bathtub, glass-enclosed shower, and a radiator near the window.
  • Empty room with wooden parquet flooring, white walls, large windows, and a radiator. The ceiling features a decorative, coffered design with integrated lighting.
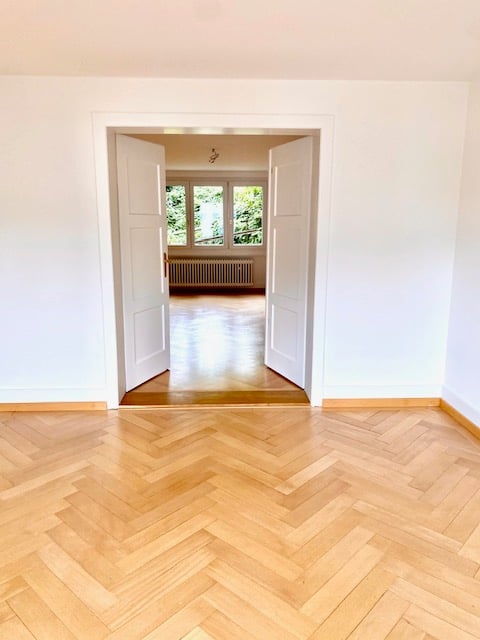
  • Empty room with wooden herringbone flooring, white walls, and large windows letting in natural light. The room has a radiator and a door leading to another space.
  • Empty hallway with wooden herringbone flooring, white walls, and several doors leading to other rooms.
  • Empty hallway with wooden flooring, white walls, and a ceiling light fixture. Doors lead to adjacent rooms.
1 / 9
5.5 rooms183m²CHF 2,650.–
Top
Burgstrasse 30, 8750 Glarus

Charming 5.5-room attic apartment in a historic old building – Burgstrasse 30, Glarus

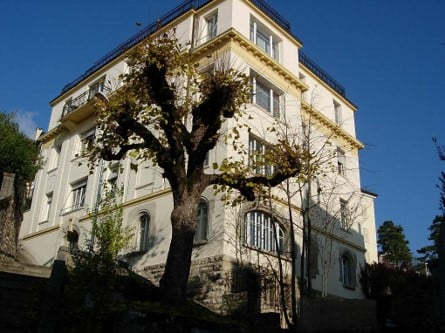
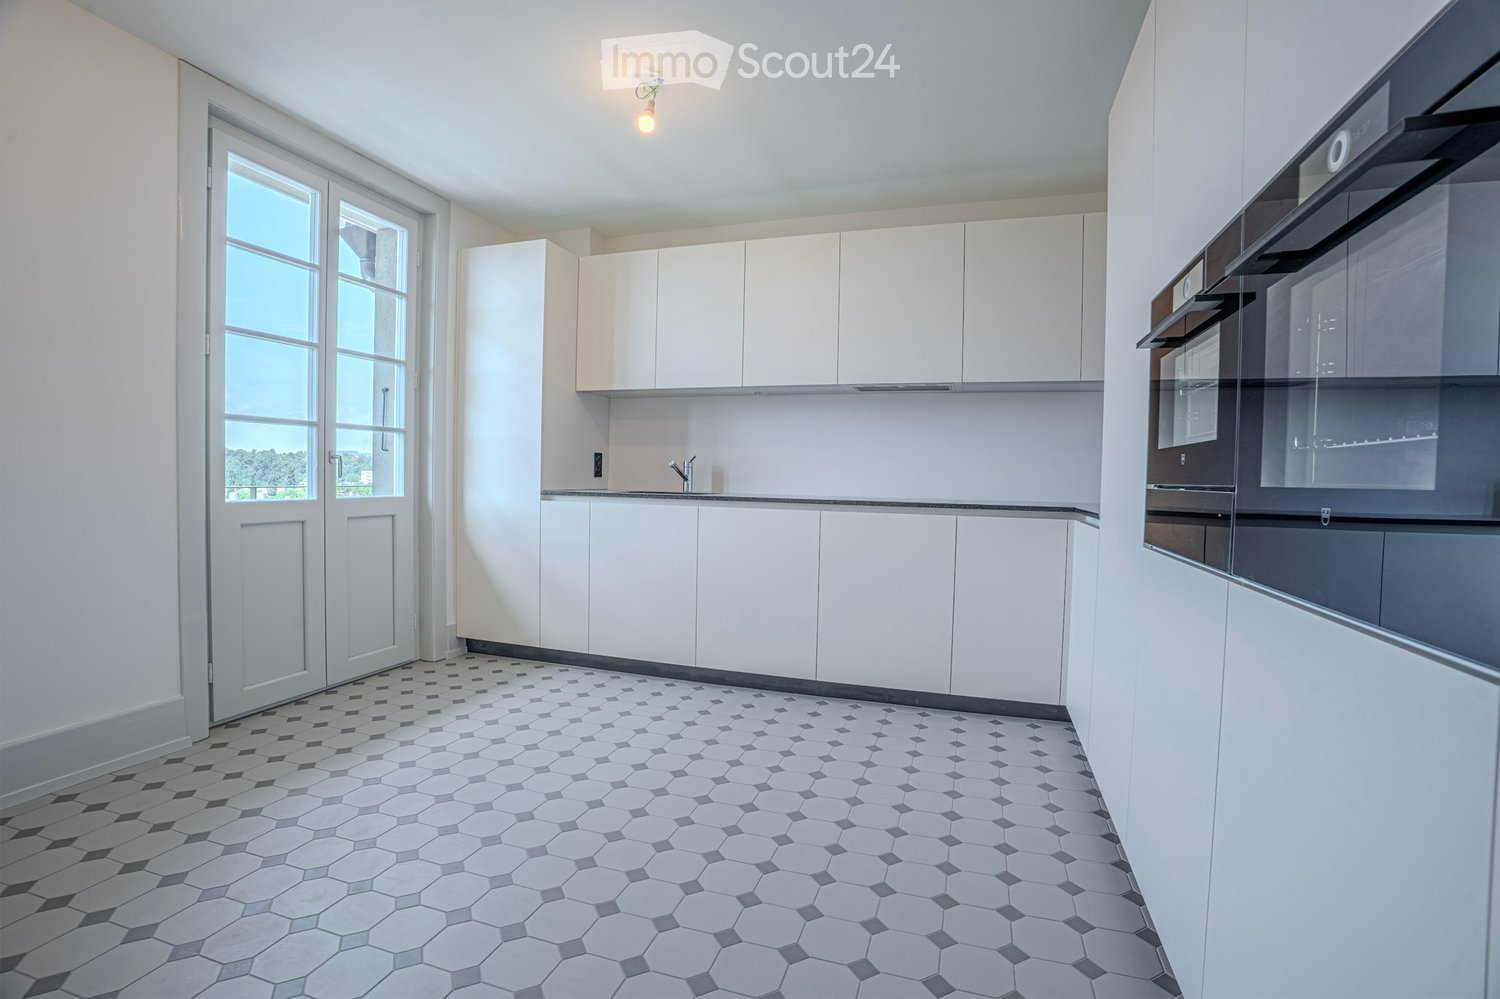
Discover this exceptional 5.5-room attic apartment on the 2nd floor and attic of a lovingly renovated old building from 1889 on Burgstrasse 30 in Glarus. With a spacious living area of 183 m² and a comprehensive renovation until 2026, this apartment combines historic charm with modern living comfort. The apartment is available from October 1, 2026.The apartment offers: • Elegant living rooms: Bright, spacious rooms with beautiful herringbone parquet, high ceilings, and large windows that let in plenty of daylight. • Representative salon: An impressive room with decorative coffered ceiling and integrated lighting – a real highlight of the old building. • Charming attic areas: With exposed wooden beams, light wooden floor, and skylights that let in natural light – ideal as a studio, hobby room, or additional living area. • Modern kitchen: Equipped with contemporary light green cabinets, black countertops, cooktop with integrated extractor, sink, and built-in oven. • Modern bathroom: In sleek, contemporary design, with bathtub, glass shower, and towel radiator, toilet, mirror cabinet, washing machine, and dryer in the built-in closet. • Practical corridors: With herringbone parquet and several doors that enable clear room division. Location and infrastructure: The apartment benefits from an excellent connection and excellent local amenities: • Bus stop Stampf: Directly in front of the house door (0 minutes on foot) • Glarus train station: Can be reached in just 5 minutes on foot • Coop supermarket: Can be reached in just 2 minutes on foot – ideal for daily supplies • Glarus Health and Social Education Center: Can be reached in 1 minute on foot • Glarus pharmacy: Can be reached in 6 minutes on foot • River nearby: Nature-oriented living directly on the water This unique attic apartment

Travel time
-

Suggested properties for you based on search results

Other interesting objects