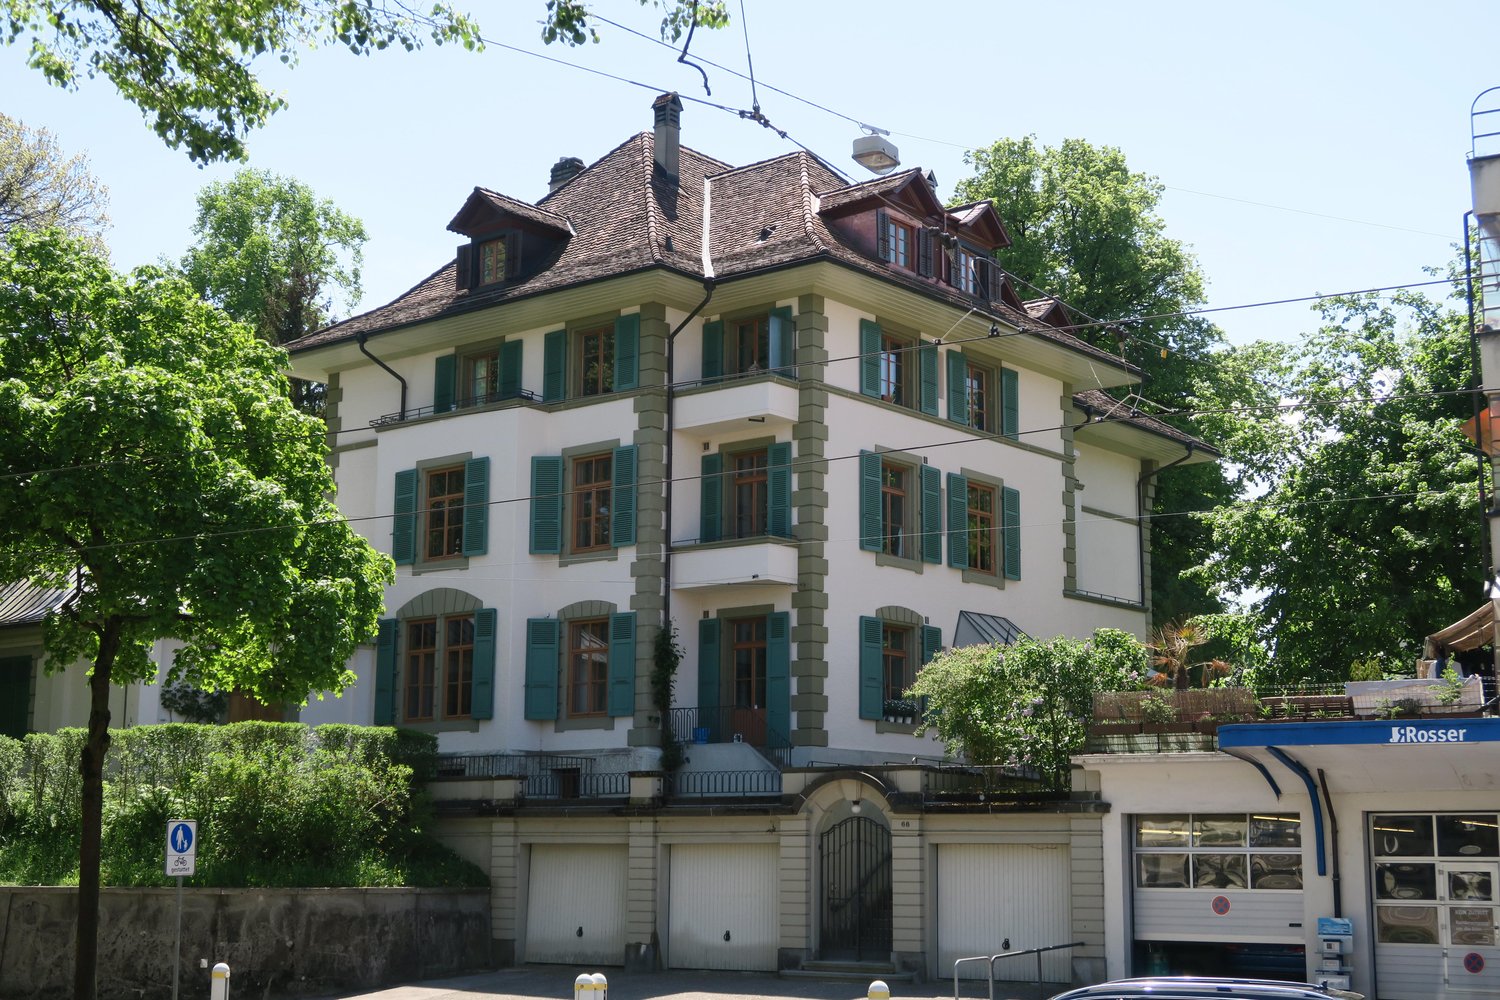
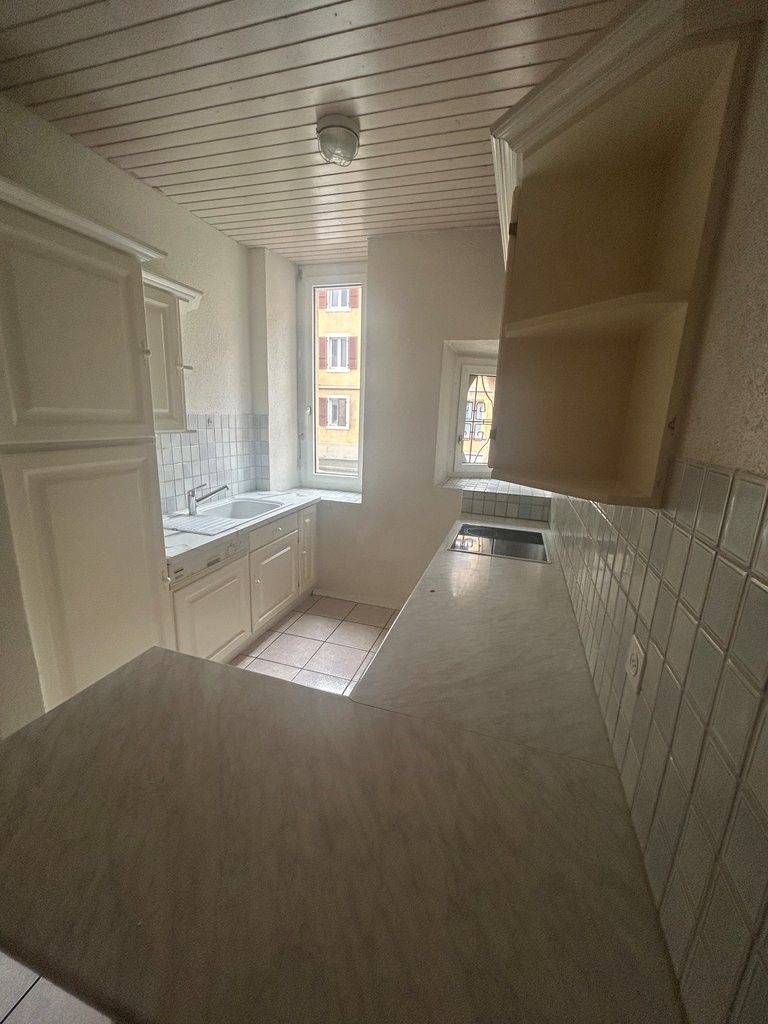
1740 results - Flats for rent: Switzerland

1 / 12
5.5 rooms, 167m², CHF 2,700.–
Route des Peupliers 5, 1964 Conthey

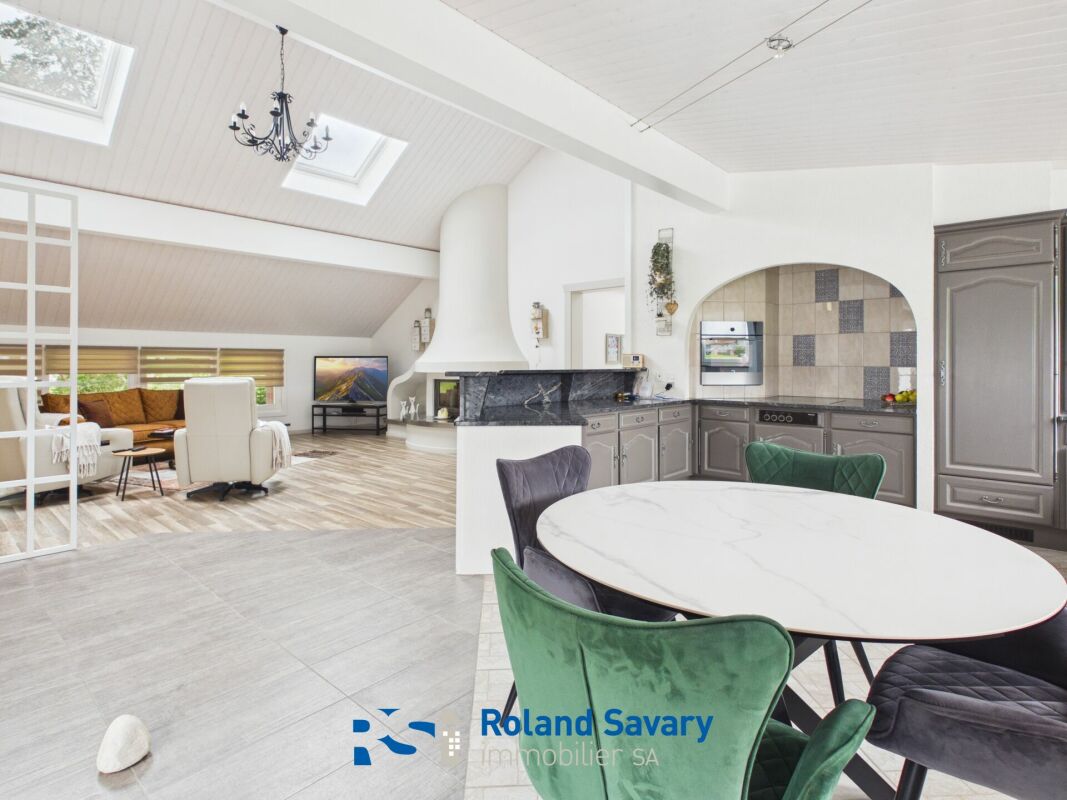
Splendid 5.5-room attic apartment in Conthey

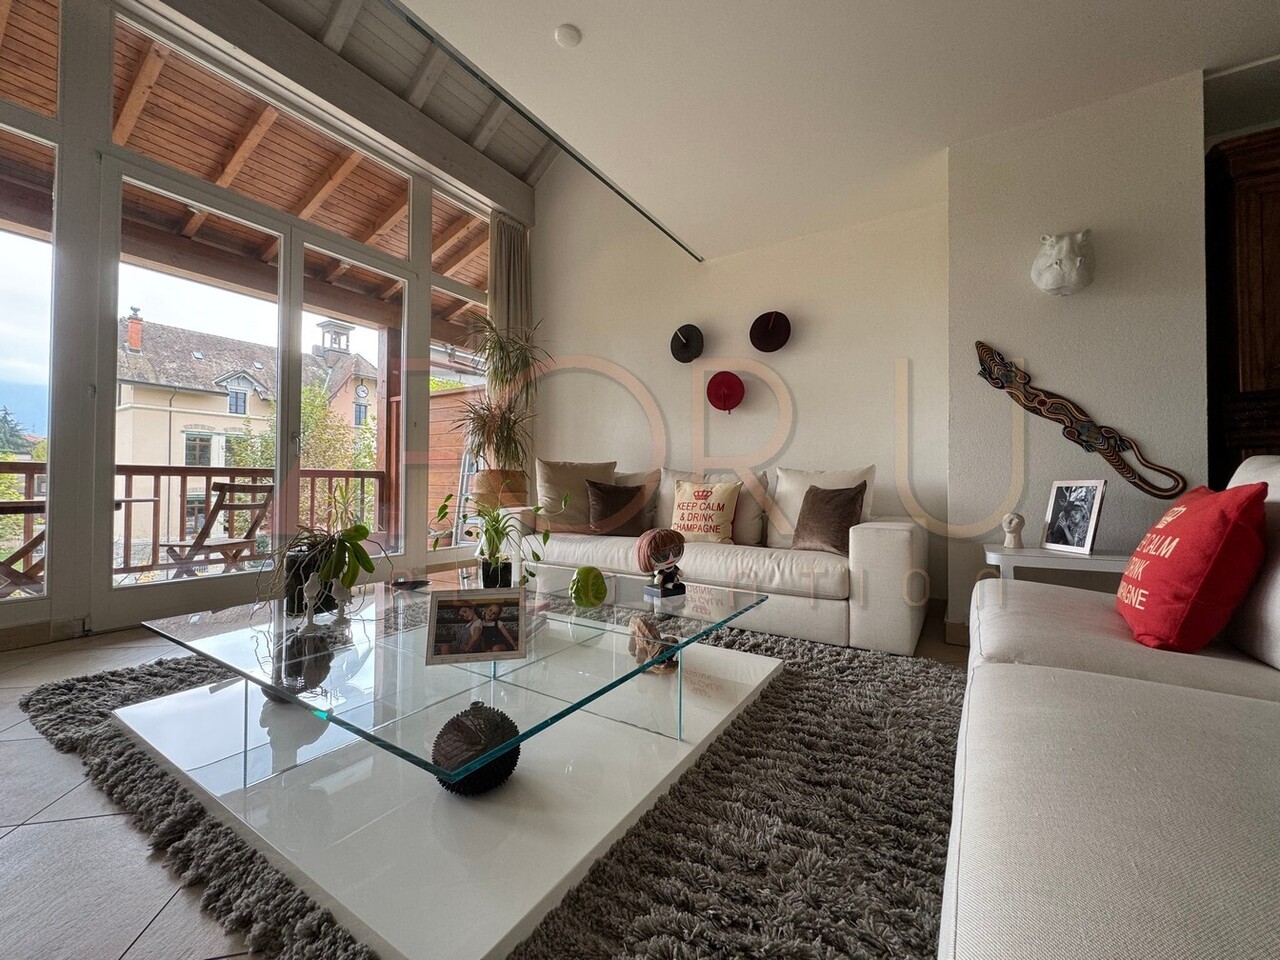
Bright and spacious 5.5-room attic with a large terraceCome and discover this peaceful attic apartment located in a very well-maintained building. The thoughtful positioning of this attic gives it a gentle intimacy while offering a pleasant relaxation and an incredible view. This apartment is located in Conthey, in close proximity to public transportation and just a few minutes from all the amenities offered by the Conthey commune (one of the largest commercial areas in Valais with shopping and leisure centers, restaurants, etc.). The location of this attic allows for quick access to the Conthey highways and the Châteauneuf Sion train station, which is less than a three-minute walk away. The postal services serve the commune very regularly to reach the surrounding cities and villages. The school is located just a few meters from the building.Quietness, relaxation, and elegance are some of the key words of this object.The 5.5-room attic is distributed as follows:Entrance hall with built-in closetsFully equipped kitchen open to the large living room, which leads directly to a large terrace equipped with an automated canvas awningTwo comfortable bedroomsA parental suite with dressing room and bathroom with WC and corner bathtubA room that can serve as an office or additional bedroomA bathroom with WC and shower as well as a washing machine/dryerA guest toilet with sink A cellar, an indoor parking space, and an outdoor parking space complete this property. The total monthly rent (including charges) is CHF 2,700.- per month, consisting of CHF 2,170.- net rent, CHF 350.- flat rate for charges, CHF 120.- for the indoor parking space, and CHF 60.- for the outdoor parking space.The apartment is partially furnished. The future occupant can decide whether to keep the furniture entirely, partially, or have it removed by the owner.The great advantages of this attic:Large surface area of the apartment of 167 m2 gross, about 142 m2 of living spaceIts very large terrace of about 90 m2, equipped with a faucet, offering a unique viewOnly apartment on the floorPleasant volumes with exposed beamsElectric shutters in the day areasPrivate laundry roomBuilt-in closetsOptimal brightnessLarge cellar Many "visitor" placesQuiet and tranquility of the neighborhoodA video of the object is available on request Room details • Private laundry room • Office • Cellar | Wine cellar • Kitchen with dining area • Pantry • Entrance hall • Living room • Terrace Bedrooms • Double room / parental room: 1 • Single room / child's room: 2 Bathrooms • Bathroom: 1 • Shower room: 1 • Total WC: 3 • WC with sink: 1 Number of garages and parking spaces included Single garage 1 Outdoor parking space 1 Environment • Quiet | Peaceful View • Unobstructed Exposure • East • West • South Proximity • Banks • Sports center • Shopping centers • Shops • Nursery • Primary schools • Secondary schools • Train station • Leisure • Highway exit • Public transportation Outdoor • Landscaped • Garden Indoor • Equipped kitchen • Washing machine • Dryer Technical equipment Elevator Yes Laundry room equipped Yes Main heating Air-water heat pump Dishwasher Yes Heating mode Floor Do not hesitate to contact us for more information.We look forward to meeting you.Best regards.

Travel time
-
1 / 13
5.5 rooms, 214m², CHF 13,200.–
Via San Lorenzo, 6900 Lugano

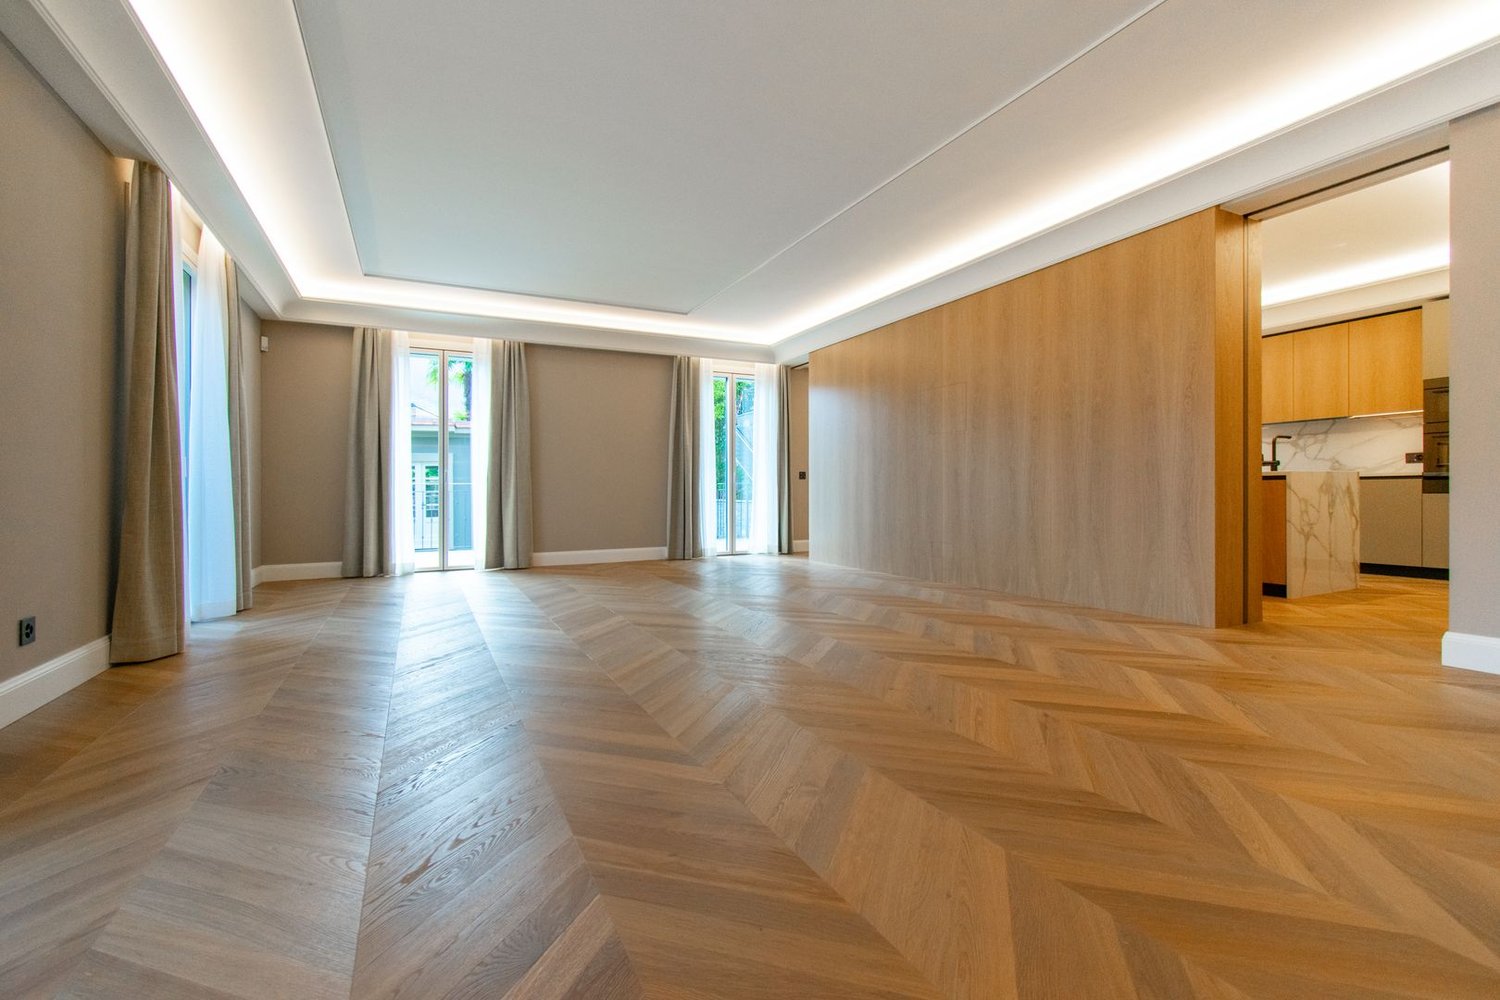
LUXURIOUS 5.5-ROOM APARTMENT IN THE HEART OF LUGANO

In the heart of Lugano, on Via San Lorenzo, a newly built residence is born, consisting of only four units, where contemporary architecture and construction quality meet in a discreet and sophisticated balance.We propose for rent an elegant 5.5-room apartment, characterized by a harmonious distribution of spaces and an extraordinary relationship with the outside, thanks to the presence of five balconies that accompany the apartment along its entire development, offering open views and constant natural light.The living area, spacious and well-oriented, integrates the living room and dining area into a single representative space. The large openings to the outside favor a generous intake of natural light, restoring an elegant atmosphere and a pleasant livability.The sleeping area hosts three bedrooms and one study, environments designed to guarantee privacy and comfort, in a perfect balance between functionality and residential well-being.The interiors reflect a tailor-made care: herringbone parquet, custom-made wardrobes perfectly integrated, and a selection of materials that returns a timeless aesthetic, warm and contemporary.The kitchen and bathrooms, fully furnished, express a high quality standard, with essential and refined solutions. The apartment is completed by a practical storage room and a large private internal laundry room, designed for an orderly and discreet management of everyday life.The residence has a covered area dedicated to bicycles and numerous parking spaces in the garage, served by a modern car lift system (parking spaces CHF 400/month).Condominium fees: CHF 800/monthA rare quality housing proposal, where position, architecture, and details come together in a project designed for those who want to live Lugano with measure, style, and authenticity.
Travel time
-
1 / 12
5.5 rooms, 150m², CHF 3,410.–
Museumstrasse 22B, 7260 Davos / Davos Dorf

5 1/2-room apartment Bünda Eck B, No. B-D01 - Primary residence

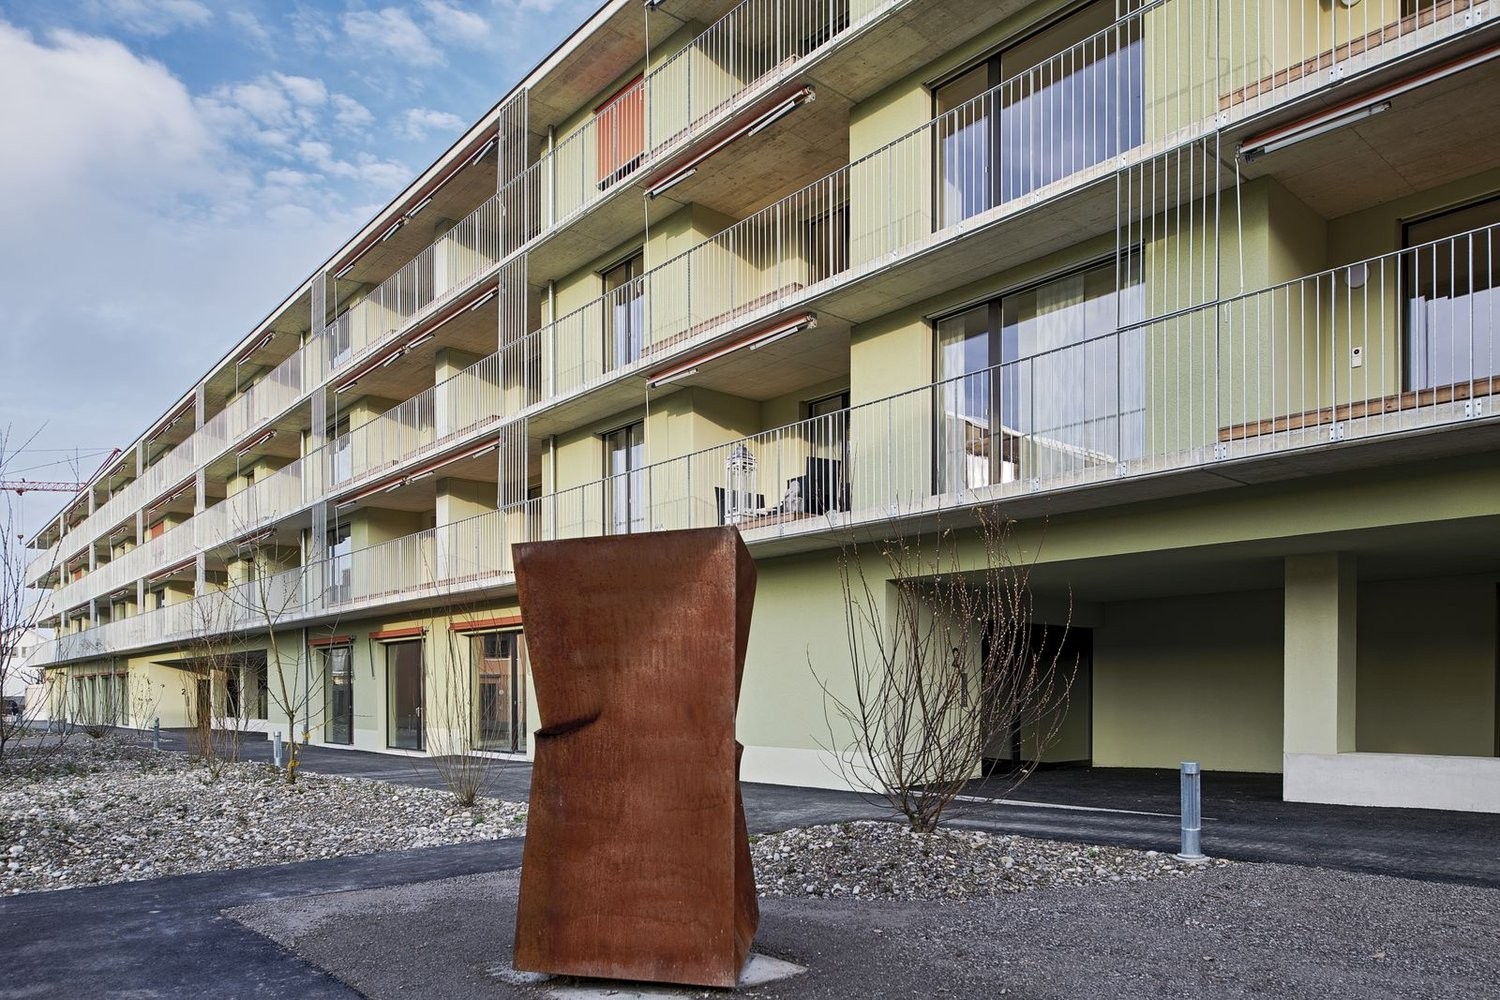
CHF 3'410.- Net rent CHF 450.- Additional costs CHF 3'860.- Gross rent A garage space can be rented for CHF 130 per month. The apartment can only be rented as a primary residence.The sunny and quiet Bünda area offers the perfect environment for everyone: sports and nature enthusiasts will love the direct proximity to the cross-country ski trail and various hiking and biking trails. For families, the kindergarten, primary school, and Bünda practice ski lift are a particularly pleasant advantage in the immediate vicinity.In the charming multi-family house Bünda Eck with a total of 12 parties, a bright, spacious apartment with a unique mountain view of Parsenn awaits you - a retreat that offers space for individual living needs. In the Sonneneck of Davos, the former Kindschi area, three architecturally refined multi-family houses have already been built with an extra corner. The pentagonal floor plan of the new buildings guarantees optimal illumination. The covered loggias and terraces also allow more light into the apartments. All apartments benefit from an open-space concept and a high standard of construction that meets all the demands of modern living. A washing machine and dryer in the apartment are also included. The unfurnished apartment on the ground floor convinces with its quiet location, the harmonious living environment, and the immediate proximity to nature. Here you don't just live - you live on. The apartment will be rented from November 1, 2026, exclusively as a primary residence. Take a look and let yourself be fascinated by the extra space and personality of the corner!

Travel time
-
1 / 12
5.5 rooms, 155m², CHF 2,700.–
Industriestrasse 2, 9535 Wilen

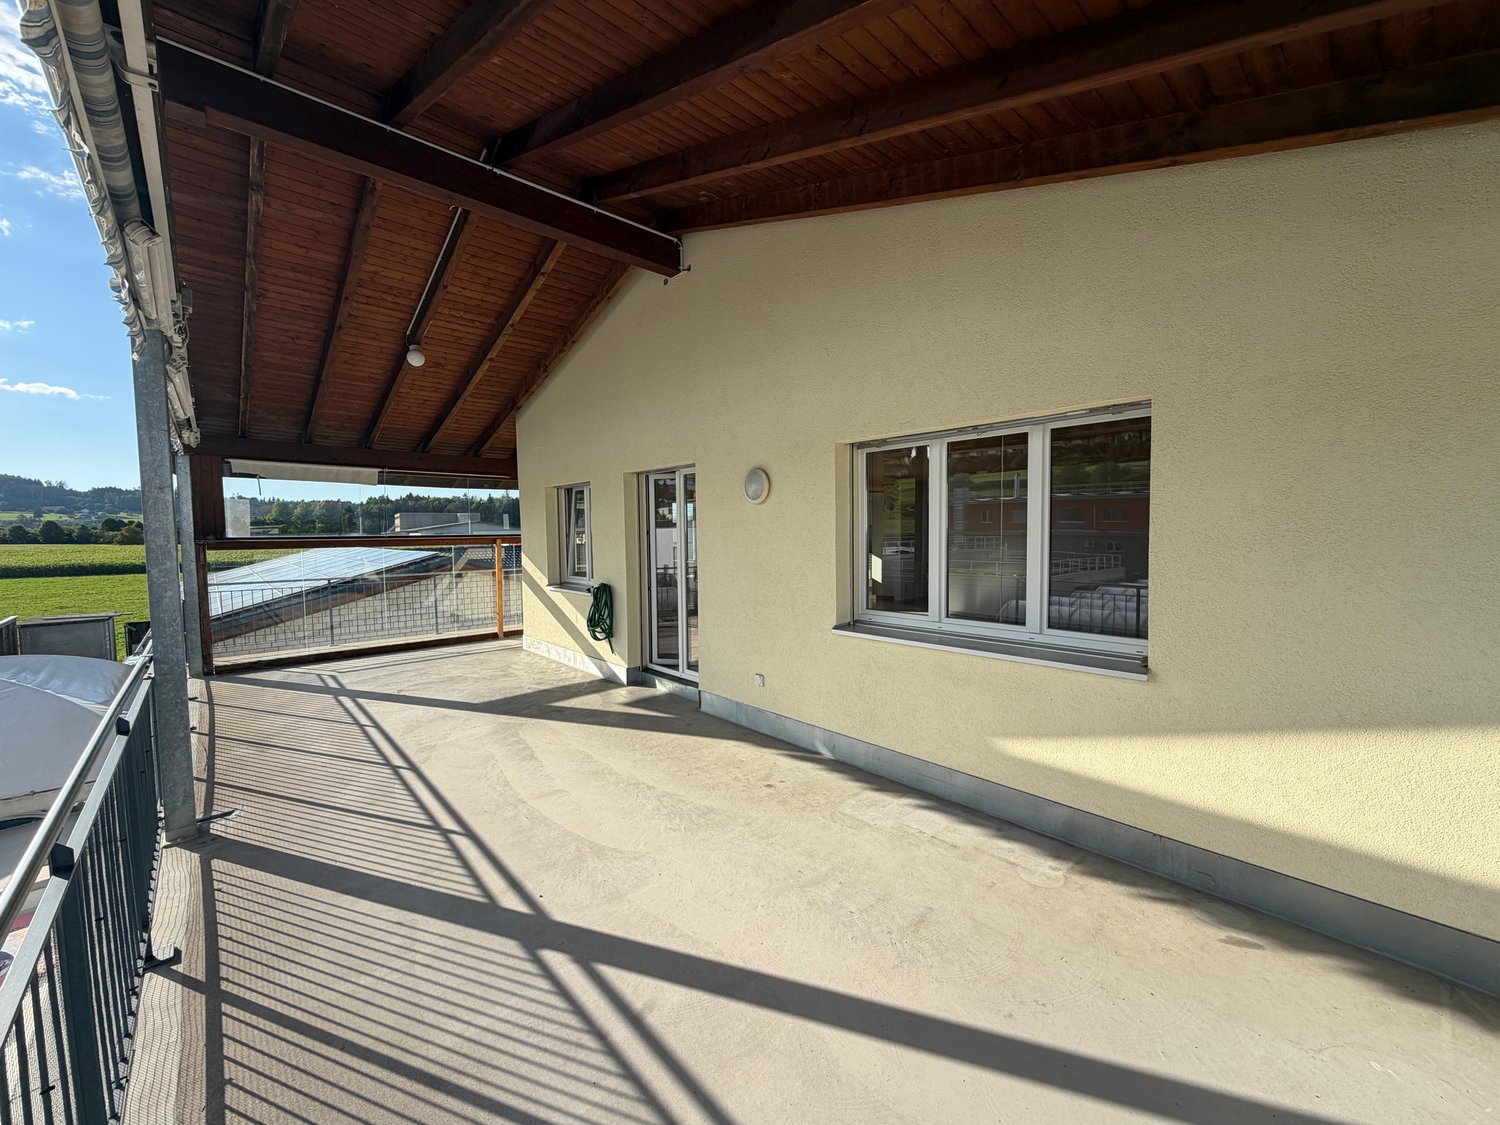
Spacious 5.5 room attic apartment with panoramic view and separate office

Welcome to this bright and spacious 5.5 room attic apartment in a quiet location in Wilen. With a living area of 155 m², two bathrooms, a spacious balcony, and a beautiful view over the green hillside, the apartment offers plenty of space and a high quality of living.A special highlight is the separate office with 17 m², which is directly accessible from the staircase. This makes it ideal as a home office or for self-employed individuals who want to separate living and working spaces.The apartment offers• Spacious, bright living and dining area with high wooden ceilings and large window surfaces• Modern, spacious kitchen with plenty of workspace and a beautiful view of the landscape• Balcony with a magnificent panoramic view over the green hillside• Two modern bathrooms, one with a bathtub and shower and one with a shower• Private laundry room with washing machine and dryer• Spacious and versatile rooms with plenty of space for families• Separate 17 m² office with its own access directly from the staircase, ideal for home office or self-employed individuals• Two outdoor parking spaces available for CHF 50 per month eachFrom the balcony and the large kitchen windows, you can enjoy a beautiful panoramic view of the surrounding hillside with meadows and grazing cows. The quiet environment provides a real country feel and at the same time offers a high level of comfort.Location and surroundingsThe apartment is located in a quiet and family-friendly residential area in Wilen. The bus stop Lerchenfeld can be reached in about 8 minutes on foot, the primary school Wilen in about 9 minutes. A Denner for daily shopping is also within walking distance. The train connections are also easily accessible.This spacious attic apartment is ideal for families, couples with high space requirements, or self-employed individuals who appreciate a separate office directly at the apartment.The apartment is available immediately. We would be happy to show you the premises during a personal viewing.

Travel time
-
1 / 11
5.5 rooms, 145m², CHF 4,980.–
Riedhofstrasse 307, 8049 Zürich

Spacious 5.5-room attic apartment with panoramic views

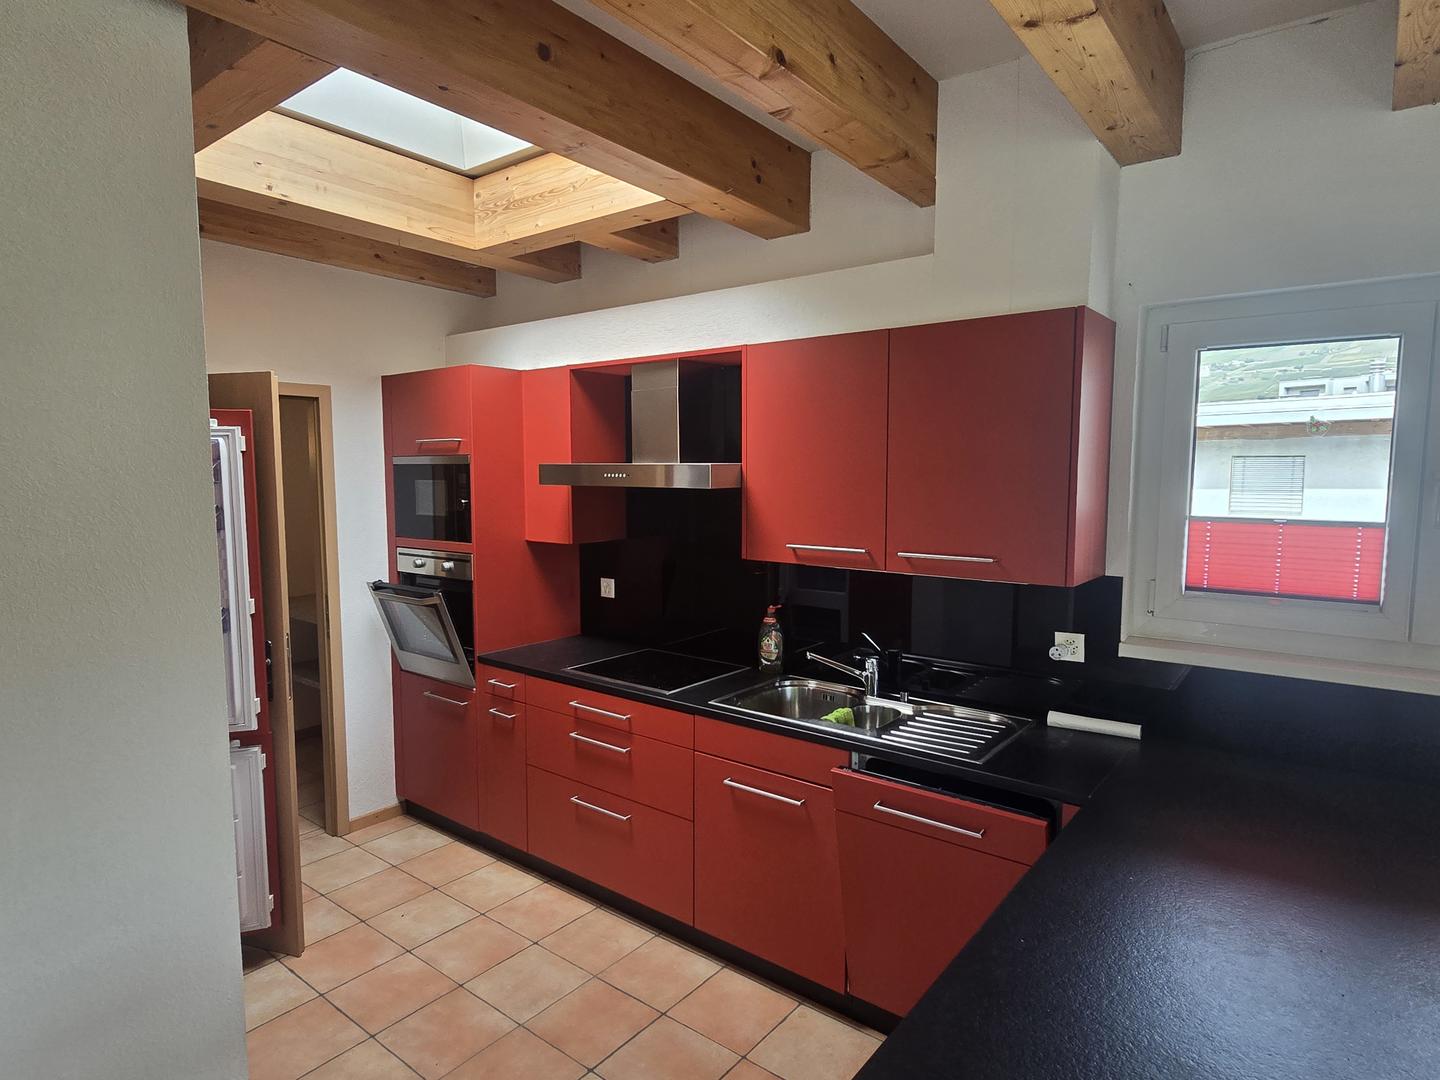
With 145 m² and special construction, bathroom/WC, shower/WC, and a well-thought-out room layout, this 5.5-room attic apartment offers everything your heart desires – ideal for families and discerning tenants.The apartment impresses with the following highlights: • Bright, modern living room: Large windows flood the room with light and offer a magnificent panoramic view of the city and the surrounding hills. A cozy fireplace creates a cozy atmosphere. • Heated winter garden: The heated winter garden with another fireplace also invites you to cozy hours. • Large terrace: Terrace with 47 m² and a shed for storing garden utensils. • Modern kitchen: White cabinets, black countertops, and stainless steel appliances including a dishwasher, as well as a small dining area. • Bedrooms: The bedrooms have parquet floors. • Bathrooms/WC: Comfortably and modernly equipped. • Shower/WC: With a washing tower Parking spaces in the underground garage can be rented for an additional CHF 130.00/month.Location and surroundings:The apartment is located in a quiet environment – both during the day and at night, it is pleasantly quiet. In the summer, you benefit from plenty of sunlight, and even in winter, the sun's rays are good.This exceptional attic apartment combines urban living with peace and nature. Enjoy city life at the highest level – we look forward to your contact!

Travel time
-
1 / 11
5.5 rooms, 107m², CHF 2,325.–
Schulhausstrasse 2, 4563 Gerlafingen

Modern 5.5-room apartment in Gerlafingen

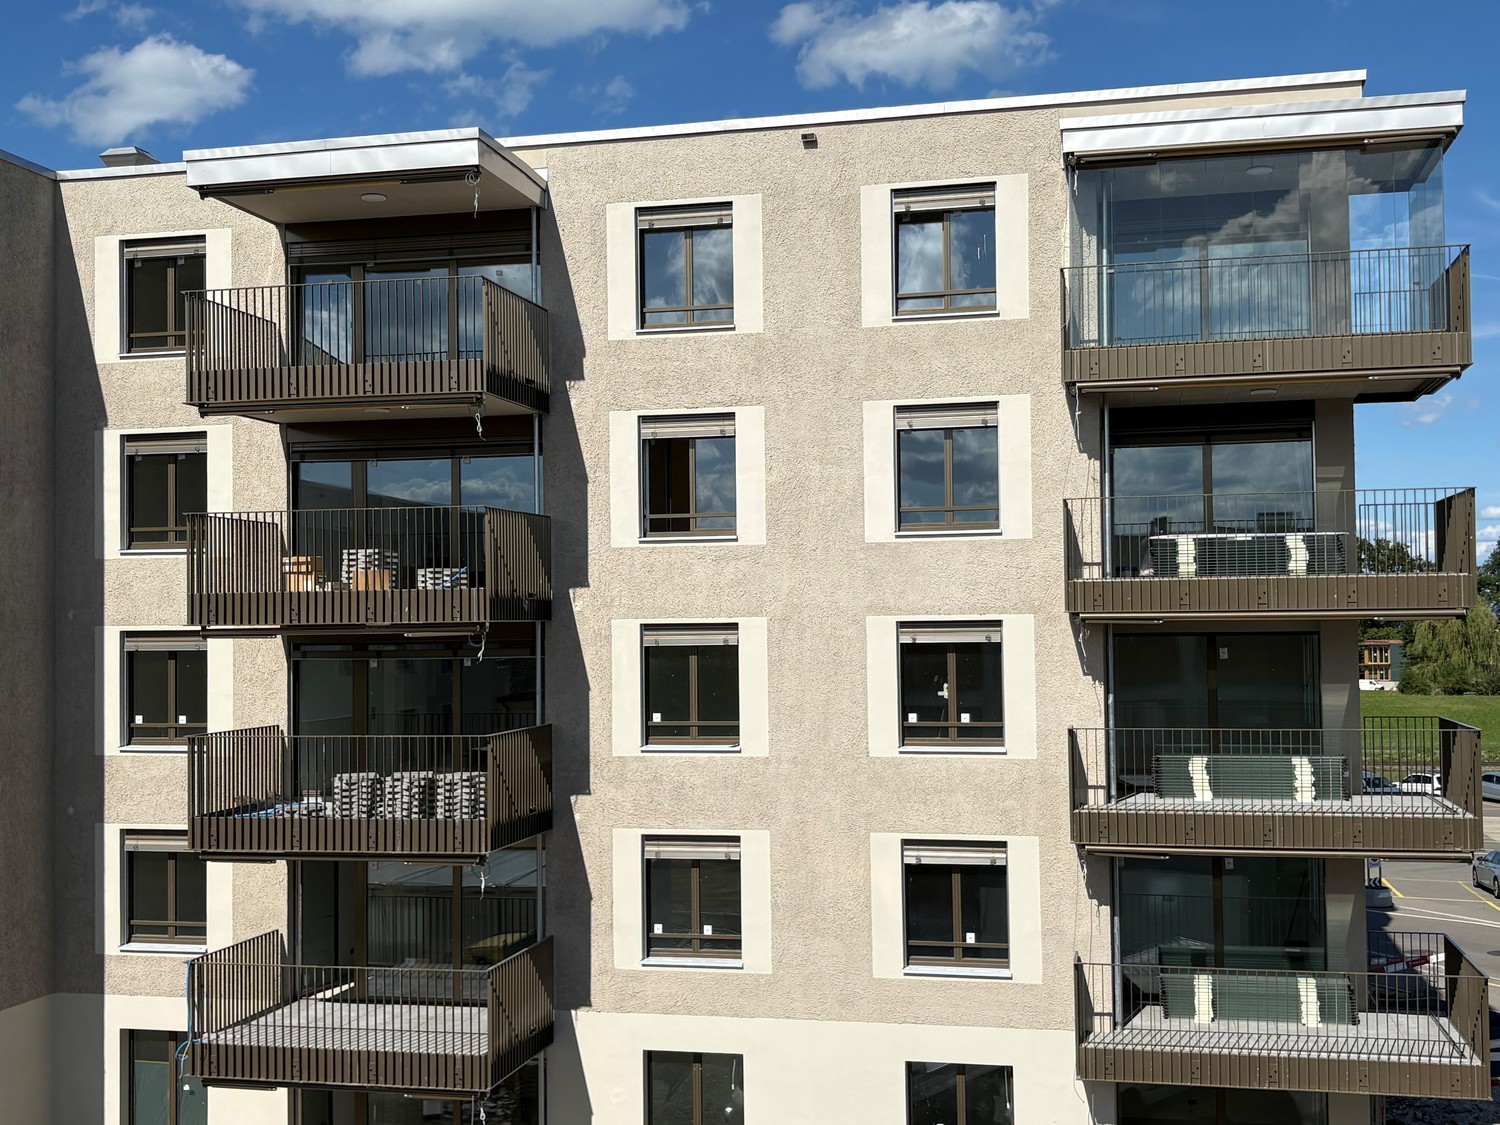
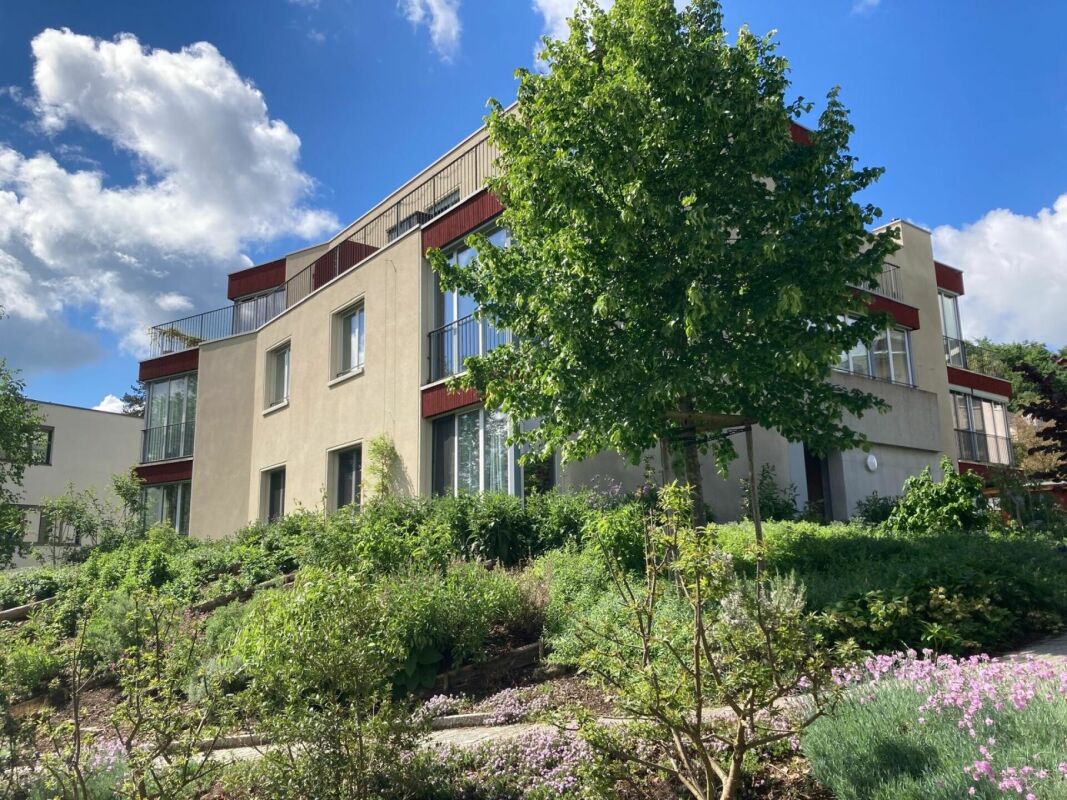
We rent from 01.12.2026 or by agreement this modern 5.5-room apartment in the Oberfeldpark development!The apartment impresses with the following features:- High-quality kitchen with all amenities!- Living and bedrooms with elegant parquet floors!- Wet cells with tiles- Bathroom with bathtub- Separate toilet with floor-level shower- Built-in wardrobes in the entrance area - Large terrace- Basement compartment including socketOf course, the property is equipped with a lift.Parking spaces in the garage can be rented for CHF 120.00 per month and outdoor parking spaces for CHF 50.00 per month.The photos are from a similar apartment.Diversity in Oberfeldpark is not just a phrase, but a reality. As varied and multifaceted as nature, the apartments and their inhabitants are also unique. The optimal building arrangement creates a residential park spirit that is hardly found anywhere else. Modern, individual, shaped by different generations and cultures, with a good mix of privacy and friendly proximity. The shared laundry room is another example of the currently popular sharing economy.Located in the heart of the village, Gerlafingen offers all the advantages of a small town. It provides families, singles, and couples of all ages with modern and appealing living space with short distances and a high quality of life. What are you in the mood for? A cozy grill day by the Emme, a cool-down in the nearby swimming pool, or an intense workout on the sports field? Everything is possible, Gerlafingen sets no limits to your ideas. Do you prefer short distances to kindergarten, schools, and shopping facilities? In Oberfeldpark, everything is just around the corner. Including the Oberfeldpark, which has given this construction project its name and provides an extended green zone for relaxation and play. With around 5000 inhabitants, the village offers many advantages of a city combined with a pleasant rural character. Those who want the best of both worlds will find their paradise here. The proximity to the highway and the direct S-Bahn connection to Bern are the icing on the cake of the already great location. The property is equipped with the Niederer Digital Connect App.This means for you that you can contact us at any time and in a simple way, e.g., with a damage report. You will receive all important information from us quickly and in digital form. But that's not all: there is also a property chat, a marketplace, and much more! Convince yourself!We hope to have sparked your interest and look forward to your contact!


Travel time
-
1 / 11
5 rooms, 164m², CHF 3,690.–
Grünhagweg 3, 4410 Liestal

New Build: Exclusive 5-Room Garden Apartment in Prime Location

Location This spacious garden apartment in owner-occupier standard could soon become your new home. It is suitable for families as well as couples. From the entrance area with wardrobe, you can directly access the bright living/dining room (48m2) with open kitchen. The room shines in the light of the midday and evening sun, which you can also enjoy on the adjacent veranda (21m2) with granite floor. The private garden area offers space for gardening, grilling, and lingering. It is framed by the large property with old tree stock and thus allows a view into nature. The heart of the living/dining area is the open kitchen with cooking island and modern appliances, which invites you to cook and receive guests together. The timeless terrazzo floor is low-maintenance and also pleasantly warm in winter with underfloor heating.The adjacent room (13m2) is suitable as a study, reading, or children's room and is illuminated by the morning sun. The three bedrooms (14, 16, and 22m2) are oriented northeast and are also pleasantly cool in summer. They have floor-to-ceiling windows with a French balcony. The oak parquet gives the bedrooms a warm atmosphere. Due to the slope location, all rooms on the northeast side are one floor higher than the access from the street.Both bathrooms are equipped with double sink and mirror cabinet. With a rain shower and bathtub, the apartment becomes a wellness oasis. The apartment also has a guest toilet, its own laundry room, and a storage room. The corridor to the bedrooms offers space for a spacious wardrobe. The apartment also includes a basement storage room.The parking garage is connected to the living floors via the elevator. A parking space can be rented for CHF 140.- per month. The property also includes a bicycle cellar and a storage room in the entrance area for parking strollers, scooters, and children's bicycles.Geothermal energy and solar panels ensure a modern and cost-effective energy supply.The multi-family house with five apartments is located in a traffic-calmed and family-friendly street. The access to the recreational area "Sichtern" is only 2 minutes' walk away. The primary school and the high school with their publicly accessible sports facilities can be reached in 5 minutes on foot. The train station and the old town with all shopping facilities are also less than 10 minutes' walk away.If we have piqued your interest, please contact us. Available for move-in from August 1, 2026.

Travel time
-
1 / 13
8 rooms, 245m², CHF 6,700.–
Rue de la Servette, 1202 Genève

Apartment,8,245

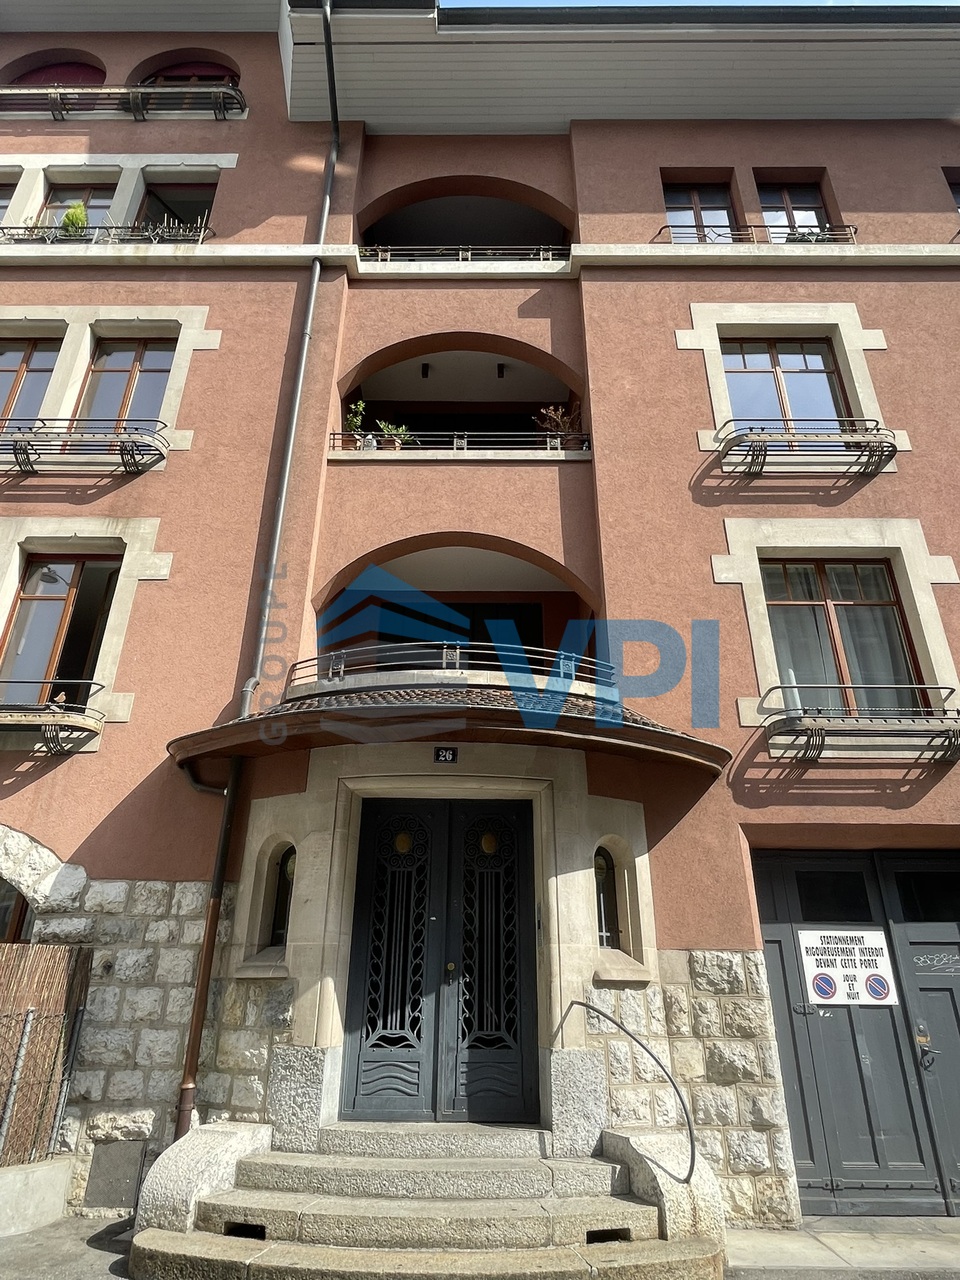
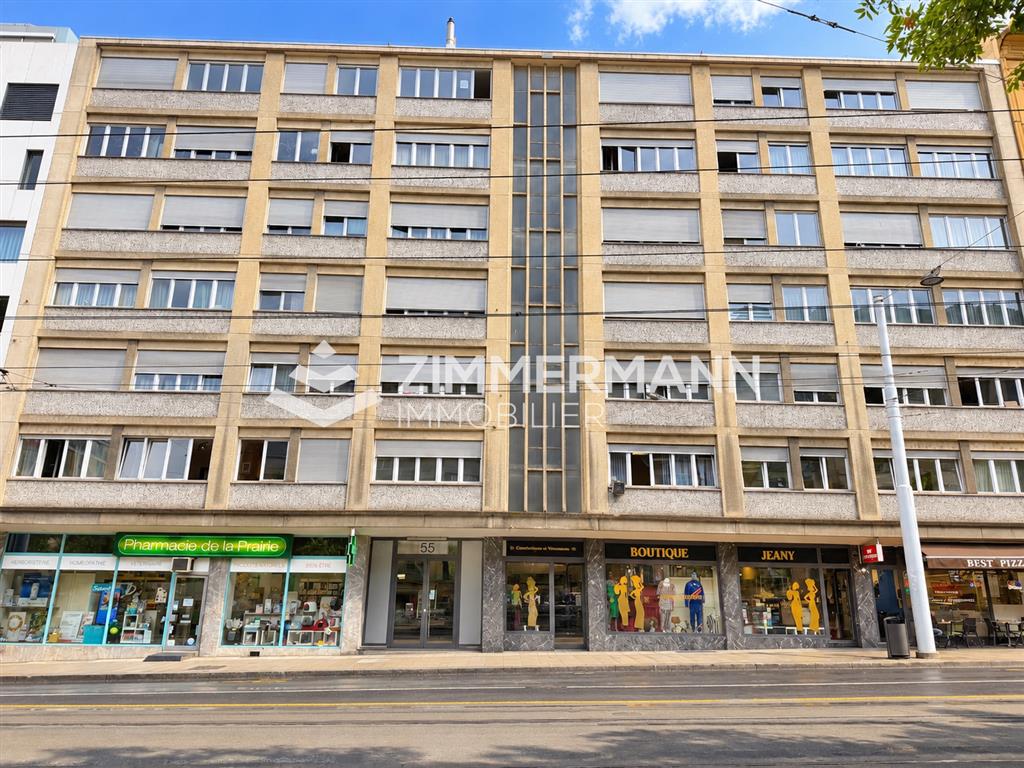
Servette - Spacious 8-room apartment of 245m2Reference: 4255-604Address: Rue de la Servette, 1202 GenevaThe Rue de la Servette is ideally located in the Servette district, in the immediate vicinity of Geneva's city center. This dynamic and sought-after area offers excellent access to public transportation, shops, schools, and the Cornavin train station. The apartment consists of:- Entrance hall - Fitted and equipped kitchen - Living room- 4 bedrooms - Bathroom - Separate WC Additional information:- Rooms: 8 - Surface: 245m² - Floor: 6th floor - Basement: yes- Elevator: yes- Parking: yes- Laundry room: no- Fiber optic: Yes - Double glazing: Yes Transportation:- Bus stop Geneva, Servette (lines 3, 11, 22): 2 minutes on foot - Tram stop Poterie (lines 14 and 18): 5 minutes on foot - Cornavin train station: 15 minutes on footAmenities:- Coop/Migros: 5 minutes on foot - Pharmacy: 2 minutes on foot - Geisendorf school: 5 minutes on foot - UN: 7 minutes by car- Les Cygnes shopping center: approximately 12 minutes on foot Here are the required documents for your application:- Swiss ID / residence permit - A certificate of non-pursuit of less than 3 months - A recent certificate from your employer stating the date of entry, salary, and type of current contract - The last 3 pay slips To submit your application, please use the following link:https://rentalapplication.zimmermannimmobilier.ch/?ref=4255-604

1 / 13
5 rooms, 103m², CHF 5,750.–
Route de Frontenex, 1208 Genève

Route de Frontenex – 5 rooms of approx. 103 m² on the 5th floor

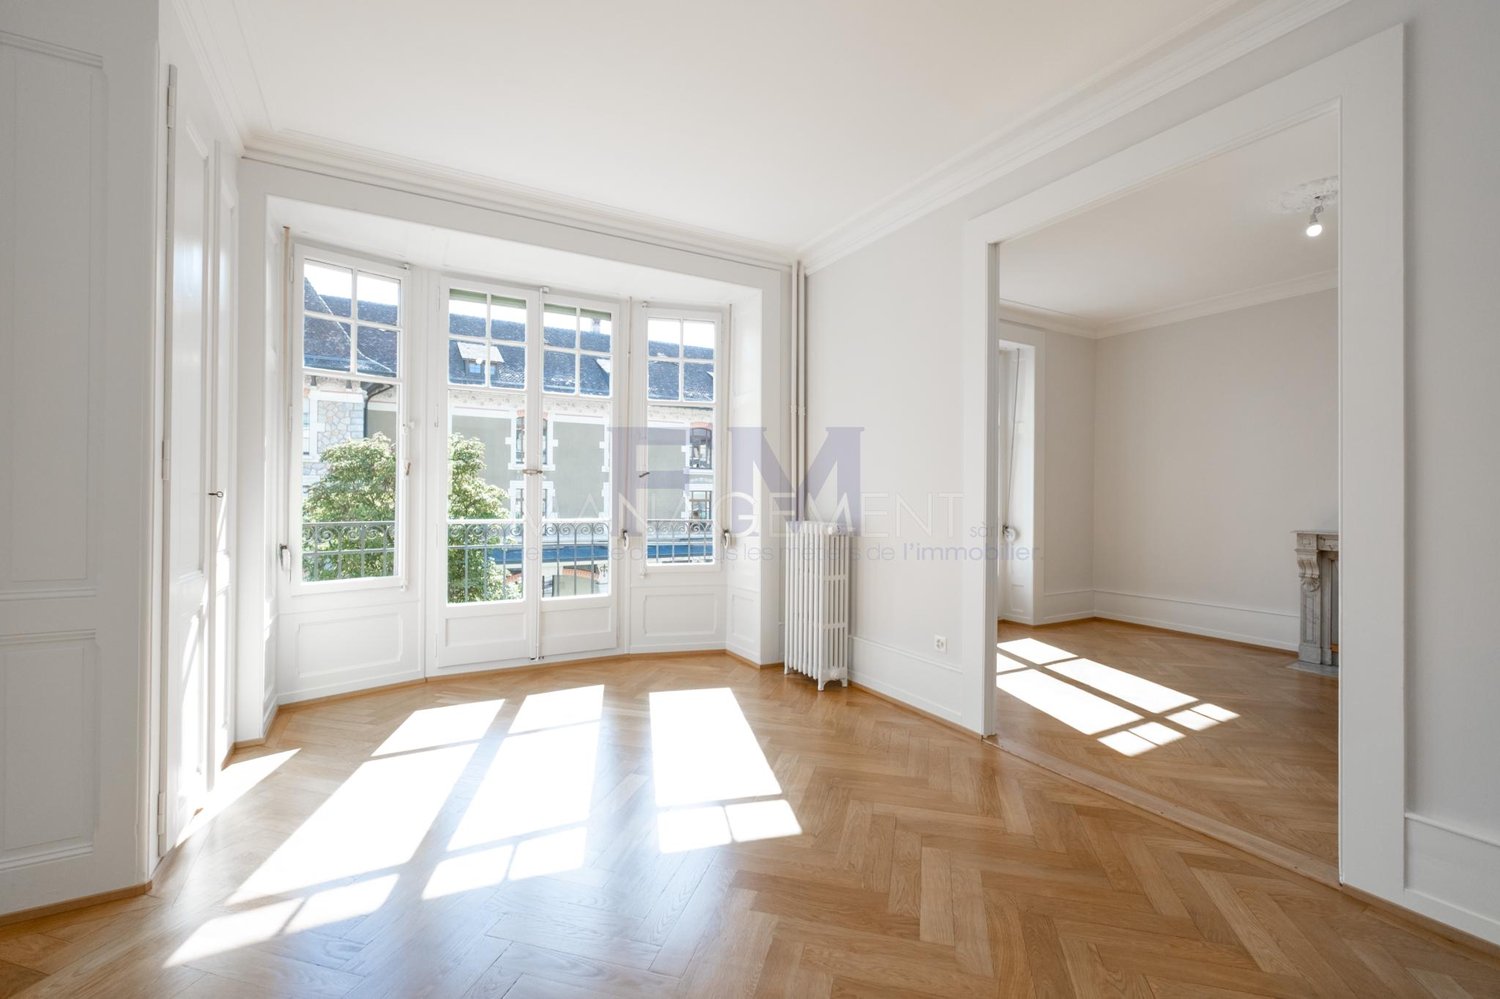
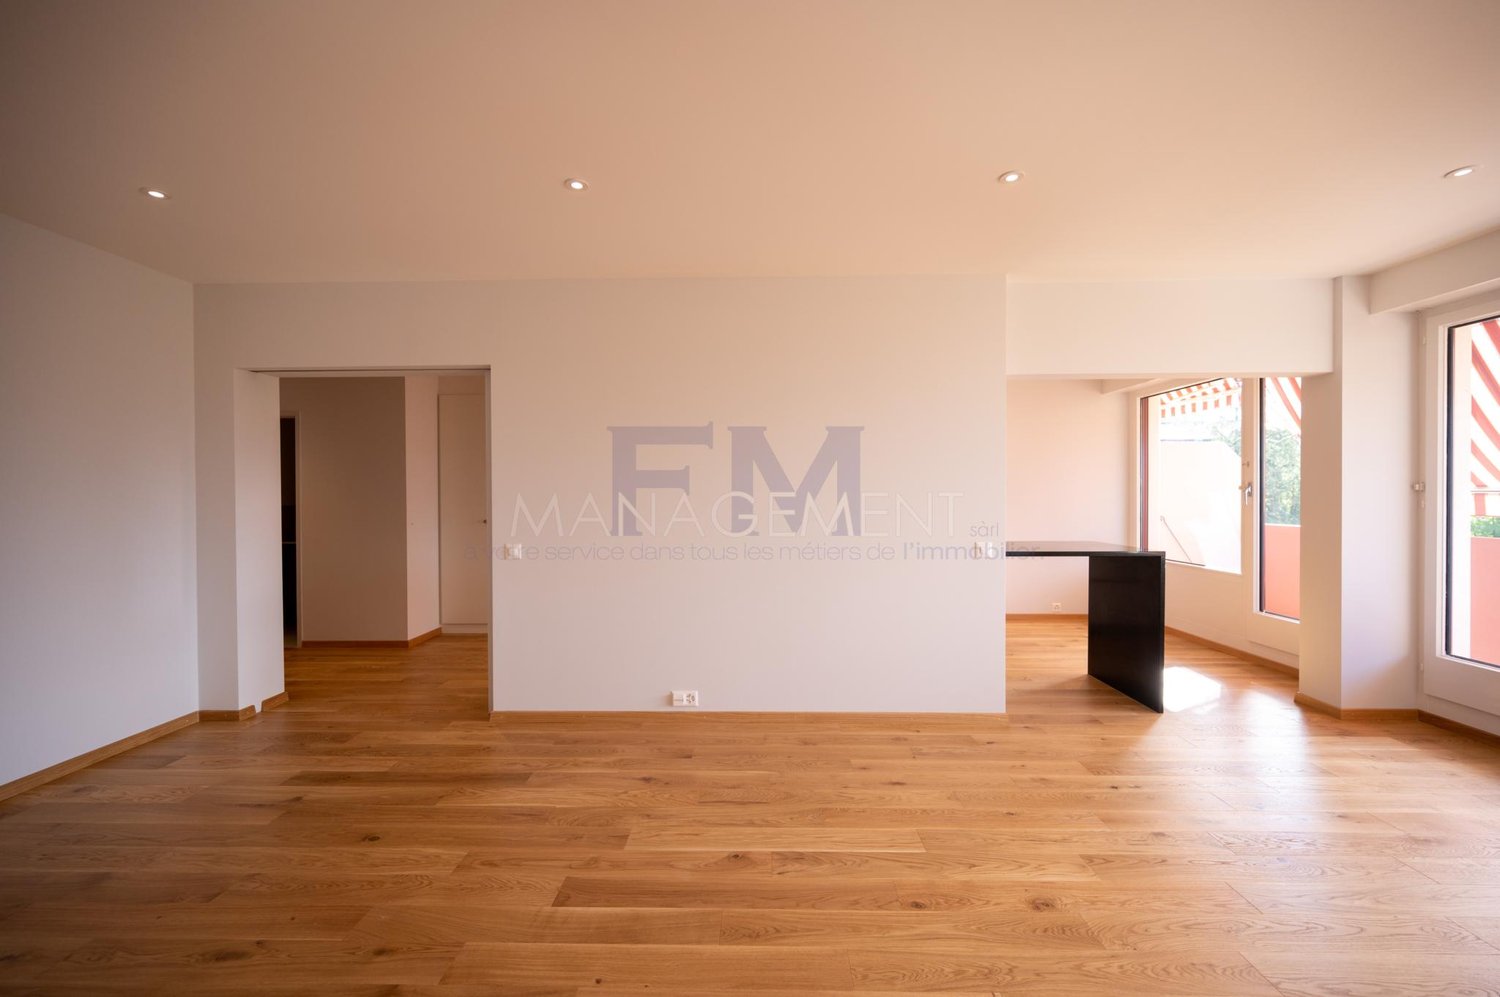
Located in the residential area of Frontenex, close to La Grange park and the lake shores, this beautiful 5-room apartment of approximately 103 m² is situated on the 5th floor of a building with a lift. It benefits from a pleasant and green environment, while remaining close to public transport, the Eaux-Vives train station, and the neighborhood shops.DistributionThe apartment offers a clear and functional layout, with beautiful volumes:- An entrance hall- A bright and spacious living room, with access to the balcony- An independent kitchen- Three bedrooms, one with access to the balcony- A bathroom with a bathtub- A separate shower- A separate toiletA cellar completes this property.A sought-after living environmentThis property benefits from a privileged location, in a quiet and green residential area, just a few minutes' walk from La Grange Park, while remaining close to the Eaux-Vives train station and its local shops.Rental conditionsMonthly rent: CHF 5'500.-/monthCharges: CHF 250.-/monthAvailability: from December 16, 2026Rental: unfurnishedVisits and informationFor any additional information or to organize a visit, we invite you to contact us by phone at +41 22 312 13 35 or by email at location@fm-management.ch. We thank you for specifying your phone number and availability. Visits will be organized in coordination with the current tenant.Rental procedureAfter the visit, in case of interest, we invite you to download the rental application form for the apartment on our website: www.fm-management.ch (Forms tab), and then send us your complete dossier to: location@fm-management.ch

Suggested properties for you based on search results

Other interesting objects