1754 results - Flats for rent: Switzerland

1 / 13
5.5 rooms190m²CHF 4,500.–
via galli 1, 6900 Lugano

Lugano city center, 5.5-room duplex in a historic villa

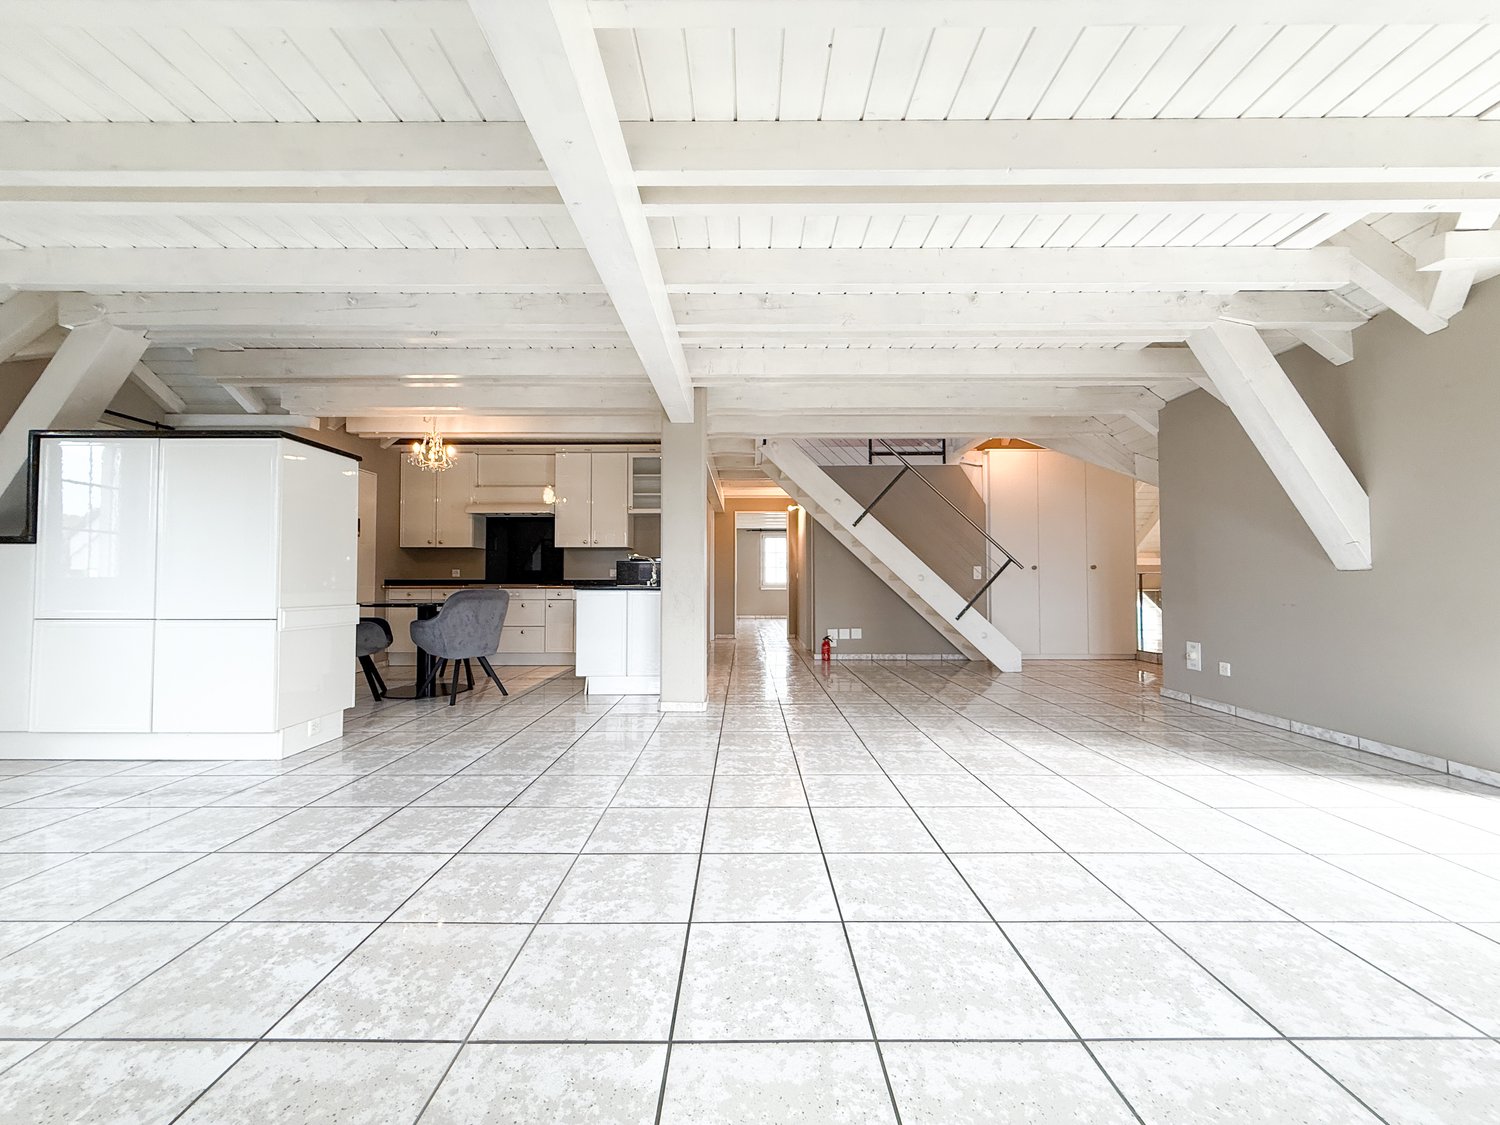
Lugano city center, exclusive 5.5-room duplex apartment in a historic villa with lake viewIn one of the most prestigious and sought-after areas of Lugano, just a few steps from the Cathedral and the city center, we offer a refined 5.5-room duplex apartment in an elegant historic villa with an elevator.The apartment, spread over two levels, offers a total area of approximately 180 m² and is characterized by large, bright rooms, high-quality finishes, and charming details that combine the historic charm of the residence with contemporary comfort.The living area opens onto a large entrance hall that leads to the prestigious double living room, enhanced by a splendid view of Lake Lugano. The modern and recently renovated kitchen is equipped with a large central island and functional spaces, ideal for daily life and for receiving guests. Completing this level are a bedroom with a balcony and a bathroom with a bathtub.The upper level, characterized by a suggestive attic with white exposed beams and air conditioning, hosts a versatile open space, two single rooms, a bathroom with a shower, and a spacious master bedroom.The apartment represents an exclusive housing solution for those who want to live in a context of absolute prestige, enjoying the tranquility of a historic residence without giving up the convenience of reaching the center of Lugano, the lakefront, and all major services within a few minutes on foot.A residence with great charm, ideal for those looking for elegance, privacy, and a privileged location with a lake view, in the heart of Lugano.A covered parking space is included in the rent, with the possibility of having a second parking space. The ancillary costs are included in the rent, except for electricity consumption.AVAILABLE FROM OCTOBER 1, 2026

Travel time
-
1 / 18
5.5 rooms225m²CHF 2,950.–
Chemin de Bellevue 3, 1423 Villars-Burquin

Magnificent apartment

Superb character apartment of 225 m² with a view of the lake Available immediately for a fixed period of one year, this magnificent 225 m² apartment offers very beautiful volumes, an independent entrance and a privileged living environment with an unobstructed view of the lake.Spacious areasAs soon as you arrive, a large entrance hall welcomes you and serves the ground floor, composed of: • A large bedroom of 19 m². • A spacious living room of 48 m² with a fireplace and a magnificent view of the lake. • A modern, fully equipped kitchen with a washing machine. • A bathroom with a bathtub, sink and toilet. Upstairs, you will discover: • A large hallway of 15 m². • Two large bedrooms of 31 m² and 21 m². • A room of 38 m², currently arranged as a living room, which can also serve as a bedroom, with a balcony and a view of the lake. • A second bathroom with a bathtub, sink and toilet. • A mezzanine of 16 m², ideal for an office, a reading room or a game room. The advantages of the property • 225 m² of living space • Independent entrance • Fireplace • Magnificent view of the lake • Balconies • Modern kitchen • Private washing machine • Possibility of enjoying part of the garden • Garage included in the rental Conditions • Net rent: CHF 2'700.- per month • Charges: at the expense of the tenant (the apartment being the only one occupied in the house) • Available immediately • Rental for a fixed period of one year This rare property will seduce people looking for a spacious, bright and charming apartment in a quiet environment with an exceptional view.

Travel time
-
1 / 13
6 rooms176m²CHF 2,585.–
Stadtplatz 23, 3270 Aarberg

einzigartige 6-Zimmer Triplexwohnung inkl. Galerie zu vermieten

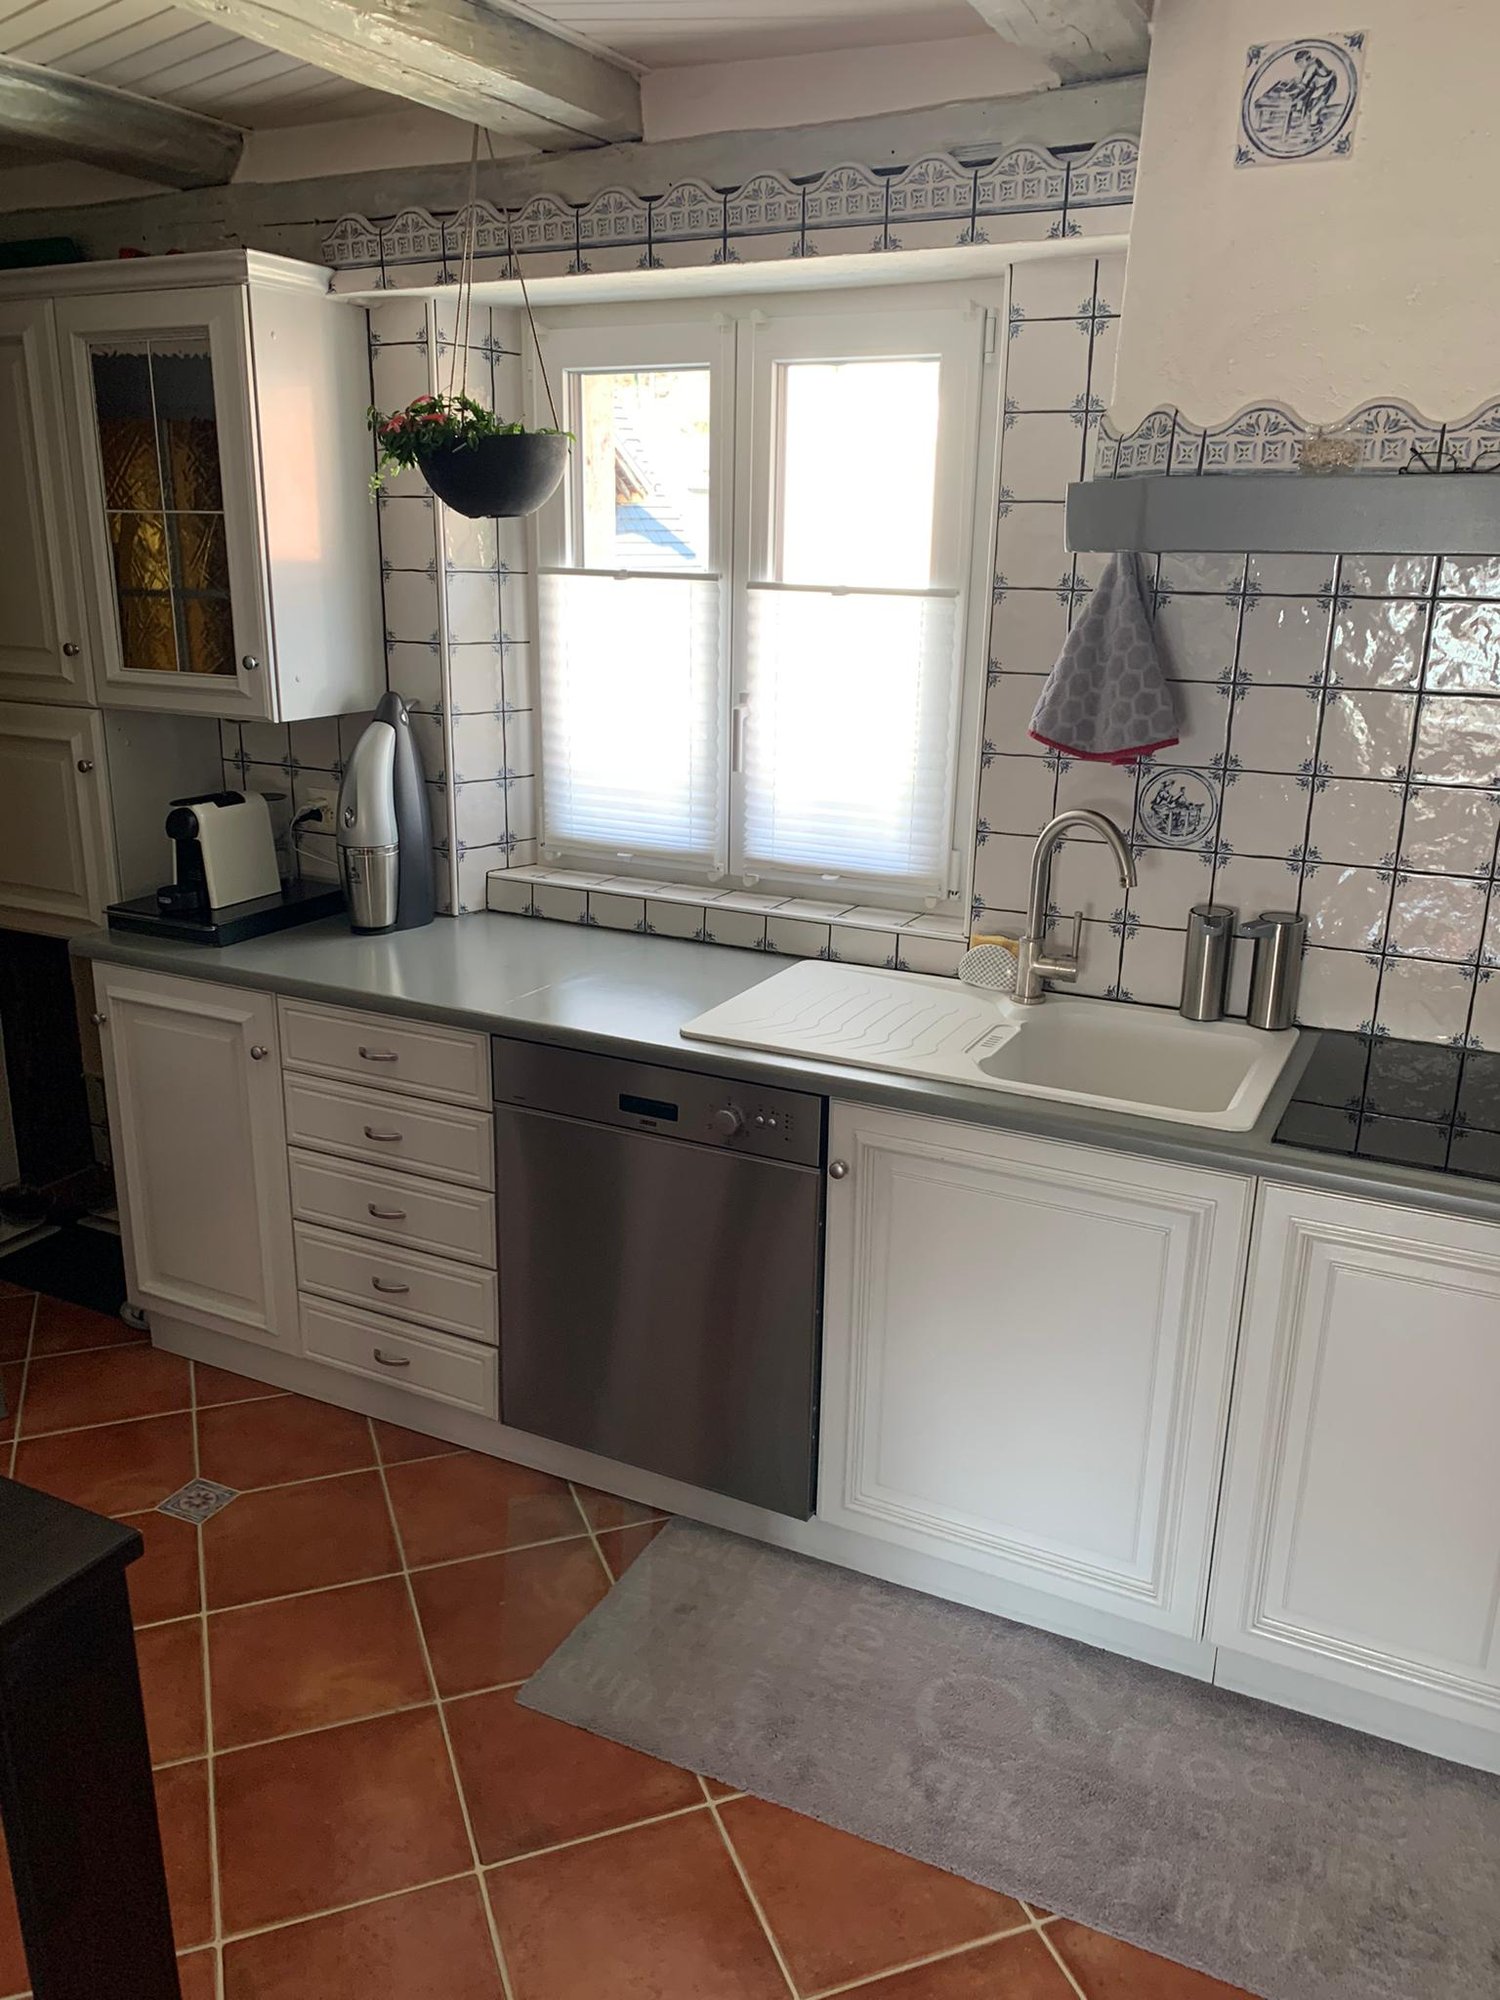
Per 1. Oktober 2026 vermieten wir eine einzigartige, neu sanierte Triplex-Wohnung inmitten der schönen Altstadt von Aarberg.Mit insgesamt sechs Zimmern inkl. einer Galerie bietet die Wohnung ausreichend Platz auf drei Stockwerken. Die Wohnung wurde 2023 komplett saniert. Dabei wurde grossen Wert auf die Verwendung von nachhaltigen und hochwertigen Materialien gelegt. Alle Wände inkl. Badezimmer sind beispielsweise mit Kalkschlämme verputzt. Das Wohnzimmer im untersten Geschoss verfügt über einen geölten Parkettboden und im Eingangsbereich mit offener Küche und Essbereich finden Sie einen Terracotta-Boden. Auf diesem Geschoss befindet sich zudem ein praktisches, separates WC. Mit einer schönen Eichenholz-Wendeltreppe erreichen Sie die oberen Geschosse. Sämtliche Zimmer in den oberen Geschossen sind mit einem Vinylboden in Holzoptik ausgestattet. Im zweiten Obergeschoss und im Dachgeschoss ist jeweils ein Badezimmer anzutreffen - einmal mit Dusche und einmal mit Badewanne. Weiter profitieren Sie von einer Waschmaschine und Tumbler im zweiten Obergeschoss. Die zwei Zimmer im Dachgeschoss verfügen über je eine Wand mit Natursteinelementen, welche den Räumen einen gewissen Charme verleiht. Eines dieser Zimmer ist mit der Galerie verbunden, wodurch ein besonderer Wohnraum im Dachgeschoss entsteht.Der Zugang der Wohnung präsentiert sich als grosszügige Terrasse, die vielseitig genutzt werden kann und auf welcher Sie schöne Sonnenstunden geniessen können. Auch im 2. Obergeschoss steht Ihnen ein Balkon zum Verweilen zur Verfügung.Zur Wohnung gehört ein Kellerabteil, das über eine Aussentreppe zu erreichen ist. Mit einem Aussenparkplatz bei der Liegenschaft steht Ihnen eine Parkmöglichkeit zur Verfügung. Auf Wunsch kann ein weiterer Einstellhallenplatz für CHF 120.00/Monat dazu gemietet werden.Sind Sie auf der Suche nach einer einzigartigen Wohnung mit viel Charme? Zögern Sie nicht und vereinbaren Sie noch heute einen unverbindlichen Besichtigungstermin. À compter du 1er octobre 2026, nous proposons à la location un appartement triplex unique, récemment rénové, situé au coeur de la magnifique vieille ville d'Aarberg.Avec un total de six pièces, dont une mezzanine, l'appartement offre suffisamment d'espace sur trois étages. Il a été entièrement rénové en 2023. Une grande importance a été accordée à l'utilisation de matériaux durables et de haute qualité. Tous les murs, y compris ceux des salles de bains, sont par exemple recouverts d'un enduit à la chaux. Le salon, situé au rez-de-chaussée, est doté d'un parquet huilé, tandis que l'entrée, qui abrite la cuisine ouverte et le coin repas, est revêtue d'un sol en terre cuite. À cet étage se trouve également des toilettes séparées très pratiques. Un bel escalier en colimaçon en chêne vous permet d'accéder aux étages supérieurs. Toutes les pièces des étages supérieurs sont équipées d'un sol en vinyle aspect bois. Au deuxième étage et dans les combles, vous trouverez respectivement une salle de bains - l'une avec douche et l'autre avec baignoire. Vous bénéficiez également d'un lave-linge et d'un sèche-linge au deuxième étage. Les deux chambres des combles disposent chacune d'un mur orné d'éléments en pierre naturelle, ce qui confère aux pièces un certain charme. L'une de ces chambres est reliée à la mezzanine, créant ainsi un espace de vie particulier dans les combles.L'entrée de l'appartement donne sur une terrasse spacieuse, polyvalente, où vous pourrez profiter de beaux moments au soleil. Au deuxième étage, un balcon s'offre également à vous pour vous détendre.L'appartement comprend un casier de cave accessible par un escalier extérieur. Une place de parking extérieure près de l'immeuble est à votre disposition. Sur demande, une place supplémentaire dans le parking couvert peut être louée pour 120,00 CHF par mois.Vous recherchez un appartement unique et plein de charme ? N'hésitez pas et prenez rendez-vous dès aujourd'hui pour une visite sans engagement.

Travel time
-
1 / 13
5.5 rooms200m²CHF 5,200.–
Chemin du Levant 15, 1185 Mont-sur-Rolle

Magnificent 5½ rooms with a view

*** ROOM TOUR and PLAN on request ***This magnificent 5½-room apartment on the 1st floor, with direct access by elevator, is laid out as follows:? spacious entrance hall and corridor of 18.5 m² with built-in wardrobes and mirror doors? spacious living room with fireplace of over 45 m² giving direct access to the fully covered balcony of 28 m² and its breathtaking view of the lake and the Alps? large, fully equipped kitchen/dining room with quality materials? guest toilet? corridor serving each bedroom? 4 bedrooms, including a parental suite of 35 m² with built-in wardrobes and bathroom/shower with massage jets (double sink) and WC and small balcony? A second shower room with WC? A room dedicated to the laundry room, with columnThis perfectly maintained, south-facing apartment is available immediately or by agreement.A large cellar and a perfectly air-conditioned wine cellar complete this property, as well as a communal, tree-lined park.Monthly net rent: CHF 5'200.-Advance payment for charges and ancillary costs: CHF 500.-Box for two cars included (1st on the right when entering)Visits and information: Gérances de LUZE S.A. at 021 811 22 22.Opposite is the Espace de Vie Enfantine Bellefontaine for children from 3 months to 6 years!The children of Mont-sur-Rolle attend the primary and secondary schools of the region, such as the Collège du Martinet in Rolle for students from 7P to 11S, and the schools of Mont-sur-Rolle, Perroy, or des Buttes in Rolle for children from 1P to 6P.Tax rate: 65.0.The Rolle motorway entrance is 3 minutes from Mont-sur-Rolle and allows access to the A1, which leads to Geneva airport in 21 minutes and Lausanne in 25 minutes.

Travel time
-
1 / 16
5.5 roomsCHF 3,150.–
Bündtenstrasse 25, 5615 Fahrwangen

Living like in a single-family home - Beautiful 5.5-room maisonette apartment with garden seating and balcony in Fahrwangen on Lake Hallwil

Living like in a single-family home Welcome to your new home! This exceptional maisonette apartment on two levels at Bündtenstrasse 25 in Fahrwangen offers the highest living comfort for families or couples on a spacious 164 m² of living space.Spacious rooms, plenty of daylight, and a well-thought-out floor plan create a living atmosphere that invites you to feel at home. Highlights • Multi-family house with only 4 apartments • Elevator • Spacious and bright living and dining area • Open modern kitchen (Miele appliances), refrigerator with large separate freezer • Year of construction 2018 with high-quality equipment • Partial renovation July 2026 (new floors, new paint) • Household room with its own washing machine, dryer, and washing trough in the basement • Basement for additional storage • Covered garden seating area and covered balcony • Spotlights in the entrance, kitchen, and wet cells • Efficient comfort ventilation with possibility of room cooling • Water softening system • Community bicycle room • 2 underground parking spaces available (CHF 120.00 per parking space) on foot • Migros - 2min • Bakery - 3min • Bus - 3min • Butcher's shop - 5min • Pharmacy - 6min • School - 8min • Lake - 25min by car • Coop Center Meisterschwanden - 5min • Lake - 4min

Travel time
-
1 / 10
6 rooms134m²CHF 3,290.–
Chemin de la Combe 8, 1131 Tolochenaz

Spacious and renovated attic | Tolochenaz

Glauser Immobilier offers a spacious, fully renovated apartment for rent.Located in a quiet and green area of the charming village of Tolochenaz, this 134 m² attic apartment, fully renovated with taste in 2026, is a true gem. Just 5 minutes from Morges and St-Prex, this property benefits from an ideal location to combine the calm of the countryside and the proximity of urban amenities. The property consists of 5.5 rooms + mezzanine on the 3rd and last floor (without elevator), with spacious volumes and exceptional natural light. It is perfect for a family seeking a peaceful living environment while being close to schools, public transport, shops, highway access, and the lake.Characteristics of the apartment:- 4 spacious bedrooms, offering great comfort.- A large, bright living room with a modern, open kitchen, fully equipped and allowing the addition of a washing column.- A mezzanine creating an additional space, ideal for an office or a relaxation area, bringing a true cachet to the apartment.- 1 bathroom with WC, 1 shower room with WC.- A large balcony of 9 m², perfect for enjoying the beautiful summer days.- 1 private garage box (40K) and 1 outdoor parking space (15K) in addition to the sale price.Apartment rent: CHF 3'290.--Garage/box rent: CHF 180.--Parking space rent: CHF 80.--Charges: CHF 190.--Total: CHF 3'740.--/monthVirtual tour: https://my.matterport.com/show/?m=d4ctzDtDa37www.glauserimmo.ch

Travel time
-
1 / 17
5 roomsCHF 2,250.–
Via delle Aie 19, 6900 Lugano

Bright 5-room apartment on the 6th floor with panoramic view – Lugano

Welcome to this beautiful 5-room apartment on the 6th floor in Via delle Aie 19, in the heart of Lugano (6900). It is available immediately and represents a unique opportunity for those seeking comfort, elegance, and a privileged location.The apartment features: • Bathrooms: The apartment has a main bathroom with shower, sink, built-in cabinets, and mirror, as well as a separate second bathroom with WC. • Modern kitchen: Equipped with white cabinets, stainless steel appliances, oven, dishwasher, and tiled floor – functional and elegant. • Balconies: An additional strong point is the two balconies, from which you can enjoy a beautiful view of the surrounding mountains. • Exceptional brightness: The apartment benefits from excellent sun exposure, both in summer and winter. • Quiet environment: The area is particularly quiet, both day and night. Location and surroundings: The apartment is located in a well-served area of Lugano, with numerous services within walking distance: • Coop – supermarket just 5 minutes on foot • Farmacia Trevano – 7 minutes on foot • Scuola d'arti e mestieri della sartoria Lugano – 4 minutes on foot • Bus stop "Scuole Molino Nuovo" – 6 minutes on foot This sixth-floor apartment combines modern design, tranquility, and a strategic location in the urban fabric of Lugano. An opportunity not to be missed for those who want to live in one of the most fascinating cities in Italian Switzerland.

Travel time
-
1 / 15
5.5 rooms171m²CHF 3,180.–
Impasse de la Croisée 4, 1845 Noville

Spacious 5.5-room duplex apartment in Noville

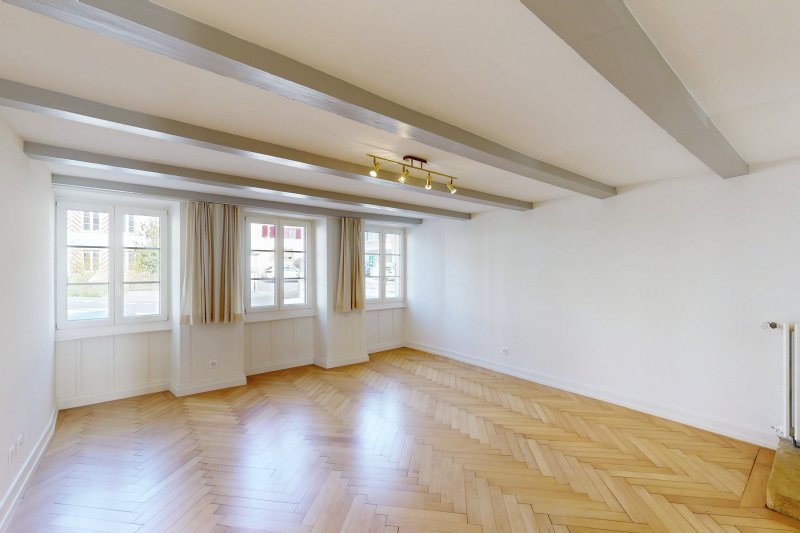
Discover this beautiful and spacious 5.5-room apartment on the 2nd floor of a modern residence in Noville. Available from October 1st, 2026, this exceptional property offers a bright and comfortable living space, ideal for families.The apartment offers you: • A modern and cozy living room: With its exposed wooden beams, the salon provides a warm and contemporary atmosphere. • 3 bathrooms: For optimal comfort in everyday life. • 3 bedrooms: On the same floor as the living room • On the upper floor: 1 mezzanine with 1 bedroom and 1 shower/WC • A large balcony: Enjoy the generous summer sun • An elevator: For easy access to all floors. • Dishwasher and washing machine: All modern amenities are included. • Minergie certification: An energy-efficient apartment for a reduced environmental impact and controlled costs. • A garage and a parking space (CHF 180.- for the garage and CHF 80.- for the outdoor parking space) Environment and situation: Nestled in the calm of Noville, this apartment benefits from remarkable tranquility, both day and night. In the summer, the sun exposure is particularly pleasant. All daily amenities are within reach: • ALDI just 2 minutes on foot • Bus stop Pré des Fourches just 3 minutes on foot • Pharmacy Sun Store just 8 minutes on foot Whether you are a family looking for space or simply searching for a spacious apartment that combines modernity and serenity, this apartment will meet all your expectations. Don't miss this beautiful opportunity in Noville!

Travel time
-
New building
1 / 14
5.5 rooms205m²CHF 5,600.–
Weidenhofweg 27, 4144 Arlesheim

New building: 5 1/2-room maisonette garden apartment in a preferred location in Arlesheim

Near the garden pool and within walking distance to the village center, we rent in a modern 2-family house an exceptional maisonette garden apartment.The maisonette apartment offered here includes on the ground floor a spacious and bright living/dining area with modern kitchen and direct garden access, as well as a guest toilet with washing machine and dryer.On the upper floor, there are 3 bedrooms and two bathrooms, one of which is an en-suite bathroom with a bathtub in the main bedroom, as well as a separate shower. From two rooms, you can access the sunny terrace (approx. 11 m2) with a view of the garden.The open gallery area on the upper floor can be used as a home office, library, or play area for children. The upper floor has a separate entrance and can be reached both via the internal staircase and the elevator in the stairwell.The living rooms are equipped with beautiful solid wood parquet floors, while the wet cells are tiled with stone slabs. The kitchen is equipped with the latest appliances and offers an idyllic view of the greenery while cooking and washing.The garden is available for the sole use of the ground-floor tenants.A spacious cellar room in the basement offers additional storage space, and parking facilities are also available with a parking space in the double garage and an outdoor parking space.Have we sparked your interest? Then we are happy to provide you with additional information and a viewing on site.

Travel time
-

Suggested properties for you based on search results

Other interesting objects